

-
Front (Exterior)
-
Front (Exterior)
-
Hallway
-
Hallway
-
Hallway
-
Hallway
-
Living Room
-
Living Room
-
Living Room
-
Living Room
-
Dining Room
-
Dining Room
-
Dining Room
-
Kitchen
-
Kitchen
-
Kitchen
-
Kitchen
-
Kitchen
-
Landing
-
Hallway
-
Hallway
-
Study
-
Bedroom
-
Bedroom
-
Bathroom
-
WC
-
Bedroom
-
Bedroom
-
Hallway
-
Loft
-
Loft
-
Exterior
-
Utility Room
-
Bathroom
-
Conservatory
-
Living Room
-
Terrace / Patio
-
Front (Exterior)
-
Front (Exterior)
-
Rear Garden
-
Rear Garden
-
Rear Garden
-
Rear Garden
-
Rear Garden
-
Rear Garden

Battenhall Road, Worcester
Offers Over £550,000 (Tenant Fees)
- 4 spacious bedrooms
- 2 modern bathrooms
- Character & modernised
- Cathedral views
- Annex with garden
- South west facing garden
- 2 reception rooms
- Semi-detached house
- Built in 1935
- Excellent location
- 4 spacious bedrooms
- 2 modern bathrooms
- Character & modernised
- Cathedral views
- Annex with garden
- South west facing garden
- 2 reception rooms
- Semi-detached house
- Built in 1935
- Excellent location
Battenhall Road, Worcester Offers Over £550,000 (Tenant Fees)
Nestled on the charming Battenhall Road in Worcester, this delightful semi-detached house offers a perfect blend of classic character and modern living. Built in 1935, the property boasts a generous living space of 1,389 square feet, making it an ideal family home.
Upon entering, you are greeted by two inviting reception rooms, perfect for entertaining guests or enjoying quiet family evenings. The layout is both practical and spacious, allowing for a comfortable lifestyle. The house features four well-proportioned bedrooms, providing ample space for family members or guests. Additionally, there are two bathrooms, ensuring convenience for busy mornings.
One of the standout features of this property is the detached annex, which presents a wonderful opportunity for a home office, studio, or guest accommodation. The loft space, although not currently regulated, offers potential for further development, allowing you to tailor the home to your specific needs.
The location on Battenhall Road is highly desirable, with easy access to local amenities, schools, and parks, making it a perfect setting for families. This property combines the charm of a period home with the flexibility to adapt to modern living, making it a must-see for anyone looking to settle in Worcester.
Rooms
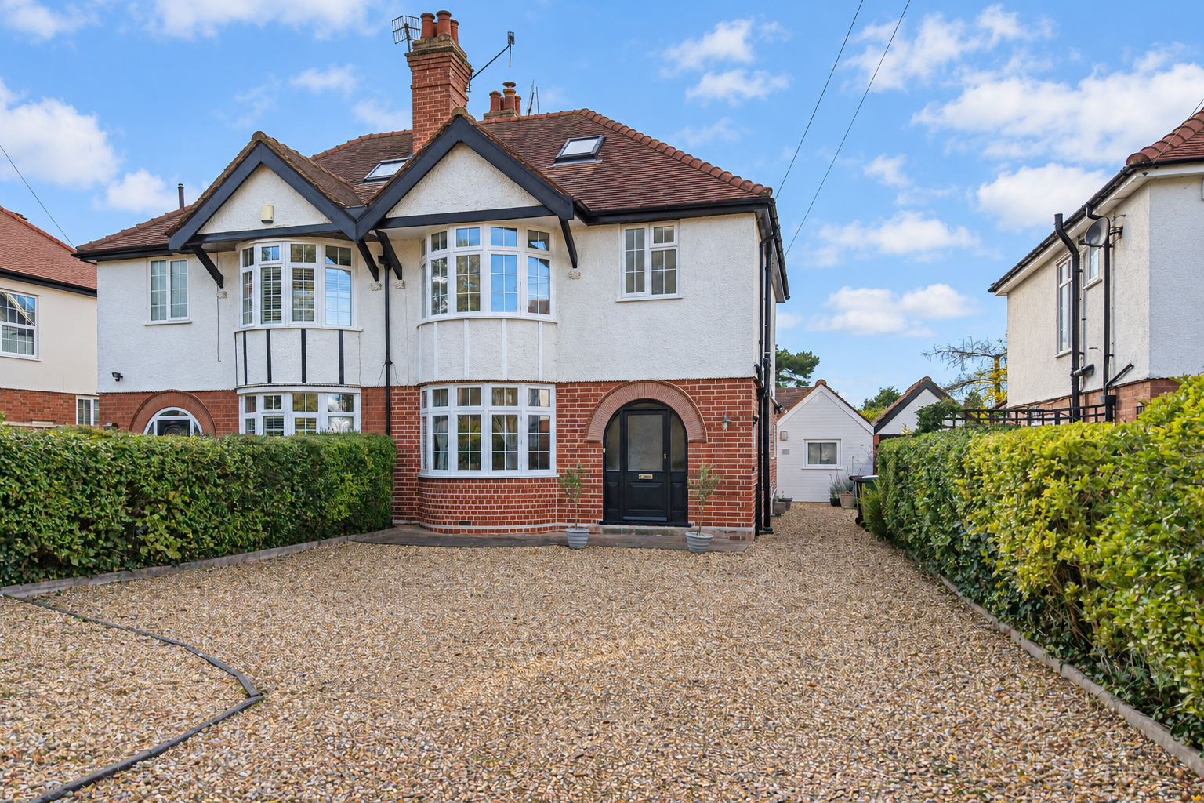
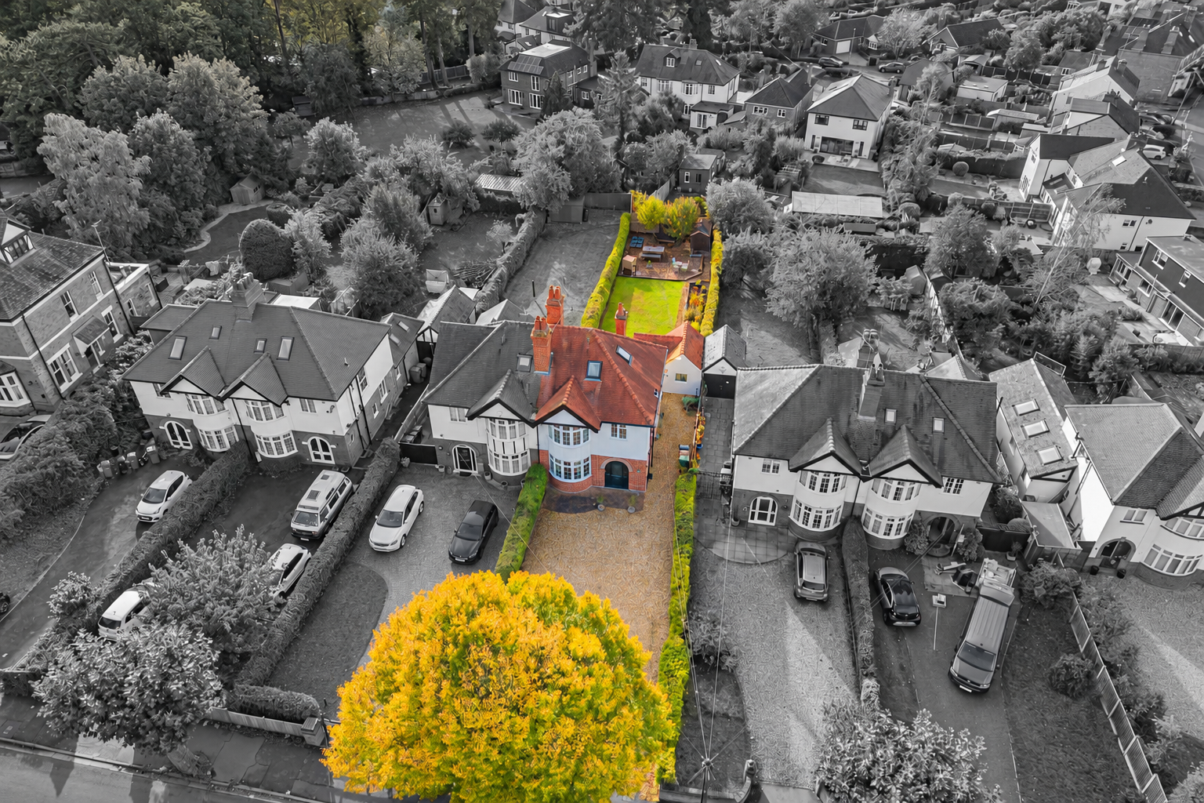
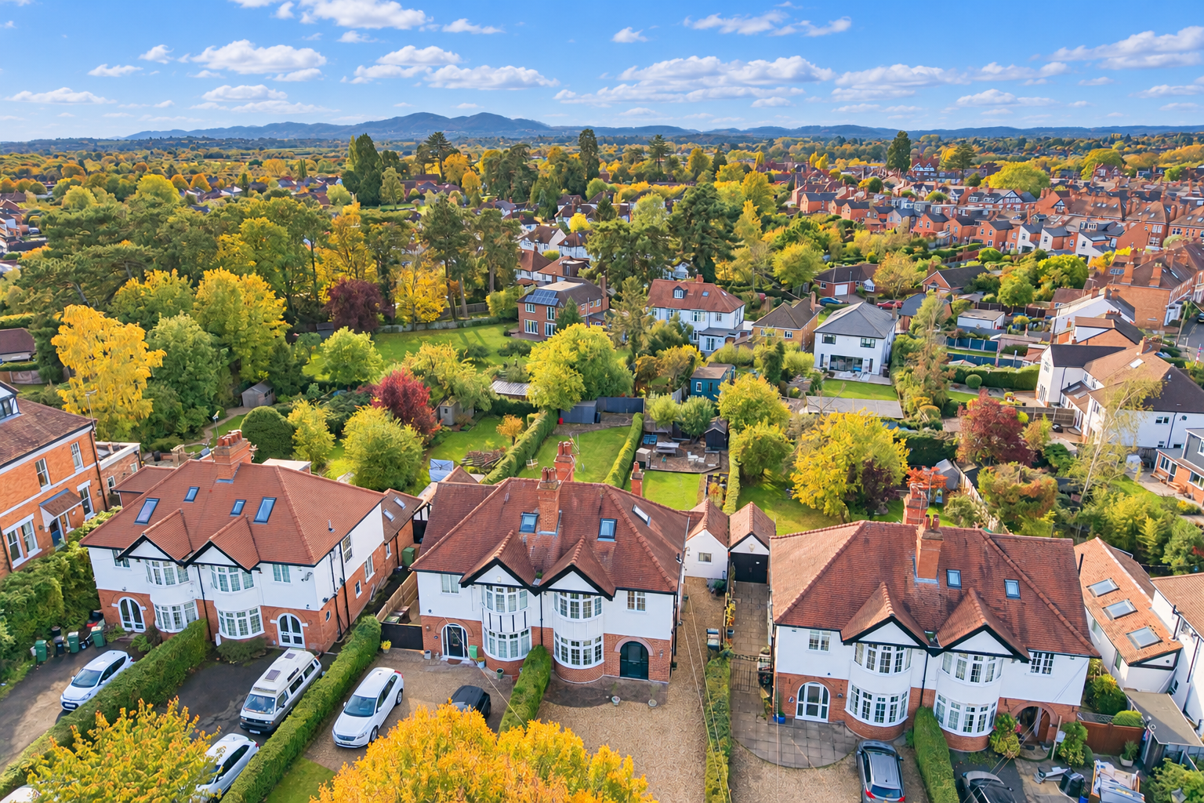
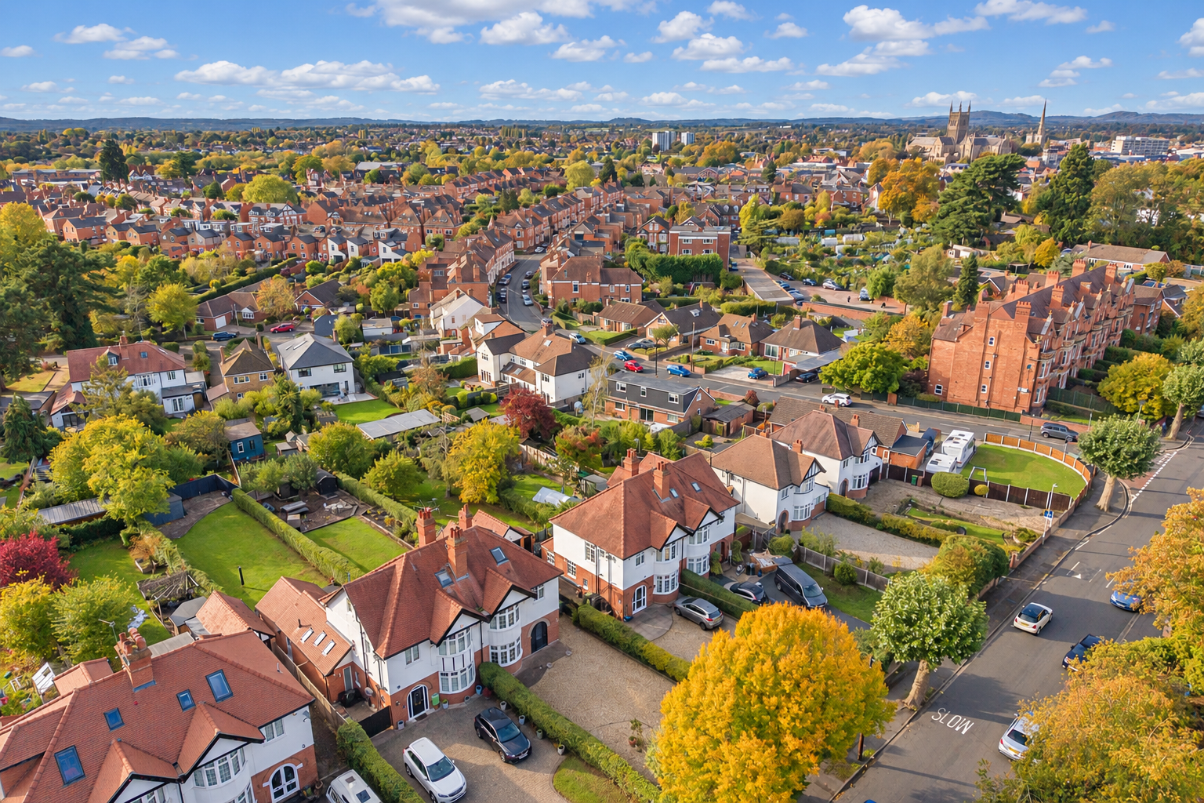
Front ExteriorThe front exterior features a long gravel driveway leading to the property’s entrance, flanked by hedging on both sides and providing ample parking space. The house displays classic 1930s semi-detached architecture with bay windows and a tiled roof, combining charm with practicality.
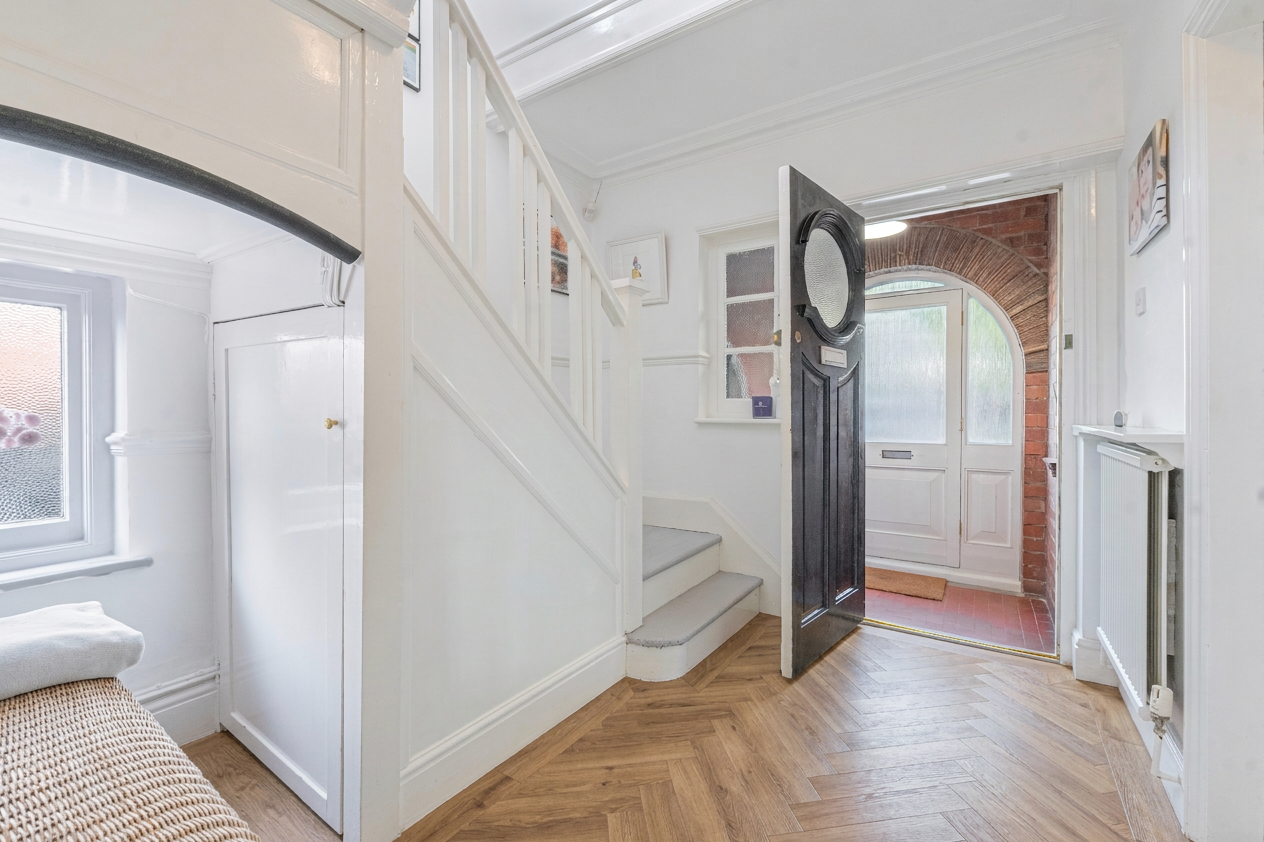
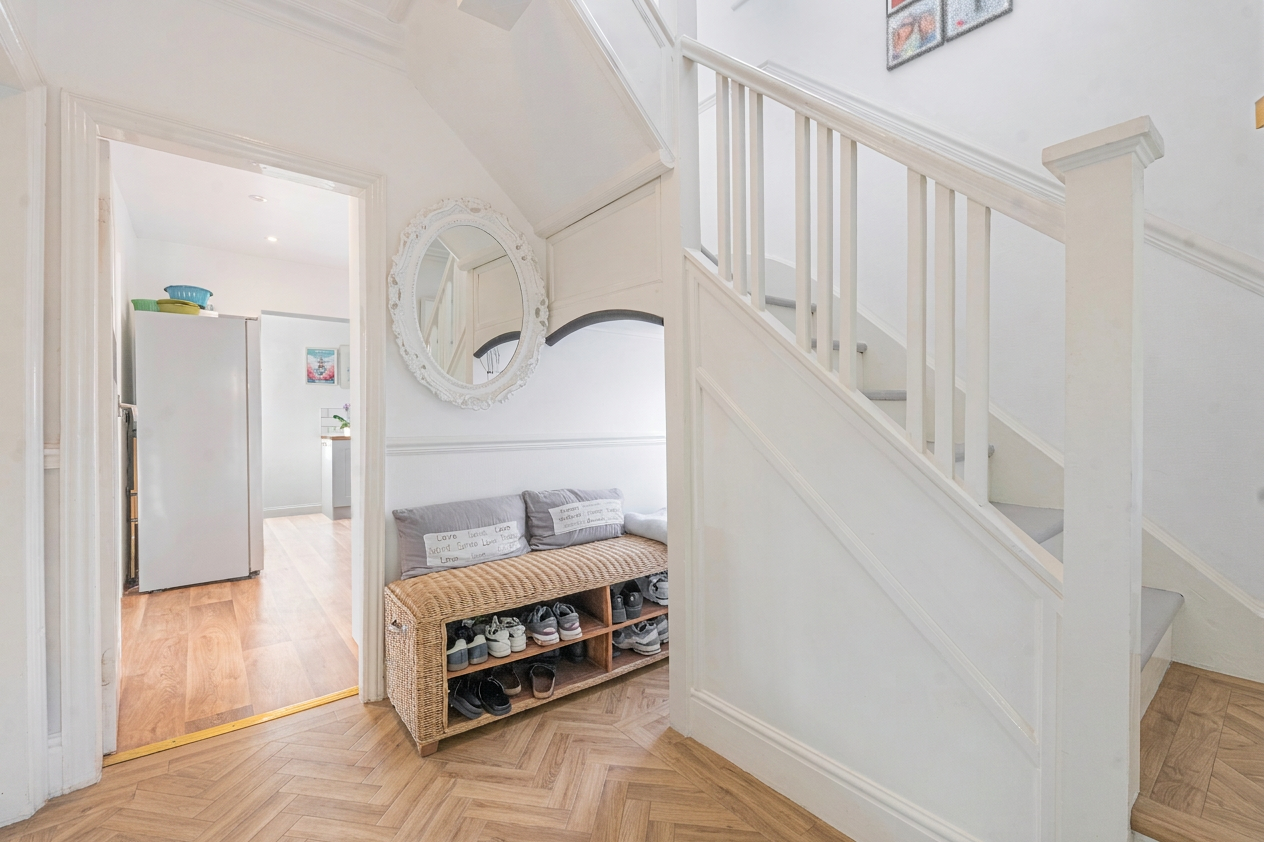
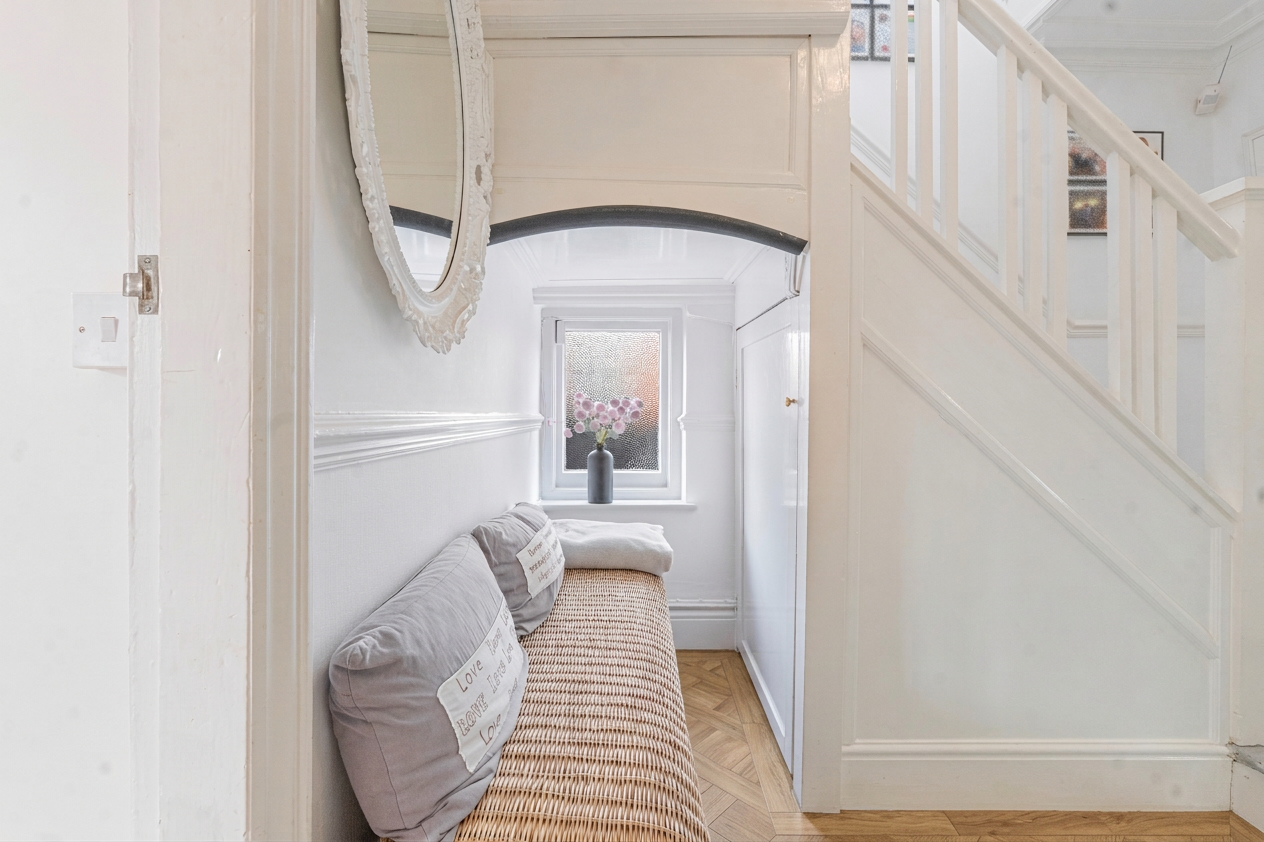
EntranceThe entrance hall offers a bright and welcoming space with wood-effect flooring and a seating area under the stairs. It flows well into the ground floor rooms and stairs, giving an immediate sense of space and light.
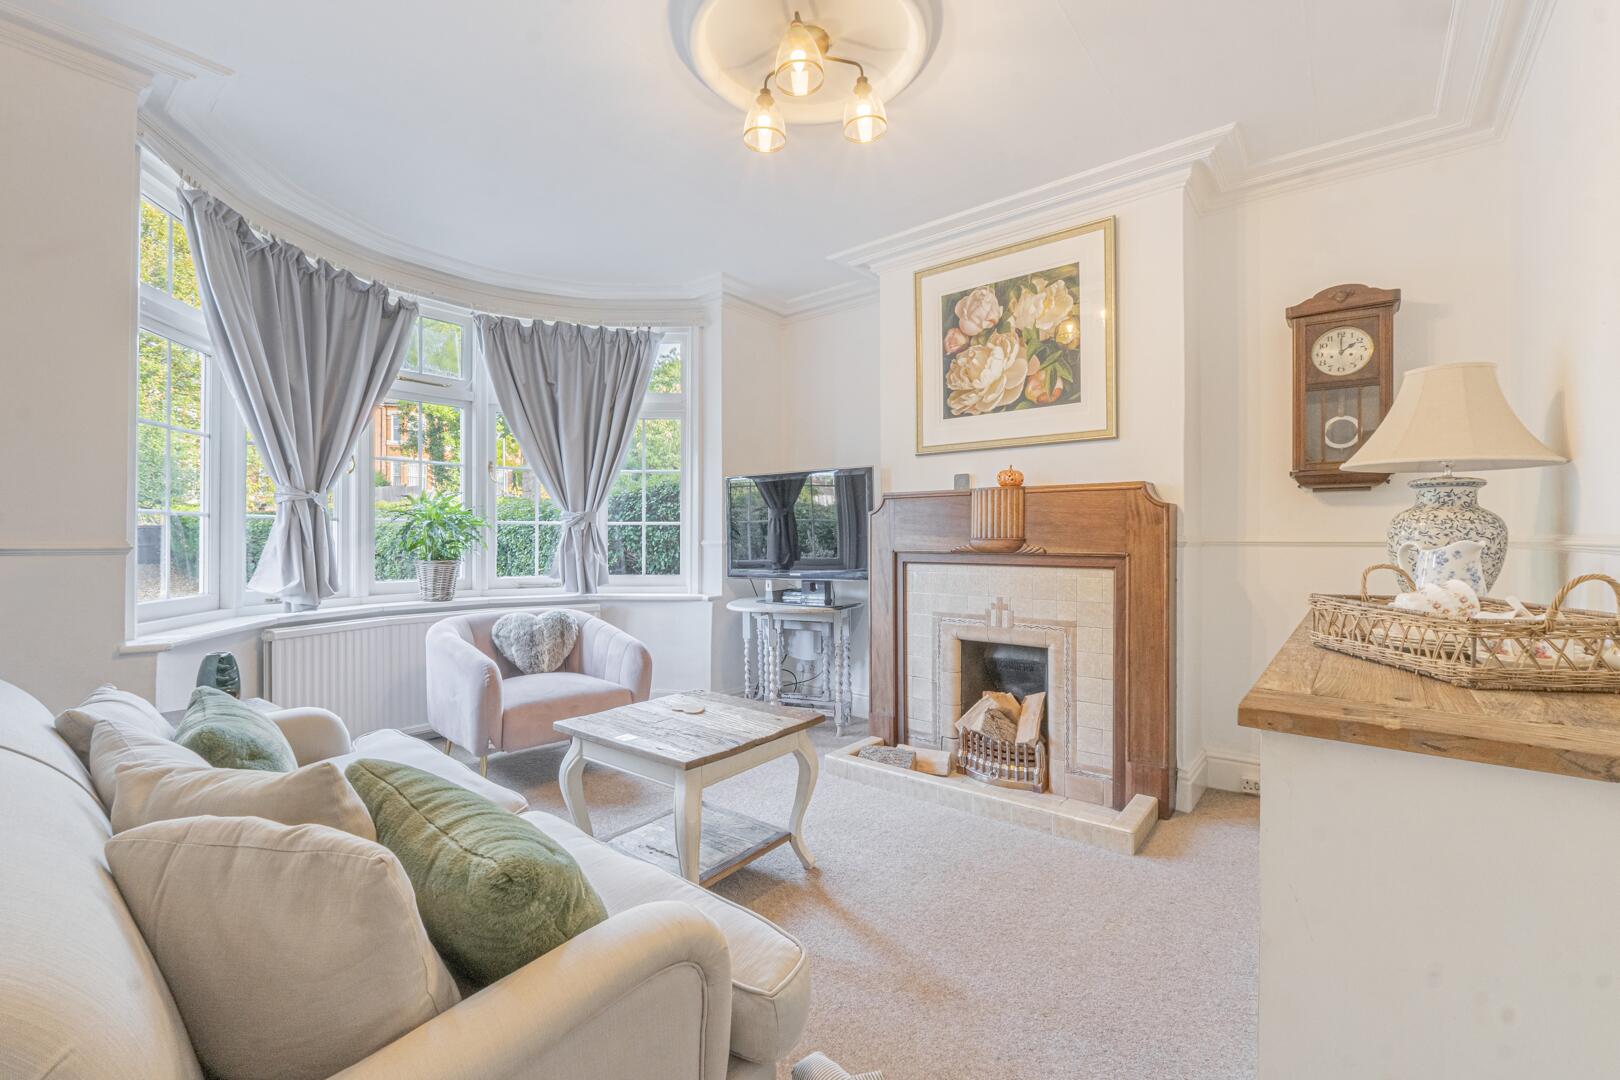
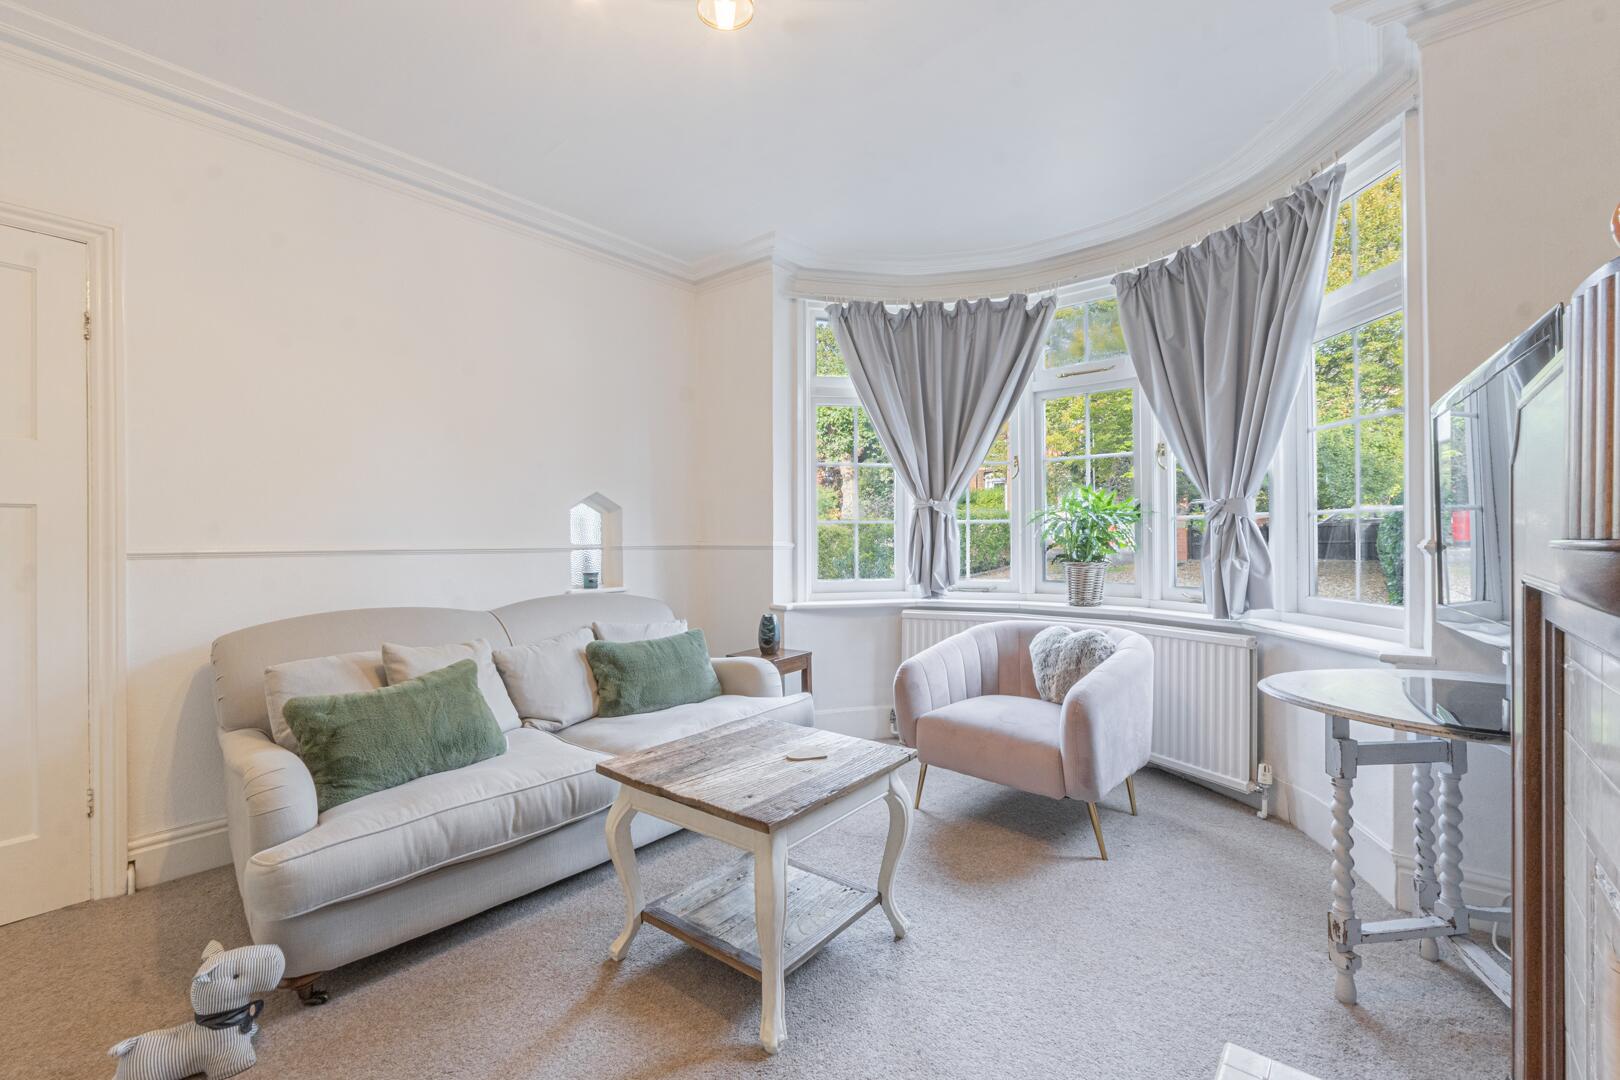
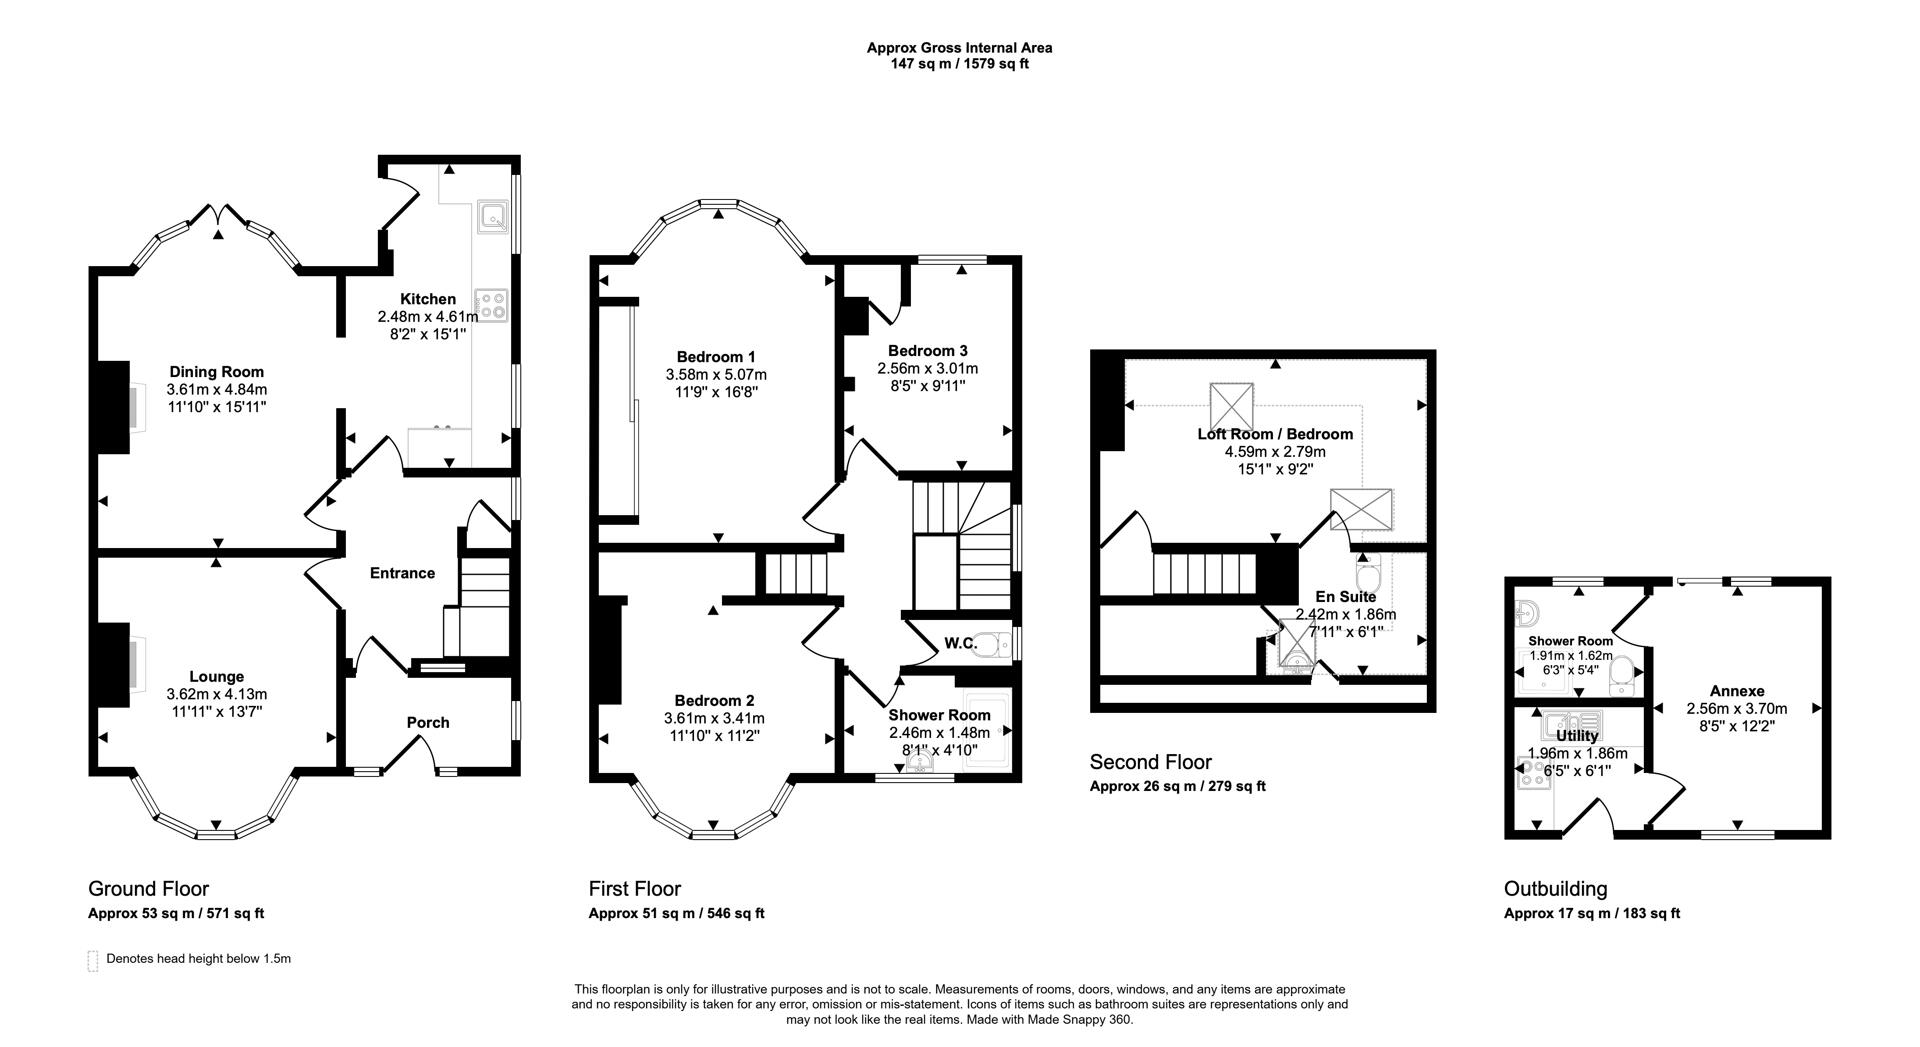
Lounge11'11" x 13'7"The lounge is a comfortable space with a bay window allowing in plenty of natural light. Decorated with neutral tones and carpet flooring, the room features a fireplace as a focal point, making it a pleasant area for relaxation.
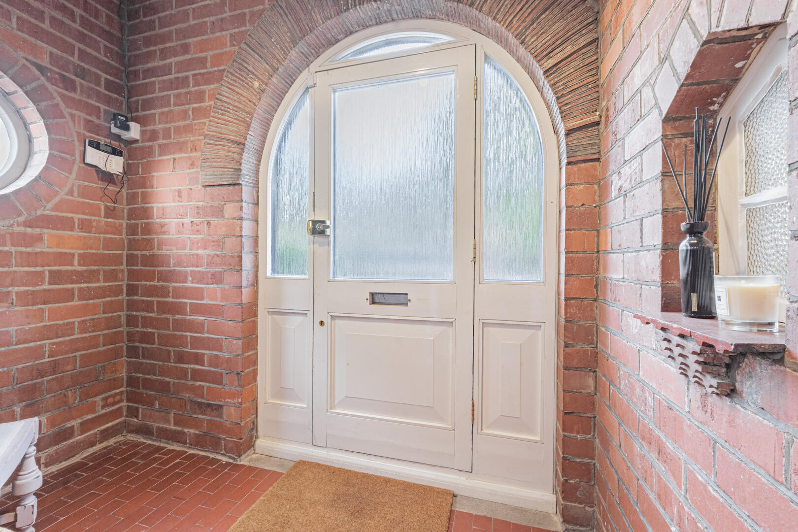
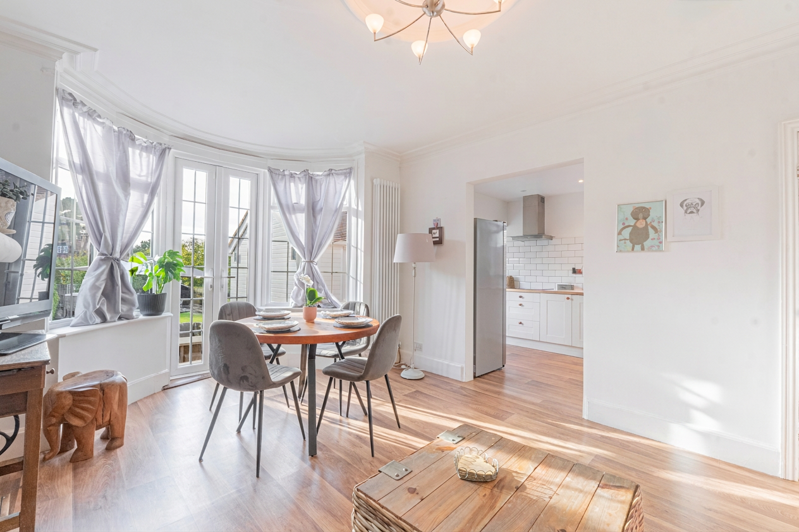
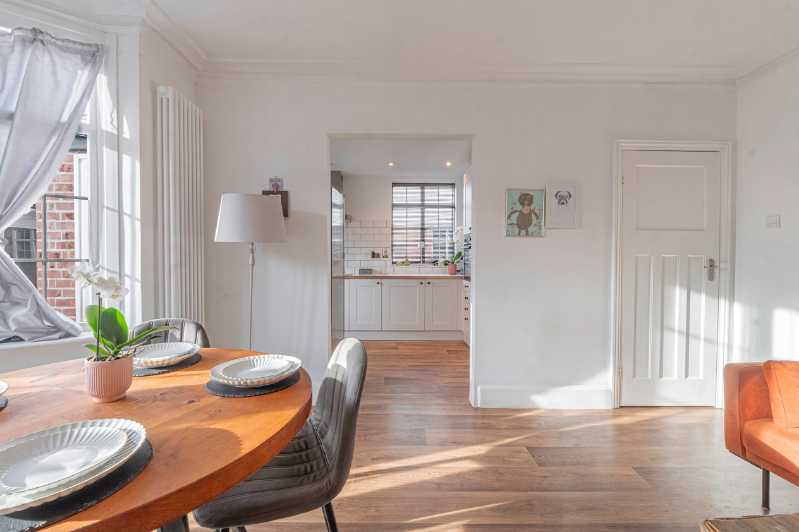
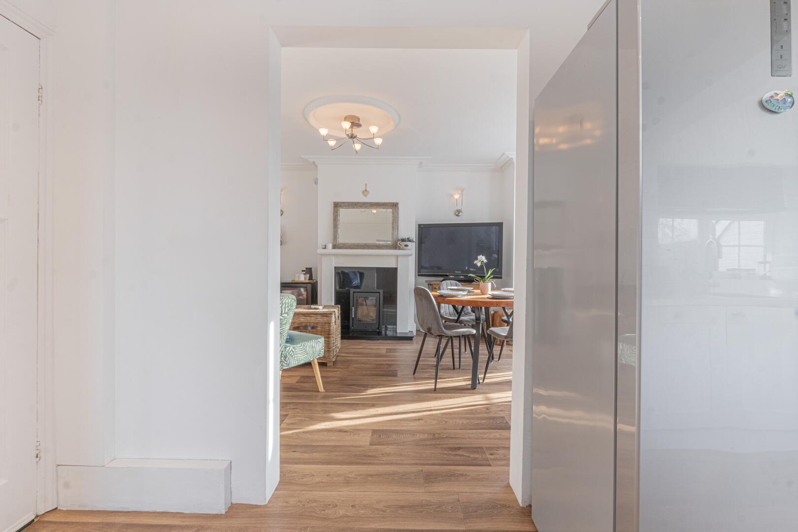
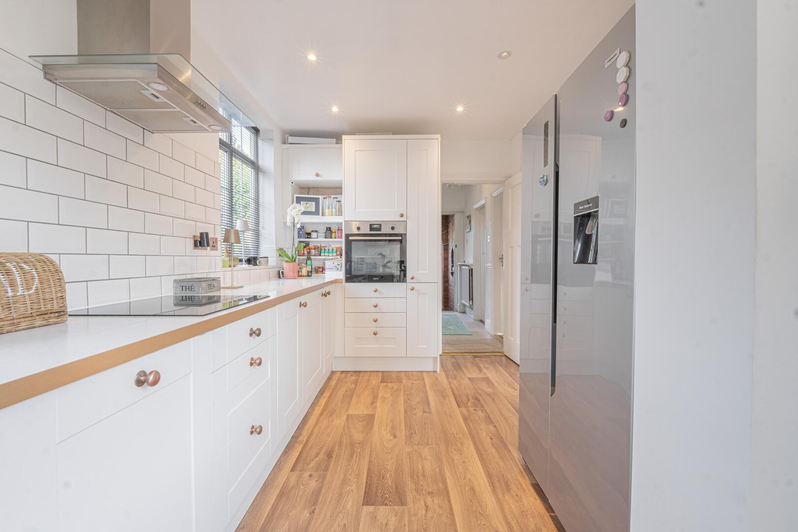
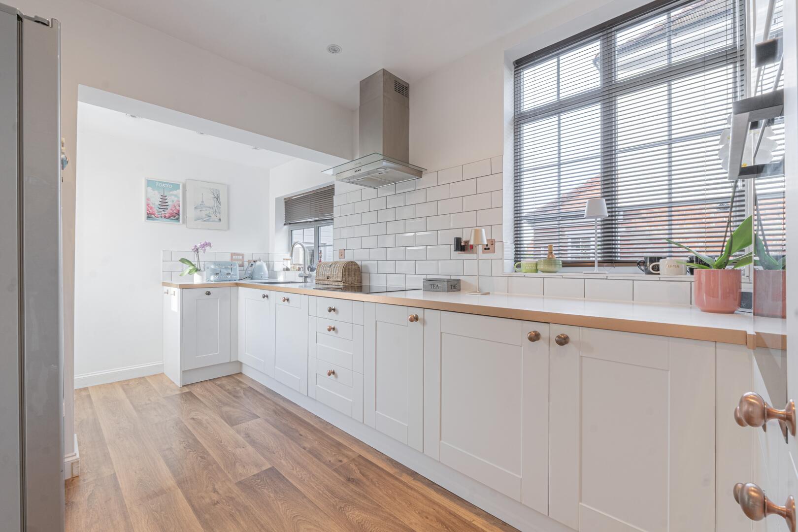
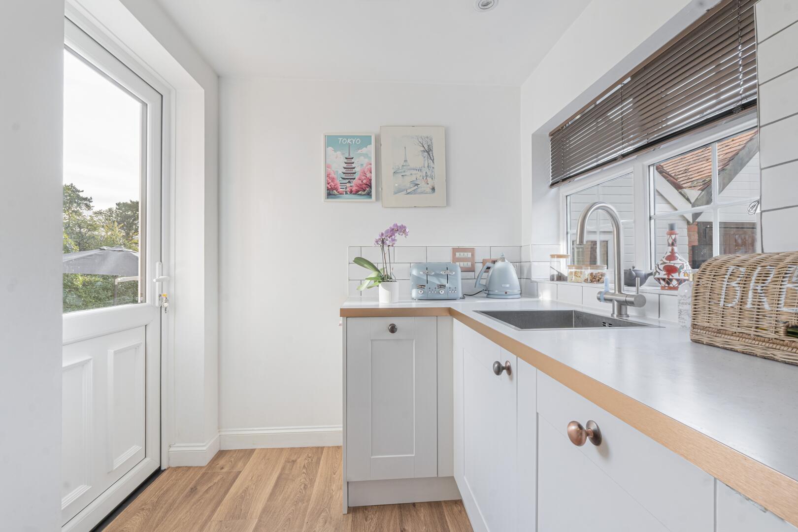
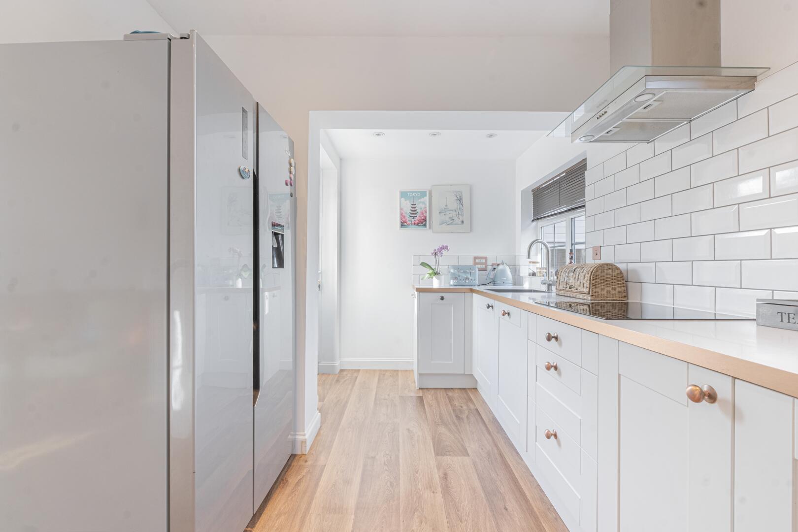
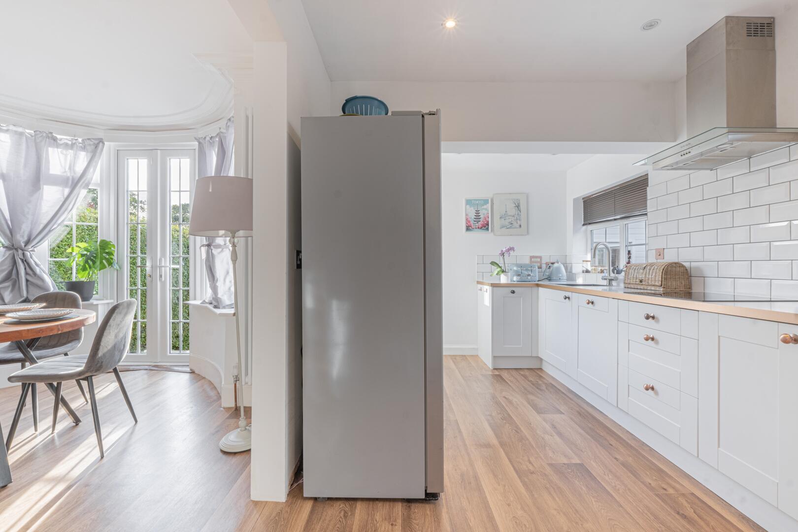
Kitchen8'2" x 15'1"This charming home welcomes you through a porch into a spacious entrance hall with stairs leading to the upper floors. The bright lounge features a bay window and a traditional fireplace, creating a cosy sitting area. Adjacent is the dining room with another bay window and French doors opening to the garden, providing a wonderful space for entertaining or relaxed family meals. The kitchen is fitted with white cabinetry, wooden countertops, and modern appliances including an electric oven and hob, complemented by subway tiled walls and wood-effect flooring. It also offers access to the garden and a handy utility area with washing and drying machines.
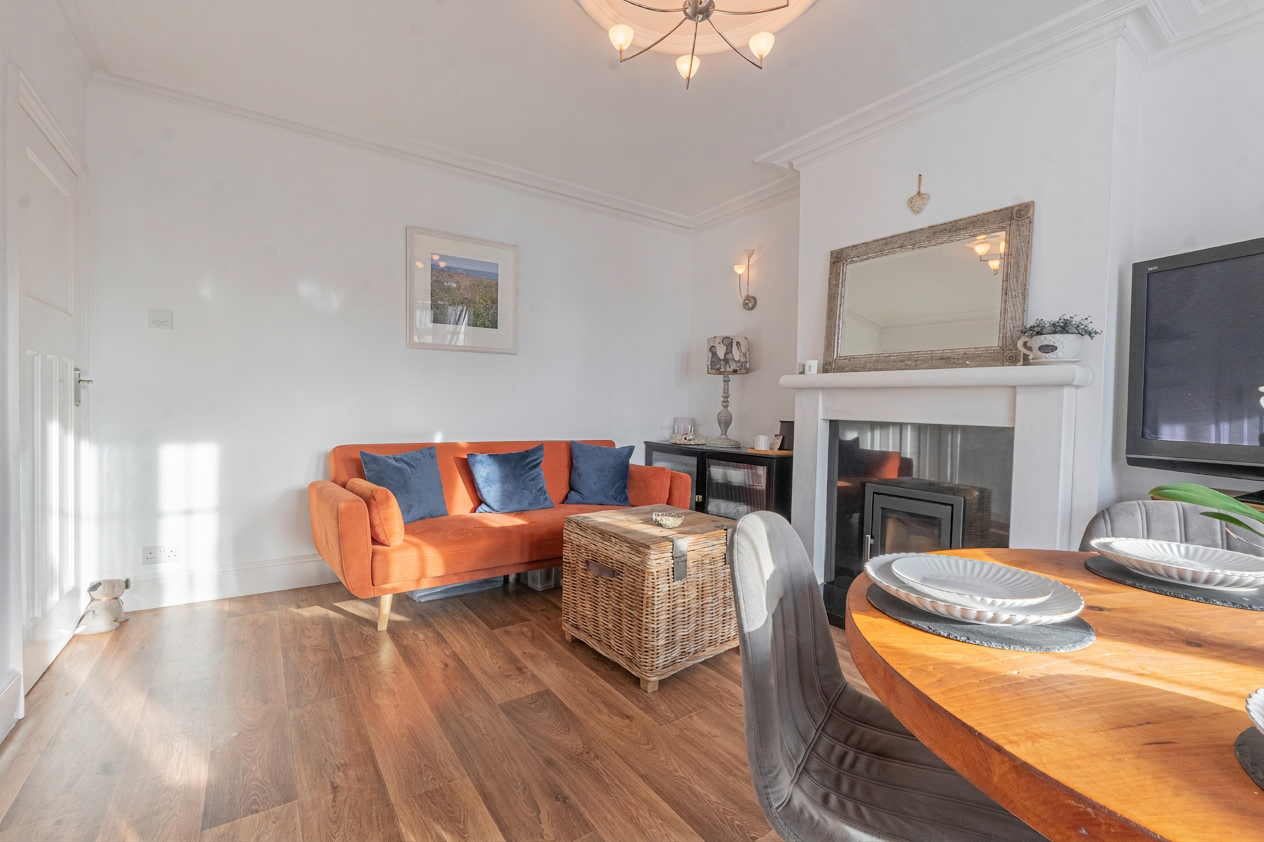
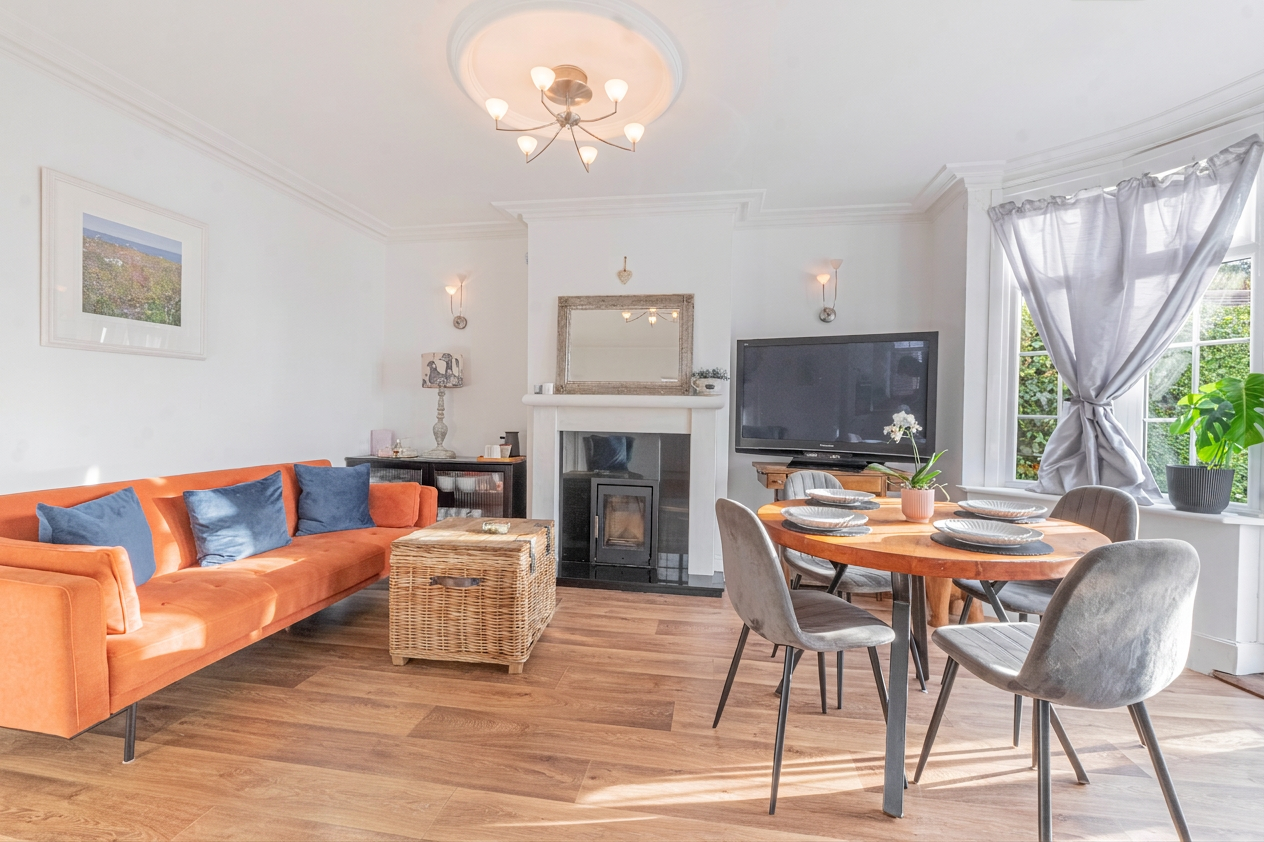
Dining Room11'10" x 15'11"A delightful sitting and dining area featuring a large bay window and natural light from French doors that lead to the rear garden. The room is decorated in neutral tones with wood-effect flooring and a feature fireplace that adds character. It provides a welcoming and versatile space for family relaxation or entertaining guests.
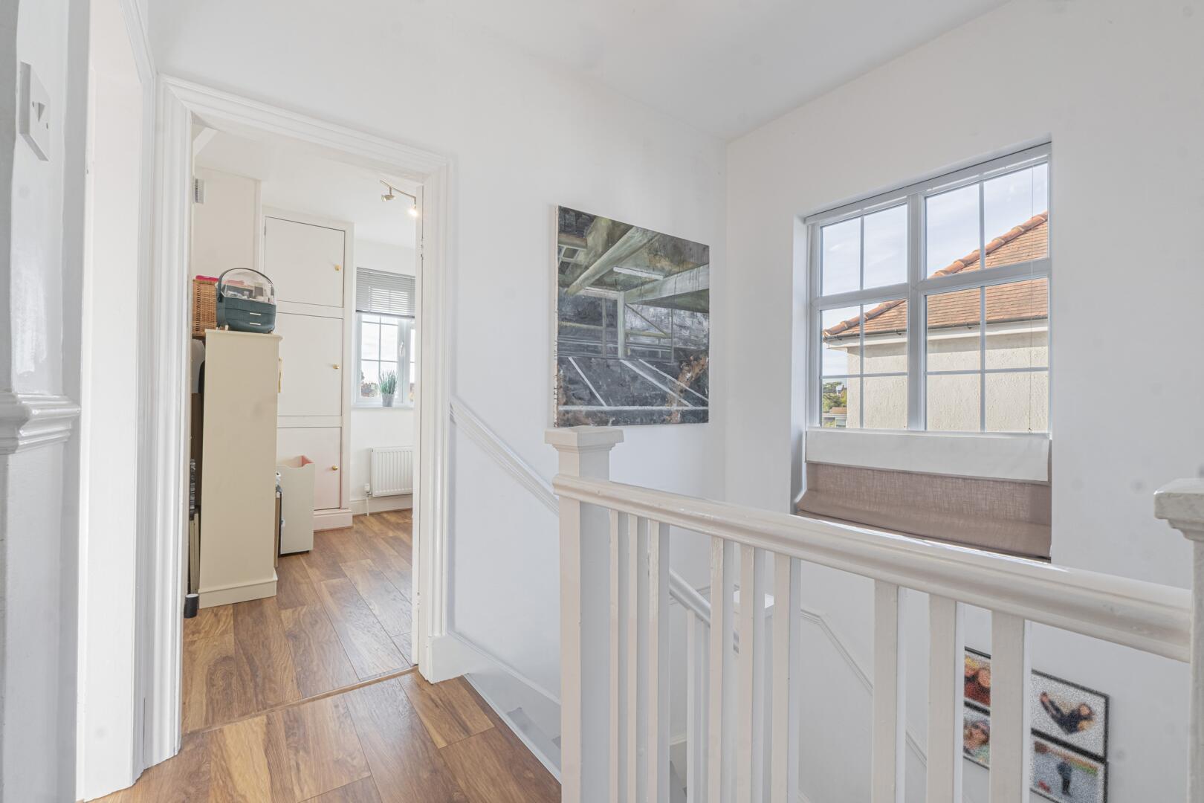
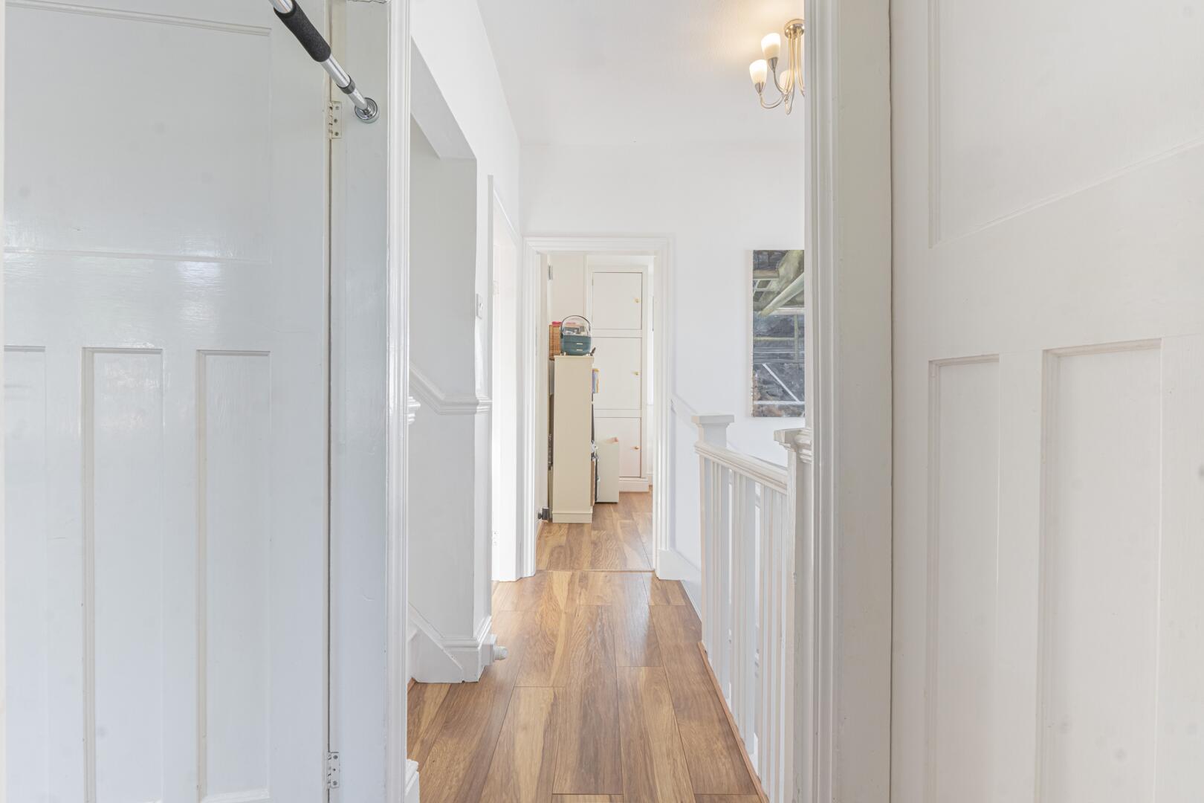
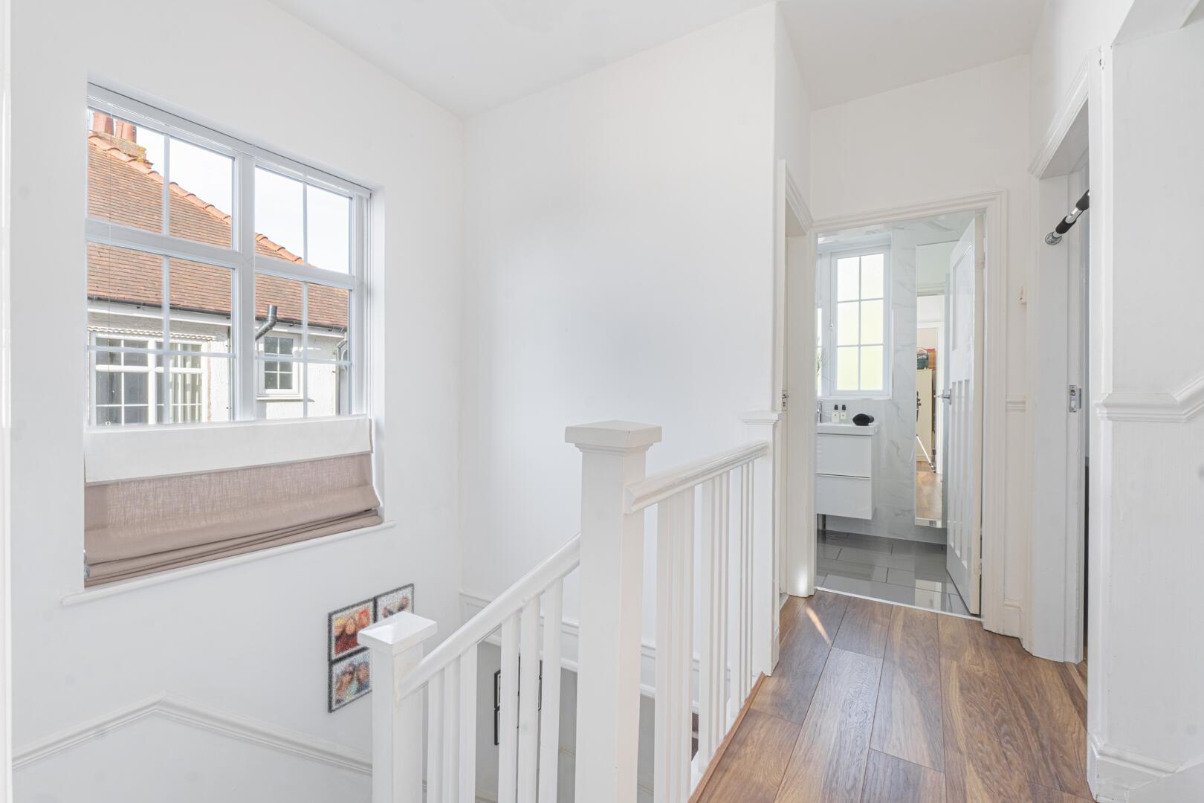
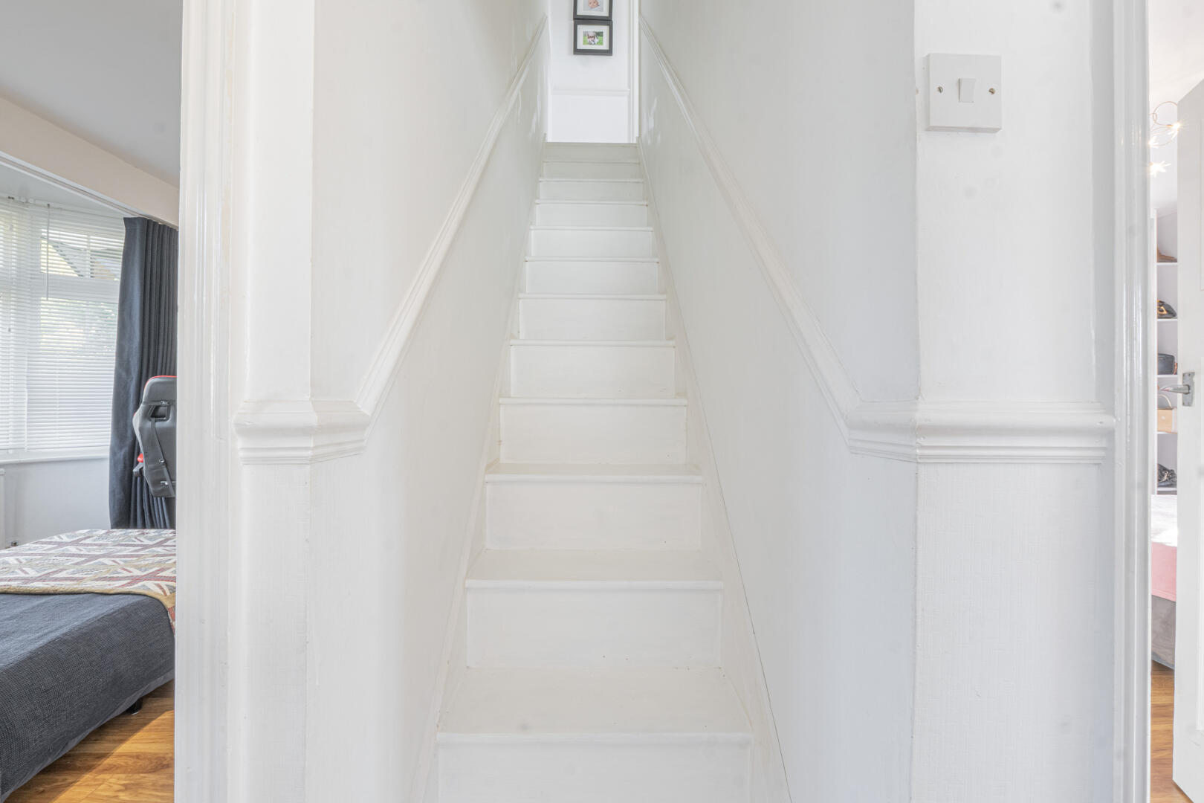
LandingThe first floor landing is bright and airy with a window flooding the space with natural light. It provides access to the bedrooms, shower room and separate WC, creating a practical and well-connected floor layout.
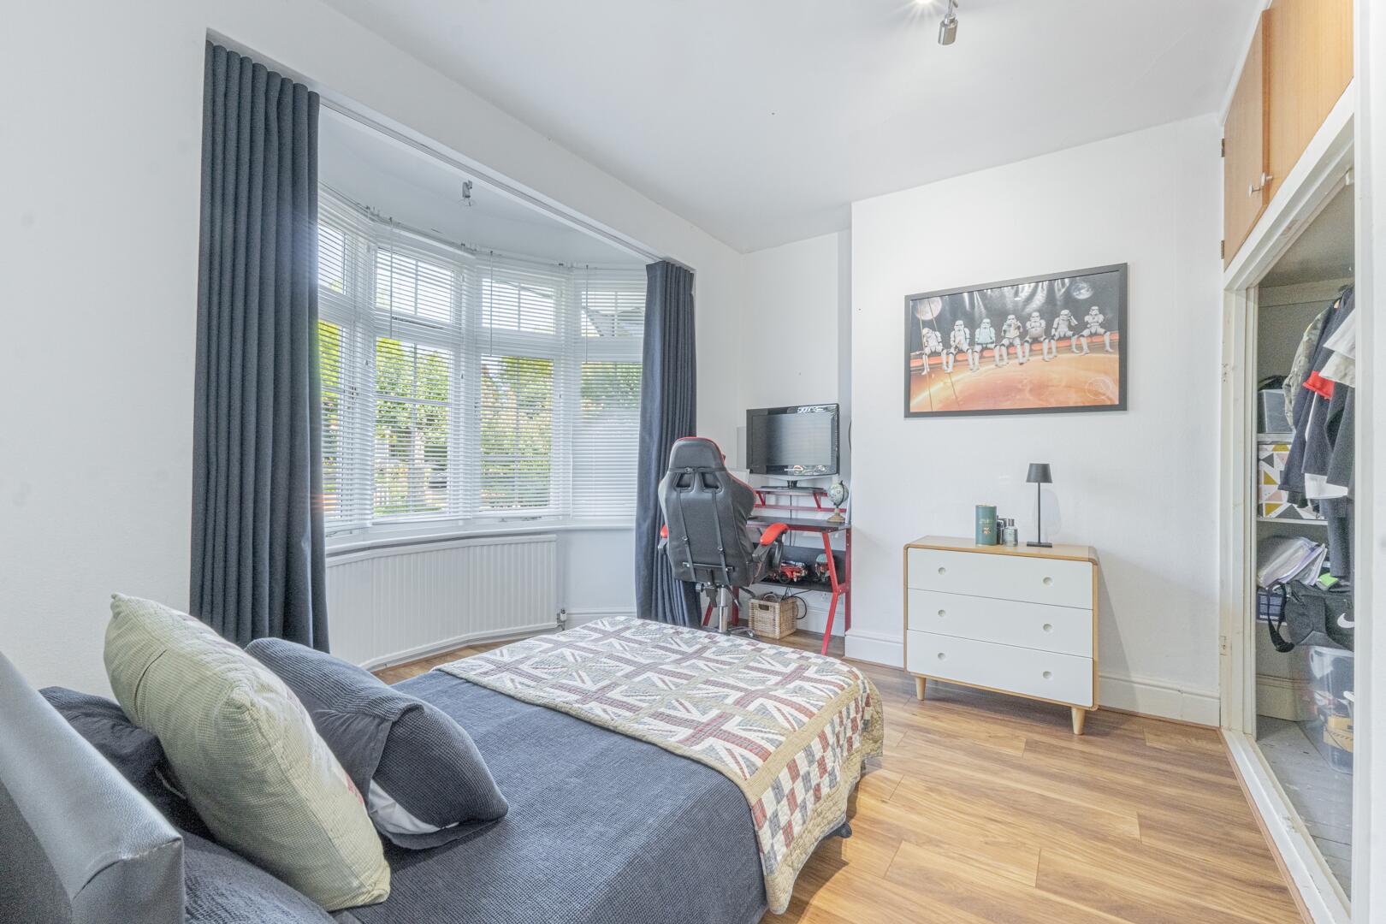
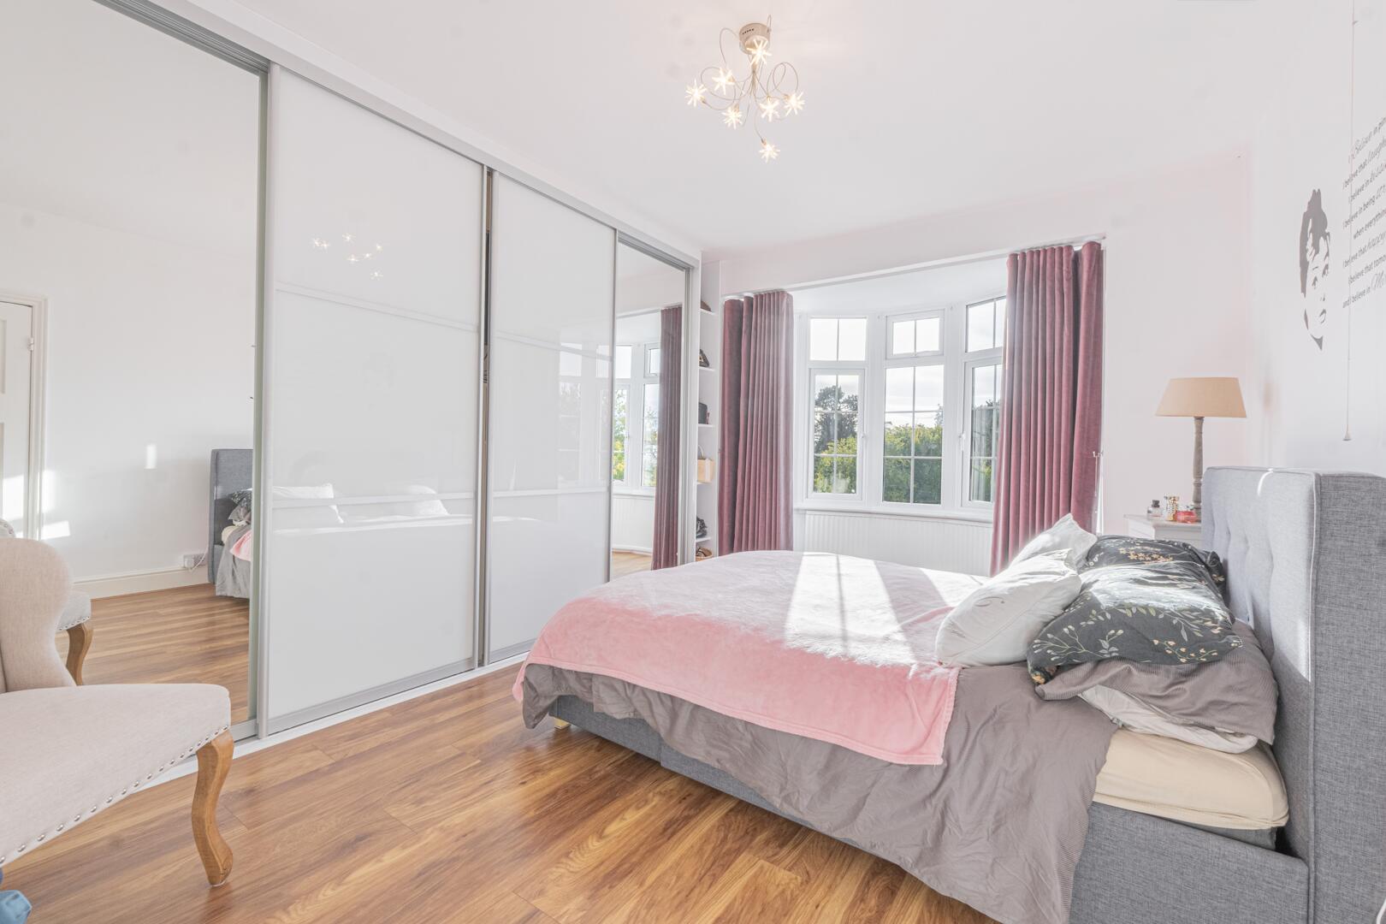
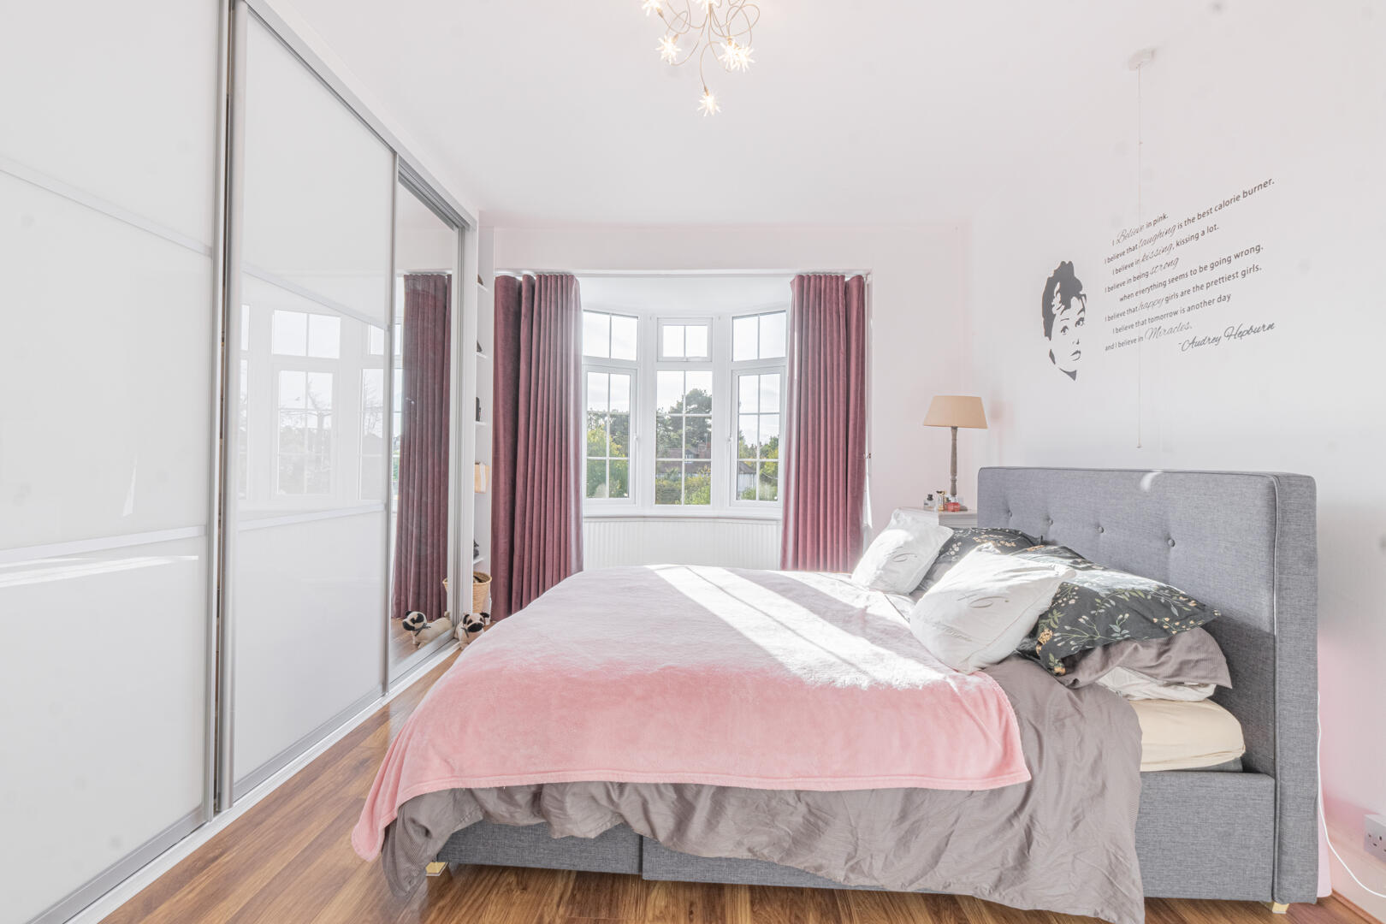
Bedroom 111'9" x 16'8"The main bedroom is a generously sized room with a bay window offering views over the garden. It is decorated in soft, neutral shades with wood-effect flooring and benefits from built-in wardrobes with sliding doors, providing excellent storage.
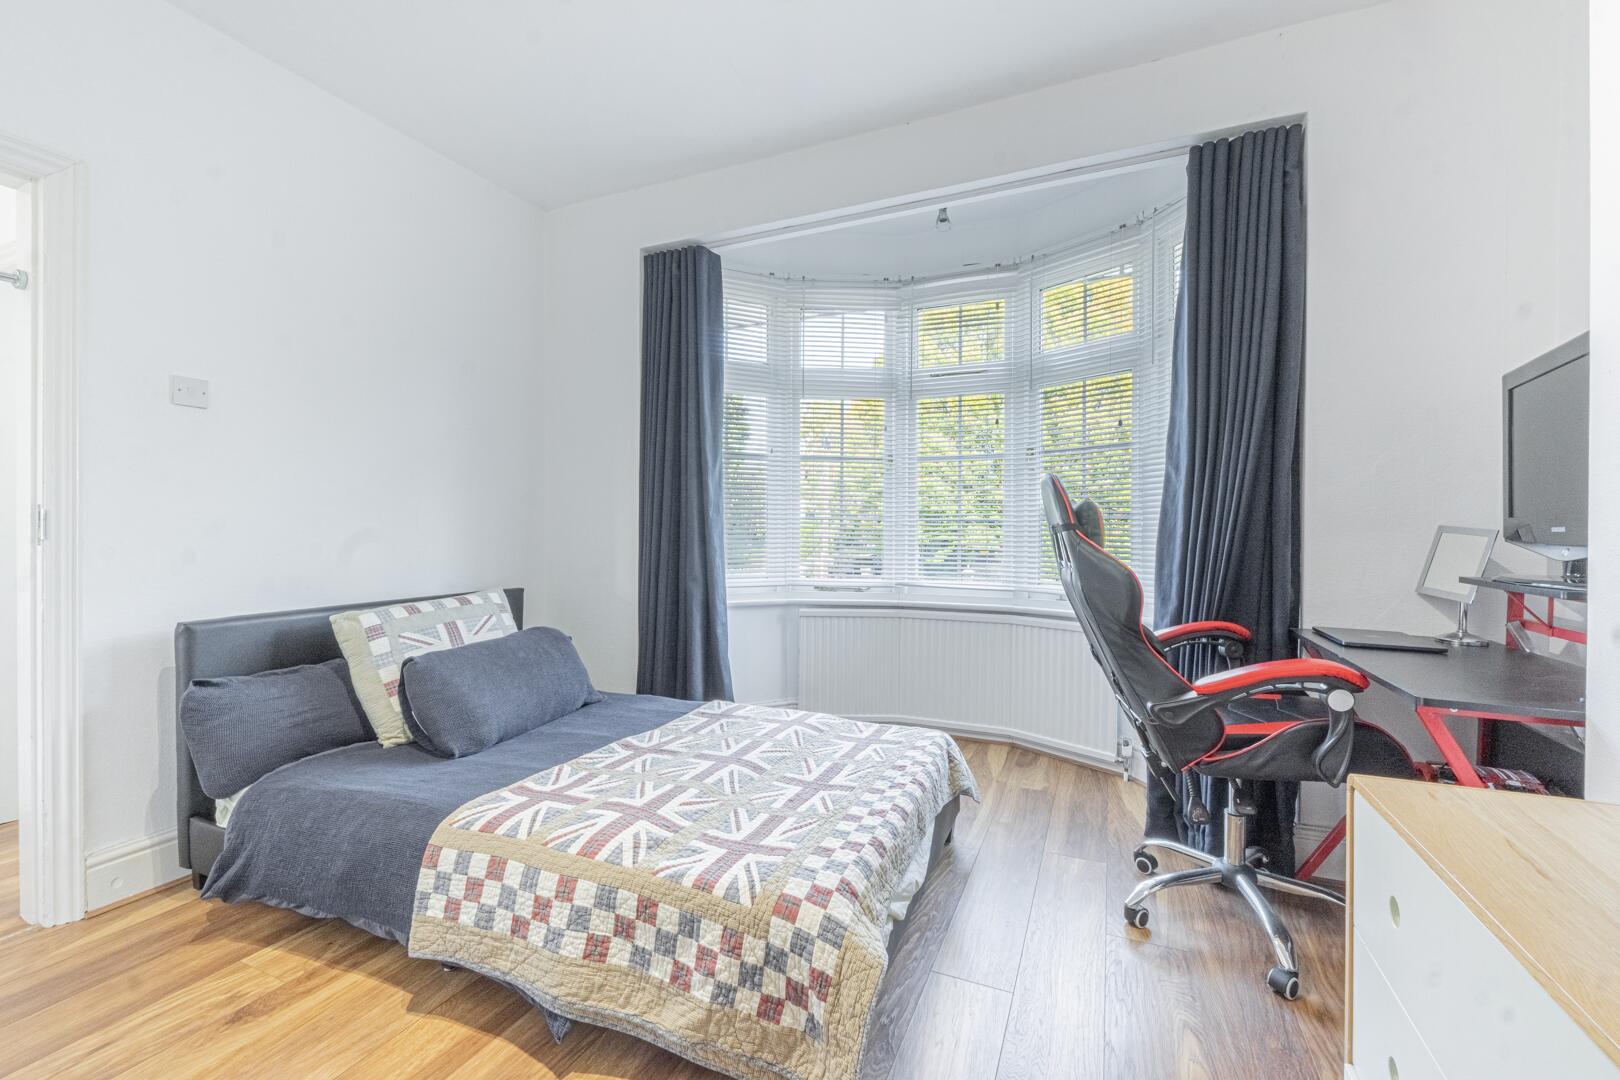
Bedroom 211'10" x 11'2"This bedroom features a large bay window flooding the room with natural light. It has wood-effect flooring and neutral decoration, making it a bright and airy space suitable for a double bed and furniture.
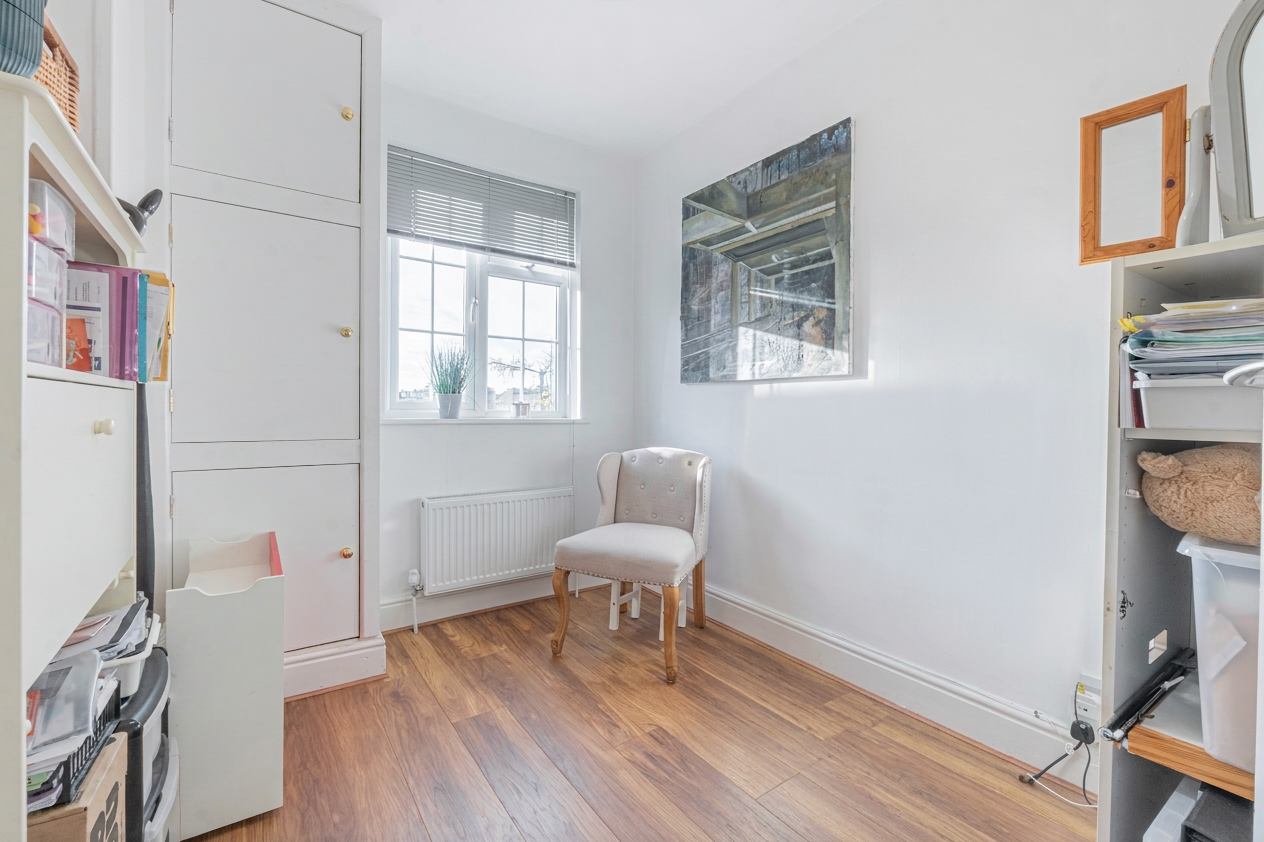
Bedroom 38'5" x 9'11"A cosy bedroom with a window overlooking the side, brightened by natural light. This room has wood-effect flooring and neutral decoration, making it a comfortable single bedroom or study space.
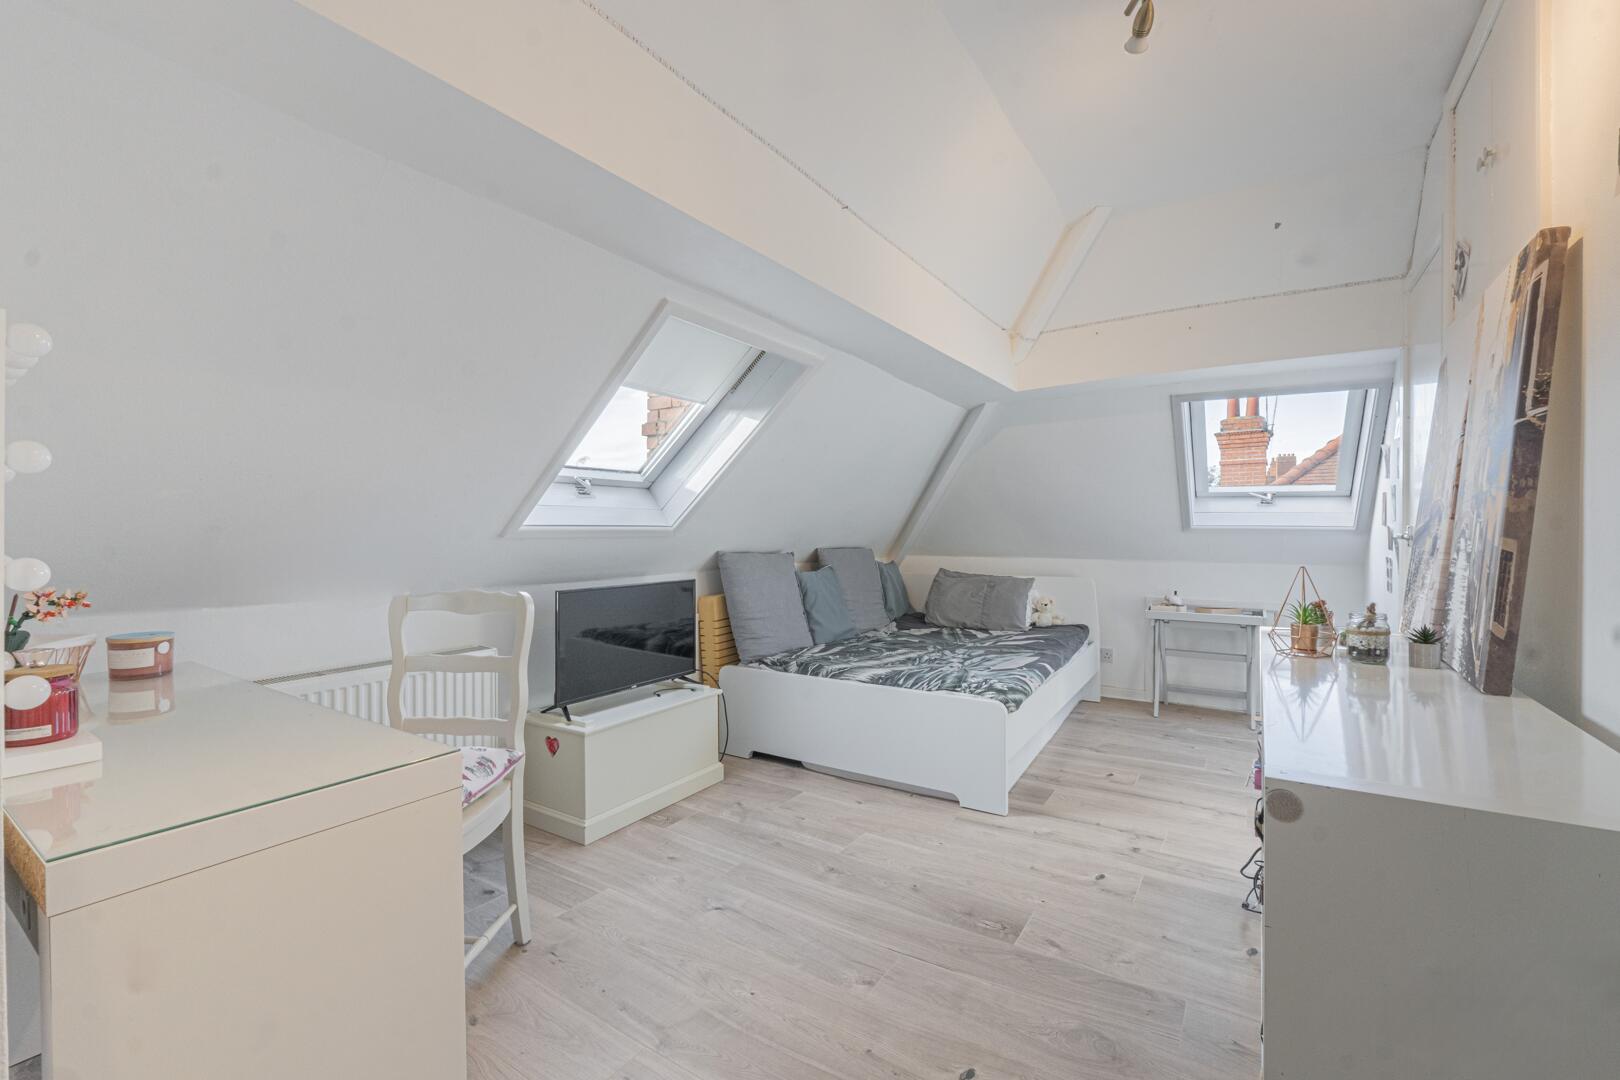
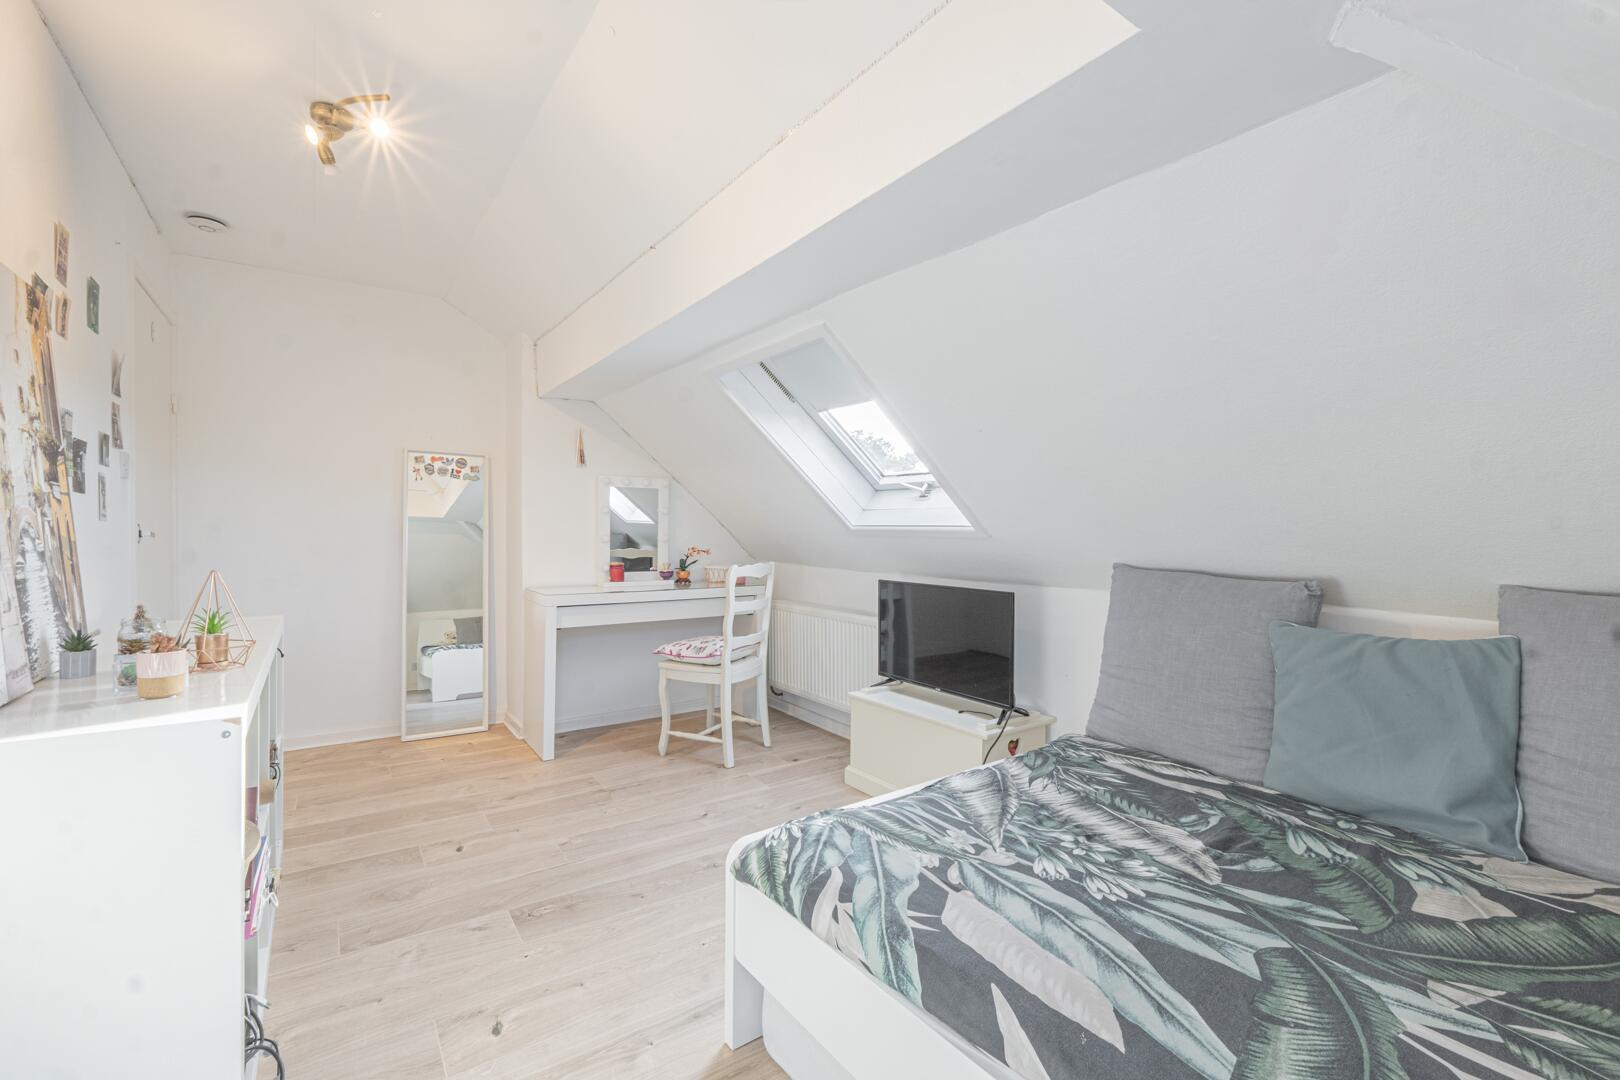
Loft Room / Bedroom15'1" x 9'2"The loft room serves as a versatile bedroom with two Velux windows allowing in ample natural light. The space is decorated in light tones with wooden flooring and offers a bright, airy retreat on the second floor.
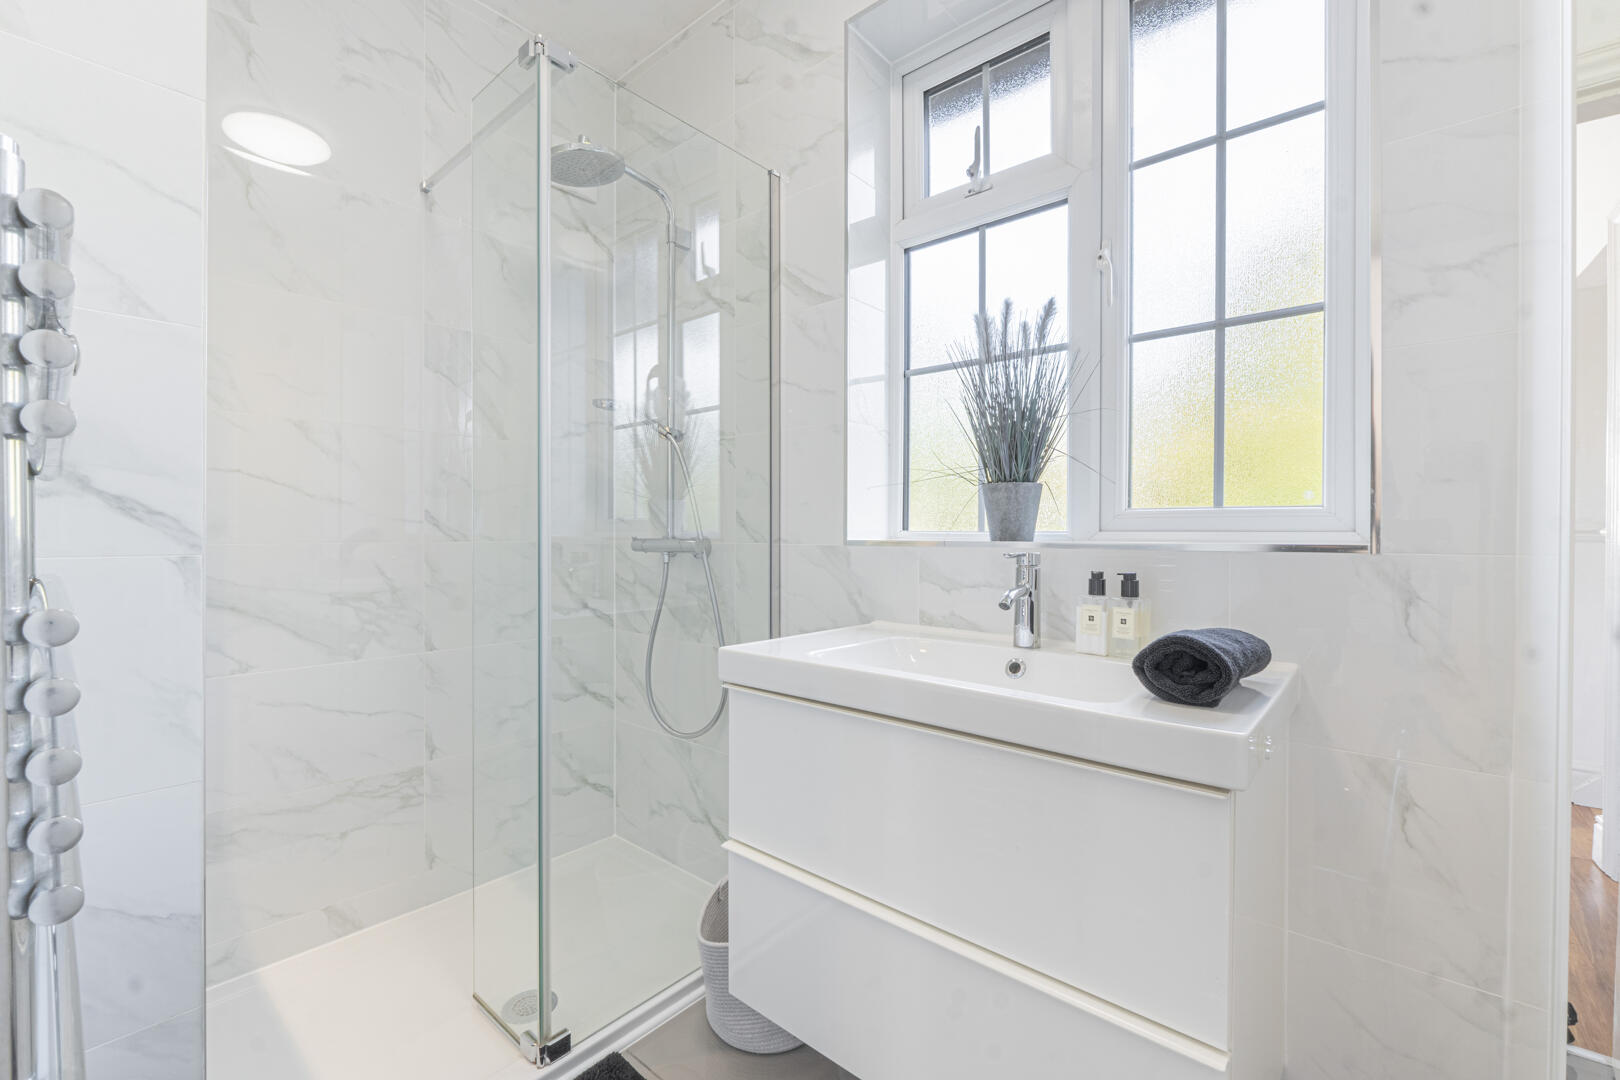
Shower Room8'1" x 4'10"The shower room is smartly finished with a glass shower cubicle, a white basin, and toilet. It benefits from modern fixtures and a light blue accent wall, creating a fresh and clean space.
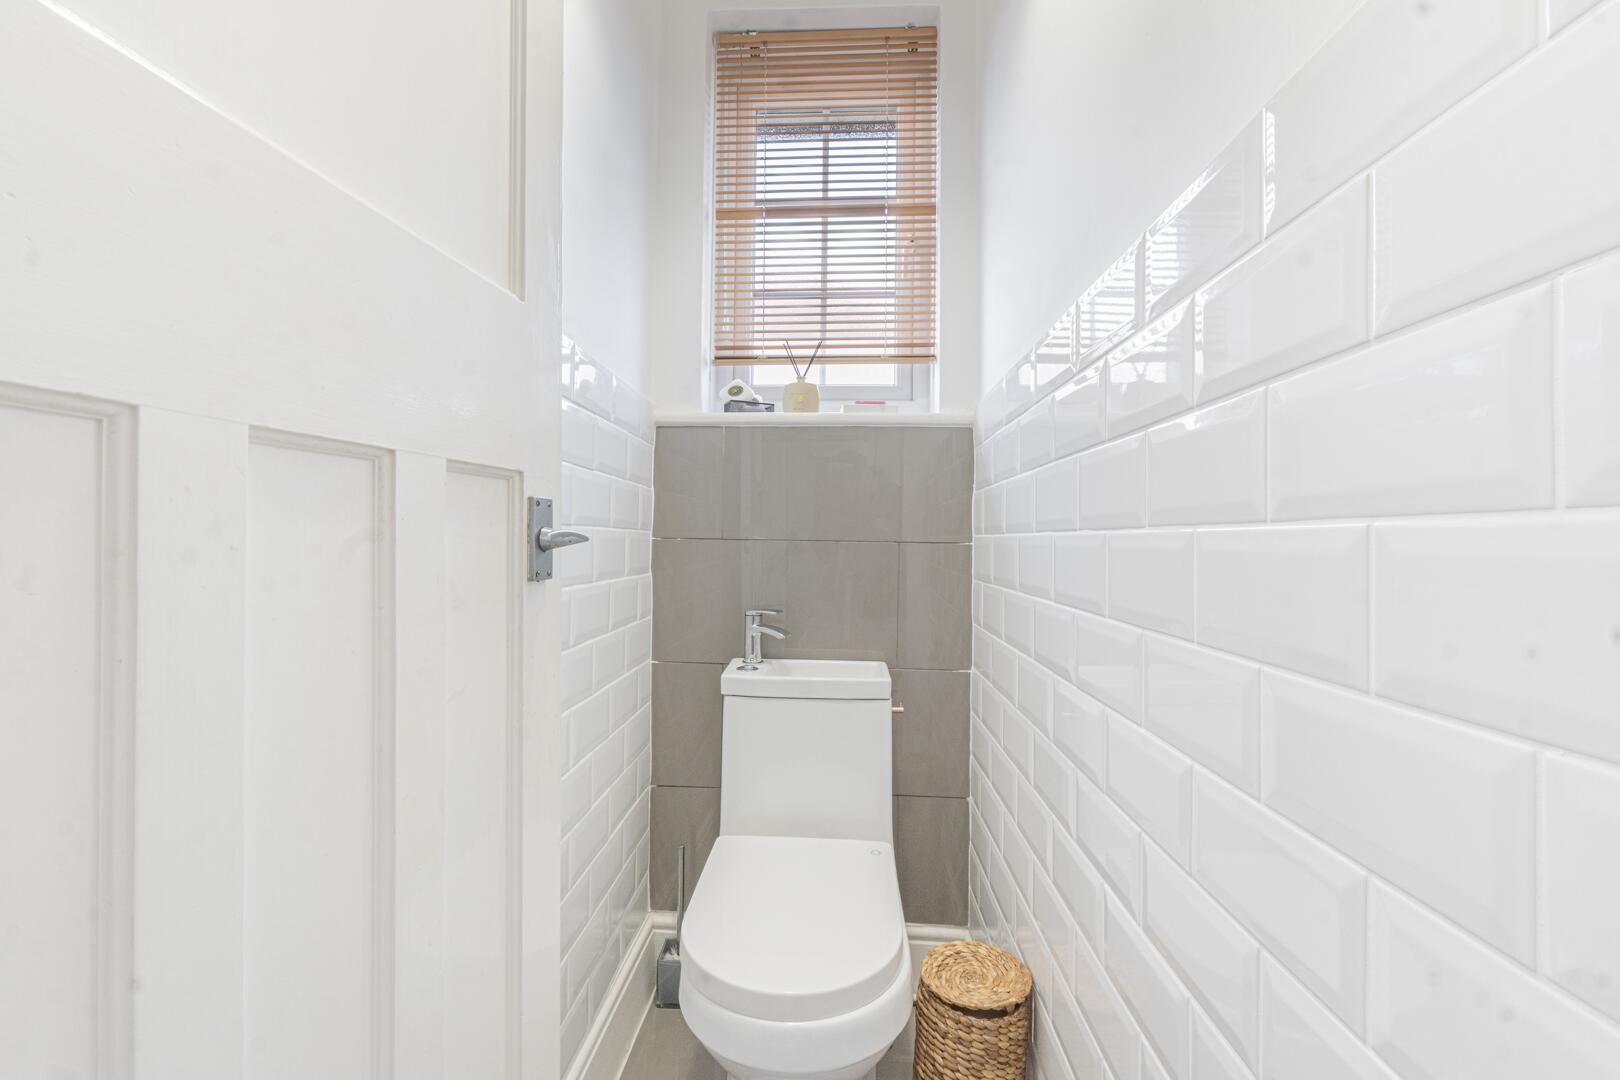
W.C.A separate WC with a modern white toilet and partially tiled walls in white subway tiles, finished with a natural texture accent behind the WC, offering a contemporary touch.
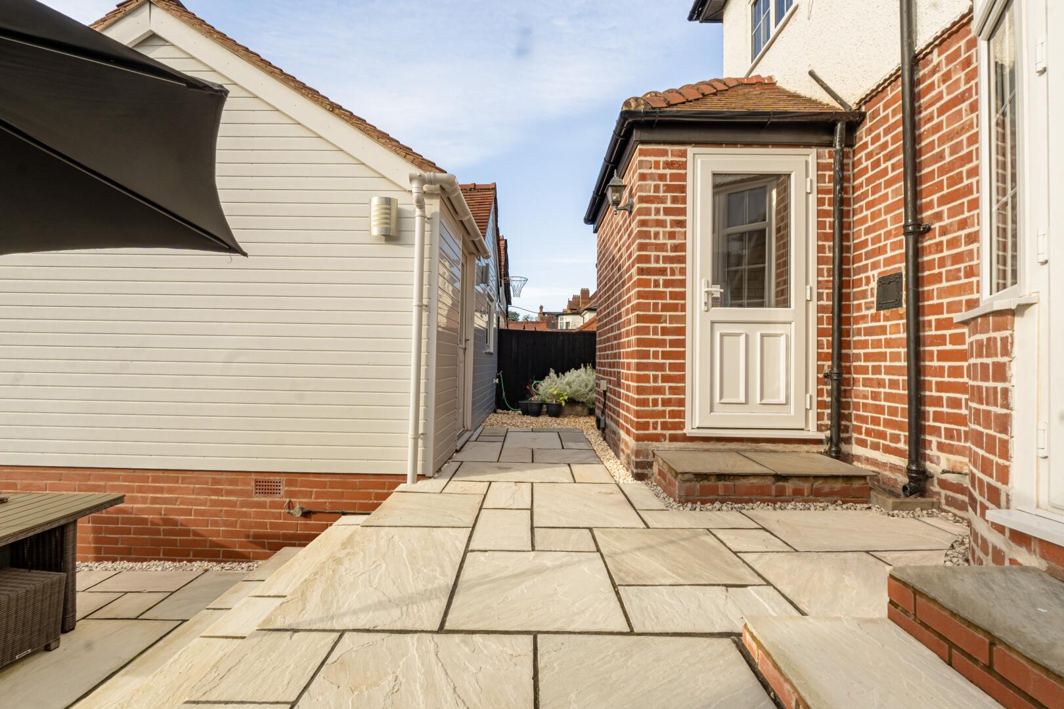
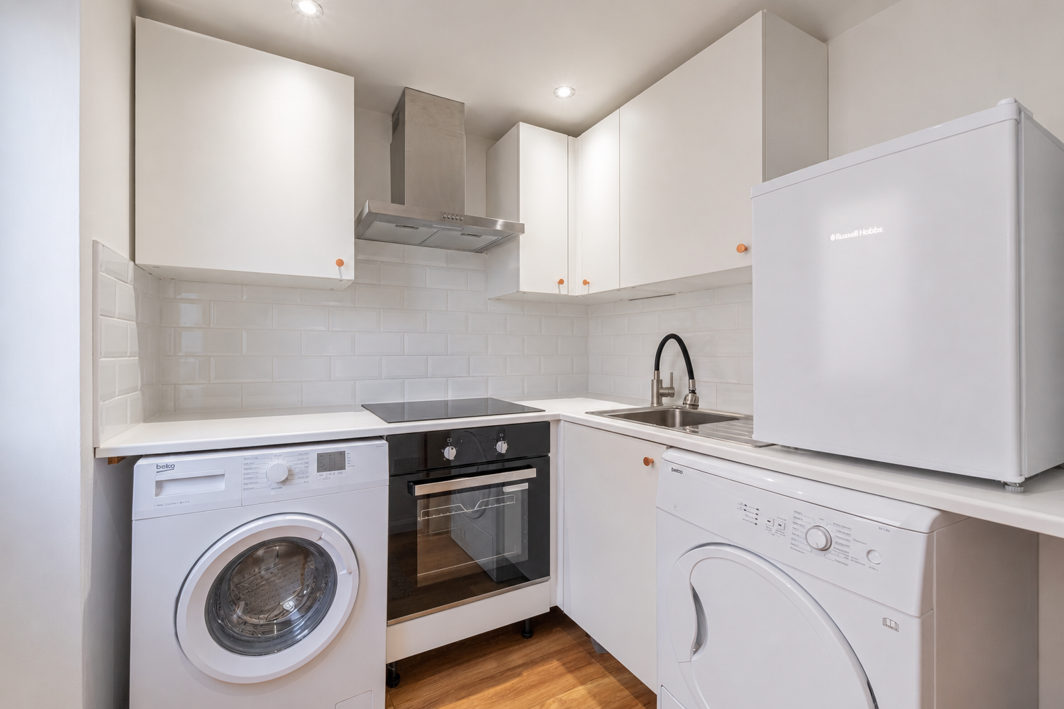
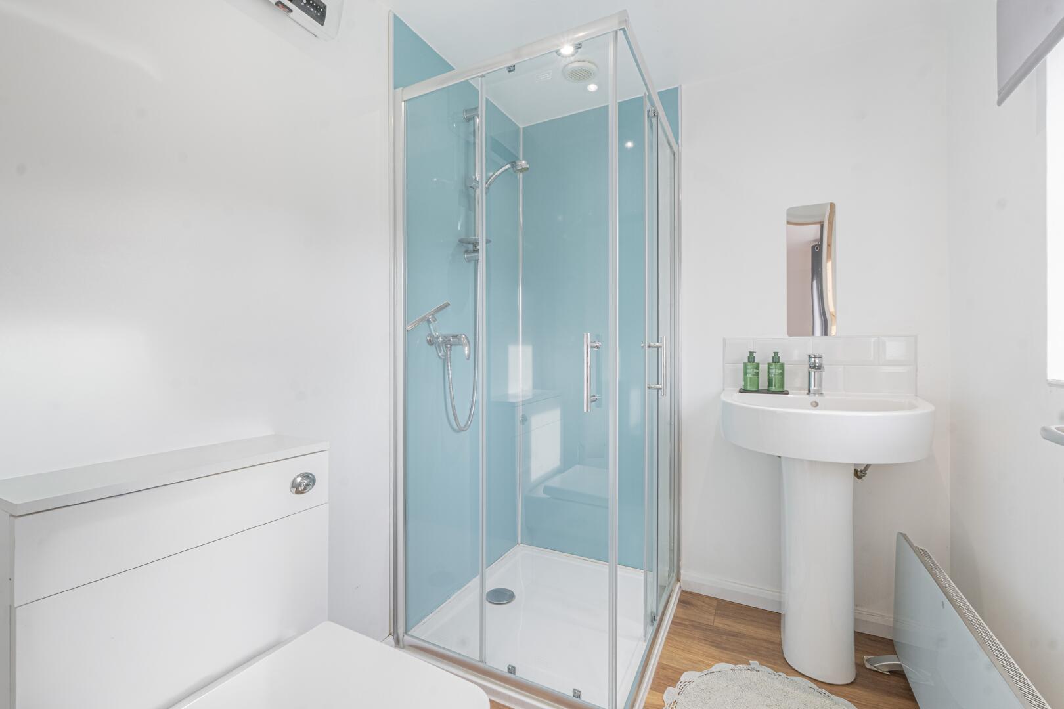
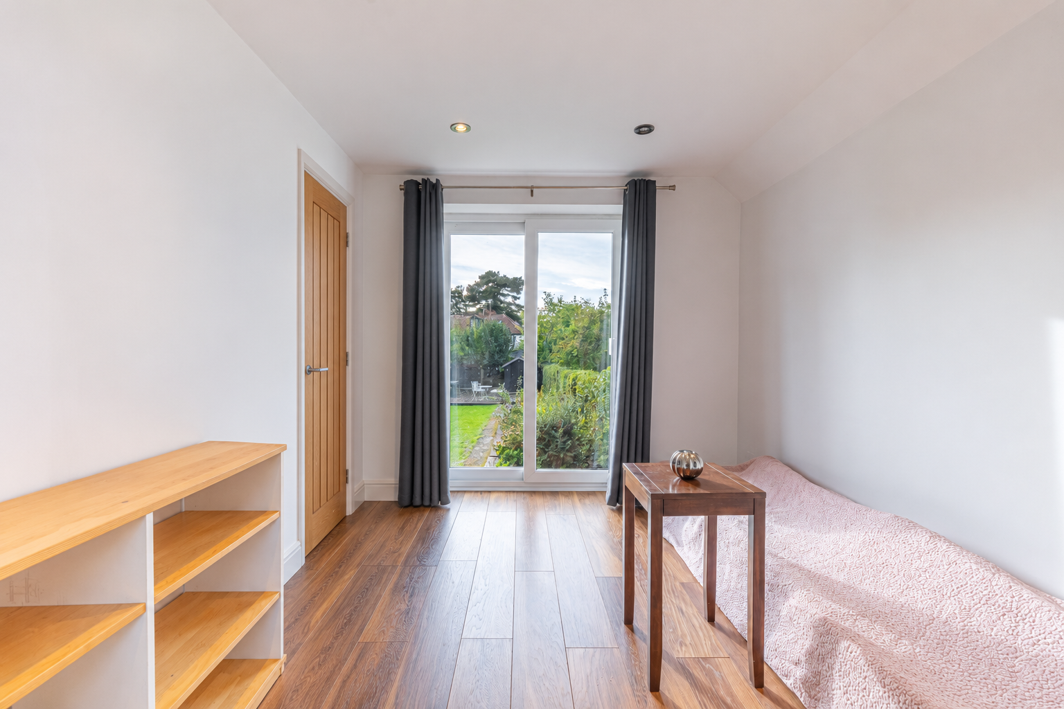
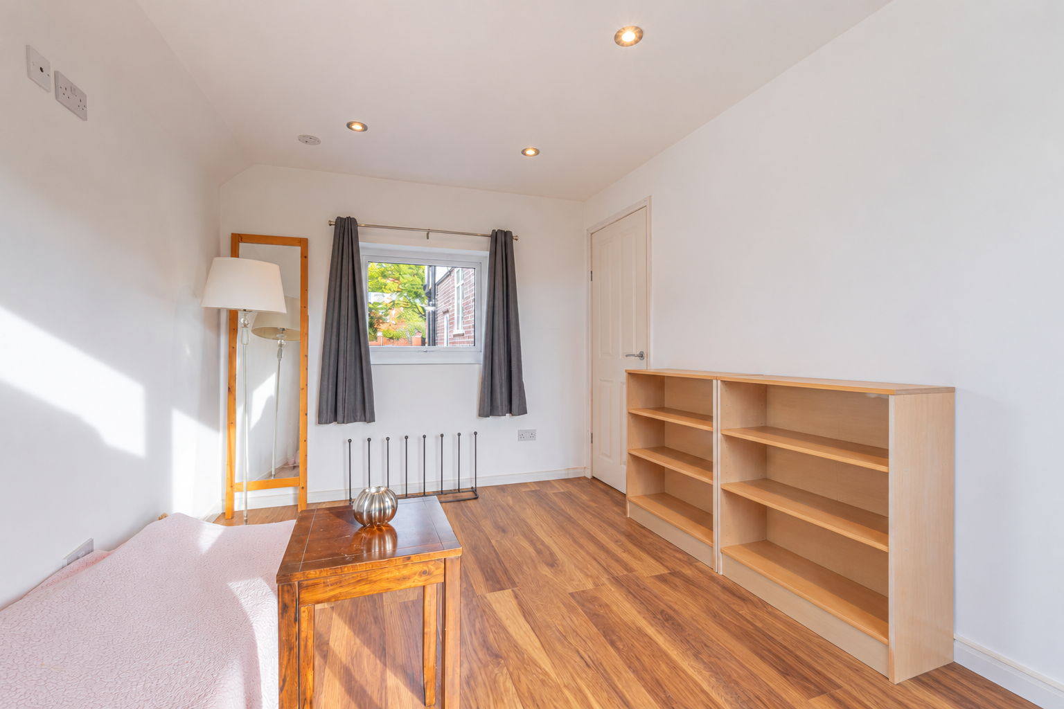
Annexe8'5" x 12'2"The outbuilding annexe includes a bright room with a window, suitable for a variety of uses. There is a utility area with washing machine and dryer, plus a separate shower room with modern fixtures for convenience and practicality.
Utility6'5" x 6'1"The utility area in the annexe is fitted with white cupboards, a sink, washing machine, and dryer, providing ample space for laundry needs.
Shower Room (Annexe)6'3" x 5'4"The shower room in the annexe is compact with a modern shower cubicle and light decor, designed for efficient use of space.
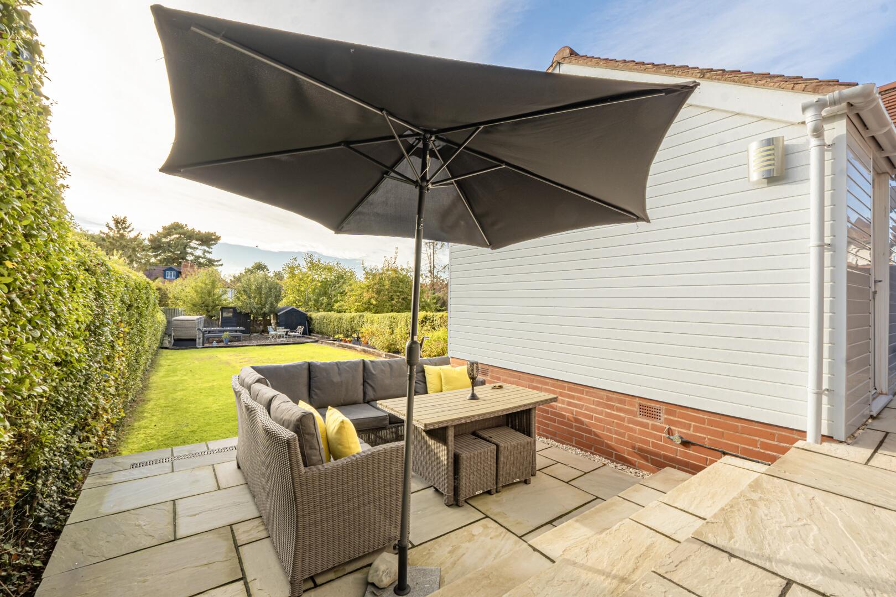
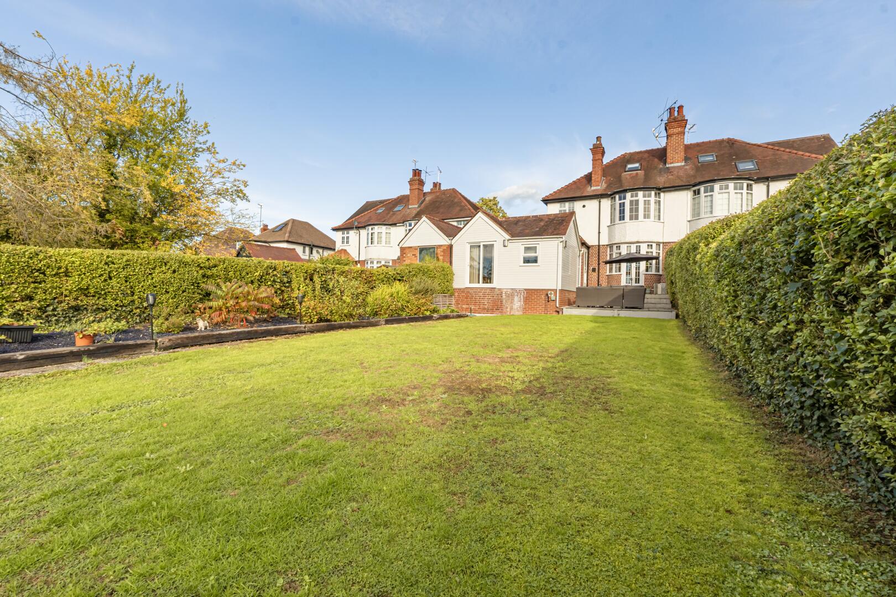
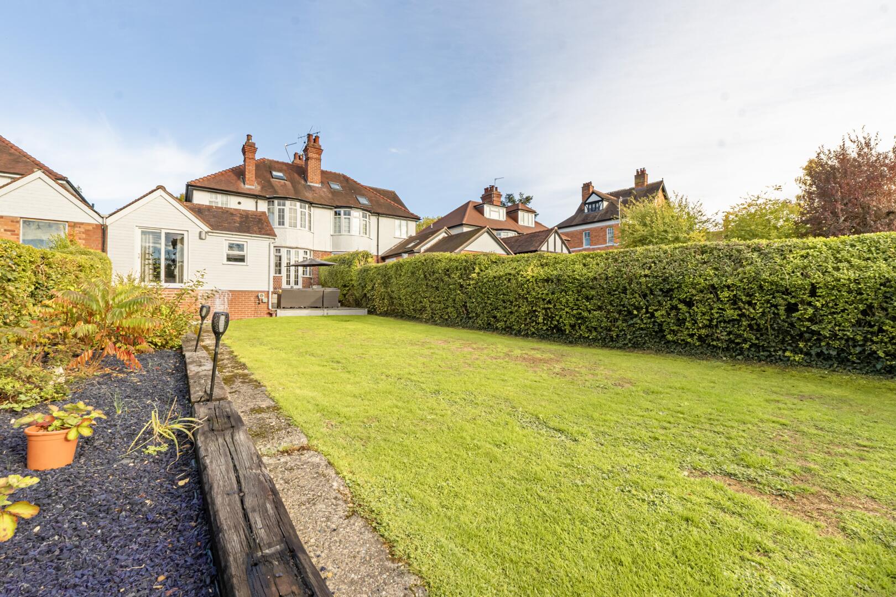
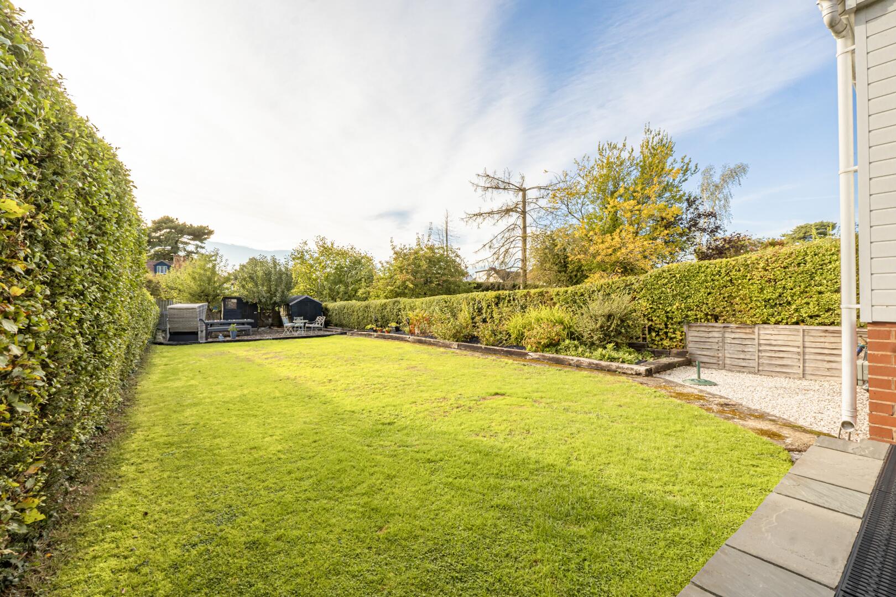
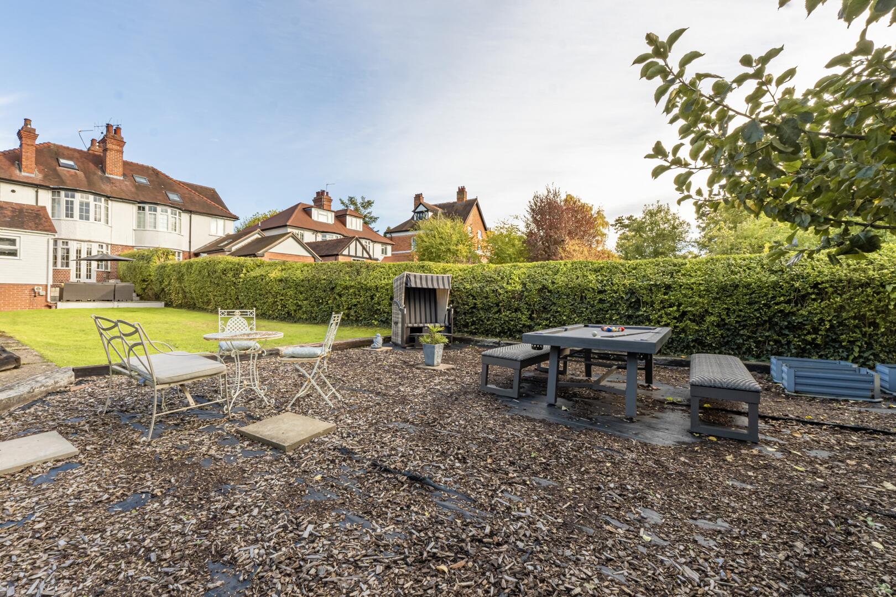
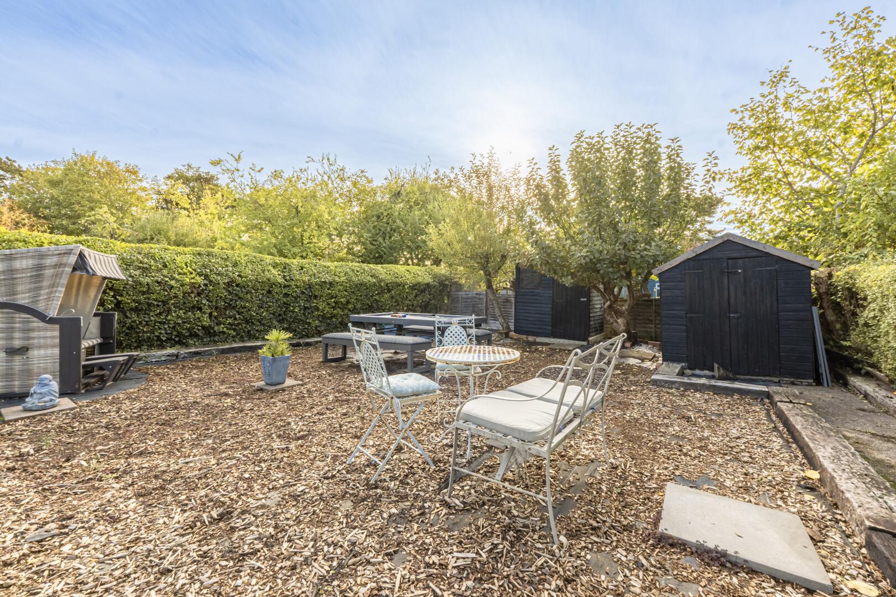
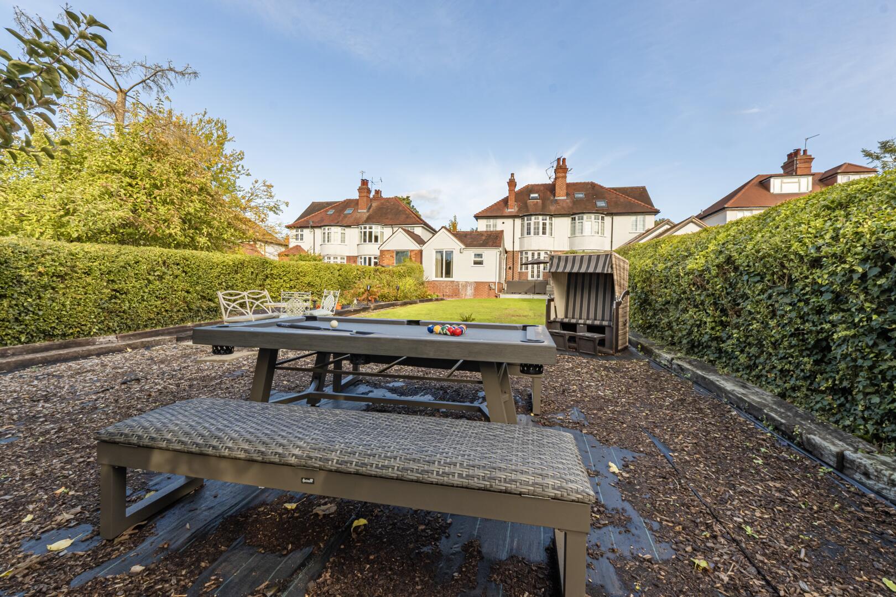
Rear GardenThis substantial rear garden is beautifully maintained with a large lawn bordered by mature hedging and trees, offering privacy and a peaceful environment. The garden includes a paved patio area with seating under a large parasol, perfect for outdoor dining and relaxing. Further into the garden is a barked seating area with various garden furniture and sheds, creating a wonderful outdoor space for entertaining or unwinding in nature.
Important Notice
All enquiries are subject to qualification. Viewings will be arranged for applicants who are in a position to proceed. Proof of funds and/or a mortgage agreement in principle may be requested prior to confirming a viewing or accepting an offer. In line with Anti-Money Laundering (AML) regulations, all applicants will need to complete identification and verification checks before a sale can be agreed.
Buyers are responsible for satisfying themselves as to the condition, suitability, tenure, boundaries, services, planning permissions, and any other matters relating to the property, and should rely on their own legal adviser, surveyor, and any independent professional checks before proceeding with a purchase.
Listing Disclaimer
These particulars are intended as a general guide only and do not form part of any offer or contract. Whilst every effort has been made to ensure the accuracy of the information provided, no guarantee or warranty is given and all details should be independently verified by any interested party. Measurements, floorplans, descriptions, and photographs are provided for guidance purposes only and may not be to scale.
Please note that some marketing images used within this listing may have been enhanced and/or generated using artificial intelligence to help illustrate the property’s potential, appearance, or lifestyle setting. These images are for indicative purposes only and may not represent the property exactly as seen in person.
Prospective buyers/tenants are advised to carry out their own inspections, surveys, and due diligence before proceeding.
EPC
Click to enlarge
Floorplans
Click image to enlarge:
Gallery
Click image to enlarge:


