
-
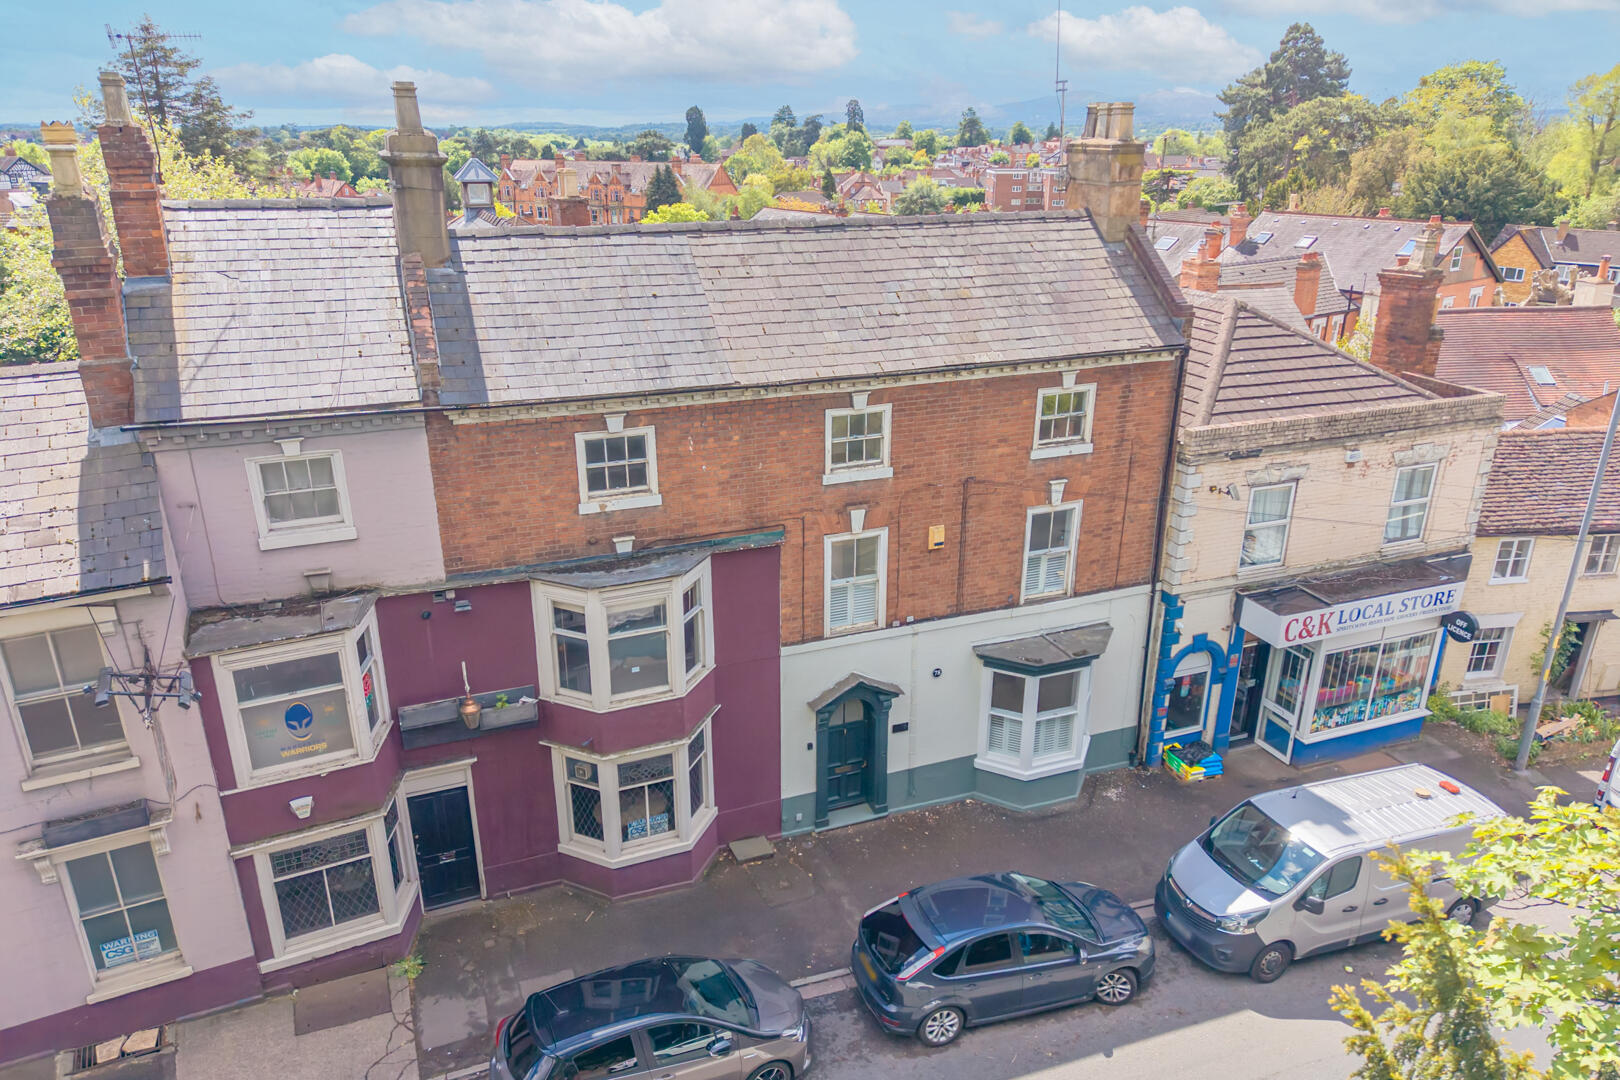
Front (Exterior)
-
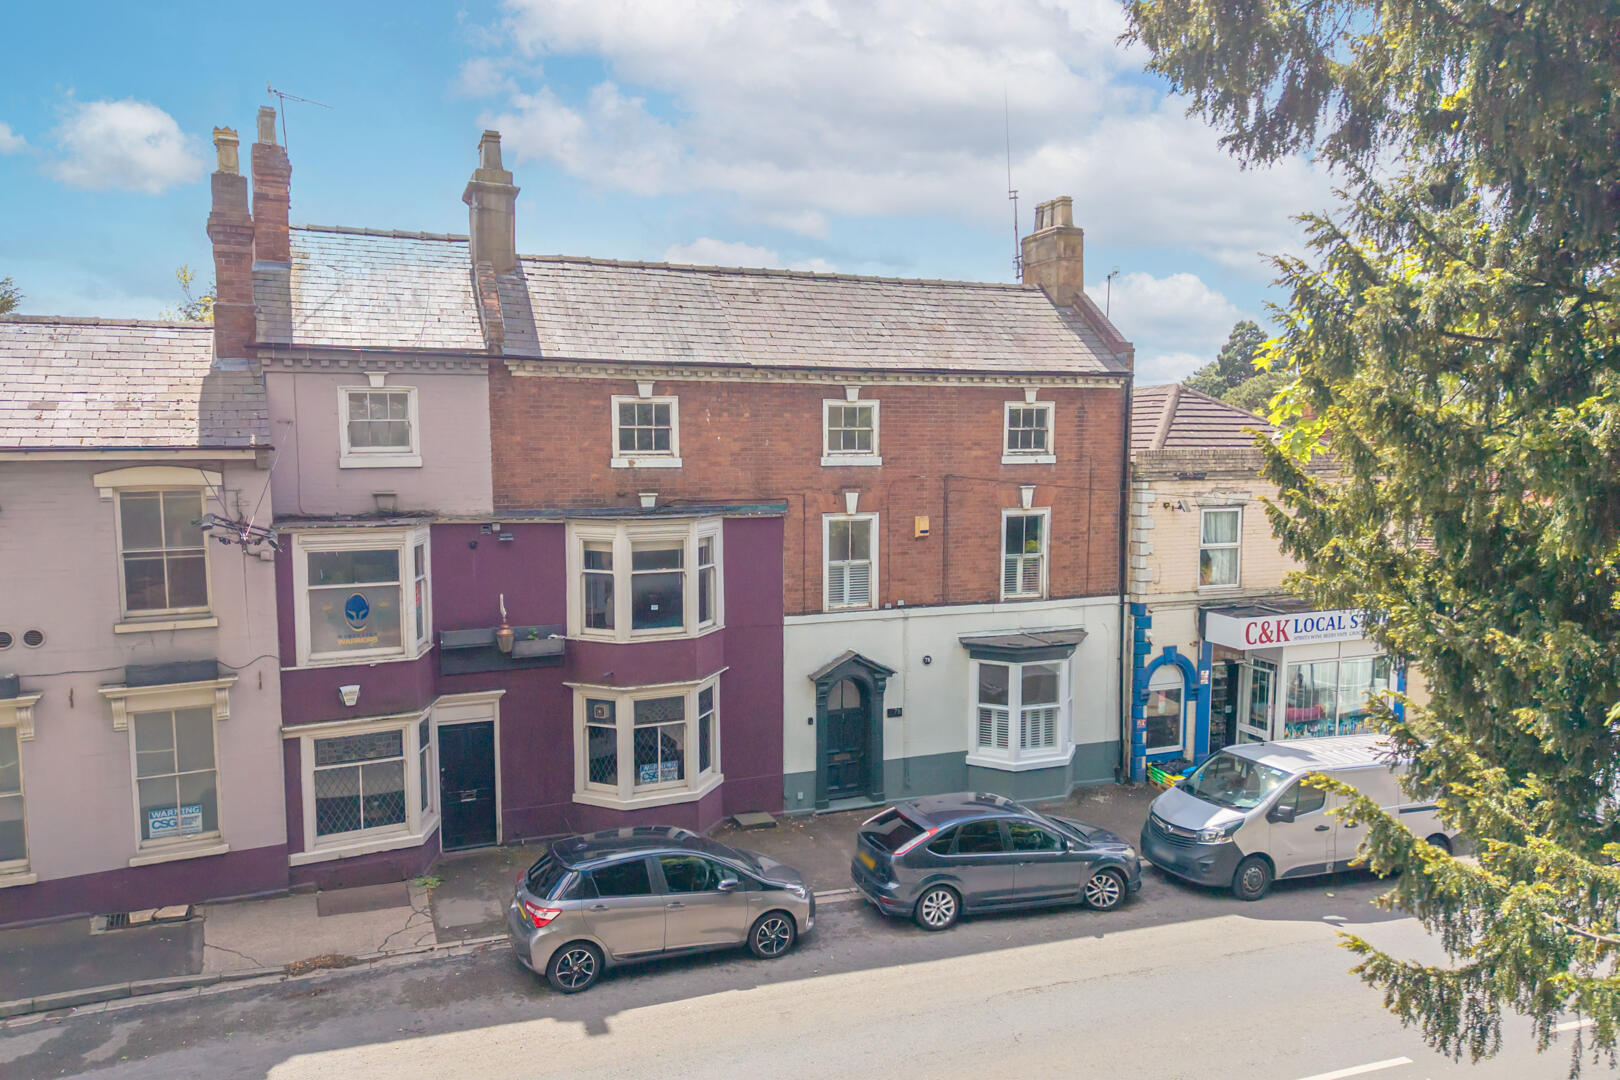
Front (Exterior)
-
Exterior

-
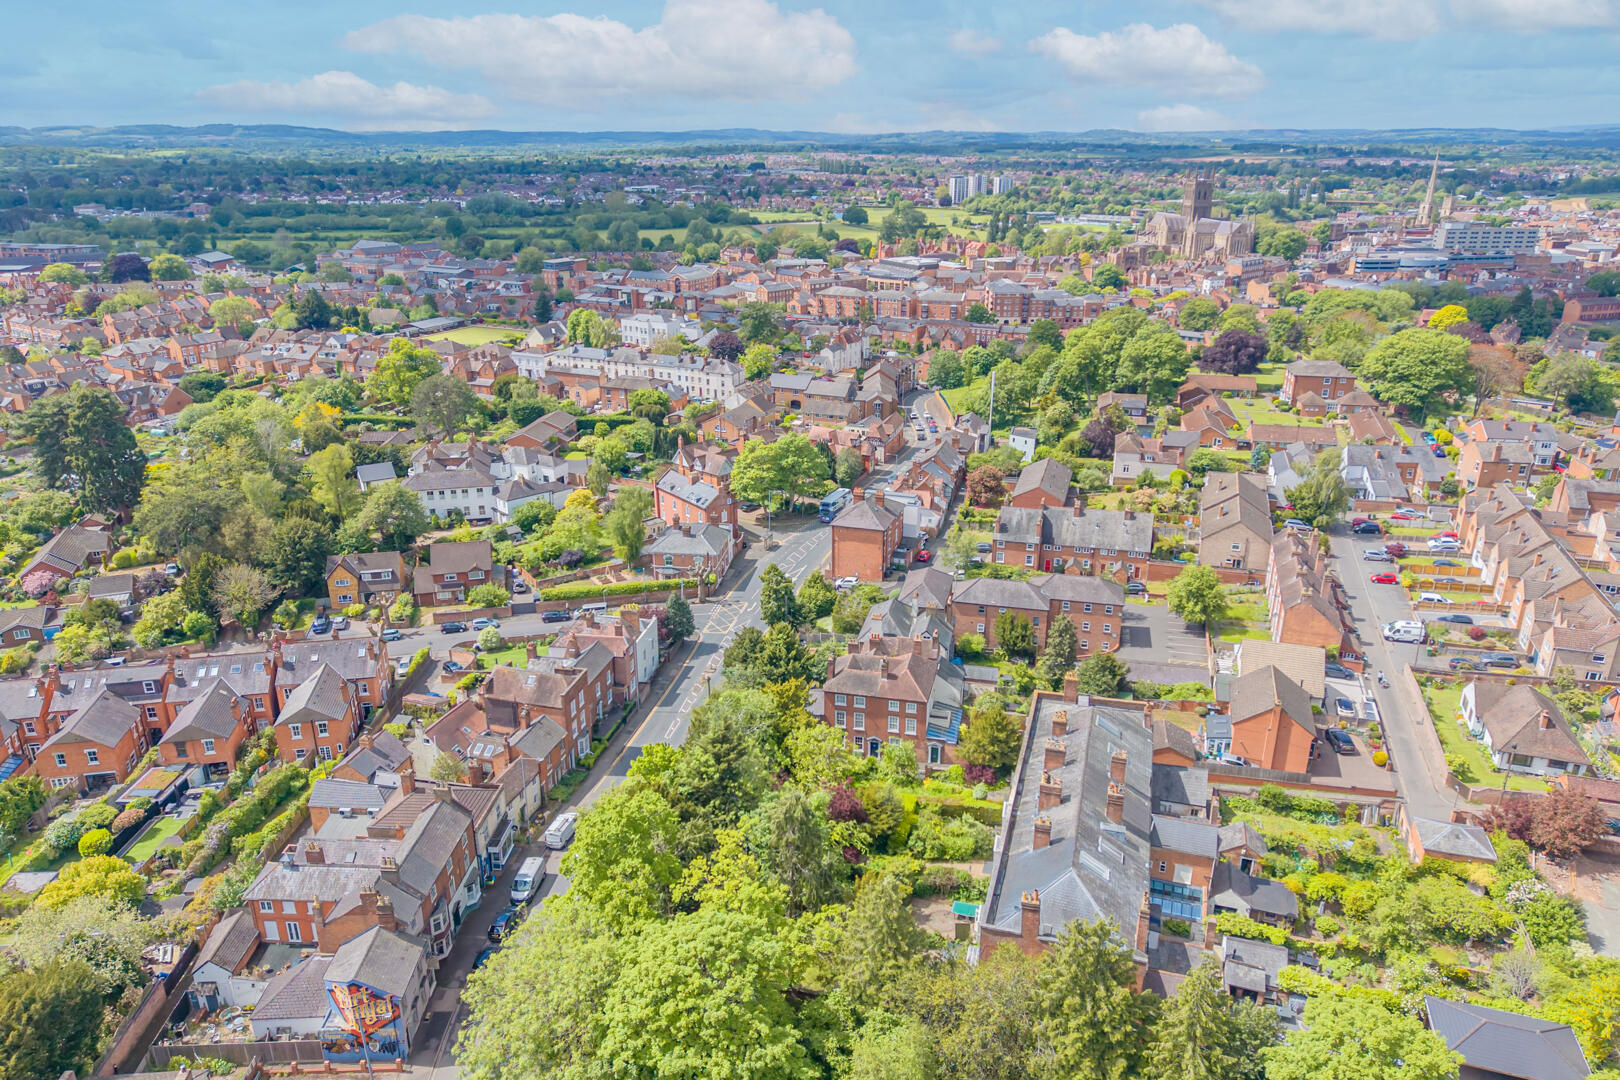
Exterior
-
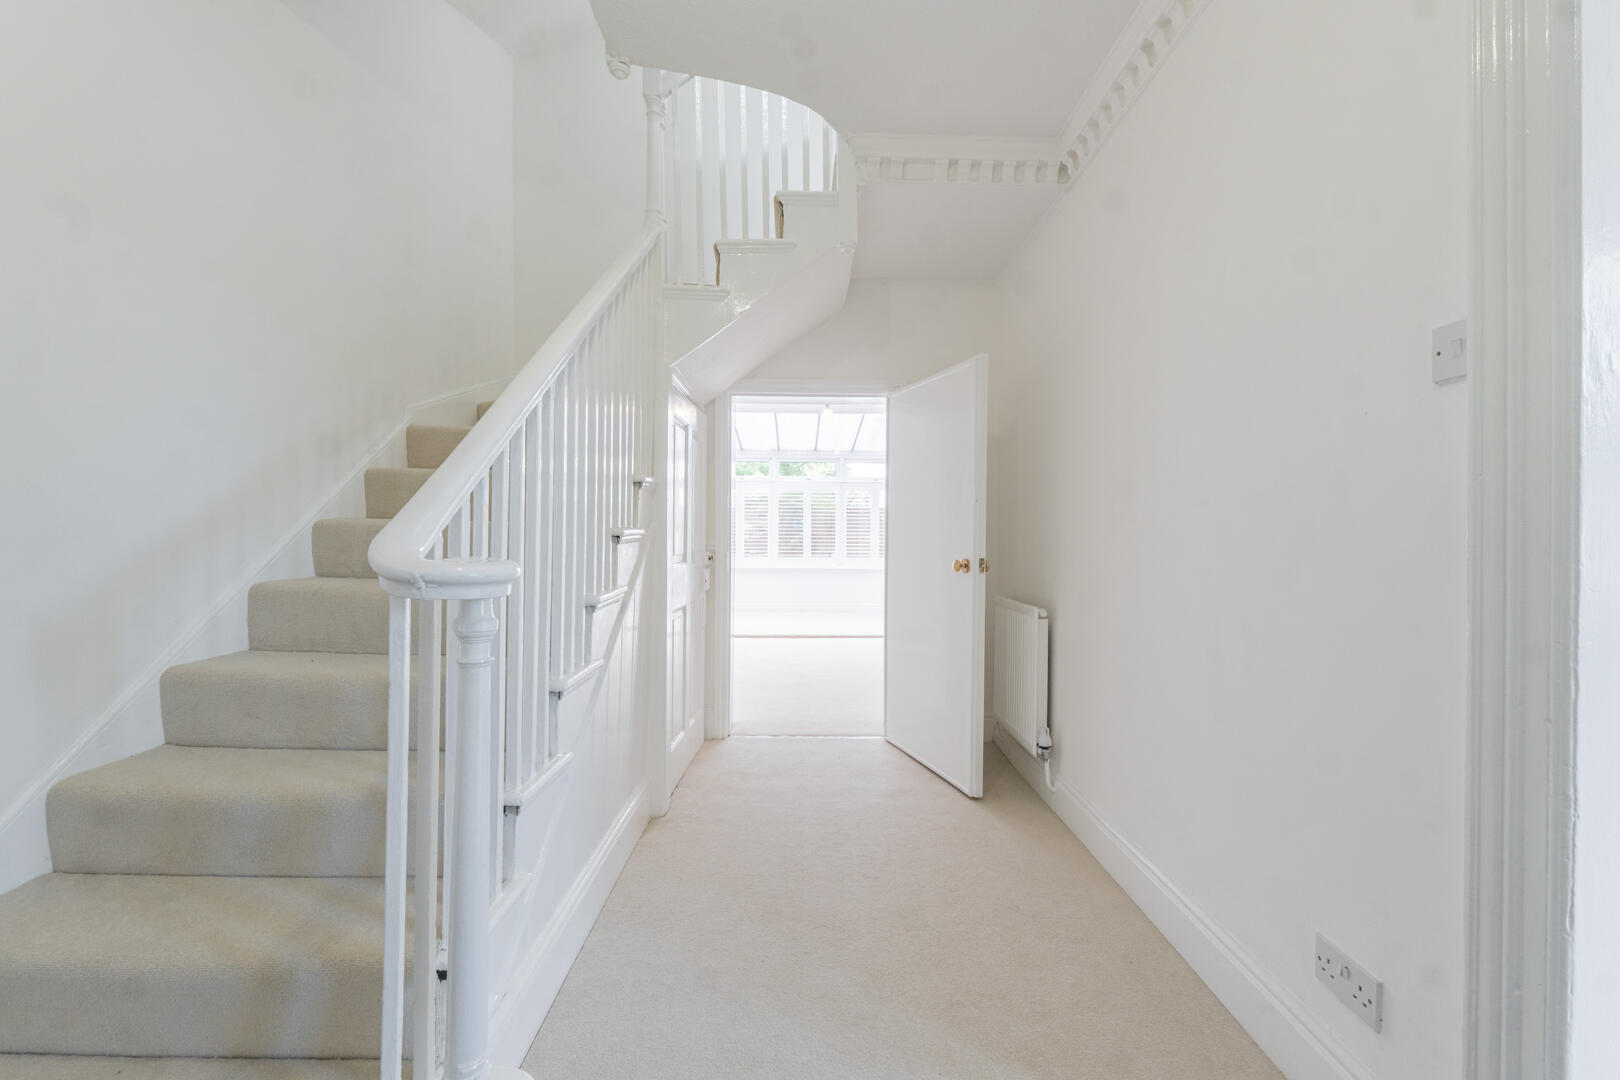
Hallway
-
Hallway
-
Hallway
-
Living Room
-
Living Room
-
Living Room
-
Living Room
-
Living Room
-
Dining Room
-
Conservatory
-
Kitchen
-
Kitchen
-
Kitchen
-
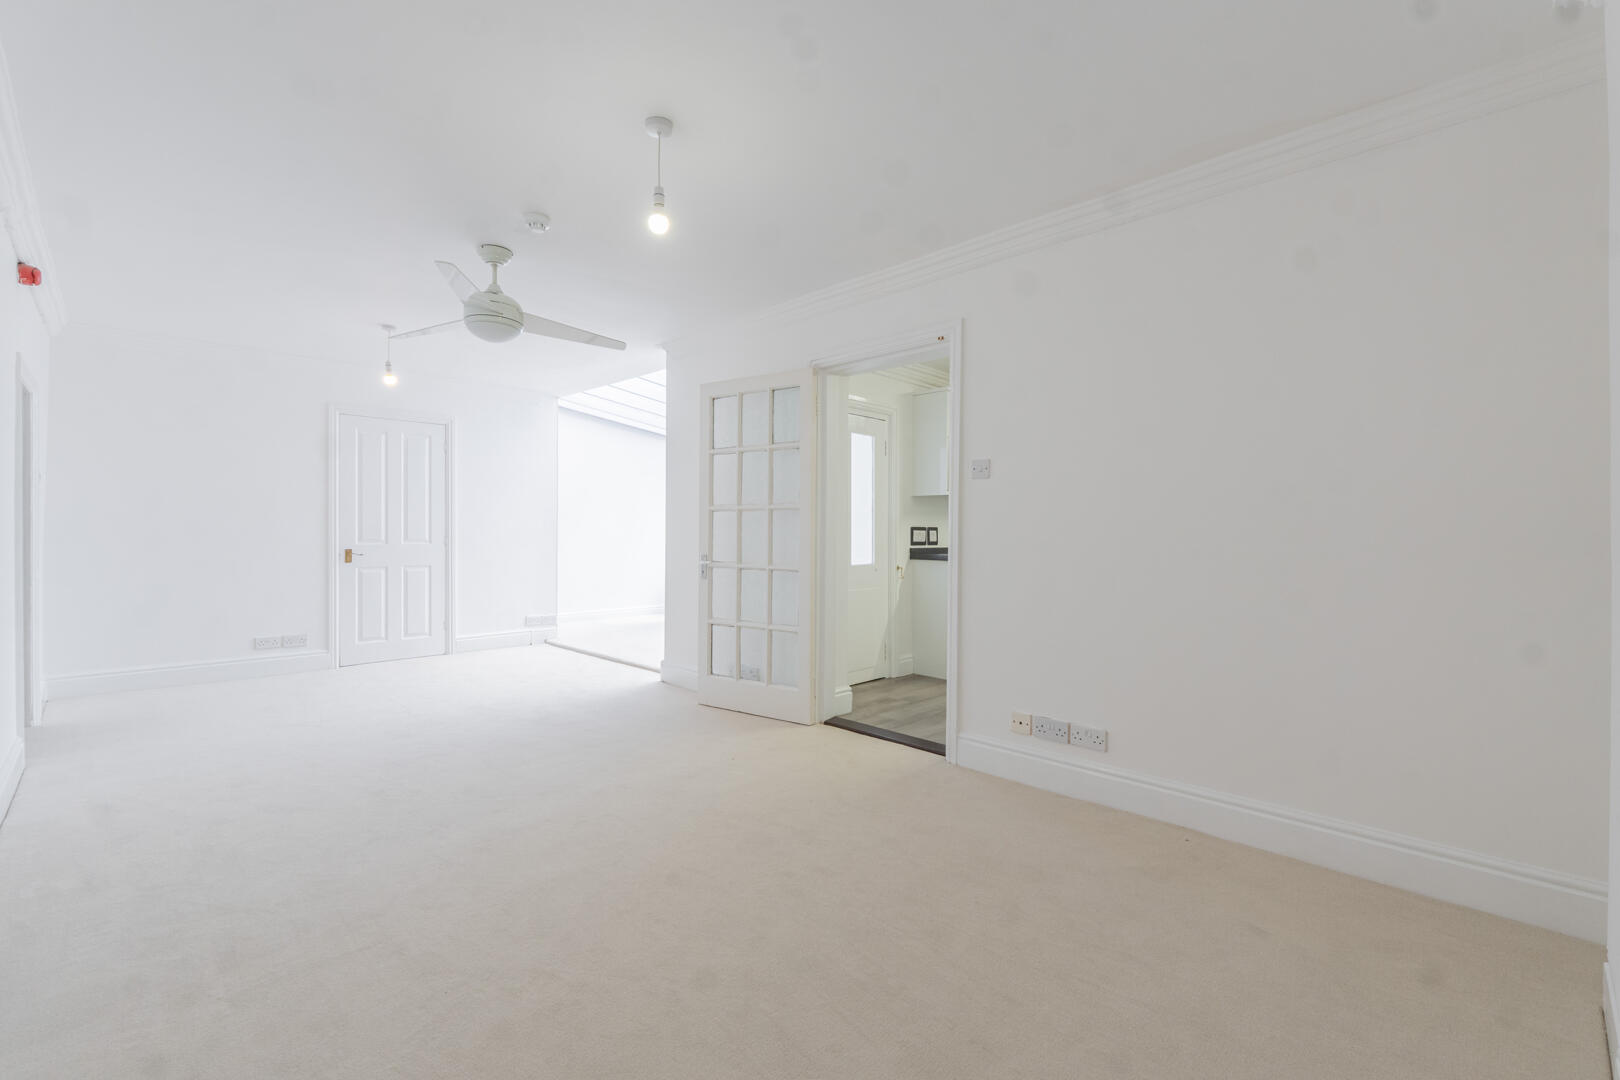
Living Room
-
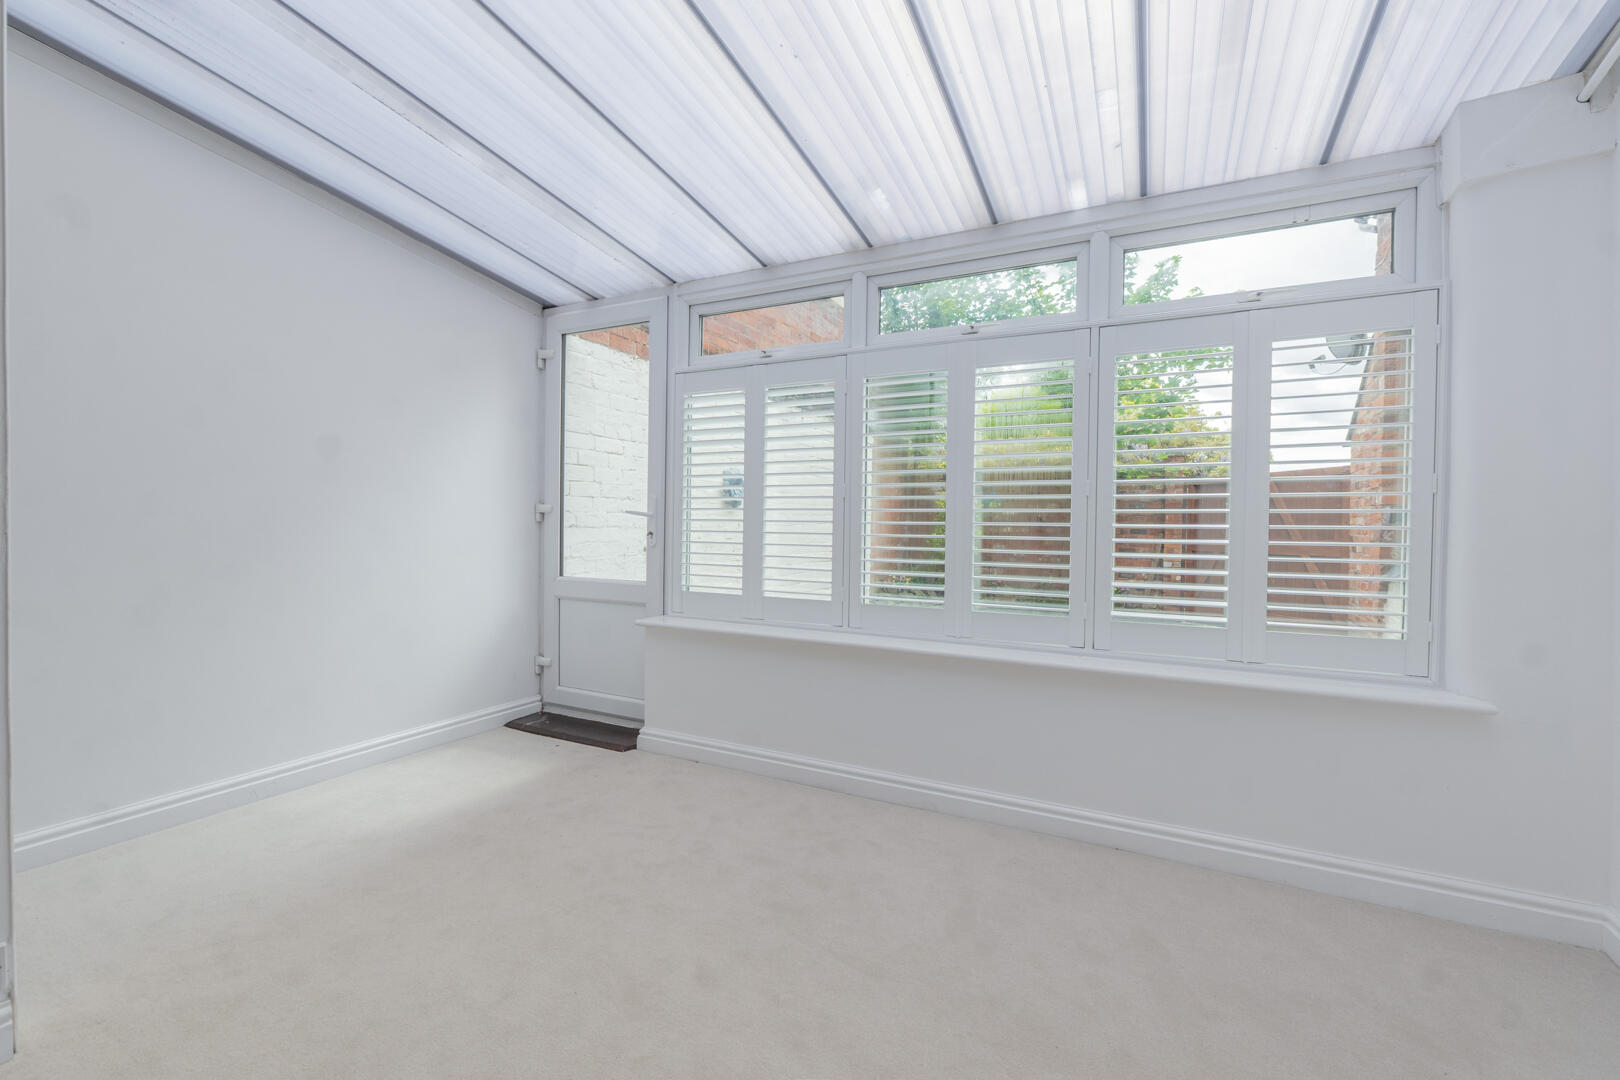
Conservatory
-
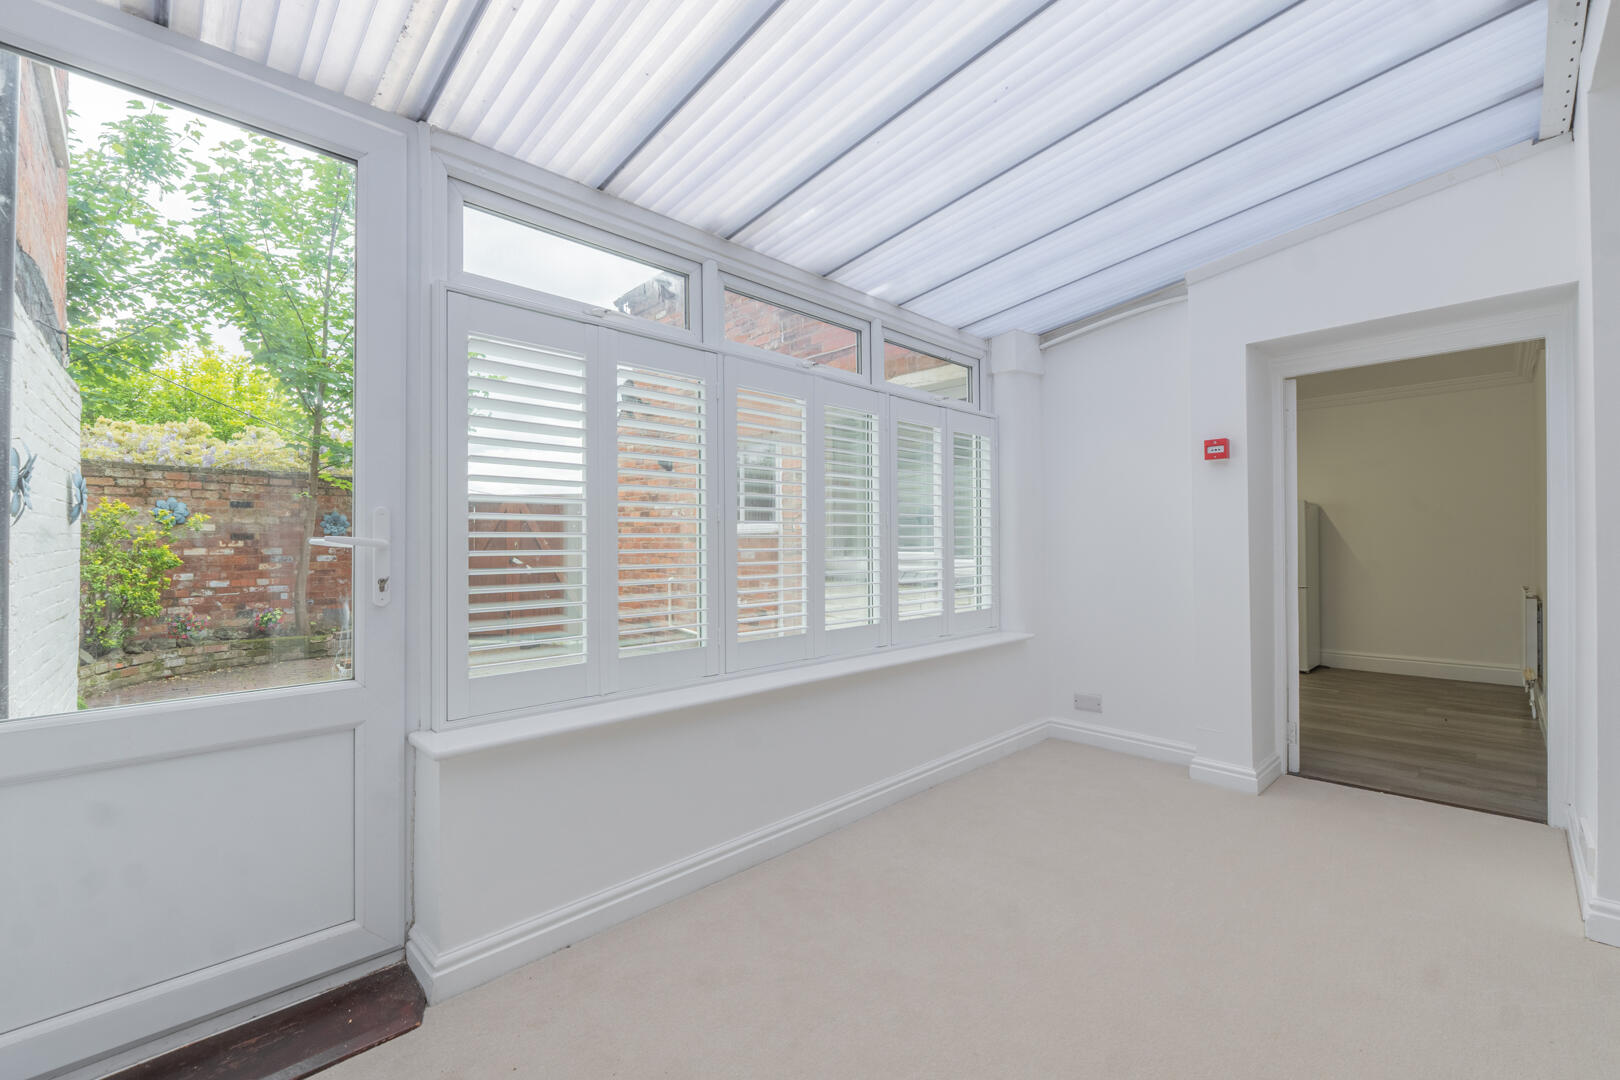
Conservatory
-
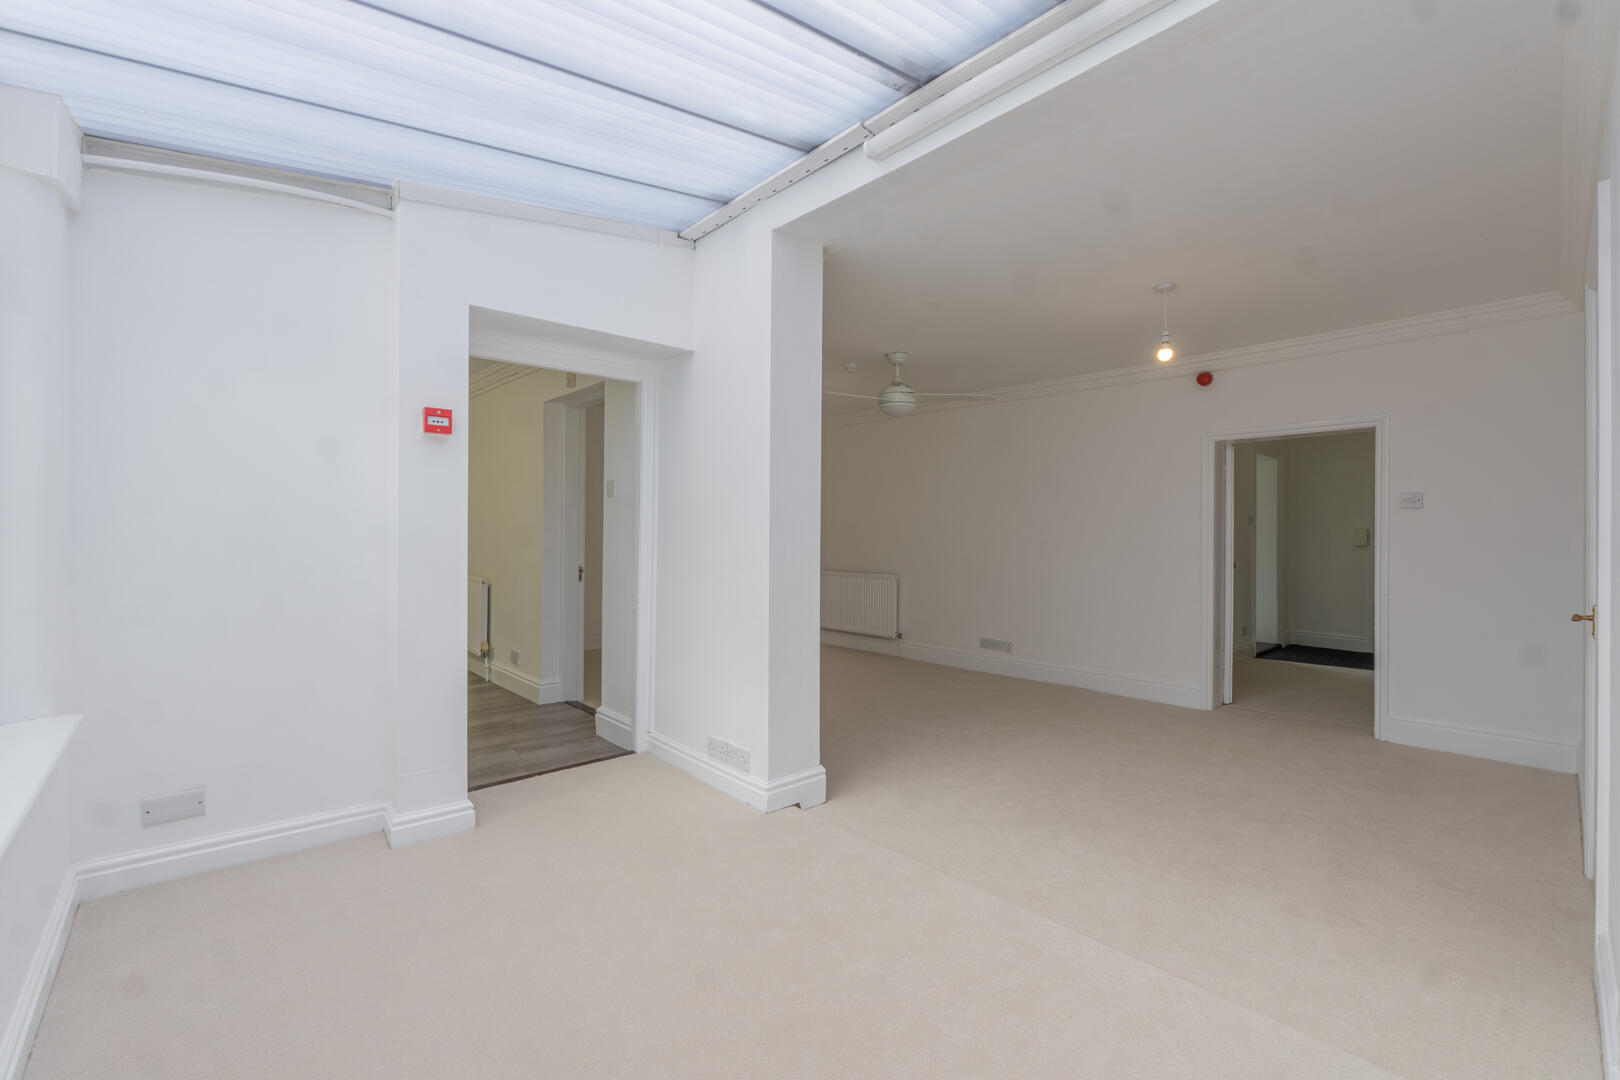
Living Room
-
Living Room
-
Conservatory
-
WC
-
Hallway
-
Hallway
-
Landing
-
Hallway
-
Bedroom
-
Living Room
-
Living Room
-
Landing
-
Hallway
-
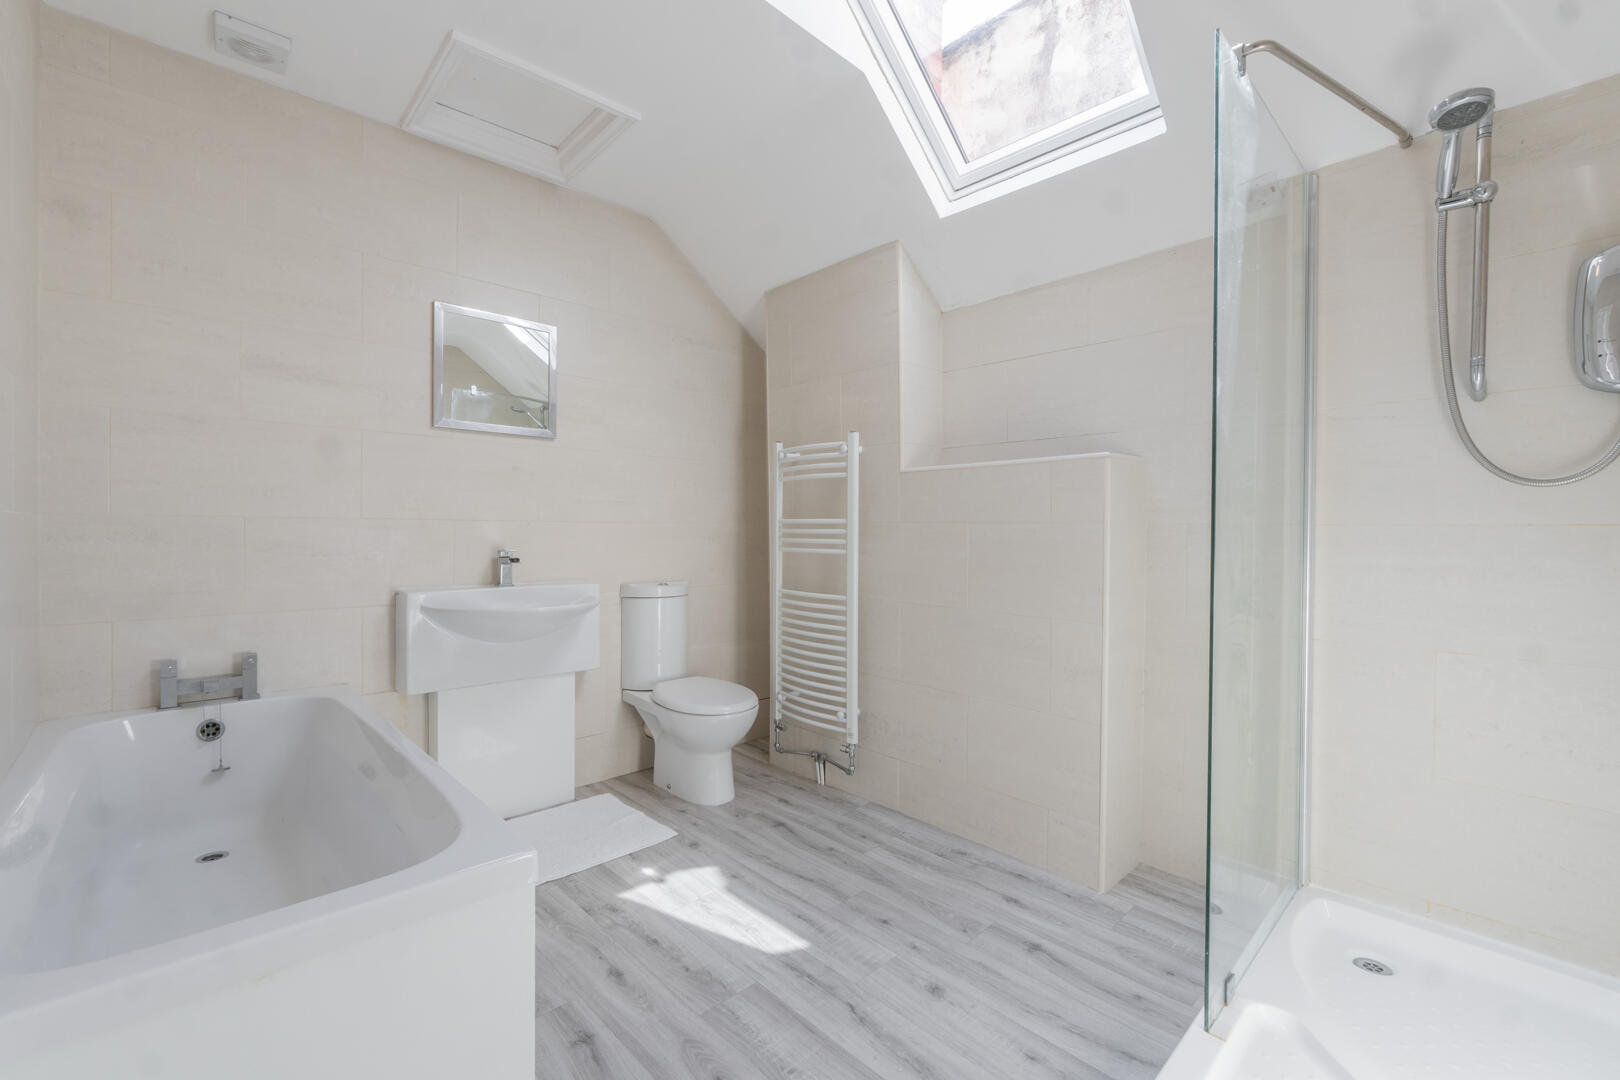
Bathroom
-
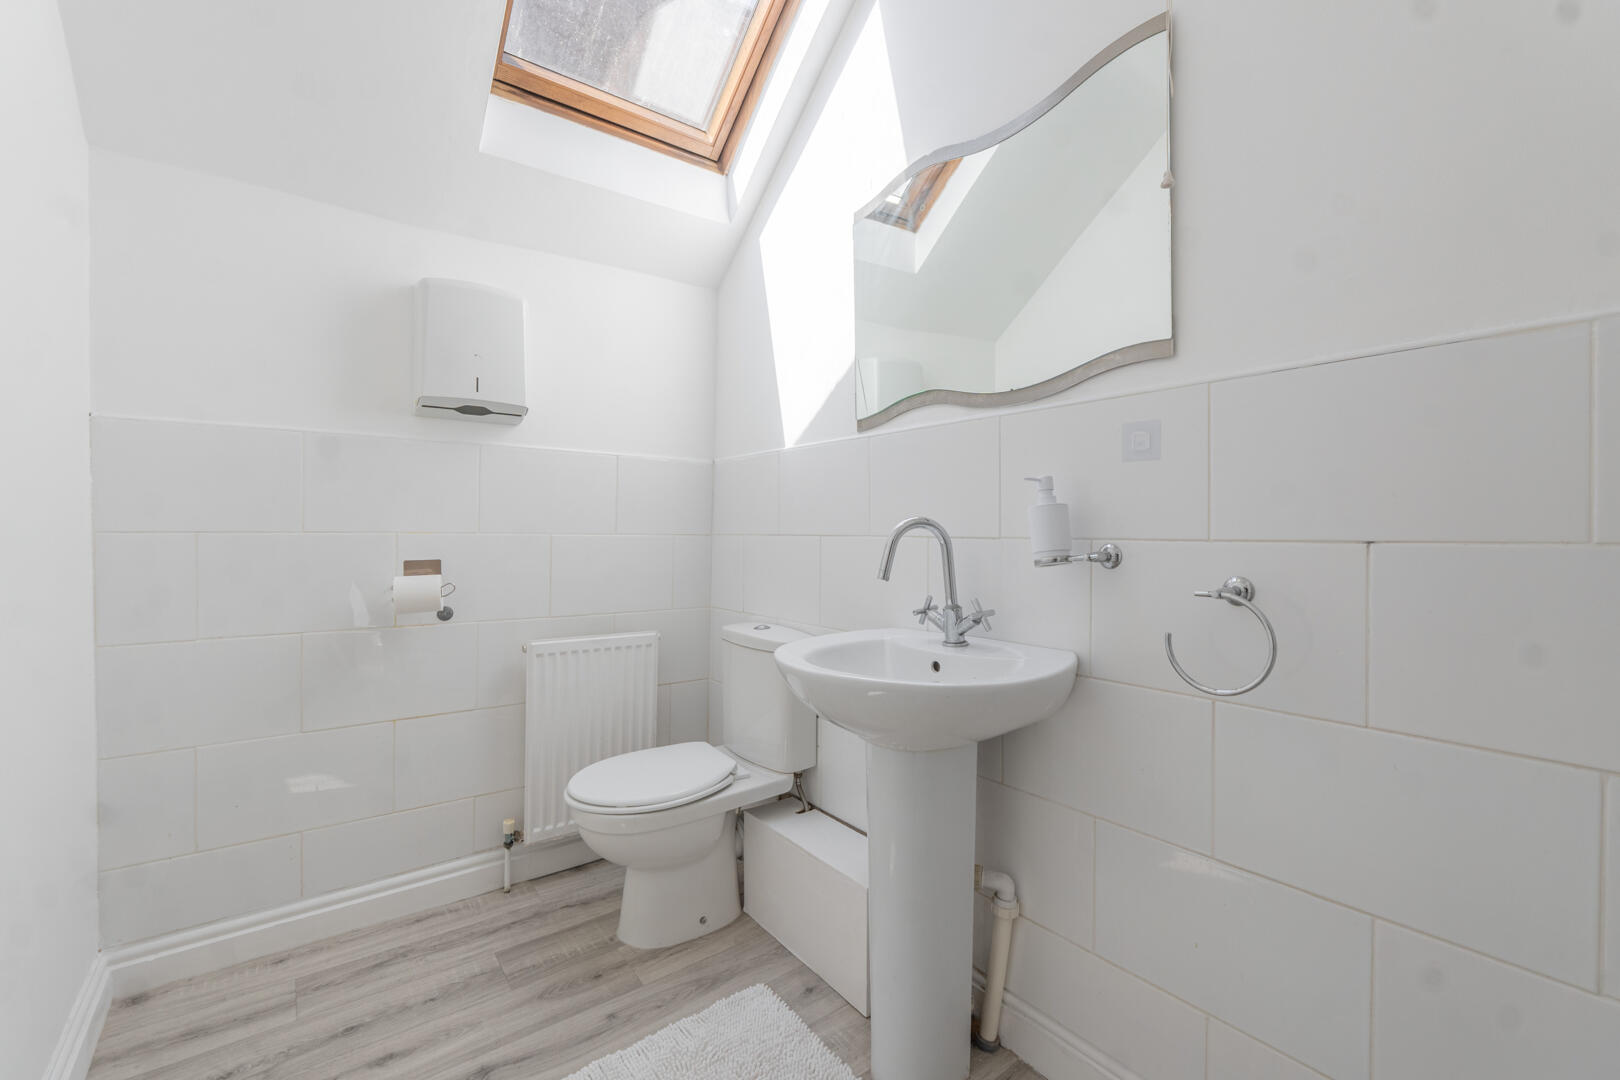
Bathroom
-
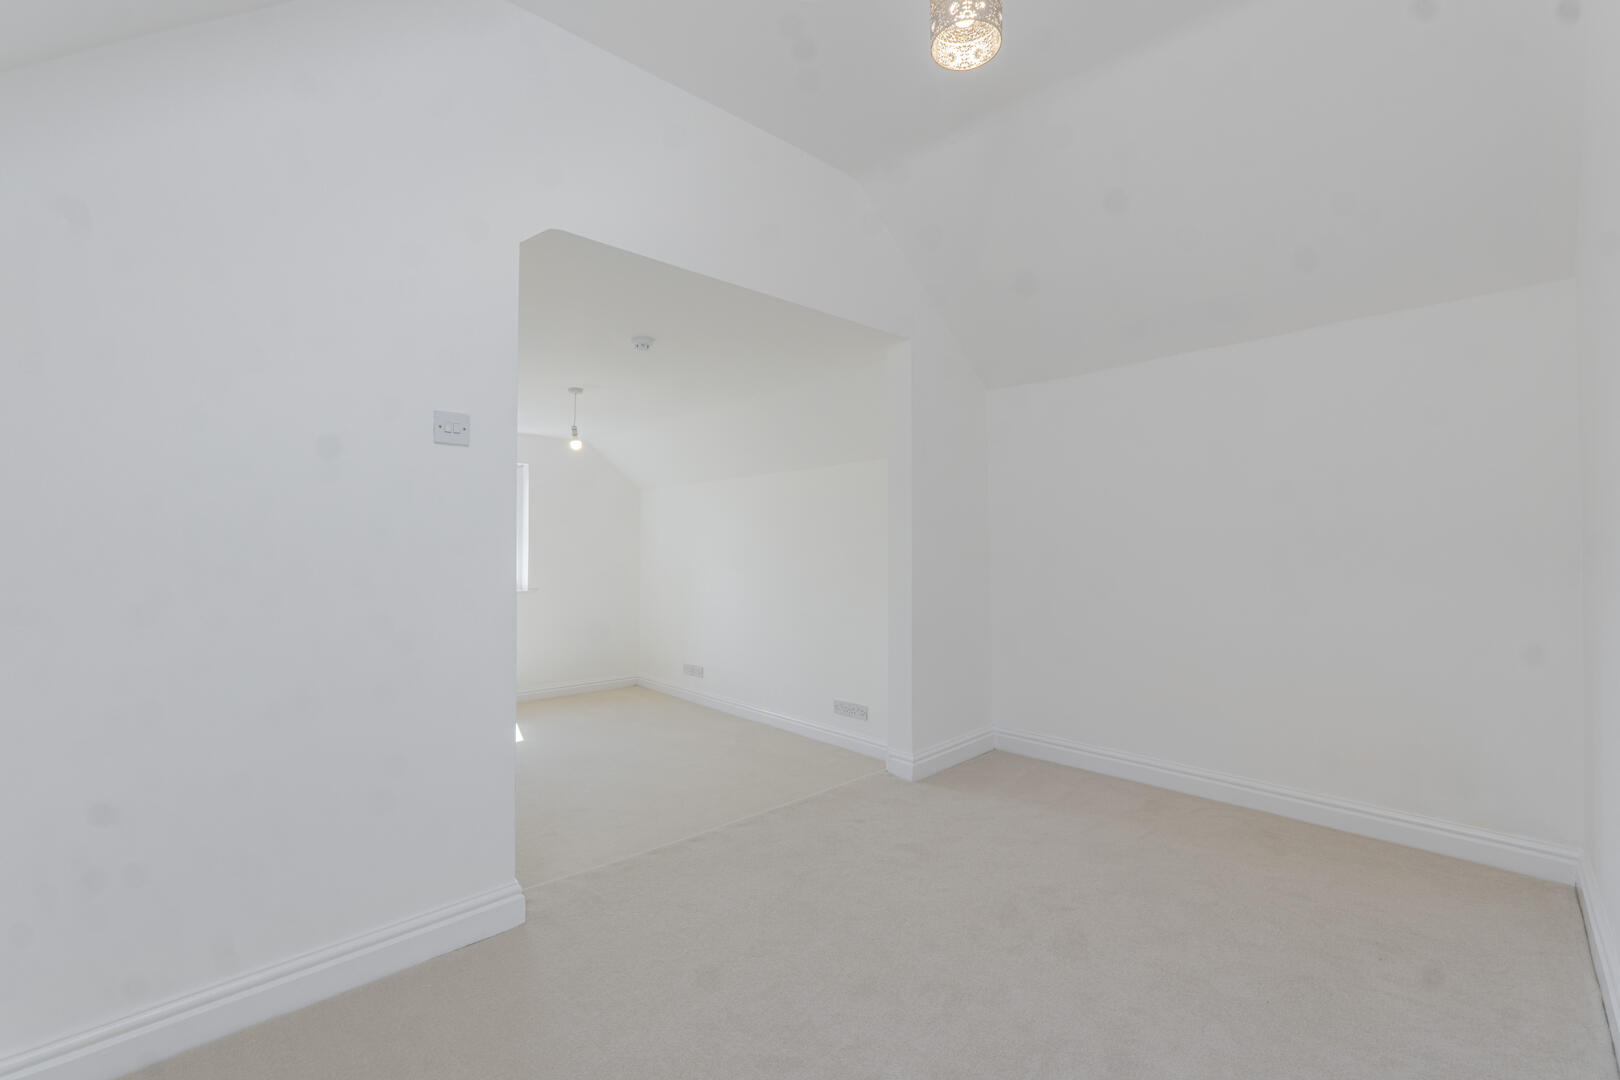
Loft
-
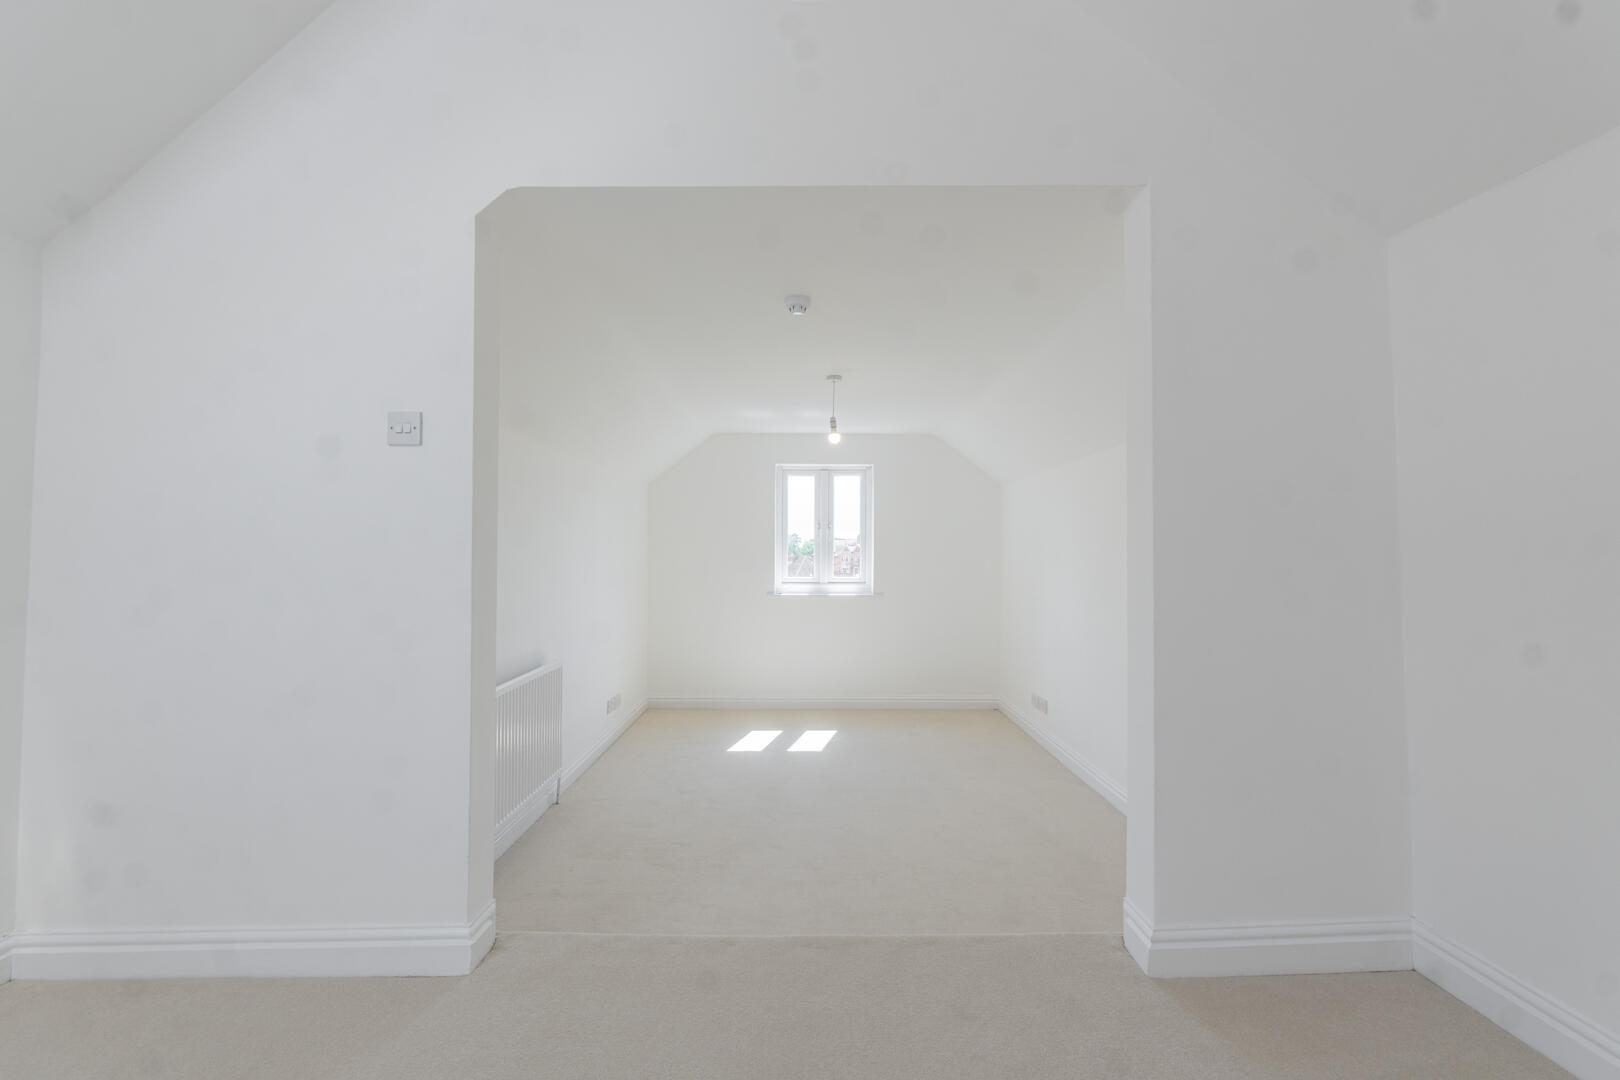
Loft
-
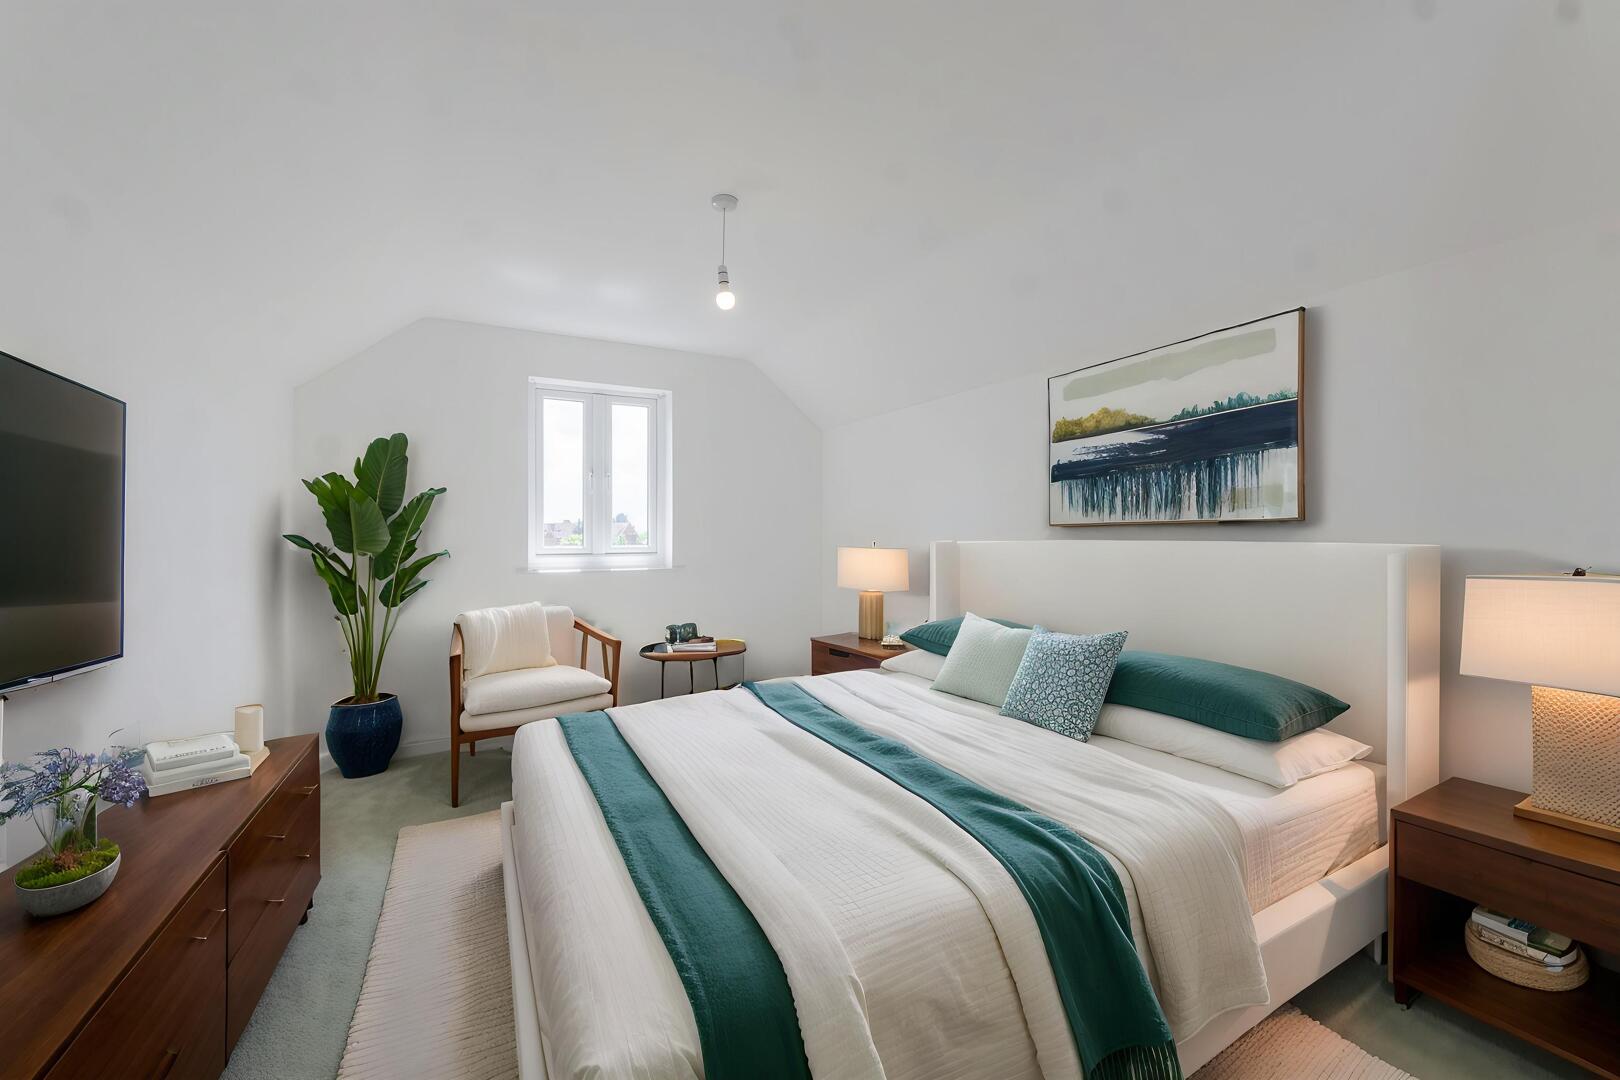
Bedroom
-
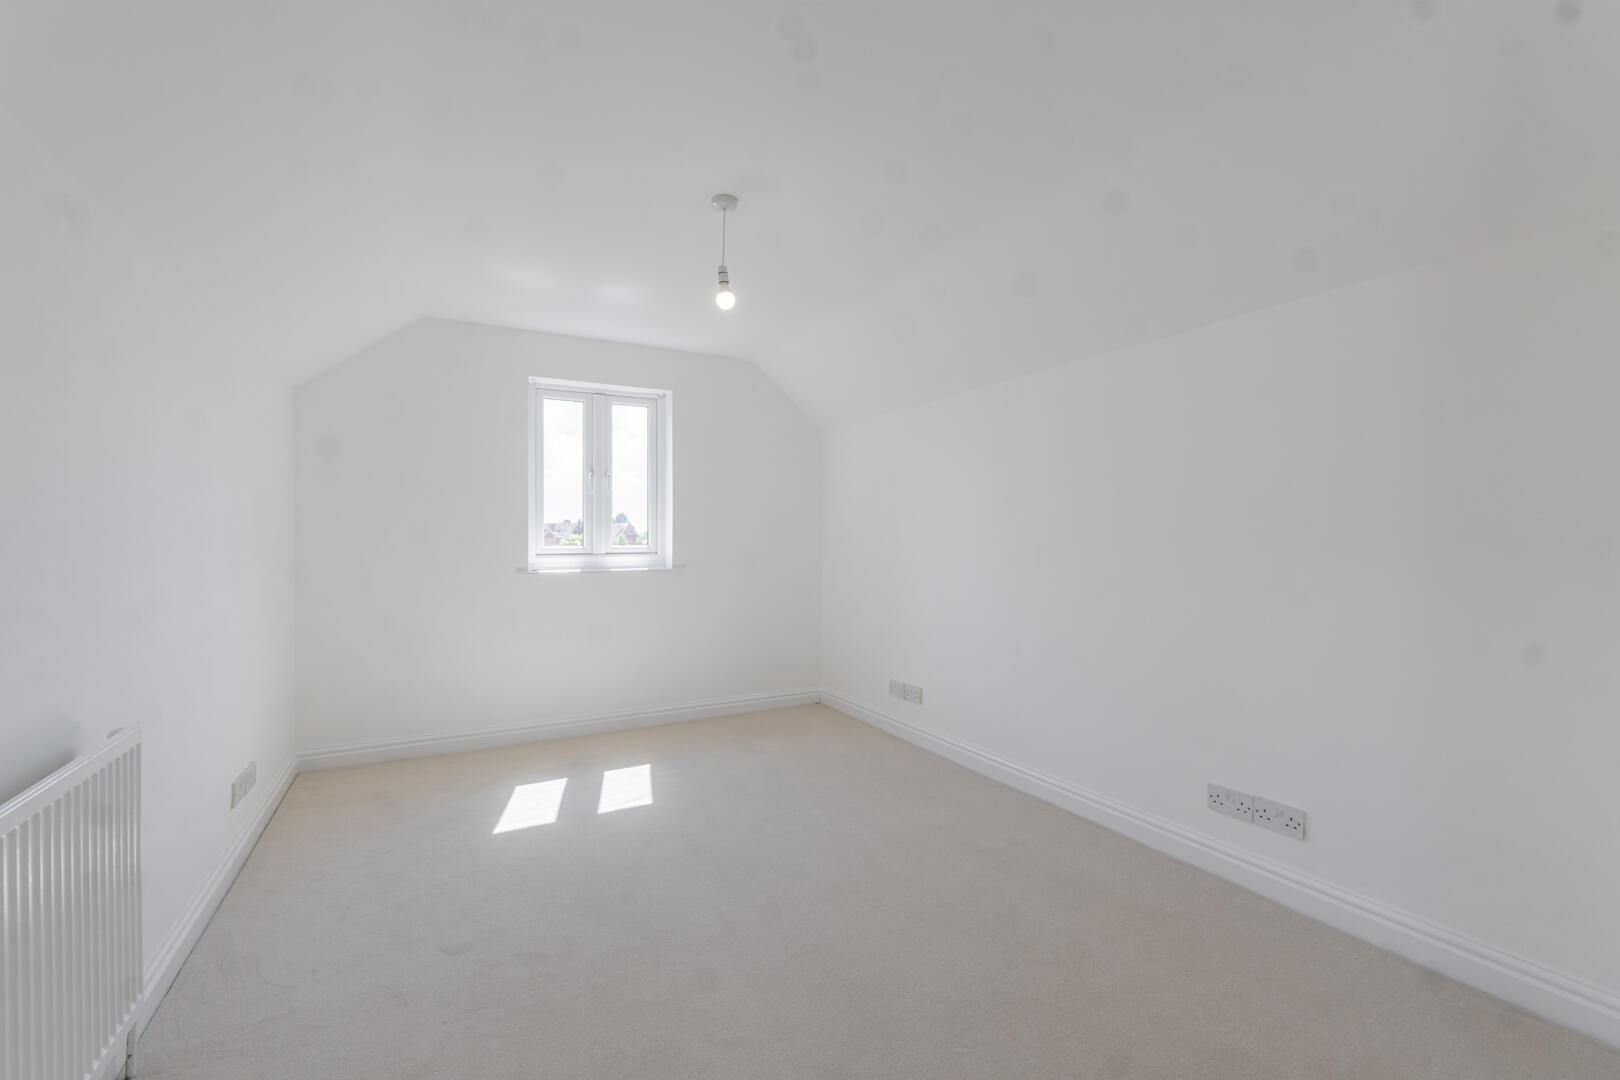
Bedroom
-
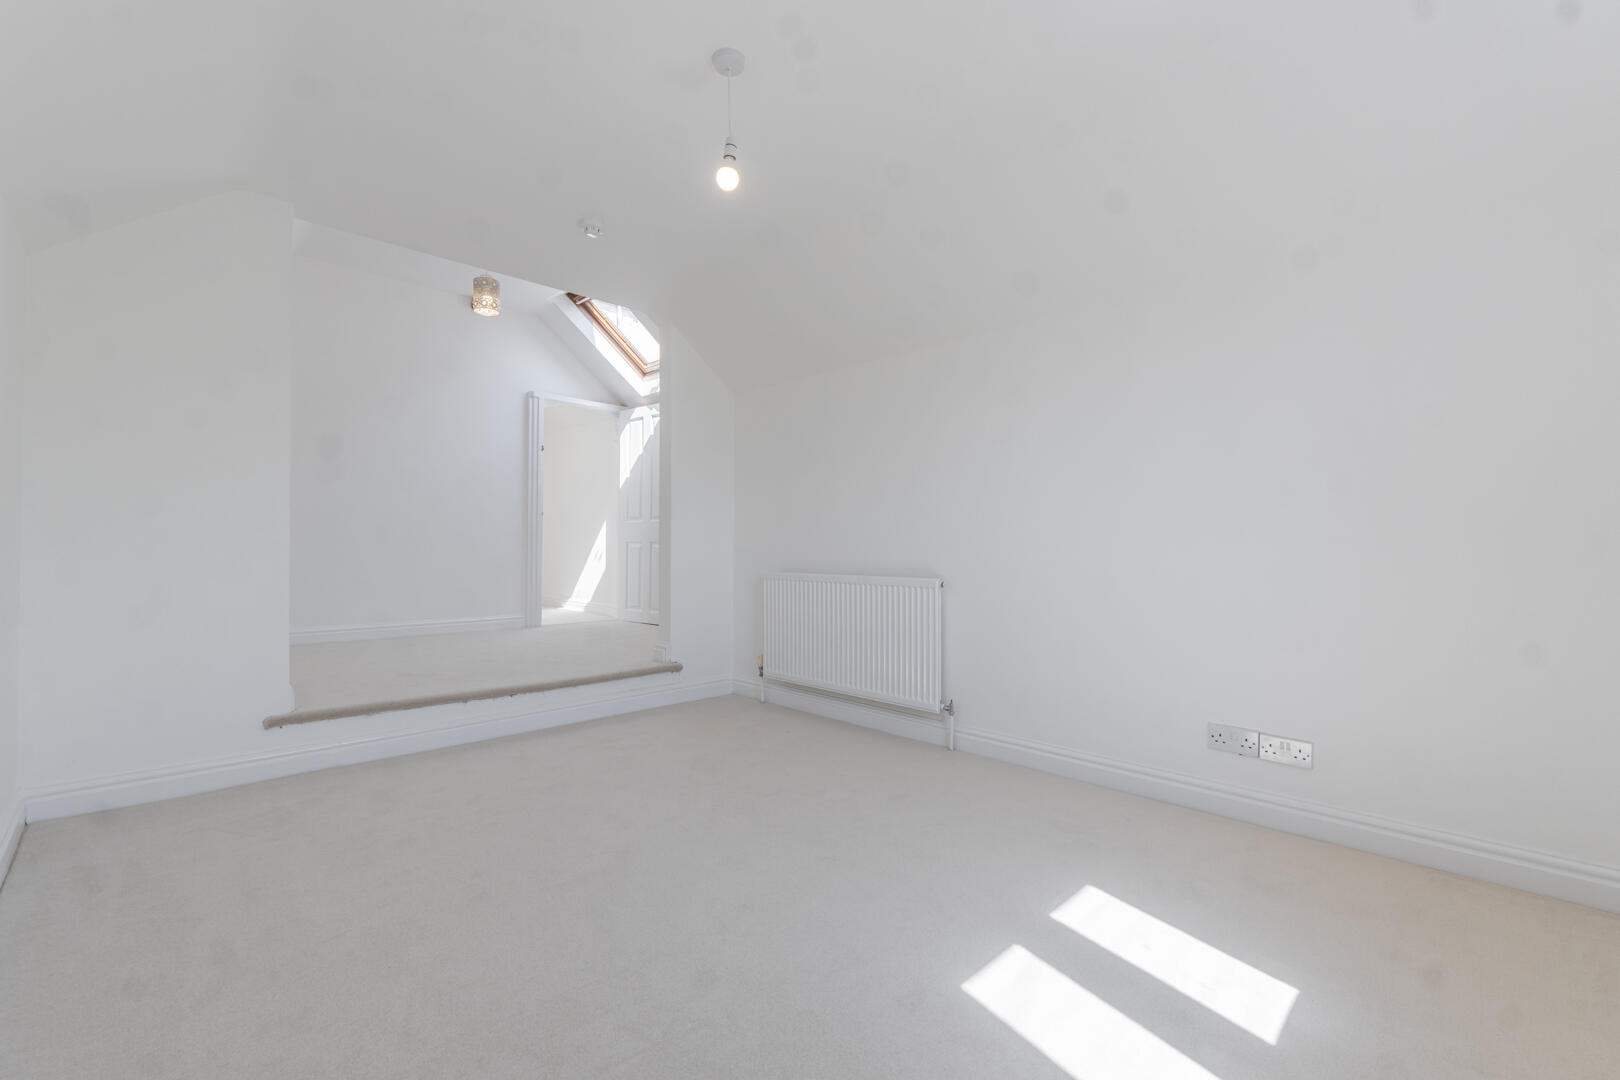
Loft
-
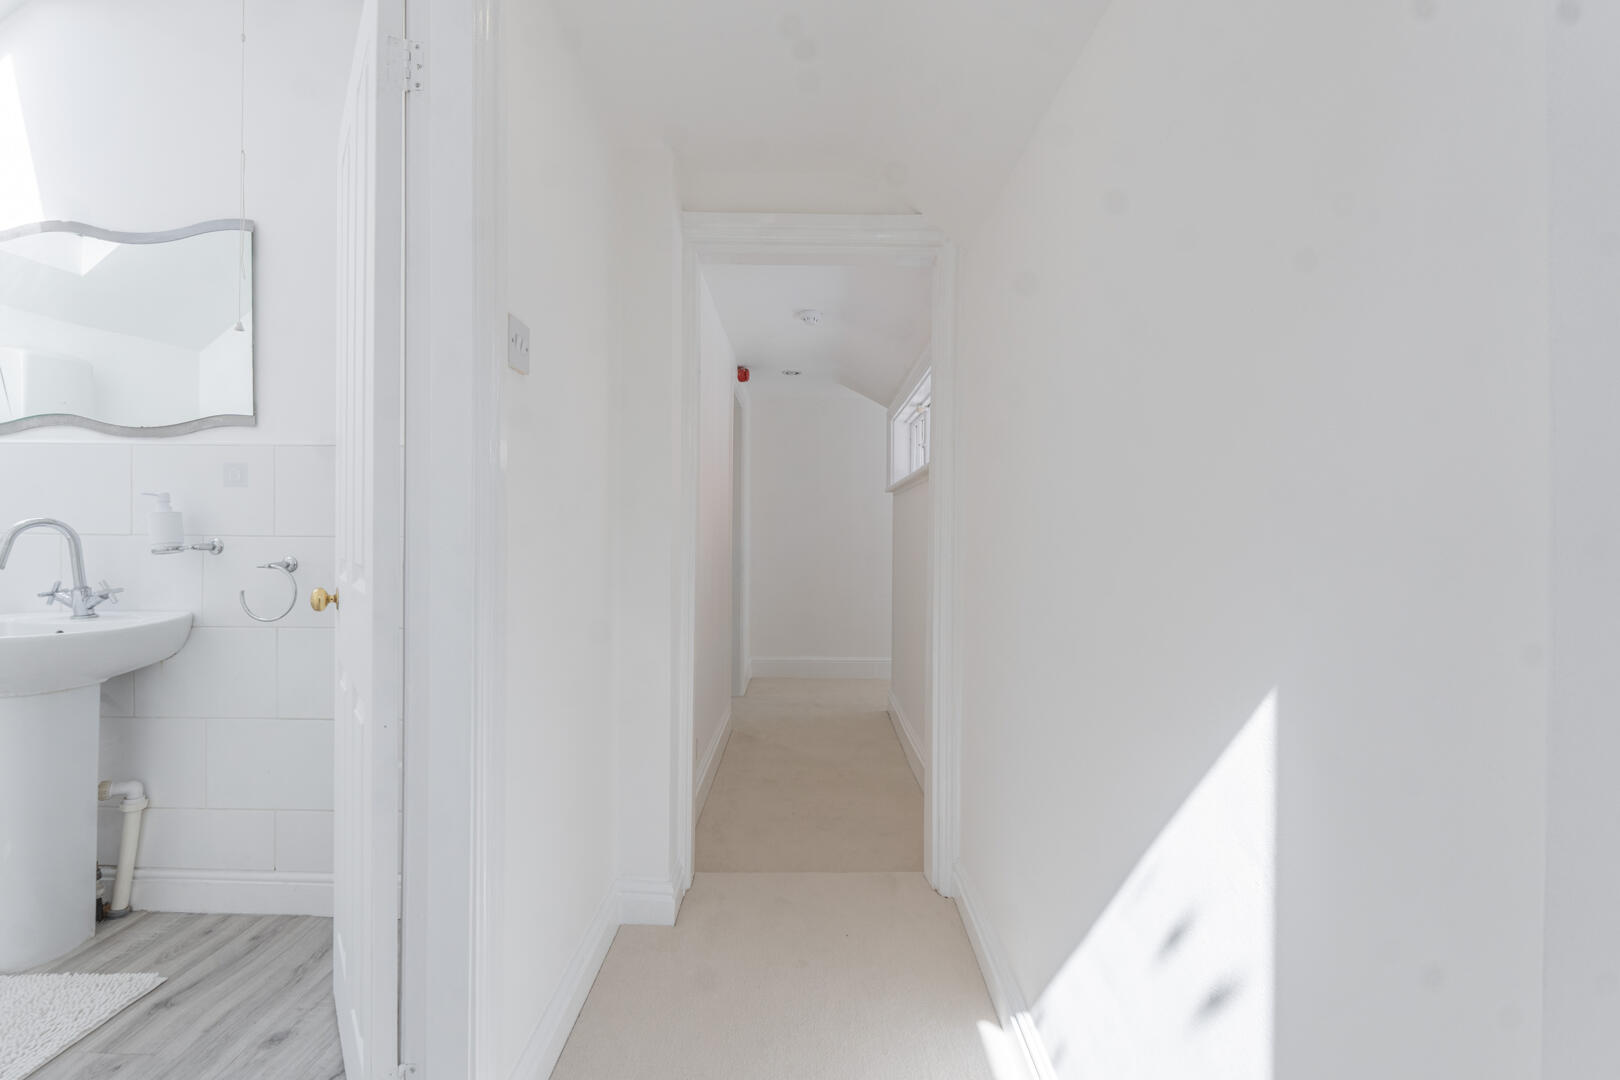
Hallway
-
Bedroom
-
Living Room
-
Living Room
-
Hallway
-
Bedroom
-
Bedroom
-
Study
-
Bedroom
-
Landing
-
Garage
-
Exterior
-
Courtyard
-
Garage
-
Driveway

London Road, Worcester
Offers In Excess Of £350,000 (Tenant Fees)
- 5 spacious bedrooms
- 2 cosy reception rooms
- Charming cellar space
- Located on London Road
- No Chain
- Close to local amenities
- Easy access to transport
- Ideal family home
- Viewing recommended
- 5 spacious bedrooms
- 2 cosy reception rooms
- Charming cellar space
- Located on London Road
- No Chain
- Close to local amenities
- Easy access to transport
- Ideal family home
- Viewing recommended
London Road, Worcester Offers In Excess Of £350,000 (Tenant Fees)
Nestled on the bustling London Road in Worcester, this charming house presents an excellent opportunity for families seeking a spacious and comfortable home. With five well-proportioned bedrooms, there is ample room for everyone to enjoy their own private space. The property boasts two inviting reception rooms, perfect for entertaining guests or simply relaxing with loved ones & no onward chain.
The layout of the house is both practical and appealing, making it an ideal choice for those who appreciate a blend of functionality and style. The single bathroom is conveniently located, catering to the needs of a busy household.
Worcester is known for its rich history and vibrant community, and this property is ideally situated to take advantage of all that the area has to offer. Local amenities, schools, and parks are within easy reach, ensuring that daily life is both convenient and enjoyable.
This house on London Road is not just a place to live; it is a place to create lasting memories. Whether you are looking to settle down or invest in a property with great potential, this home is certainly worth considering.
Rooms
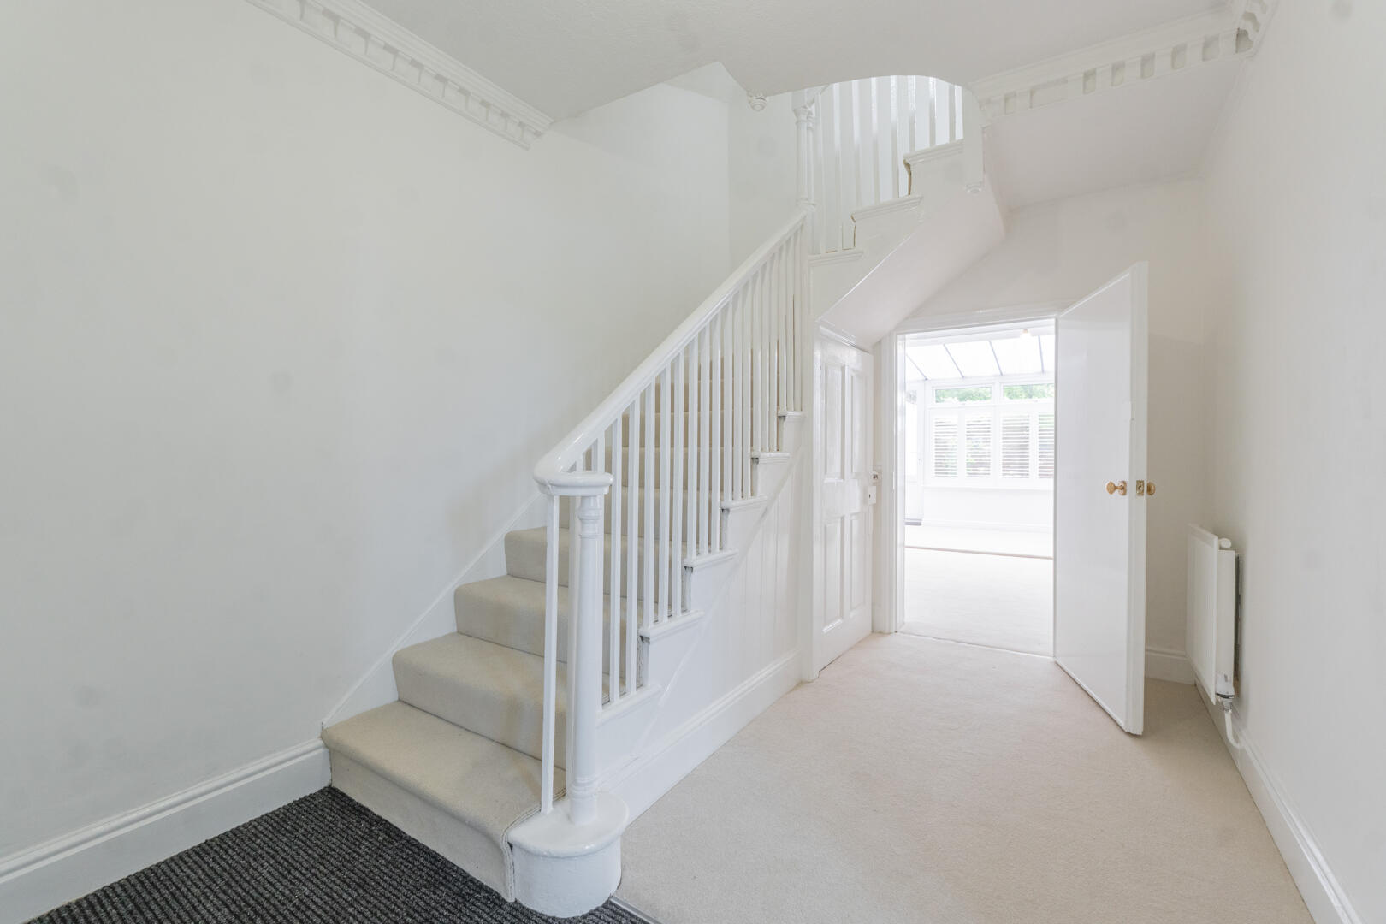
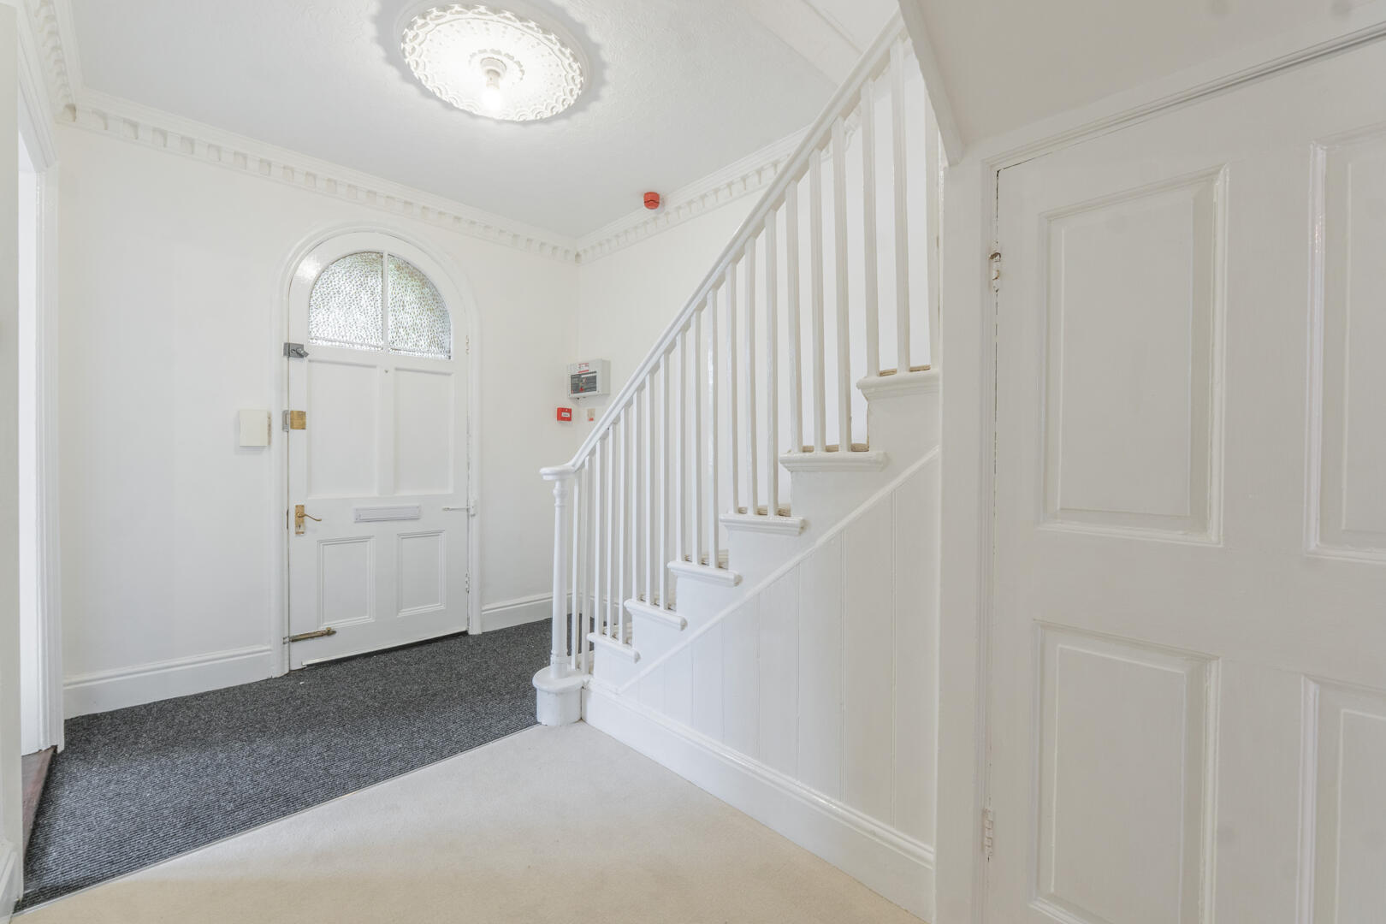
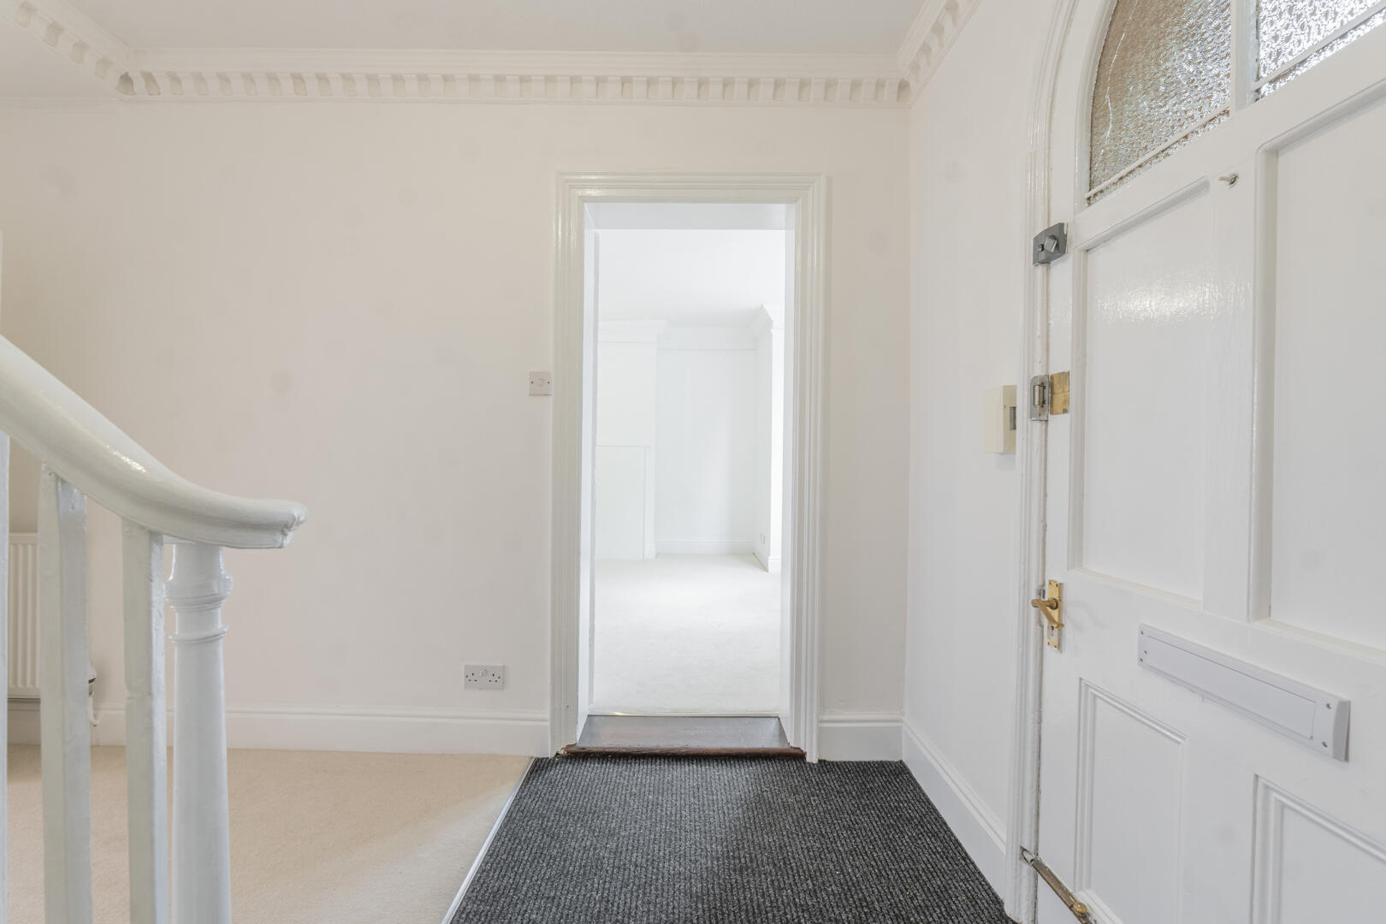
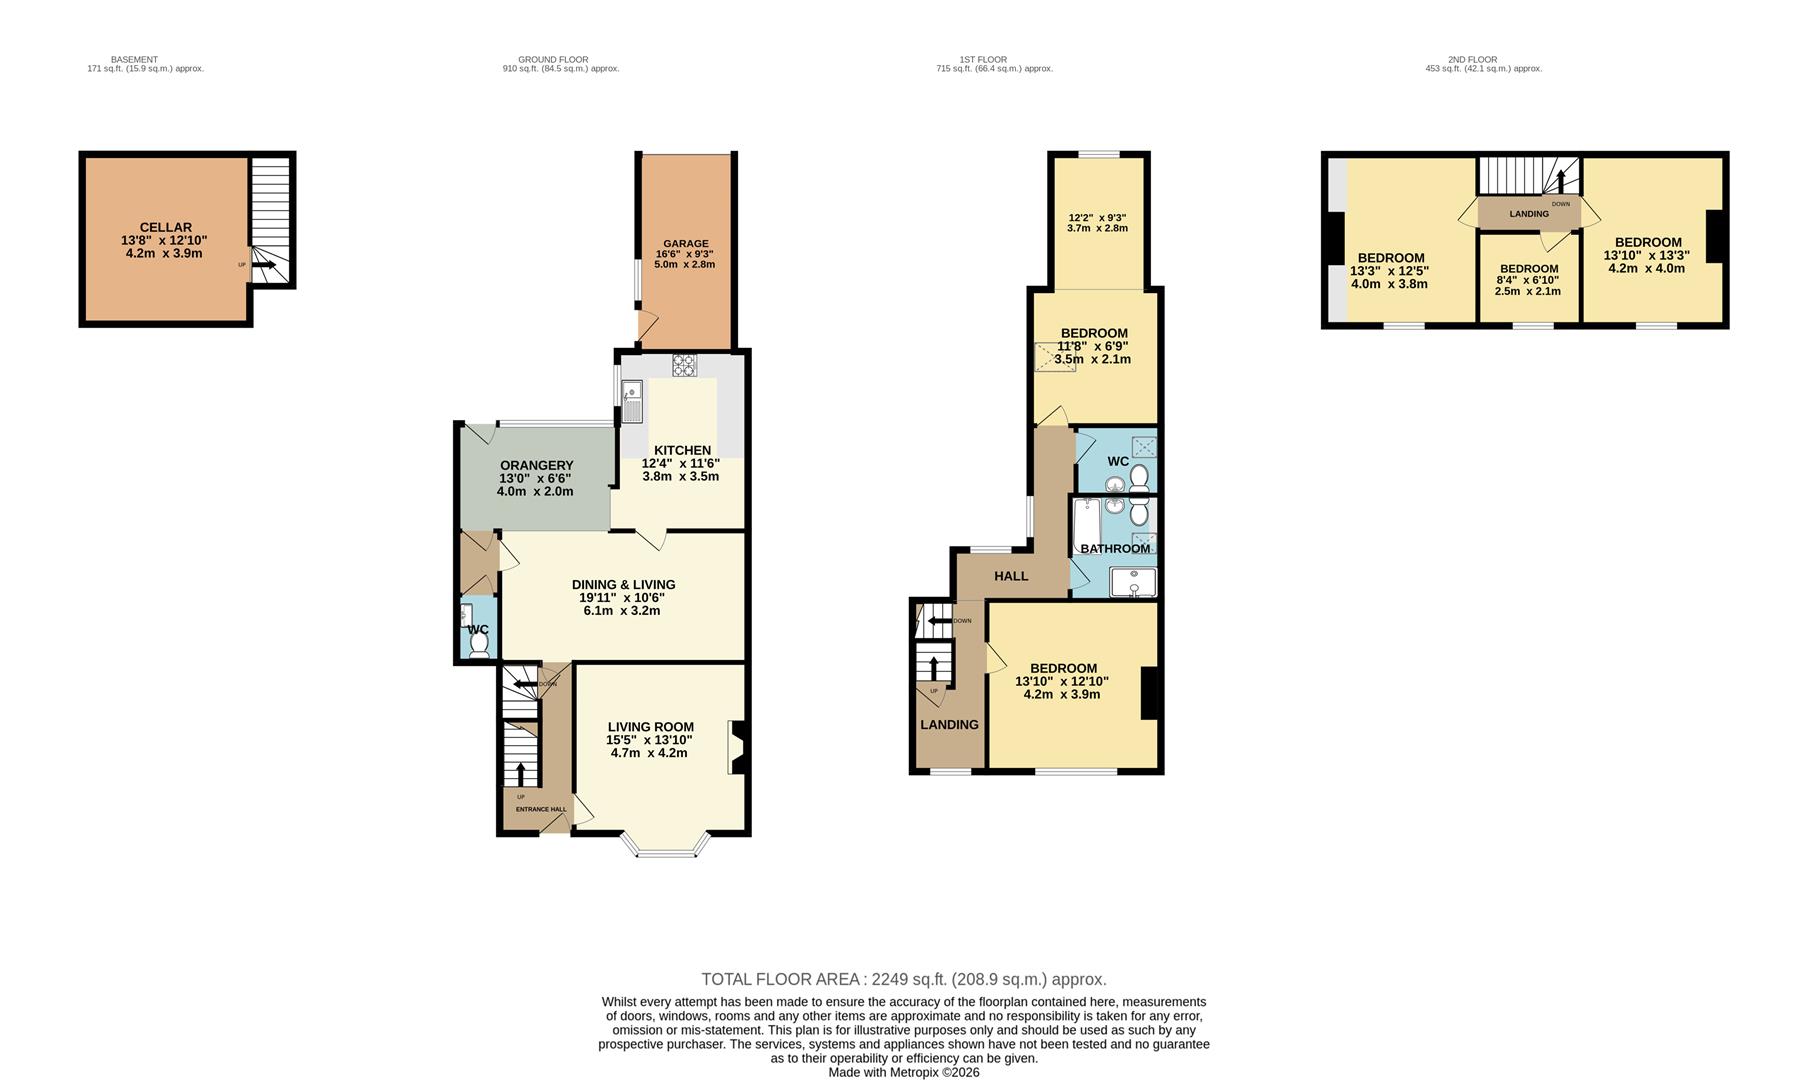
Entrance HallThe entrance hall is bright and welcoming, featuring a large front door with decorative glass panels and a staircase with white-painted balustrades leading to the upper floors. Neutral carpeting and white walls with mouldings create a fresh and airy first impression.
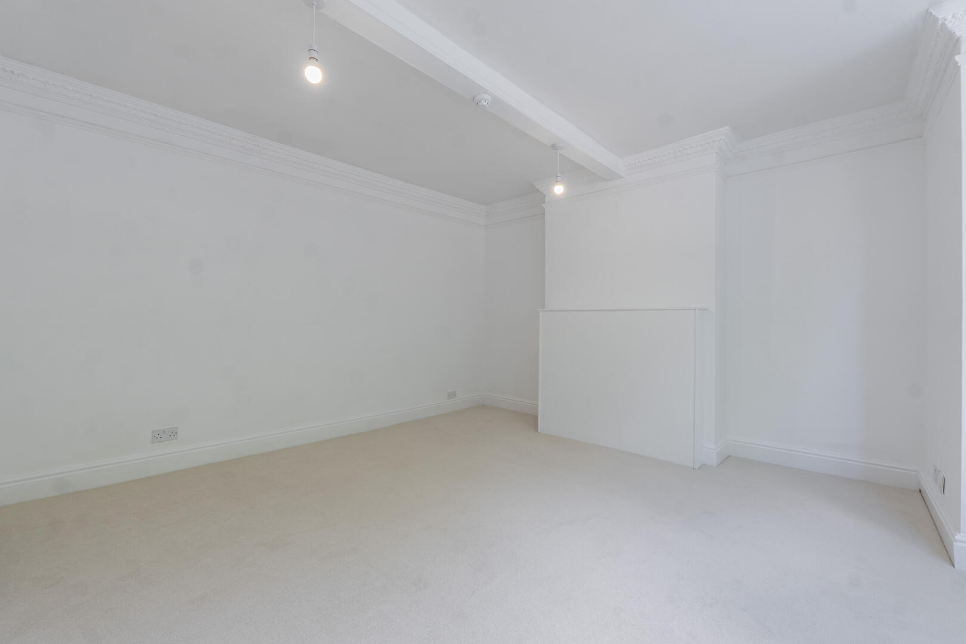
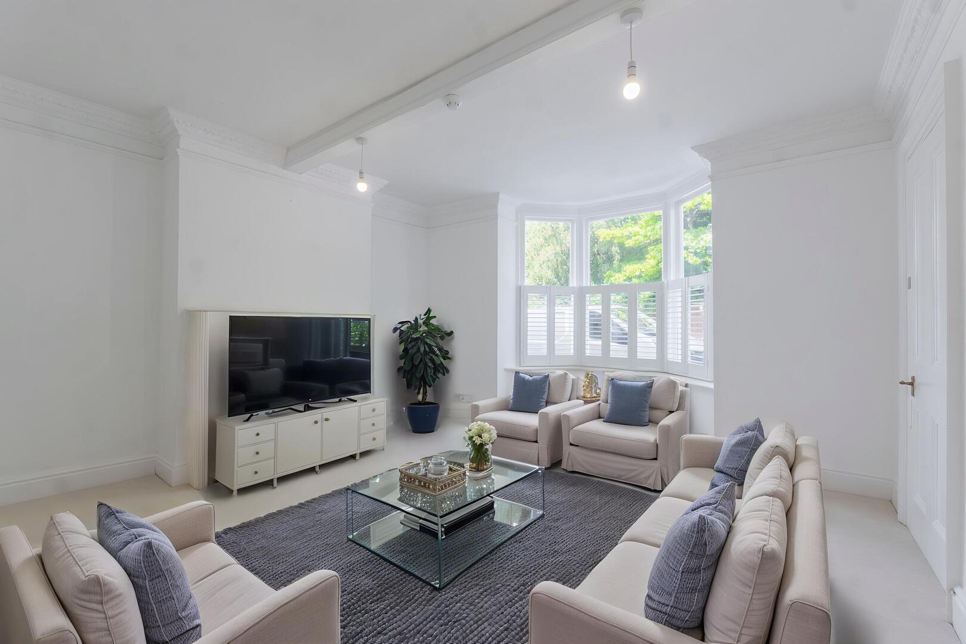
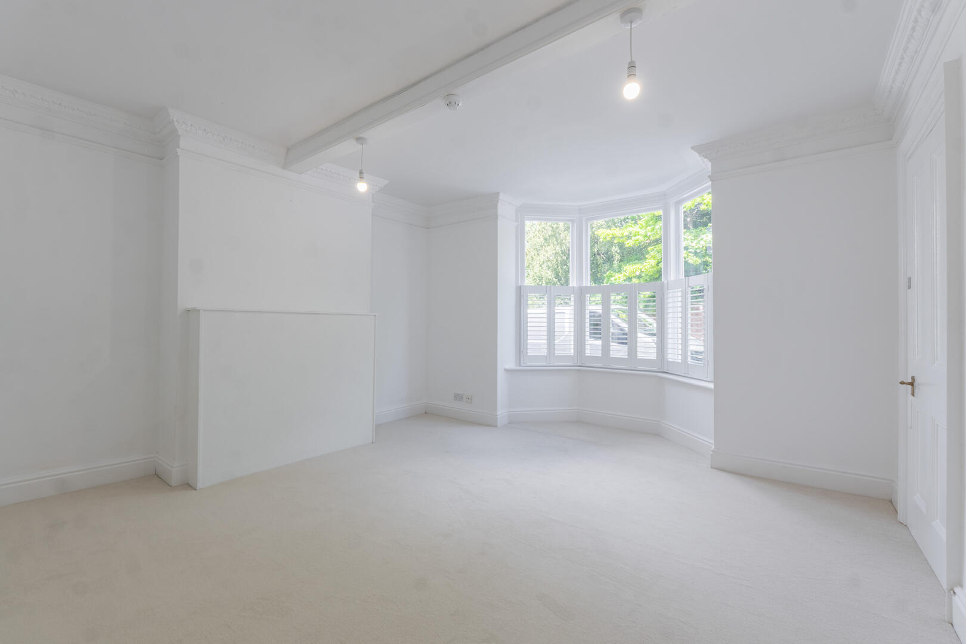
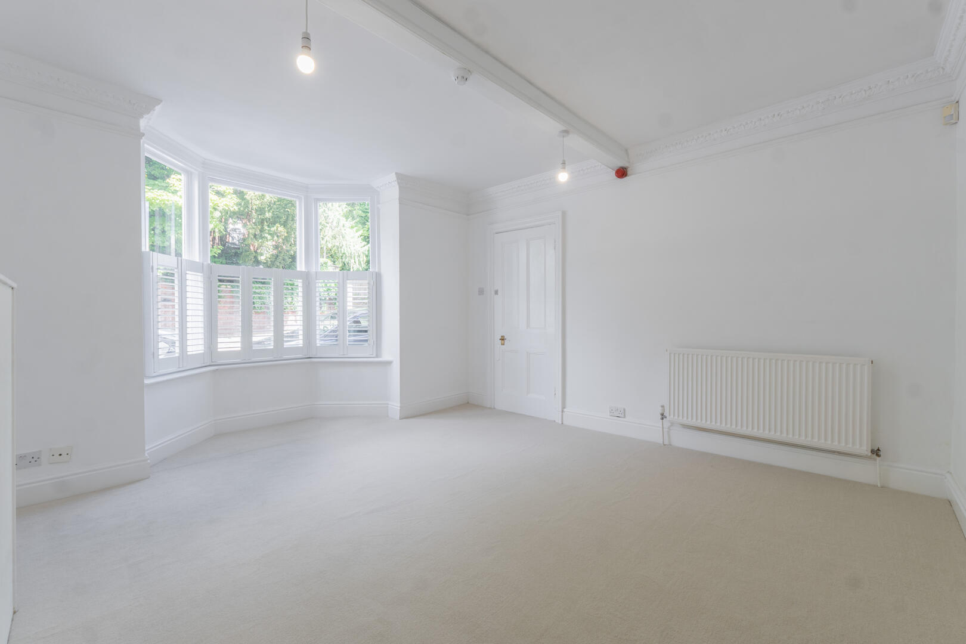
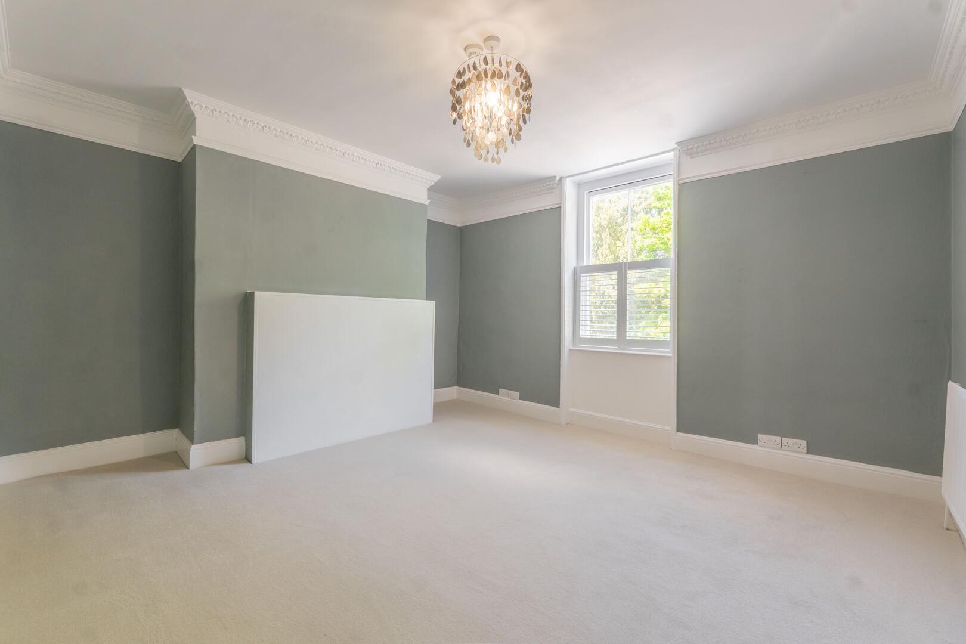
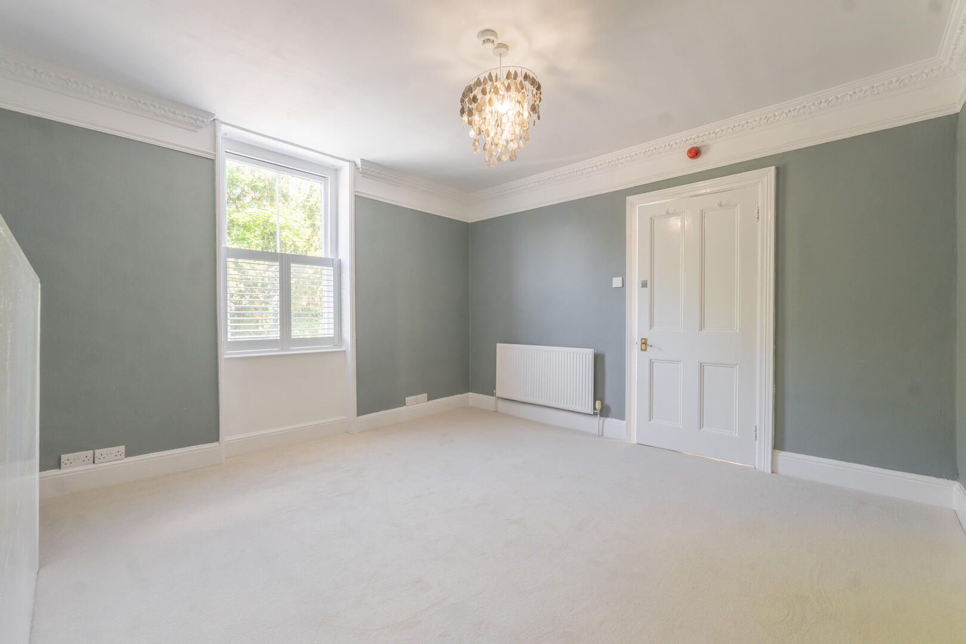
Living Room15'5" x 13'10"The living room is a spacious and bright room featuring a large bay window adorned with white shutters that flood the space with natural light. The room is finished in a crisp white, with neutral carpeting underfoot and clean moulding along the ceiling, creating a fresh and inviting atmosphere.
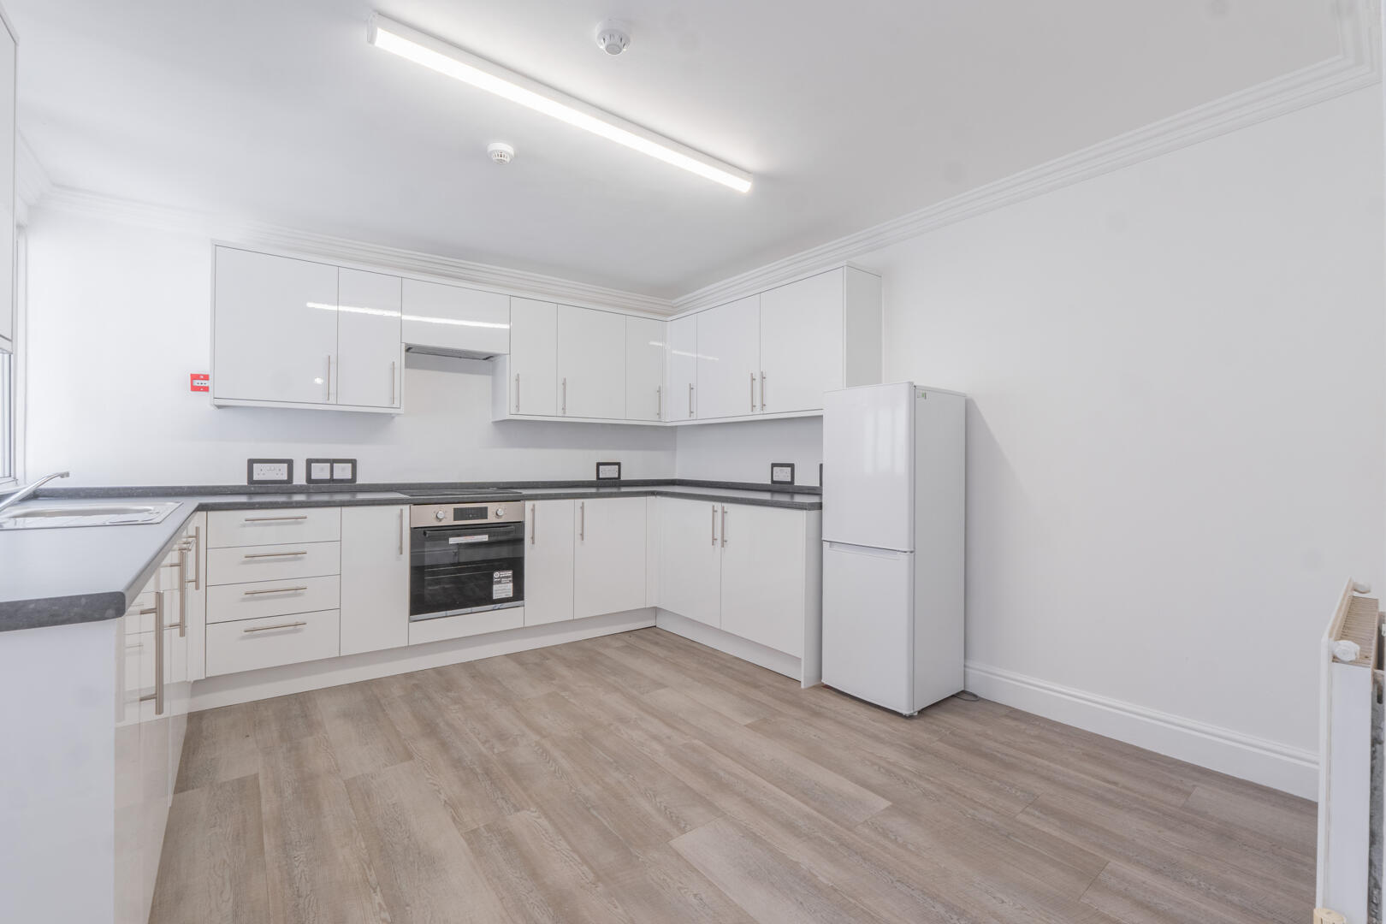
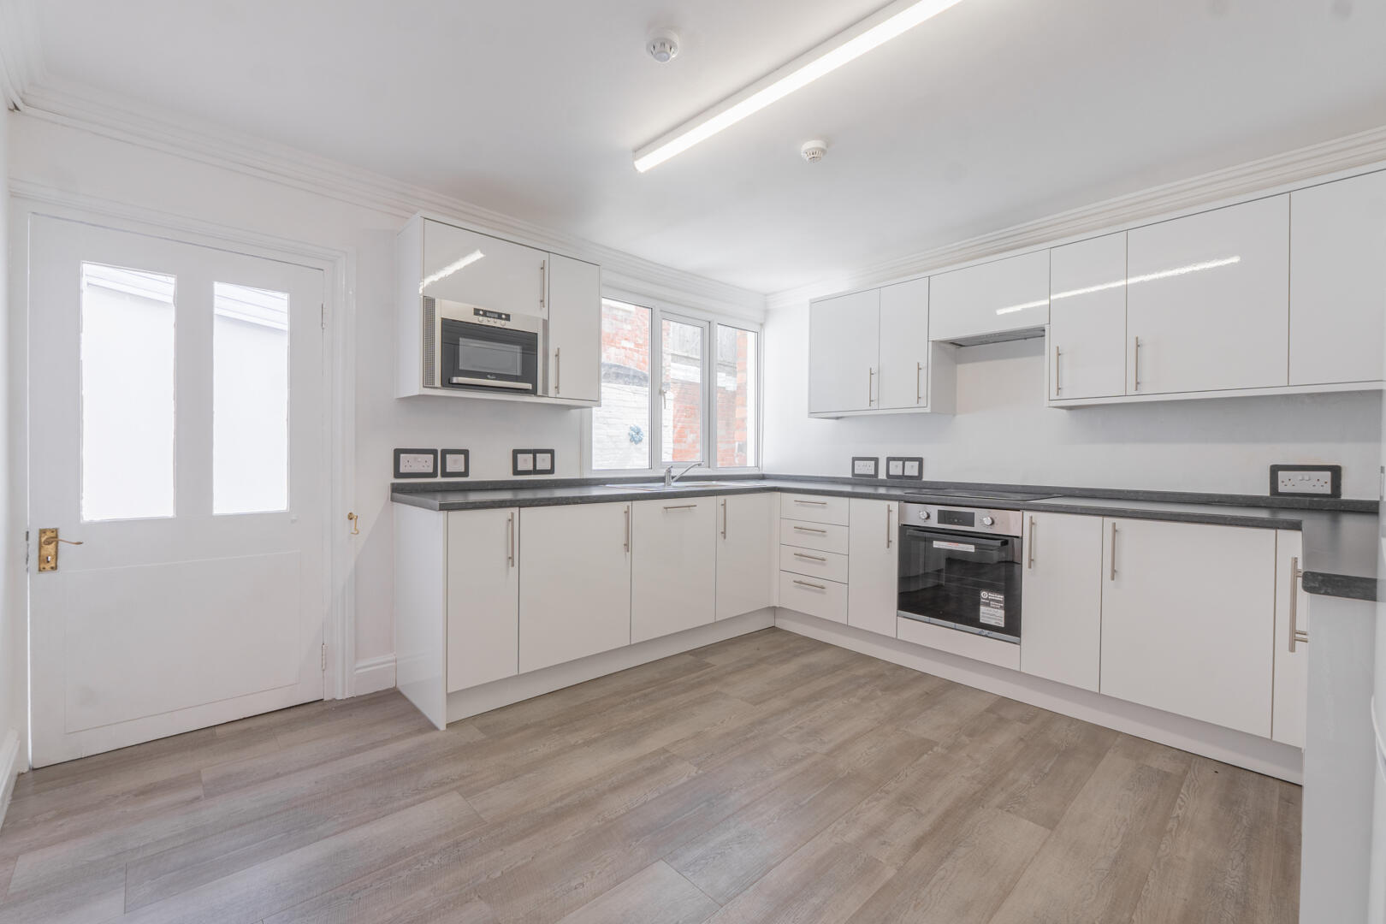
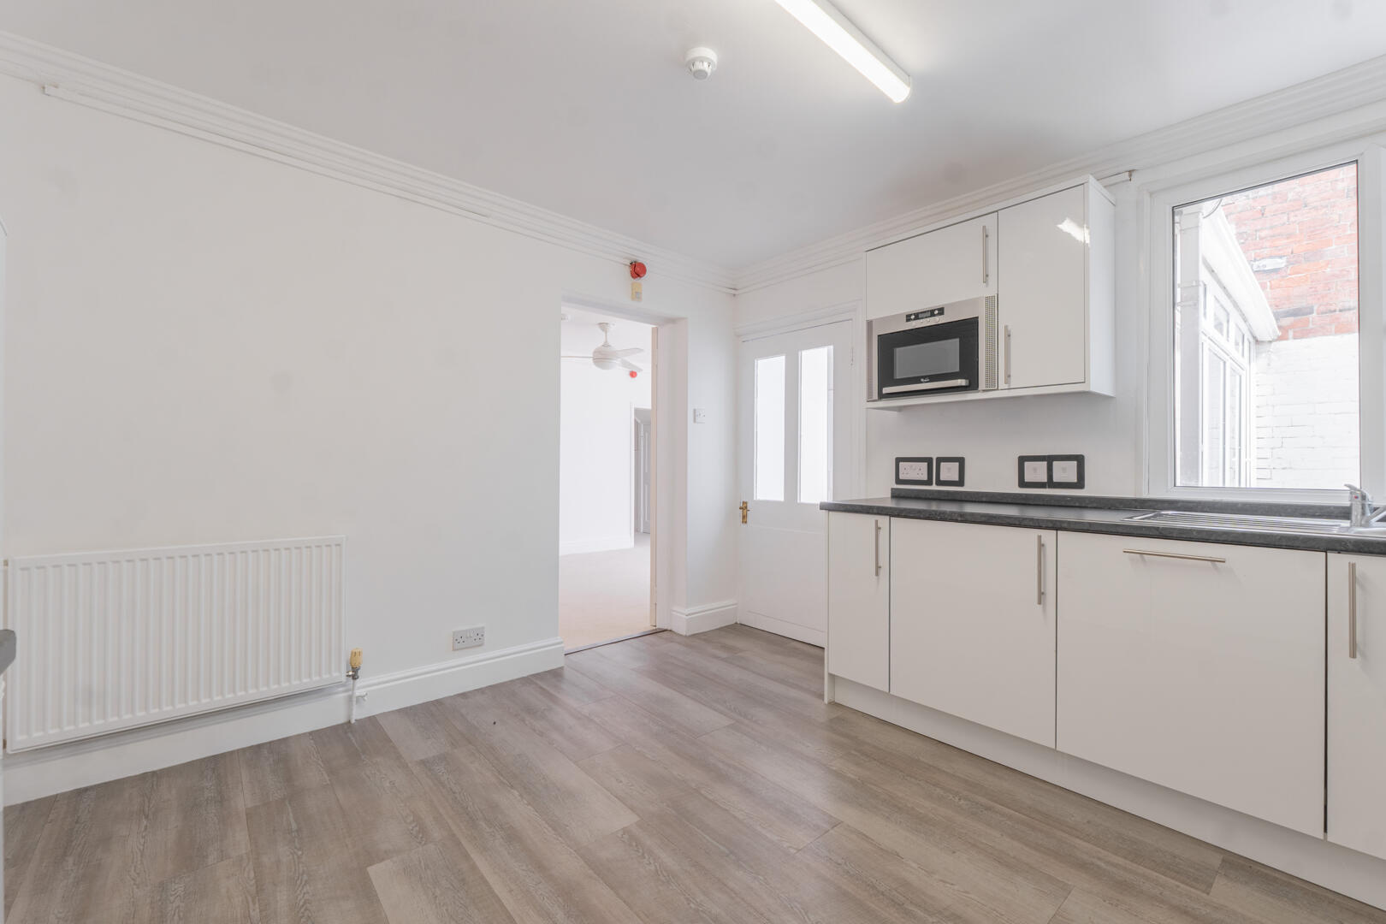
Kitchen12'4" x 11'6"The kitchen is modern and stylish, fitted with sleek white cabinets topped by dark countertops that offer ample workspace. Integrated appliances include an oven and a microwave, with a freestanding fridge positioned to the side. The flooring is a wood-effect laminate which complements the clean, bright white walls and ceiling. A door leads out to the orangery, enhancing the sense of openness.
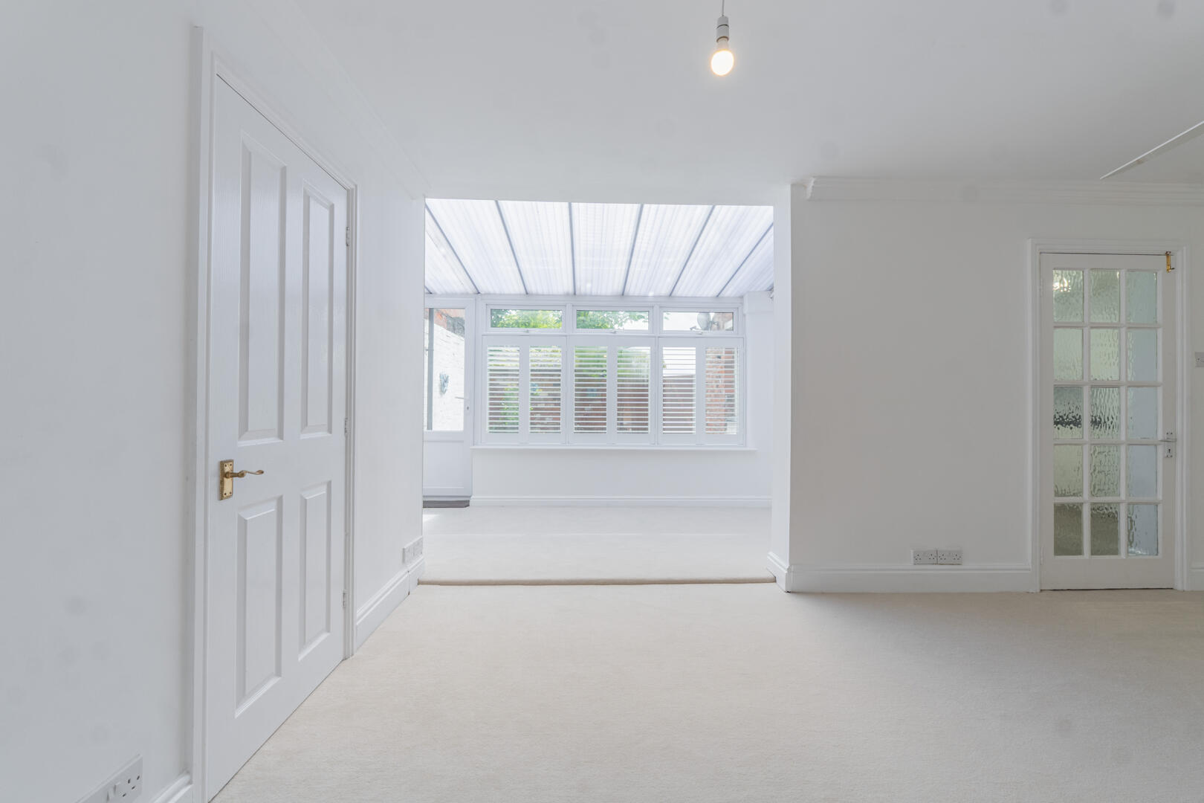
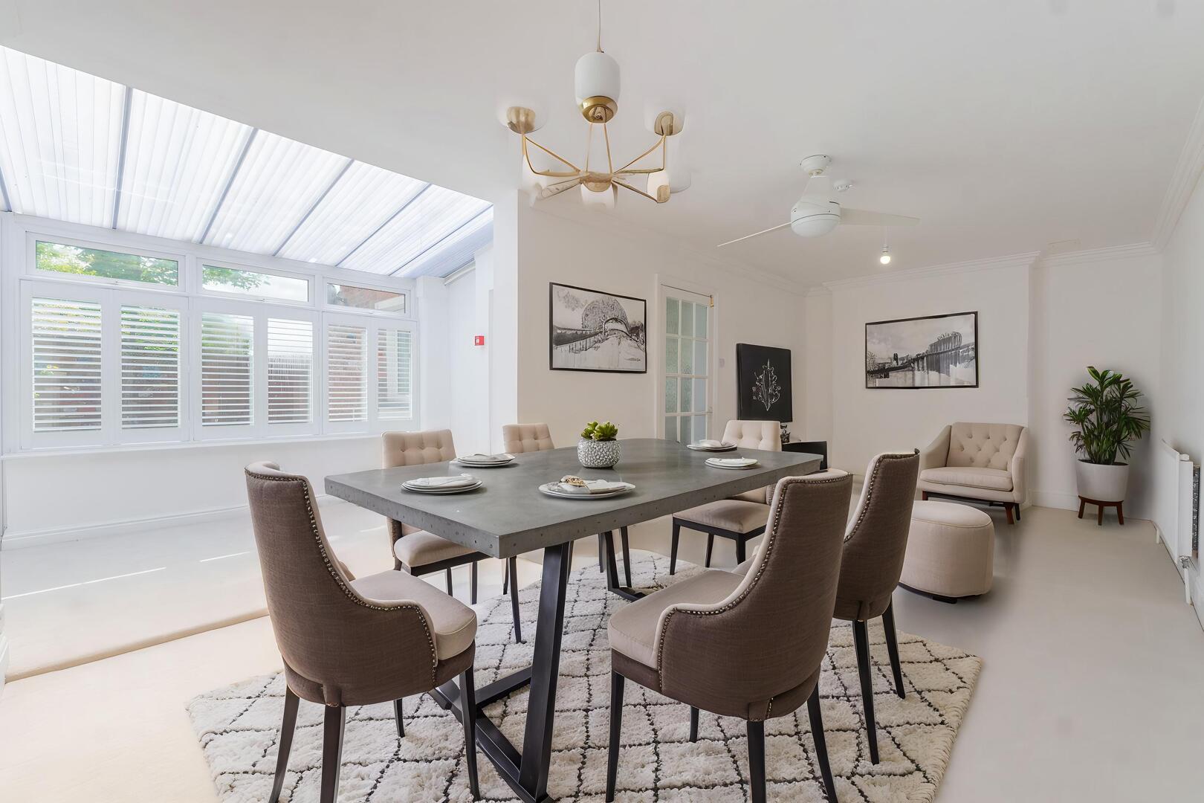
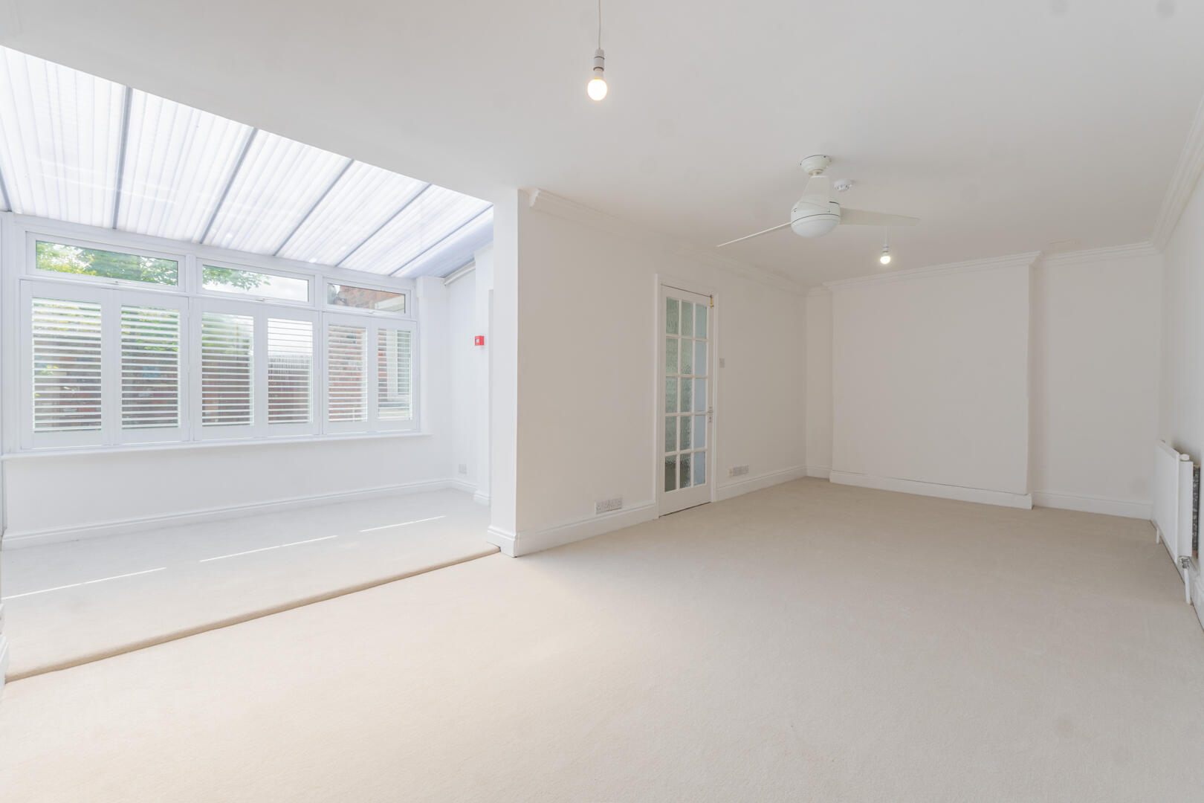
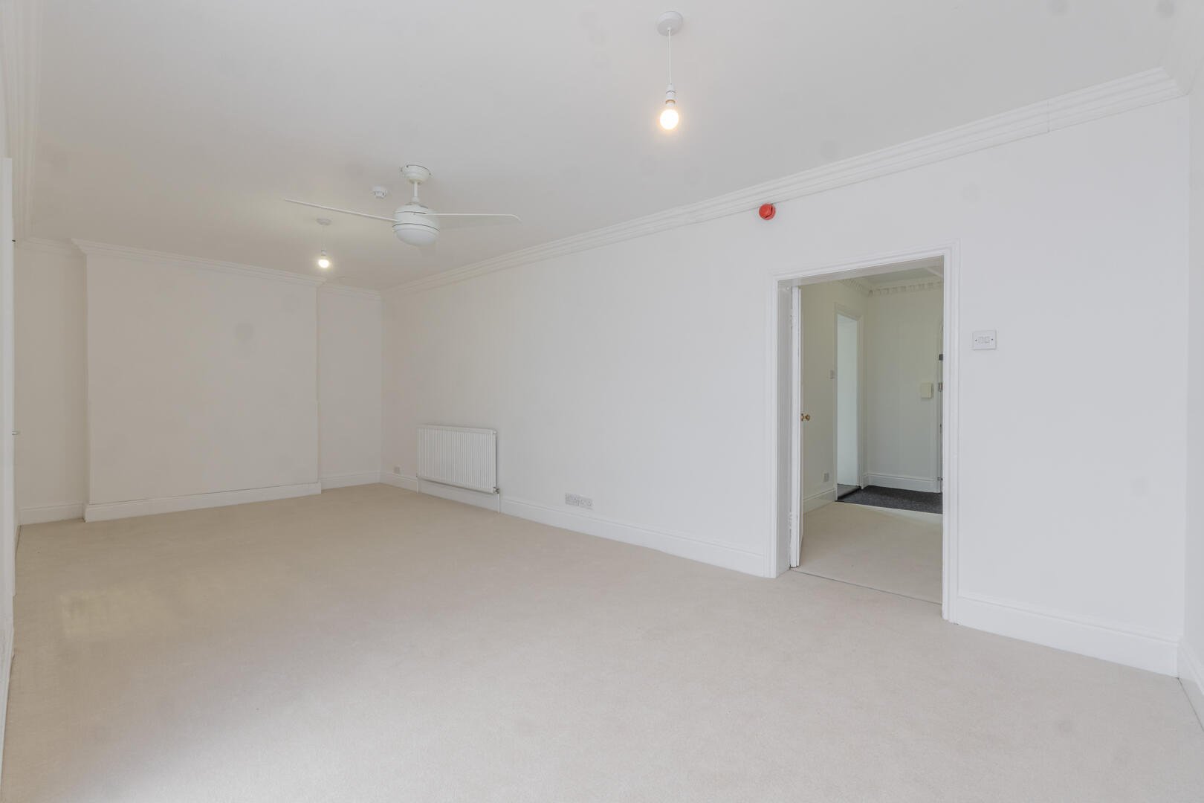
Dining & Living19'11" x 10'6"The dining and living area is generously proportioned, with a neutral carpet and white walls that create a bright, airy feel. A ceiling fan adds comfort and a door opens to the kitchen, facilitating easy serving and a smooth flow of movement through the ground floor.
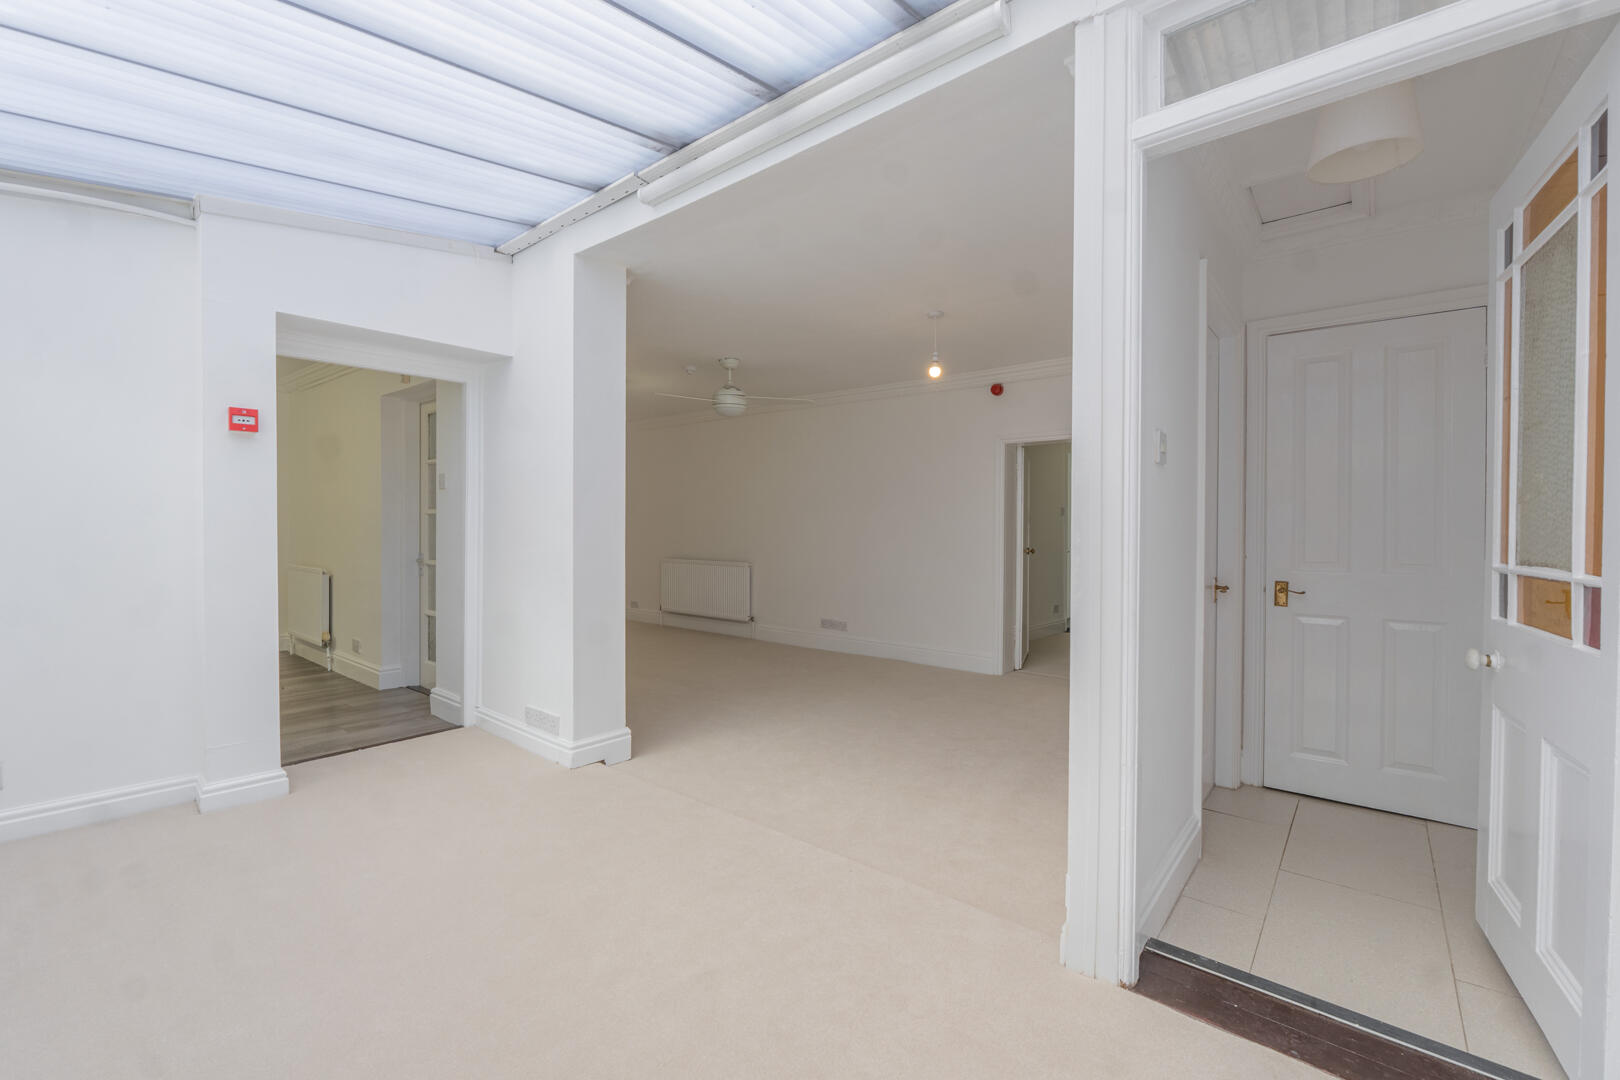
Orangery13'0" x 6'6"The orangery is a peaceful extension to the home with a light-coloured carpet and a translucent roof that allows natural light to flood in. White plantation shutters on the windows provide privacy while still letting light through. The orangery connects seamlessly to the dining and living area, making it an ideal space for casual dining or relaxing.
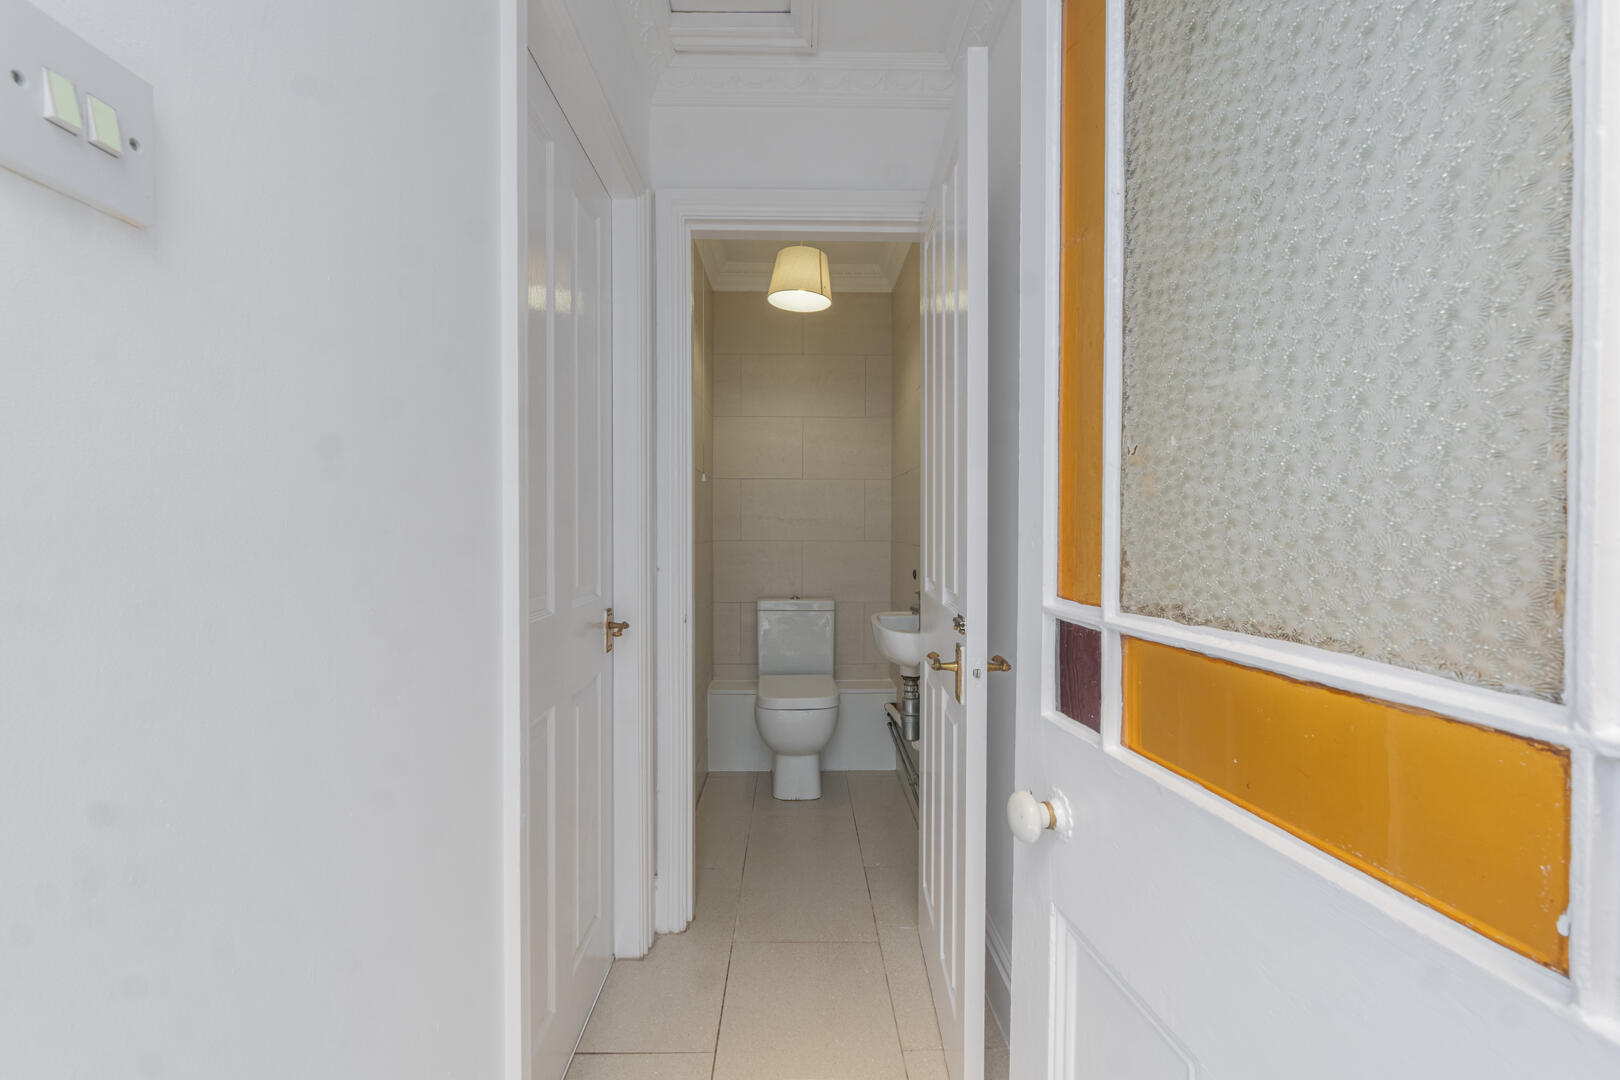
Ground Floor WCThe ground floor WC is fitted with a pedestal basin and WC, finished in white with light tiled floors and walls, conveniently located near the living spaces.
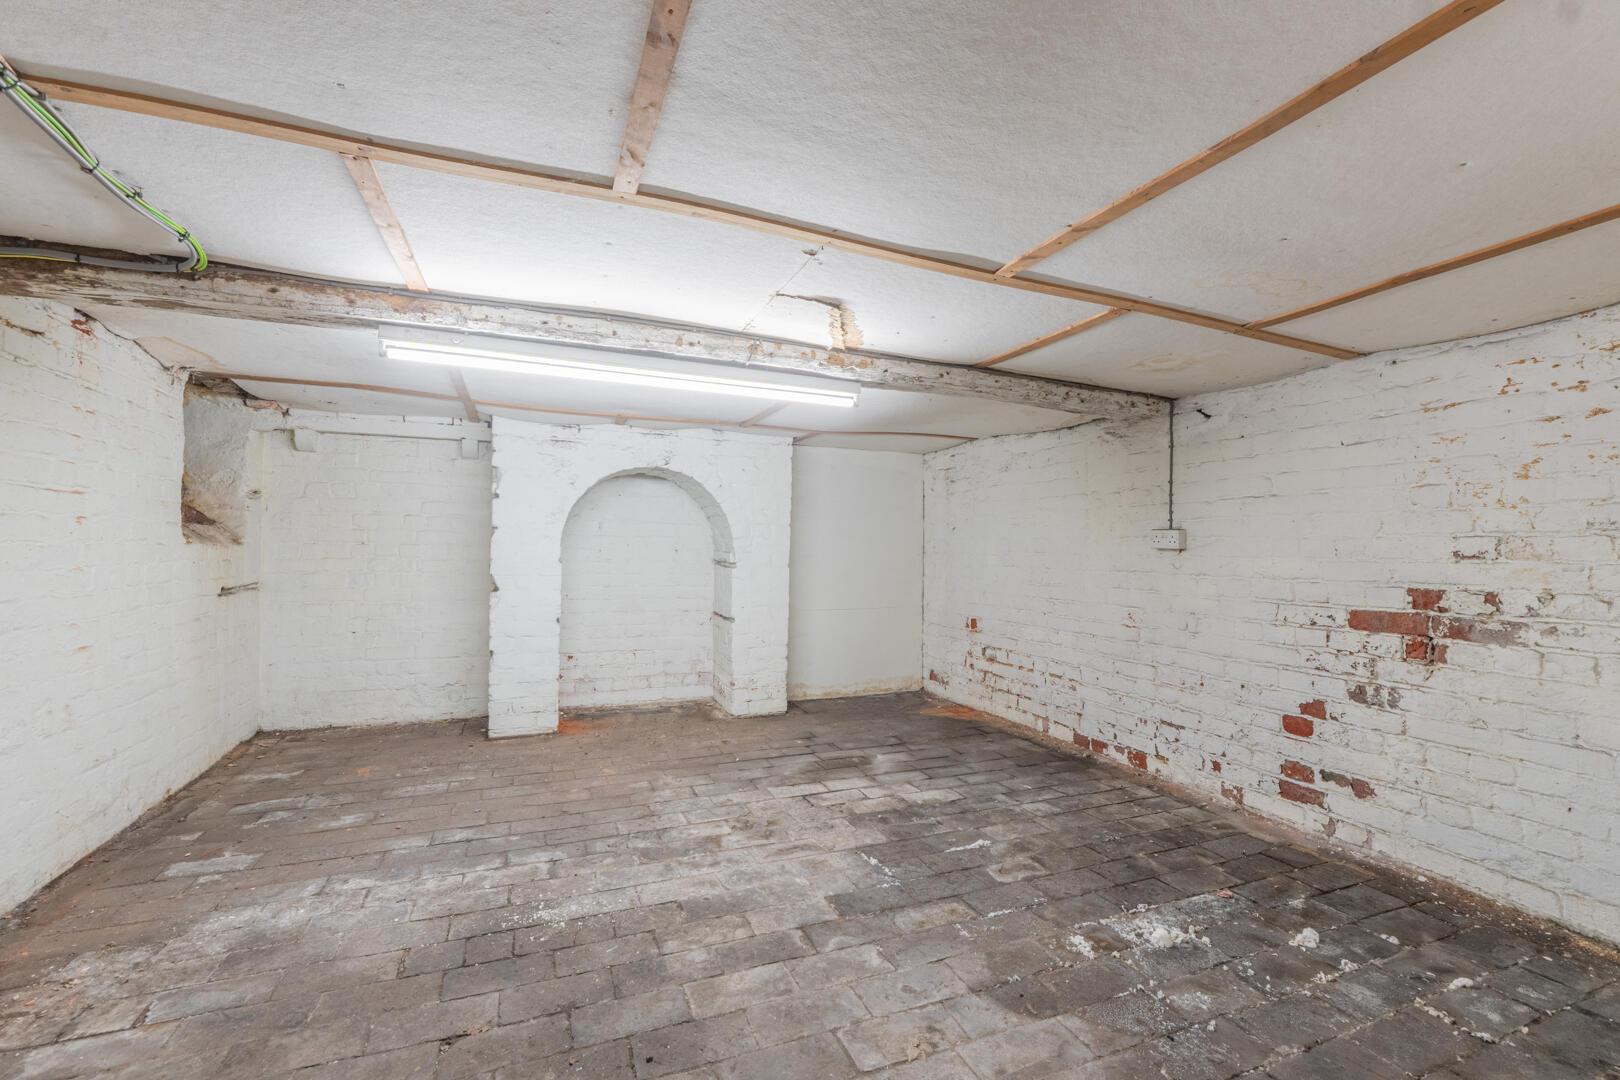
Cellar13'8" x 12'10"The cellar is a practical, spacious basement room with exposed brick walls and a tiled stone floor. It offers significant storage or workshop potential and is accessed via stairs from the ground floor.
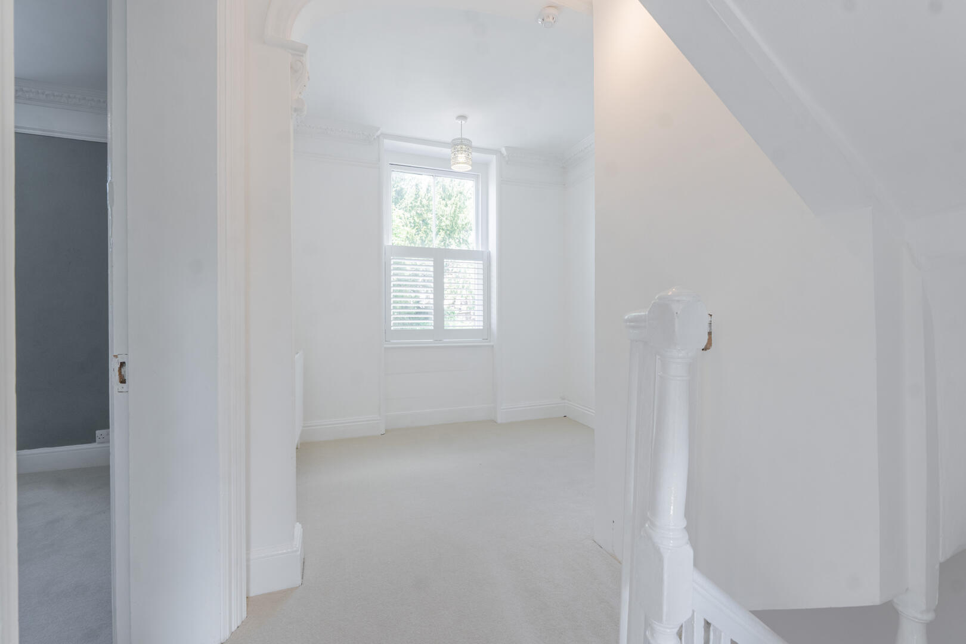
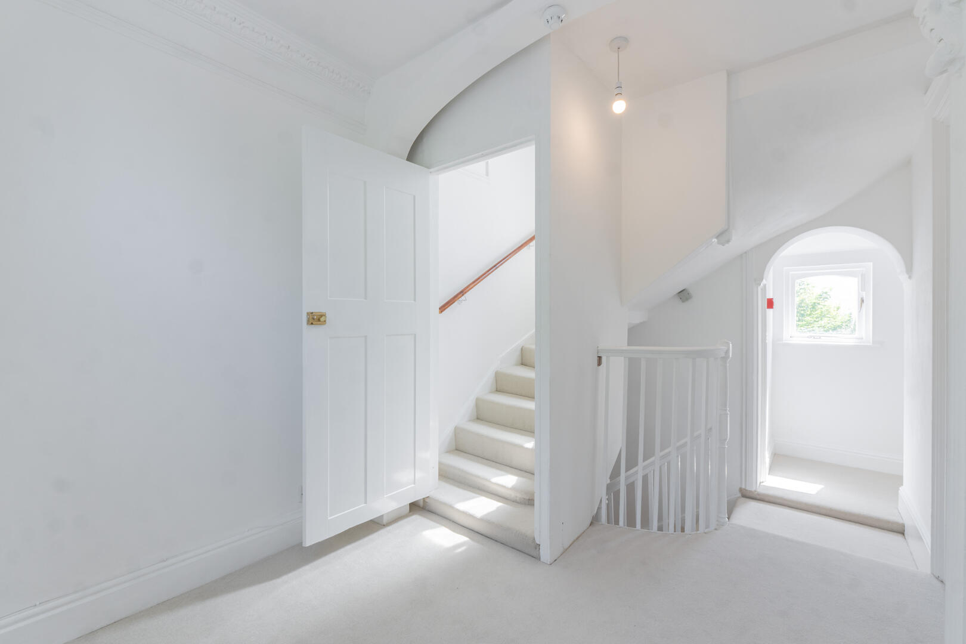
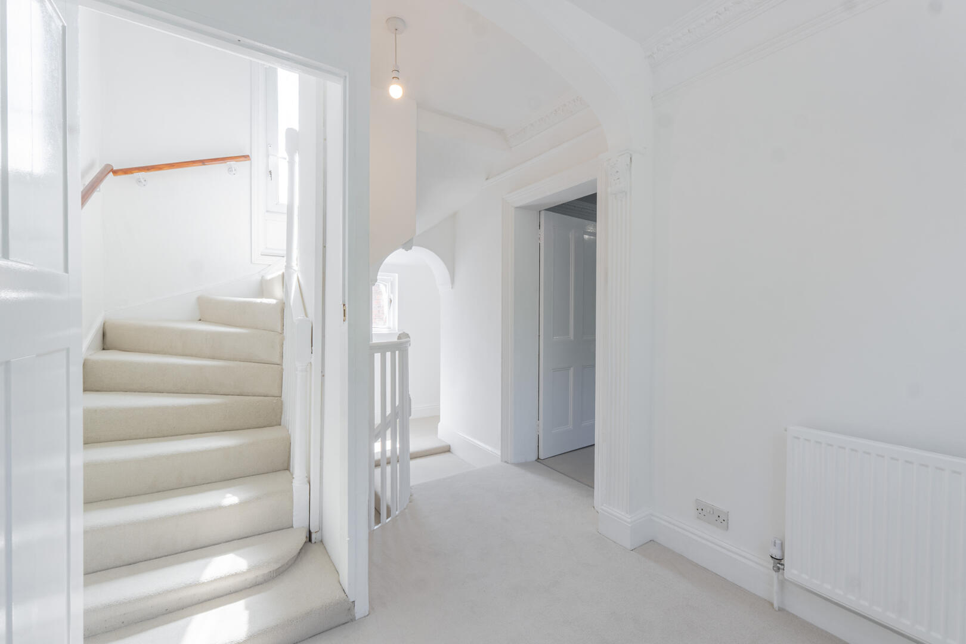
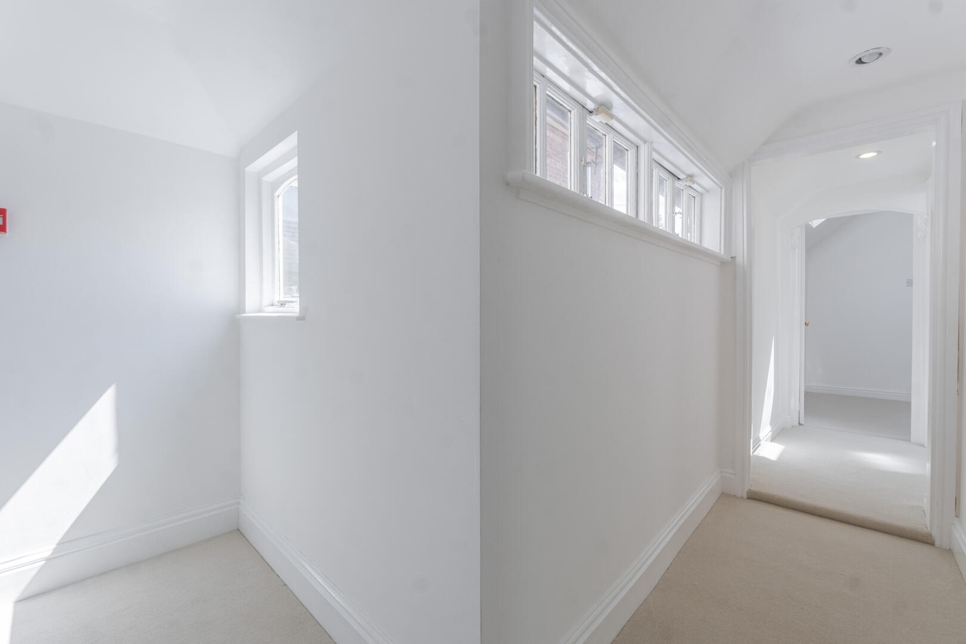
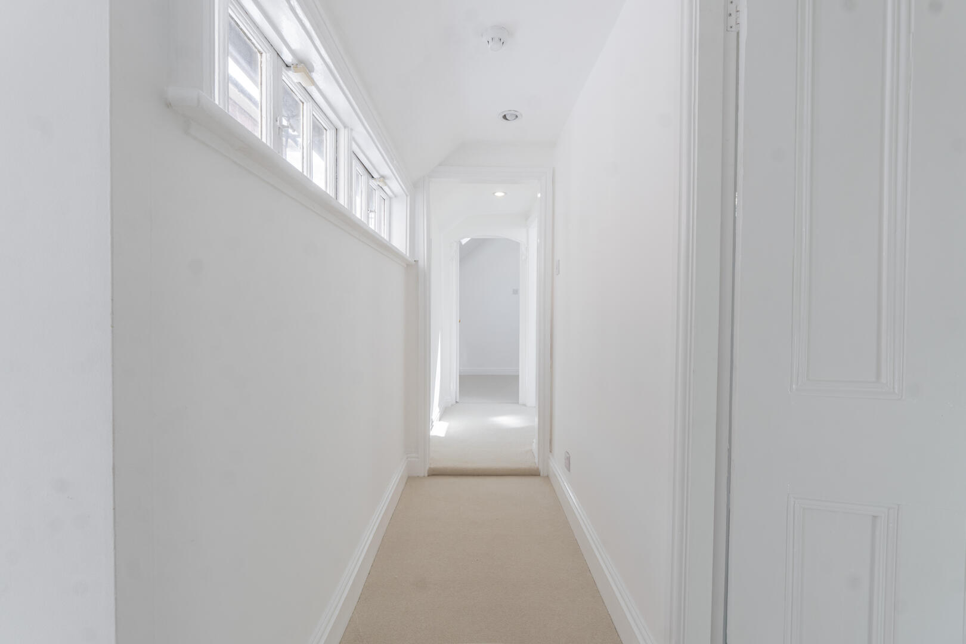
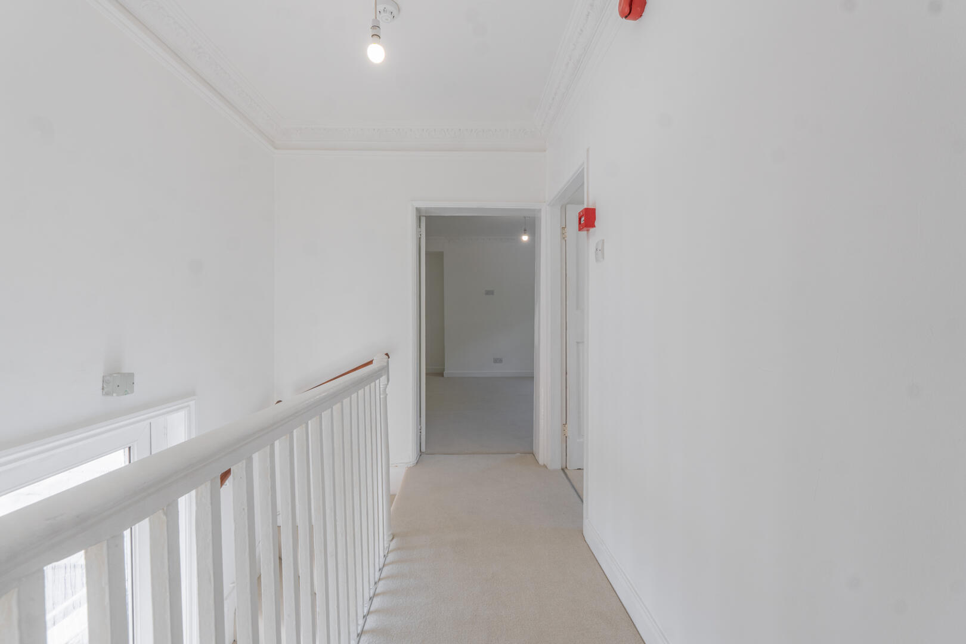
First Floor LandingThe landing on the first floor is a simple, well-lit area with carpet, white walls and access to the staircase.
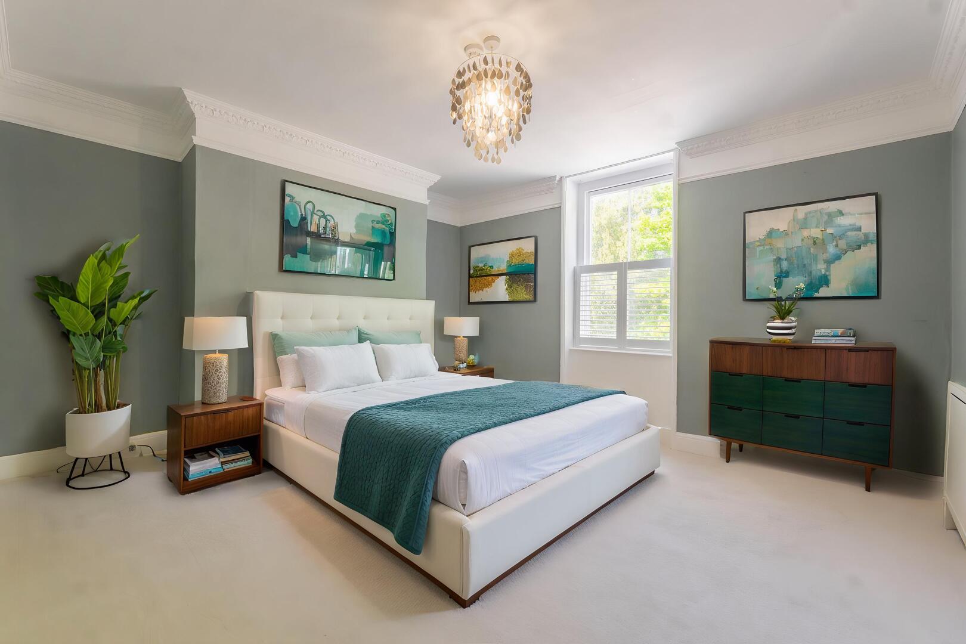
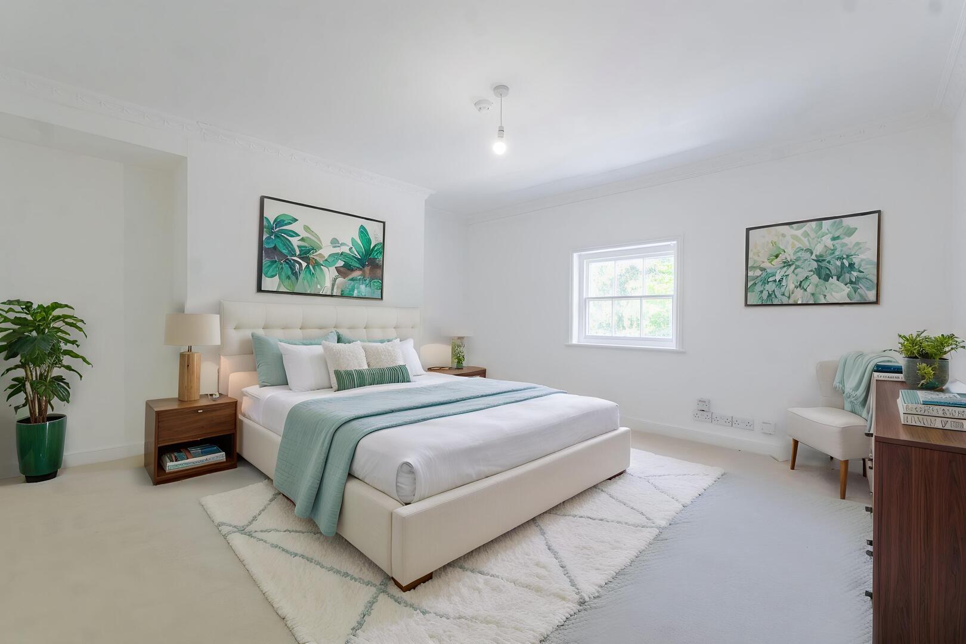
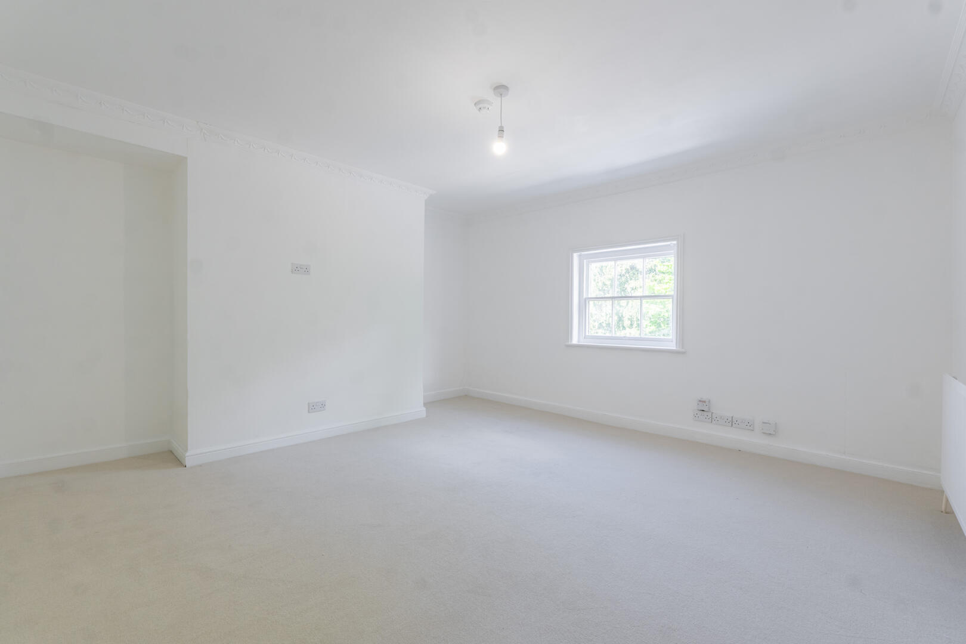
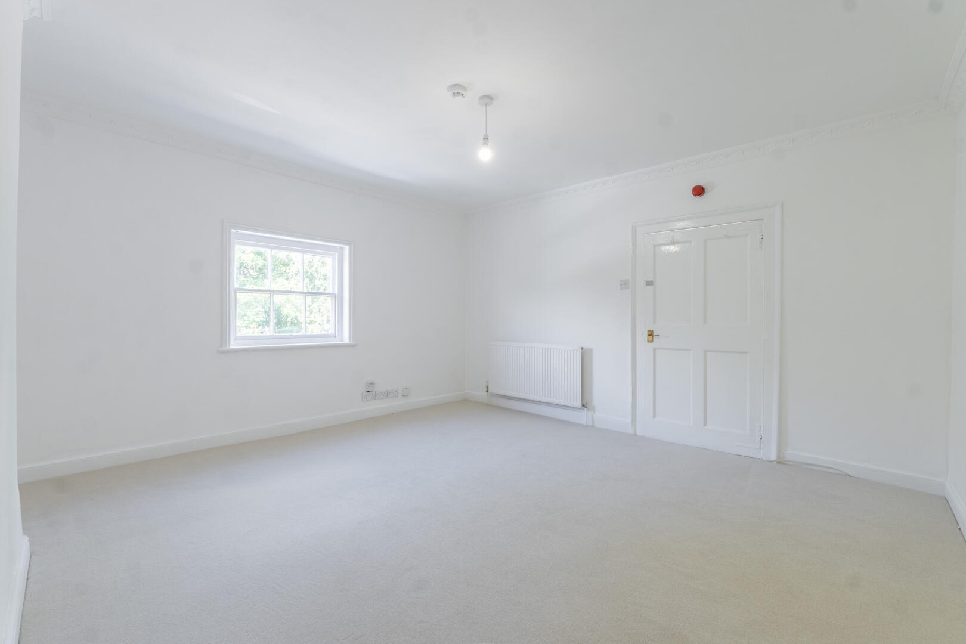
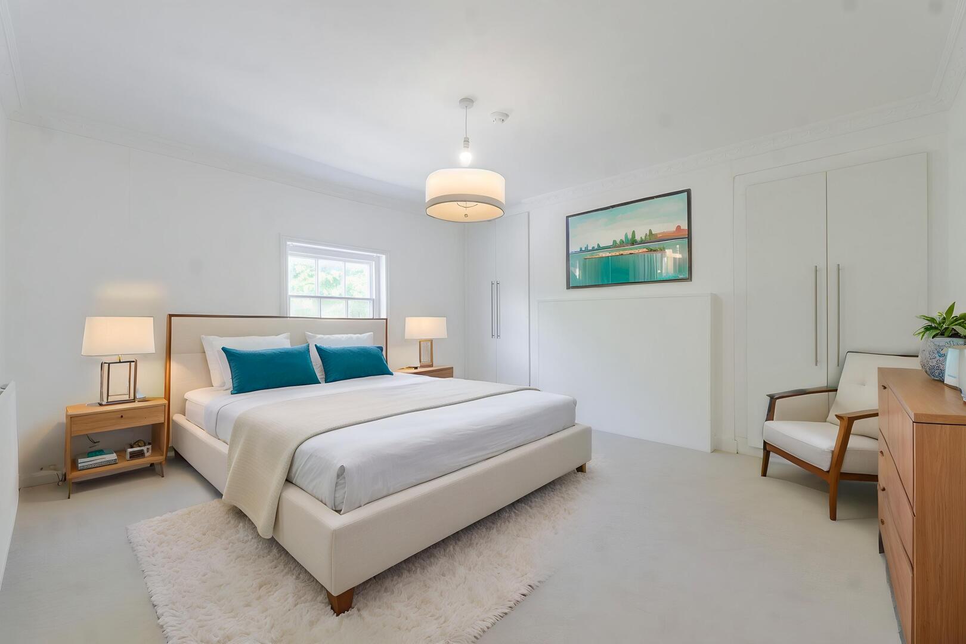
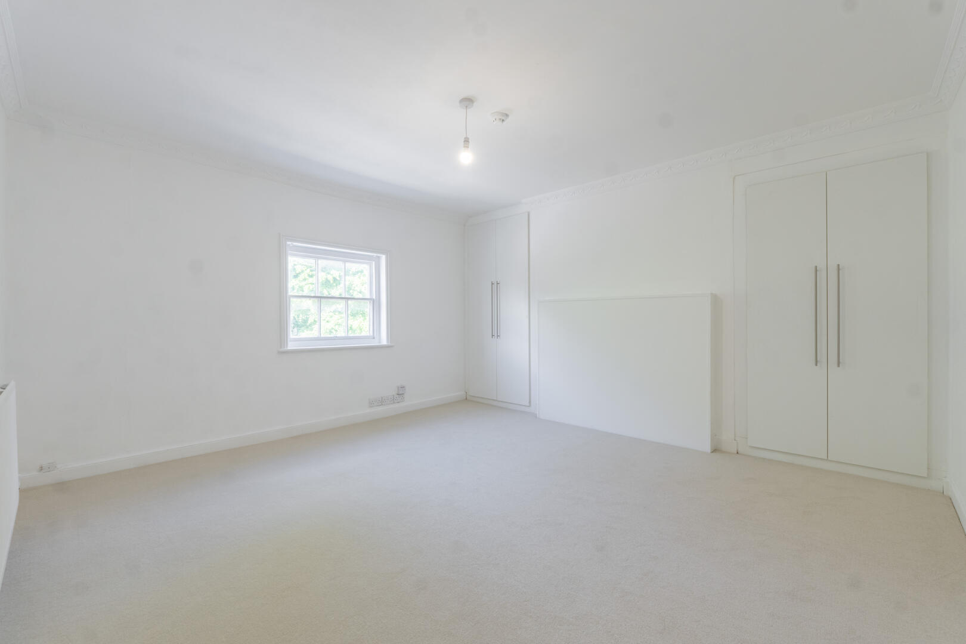
Bedroom 113'10" x 12'10"The bedroom on the first floor towards the front is spacious and bright with a large window and neutral décor, fitted with carpet and white walls. It provides a restful space with ample room for furniture.
Bedroom 2This very large first floor bedroom is bright and compact, featuring a window and neutral carpeting. It is an ideal space for a child's bedroom or study and offers enough room for essential furniture.
First Floor WCThe first floor WC is a practical, compact room with a white WC and wash basin, neatly finished and easily accessible from the bedrooms.
BathroomThe family bathroom is located on the first floor, featuring a white suite with a panelled bath, separate shower cubicle, wash basin and WC. The room is well lit by a skylight and finished with a light-coloured wood-effect floor.
Bedroom 313'3" x 12'5"The second floor bedroom is well-proportioned with a large window and neutral décor. The soft carpeting and fresh white walls give the room a calm and airy feel.
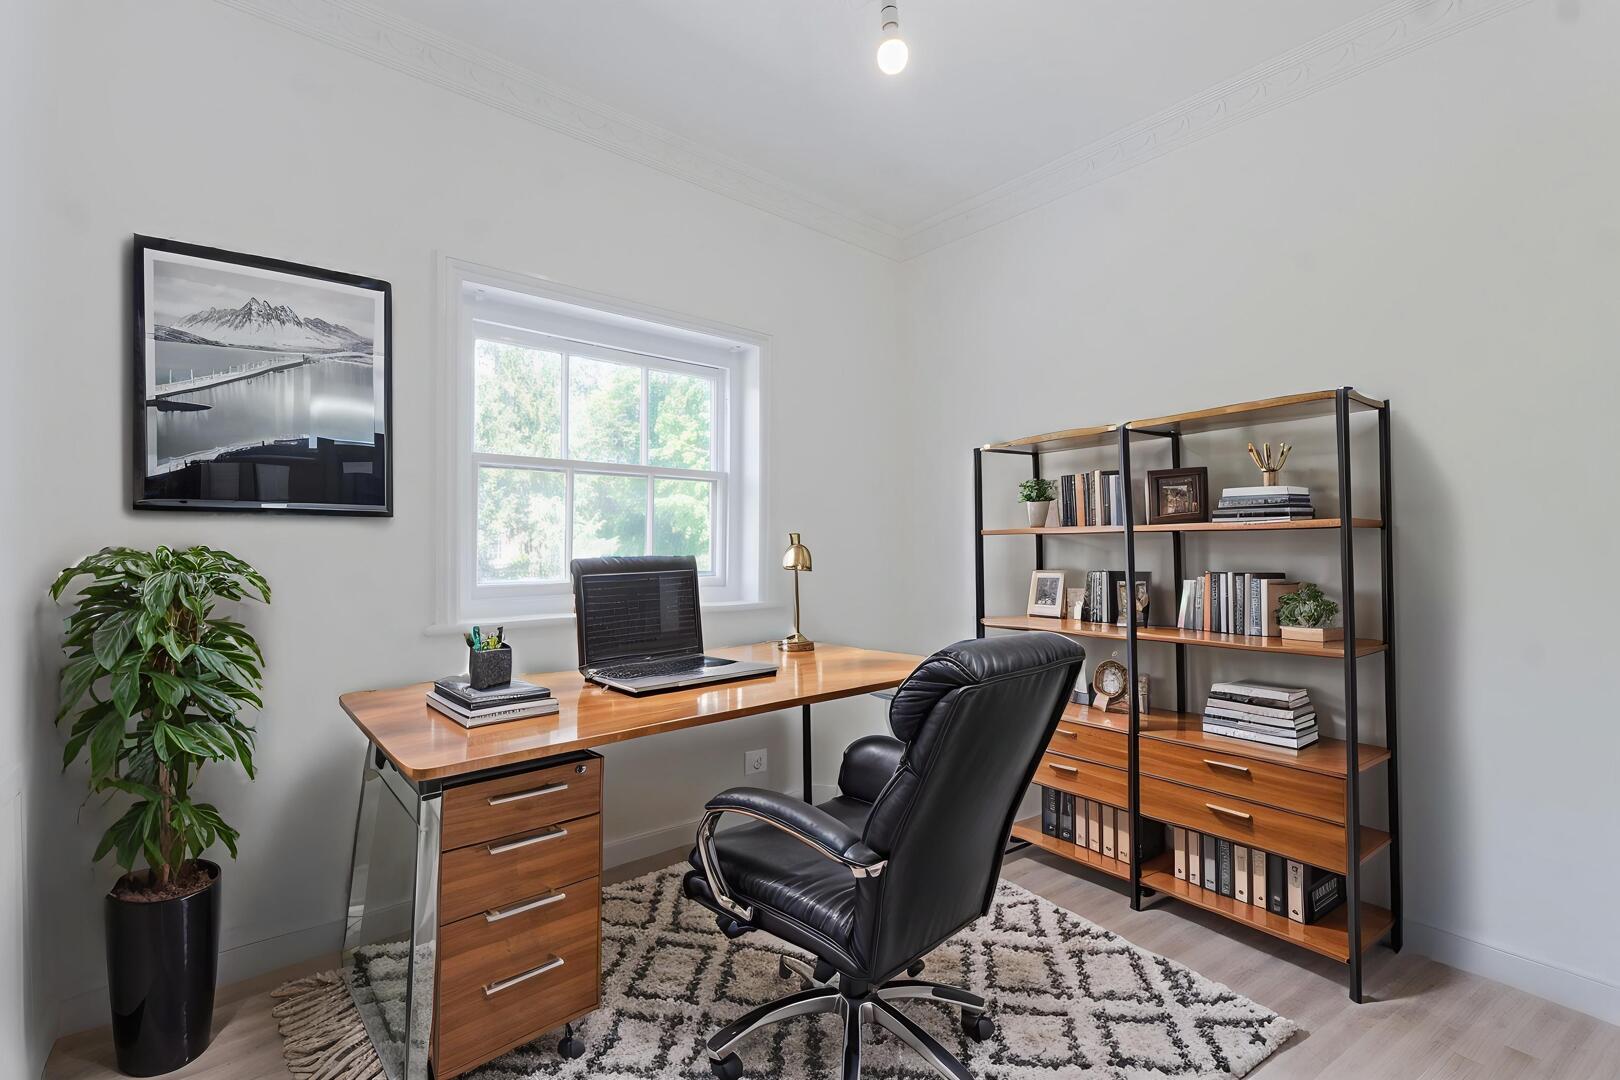
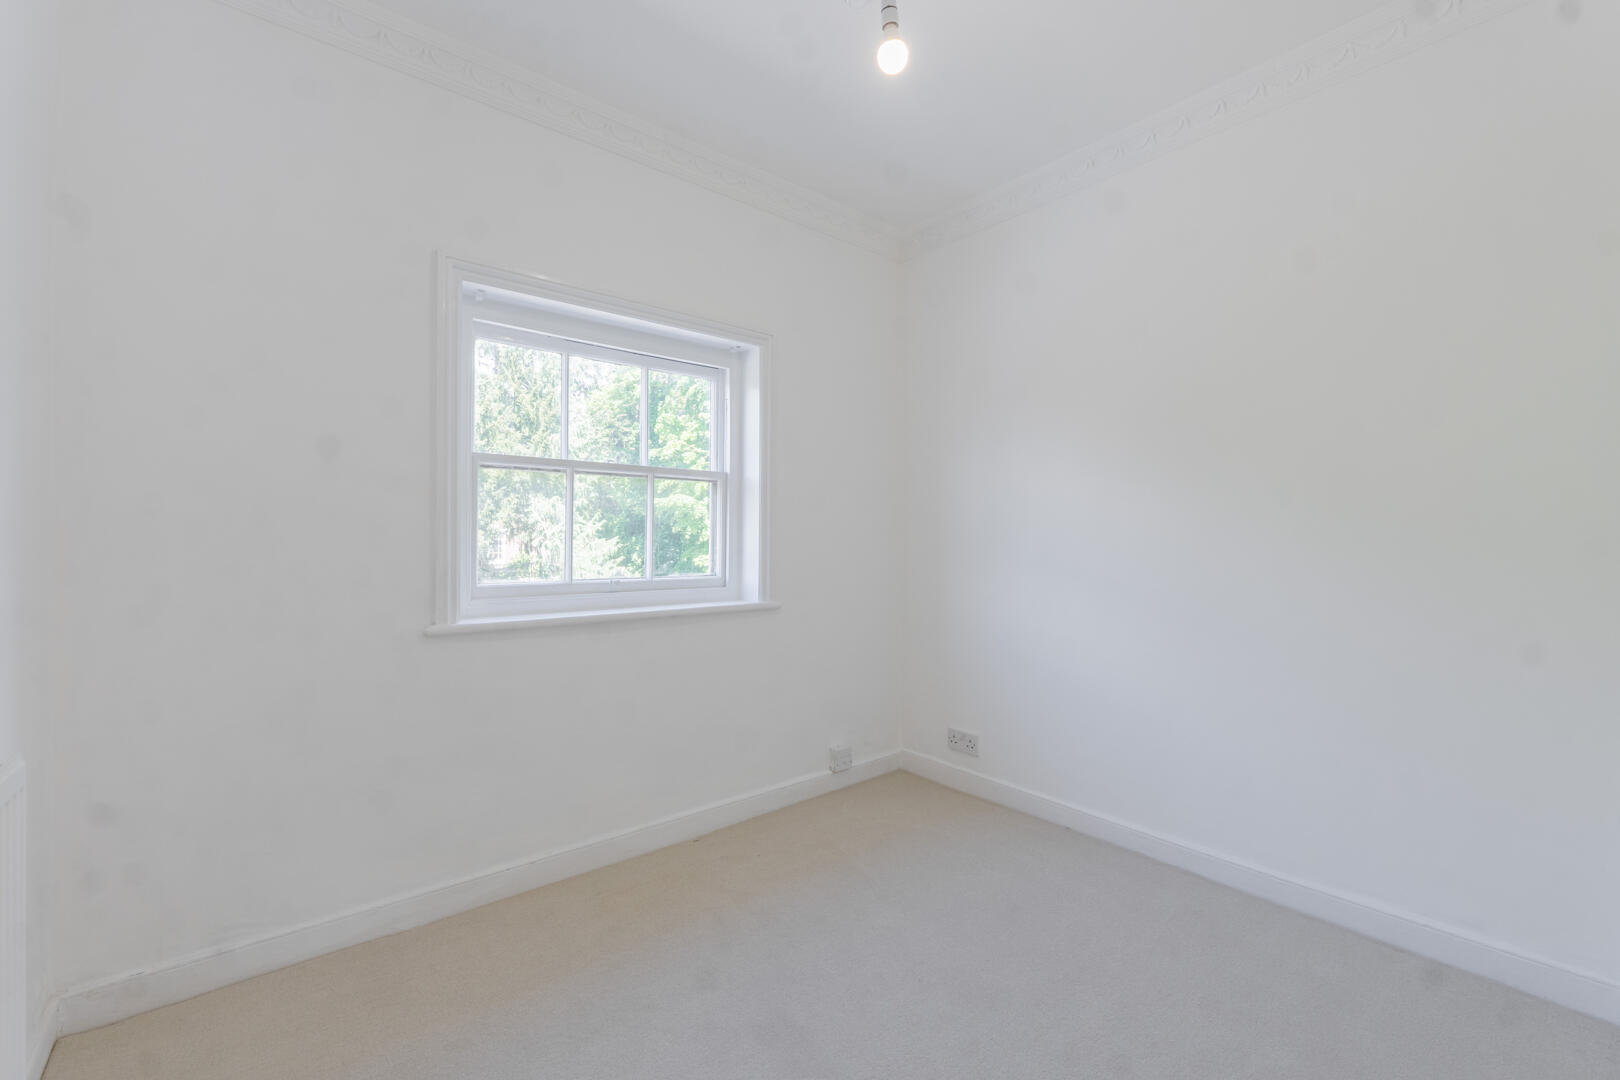
Bedroom 4/Study8'4" x 6'10"This second floor bedroom/study is a cosy, bright space with a window and neutral décor. It is suitable as a smaller bedroom or study, with white walls and carpeted floors.
Bedroom 513'10" x 13'3"The bedroom on the second floor is a good-sized and naturally light room with carpeted floors and white walls, creating a comfortable living space with a window that lets in plenty of daylight.
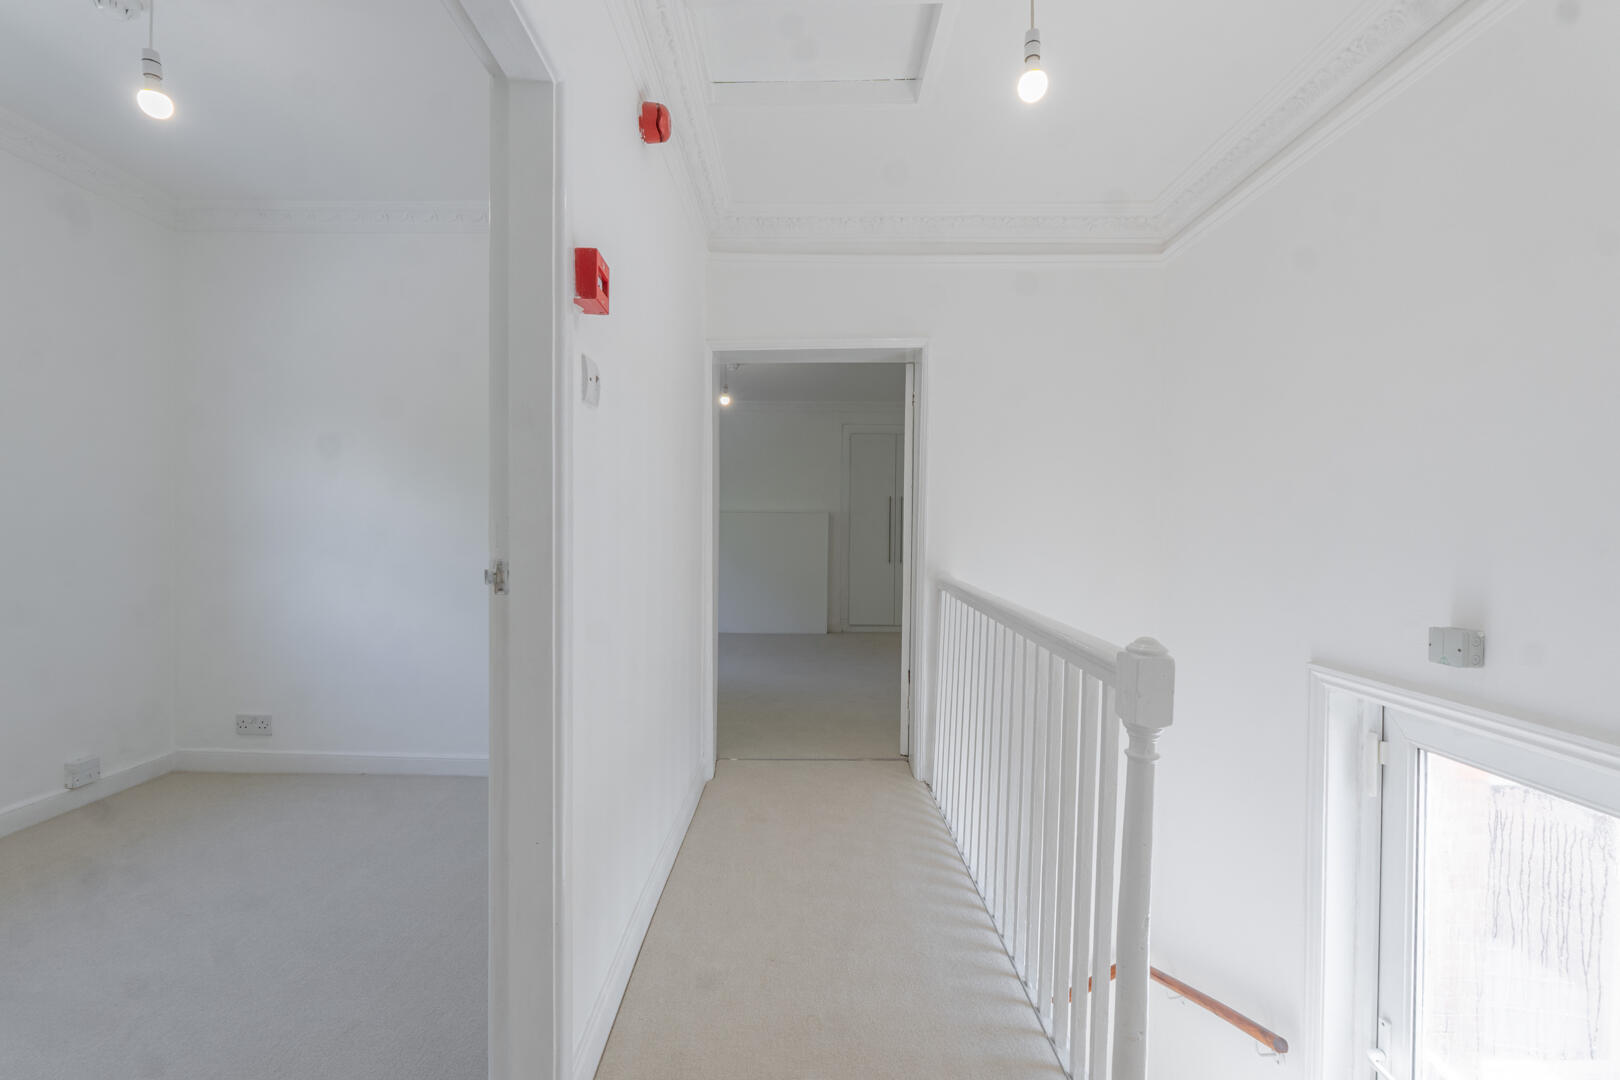
Second Floor LandingThe landing on the second floor is bright and airy with natural light from a window and white walls with neutral carpeting. It provides access to the bedrooms on this level.
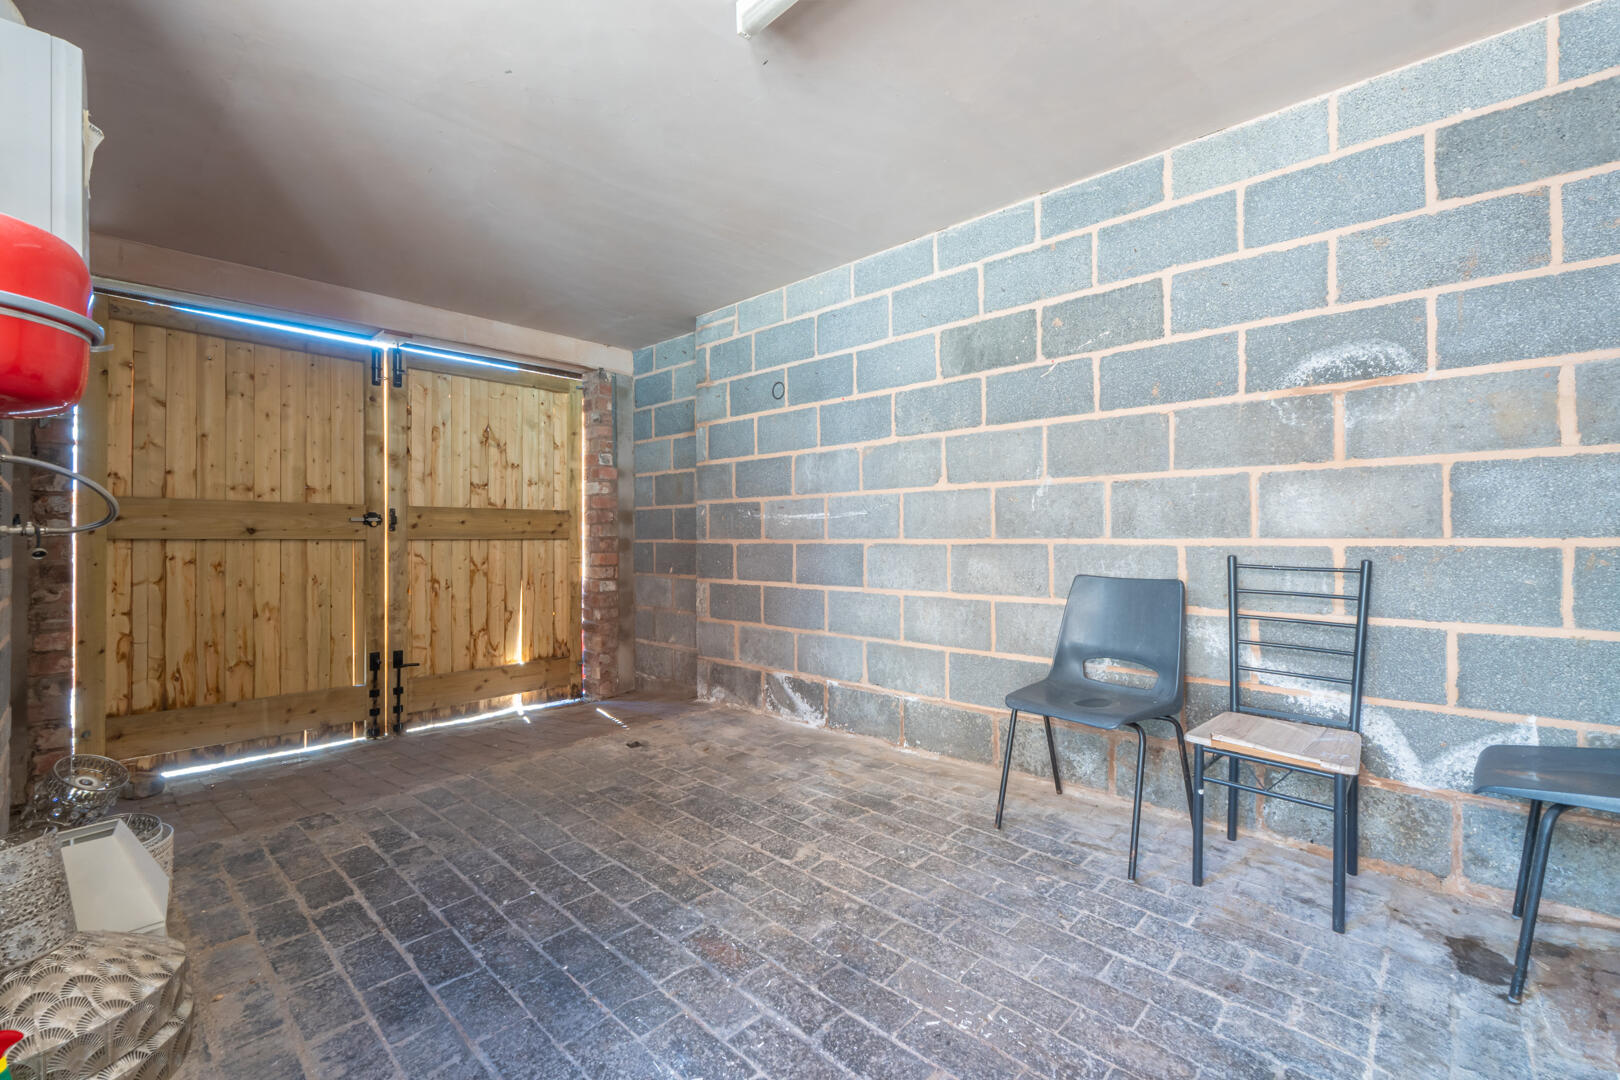
Garage16'6" x 9'3"The garage is a secure space with brick walls and a concrete floor, accessed by wooden gates. It offers ample room for parking a vehicle and additional storage, with space for seating or workbenches as shown.
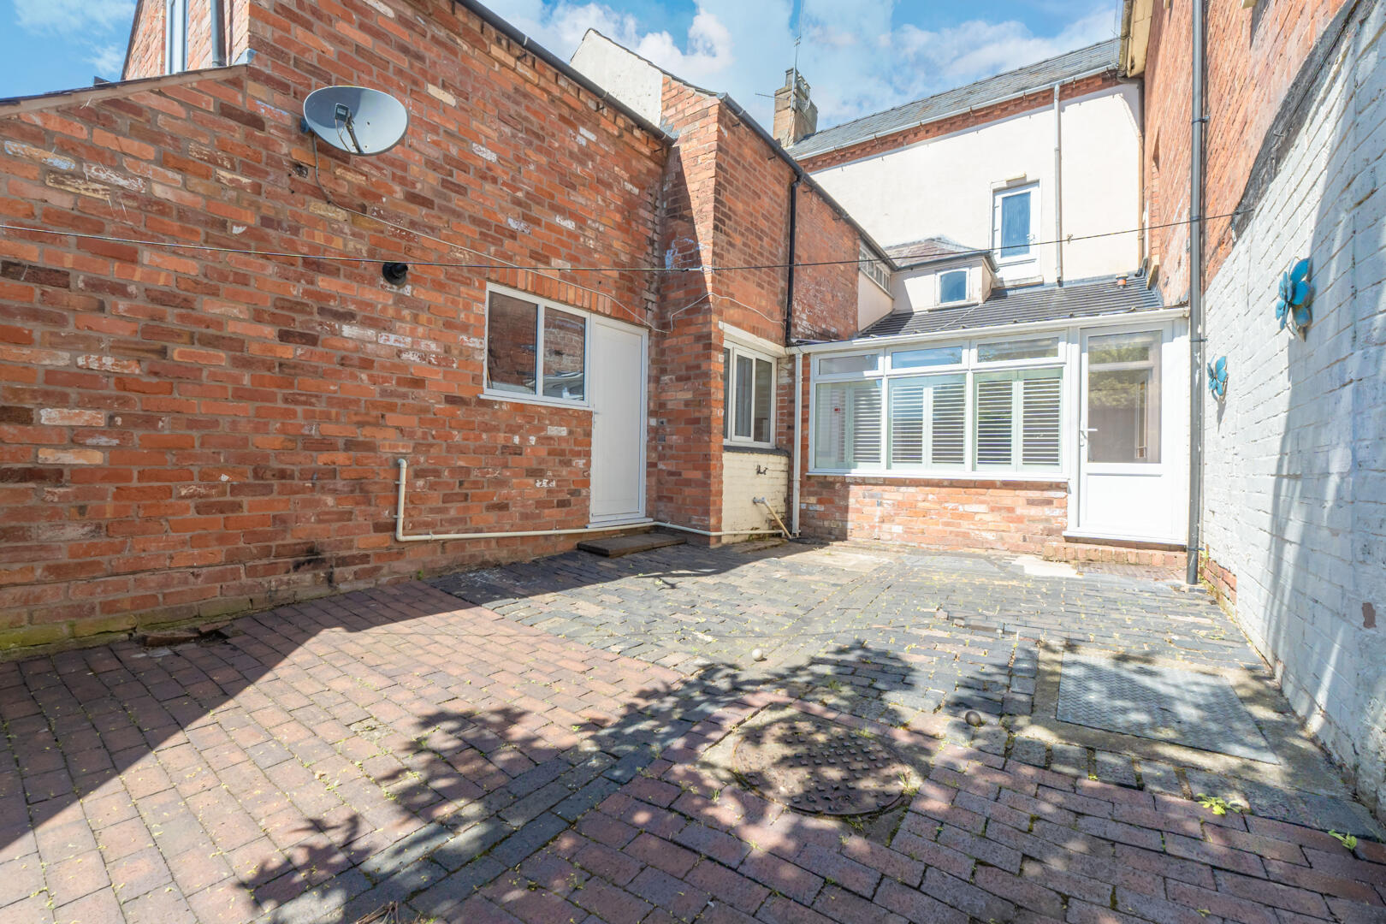
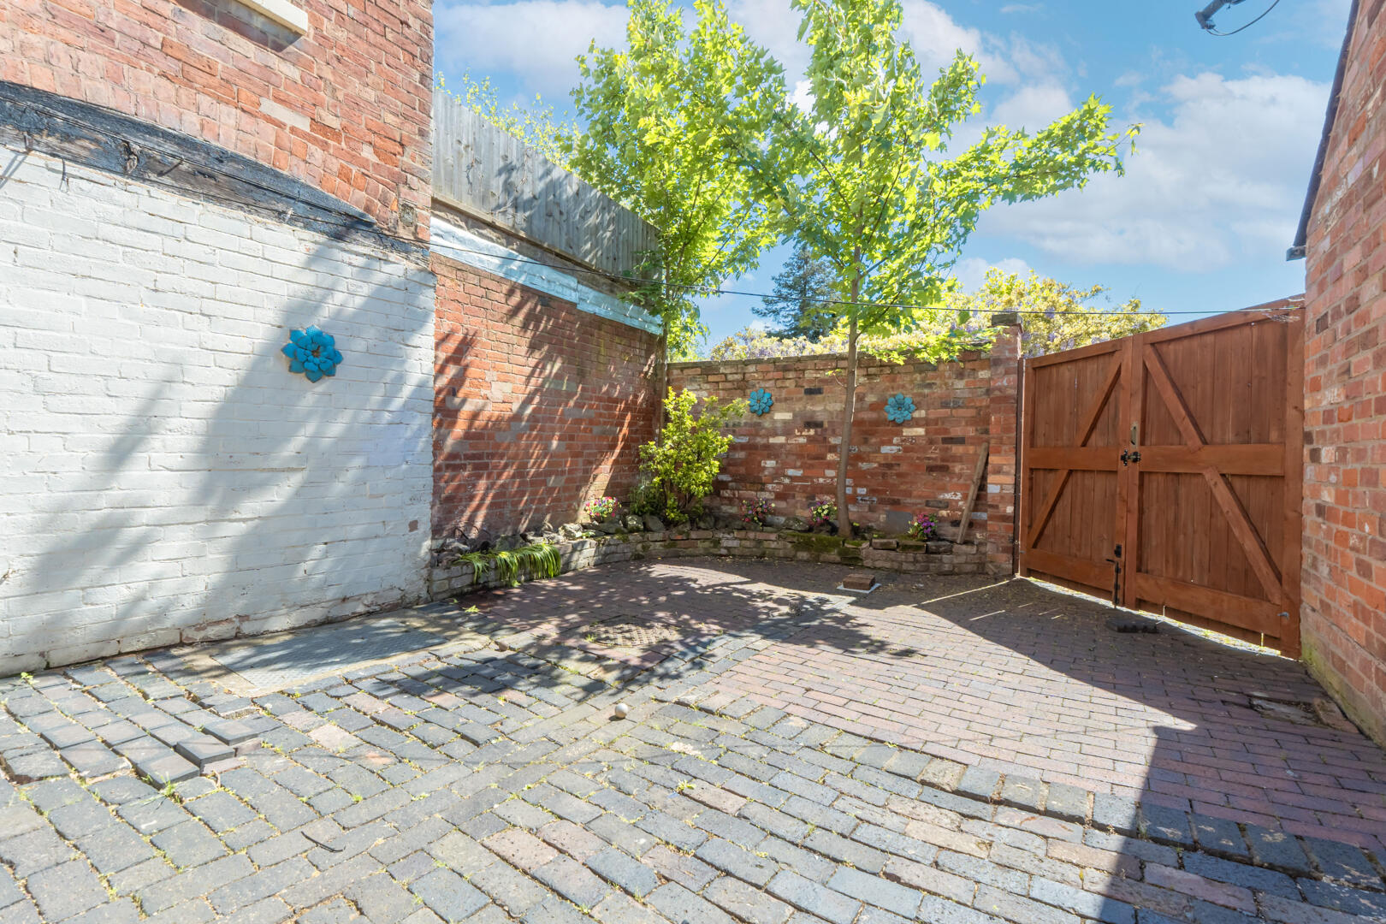
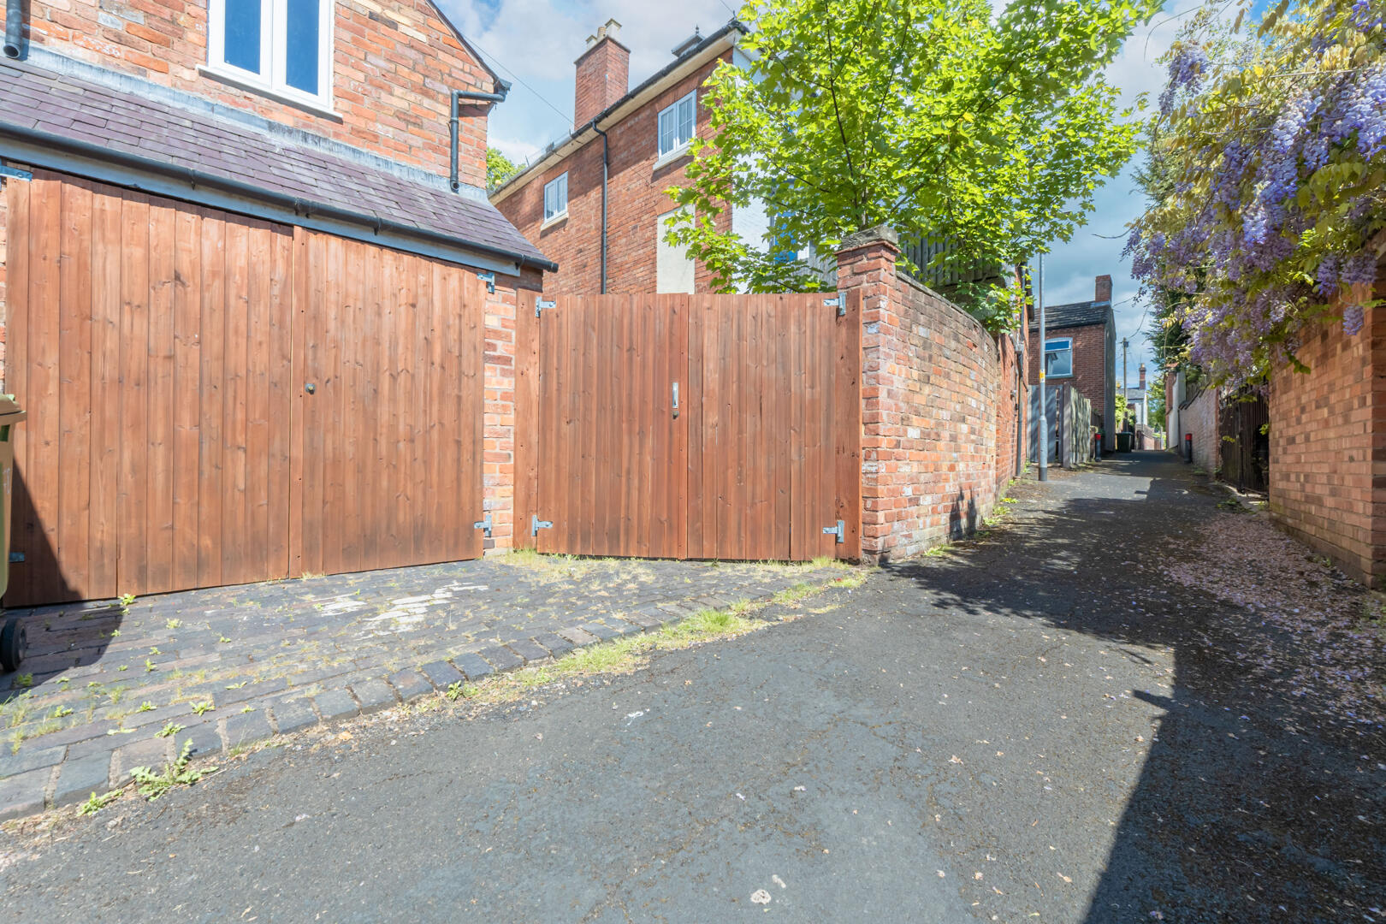
Rear CourtyardThe property benefits from a private rear courtyard with access via the rear of the property. Perfect for additional parking or maintenance free courtyard space.
Important Notice
All enquiries are subject to qualification. Viewings will be arranged for applicants who are in a position to proceed. Proof of funds and/or a mortgage agreement in principle may be requested prior to confirming a viewing or accepting an offer. In line with Anti-Money Laundering (AML) regulations, all applicants will need to complete identification and verification checks before a sale can be agreed.
Buyers are responsible for satisfying themselves as to the condition, suitability, tenure, boundaries, services, planning permissions, and any other matters relating to the property, and should rely on their own legal adviser, surveyor, and any independent professional checks before proceeding with a purchase.
If you are thinking of selling your property, please contact us for a free, no-obligation market appraisal and advice.
Listing Disclaimer
These particulars are intended as a general guide only and do not form part of any offer or contract. Whilst every effort has been made to ensure the accuracy of the information provided, no guarantee or warranty is given and all details should be independently verified by any interested party. Measurements, floorplans, descriptions, and photographs are provided for guidance purposes only and may not be to scale.
Please note that some marketing images used within this listing may have been enhanced and/or generated using artificial intelligence to help illustrate the property’s potential, appearance, or lifestyle setting. These images are for indicative purposes only and may not represent the property exactly as seen in person.
Prospective buyers/tenants are advised to carry out their own inspections, surveys, and due diligence before proceeding.
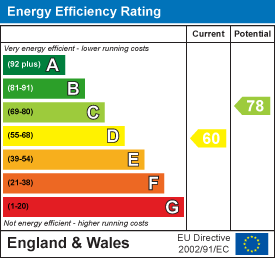
EPC
Click to enlarge
Floorplans
Click image to enlarge:
Gallery
Click image to enlarge:


