
-
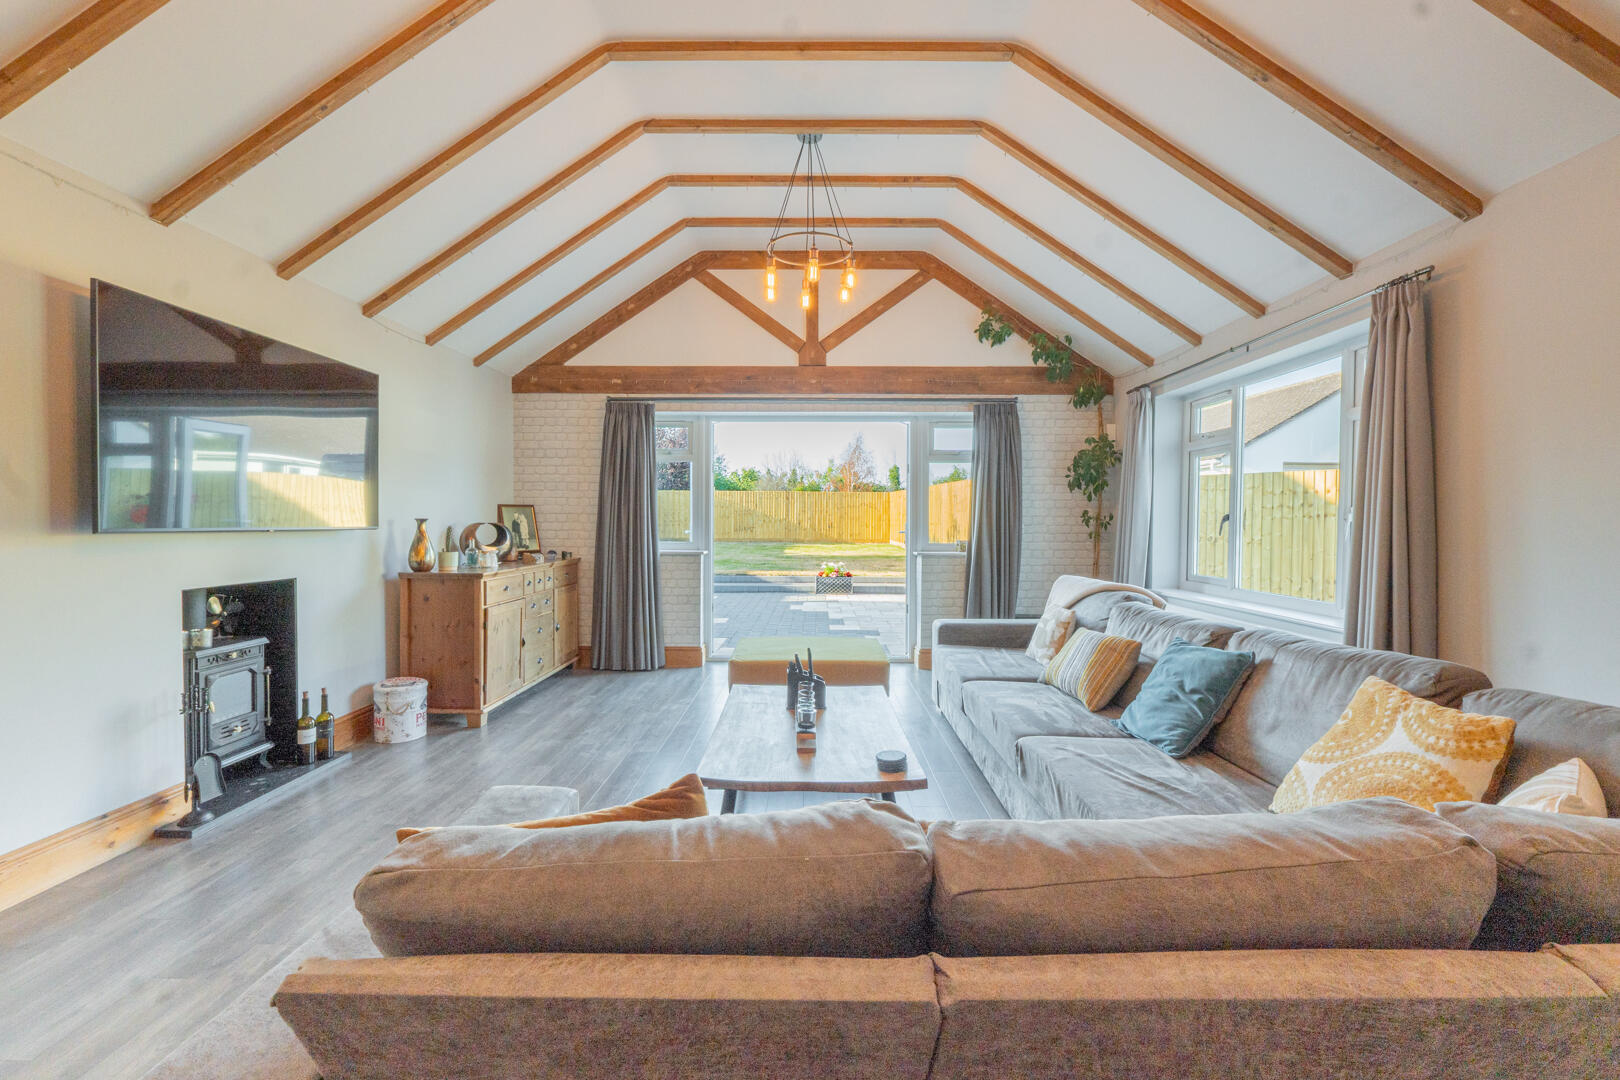
Living Room
-
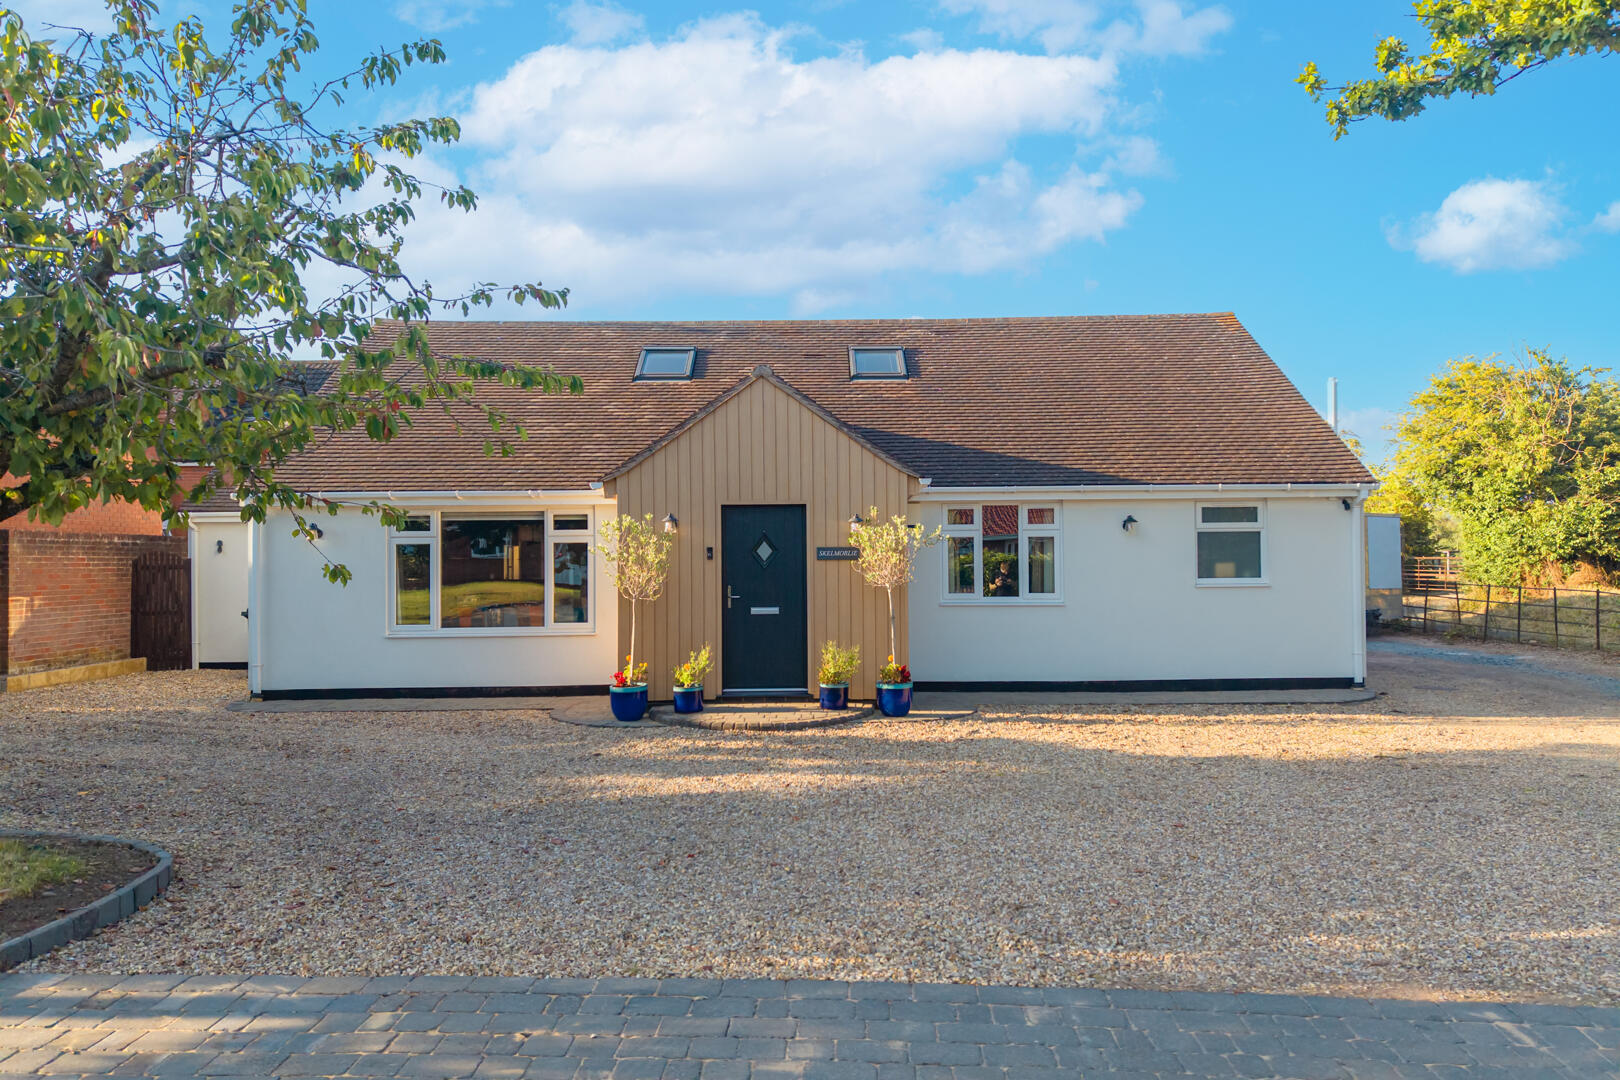
Front (Exterior)
-
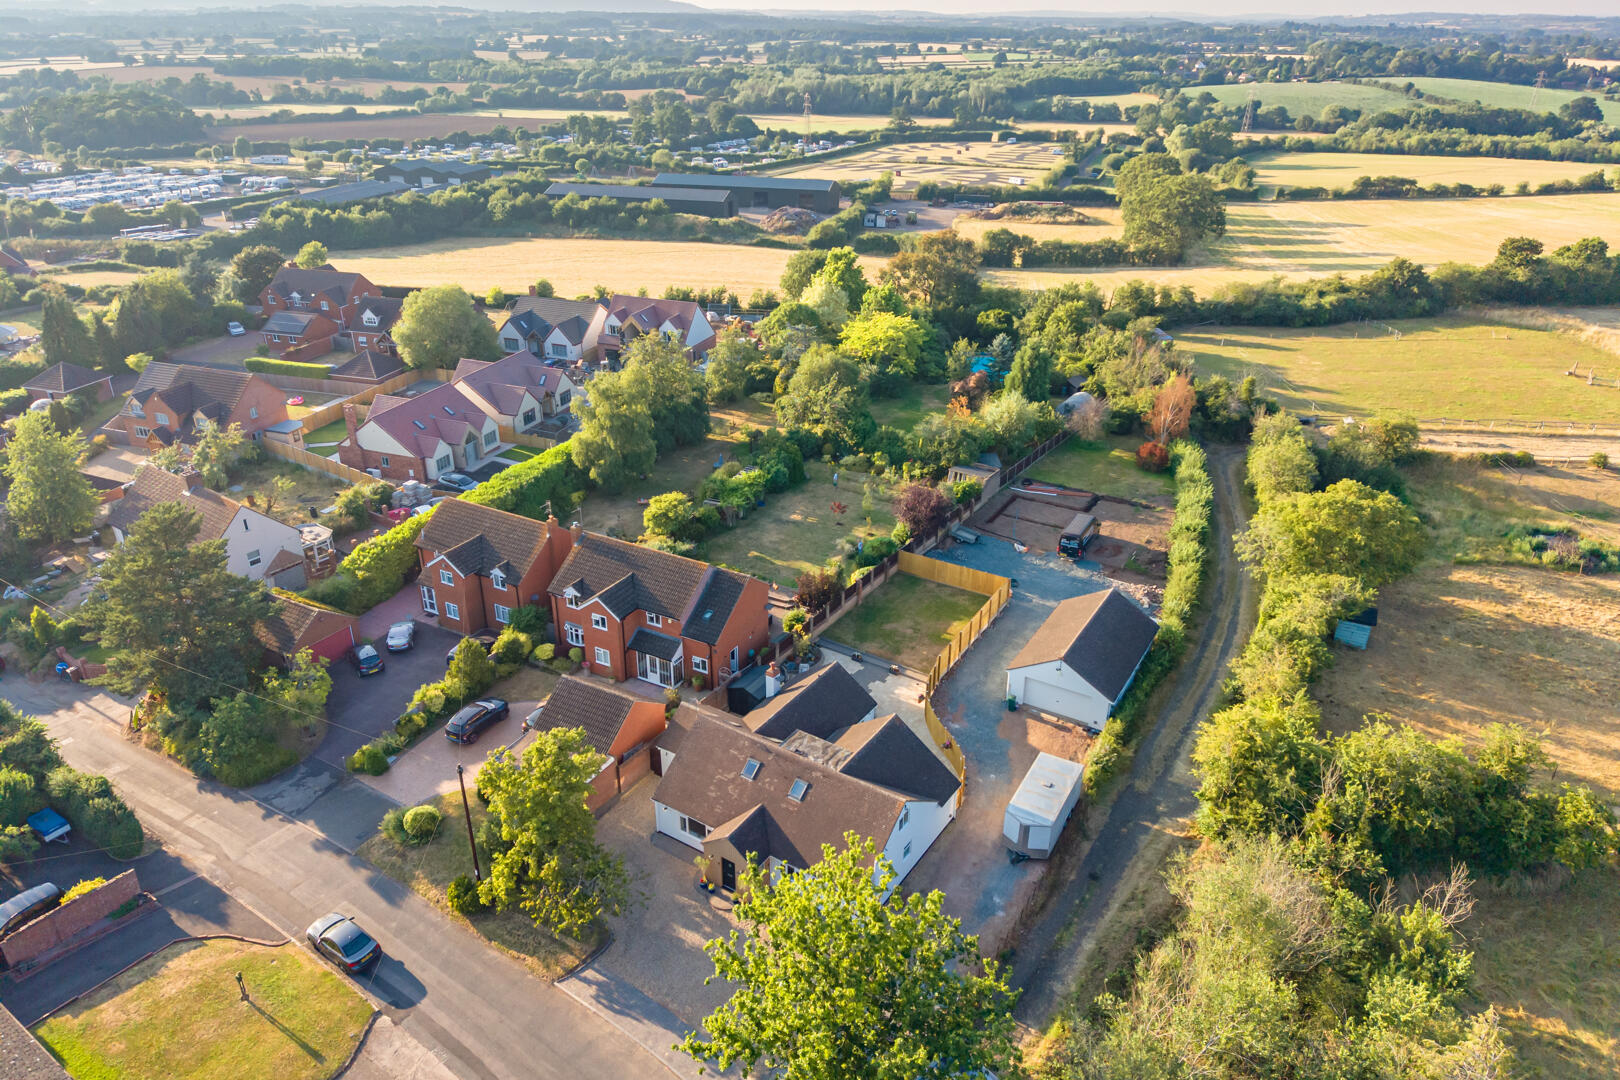
Exterior
-
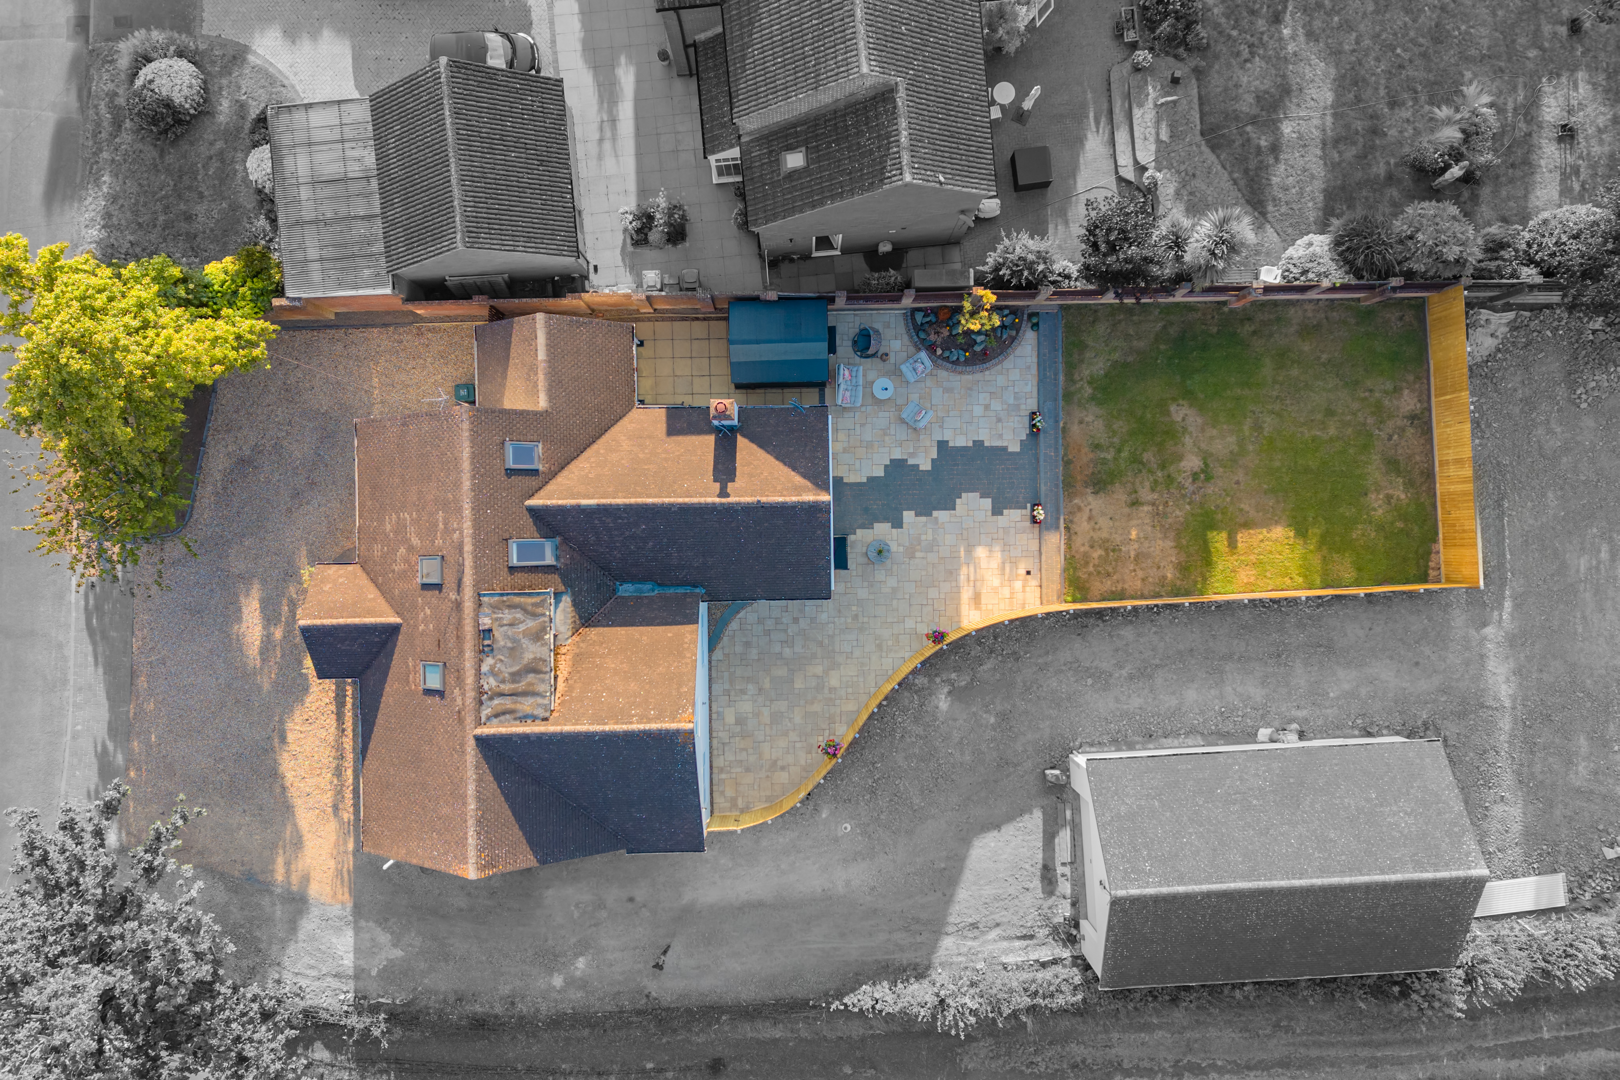
Rear Garden
-
Front (Exterior)
-
Living Room
-
Dining Room
-
Dining Room
-
Kitchen
-
Living Room
-
Living Room
-
Living Room
-
Hallway
-
Bedroom
-
Bedroom
-
Bedroom
-
Bathroom
-
Bedroom
-
Bathroom
-
Hallway
-
Hallway
-
Hallway
-
Landing
-
Loft
-
Loft
-
Loft
-
Loft
-
Bathroom
-
Exterior
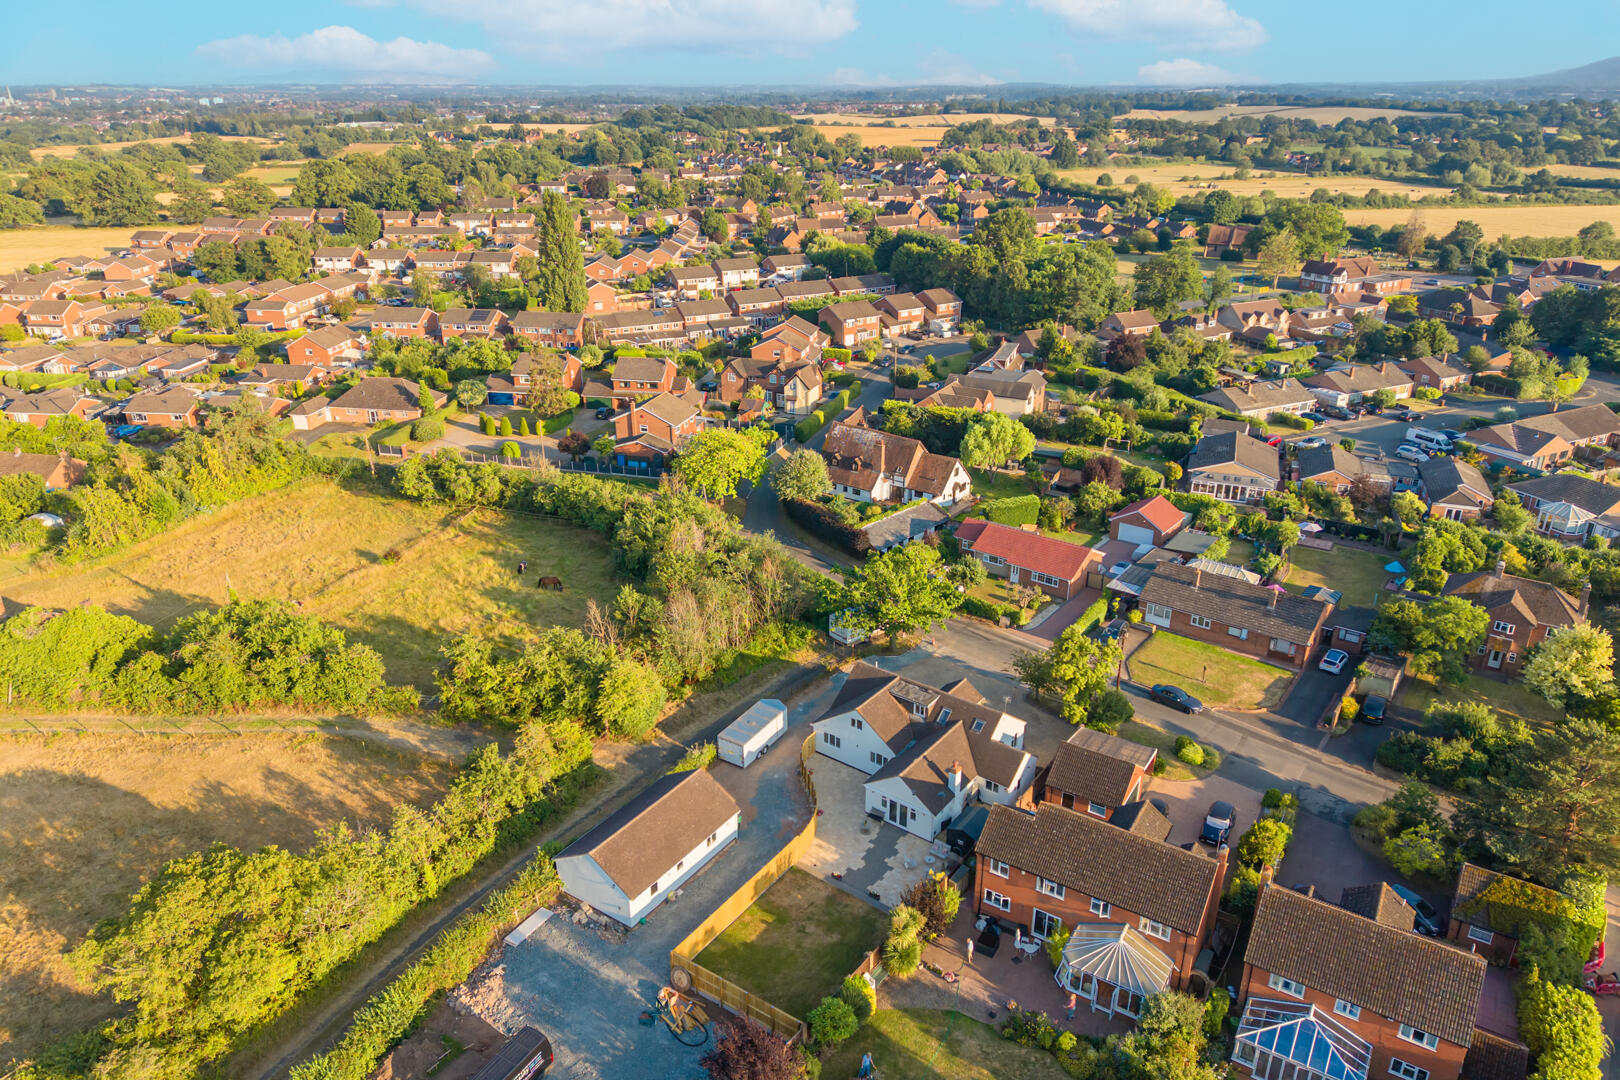
-
Rear Garden
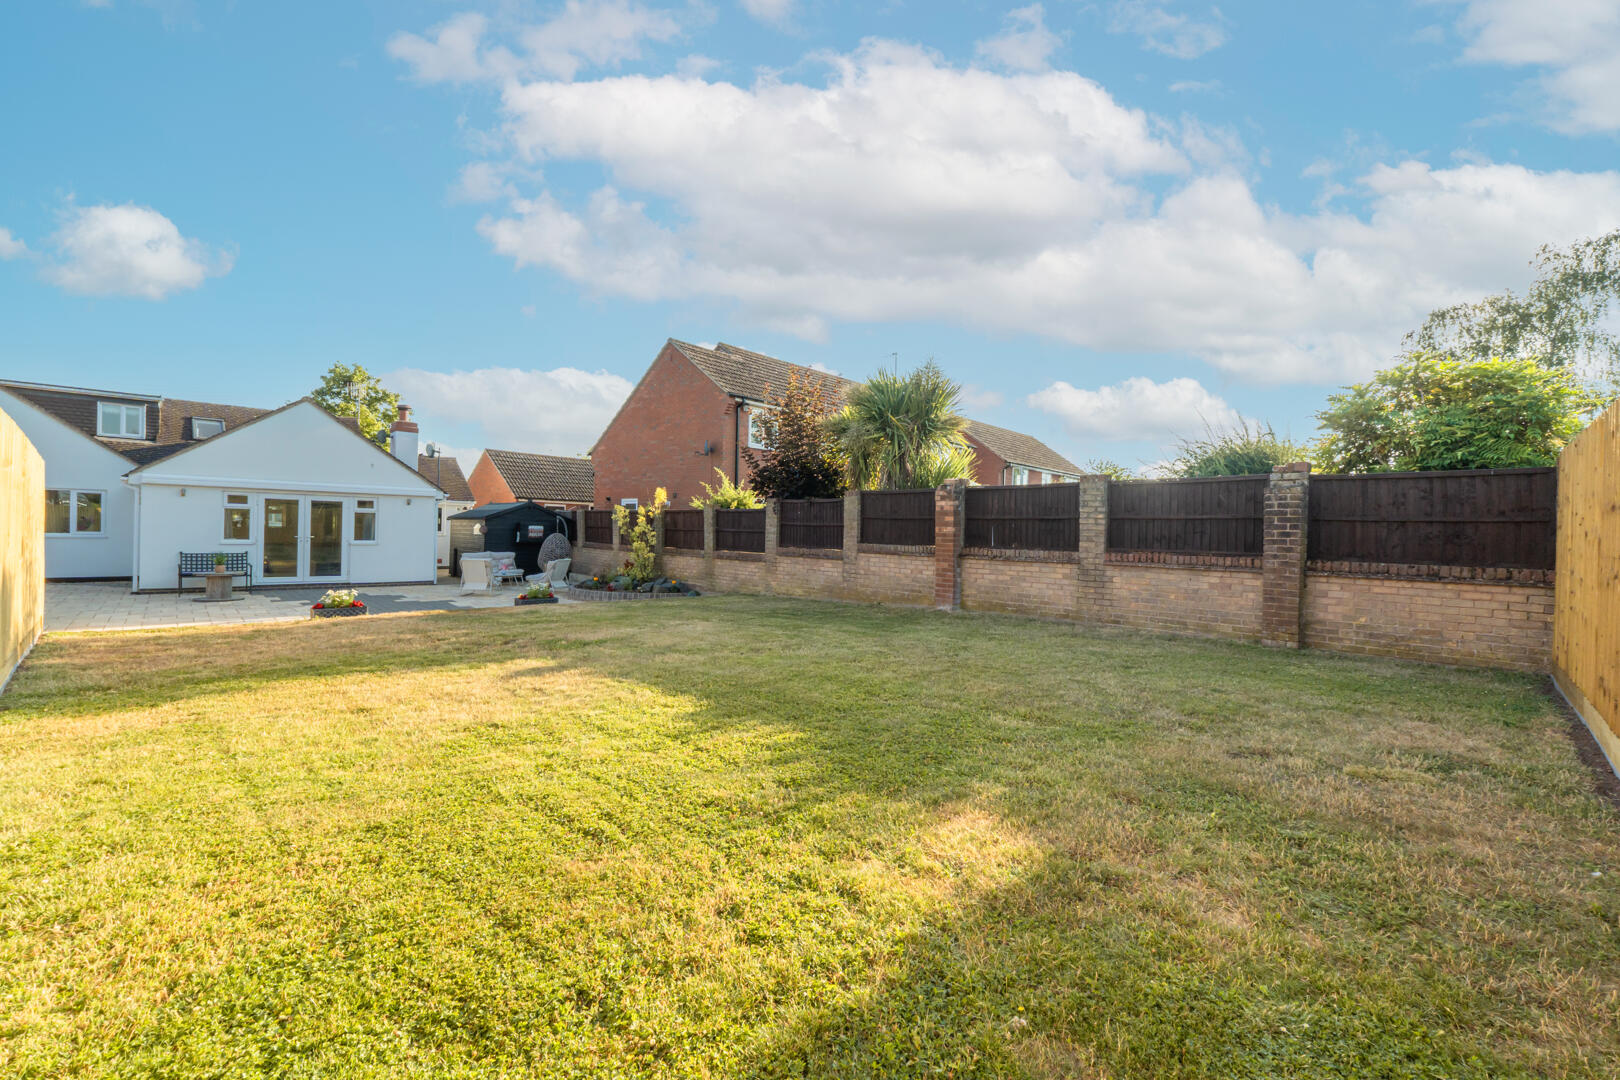
-
Terrace / Patio
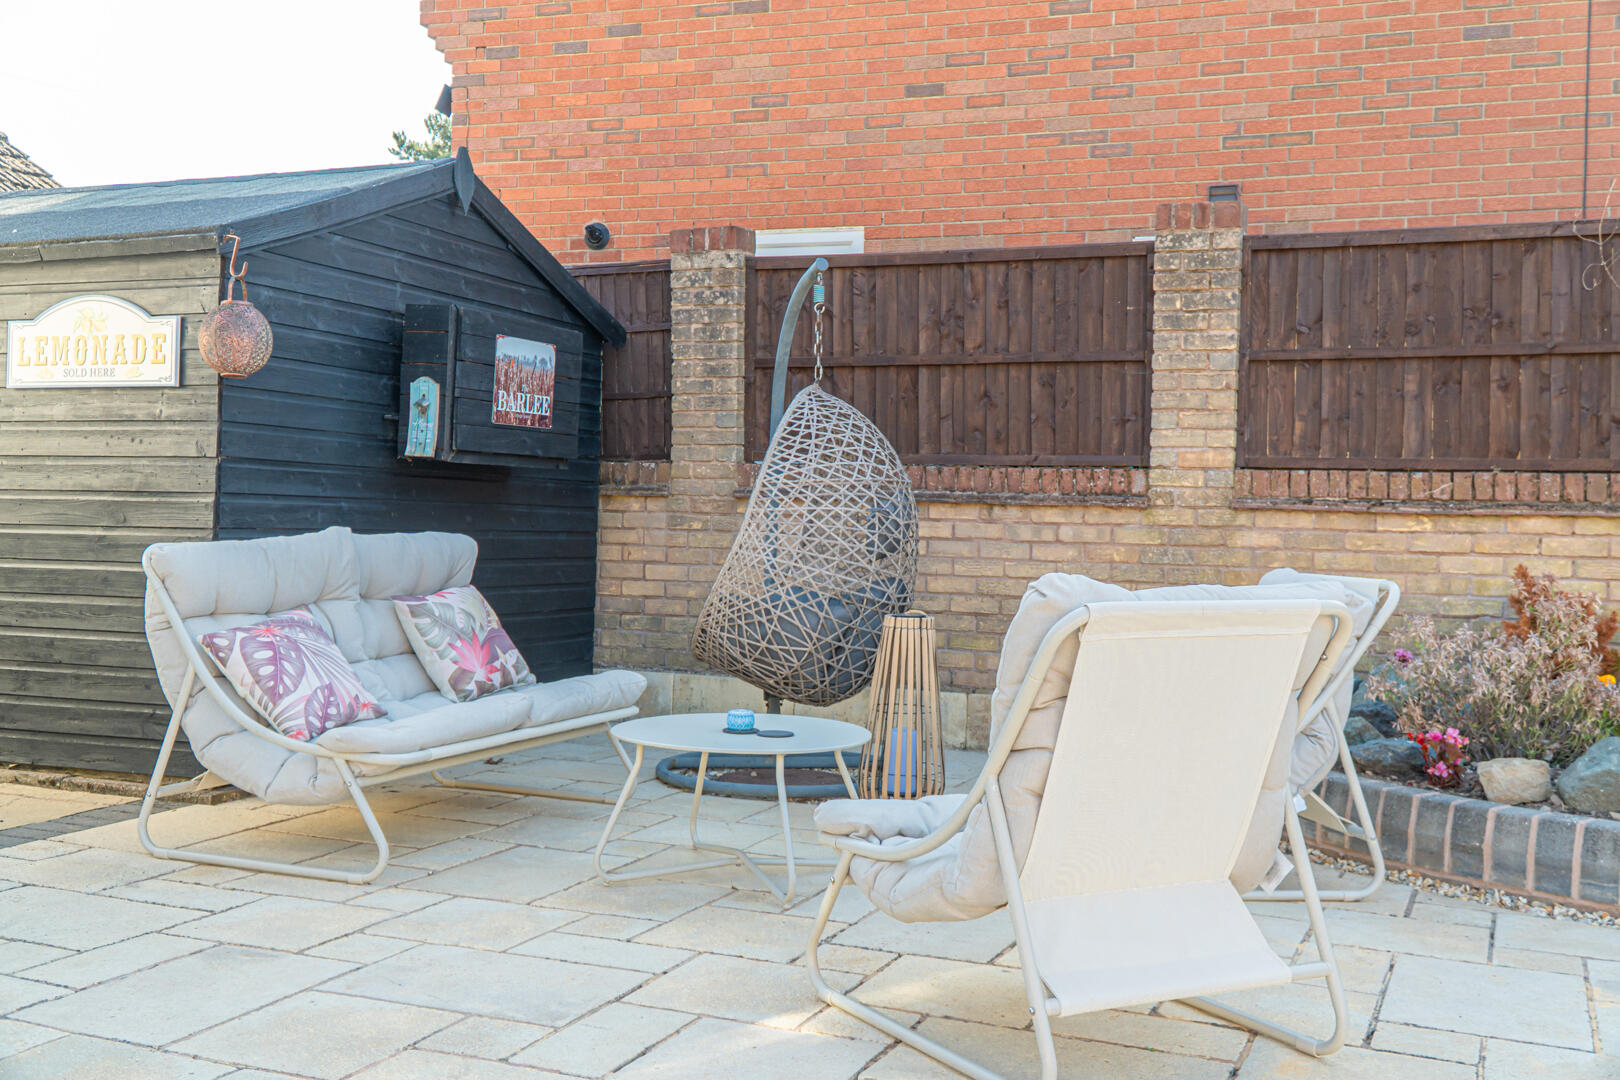
-
Rear Garden
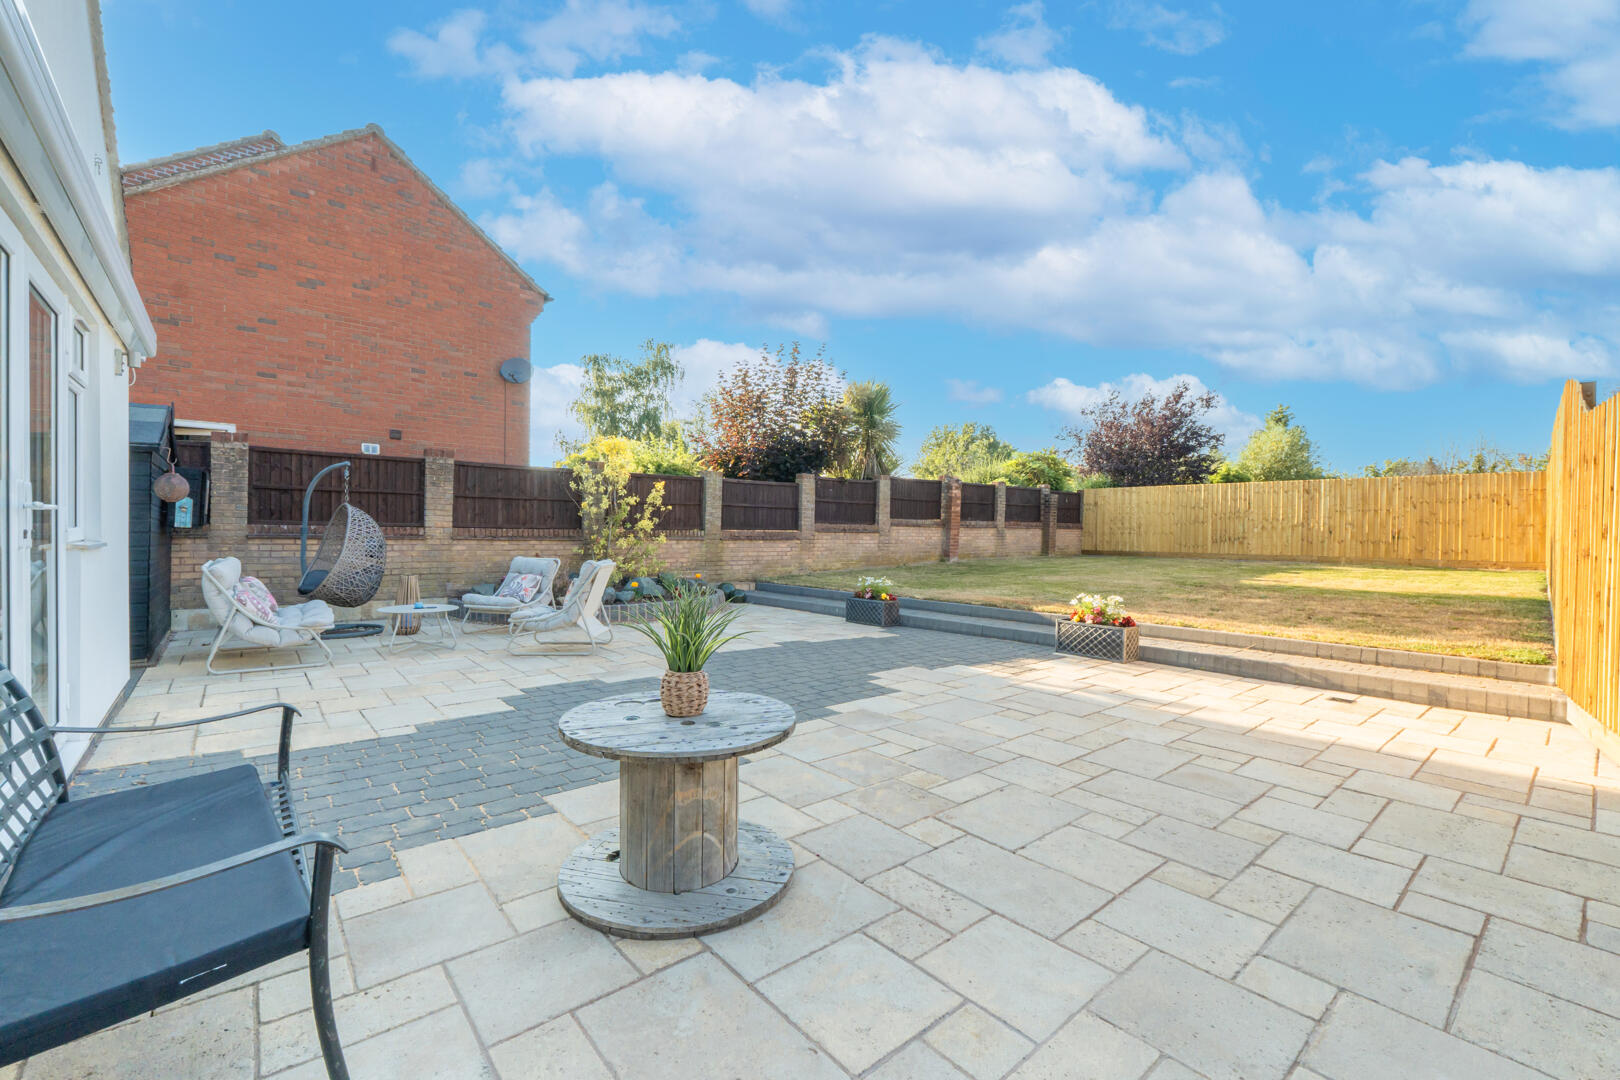
-
Rear Garden
-
Rear Garden

Peachley Lane, Lower Broadheath, Worcester
Offers Over £675,000 (Tenant Fees)
- 5 spacious bedrooms
- 3 modern bathrooms
- 2 cosy reception rooms
- Detached bungalow style
- Located in Lower Broadheath
- Quiet Peachley Lane setting
- Near Worcester amenities
- Easy access to schools
- Ideal family home
- Viewing recommended
- 5 spacious bedrooms
- 3 modern bathrooms
- 2 cosy reception rooms
- Detached bungalow style
- Located in Lower Broadheath
- Quiet Peachley Lane setting
- Near Worcester amenities
- Easy access to schools
- Ideal family home
- Viewing recommended
Peachley Lane, Lower Broadheath, Worcester Offers Over £675,000 (Tenant Fees)
Nestled in the charming village of Lower Broadheath, Worcester, this exceptional detached bungalow on Peachley Lane offers a perfect blend of comfort and elegance. With five spacious bedrooms, this property is ideal for families seeking a tranquil retreat while remaining close to local amenities.
Upon entering, you are greeted by two inviting reception rooms, providing ample space for relaxation and entertaining. The layout is thoughtfully designed, ensuring a seamless flow throughout the home. Each of the three bathrooms is well-appointed, catering to the needs of both family and guests with ease.
The bungalow's unique position allows for a peaceful lifestyle, surrounded by the natural beauty of Worcestershire. The surrounding area boasts picturesque countryside views, perfect for leisurely walks and outdoor activities. Despite its serene setting, the property is conveniently located just a short drive from Worcester city centre, where you can enjoy a variety of shops, restaurants, and cultural attractions.
This property is not just a home; it is a lifestyle choice, offering the perfect balance of rural charm and urban convenience. With its generous living space and prime location, this bungalow is a rare find and presents an excellent opportunity for those looking to settle in a desirable area. Do not miss the chance to make this delightful property your own.
Rooms
Front ExteriorThe front exterior features a gravel driveway providing ample off-road parking. The property has a simple, well-maintained facade with a modern black front door and white walls, framed by a low-maintenance gravel frontage and some potted plants adding a welcoming touch.
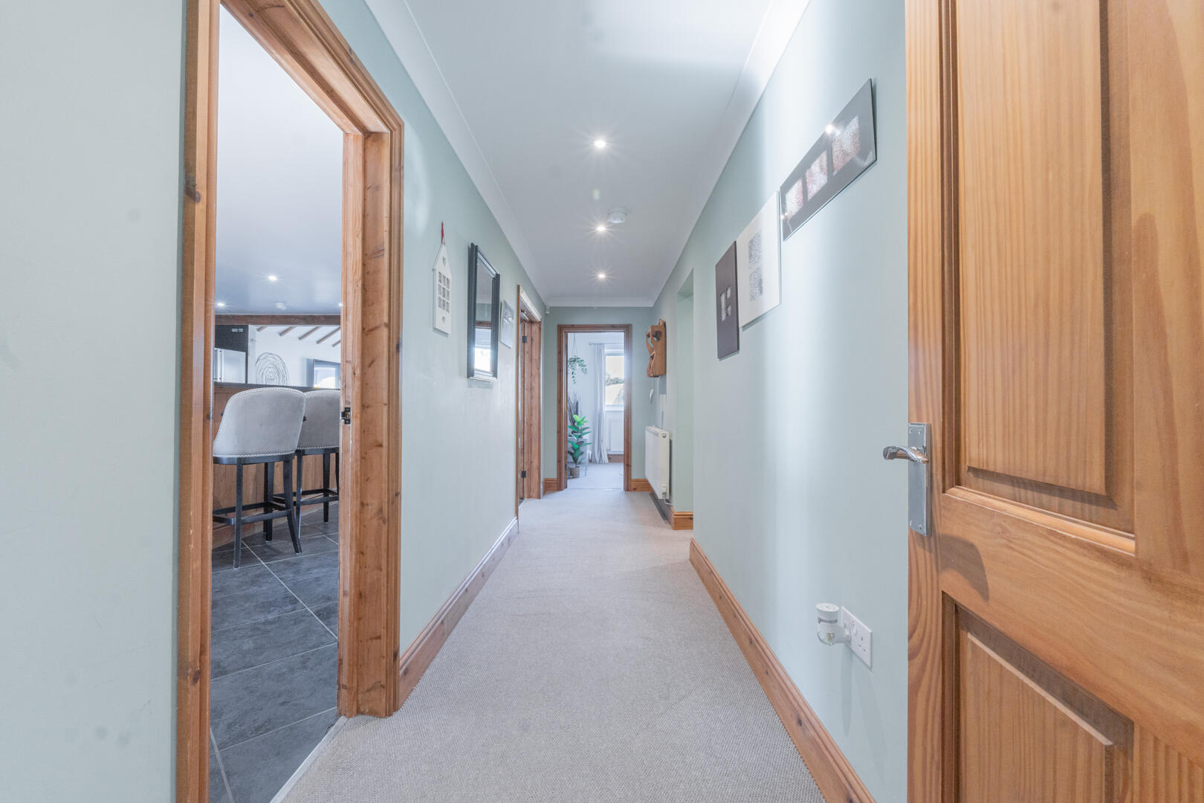
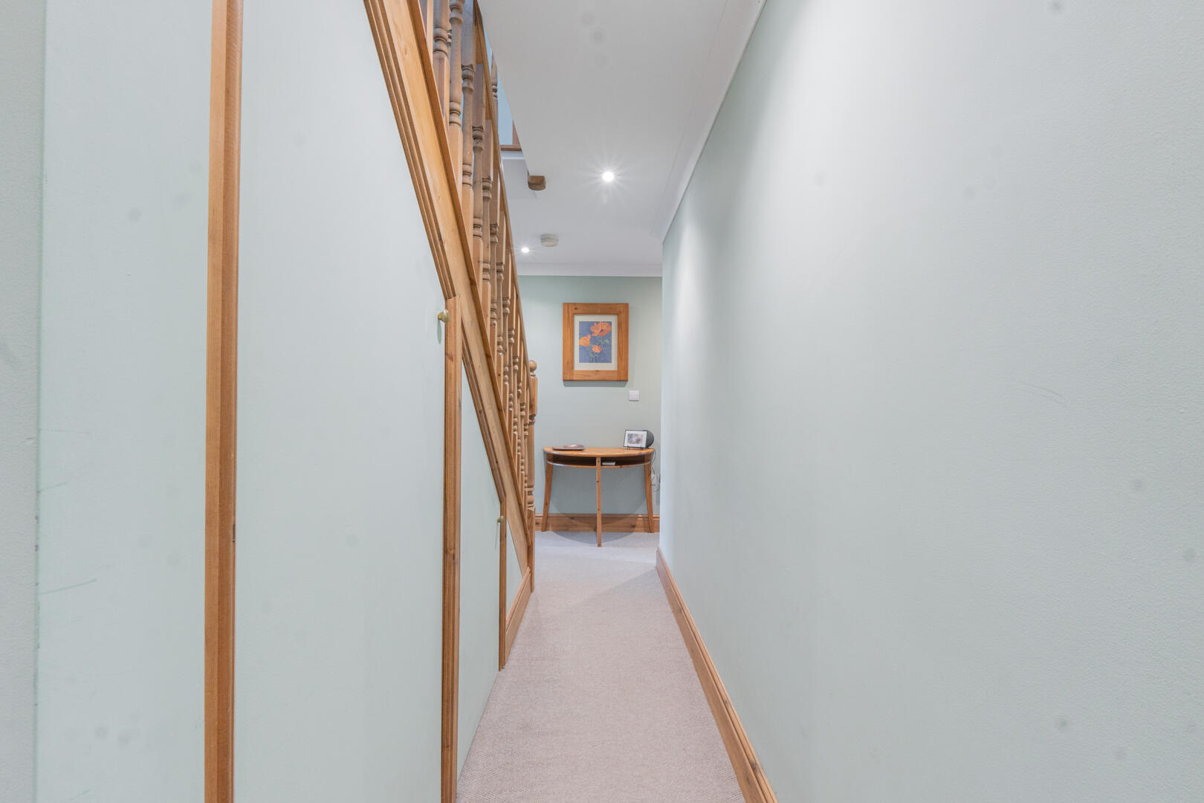
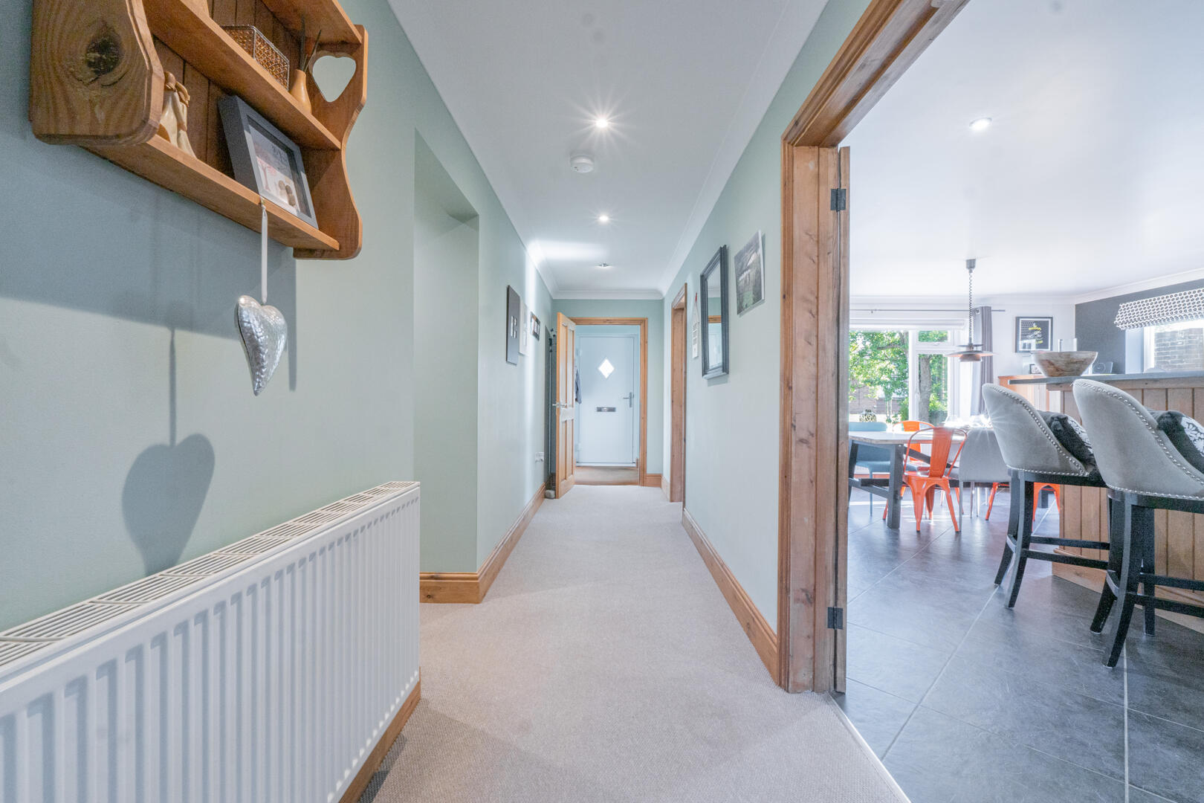
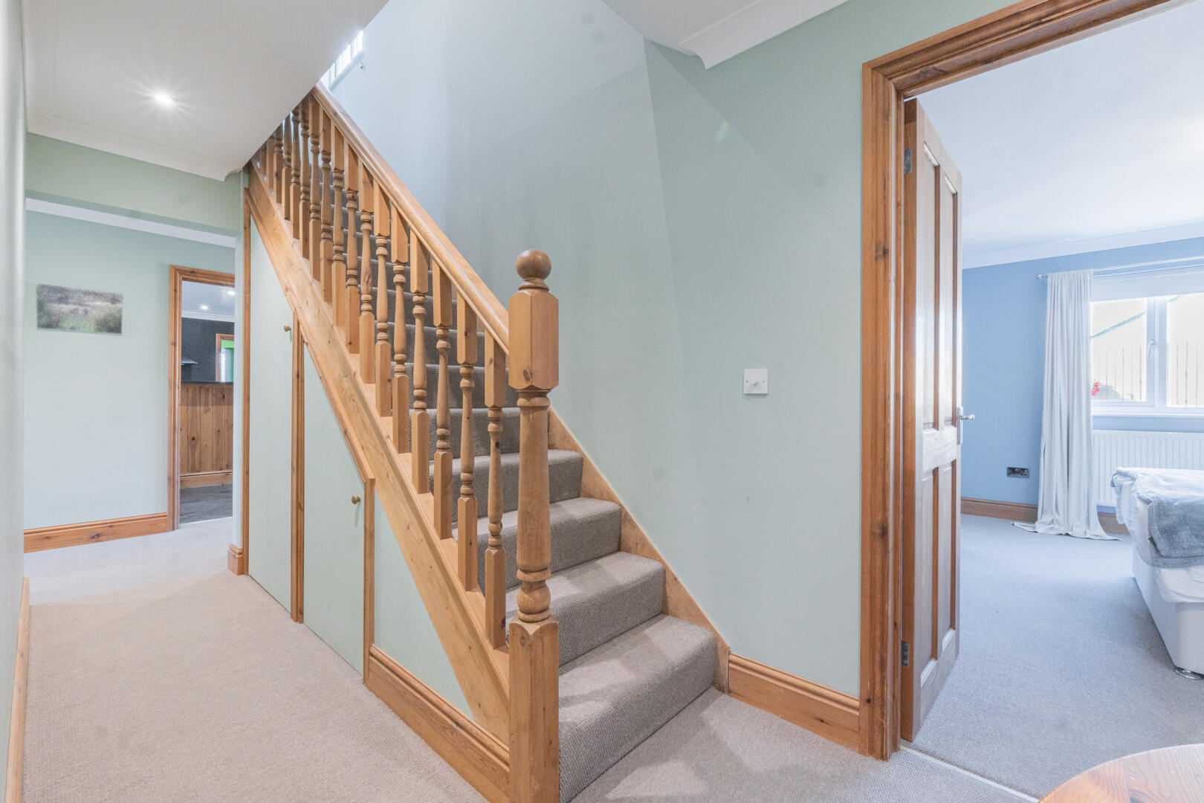
HallwayThe hallway is long and carpeted, with neutral walls and wooden skirting boards. It links the bedrooms, bathrooms, and reception areas, creating a welcoming flow throughout the home.
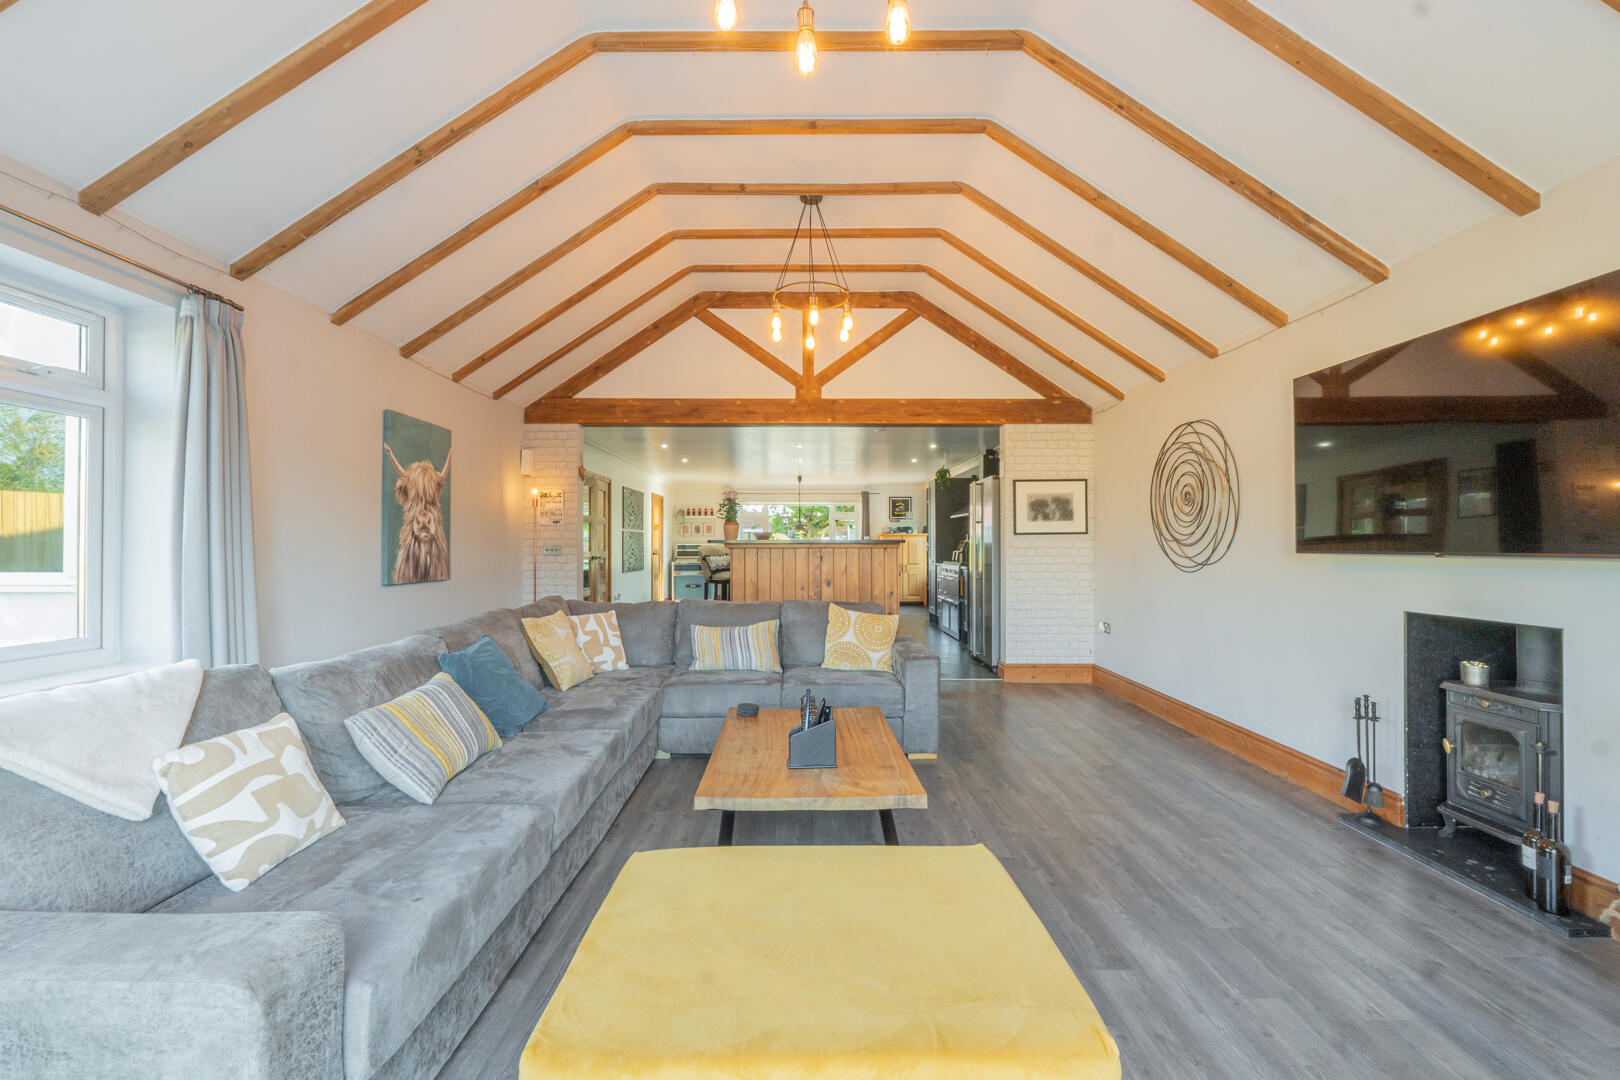
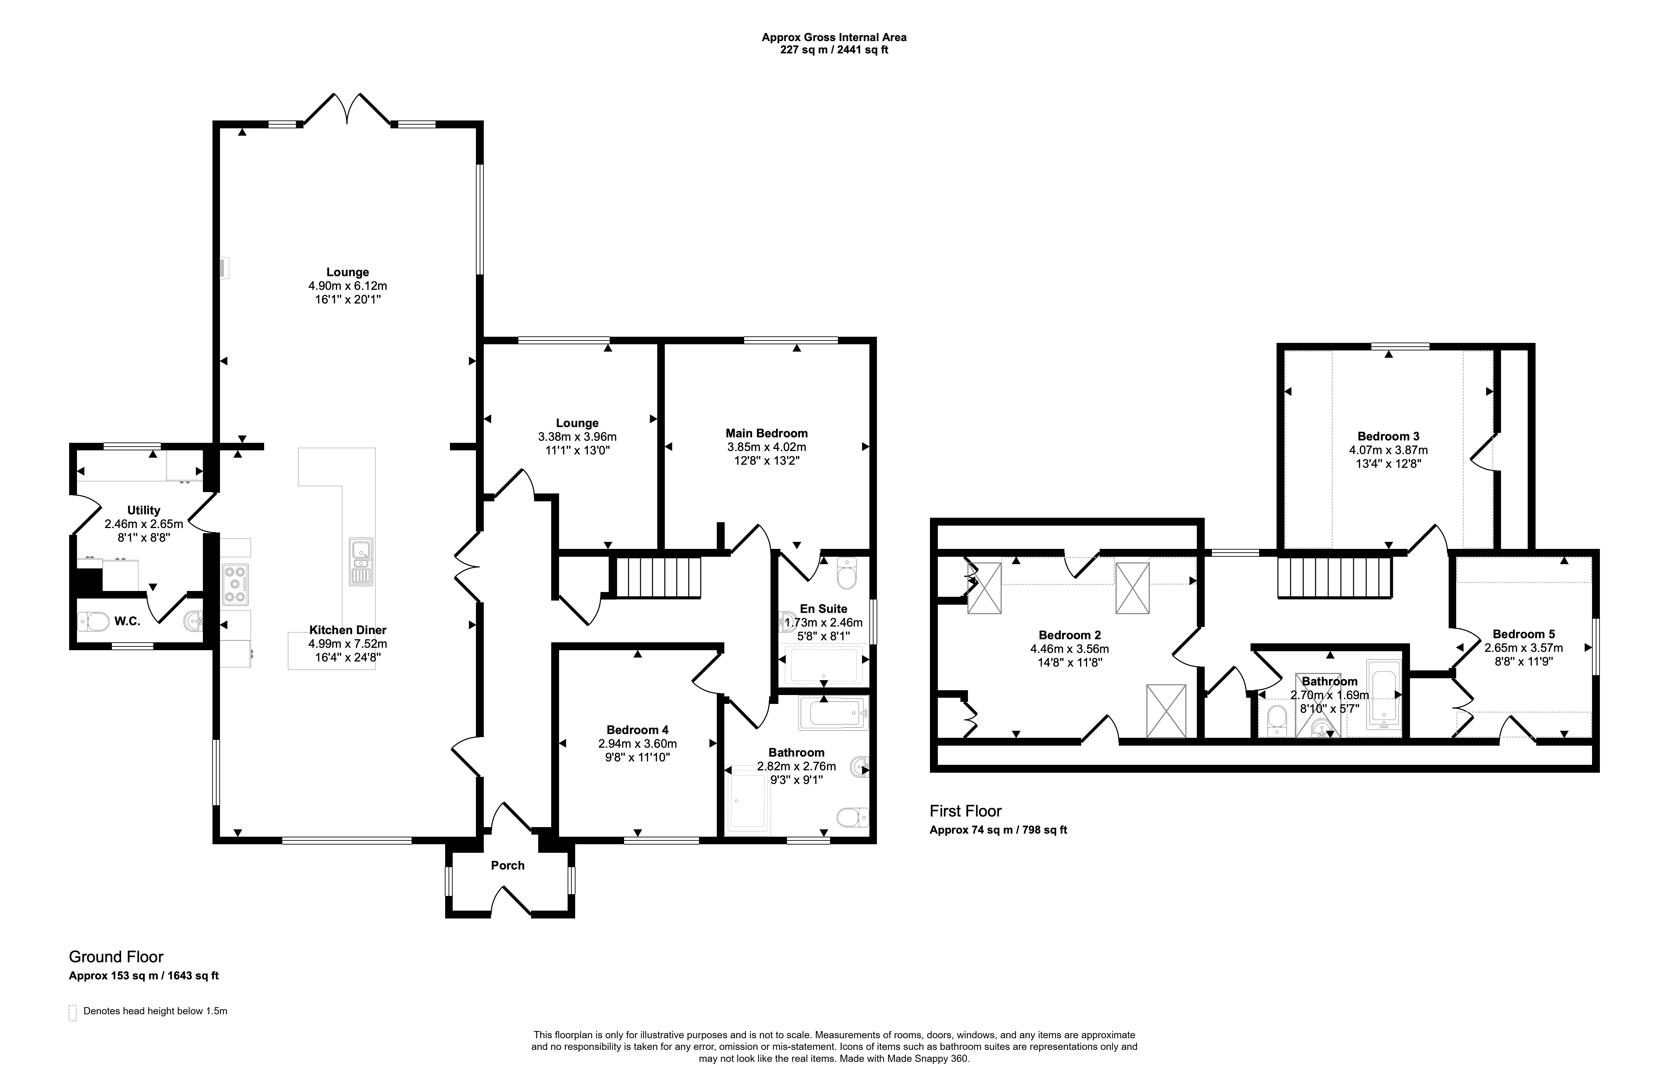
Lounge16'1" x 20'1"The lounge is a spacious and inviting room featuring vaulted ceilings with exposed wooden beams that add character and warmth. Large double-glazed windows and doors allow plenty of natural light to flood the space, creating a bright and airy atmosphere. The flooring is a stylish grey-tone wood effect finish, complementing the neutral decor. A wood burning stove set within a stone hearth offers a cosy focal point for relaxation.
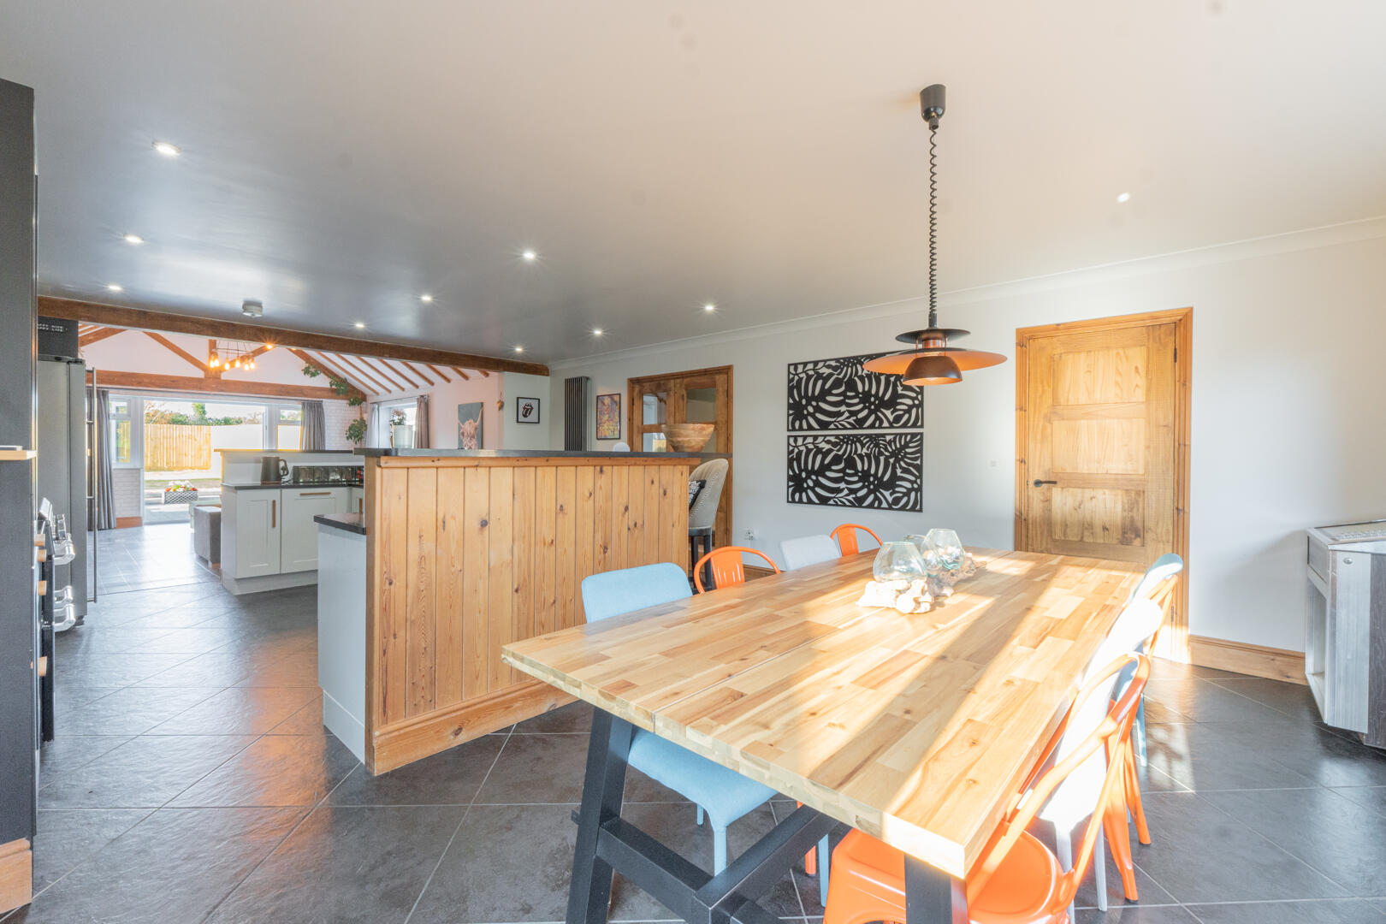
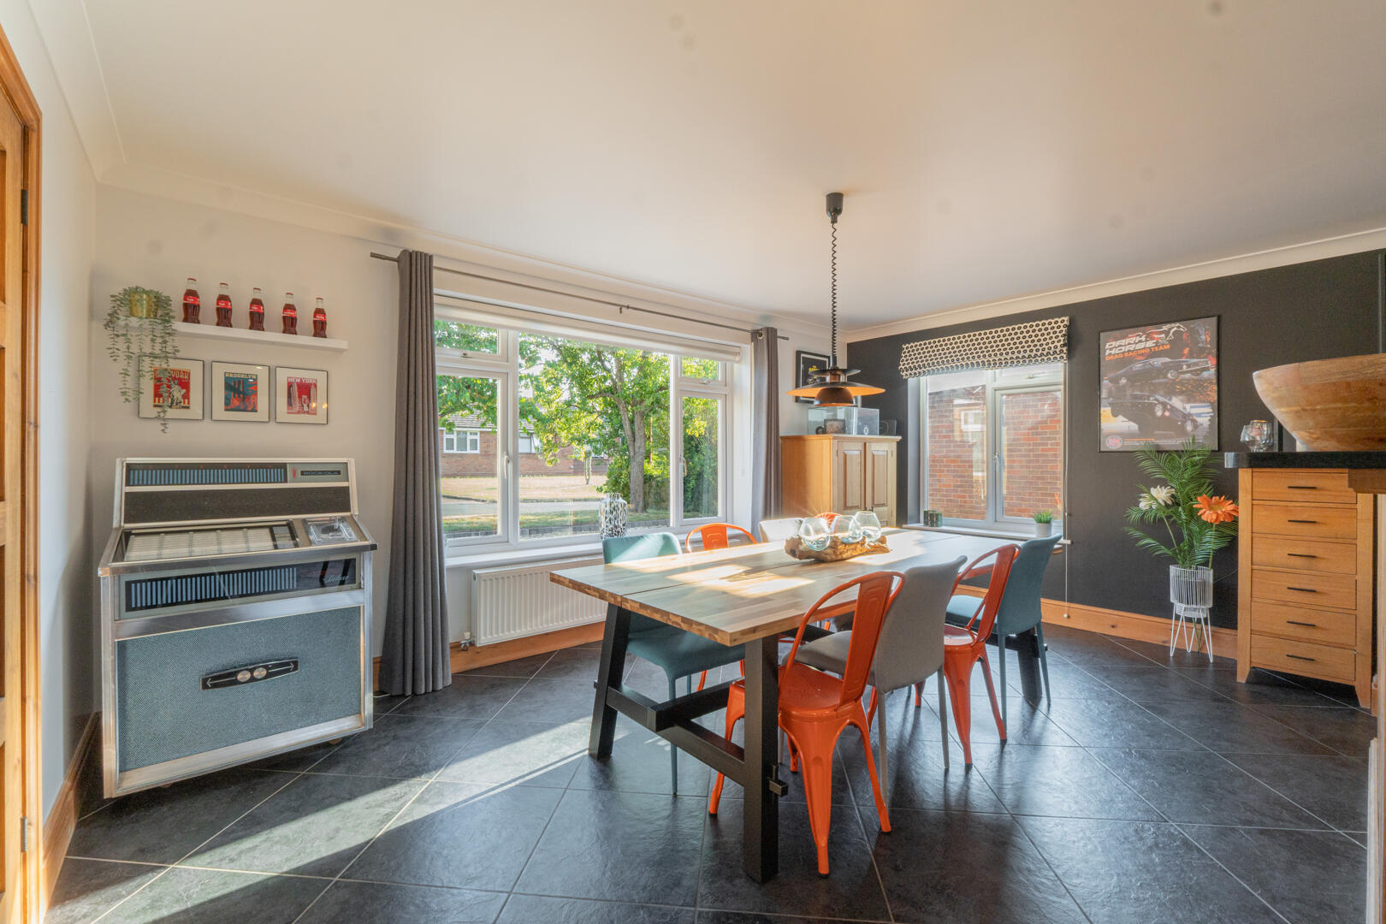
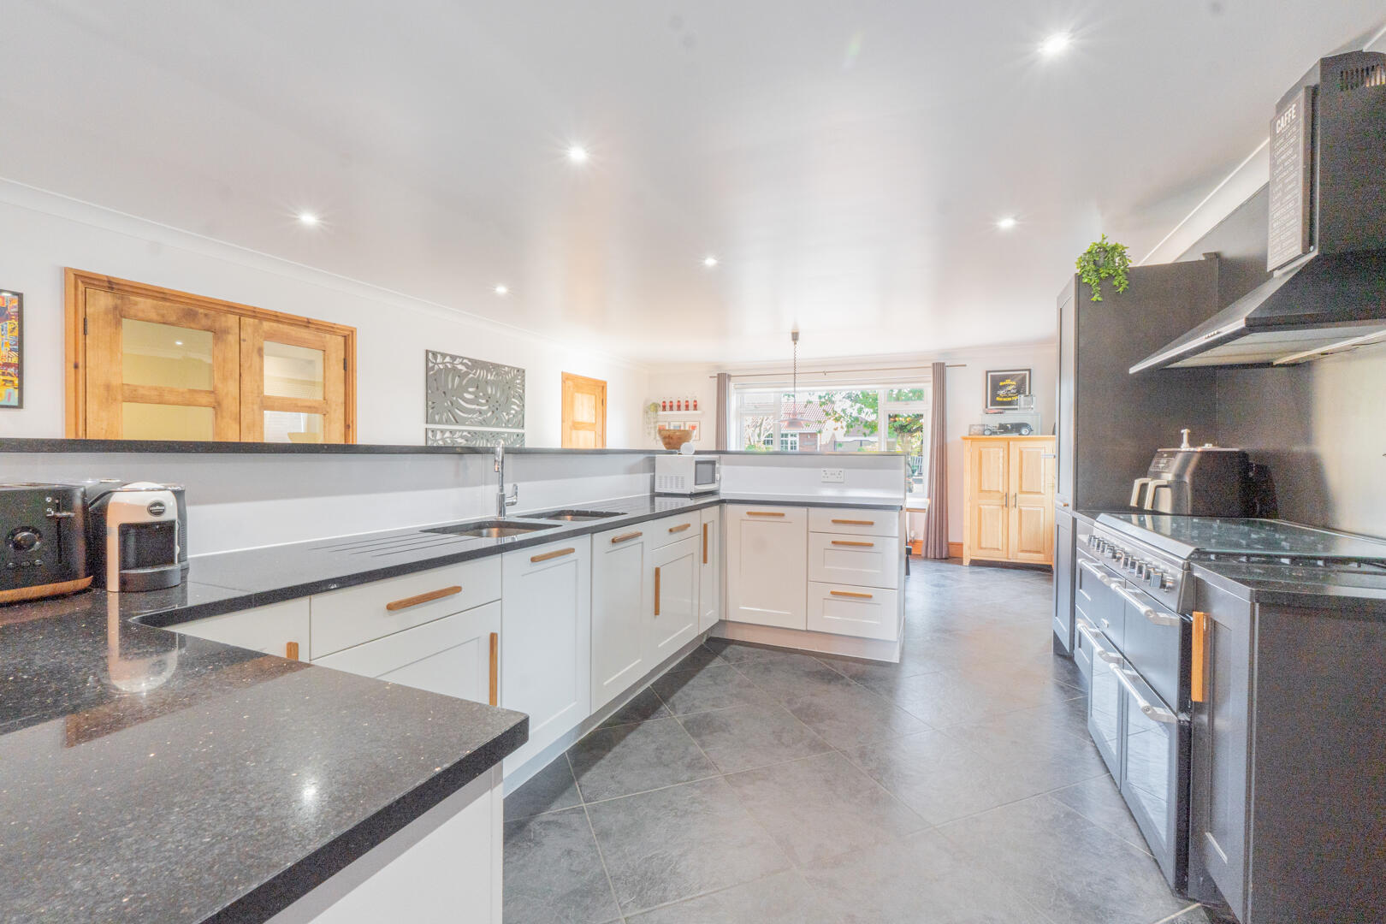
Kitchen Diner16'4" x 24'8"This open-plan kitchen diner is a beautifully light and practical space, finished with sleek, modern units in a contrasting two-tone palette of white and black. The kitchen features a central island with a breakfast bar, black granite countertops, and an integrated range cooker with an extractor hood above. Large windows and a glazed door ensure the room is bright and welcoming. Tile-effect flooring runs throughout for easy maintenance, and the dining area comfortably accommodates a large wooden table with colourful chairs, positioned near the windows.
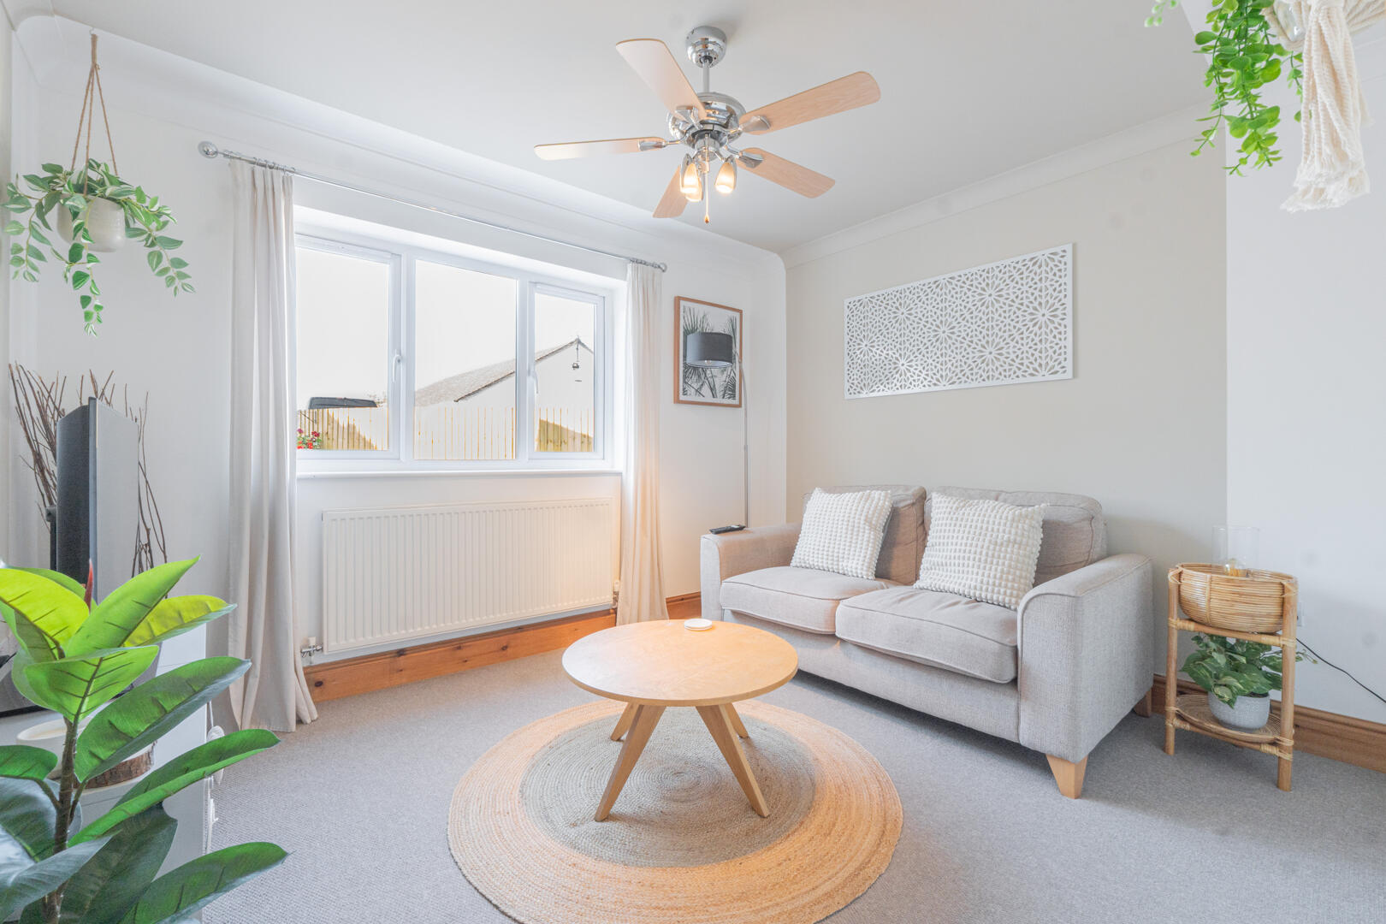
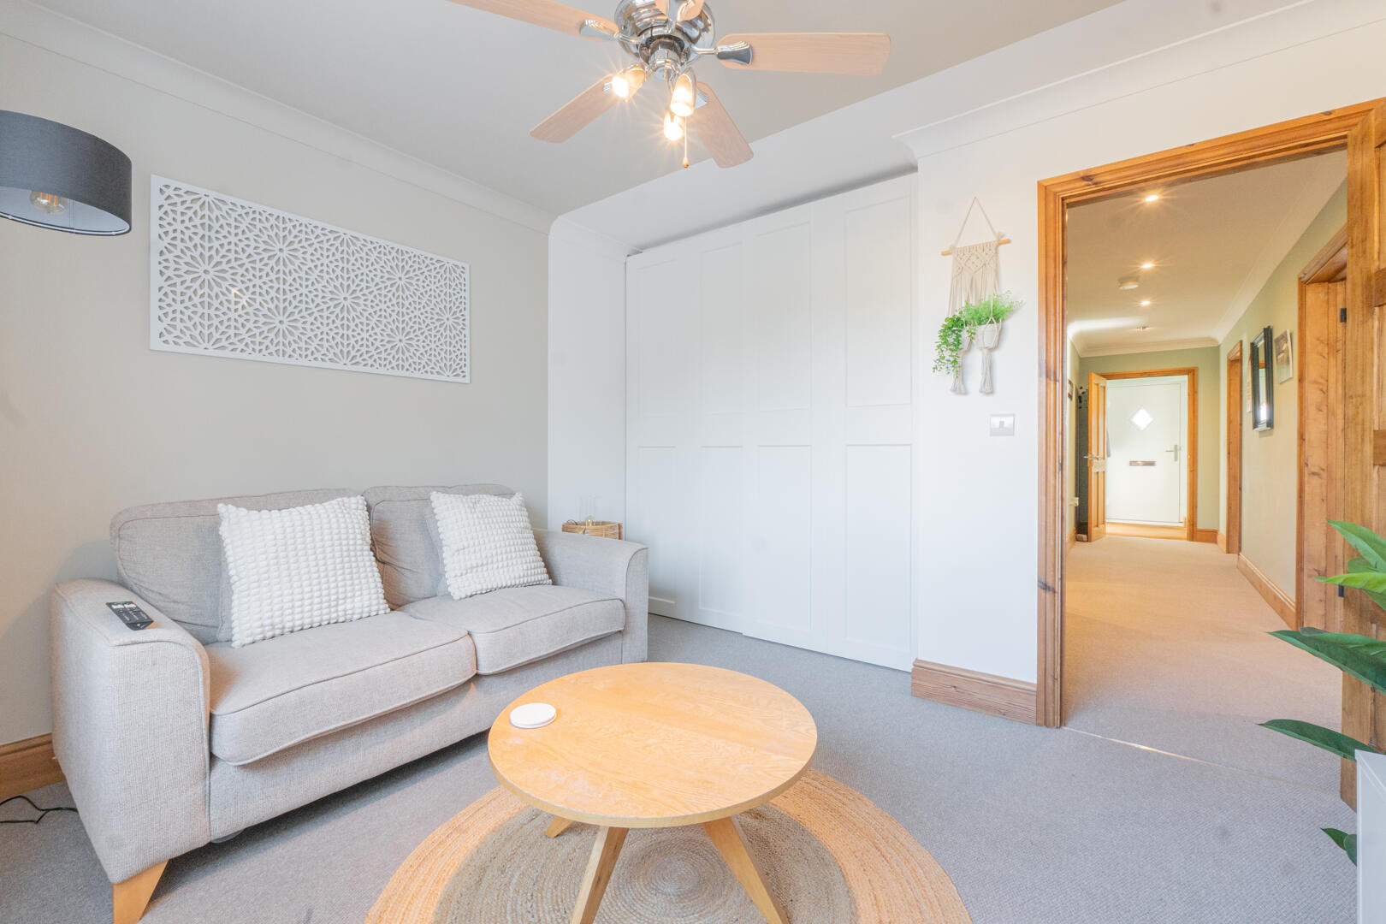
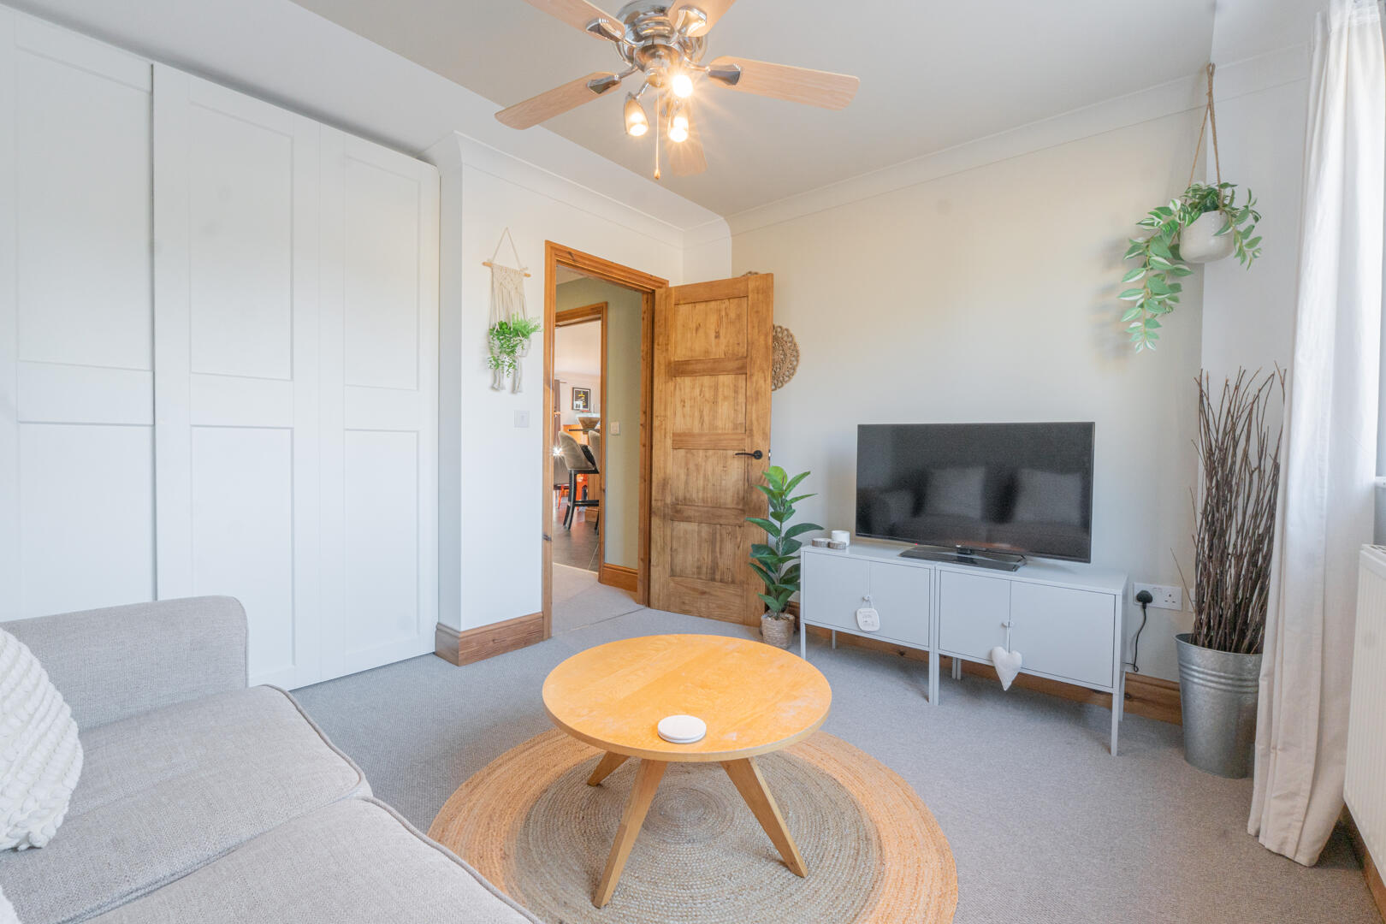
Lounge 211'1" x 13'0"This inviting lounge is a cosy and comfortable room with neutral decor and carpet flooring. It benefits from a window overlooking the garden, allowing natural light to brighten the space. The room is well suited for relaxing or as a quiet sitting area.
Utility Room8'1" x 8'8"The utility room is a compact and functional space with access to the outside. It features fitted base and wall units for storage and practical work surfaces. Adjacent is a convenient downstairs WC.
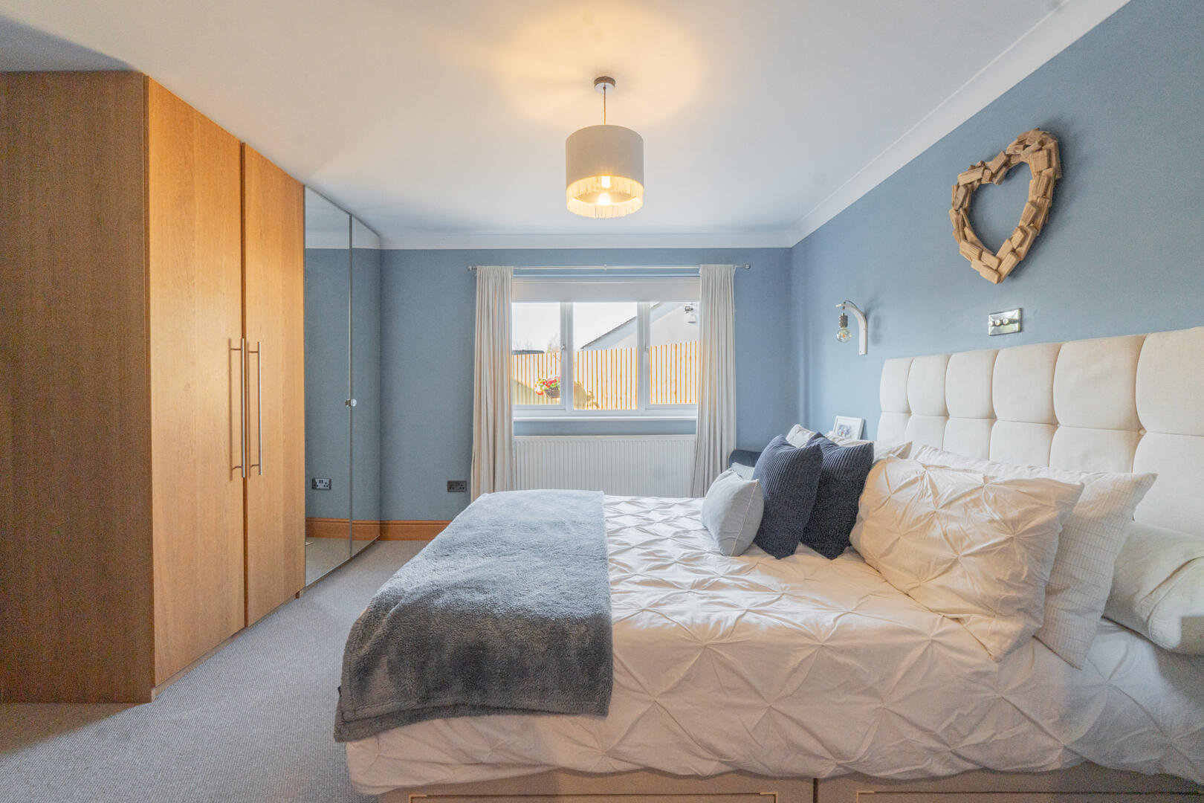
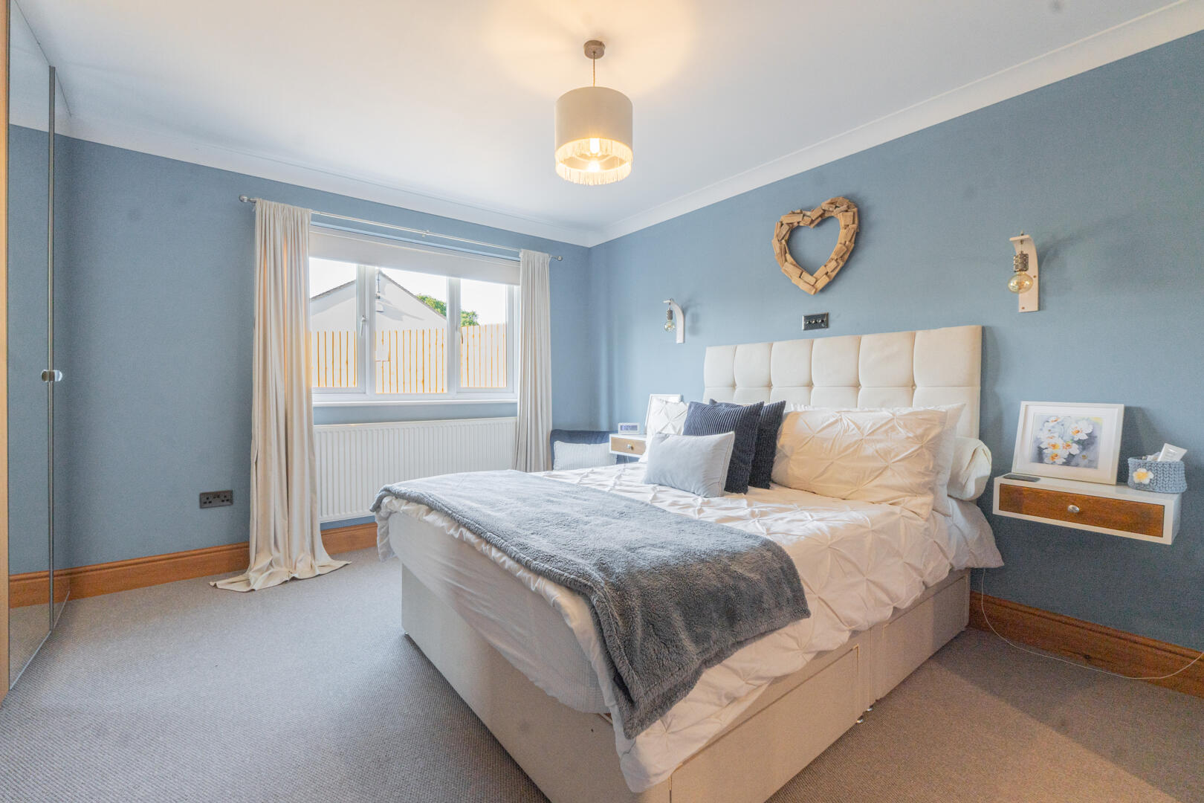
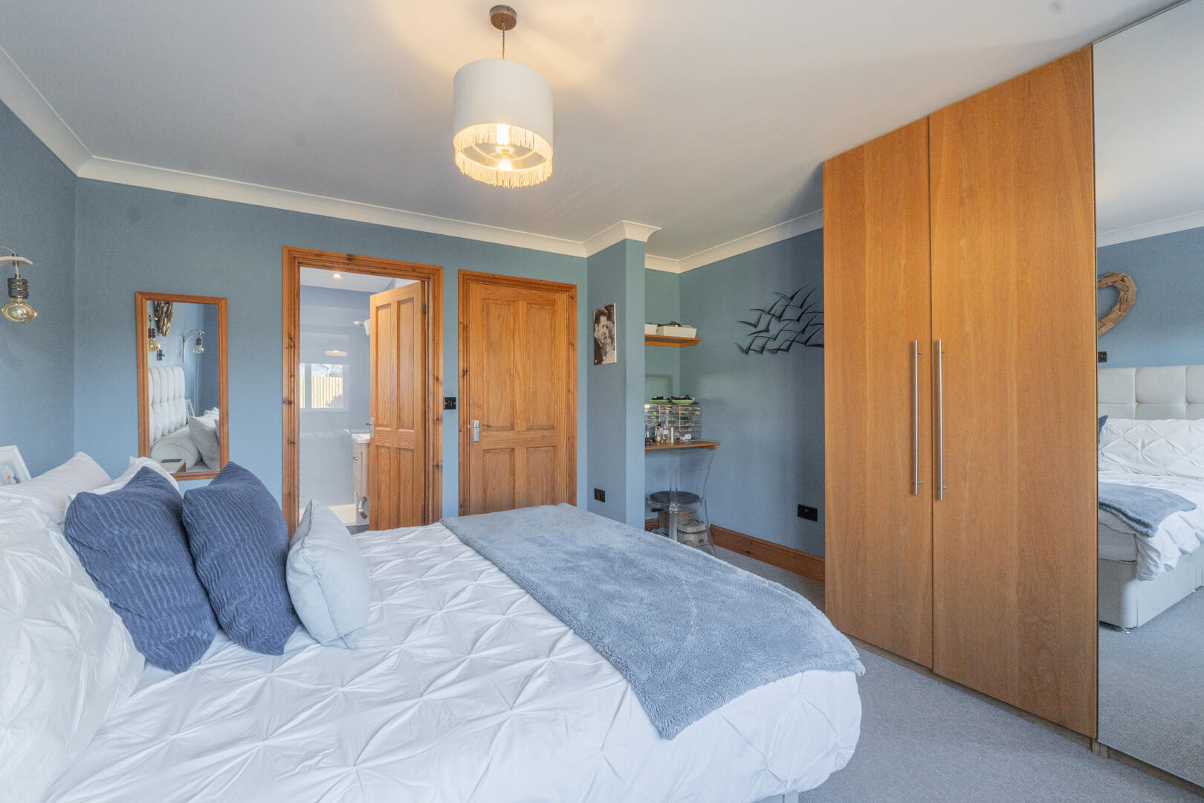
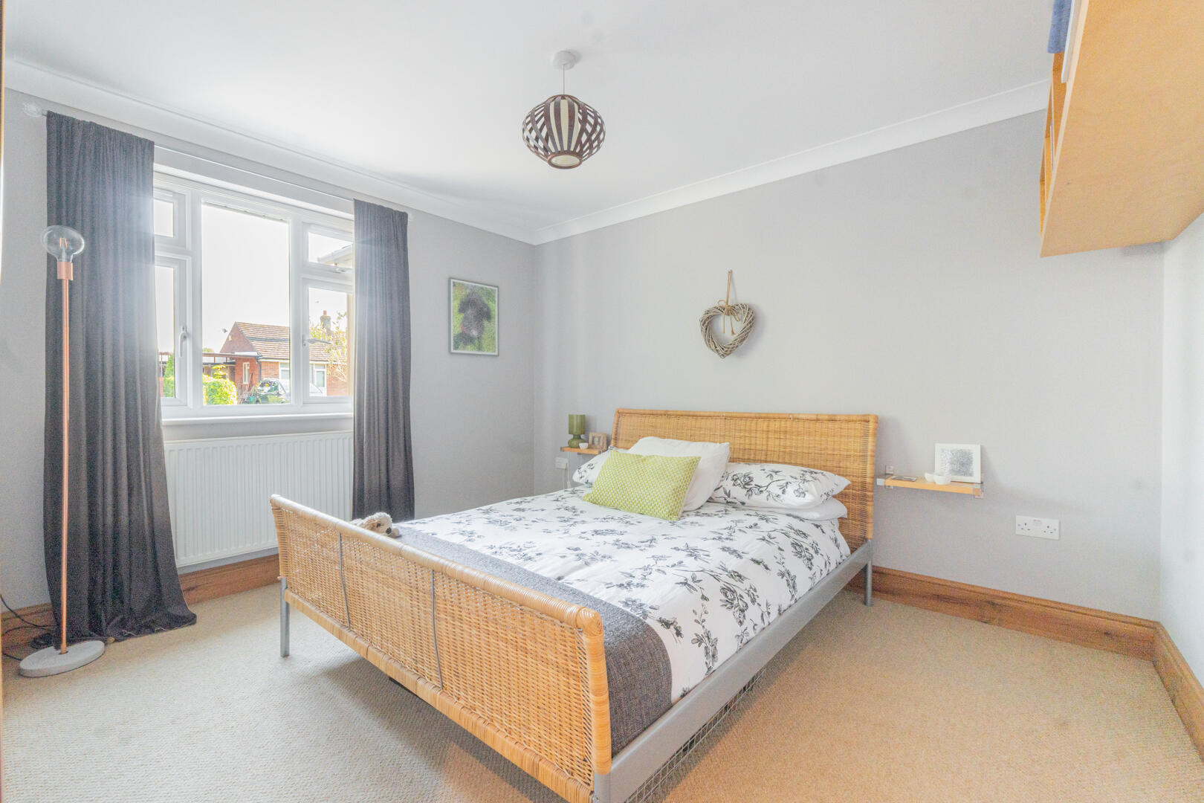
Main Bedroom12'8" x 13'2"The main bedroom is a tranquil and well-appointed room with a large window providing garden views and plenty of daylight. It offers ample space for a double bed and additional furnishings and the room benefits from an en suite bathroom for added privacy and convenience.
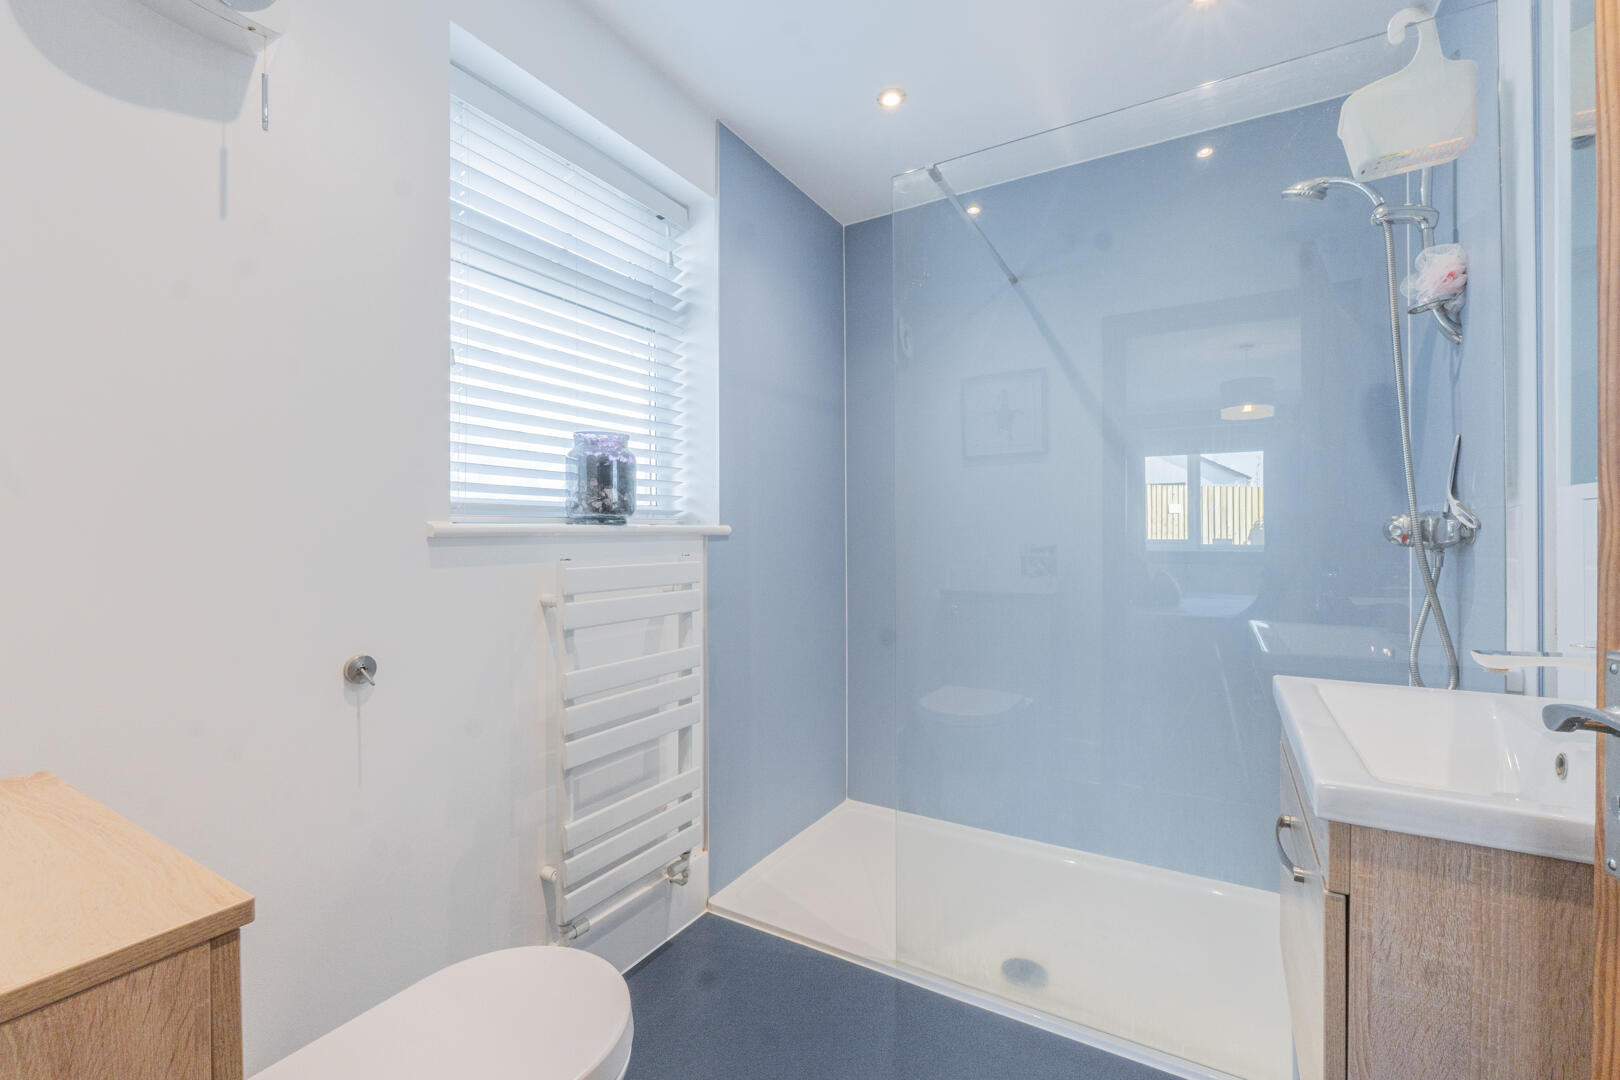
En Suite5'8" x 8'1"The en suite bathroom is a bright and fresh space featuring a walk-in shower with a glass screen, a wash basin set in a vanity unit, and a WC. A window offers natural light and ventilation
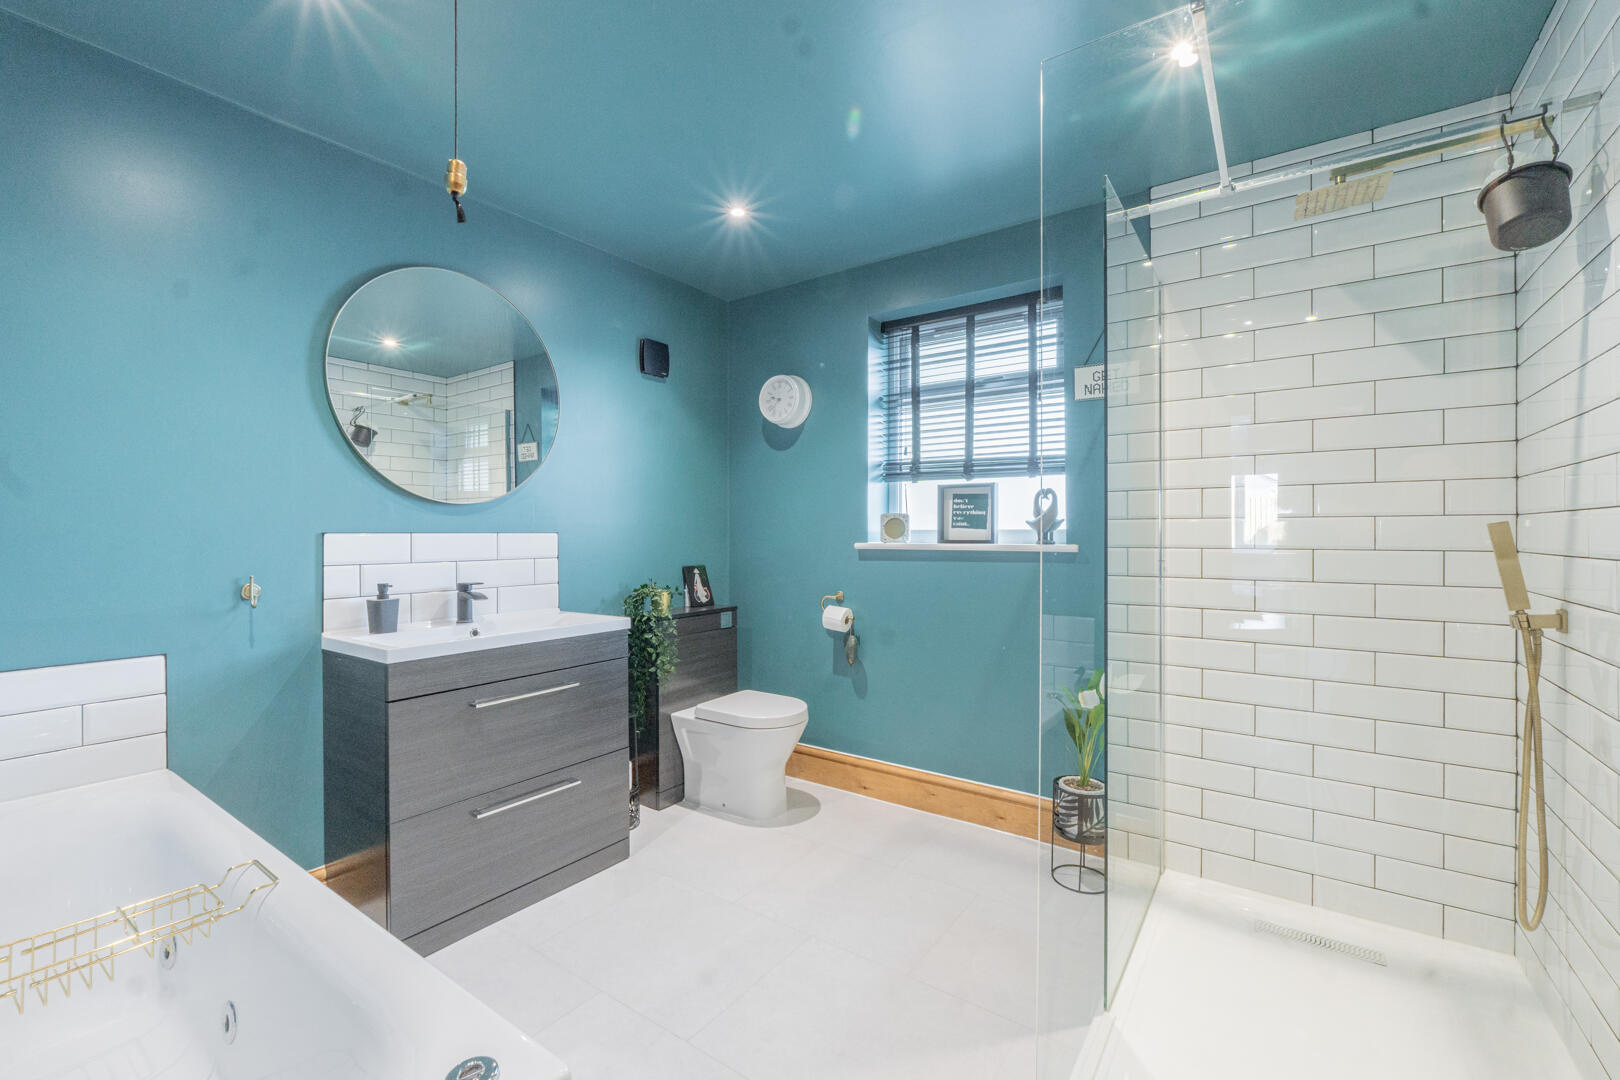
Bathroom9'3" x 9'1"The family bathroom is a modern and practical room featuring a jacuzzi style bath, walk-in shower with a glass screen, a wash basin with storage below, and a WC. A window offers natural light and ventilation, completed by jade green walls and tiled flooring.
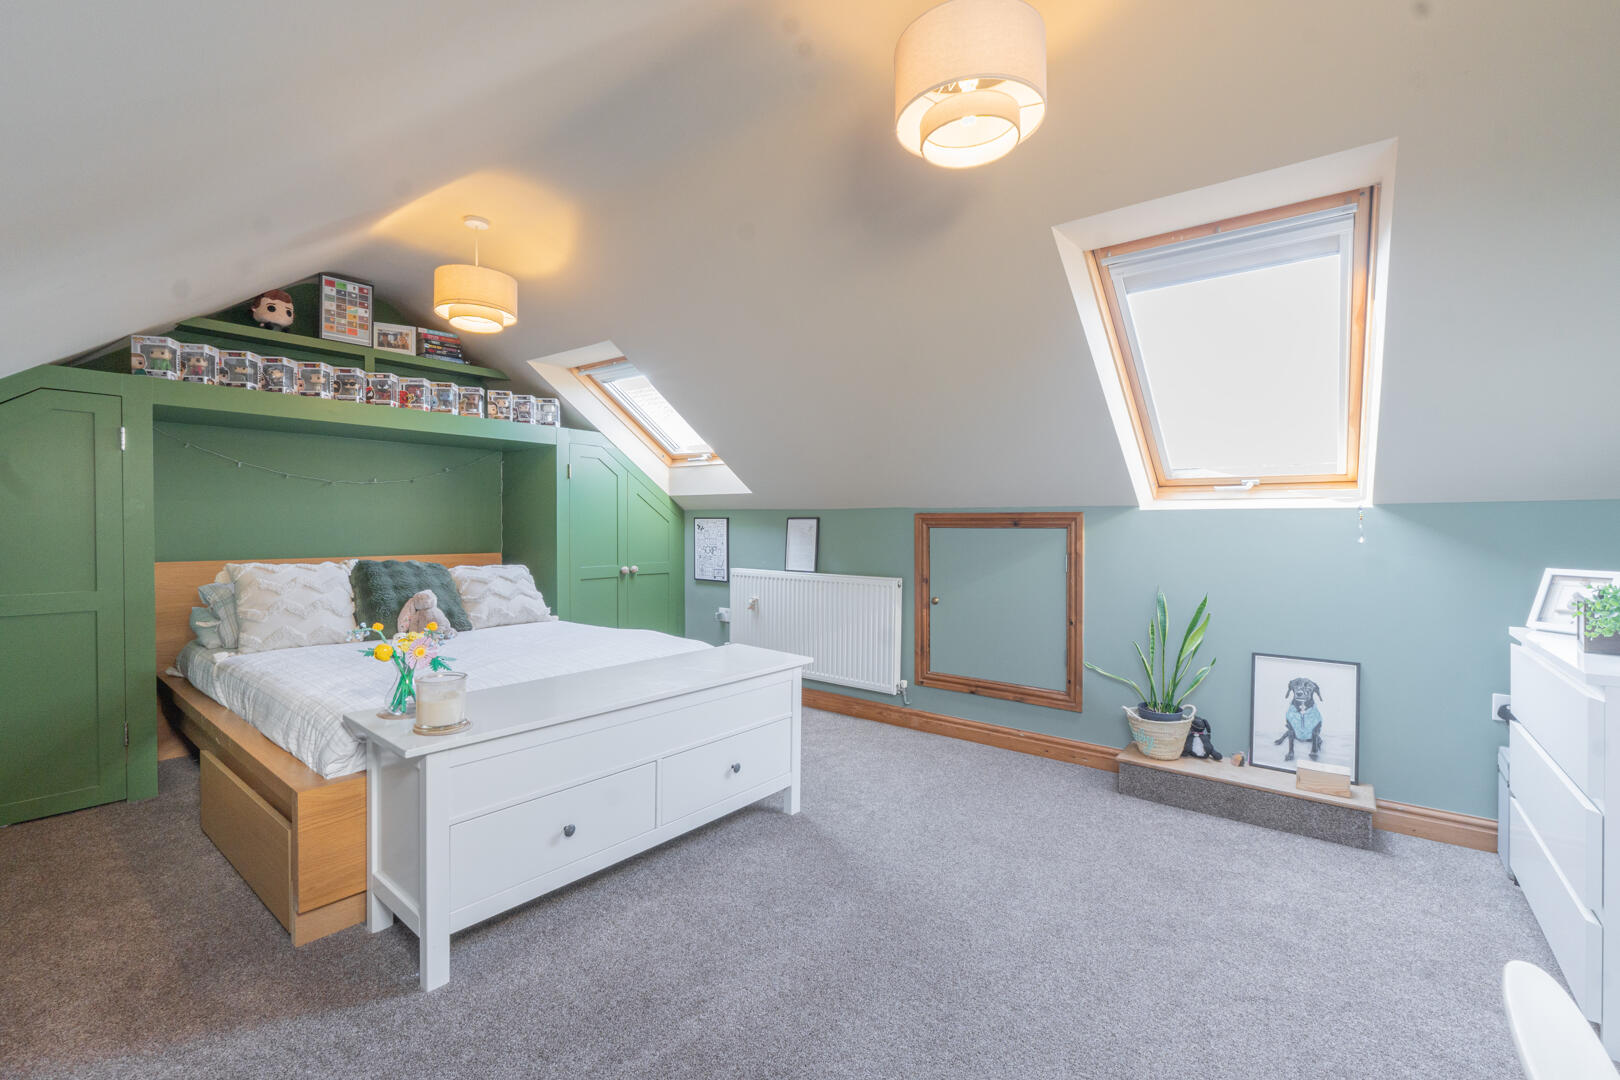
Bedroom 214'8" x 11'8"Bedroom 2 is a spacious room with two fitted wardrobes, carpeted flooring, and a window allowing natural light. It provides a versatile space for sleeping or other uses.
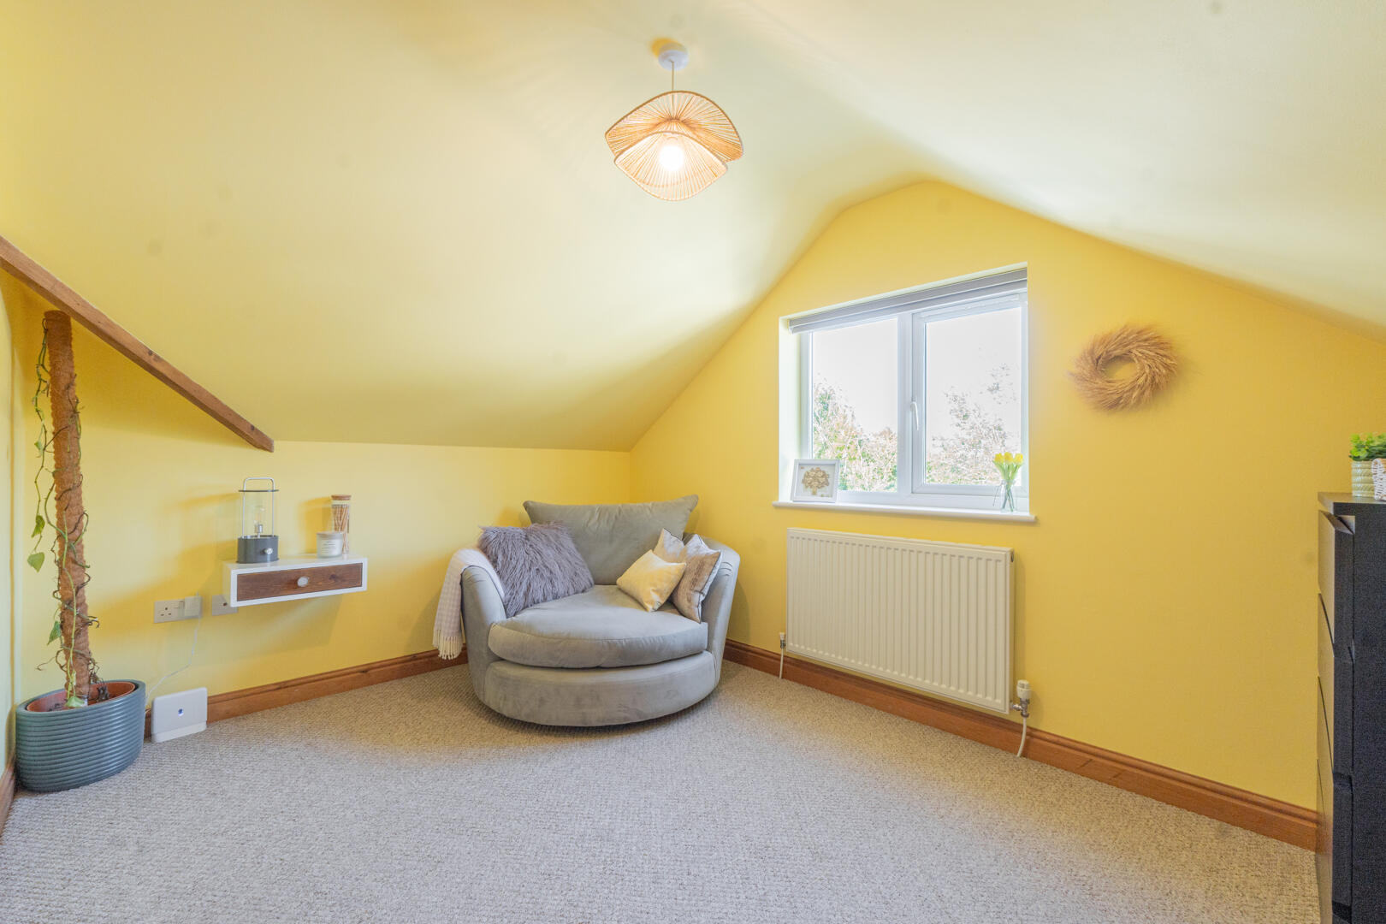
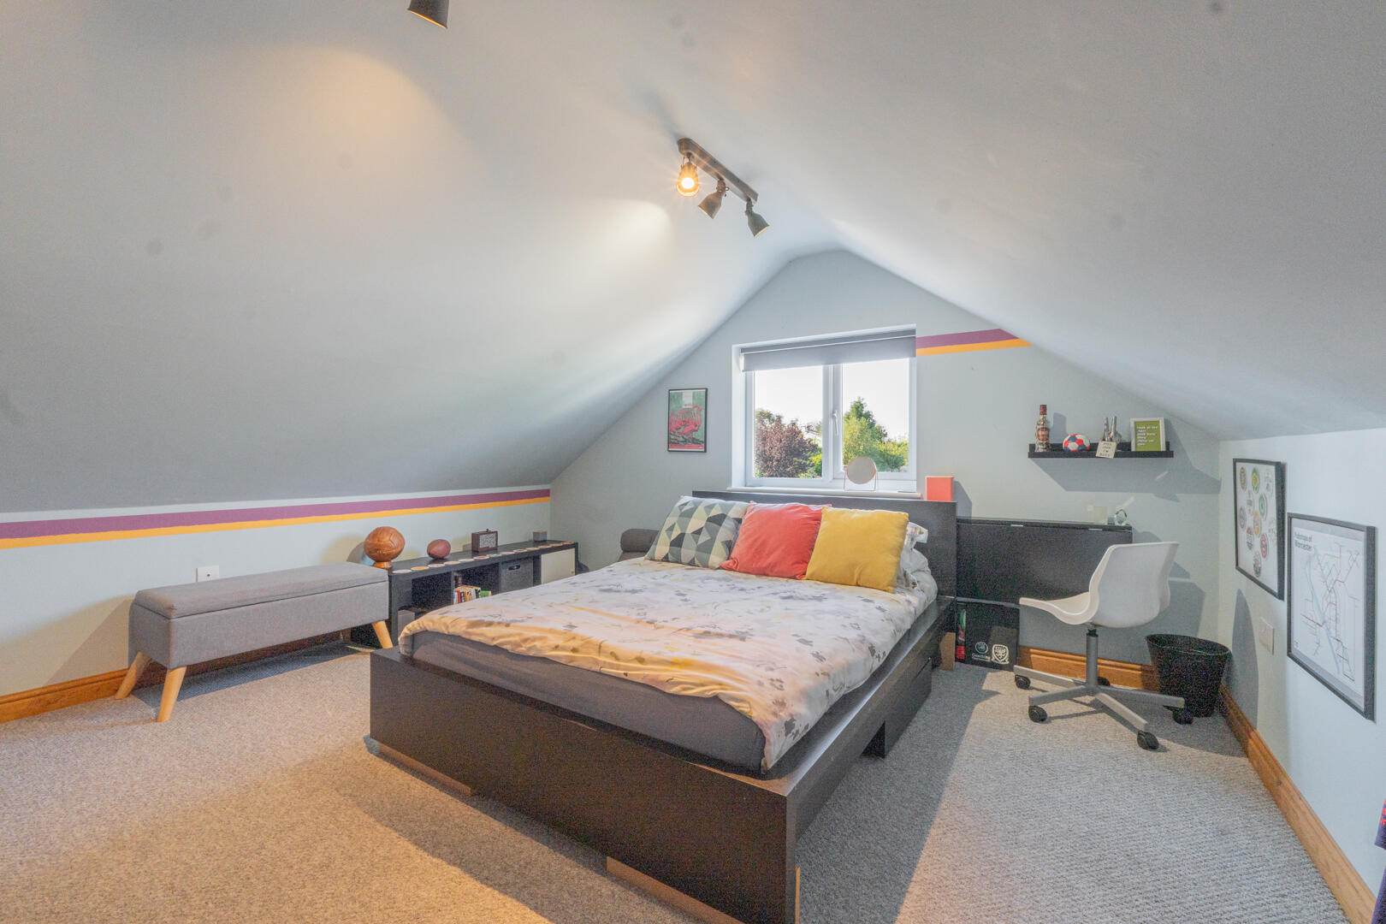
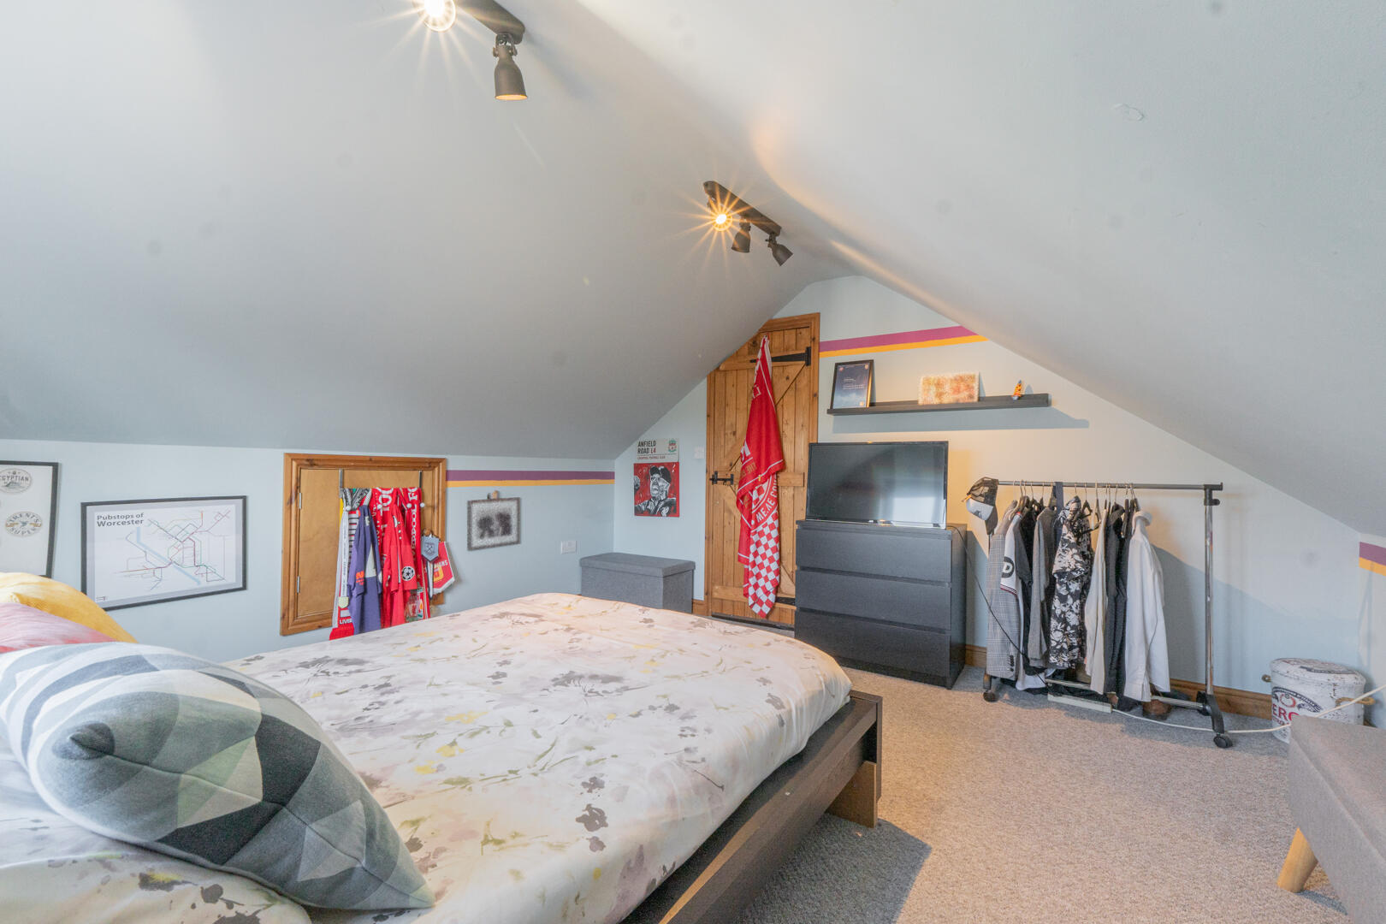
Bedroom 313'4" x 12'8"Bedroom 3 offers a generous space under the eaves and natural light from a window. The room is carpeted and has sloping ceilings, creating a cozy atmosphere.
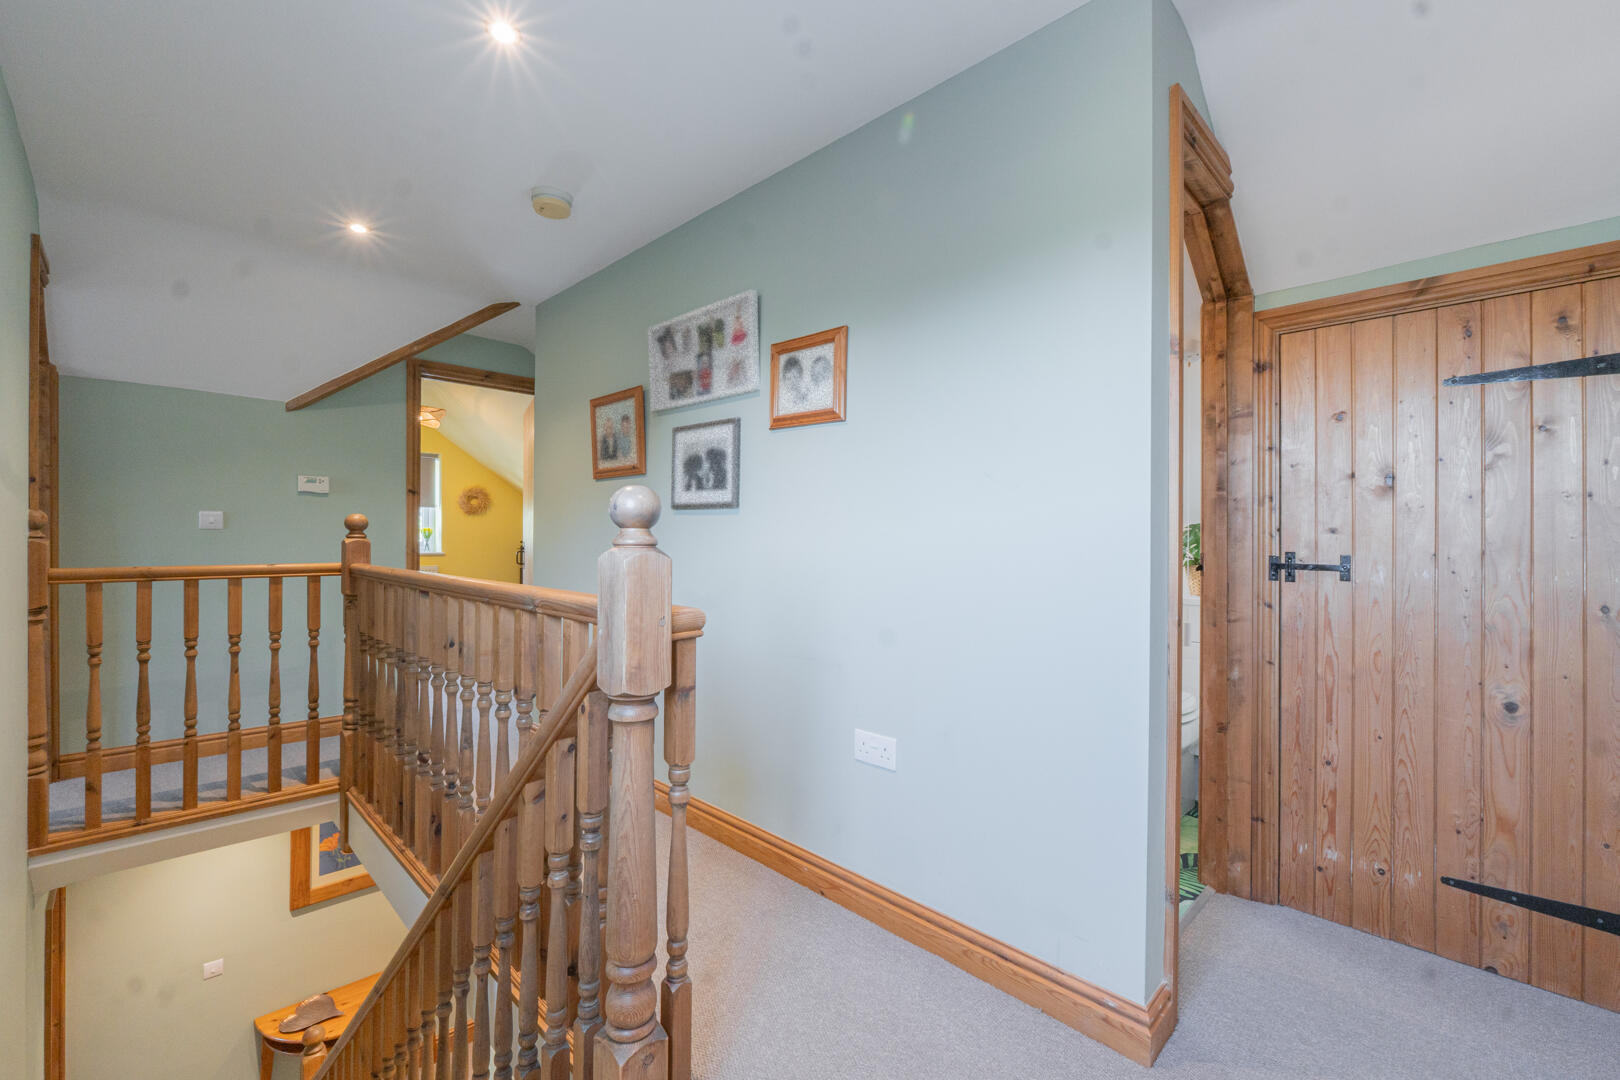
LandingThe landing area is carpeted and features wooden bannisters and doors, giving a warm and traditional feel. It provides access to the first-floor bedrooms and bathroom.
Bedroom 49'8" x 11'10"Bedroom 4 is a comfortable room with neutral decor and carpet flooring. It has a window overlooking the front of the property and has space for a double bed and bedroom furniture.
Bedroom 58'8" x 11'9"Bedroom 5 is a smaller double or large single room with carpet flooring and a window. It is a versatile space suitable for a bedroom or study.
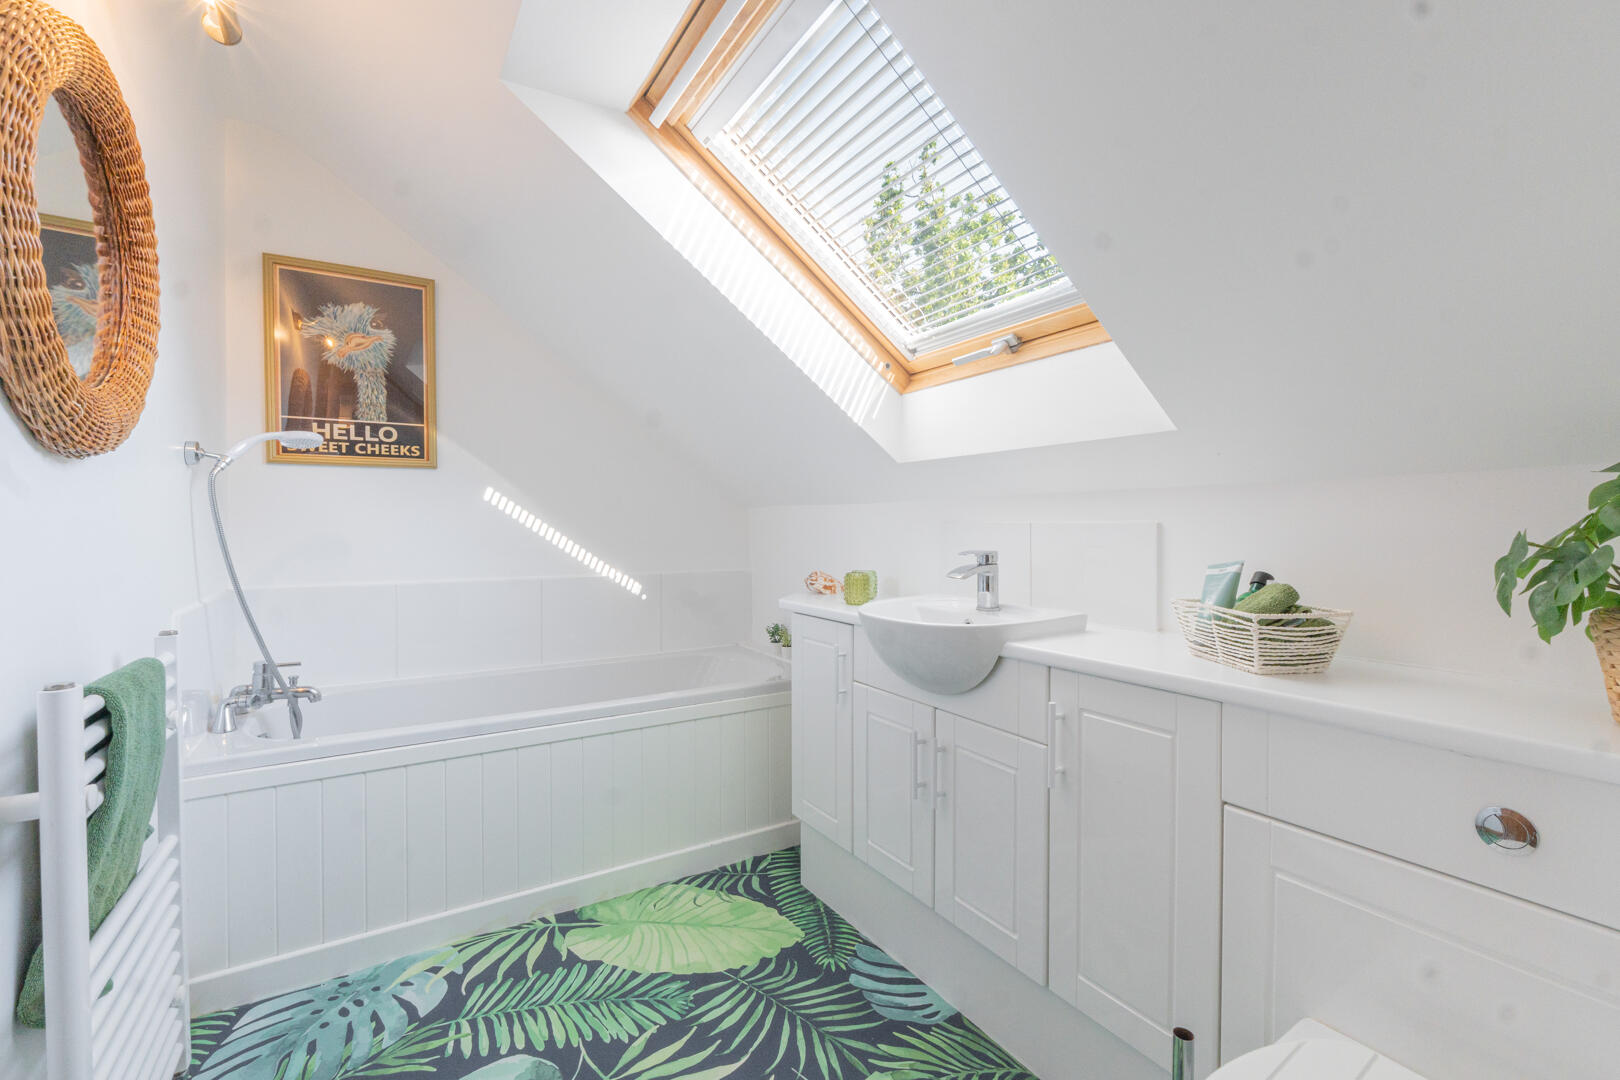
Bathroom 28'10" x 5'7"The first floor bathroom is a compact room with a bath, wash basin, and WC. A skylight provides natural light to this practical space.
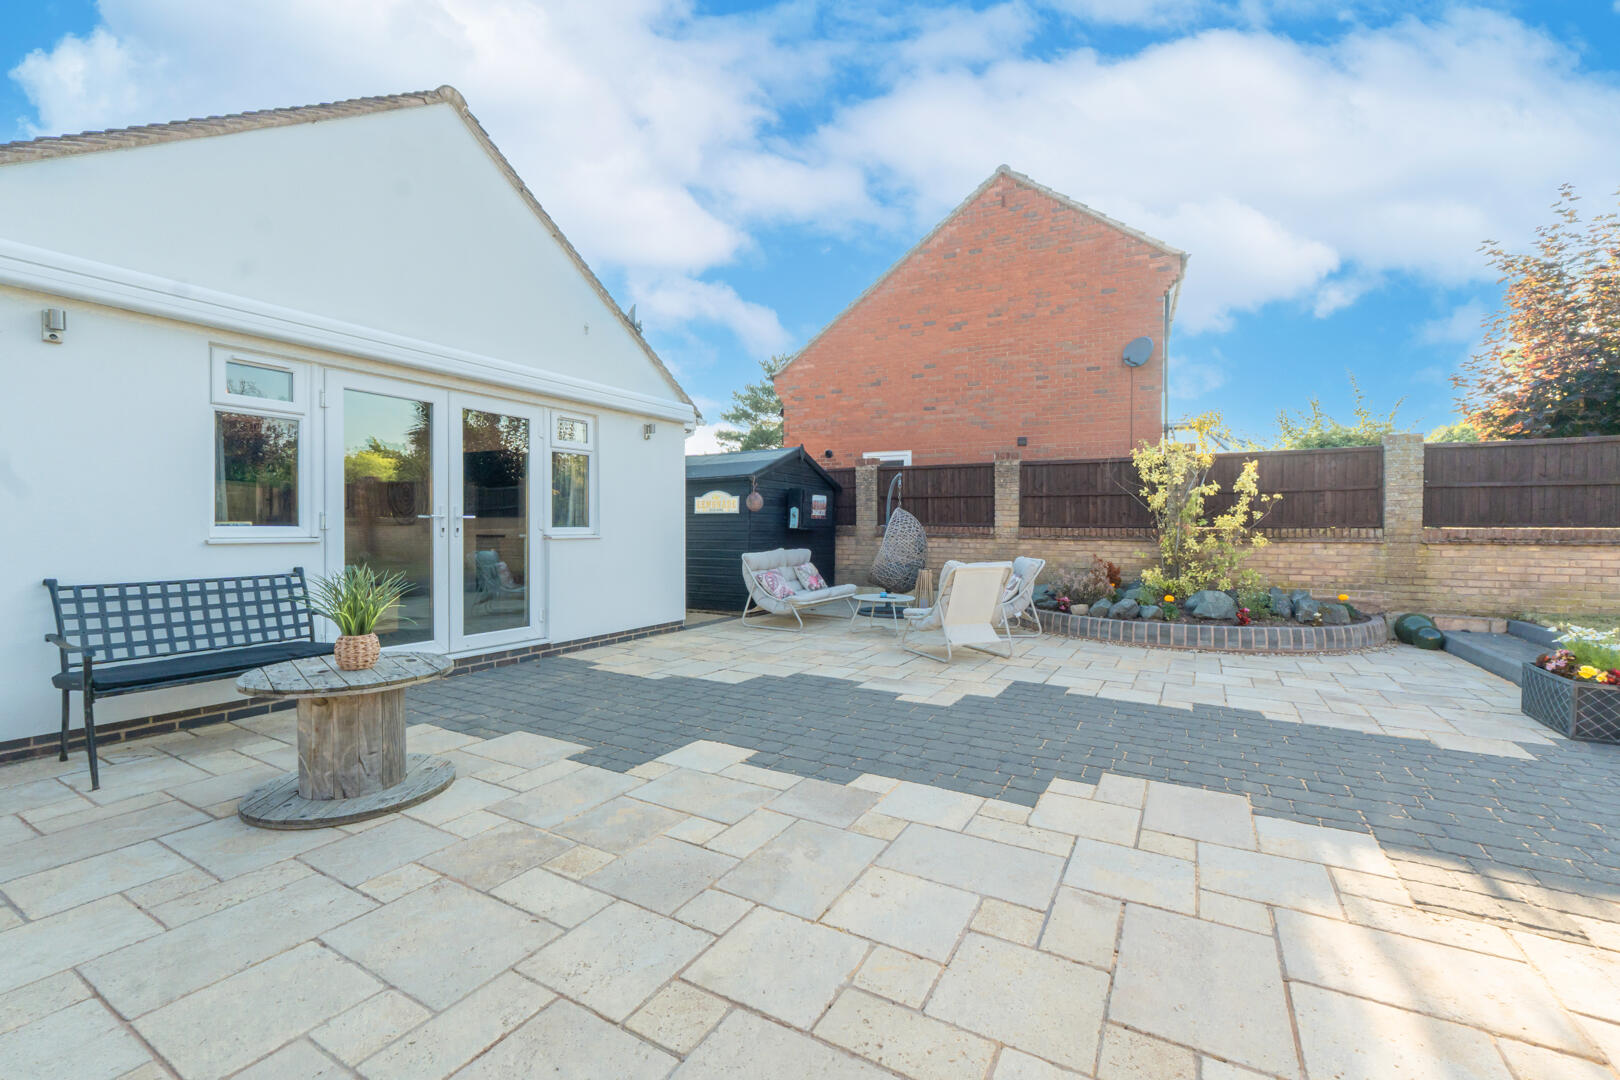
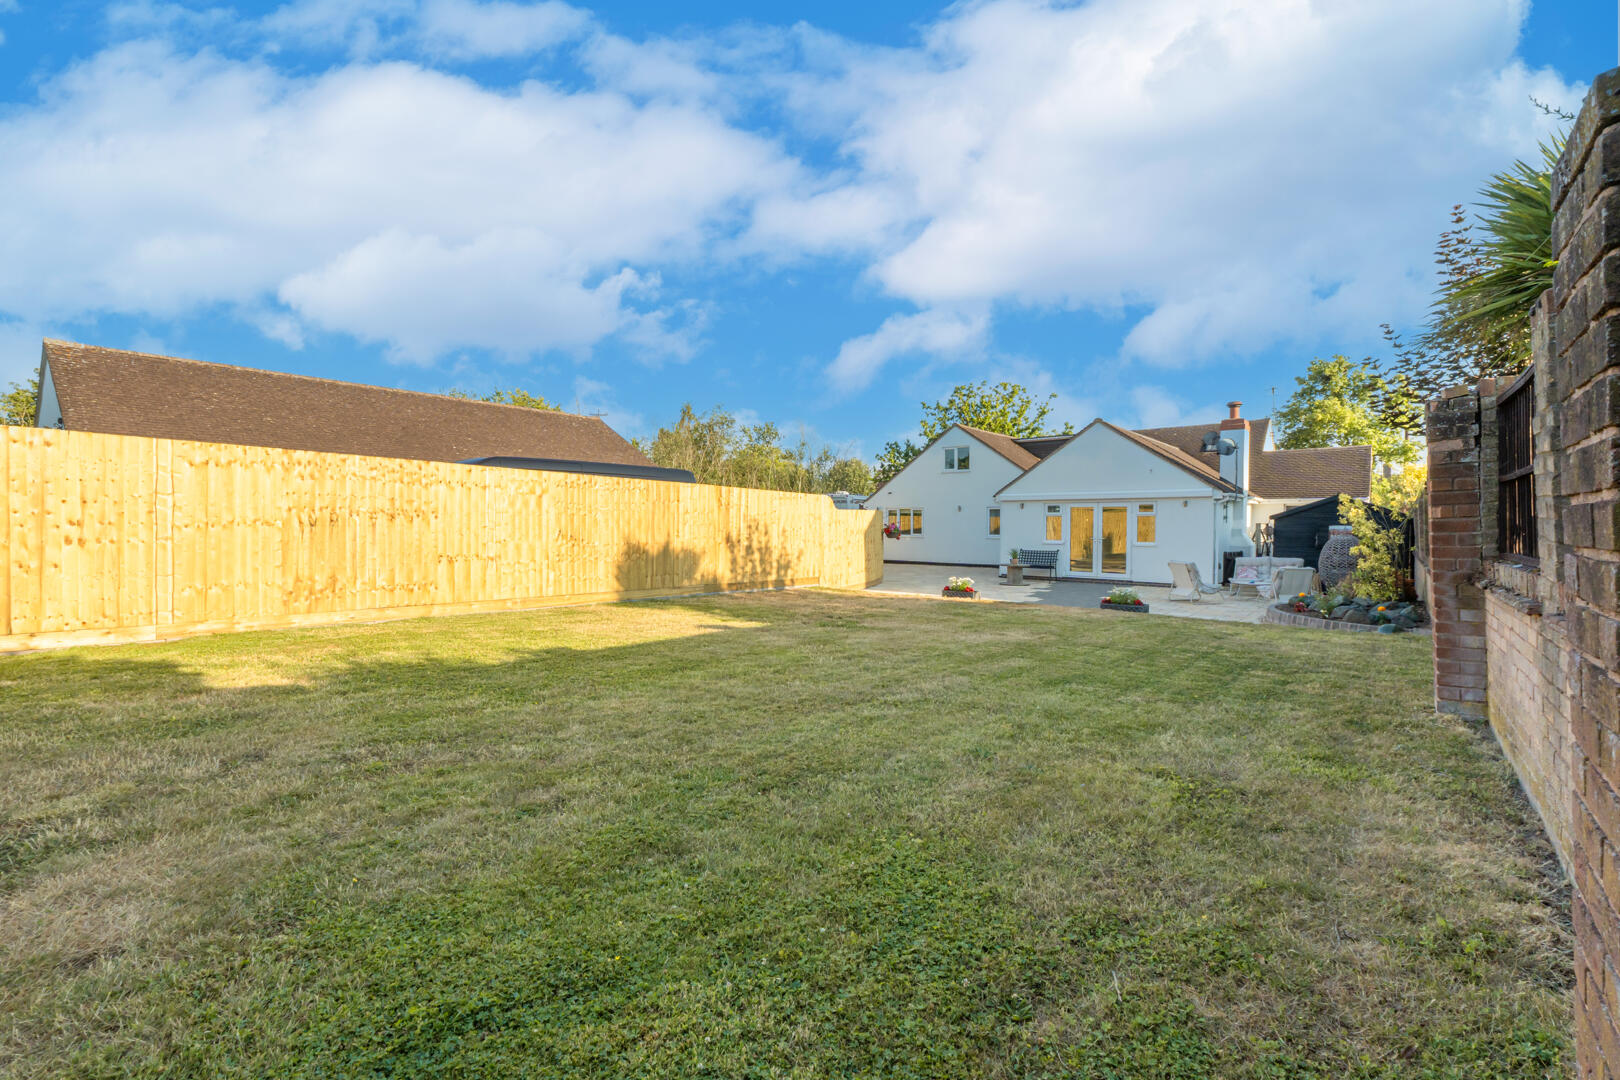
Rear GardenThe rear garden is a generous, well-maintained outdoor space featuring a large paved patio area ideal for seating and entertaining. Beyond the patio is a sizeable lawn bordered by fencing and mature planting, offering a private and tranquil setting for outdoor enjoyment.
Sales FooterImportant Notice
All enquiries are subject to qualification. Viewings will be arranged for applicants who are in a position to proceed. Proof of funds and/or a mortgage agreement in principle may be requested prior to confirming a viewing or accepting an offer. In line with Anti-Money Laundering (AML) regulations, all applicants will need to complete identification and verification checks before a sale can be agreed.
Buyers are responsible for satisfying themselves as to the condition, suitability, tenure, boundaries, services, planning permissions, and any other matters relating to the property, and should rely on their own legal adviser, surveyor, and any independent professional checks before proceeding with a purchase.
If you are thinking of selling your property, please contact us for a free, no-obligation market appraisal and advice.
Listing Disclaimer
These particulars are intended as a general guide only and do not form part of any offer or contract. Whilst every effort has been made to ensure the accuracy of the information provided, no guarantee or warranty is given and all details should be independently verified by any interested party. Measurements, floorplans, descriptions, and photographs are provided for guidance purposes only and may not be to scale.
Please note that some marketing images used within this listing may have been enhanced and/or generated using artificial intelligence to help illustrate the property’s potential, appearance, or lifestyle setting. These images are for indicative purposes only and may not represent the property exactly as seen in person.
Prospective buyers/tenants are advised to carry out their own inspections, surveys, and due diligence before proceeding.
Thinking Of SellingThinking of Selling?
If you’re considering selling your home in Worcester or the surrounding area, our team at Your Property Box would love to help.
We combine expert local knowledge with a modern, personal approach — helping you achieve the best result while offering our touch in every step of the process.
Contact us today to arrange your free property valuation and see how we can make your move that little bit easier.
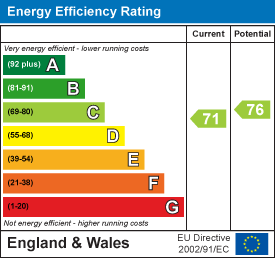
EPC
Click to enlarge
Floorplans
Click image to enlarge:
Gallery
Click image to enlarge:


