

-
Front (Exterior)
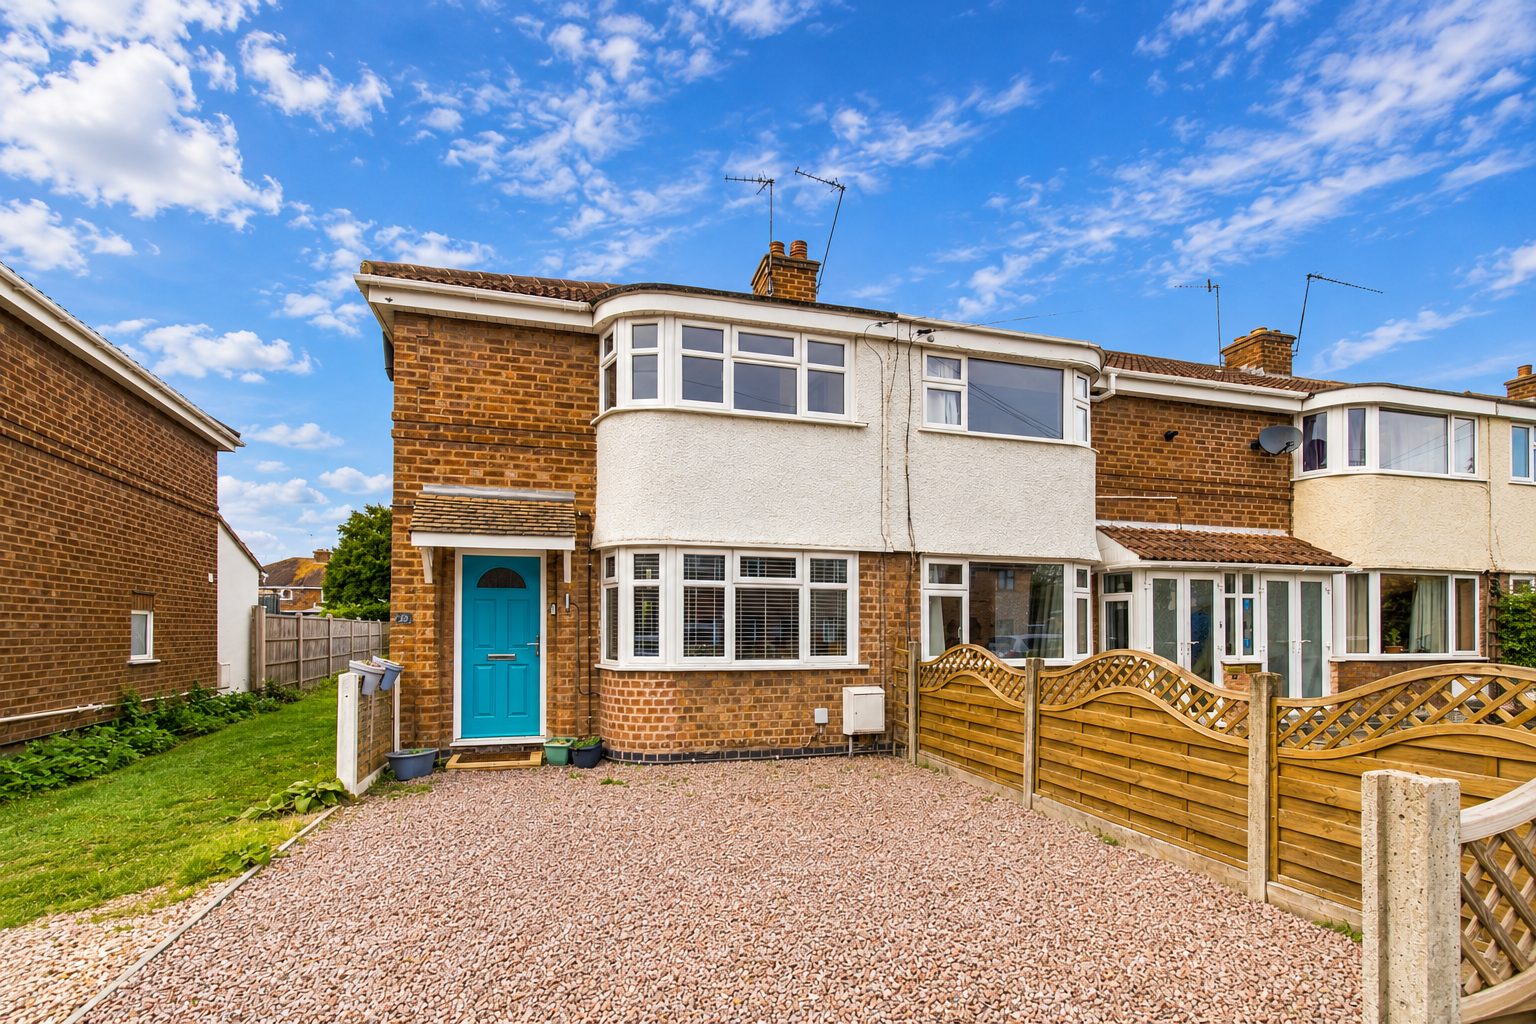
-
Front (Exterior)
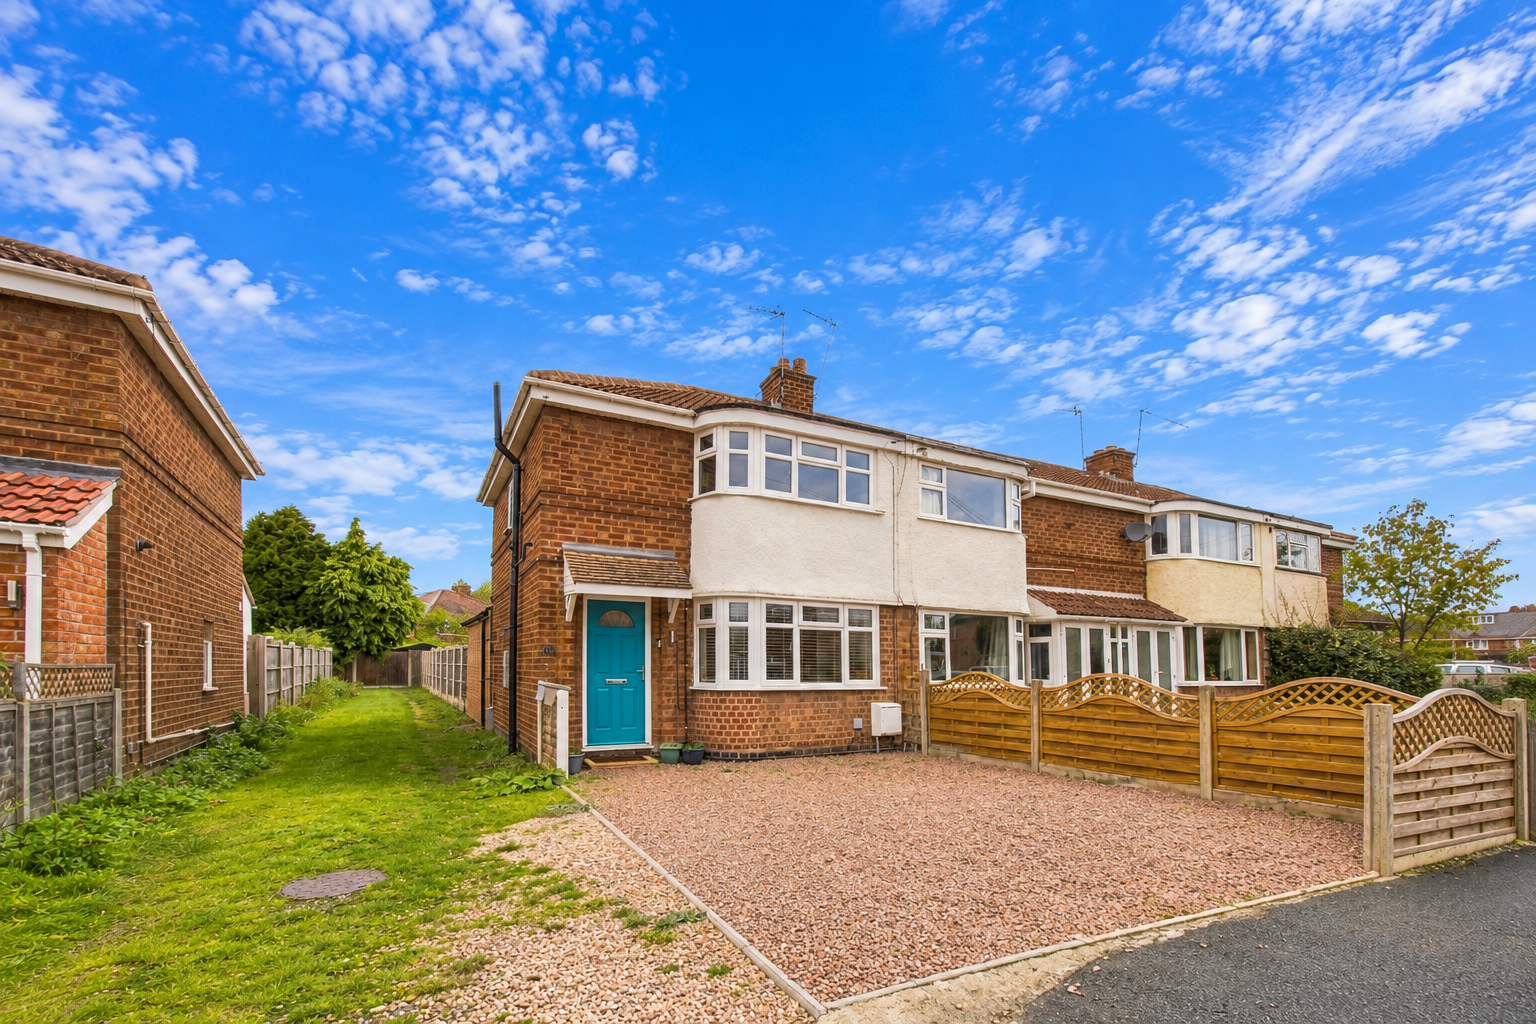
-
Hallway
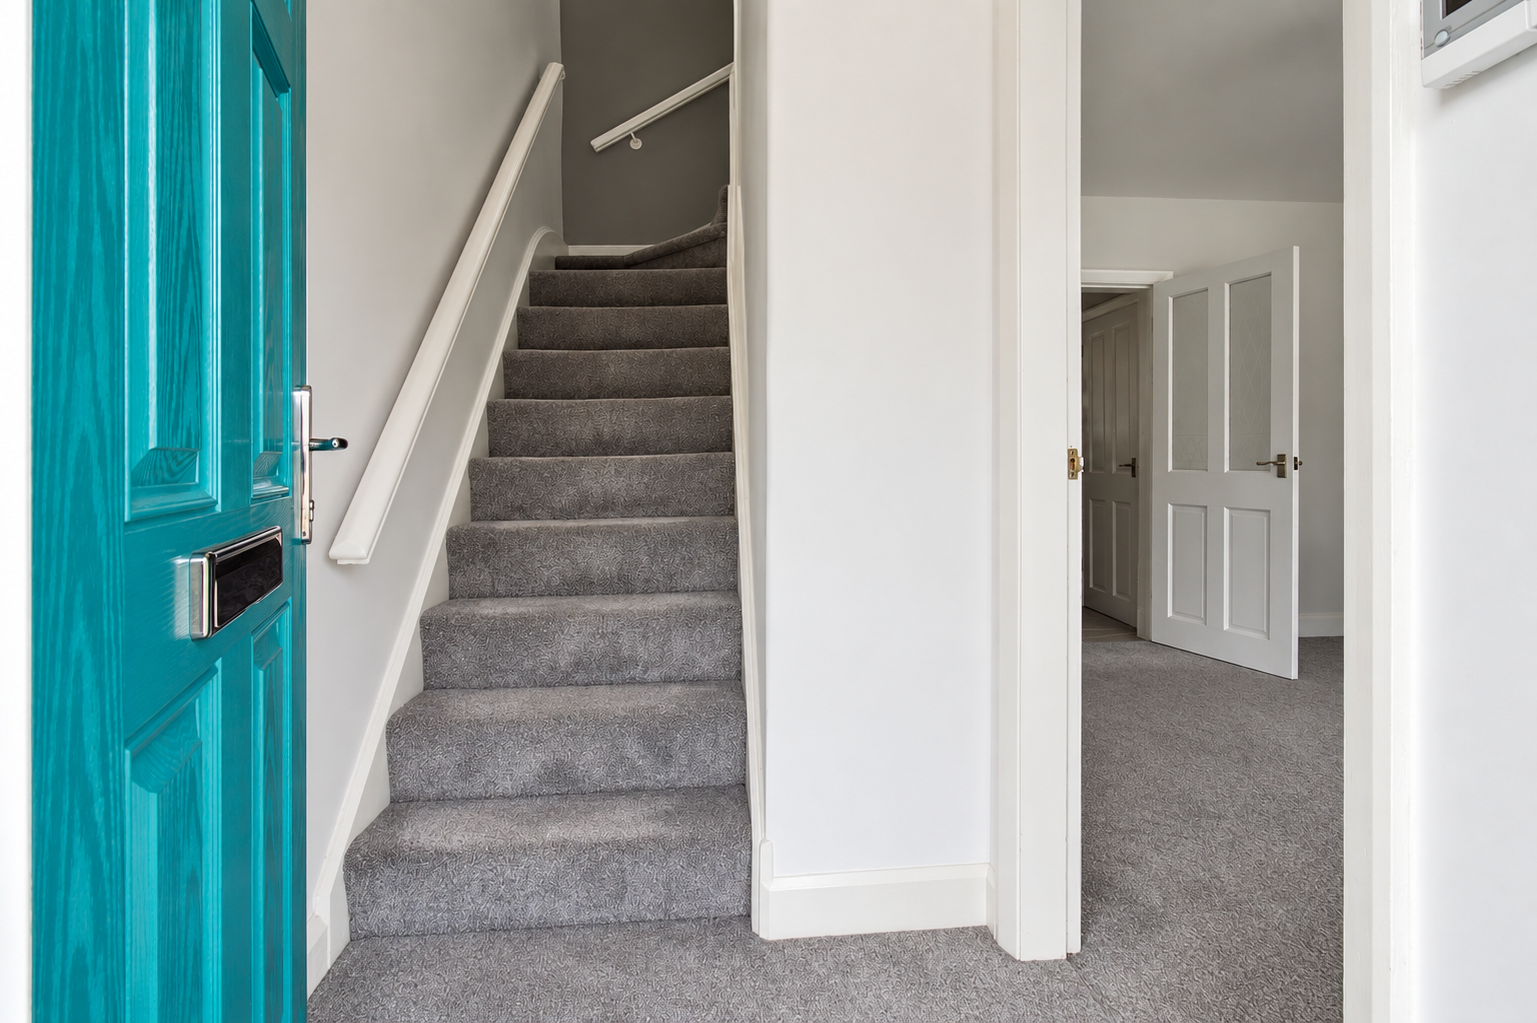
-
Reception Room
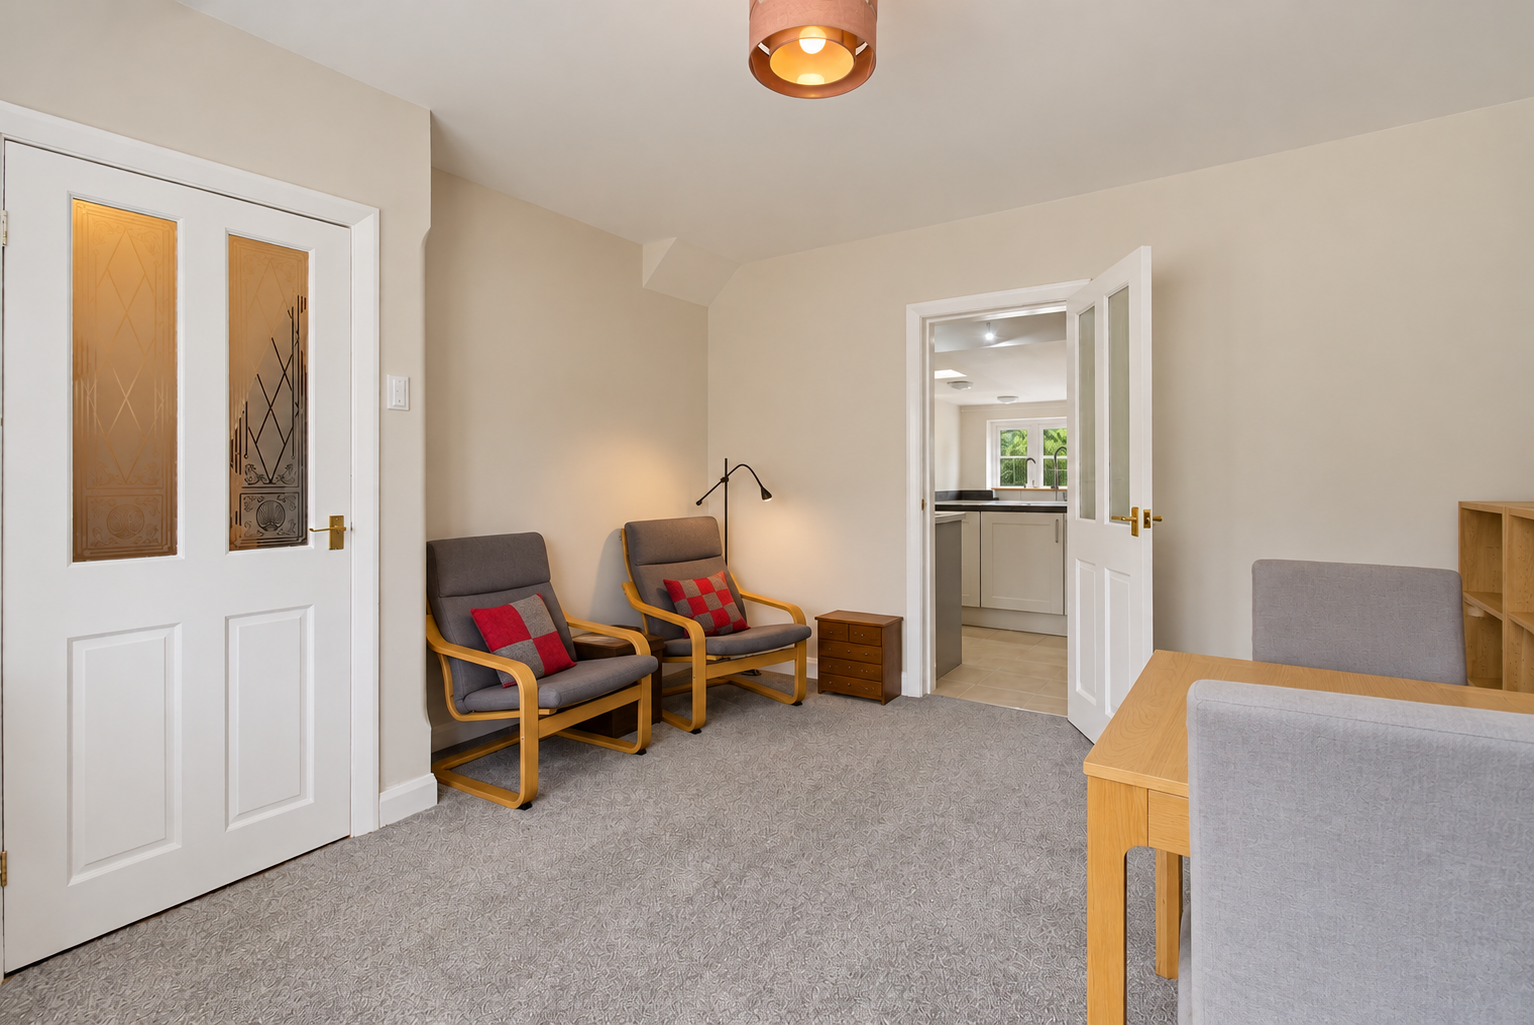
-
Living Room
-
Kitchen
-
Kitchen
-
Kitchen
-
Living Room
-
Living Room
-
Bathroom
-
Hallway
-
Bedroom
-
Bedroom
-
Study
-
Bedroom
-
Bathroom
-
Rear Garden
-
Rear Garden
-
Rear Garden
-
Outside
-
Study

Kingsbury Road, Worcester
Asking Price £260,000 (Tenant Fees)
- 2 modern bathrooms
- 2 cosy reception rooms
- End terrace house
- Ready to move in
- Convenient St Johns location
- Close to Worcester schools
- Near motorway links
- Viewing recommended
- Private Drive
- 2 modern bathrooms
- 2 cosy reception rooms
- End terrace house
- Ready to move in
- Convenient St Johns location
- Close to Worcester schools
- Near motorway links
- Viewing recommended
- Private Drive
Kingsbury Road, Worcester Asking Price £260,000 (Tenant Fees)
Nestled on Kingsbury Road in the charming area of St Johns, Worcester, this delightful end terrace house presents an excellent opportunity for families and professionals alike. Spanning a comfortable 689 square feet, the property boasts two inviting reception rooms, perfect for both relaxation and entertaining guests.
With two well-proportioned bedrooms and a study for a small bedroom or office area, there is ample space for a growing family or for those who desire a home office. The two bathrooms add a touch of convenience, ensuring that morning routines run smoothly.
This ready-to-move-in property is ideally situated, offering easy access to some of Worcester's finest schools, making it a prime choice for families prioritising education. Additionally, the nearby motorway links provide excellent connectivity for commuters, allowing for effortless travel to surrounding areas.
In summary, this end terrace house on Kingsbury Road combines comfort, convenience, and a welcoming atmosphere, making it a wonderful place to call home. Don't miss the chance to view this property and discover all it has to offer.
Rooms
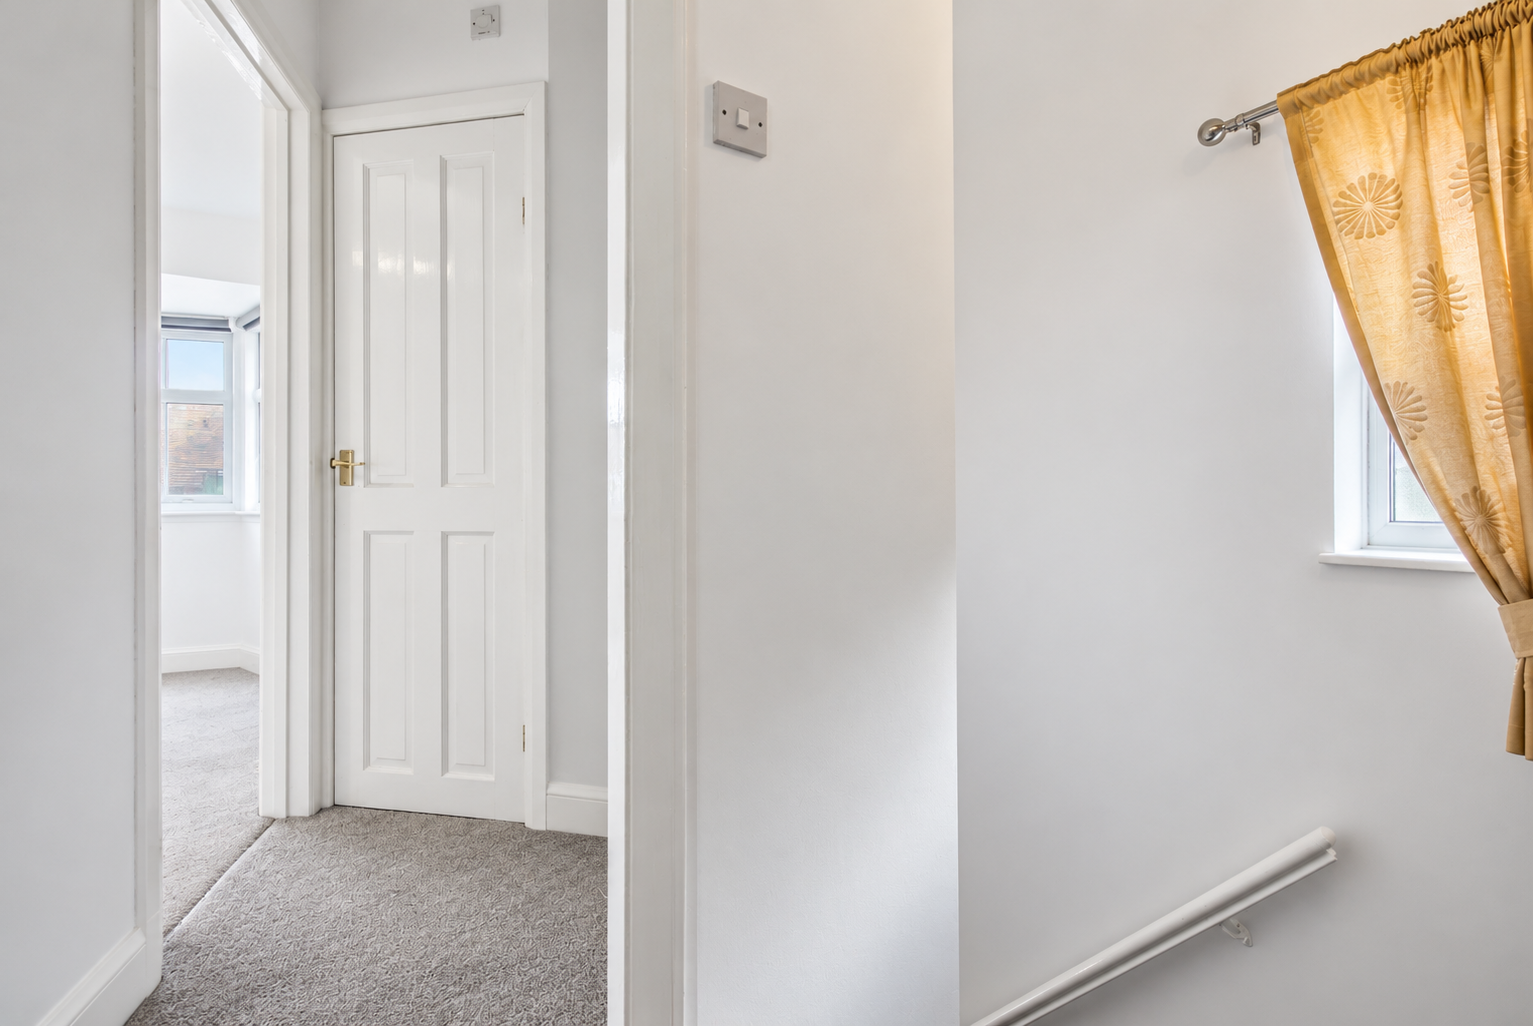
HallwayThis welcoming hallway features soft grey carpeting and white walls, creating a bright and airy first impression. It provides access to the staircase leading to the upper floor as well as to the reception areas on the ground floor, with a practical and understated style that complements the rest of the home.
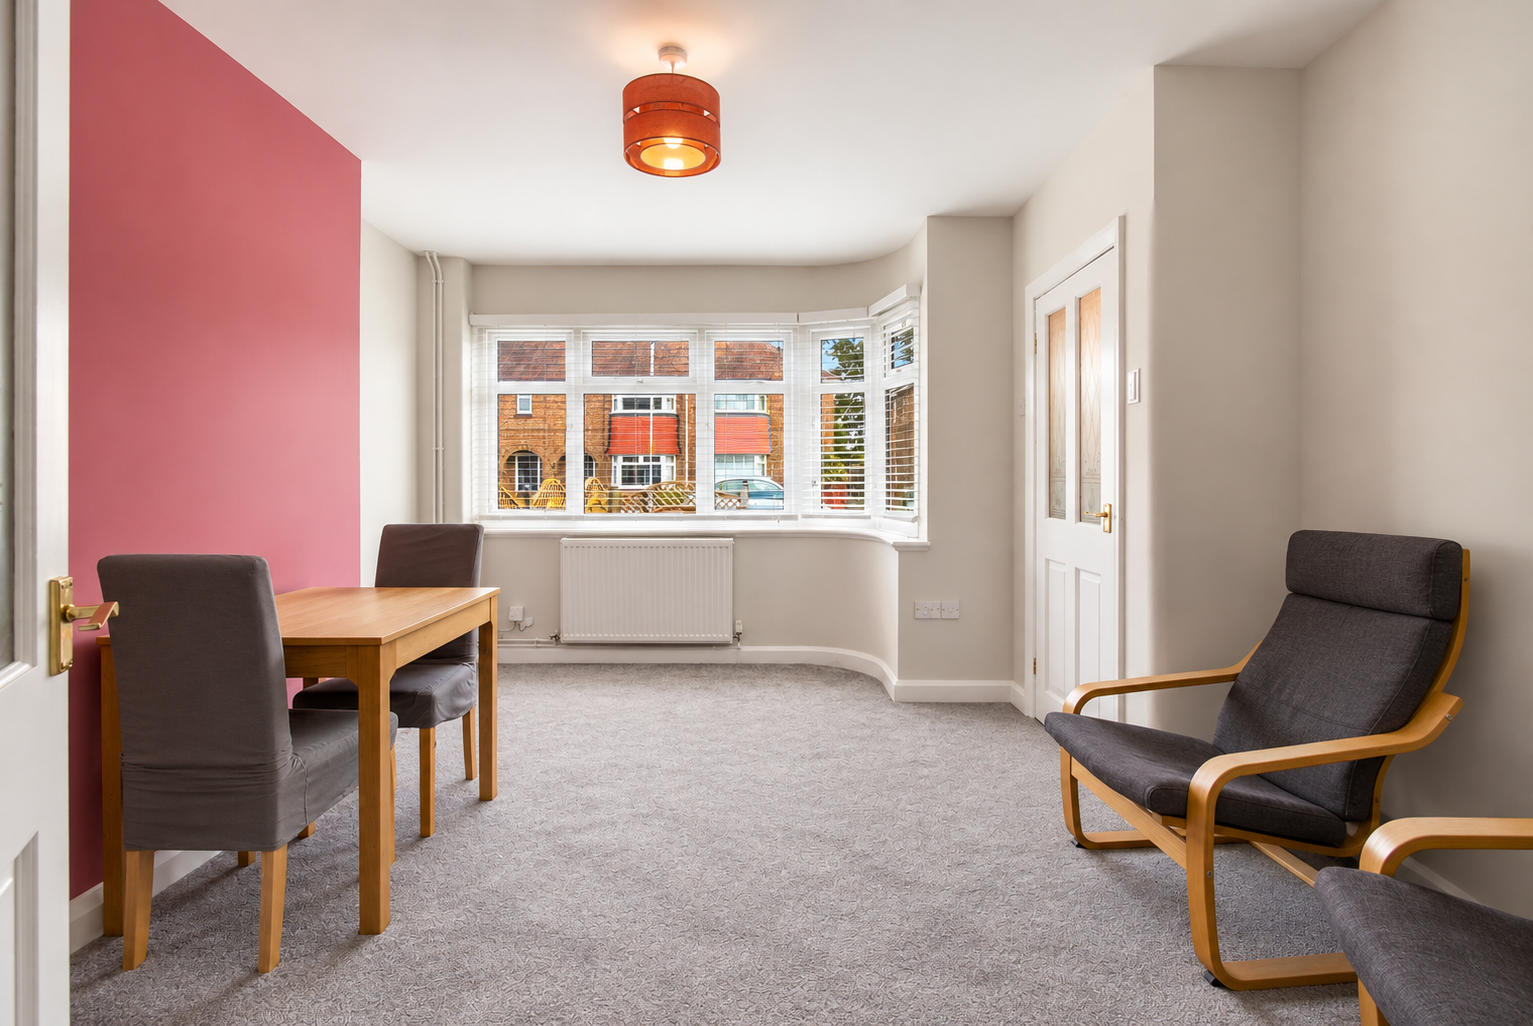
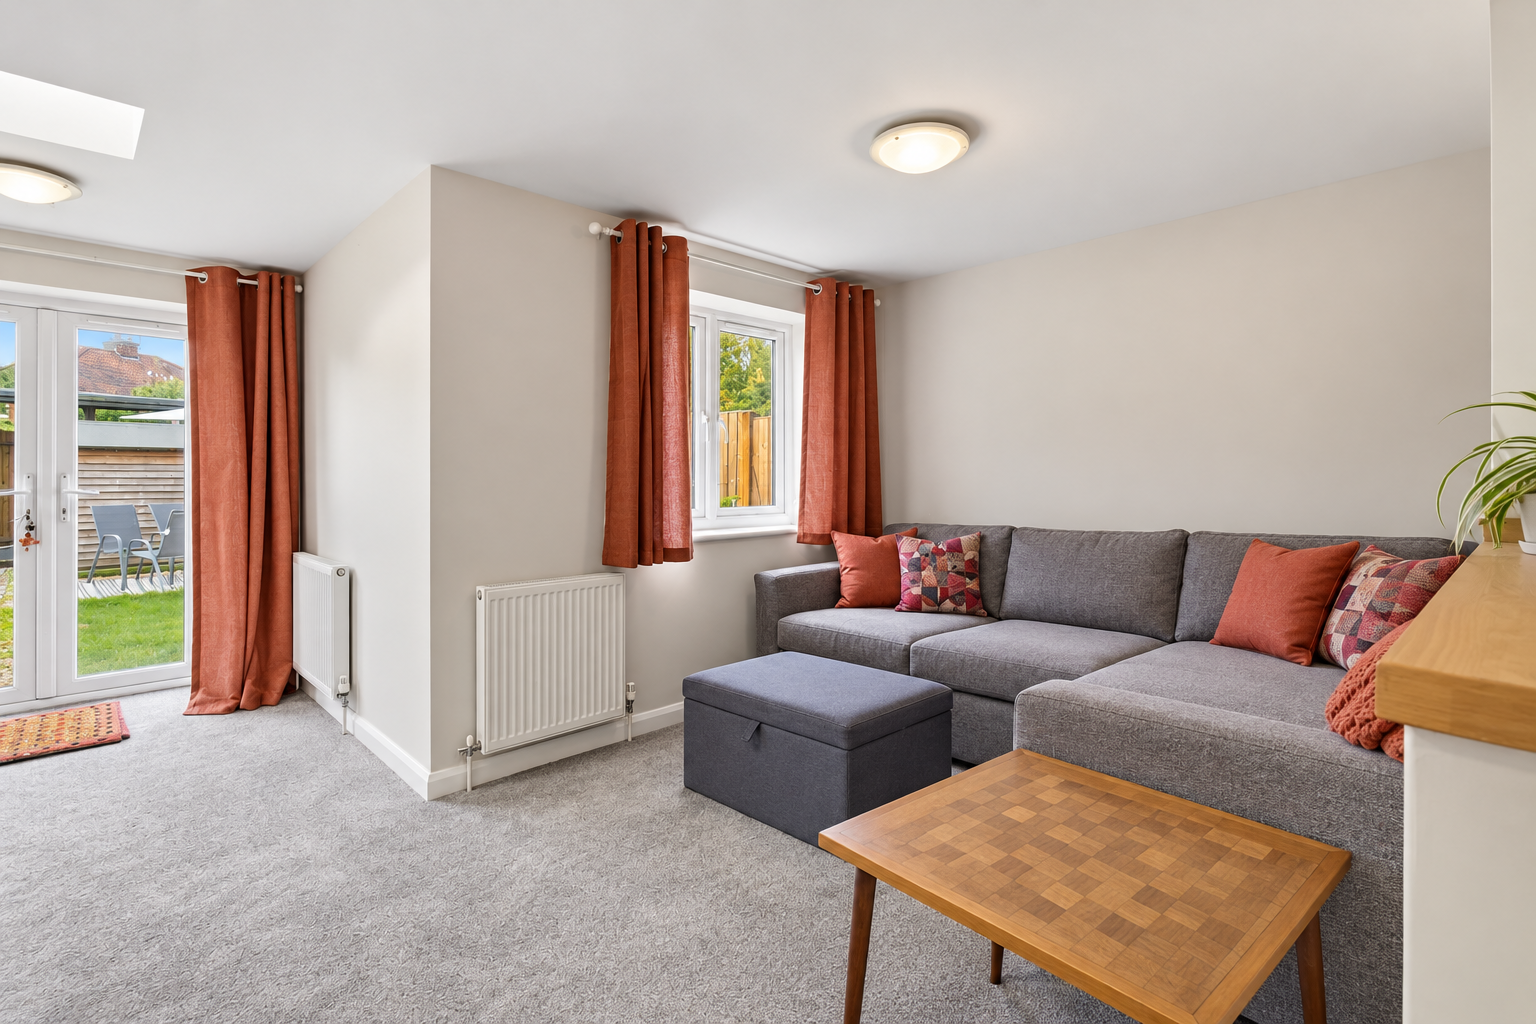
Living RoomA spacious living room with a large bay window that fills the space with natural light. The neutral décor and soft carpeting provide a calm and inviting environment, perfect for relaxing or entertaining guests. The room comfortably accommodates a dining table and chairs, making it a versatile space for both dining and leisure.
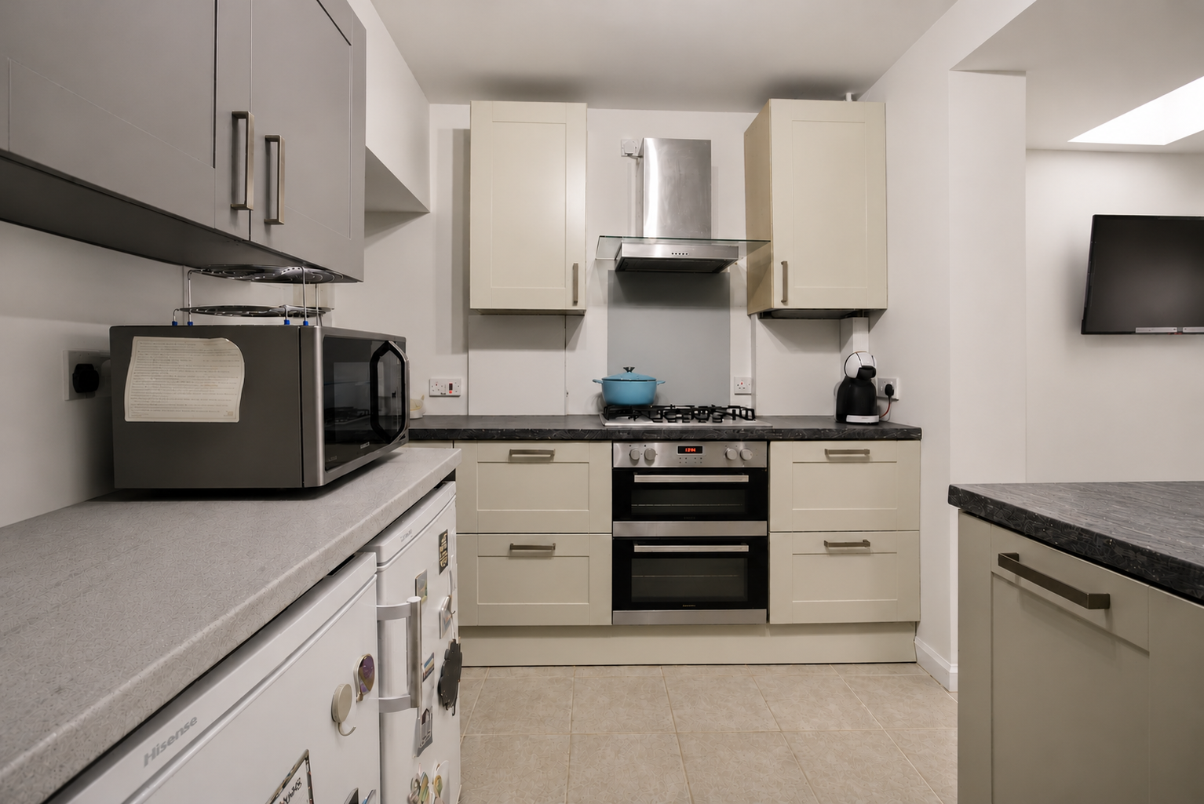
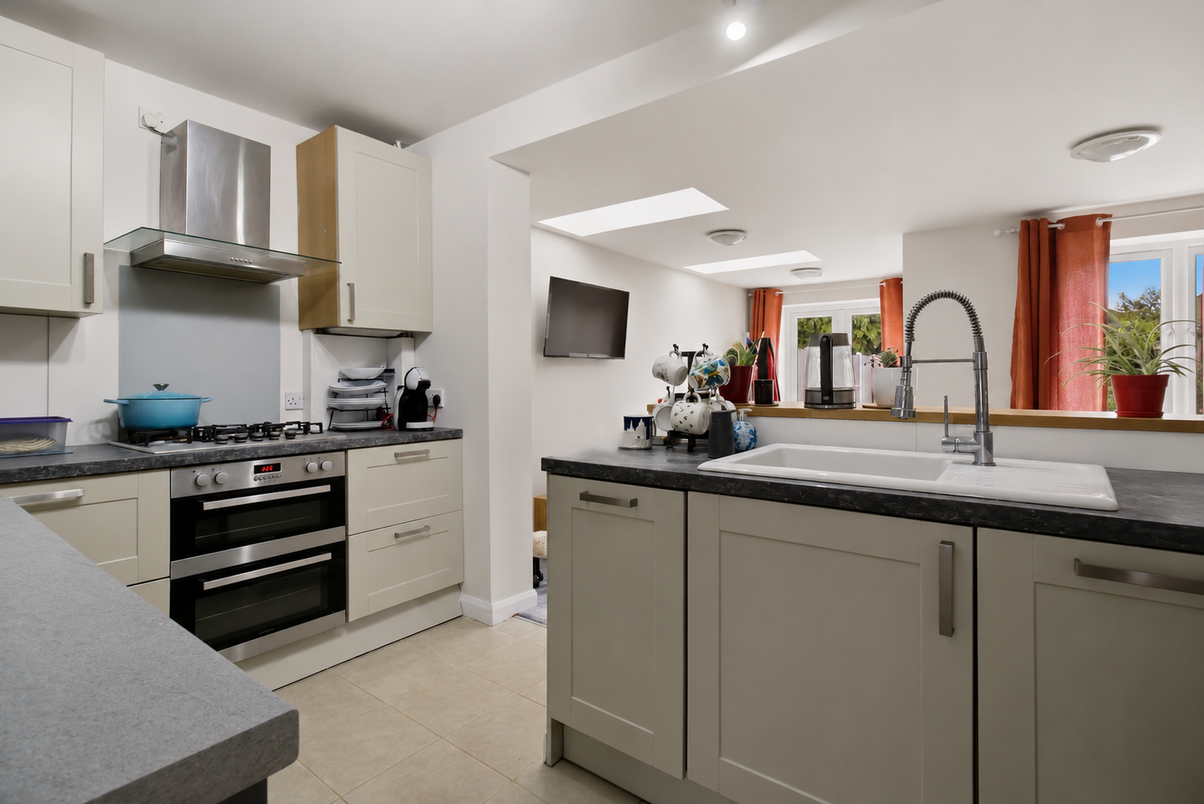
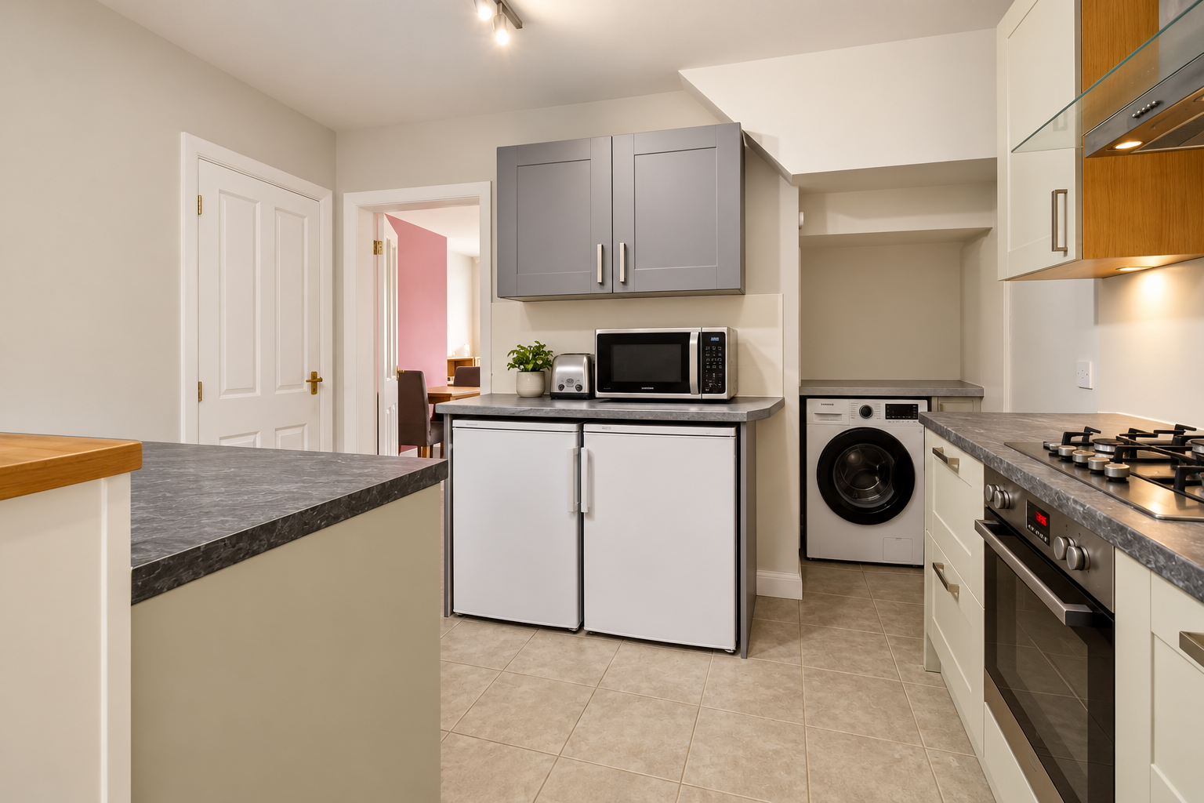
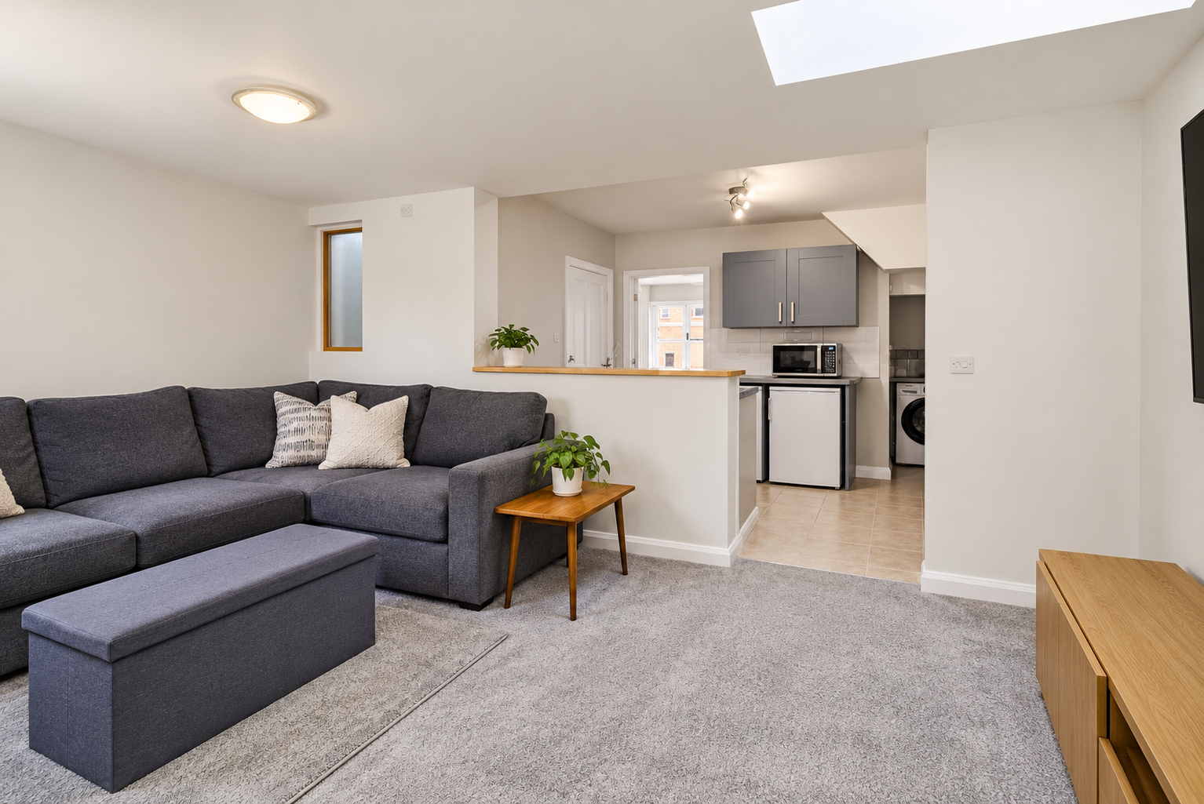
Kitchen and SnugA bright, open-plan kitchen and snug area that combines modern convenience with cosy comfort. The kitchen features cream cabinetry with ample storage and integrated appliances, including a gas hob and oven. A central island offers additional workspace and includes a sink with a stylish, high-arched mixer tap. The snug area is carpeted with a large corner sofa and a wall-mounted television, creating a perfect spot for informal relaxation while still being connected to the kitchen space. Skylights and windows bring in plenty of daylight, enhancing the airy feel throughout.
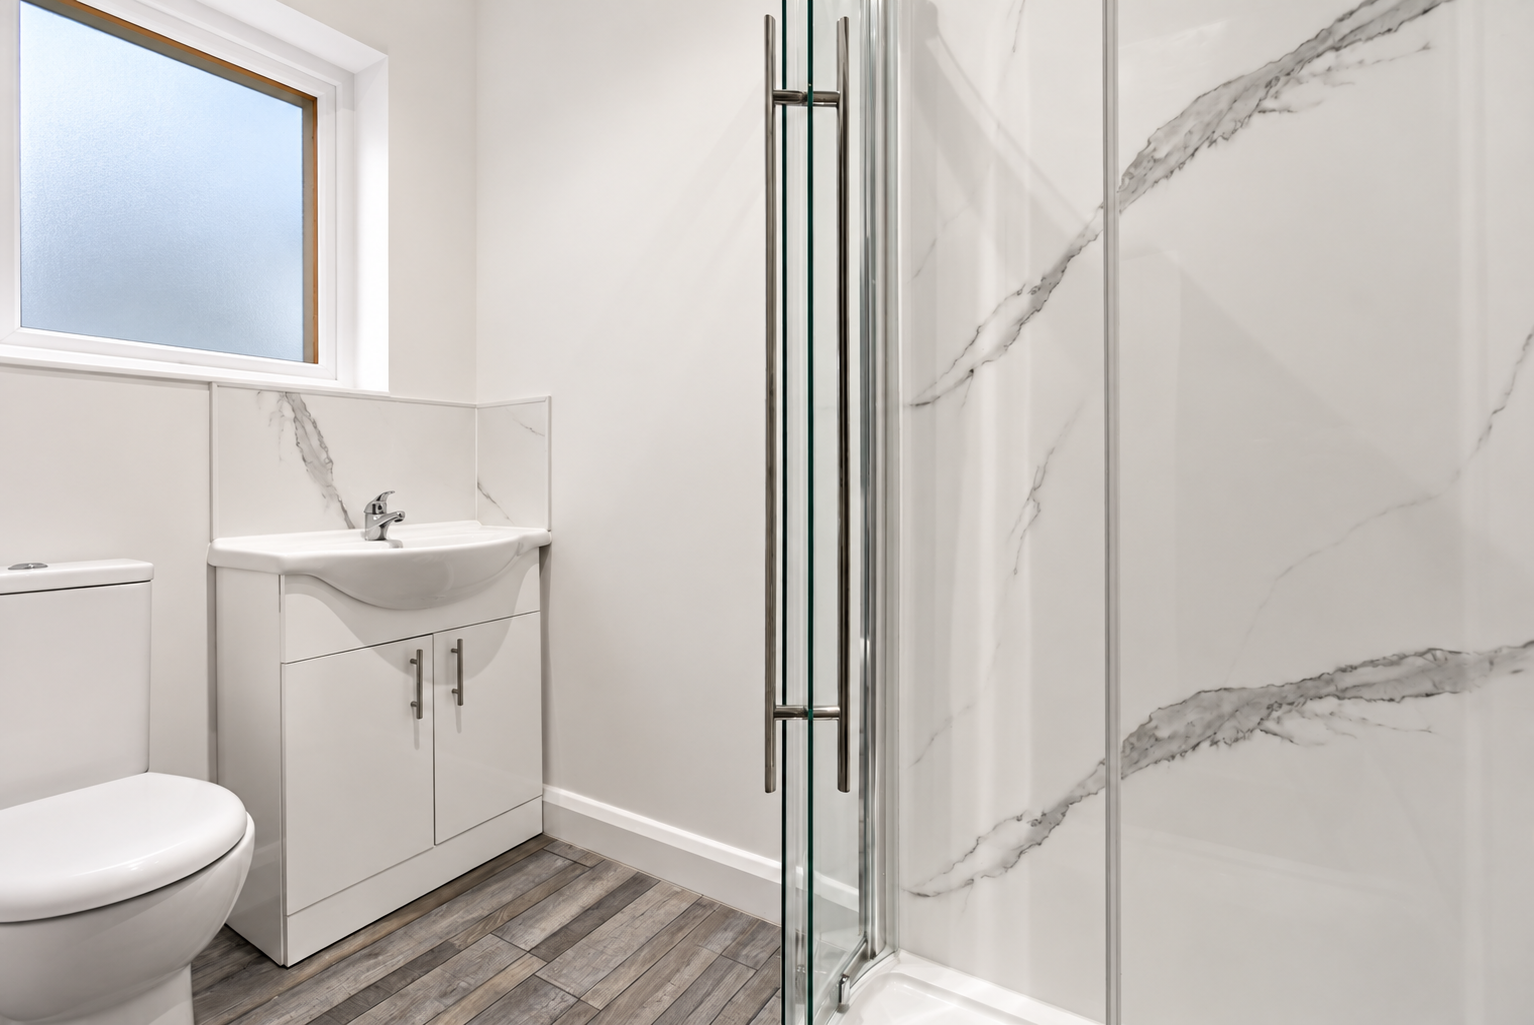
Shower RoomA compact, well-appointed shower room with a walk-in glass shower enclosure, a vanity unit with sink, and a toilet. The room is decorated in a light palette with white walls and grey wood-effect flooring, providing a fresh and modern feel. A frosted window allows natural light while ensuring privacy.
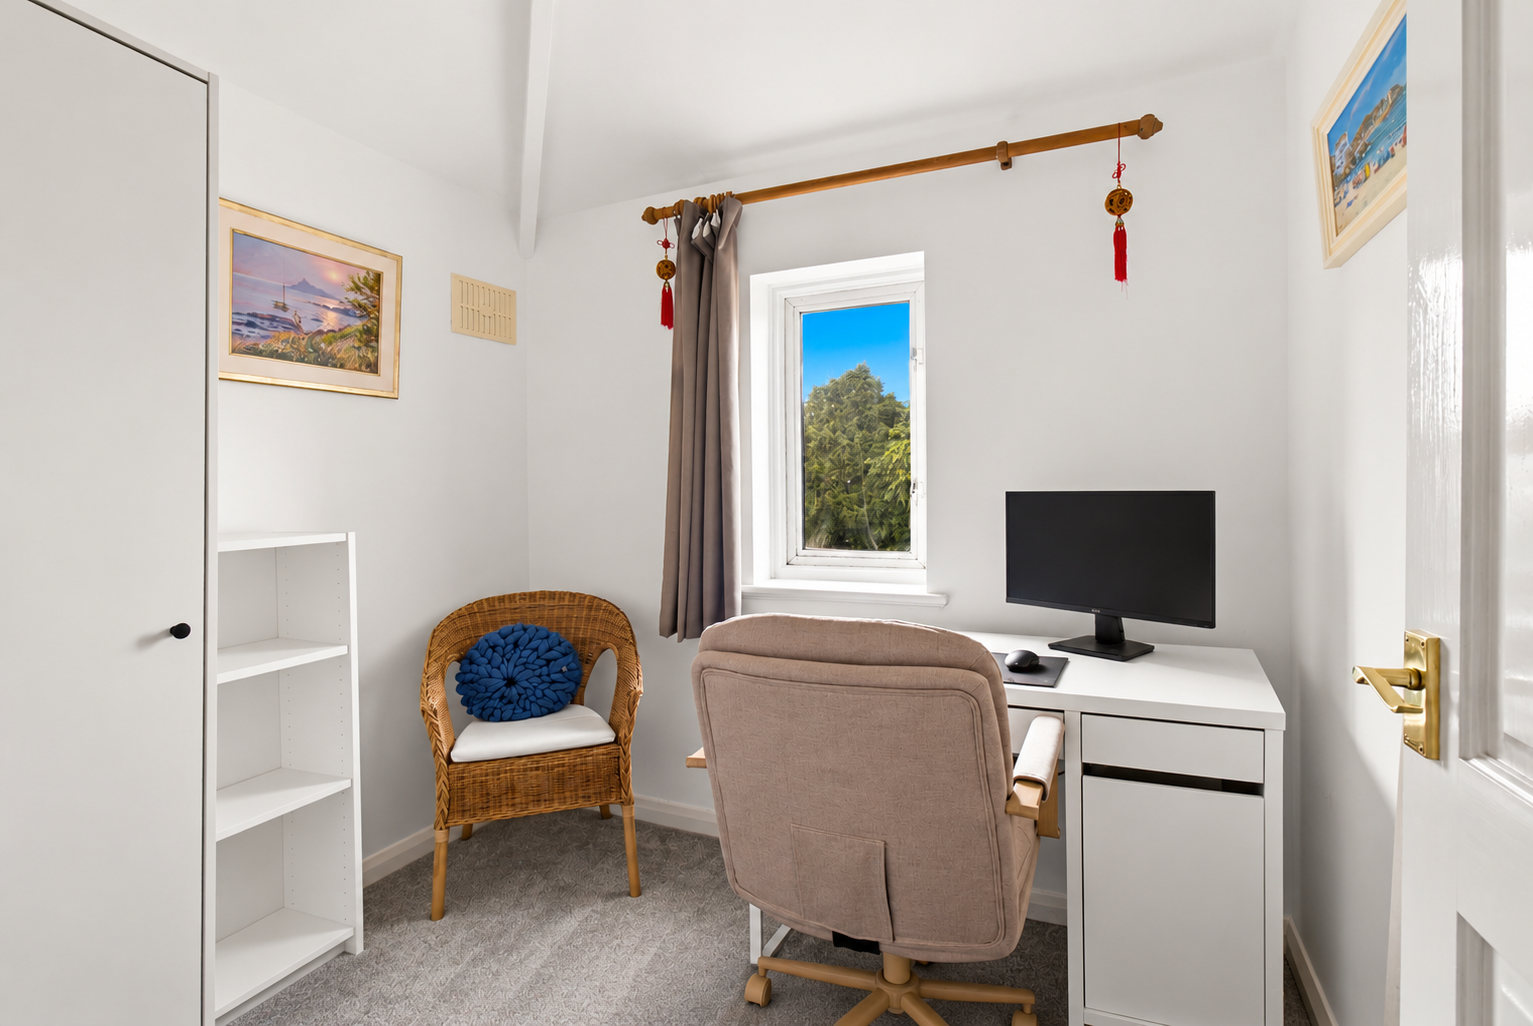
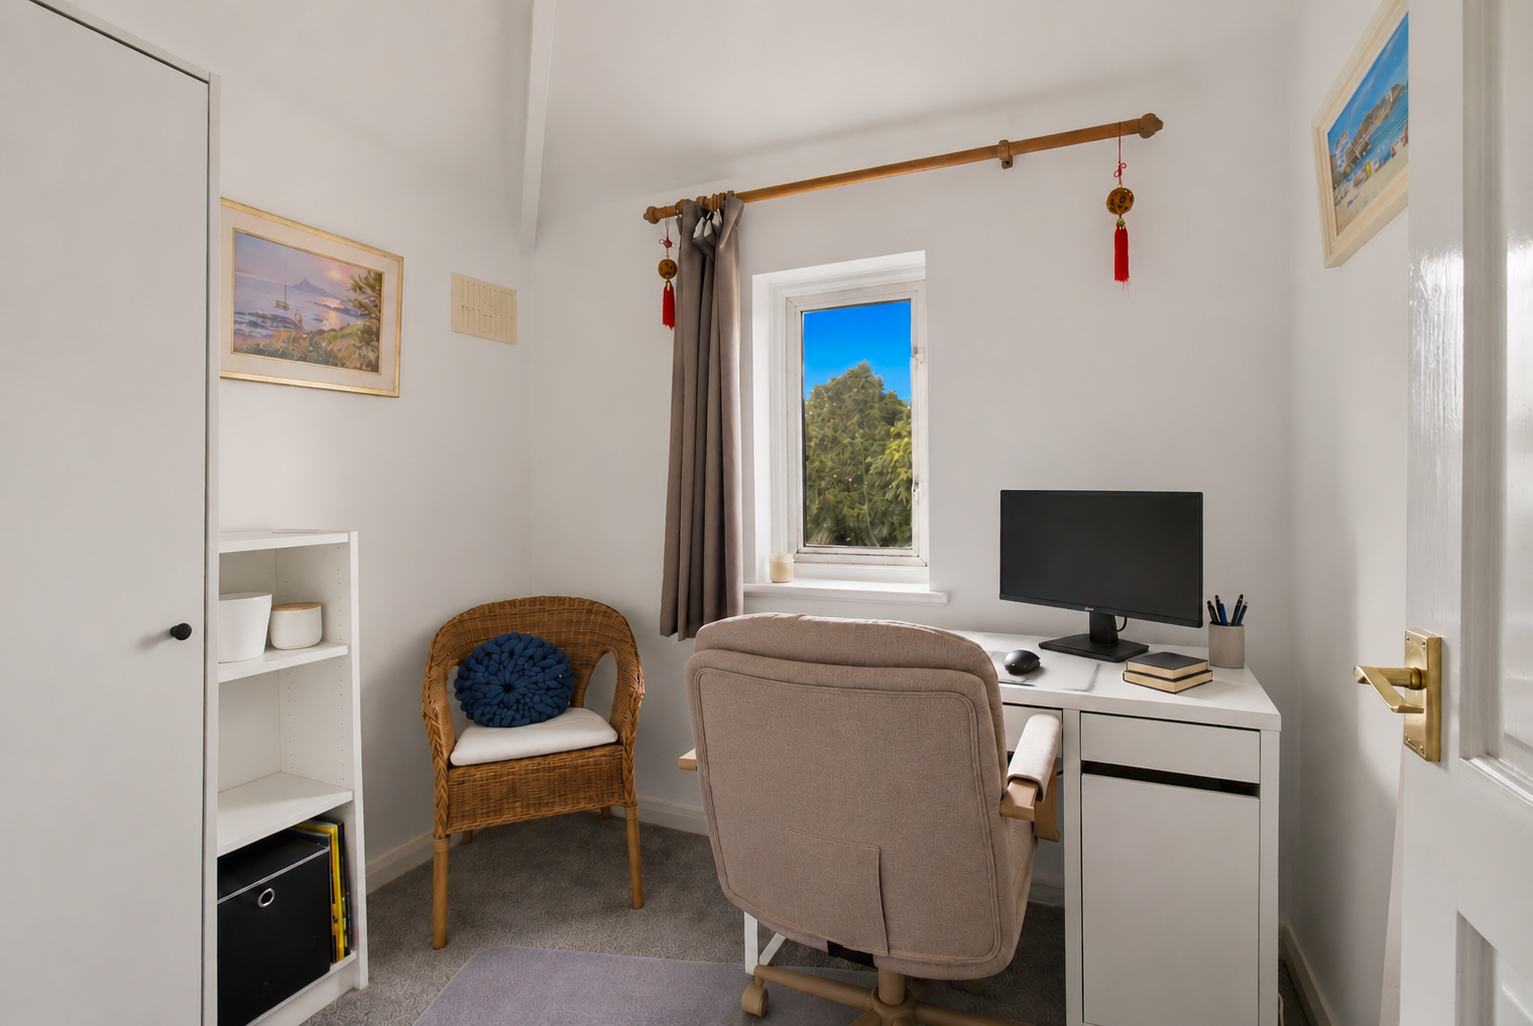
StudyThis smart and simple study offers a quiet, private space for work or reading. It includes a desk by the window for natural light and some shelving for storage. The neutral carpet and white walls create a pleasant environment for concentration.
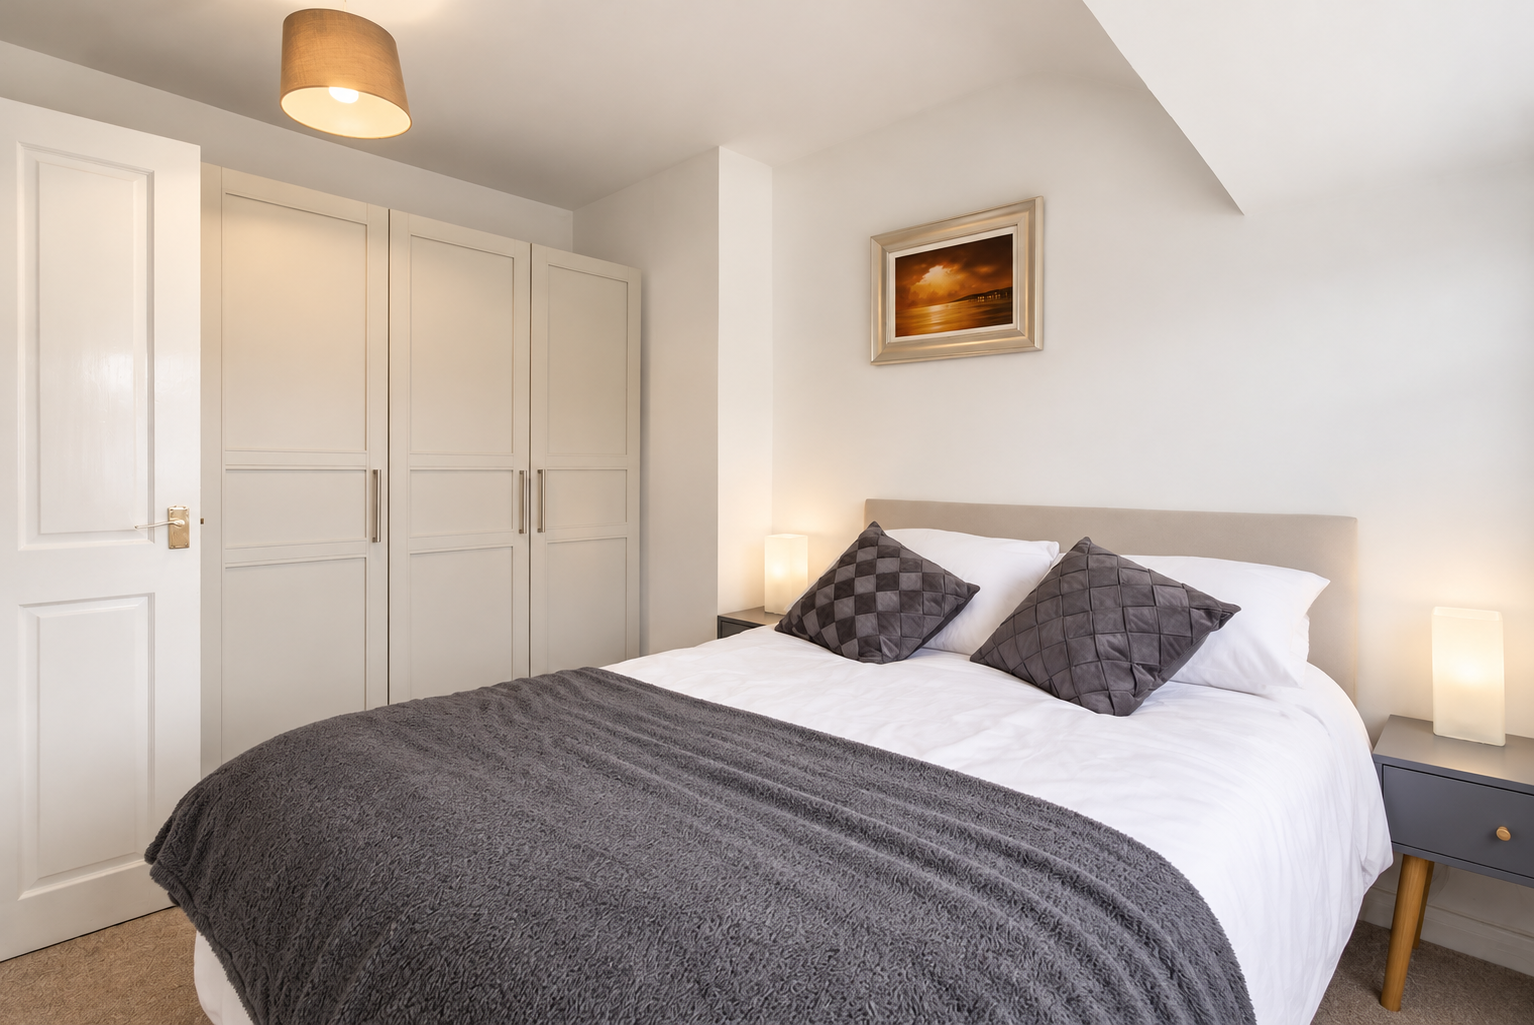
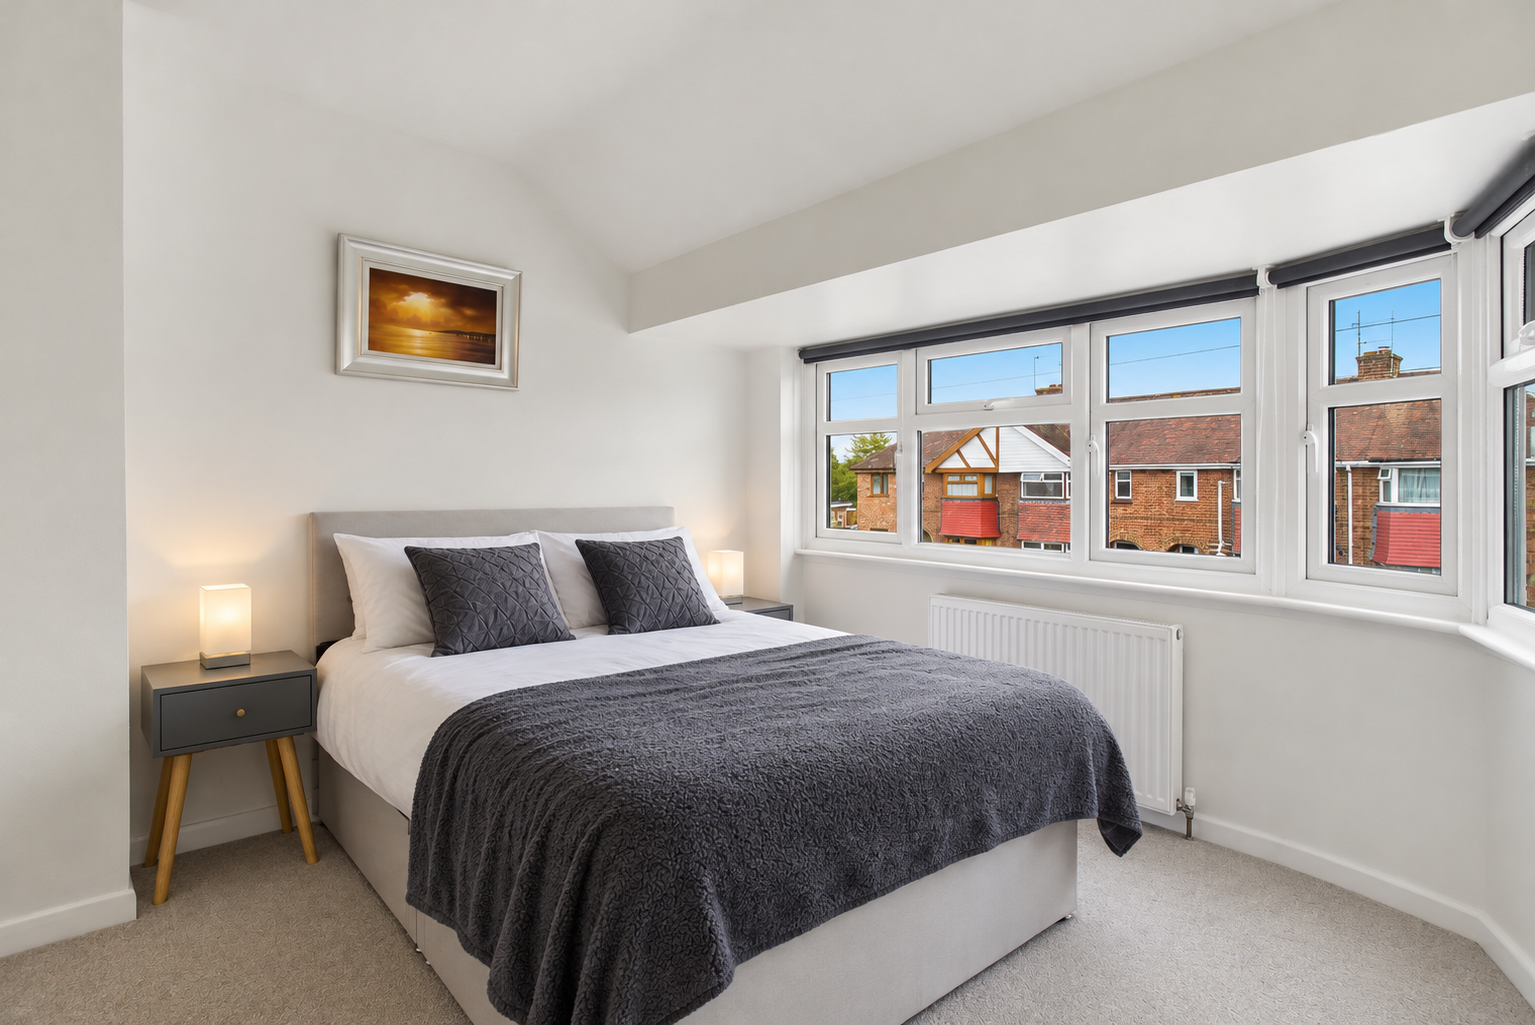
Bedroom 1Bedroom 1 is a restful retreat featuring a large window that fills the room with daylight. It is decorated in neutral tones. The room offers a peaceful atmosphere ideal for relaxation.
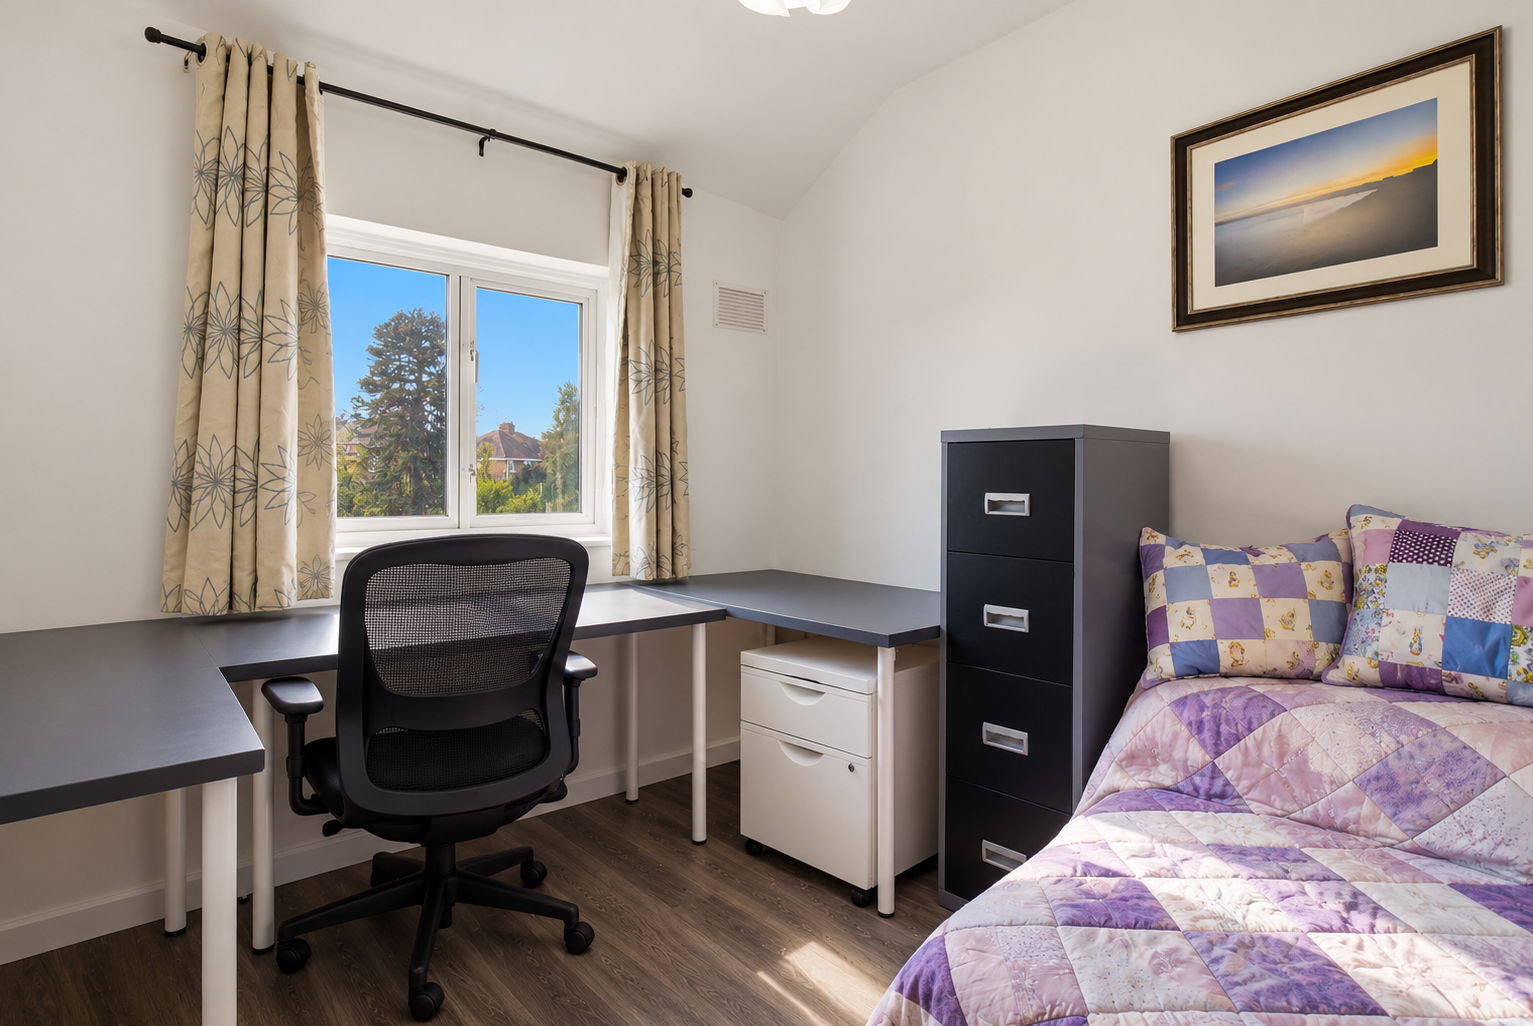
Bedroom 2Bedroom 2 is a comfortable and bright room with a window overlooking the outdoors. It offers enough space for a single bed and a desk, making it ideal as a guest room or second bedroom. Laminated flooring and neutral walls allow for personal decoration to suit any style.
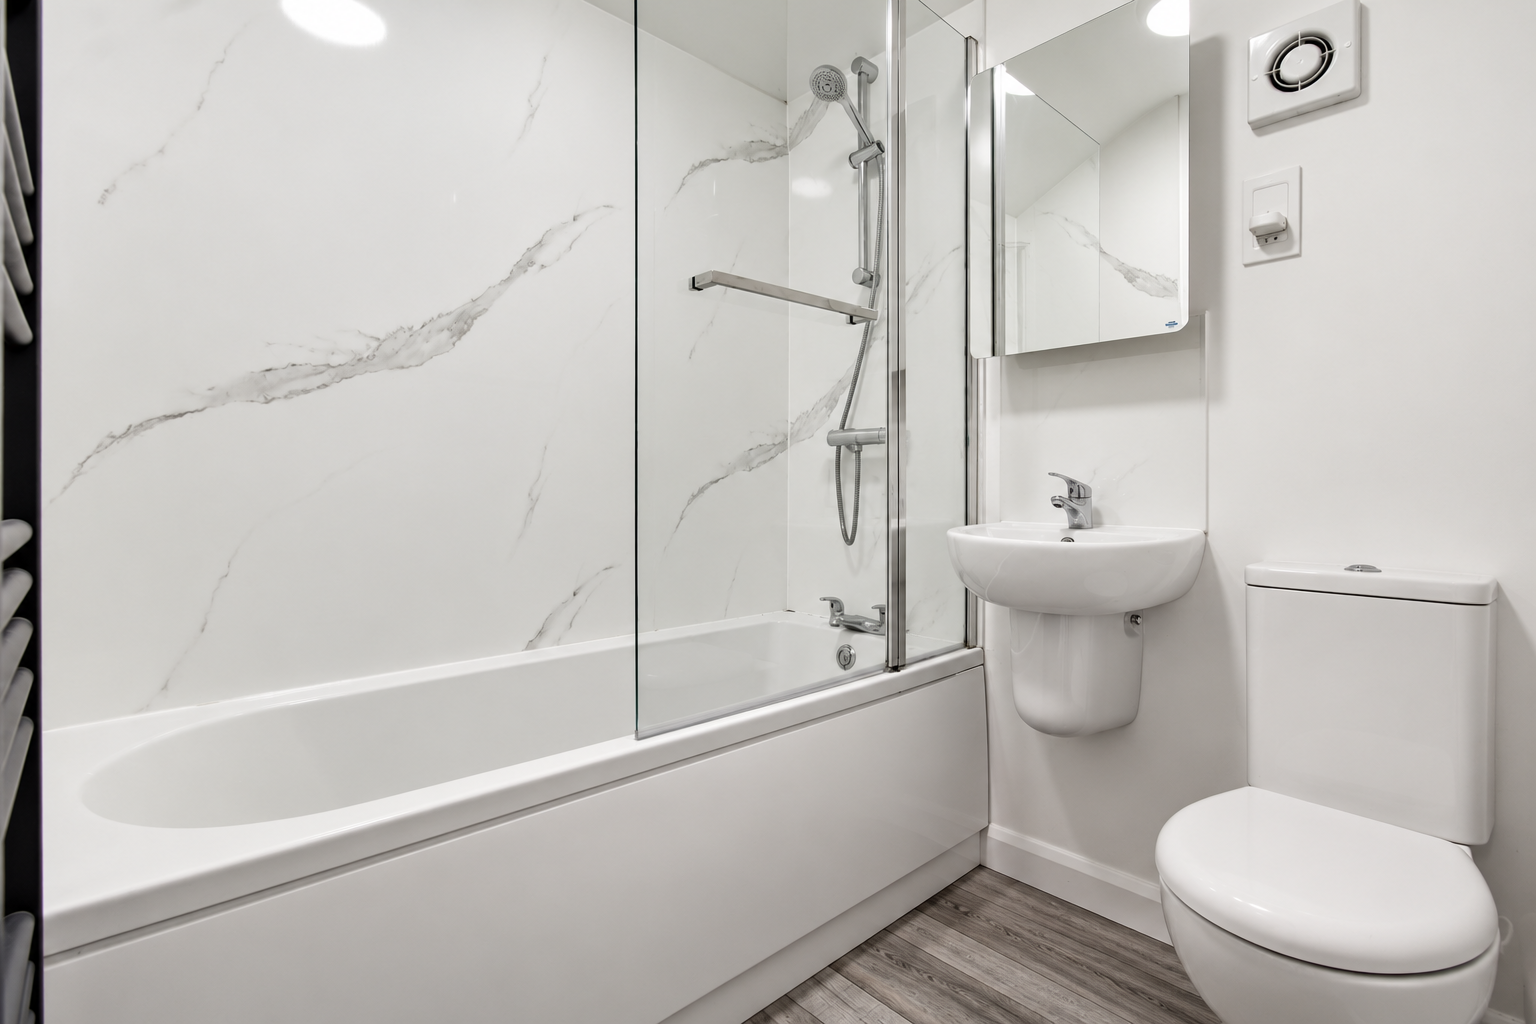
BathroomA modern bathroom featuring a white suite with a bath and an overhead shower enclosed with a glass screen. The walls are finished with subtle grey wood-effect flooring and white marble-effect tiling, creating a clean and contemporary look. A wall-mounted mirror cabinet adds convenience and style.
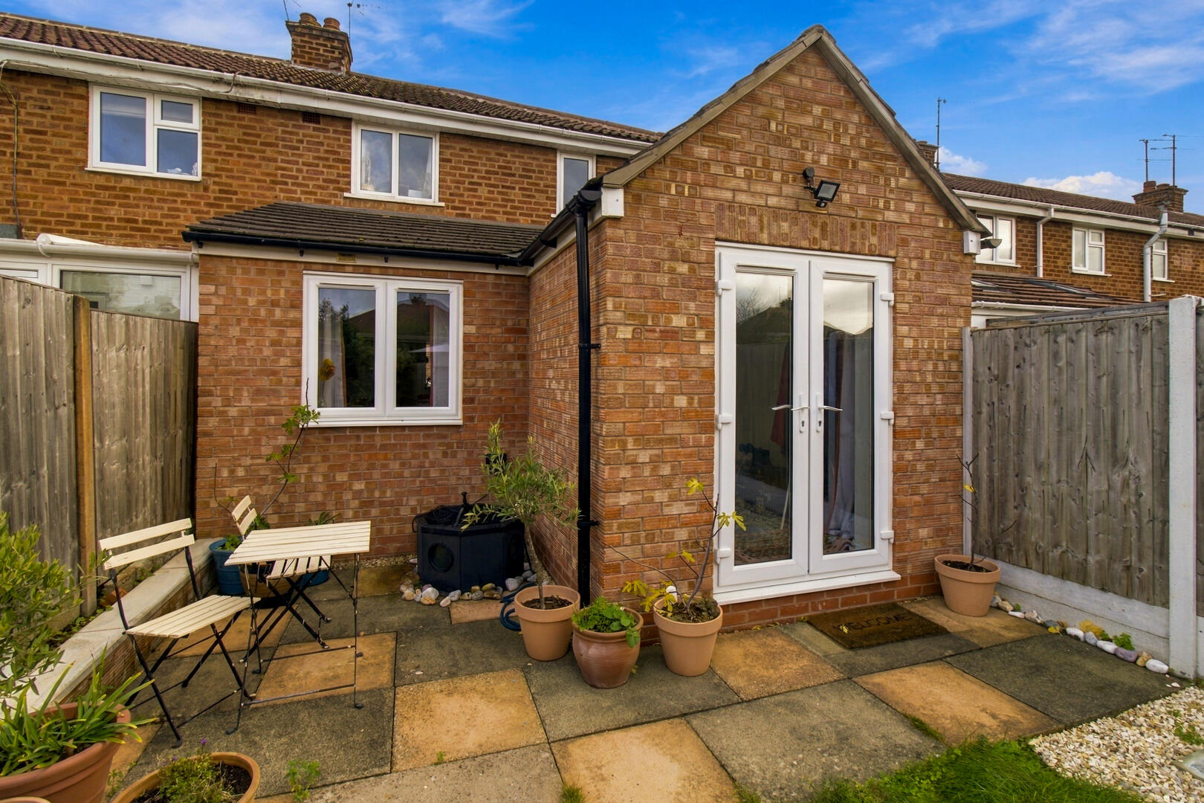
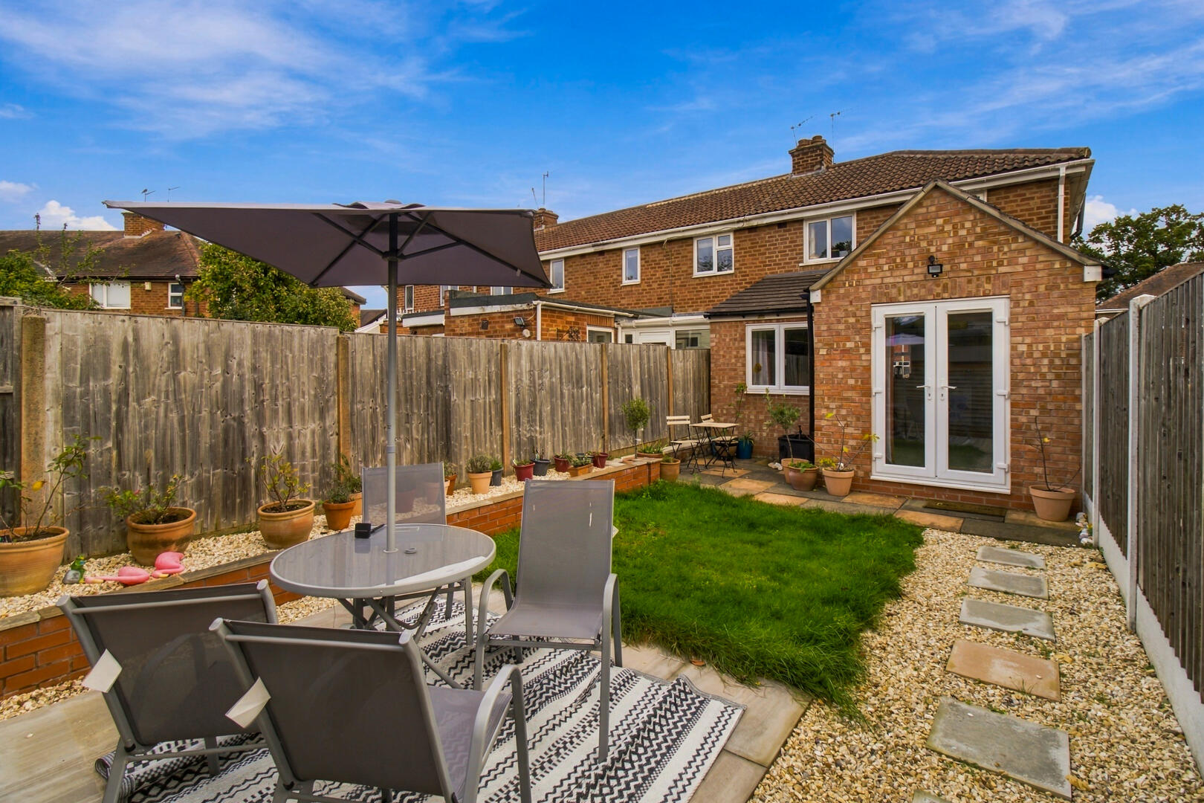
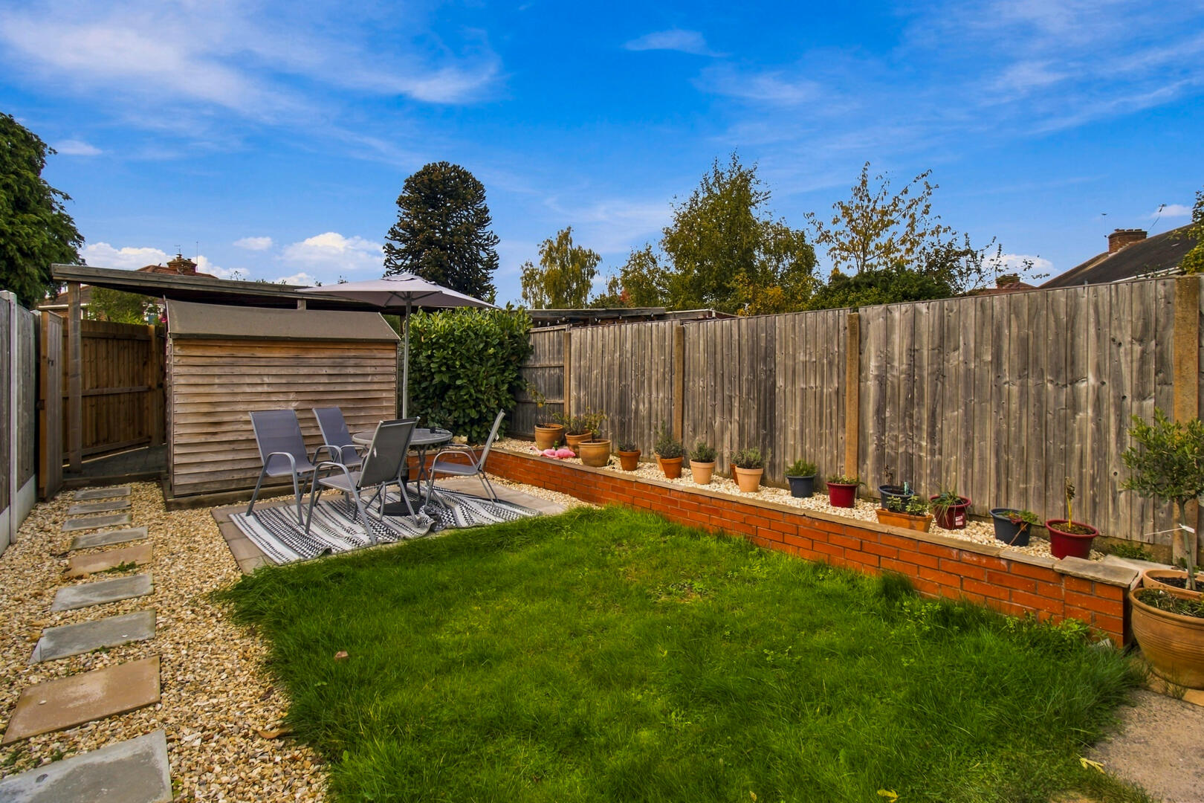
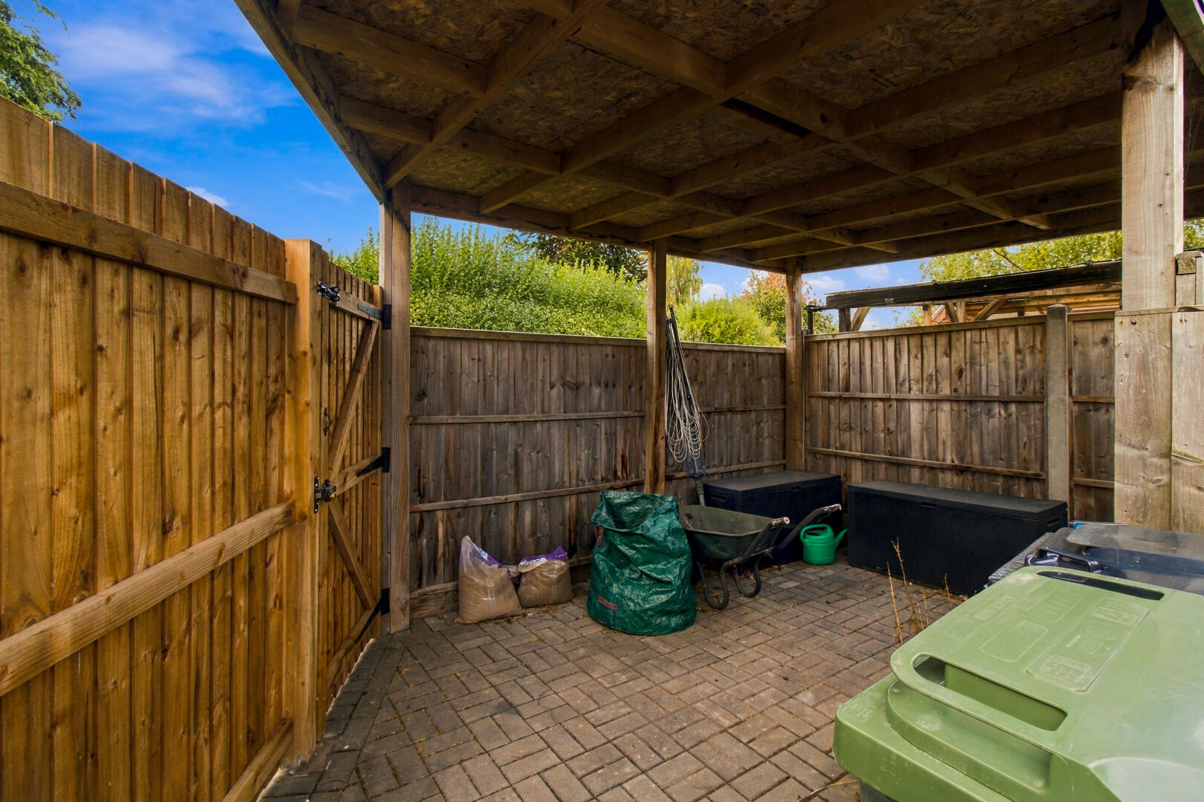
Rear GardenThe rear garden offers a delightful outdoor space with a lawn bordered by gravel and flowerbeds. There is a paved patio area adjacent to the property, ideal for outdoor seating and entertaining. A useful covered storage area is located to one side, and the garden is fully enclosed by fencing, providing privacy and security.
Important Notice
All enquiries are subject to qualification. Viewings will be arranged for applicants who are in a position to proceed. Proof of funds and/or a mortgage agreement in principle may be requested prior to confirming a viewing or accepting an offer. In line with Anti-Money Laundering (AML) regulations, all applicants will need to complete identification and verification checks before a sale can be agreed.
Listing Disclaimer
These particulars are intended as a general guide only and do not form part of any offer or contract. Whilst every effort has been made to ensure the accuracy of the information provided, no guarantee or warranty is given and all details should be independently verified by any interested party. Measurements, floorplans, descriptions, and photographs are provided for guidance purposes only and may not be to scale.
Please note that some marketing images used within this listing may have been enhanced and/or generated using artificial intelligence to help illustrate the property’s potential, appearance, or lifestyle setting. These images are for indicative purposes only and may not represent the property exactly as seen in person.
Prospective buyers/tenants are advised to carry out their own inspections, surveys, and due diligence before proceeding.
Thinking of Selling?
If you’re considering selling your home in Worcester or the surrounding area, our team at Your Property Box would love to help.
We combine expert local knowledge with a modern, personal approach, helping you achieve the best result while offering our touch in every step of the process.
Contact us today to arrange your free property valuation and see how we can make your move that little bit easier.
EPC
Click to enlarge
Floorplans
Gallery
Click image to enlarge:


