

-
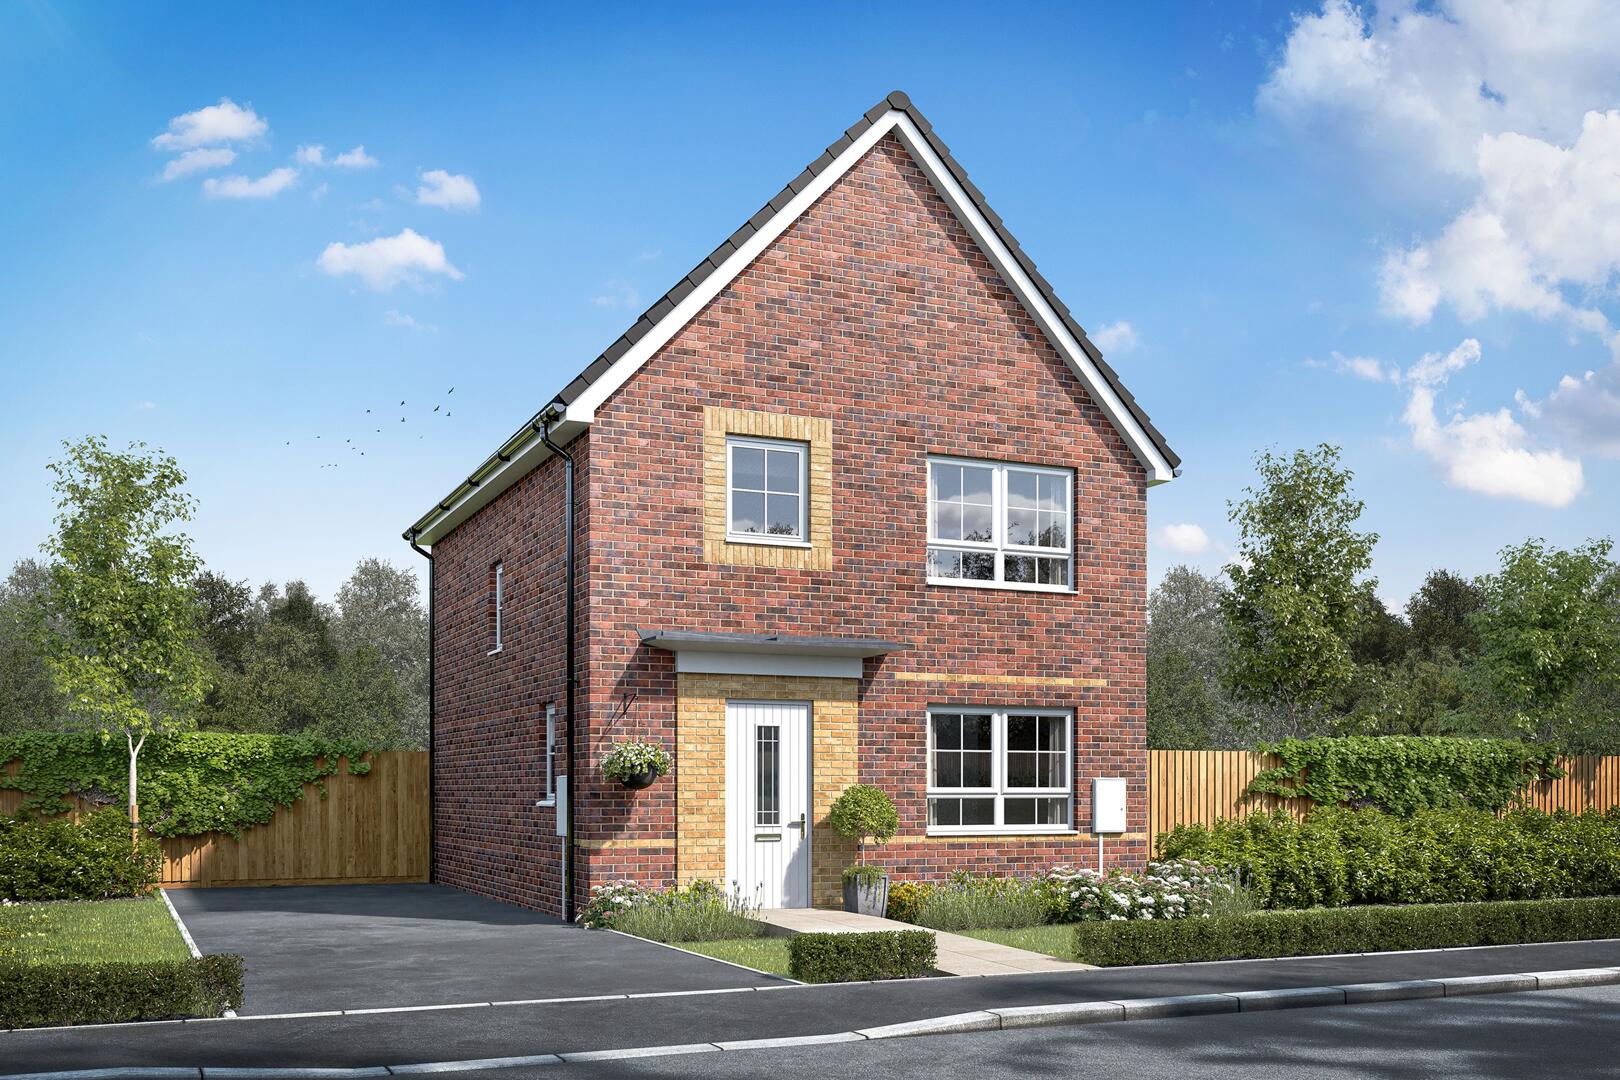
Front (Exterior)
-
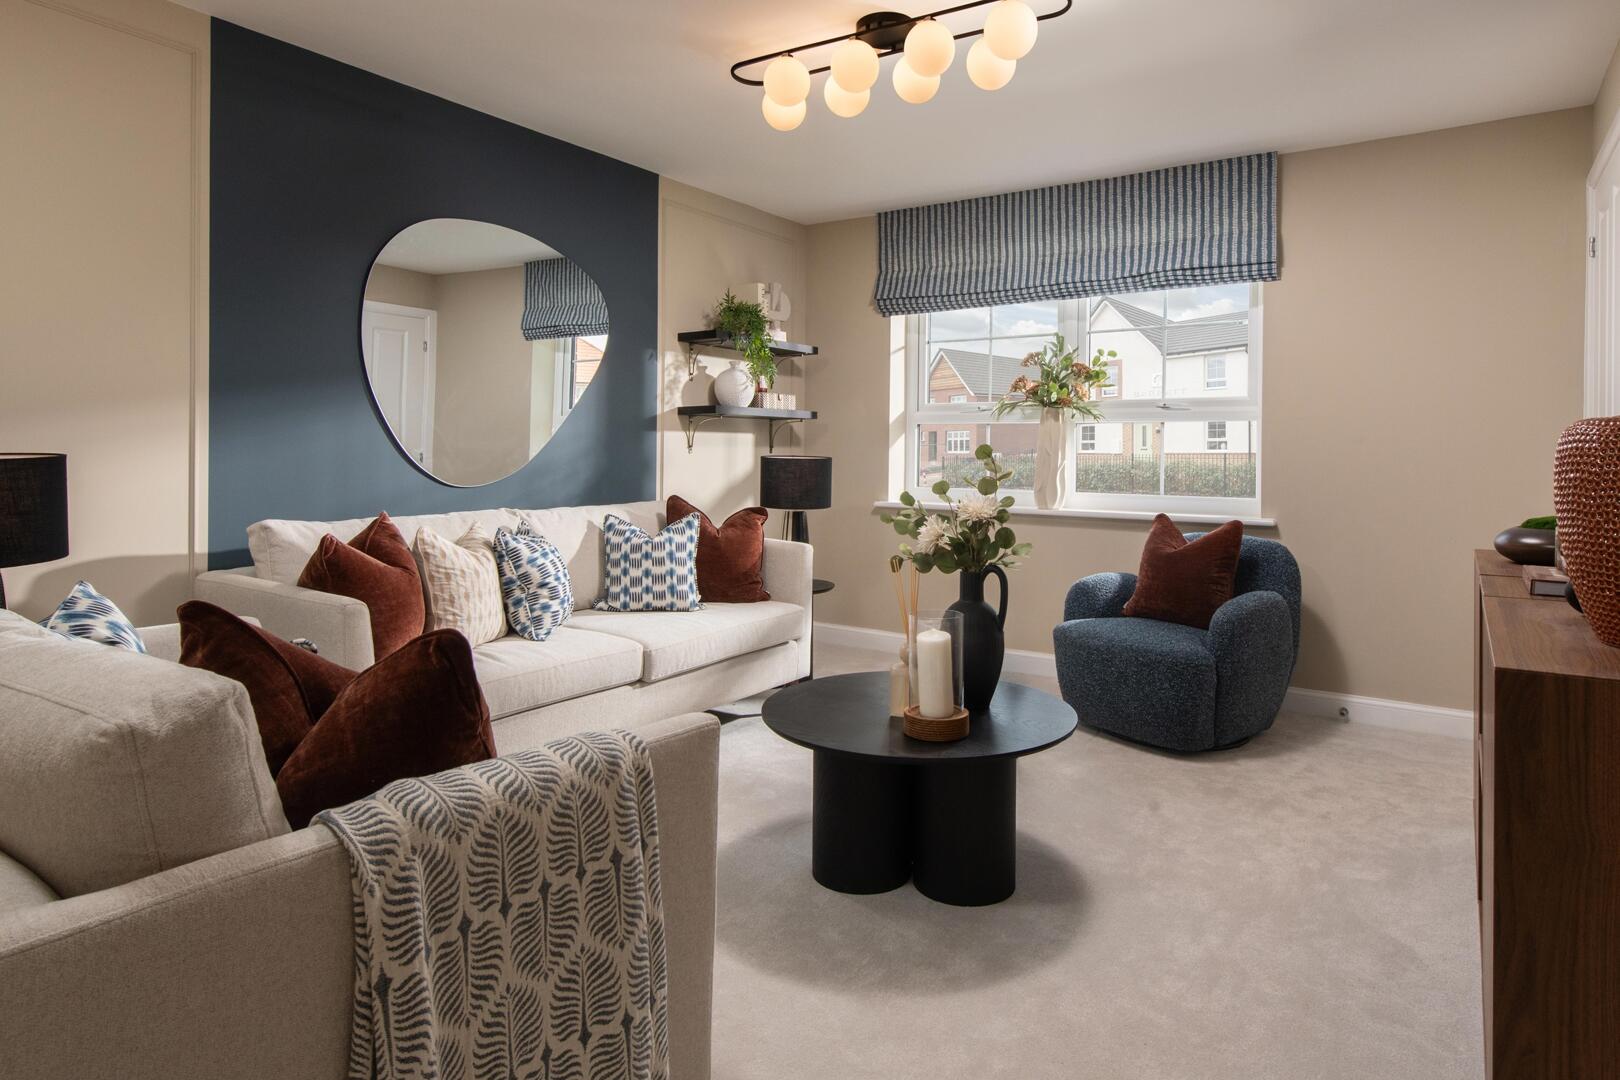
Living Room
-
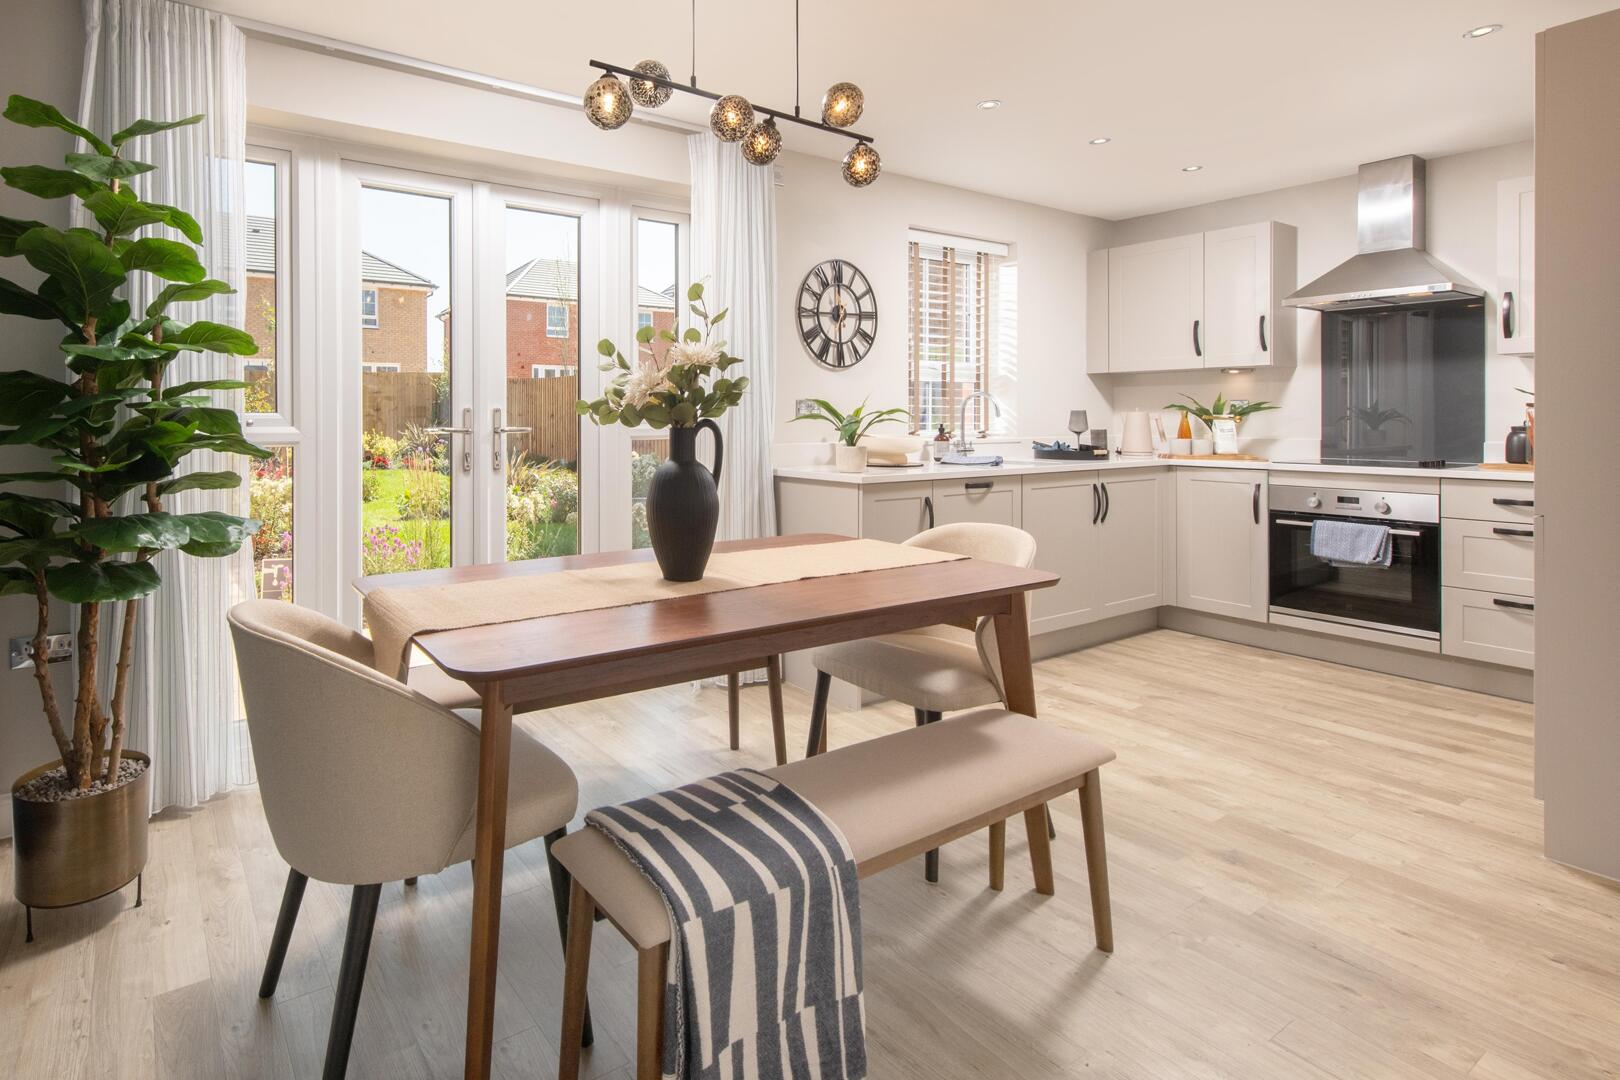
Kitchen
-
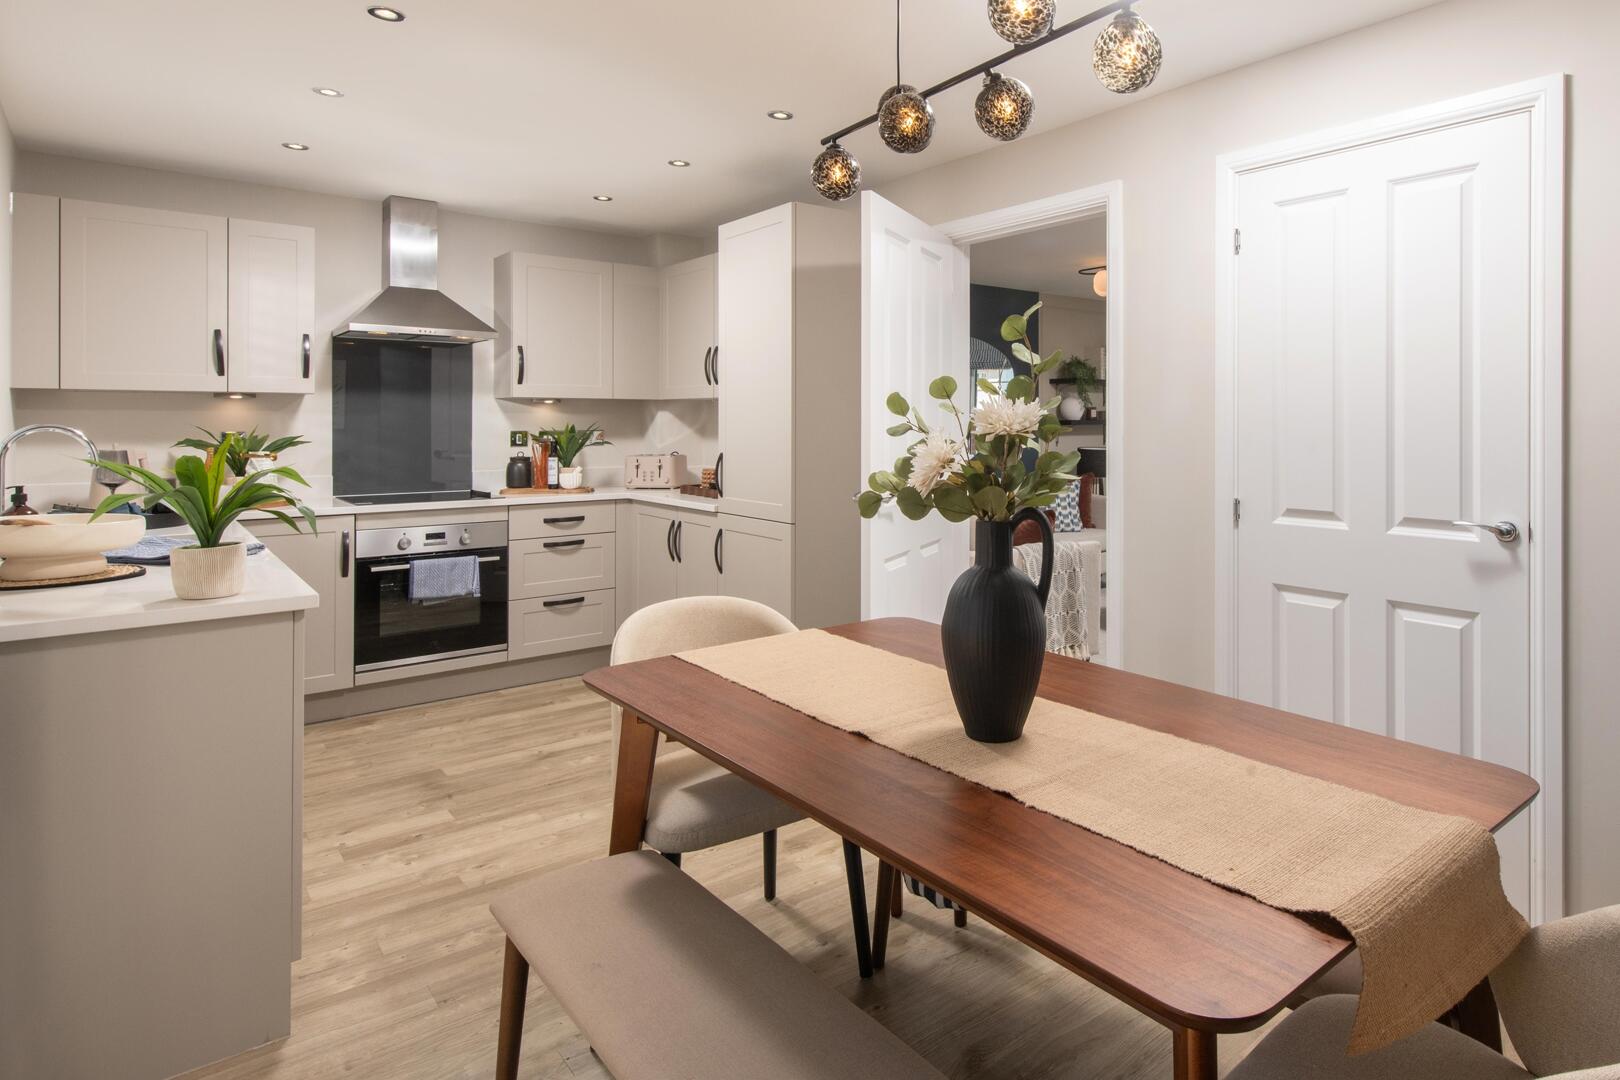
Kitchen
-
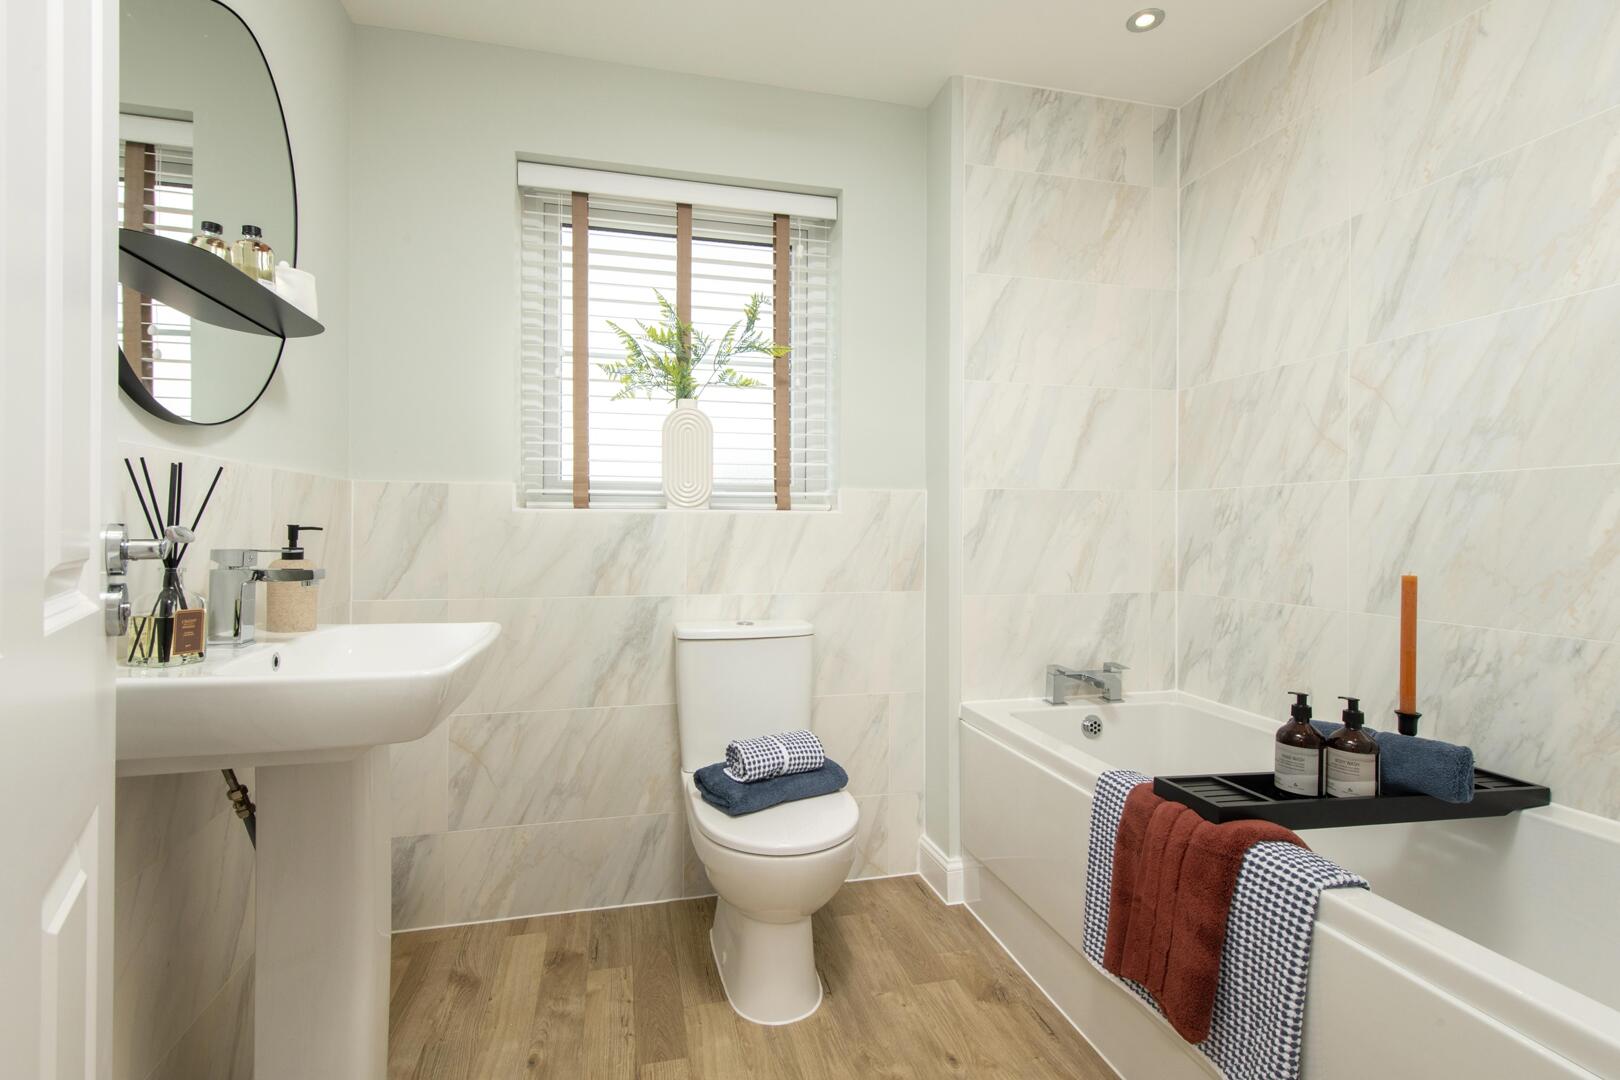
Bathroom
-
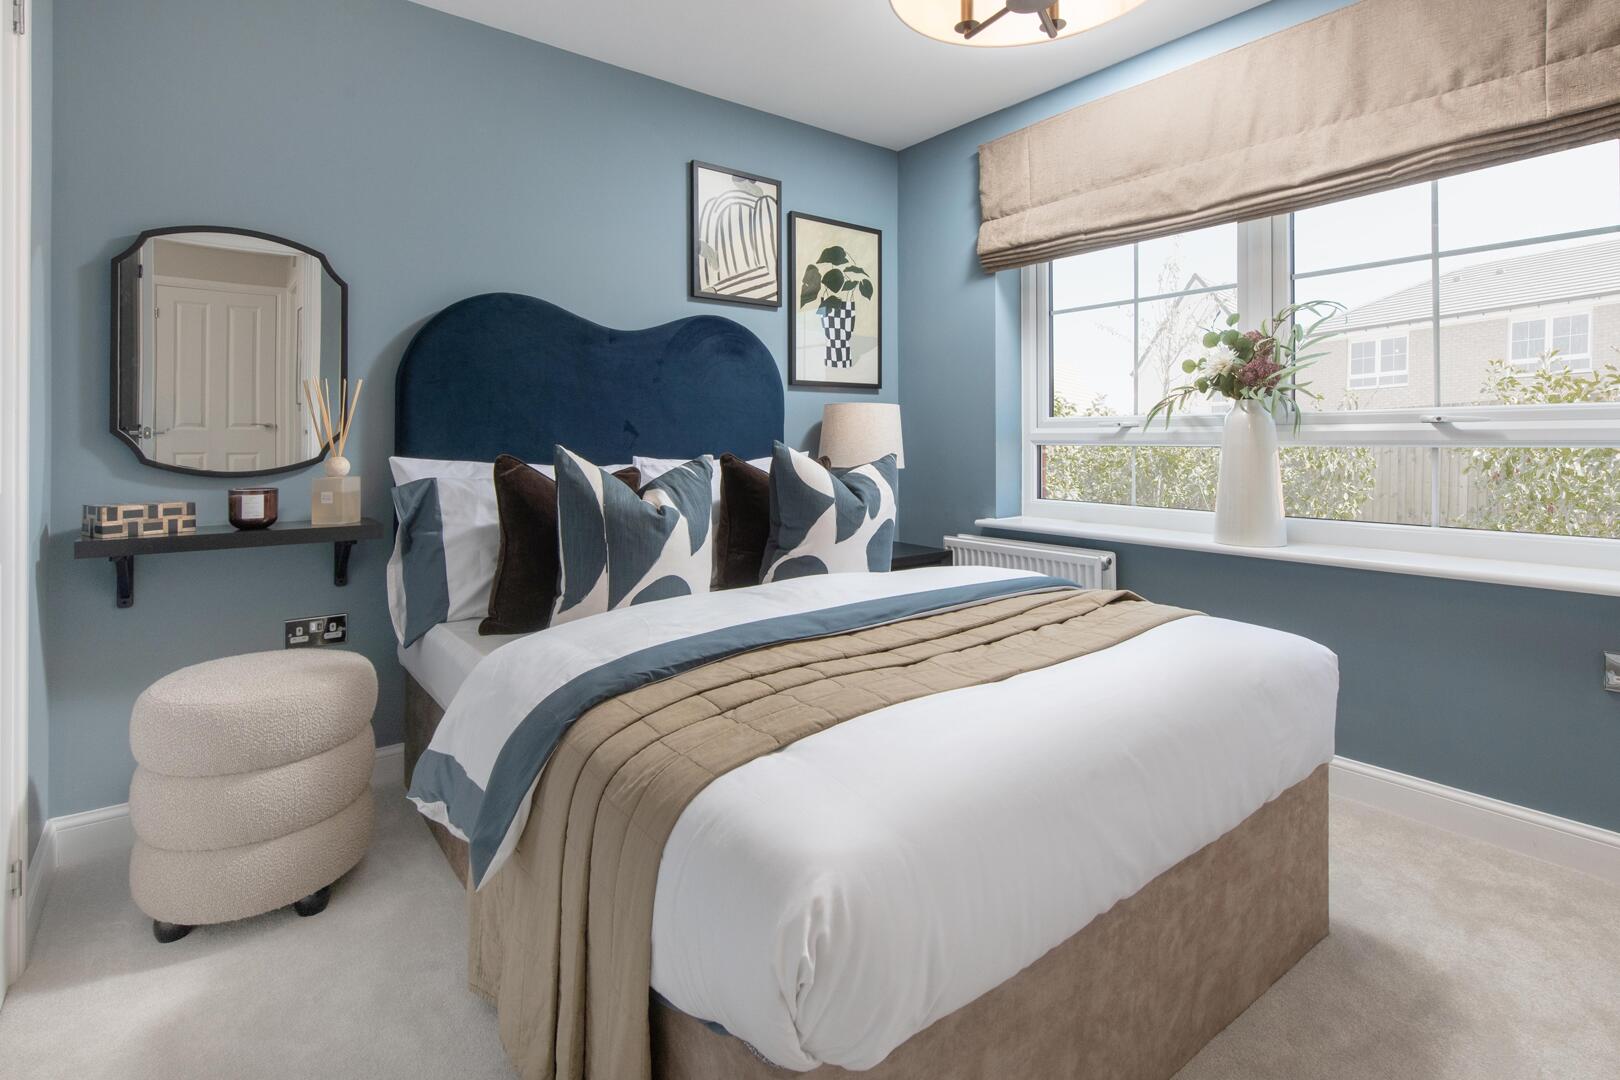
Bedroom
-
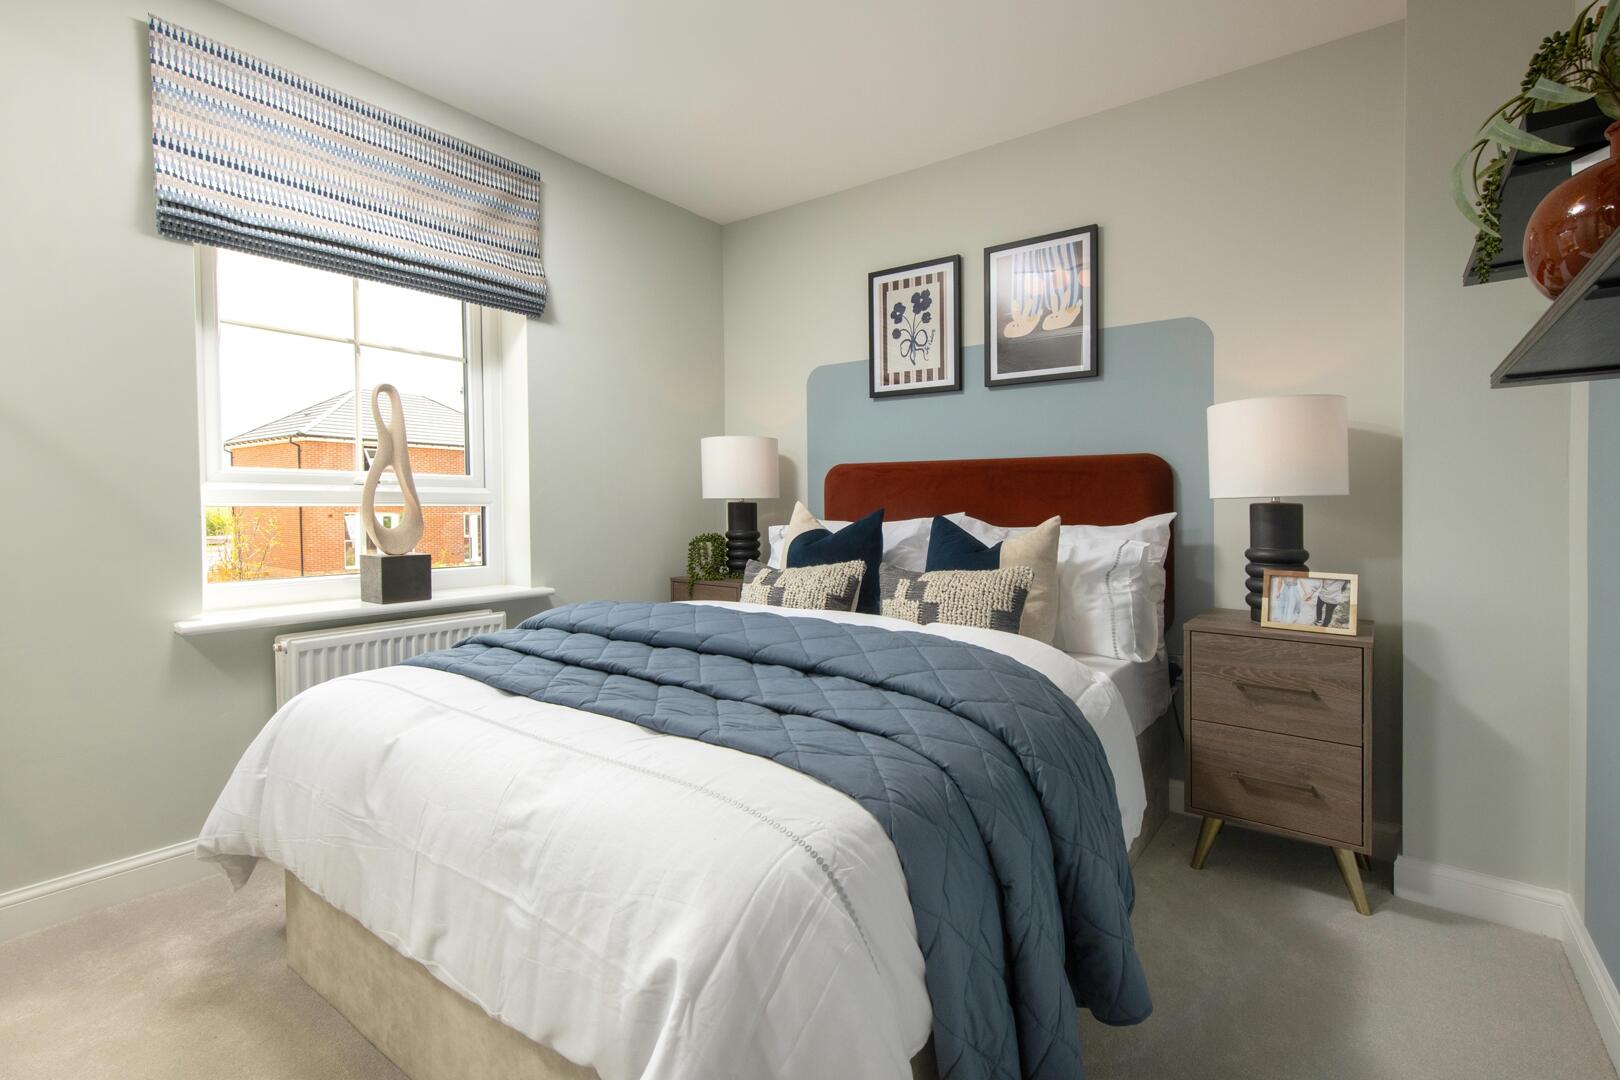
Bedroom
-
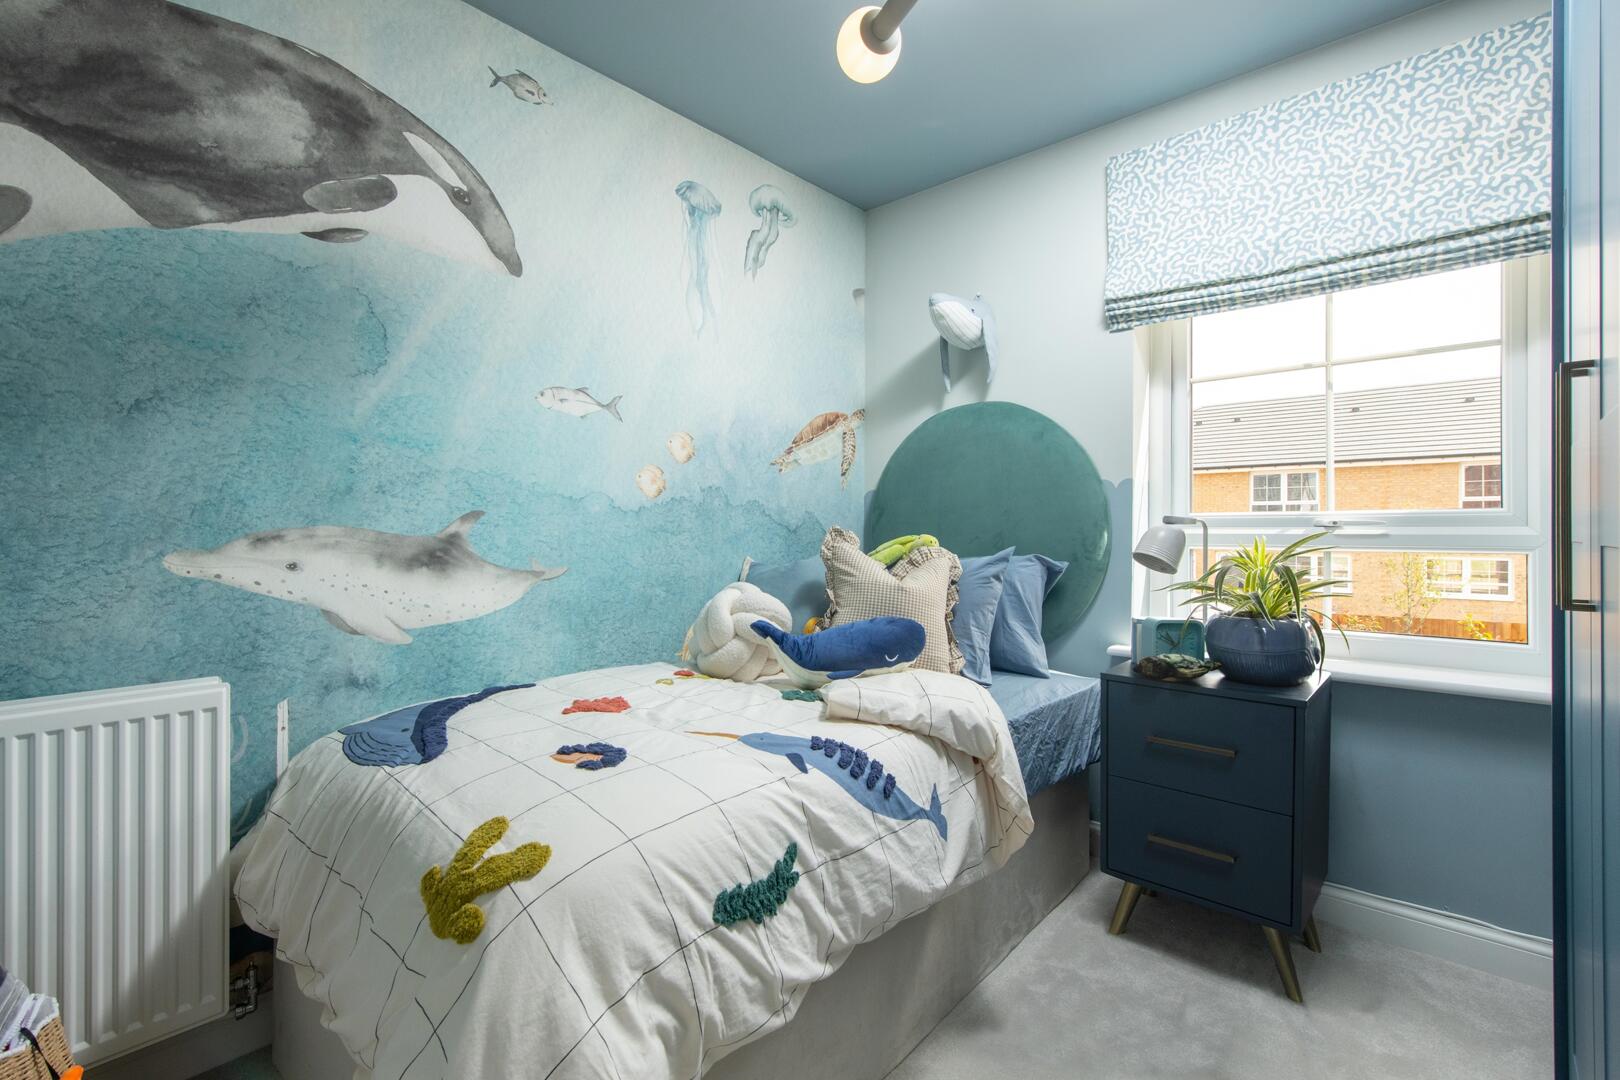
Bedroom
-
Ensuite

Bromyard Road, KENSINGTON GATE, Worcester
£337,995 (Tenant Fees)
- Deposit Boost £ 16,749.00
- Blind Package
- Upgraded Kitchen Silver plus (integrated Fridge Freezer and Dishwasher)
- Reservation fee: £99.00
- Ready to Move in for Christmas
- Part Exchange Considered
- Argon Filled Double Glazing
- Electric Car Charging Point
- Flue Gas Heat Recovery
- Deposit Boost £ 16,749.00
- Blind Package
- Upgraded Kitchen Silver plus (integrated Fridge Freezer and Dishwasher)
- Reservation fee: £99.00
- Ready to Move in for Christmas
- Part Exchange Considered
- Argon Filled Double Glazing
- Electric Car Charging Point
- Flue Gas Heat Recovery
Bromyard Road, KENSINGTON GATE, Worcester £337,995 (Tenant Fees)
GREAT HOMES IN
A GREAT LOCATION
In this charming semi-rural setting, Kensington Gate will
bring a beautiful collection of 1 & 2 bedroom apartments
and 2, 3 & 4 bedroom homes.
Within walking distance of the centre of Worcester,
this location presents an opportunity to enjoy a
tranquil retreat without compromising on access
to the hustle and bustle of city life.
Rooms
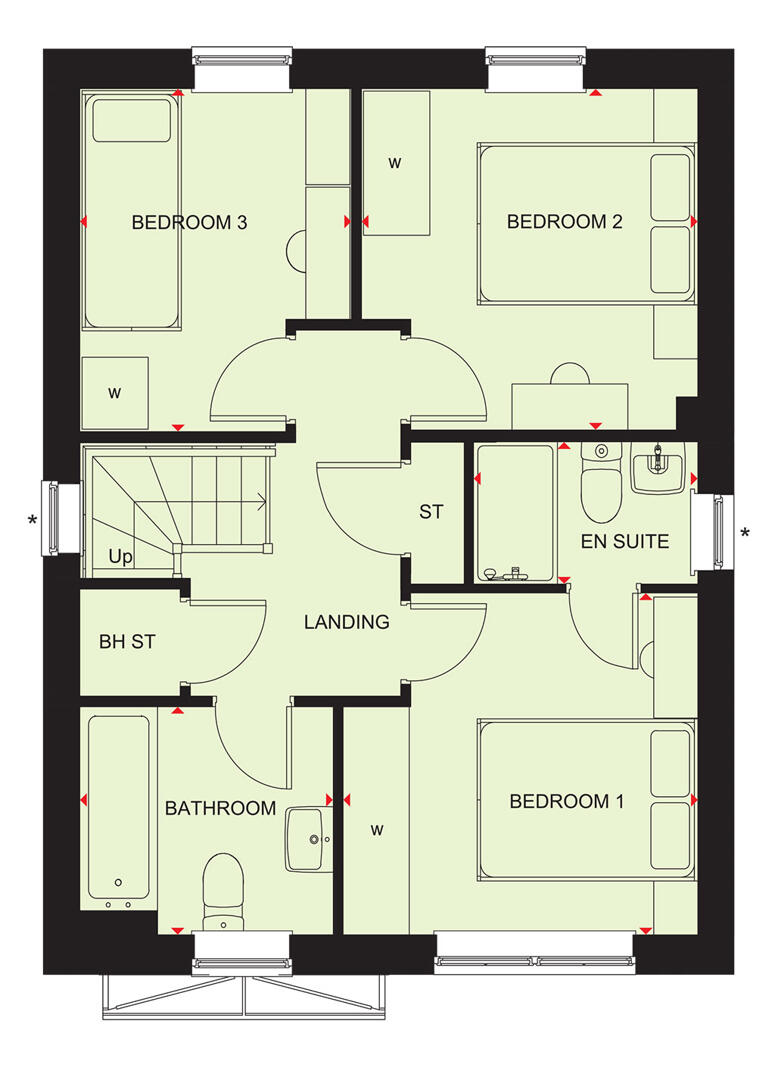
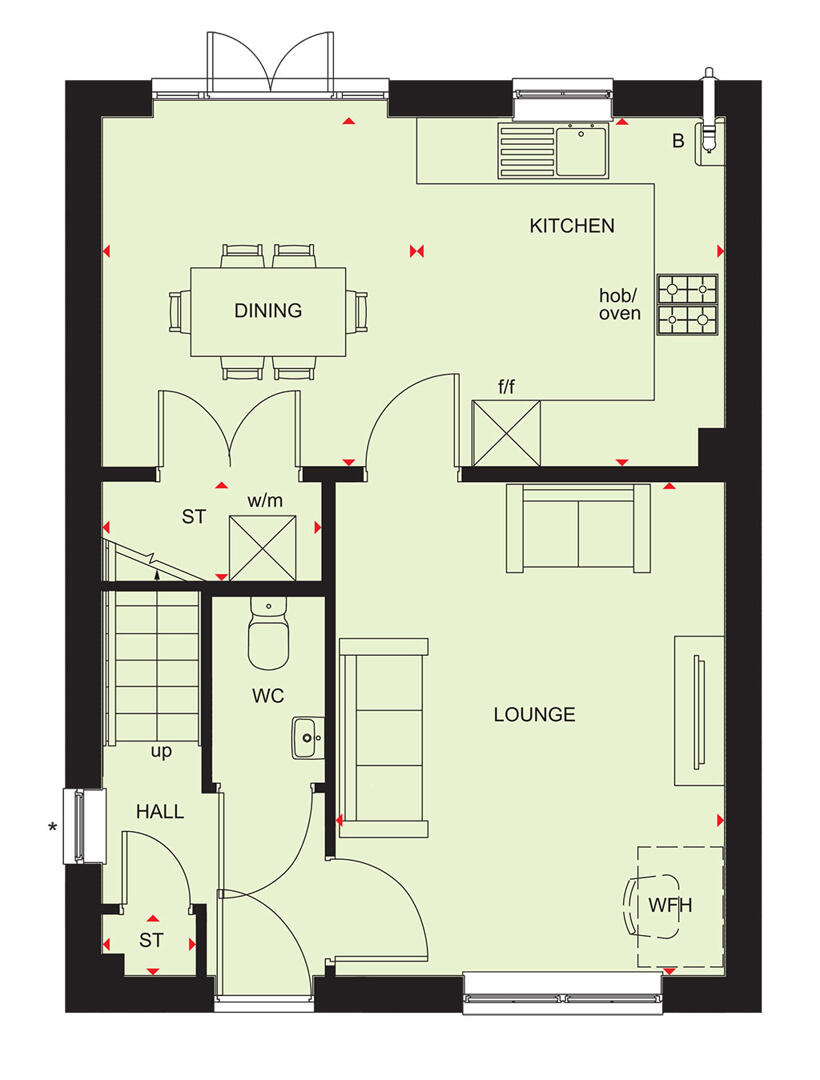
This spacious three bedroom detached home features a large open plan kitchen & dining area, with a separate utility. It also features French doors out to the garden. Downstairs also has a separate bright and spacious lounge to relax in. Upstairs you will find two double bedrooms, with an en suite to the main bedroom, a single bedroom and family bathroom
5% deposit boost*
Flooring included*
Upgraded kitchen
Detached
Open plan kitchen & dining
Two parking spaces
LoungeThis spacious lounge is filled with natural light from two large windows, creating a warm and inviting atmosphere. The layout comfortably accommodates seating and features an area suitable for a working from home desk, providing a versatile space for relaxation and productivity.
KitchenThe kitchen and dining area form a bright, open space ideal for family meals and entertaining. The kitchen is fitted with modern units and integrated appliances, while the adjoining dining area offers ample space for a table and chairs, with double doors opening to the outside for easy access and natural light.
BathroomThis well-appointed bathroom features a contemporary white suite with a bath and overhead shower, complemented by light, marble-effect wall tiles and a wood-effect floor. A window allows plenty of natural light, enhancing the fresh and clean ambiance of the space.
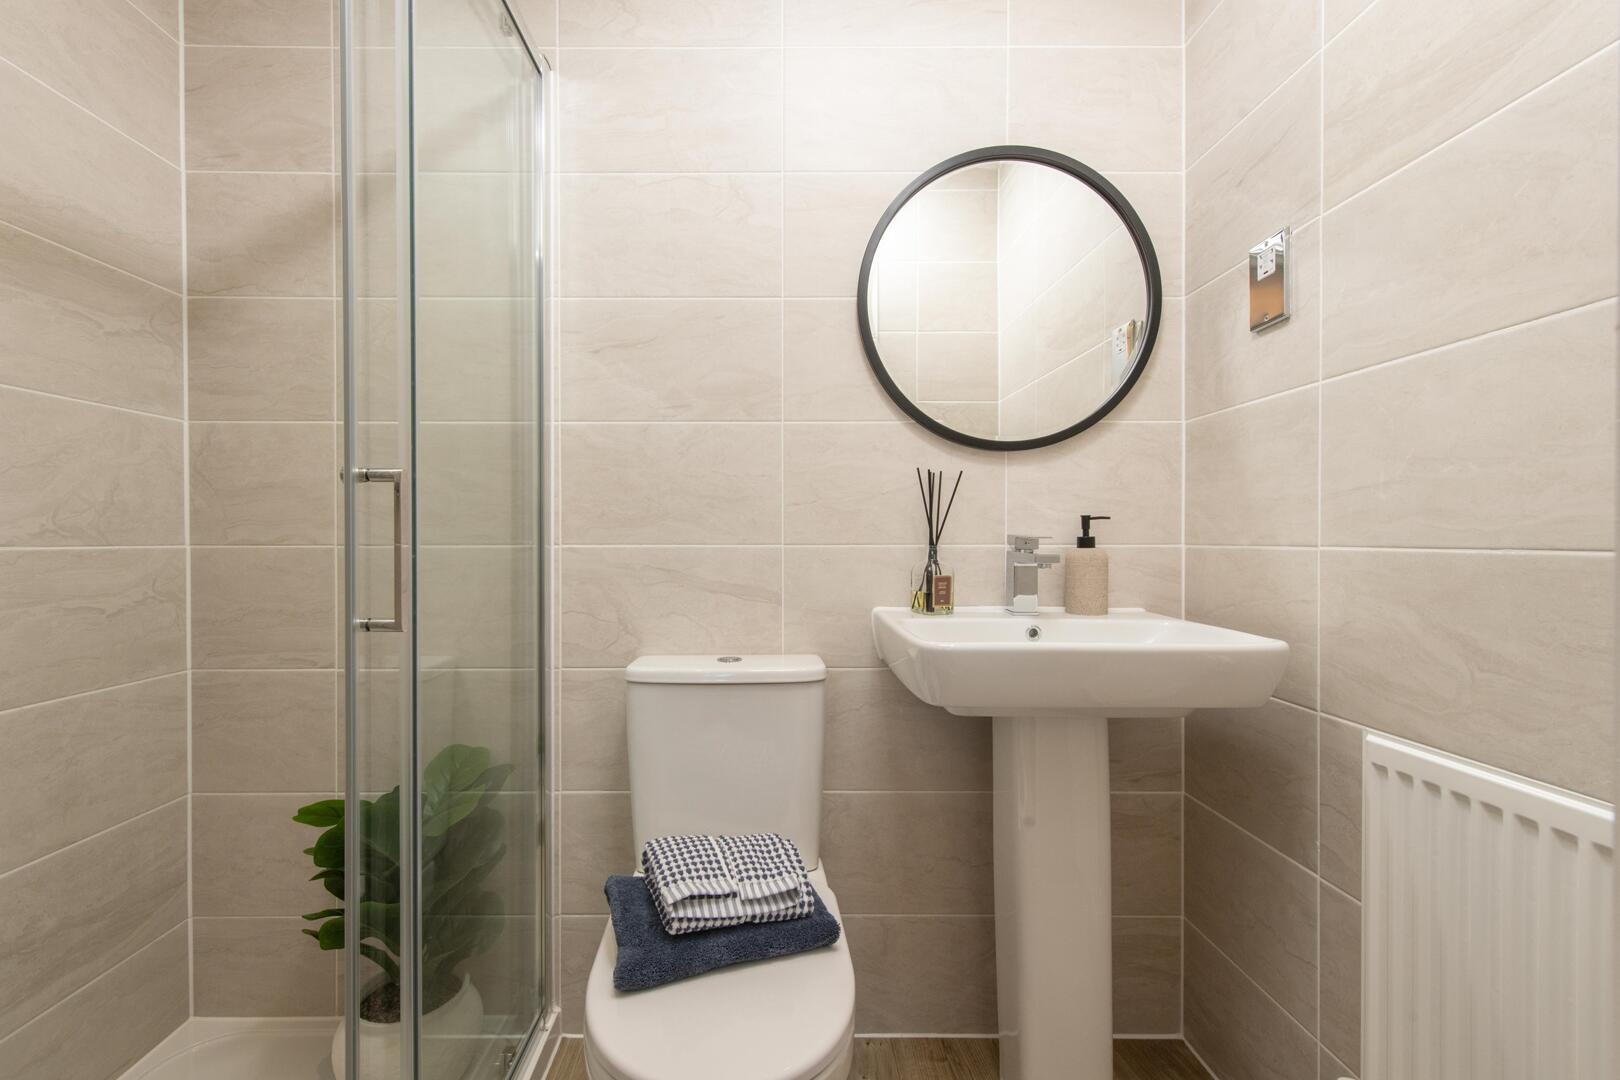
WCThe downstairs WC is compact yet practical, with a corner shower, white sanitaryware, and neutral tiles that create a modern, clean feel. It is conveniently positioned near the hall and stairs for easy access.
Bedroom 1This master bedroom offers a serene retreat with a large window providing plenty of daylight. It comfortably fits a double bed and bedside tables, with soft carpeting and a calming colour scheme creating a restful atmosphere. The room also benefits from an en suite bathroom for added convenience.
Bedroom 2A bright and cosy bedroom, ideal for guests or family members, furnished to accommodate a double bed and bedside furniture. The window ensures ample daylight, complementing the light-coloured walls and soft flooring for a comfortable feel.
Bedroom 3This bedroom is designed with a playful, themed décor that suits a child's room perfectly. It features a single bed and bedside table, with a window that allows natural light to brighten the space, making it a cheerful and inviting room.
105% Part Exchange Terms & ConditionsWe will appoint two Barratt Homes nominated Royal Institution of Chartered Surveyors to value your property. We will make an offer to purchase your property for a price which is the average of those two valuations plus 5%. If there is a discrepancy of more than 10% between the valuations we will appoint a third valuation and any offer will be the average of the two closest valuations plus 5%. Any offer made to purchase your existing home will be based on a presumed sale within 8 to 10 weeks and is subject to property inspections and proof of certifications. Any offer to purchase your home must be accepted within 2 working days and you must exchange on the sale of your existing home within 42 working days of offer acceptance otherwise your application and property reservation may be cancelled. Offer is only available where your current home being traded in is no more than 80% of the selling price of the plot you are considering purchasing, up to a maximum value of £500,000. Offer is not available while new property is at early build stages.105% Part Exchange is subject to use of a Barratt Homes nominated estate agent so we can market and sell your existing home and you must sign an exclusive sales agreement with them. Barratt Homes will pay the nominated agent’s fee provided you go on to buy a new Barratt home. We will also pay you an incentive of £1,000 if we agree a sale of your property to a third party before legal completion of the purchase of your new home, payable as a lump sum on legal completion and deducted from your final completion statement. We make no guarantee that we will be able to sell your property. This offer cannot be used in conjunction with any Buy to Let purchases. Terms and conditions apply (see here for full details).
DisclaimerYour Property Box has been instructed to sell these properties on behalf of Barratt Homes, all enquiries will be directed to their sales team on application.
Please note that all images are for illustrative purposes only. Final elevations of the property purchased may differ from those shown. Images include optional upgrades at additional cost. Please see our Image Disclaimer for further details.
Images and development layouts are for illustrative purposes, should be used for general guidance only and are not intended to form part of any contract or warranty unless specifically incorporated in writing. Development layouts including house types and tenures, the location of affordable housing, parking arrangements, play areas, landscaping and public open spaces are subject to change including any changes required due to a change in planning permission.
Super fast broadband is available on selected plots only. Broadband speeds may vary, which may be affected by various factors including distance from the exchange, time of day and internal home wiring. Actual installation time will be dependent on the broadband provider.
Square footage is the total internal floor area of the home, measured from the internal face of blockwork, excluding the garage (if applicable) and any area with less than 1.5m clear headroom under sloping ceilings. The area taken by stairs is included in both floors that the flight serves.
Gross annual projected rental yield figures are based on the projected yields of at least two independent valuations supplied. Figures do not represent guaranteed rental return and are based on the property being continually rented.
'5 Star Housebuilder' awarded to Barratt Redrow plc group brands. “We” refers to the Barratt Redrow plc group brands including Barratt London, Barratt Homes, David Wilson Homes and Redrow. Based on HBF star rating scheme from 2010 to 2026 derived from the NHBC national new homes surveys at eight weeks and nine months (https://www.hbf.co.uk/policy/campaigns-and-initiatives/css-star-awards/).
Following withdrawal or termination of any offer, we reserve the right to extend, reintroduce or amend any such offer as we see fit at any time.
NHBC Warranty – Terms, conditions and exclusions apply. Visit one of our local sales centres for details. Registered Social Landlord properties are excluded. Your statutory rights are unaffected.
EPC
Click to enlarge
Floorplans
Click image to enlarge:
Gallery
Click image to enlarge:


