

-
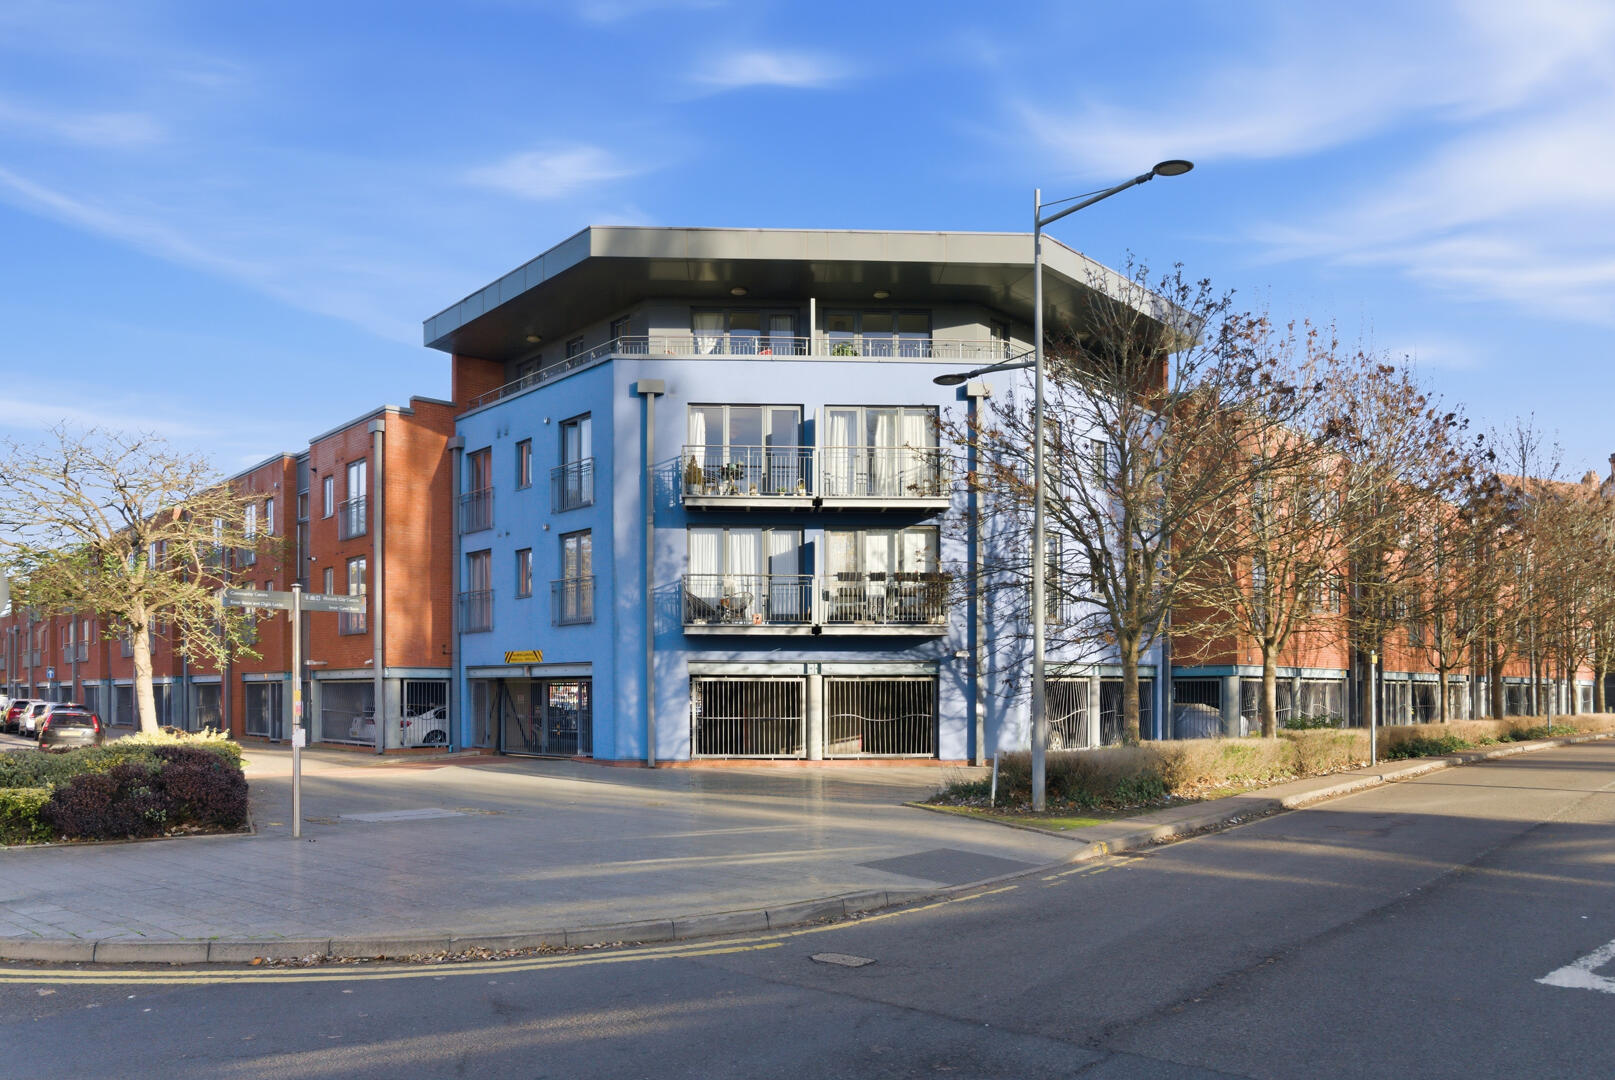
Front (Exterior)
-
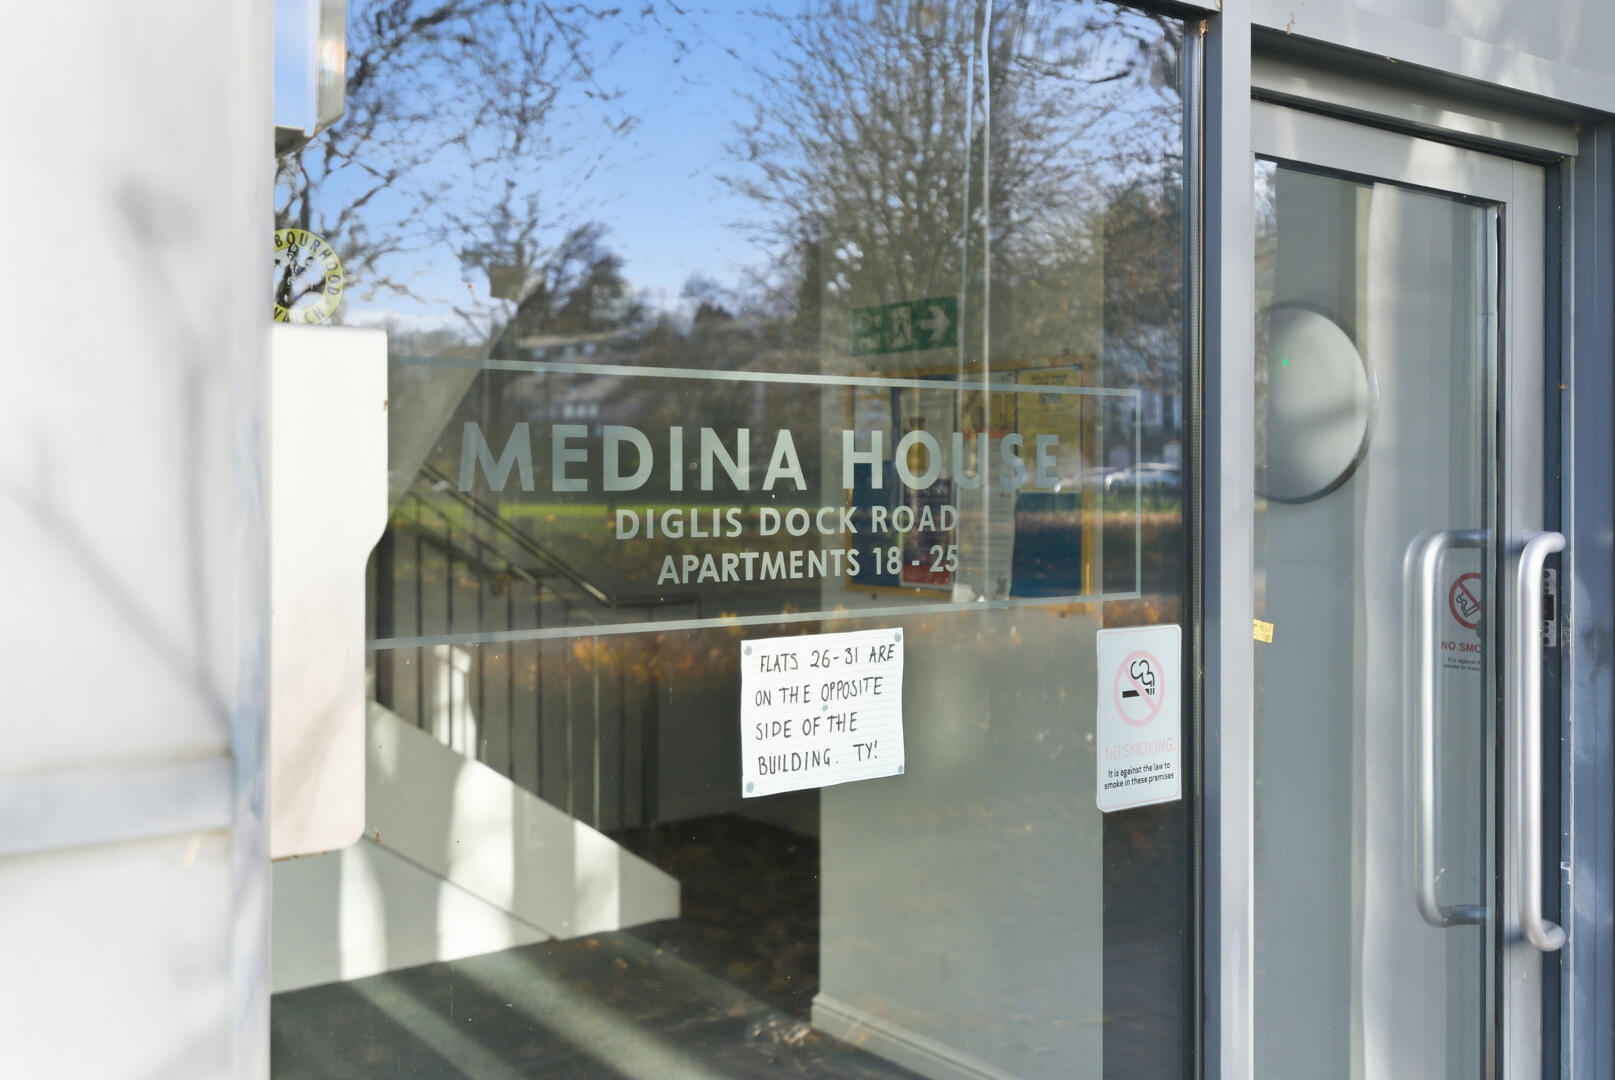
Front (Exterior)
-
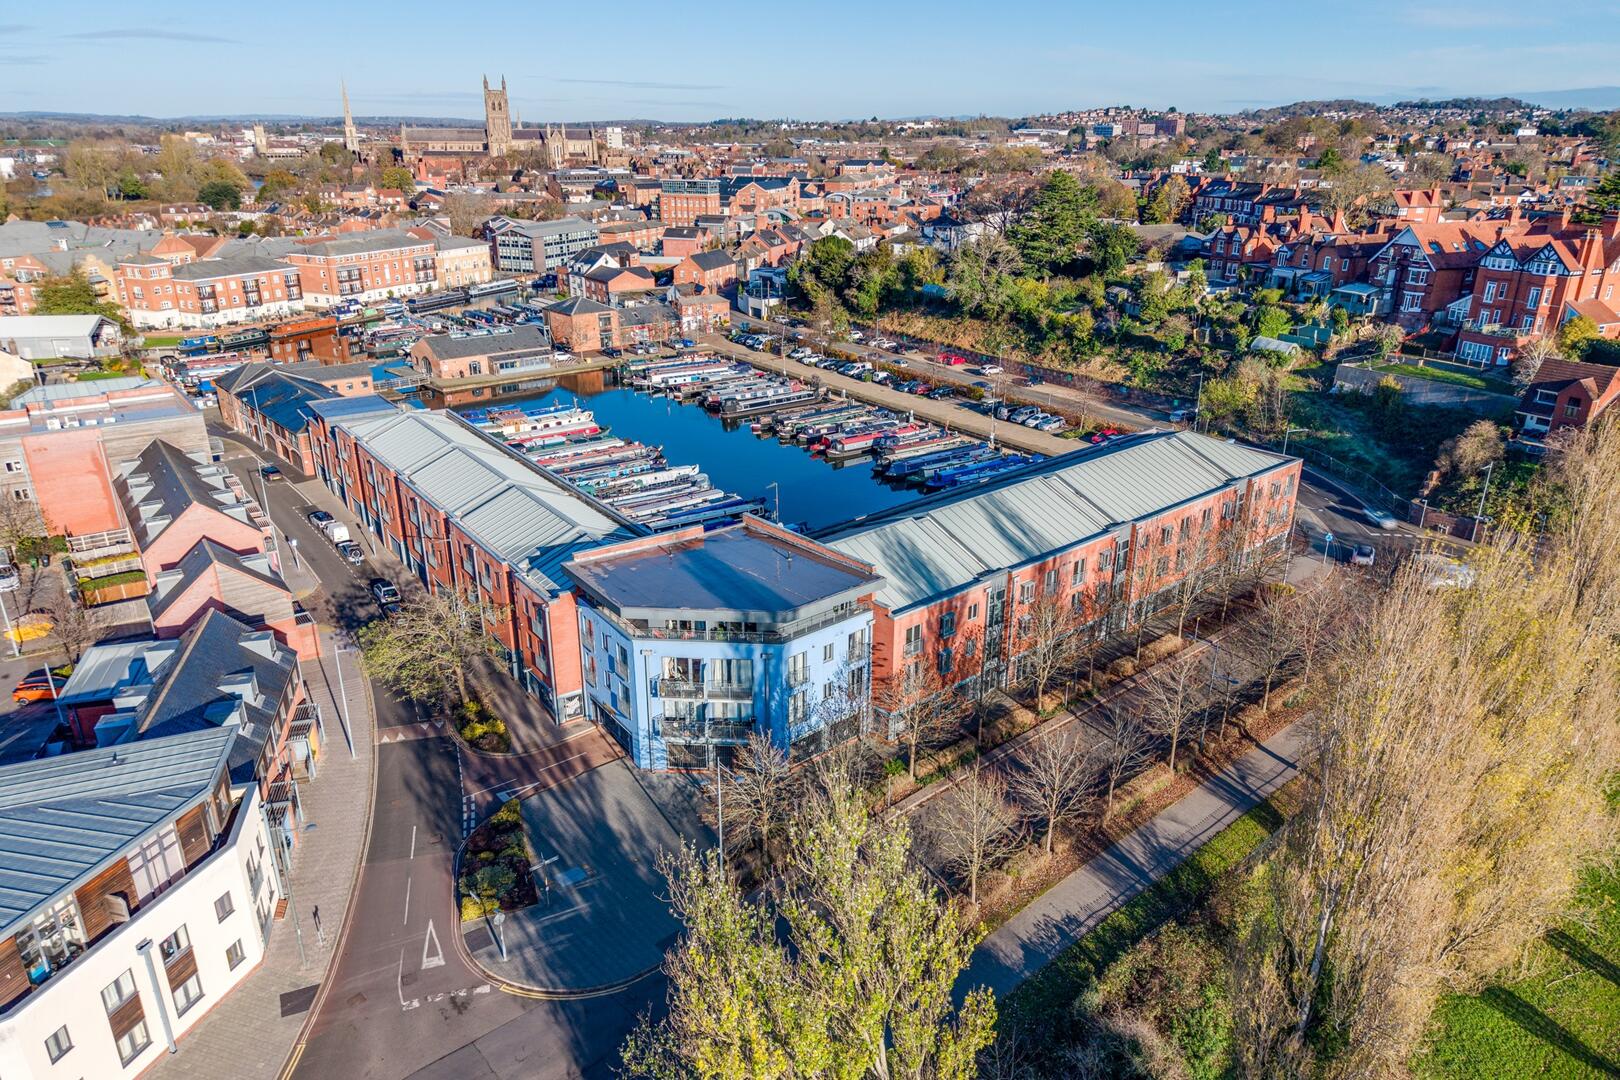
Exterior
-
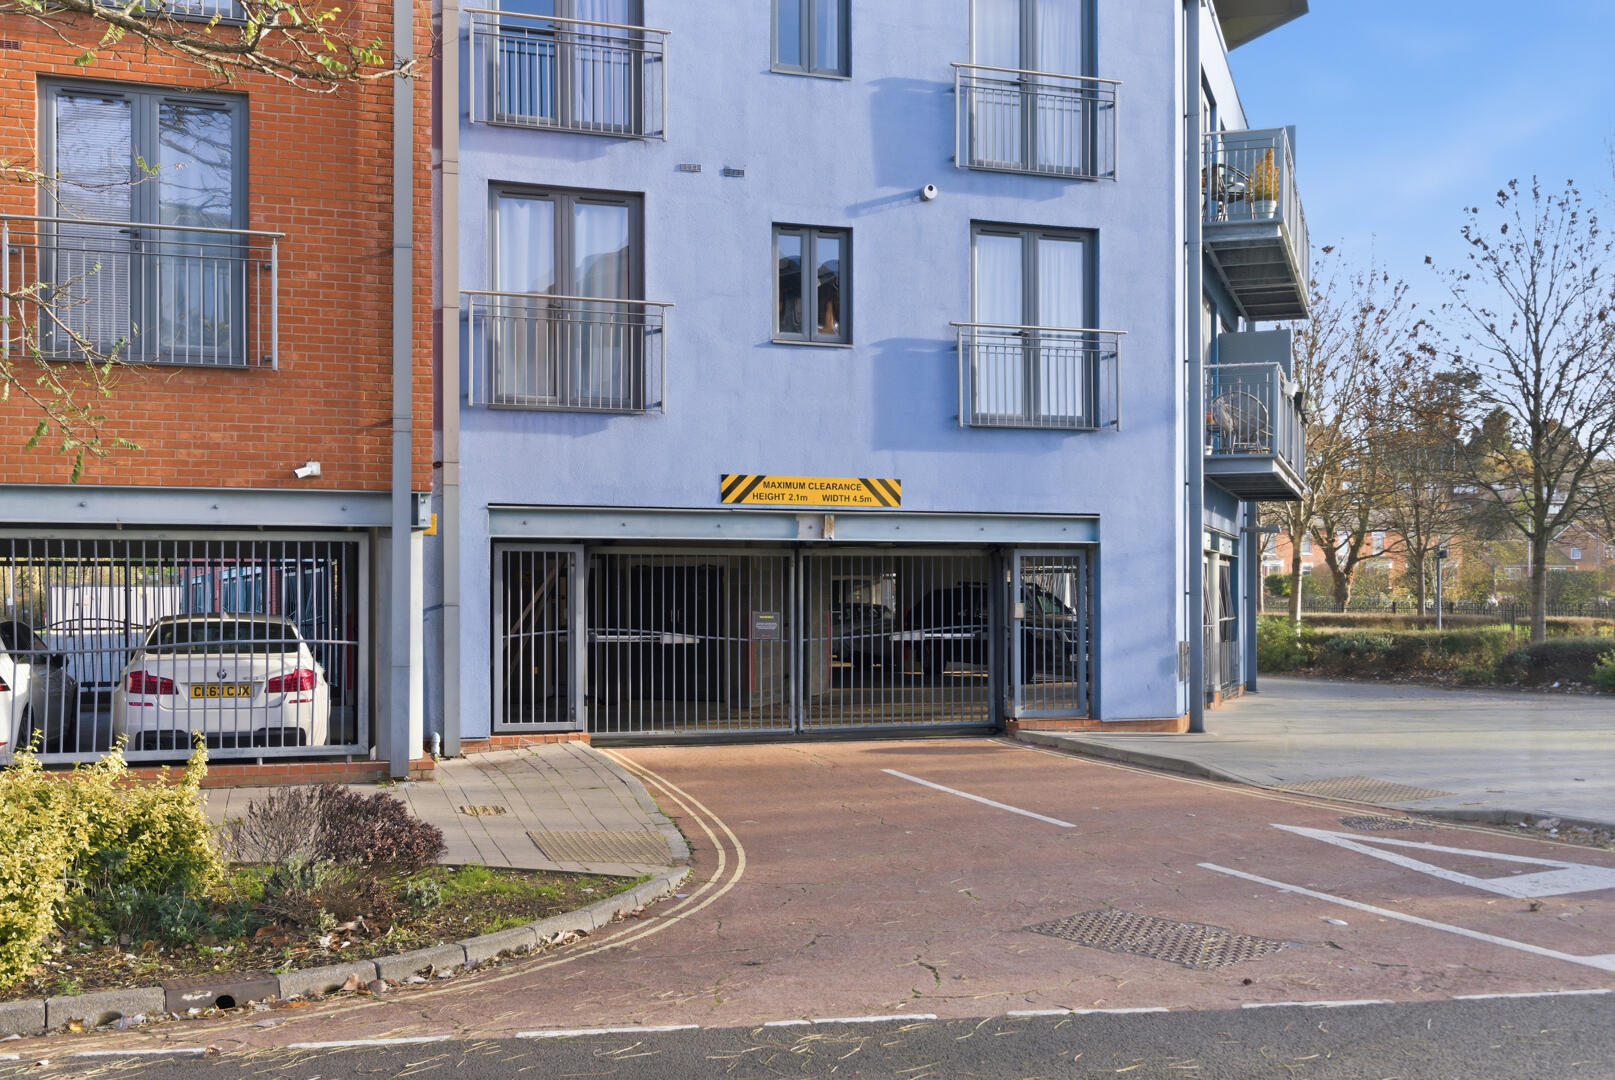
Garage
-
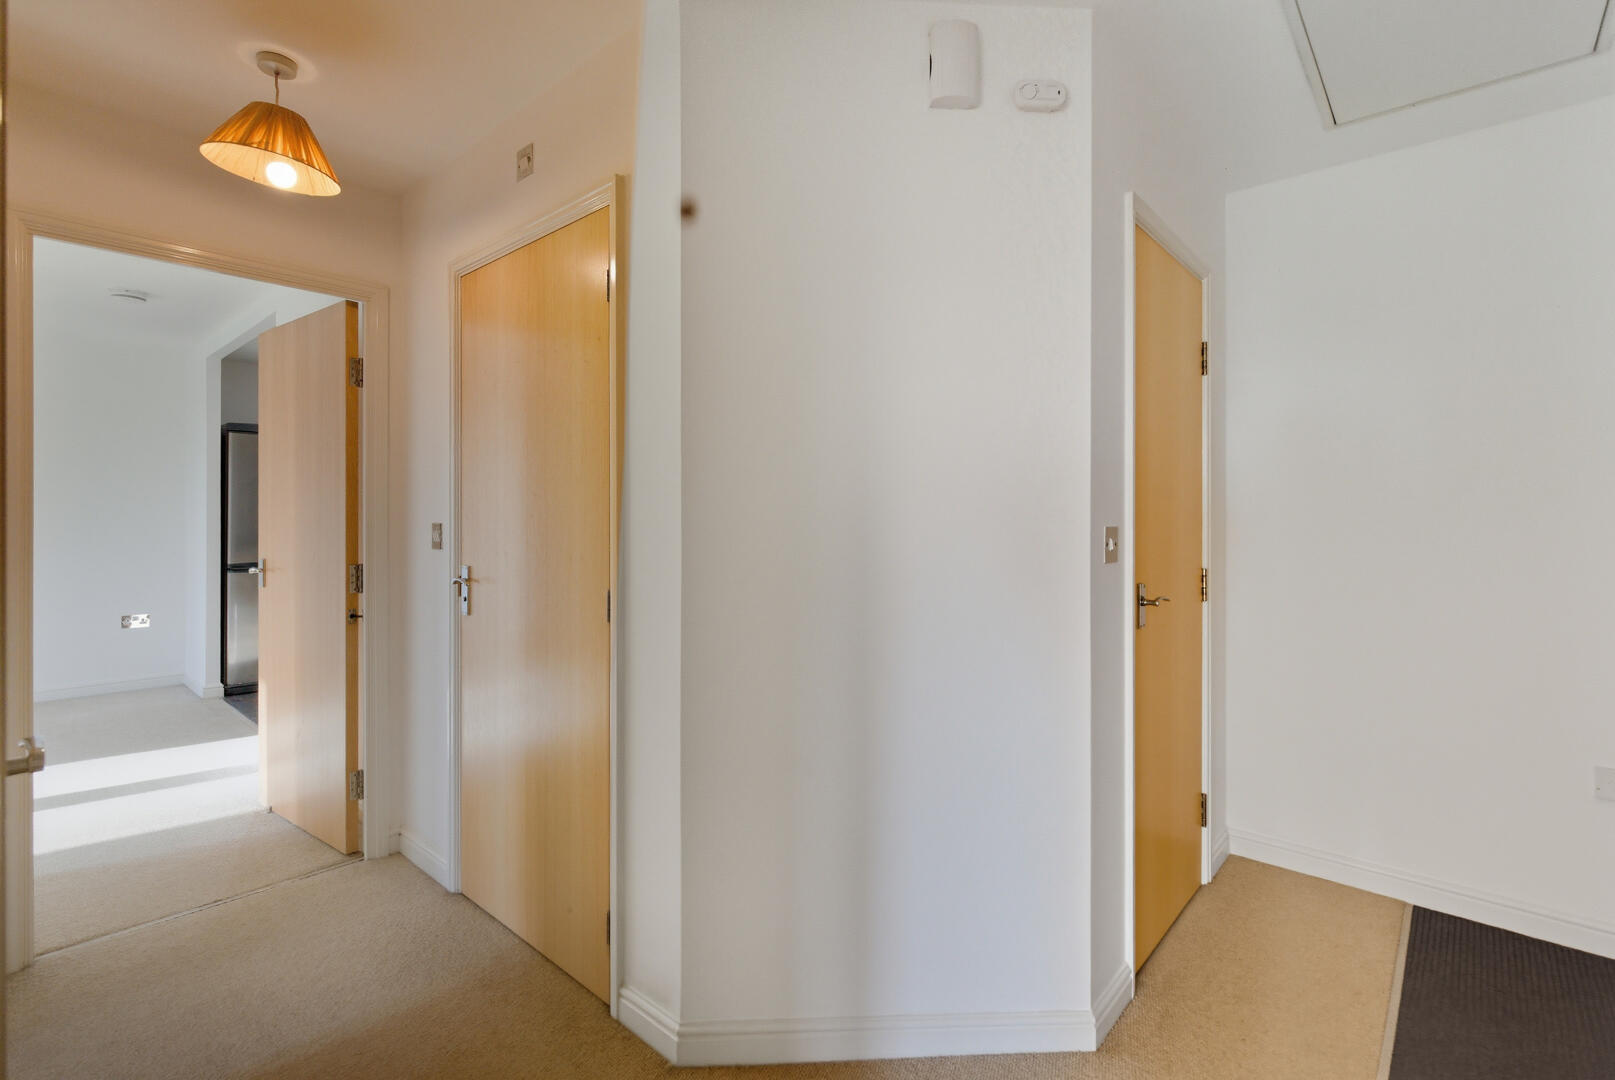
Hallway
-
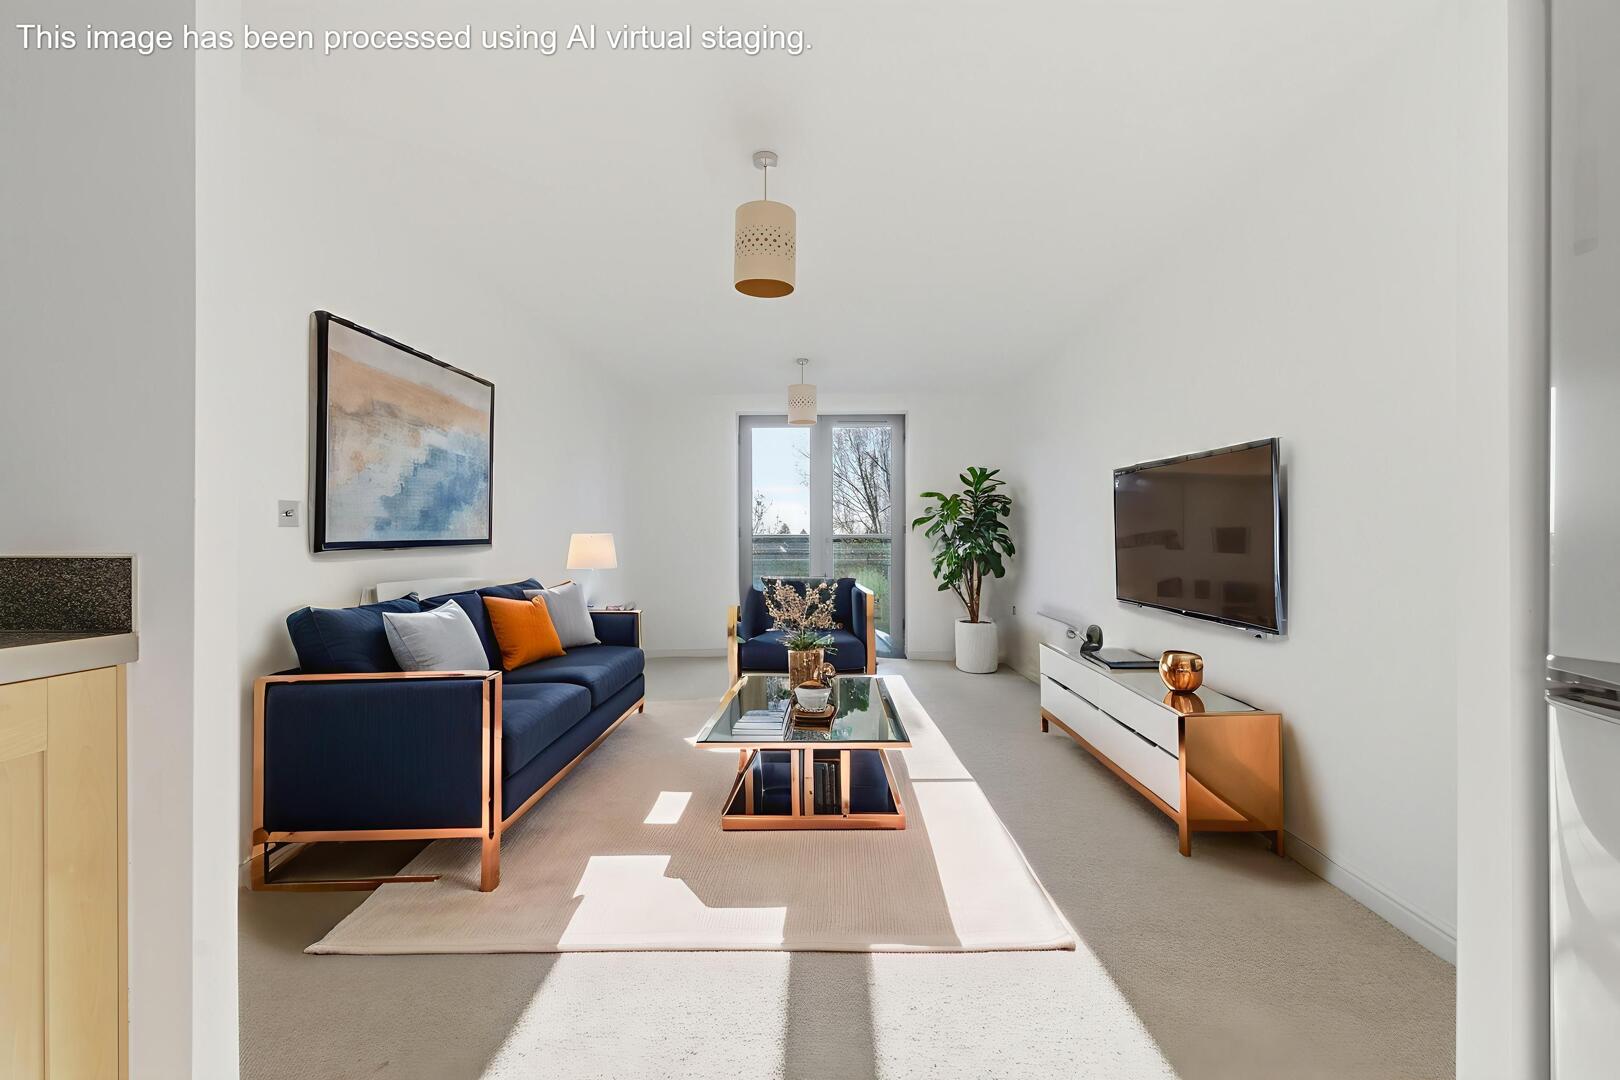
Living Room
-
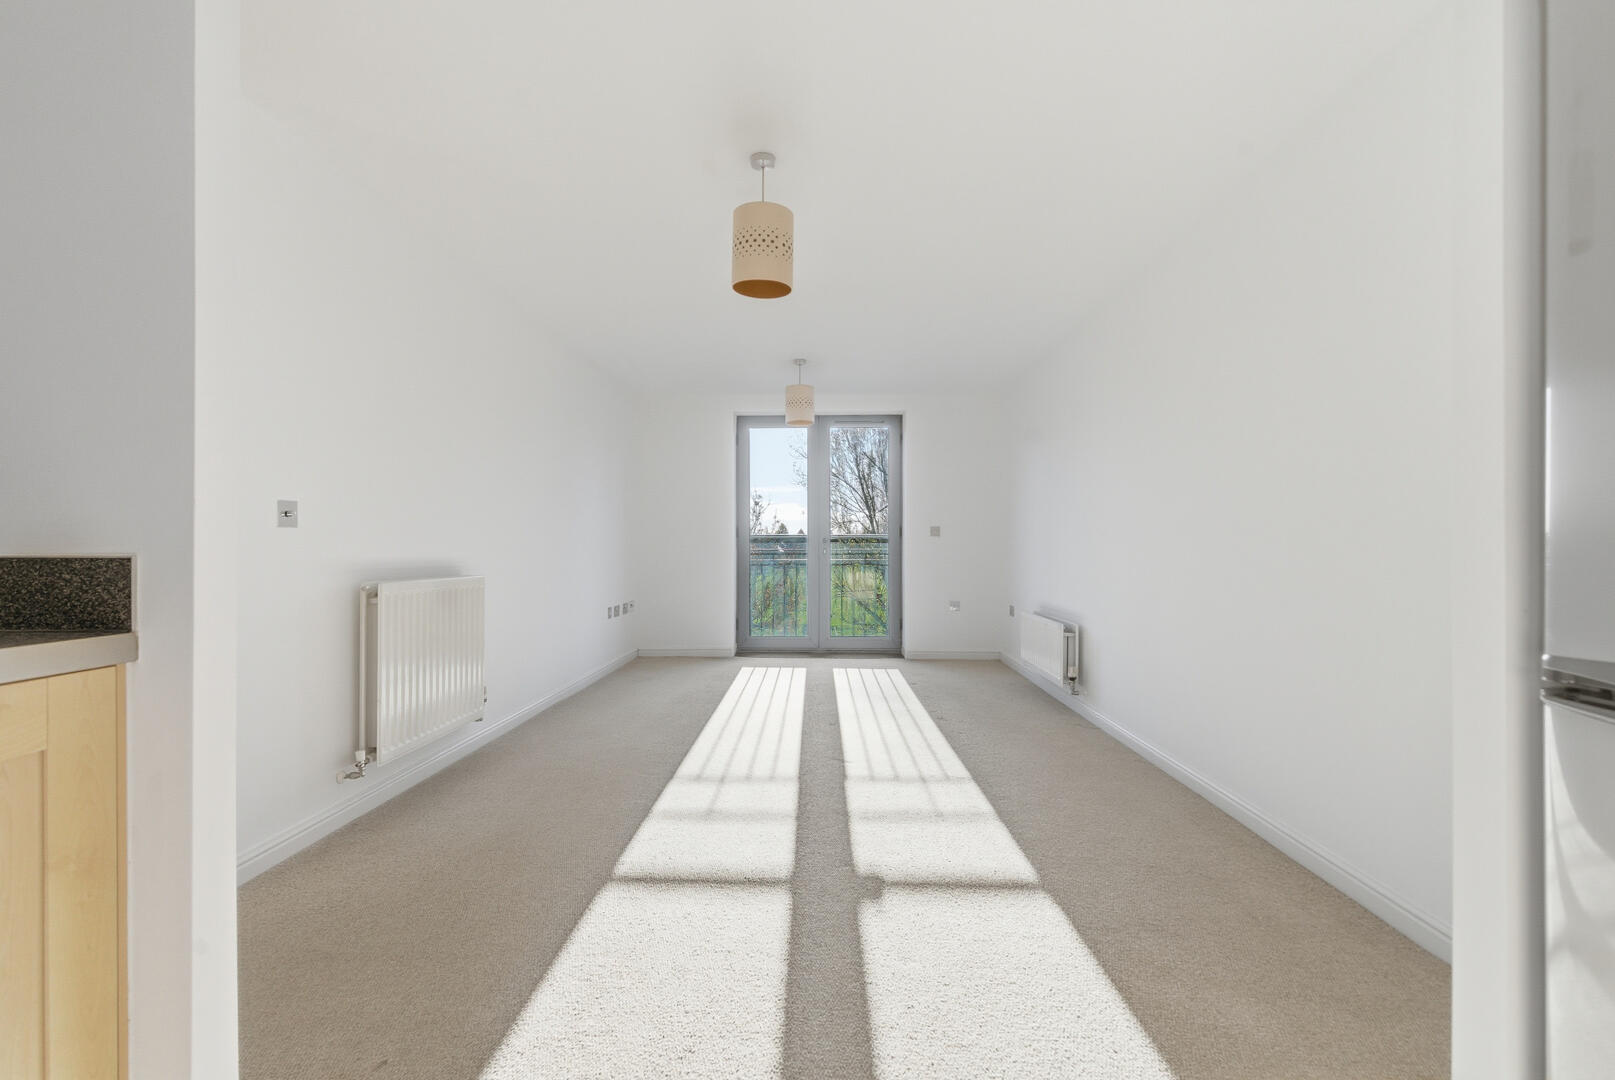
Living Room
-
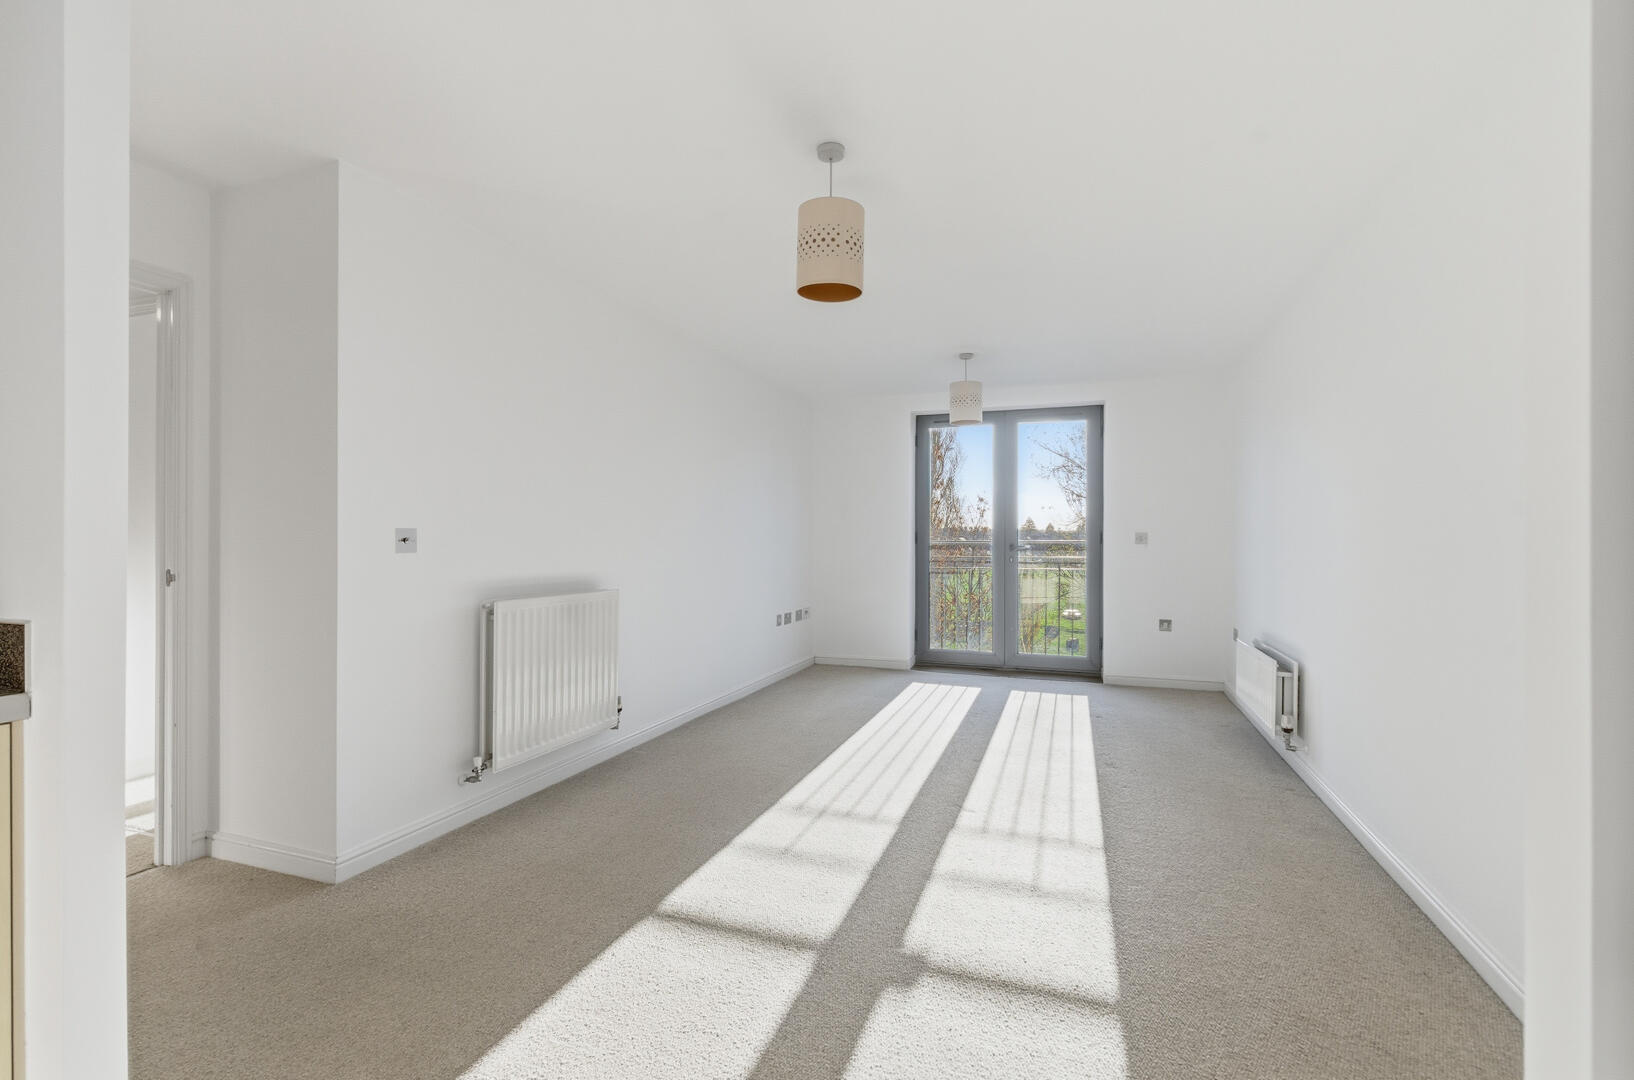
Living Room
-
Living Room
-
Balcony
-
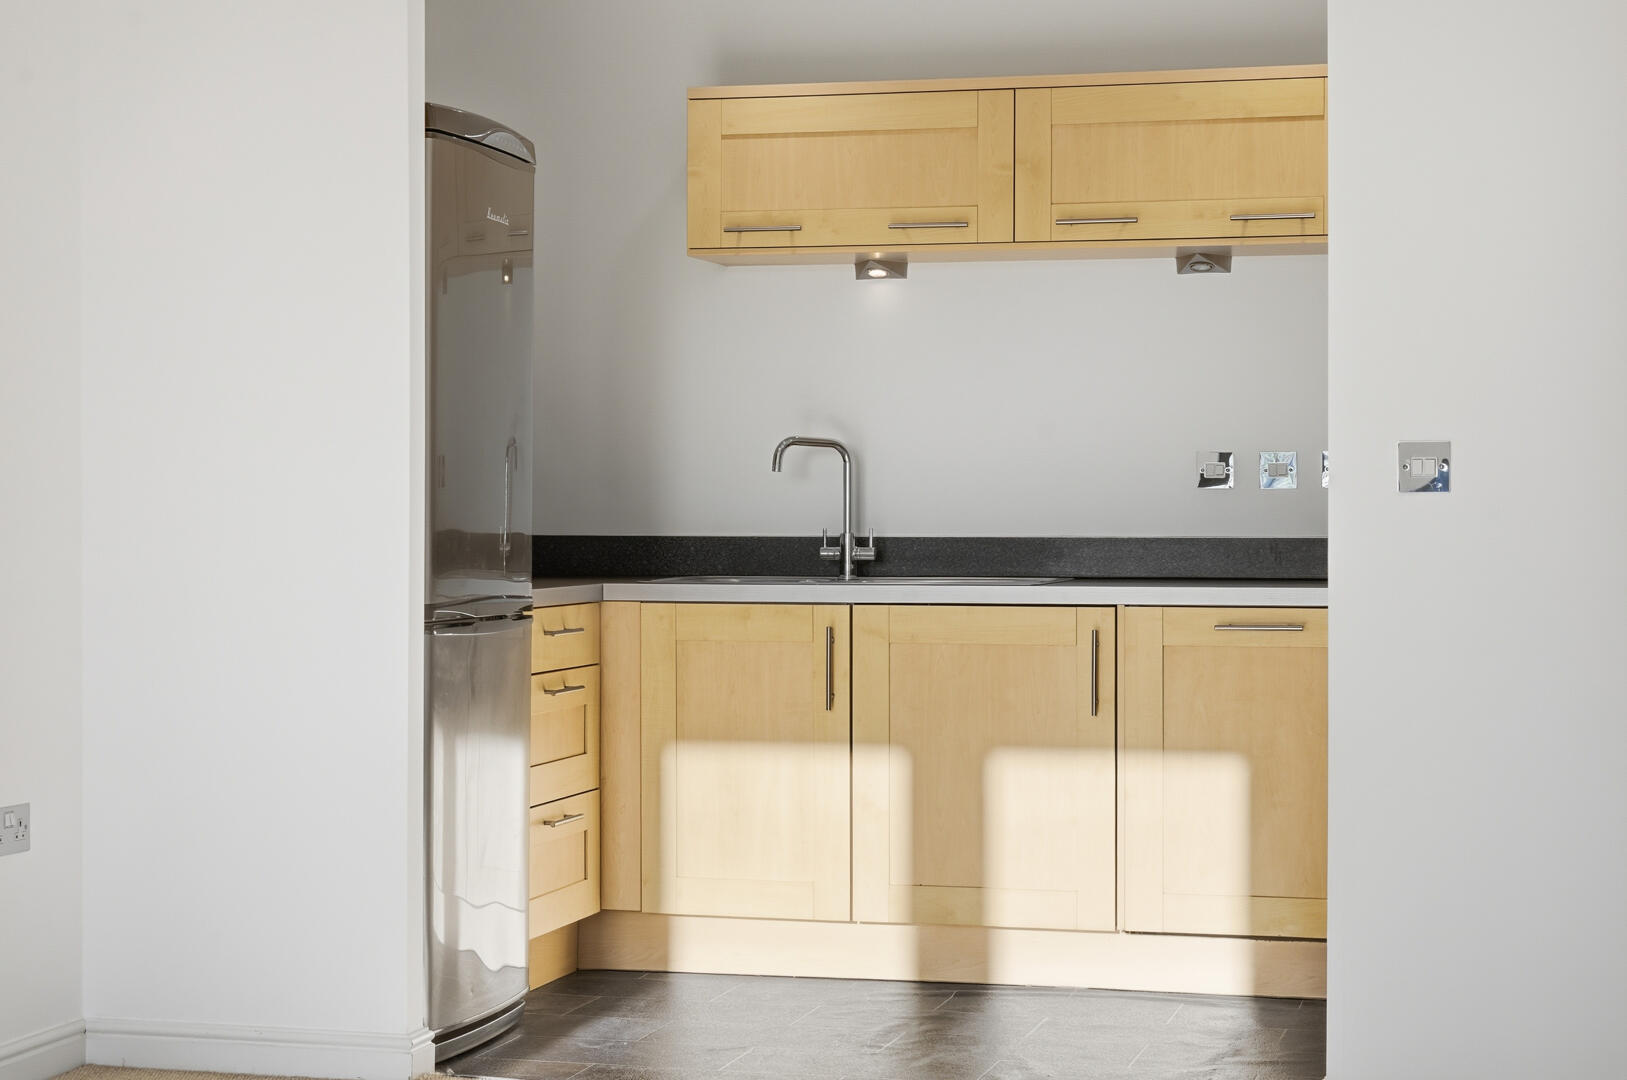
Kitchen
-
Kitchen
-
Kitchen
-
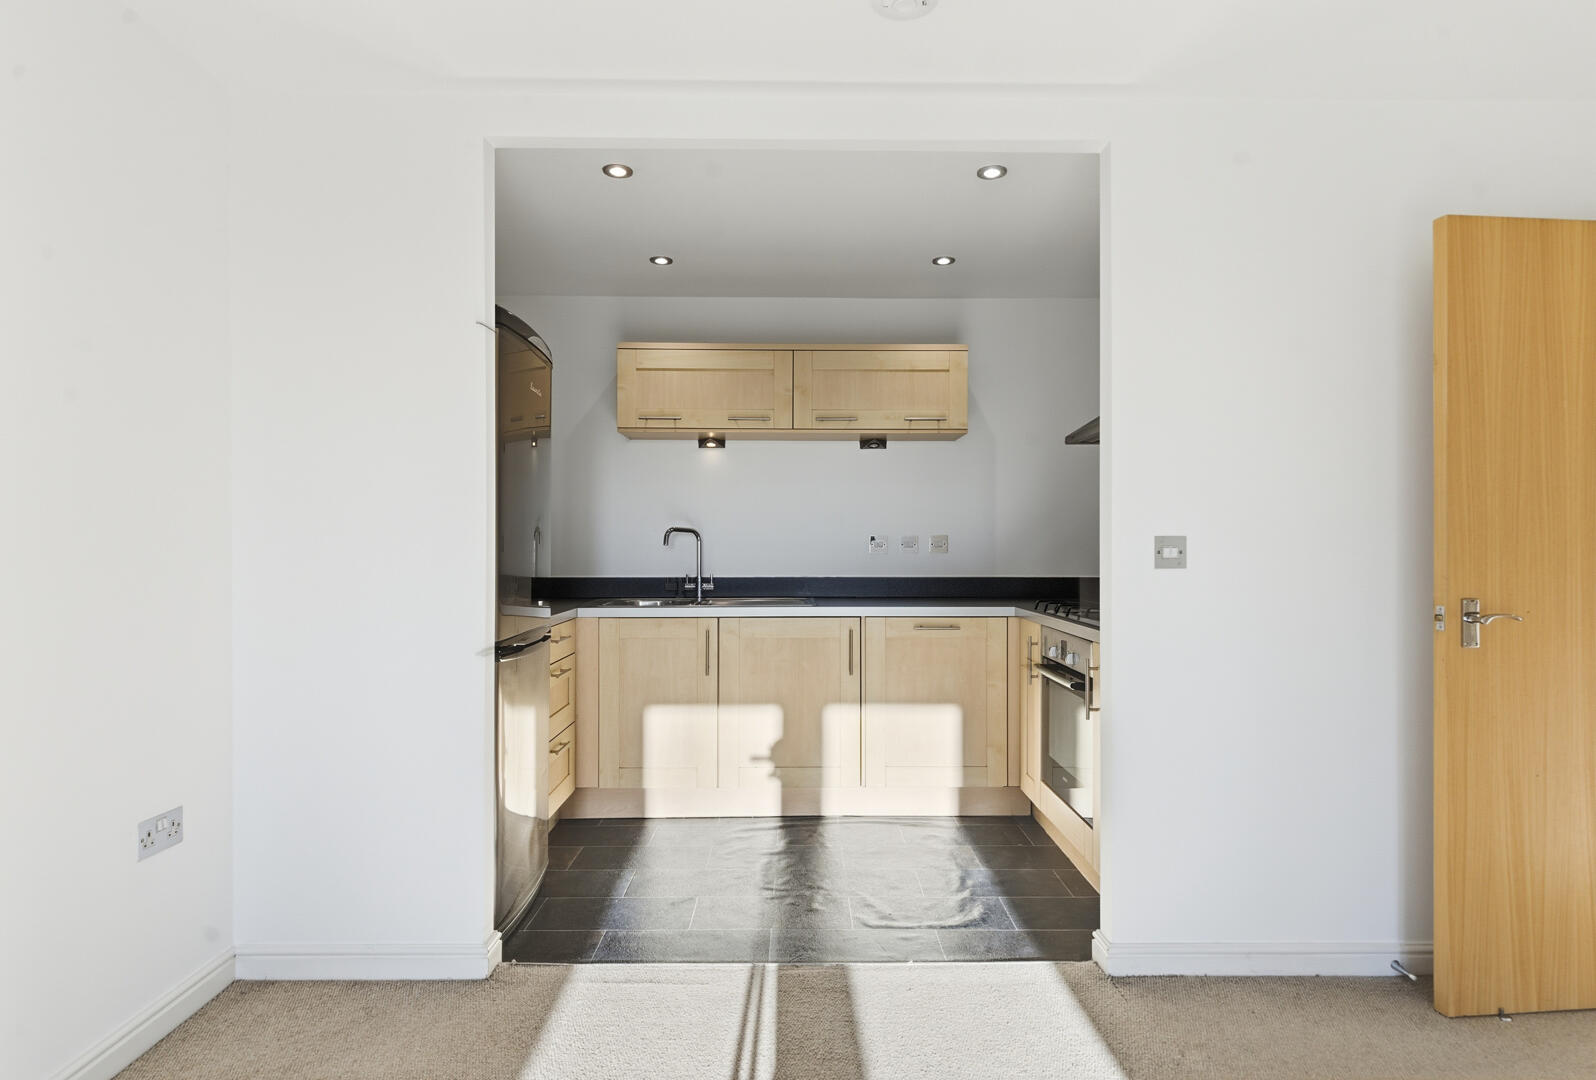
Kitchen
-
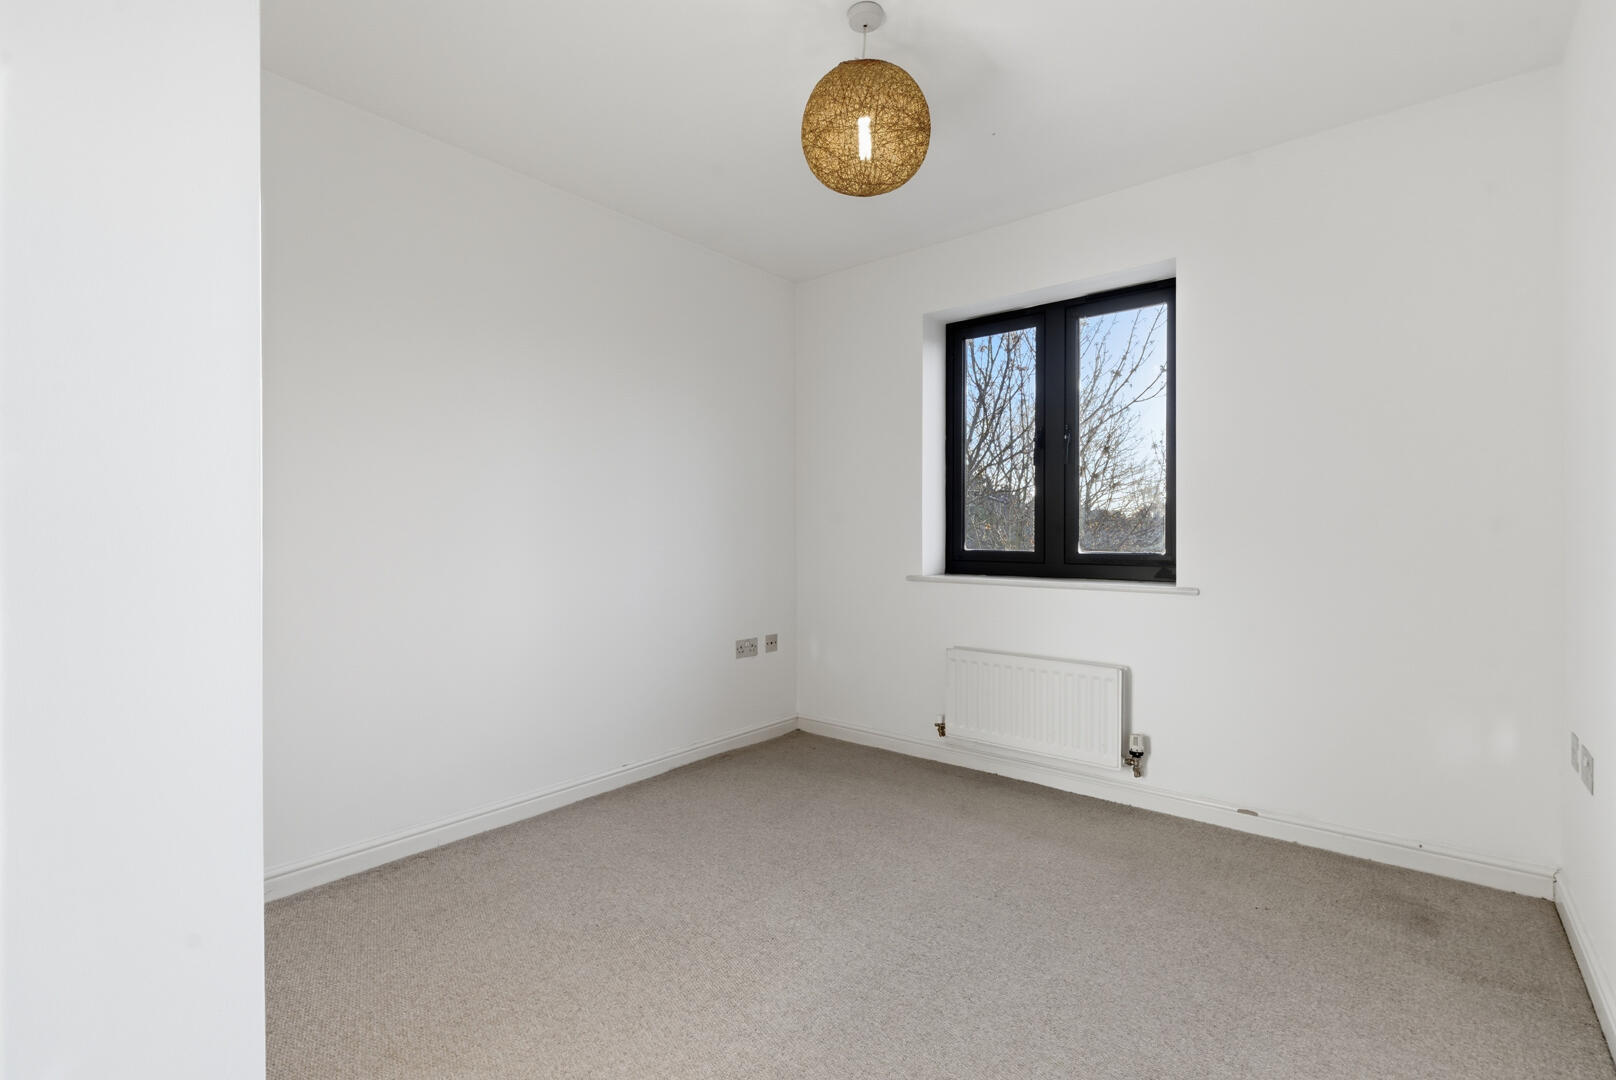
Bedroom
-
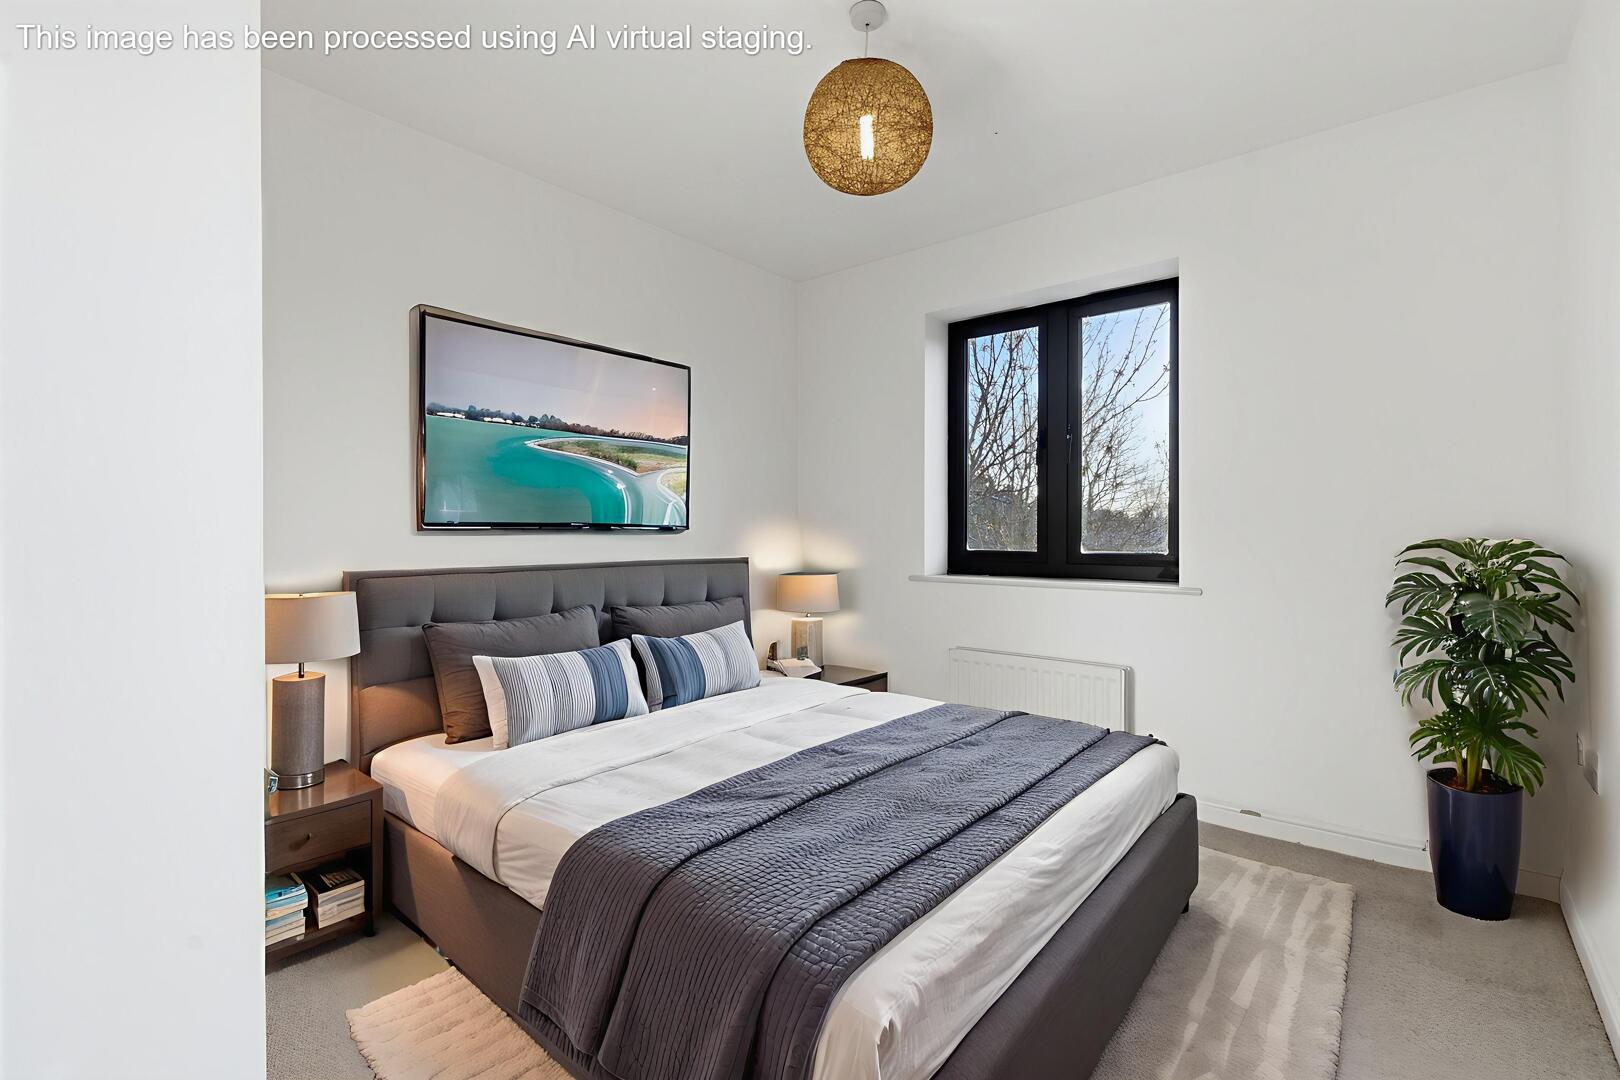
Bedroom
-
Bedroom
-
En-Suite
-
Bedroom
-
Bedroom
-
Bathroom
-
Medina House-17.jpg
-
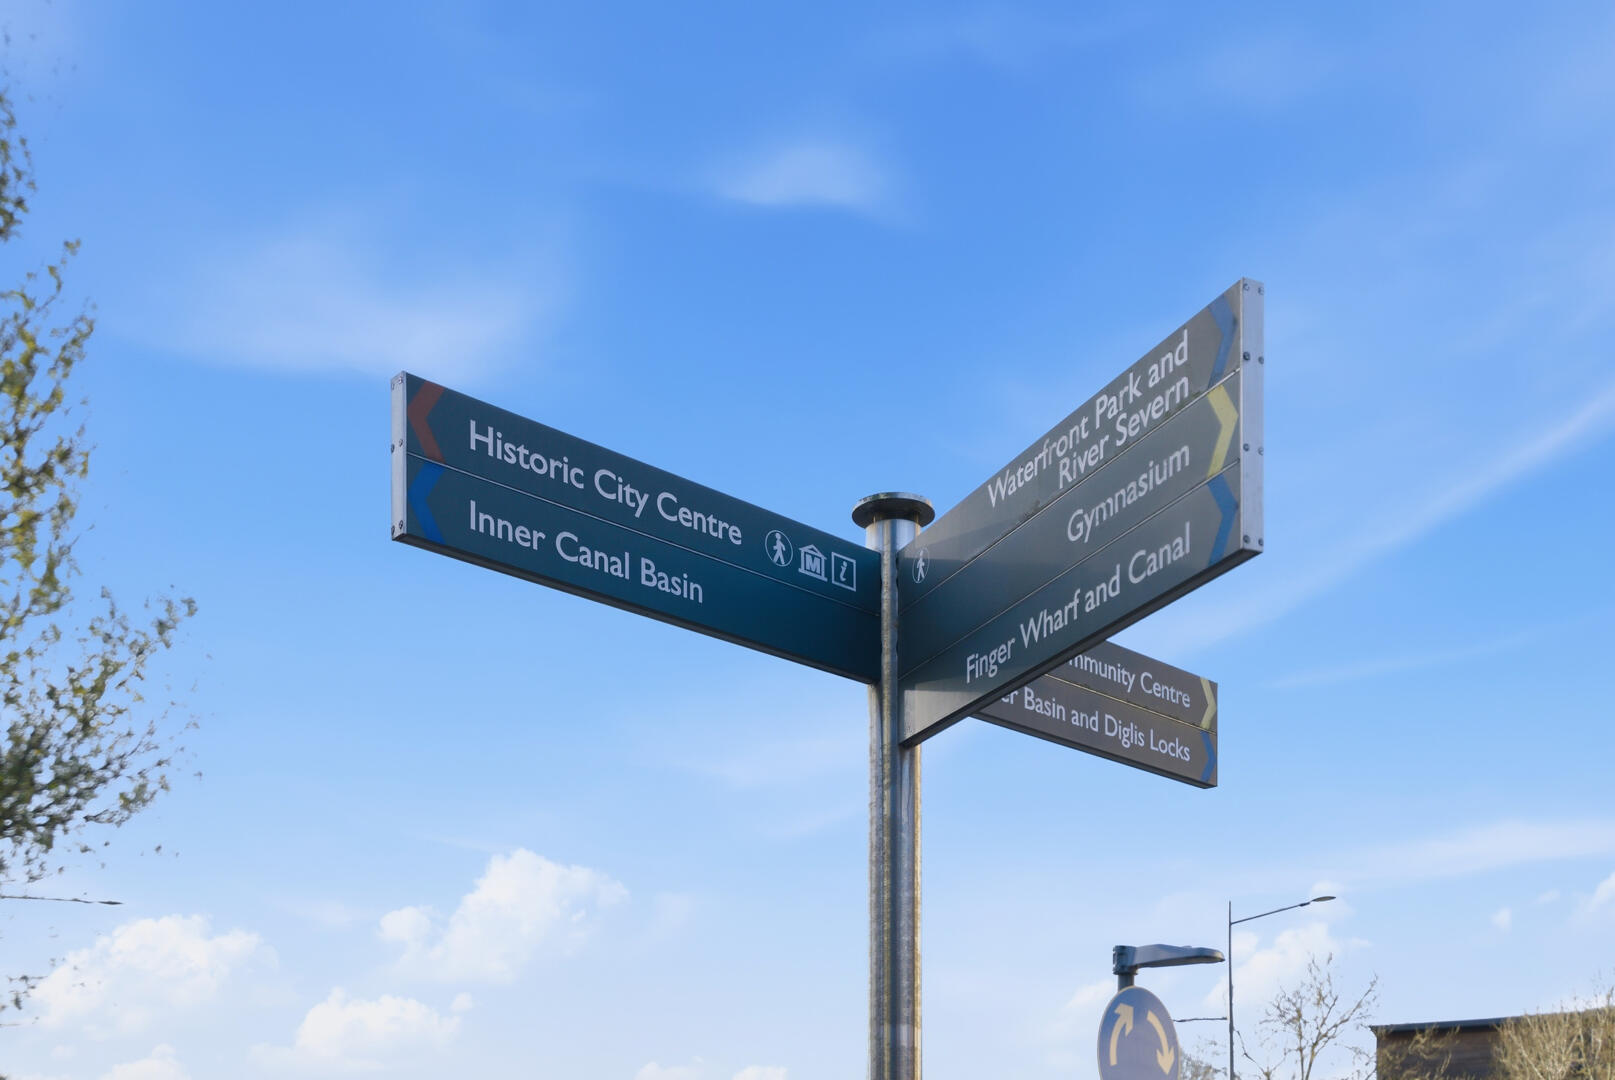
Exterior
-
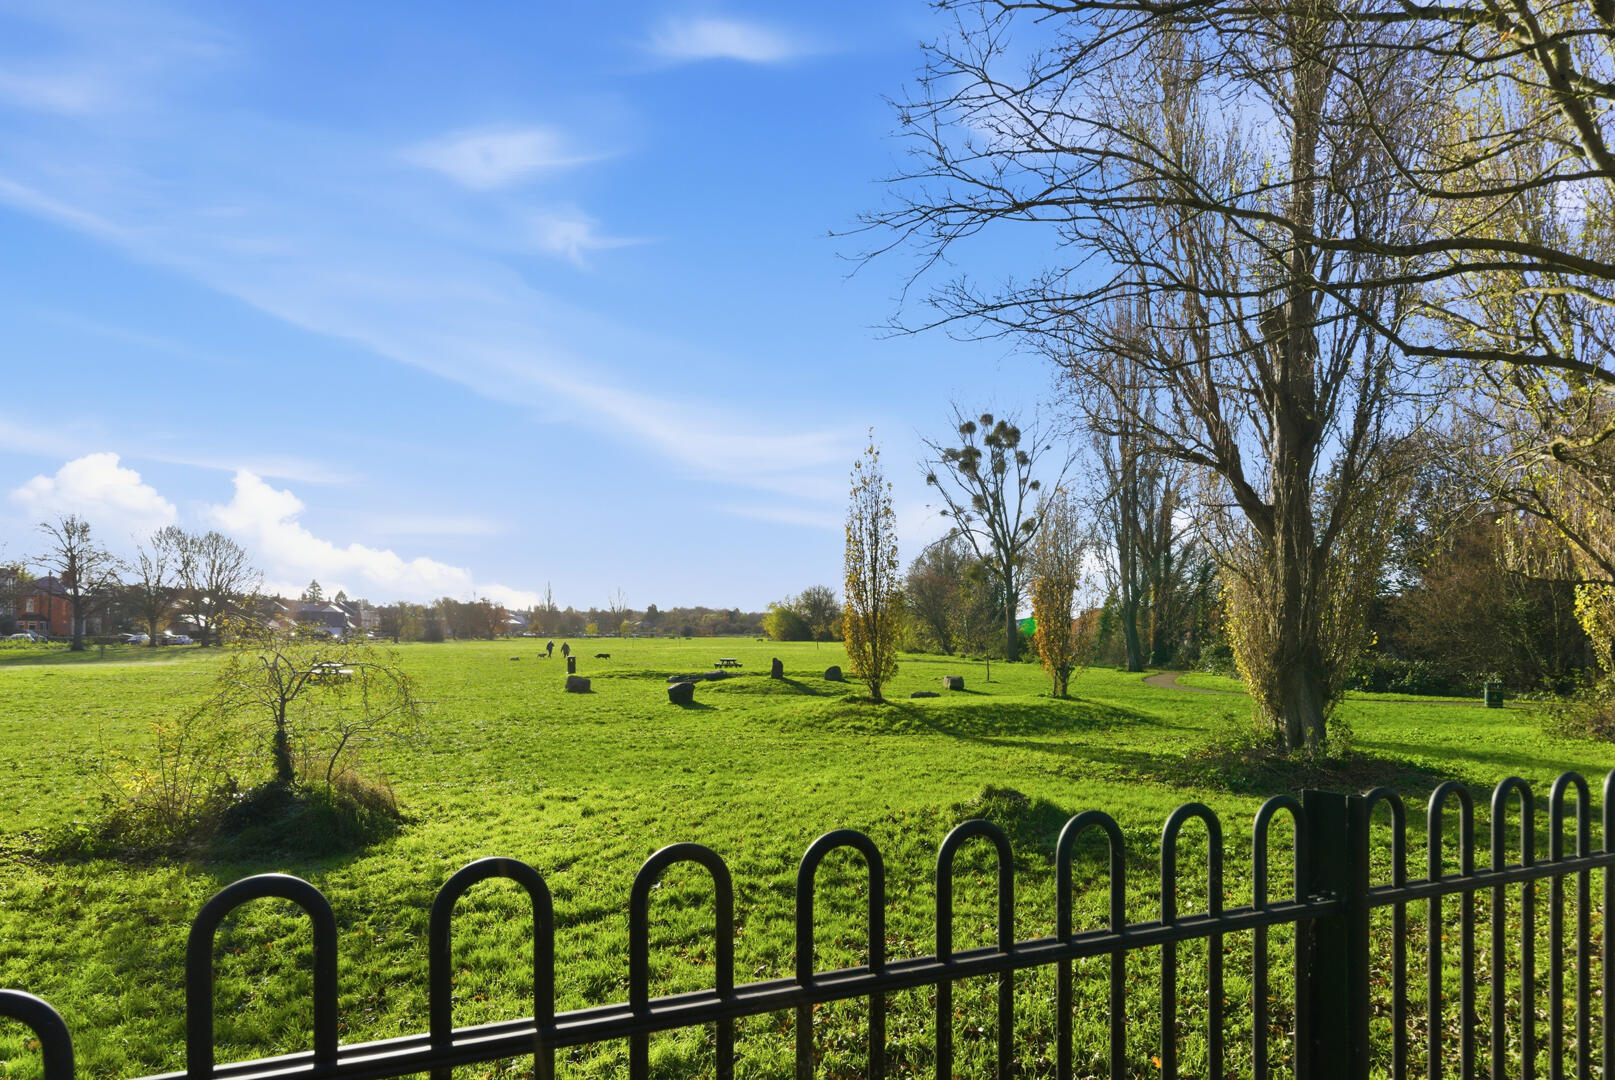
Exterior
-
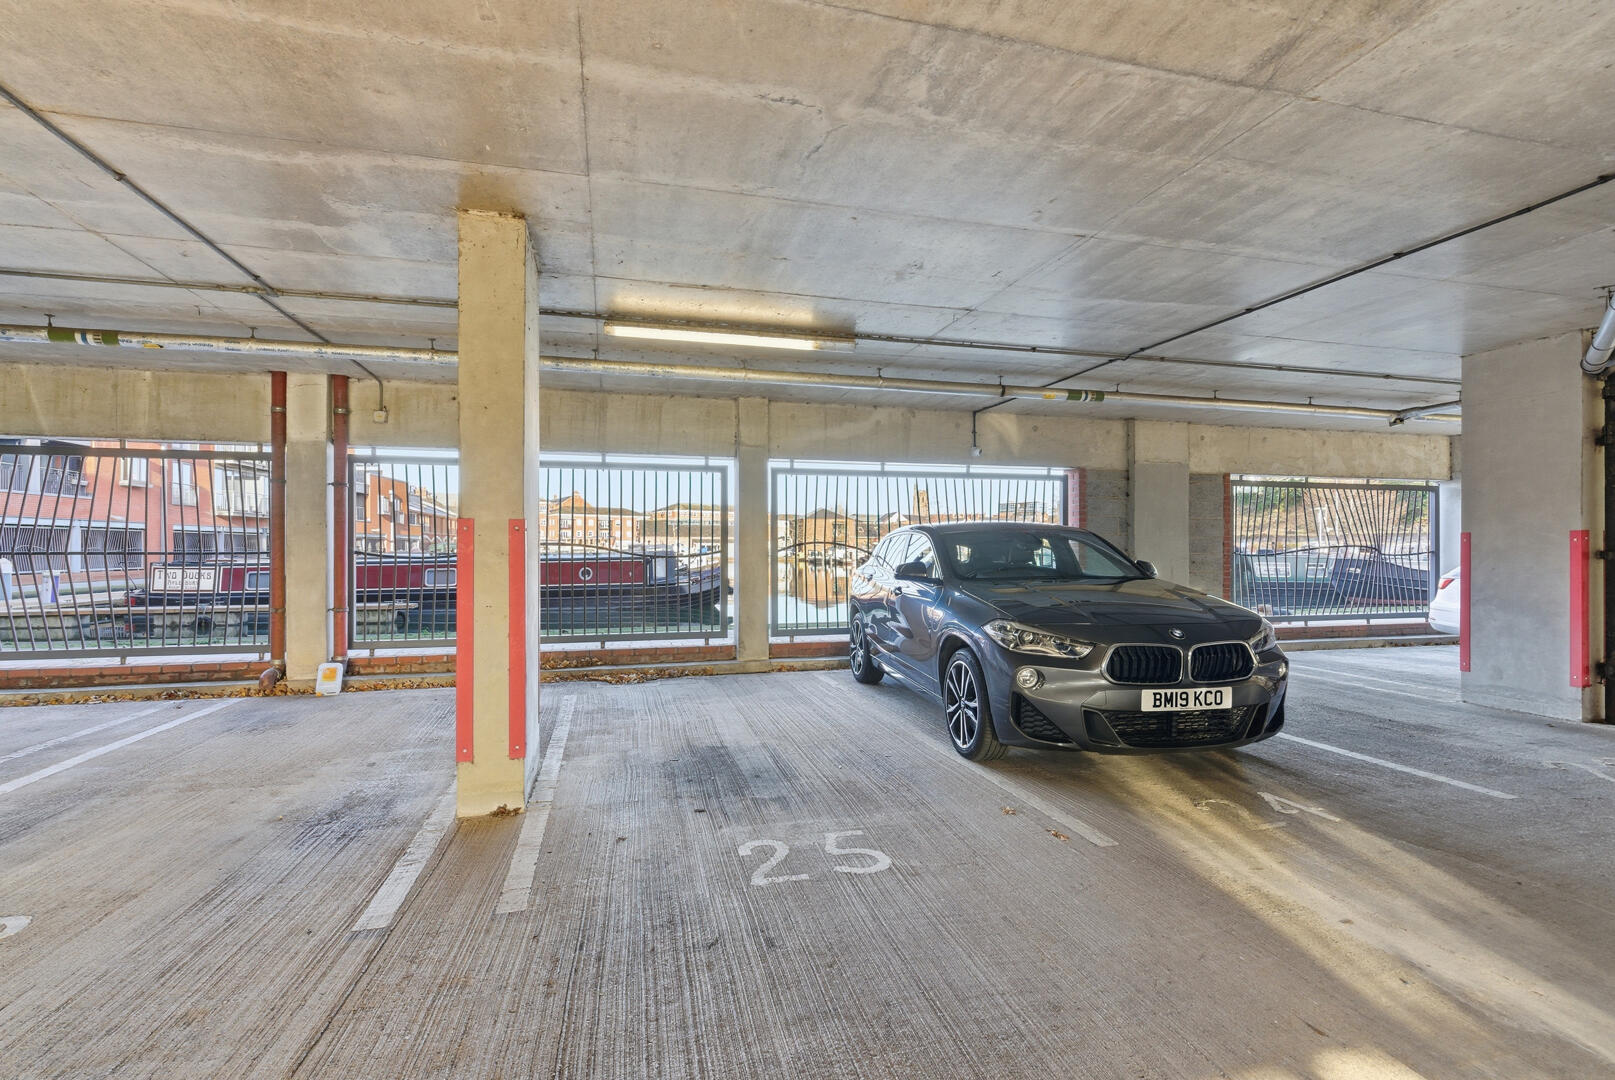
Garage
-
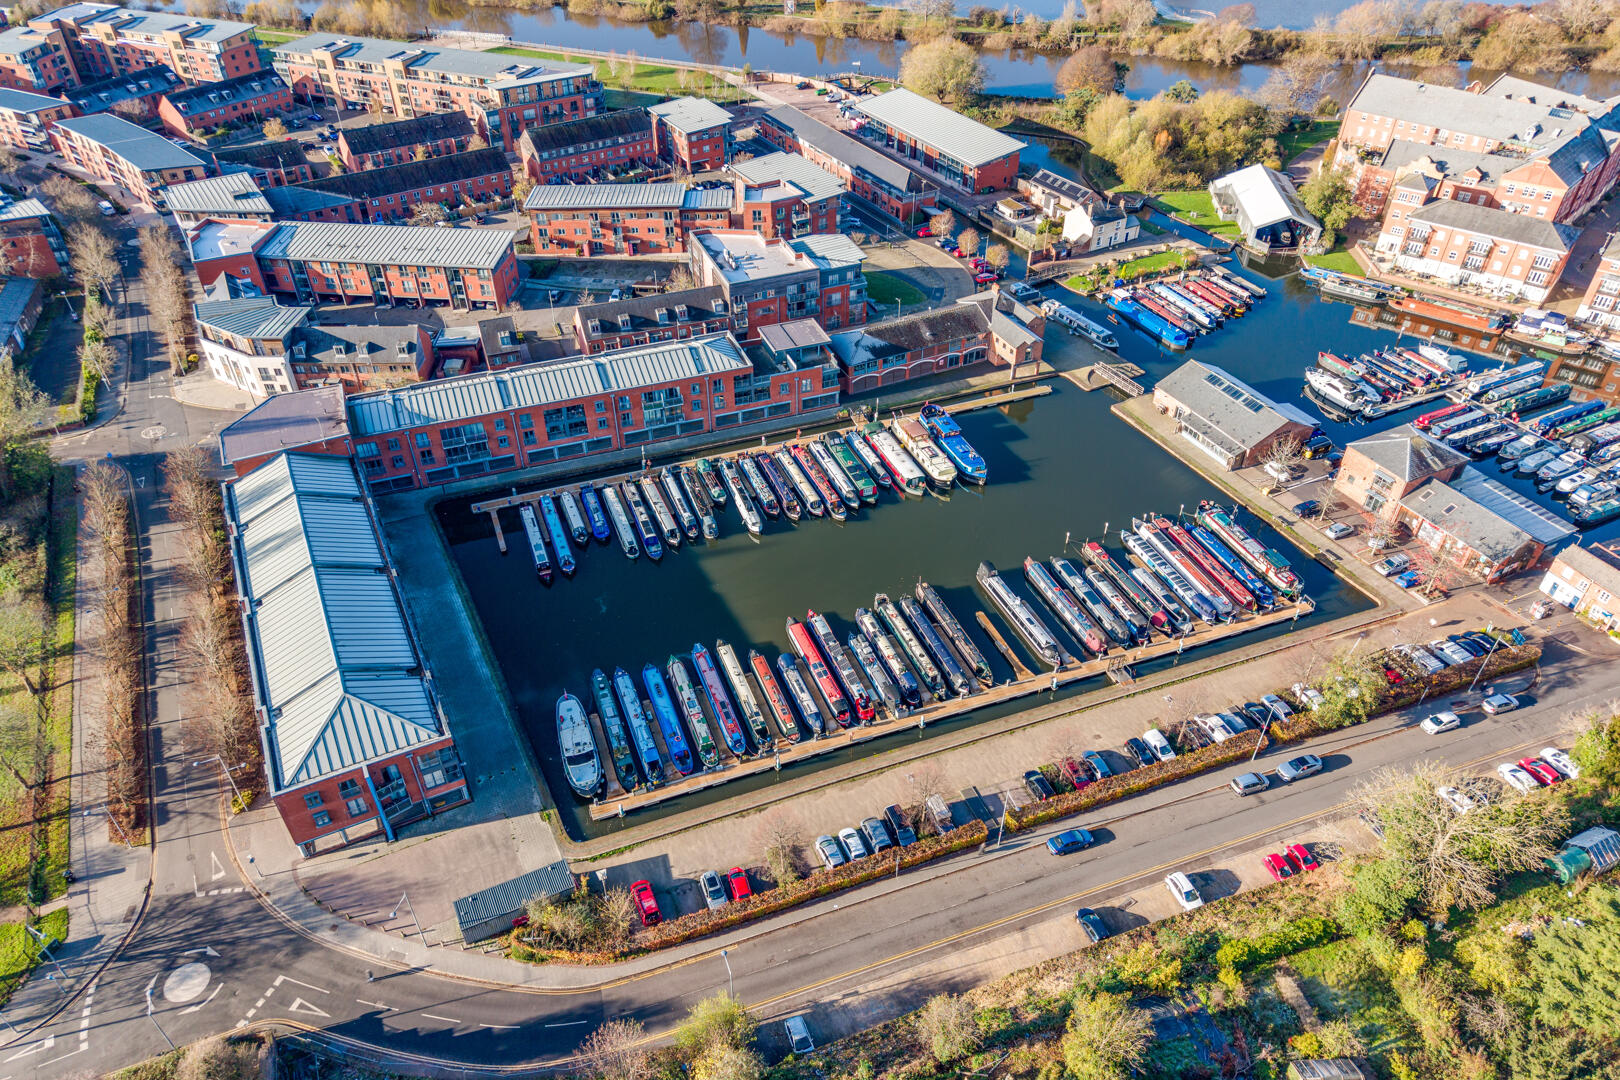
Exterior

Diglis Dock Road, Worcester
Asking Price £185,000 (Tenant Fees)
- Prime Diglis location - minutes from Worcester city centre
- Two spacious double bedrooms
- Master bedroom with private ensuite
- Large sitting/dining room with great natural light
- Modern kitchen
- Contemporary family bathroom
- Well-kept communal areas
- Chain Free
- Prime Diglis location - minutes from Worcester city centre
- Two spacious double bedrooms
- Master bedroom with private ensuite
- Large sitting/dining room with great natural light
- Modern kitchen
- Contemporary family bathroom
- Well-kept communal areas
- Chain Free
Diglis Dock Road, Worcester Asking Price £185,000 (Tenant Fees)
A superb opportunity to purchase a beautifully presented two-bedroom, two-bathroom apartment located in the highly desirable Diglis development.
Rooms
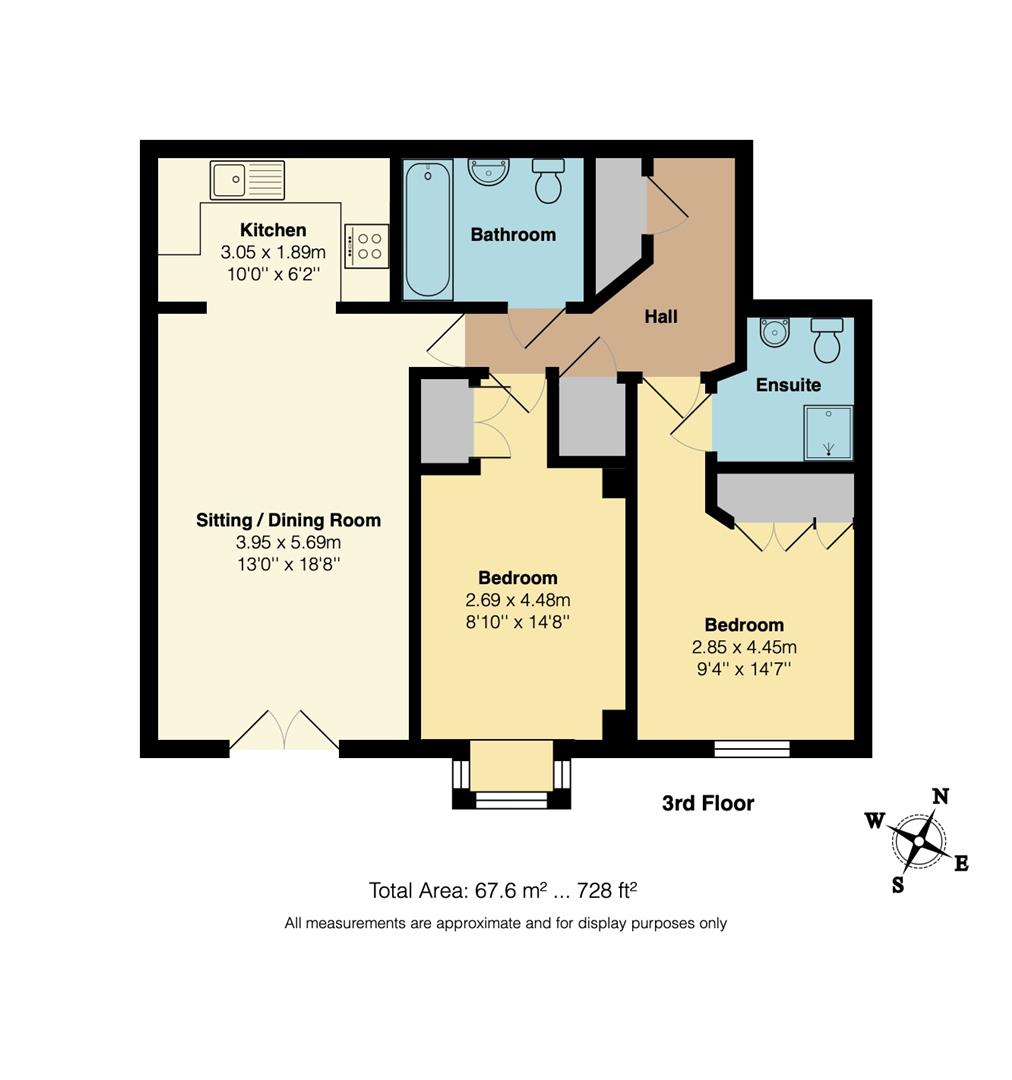
HallThe hallway connects all principal rooms, creating a welcoming entrance with neutral carpet and light walls. Doors lead to the bedrooms, bathroom, and sitting/dining room, while storage cupboards offer additional space.
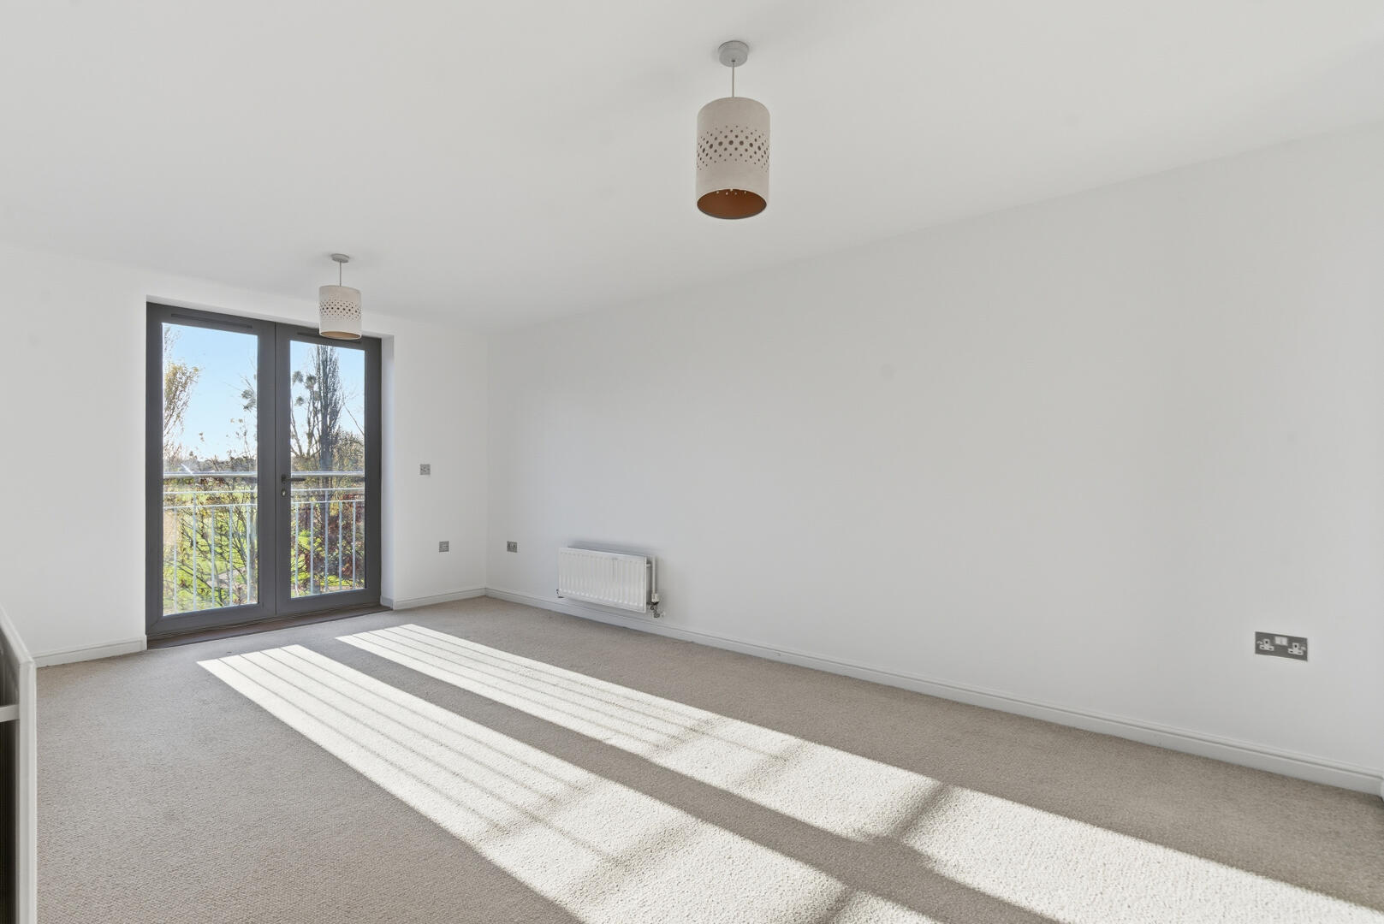
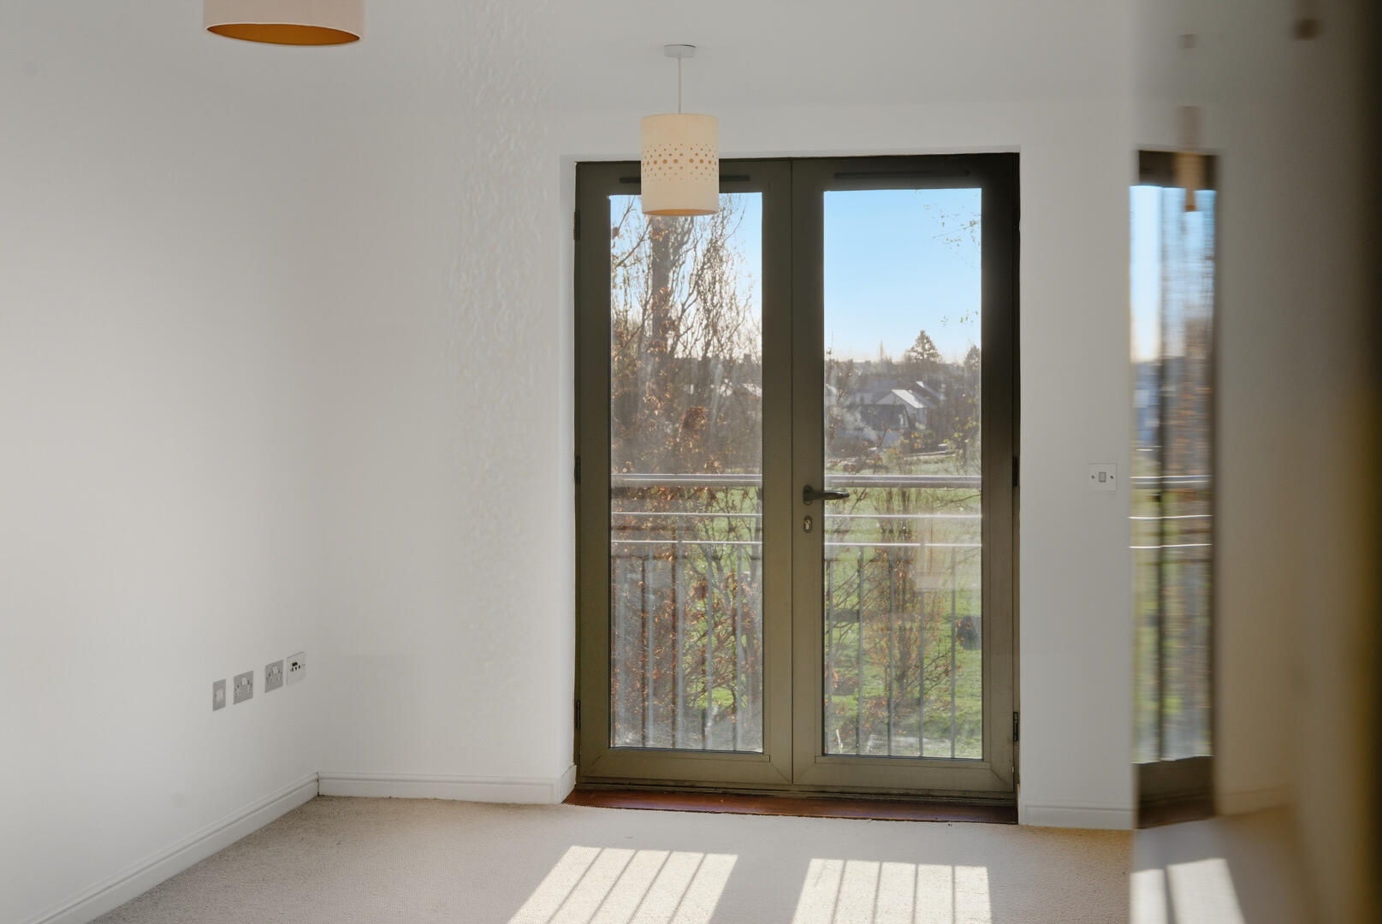
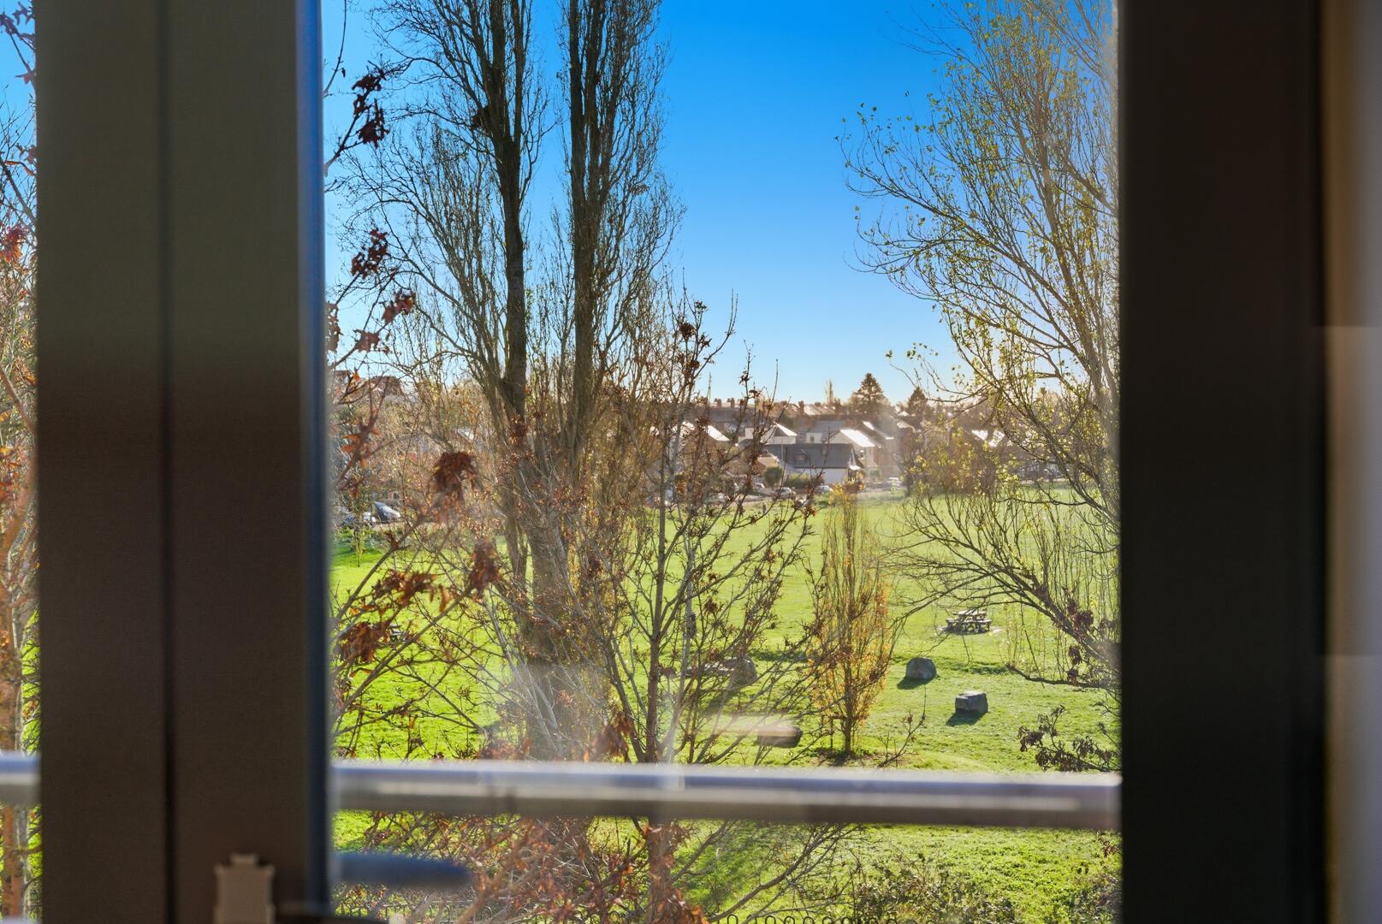
Sitting / Dining Room13'0" x 18'8"The sitting and dining room is a generous, bright space measuring 3.95 by 5.69 metres. It benefits from natural light streaming through full-height glass doors that open outwards, offering a pleasant view and easy access to outdoor areas. Neutral carpeting and white walls create a blank canvas that invites personal styling.
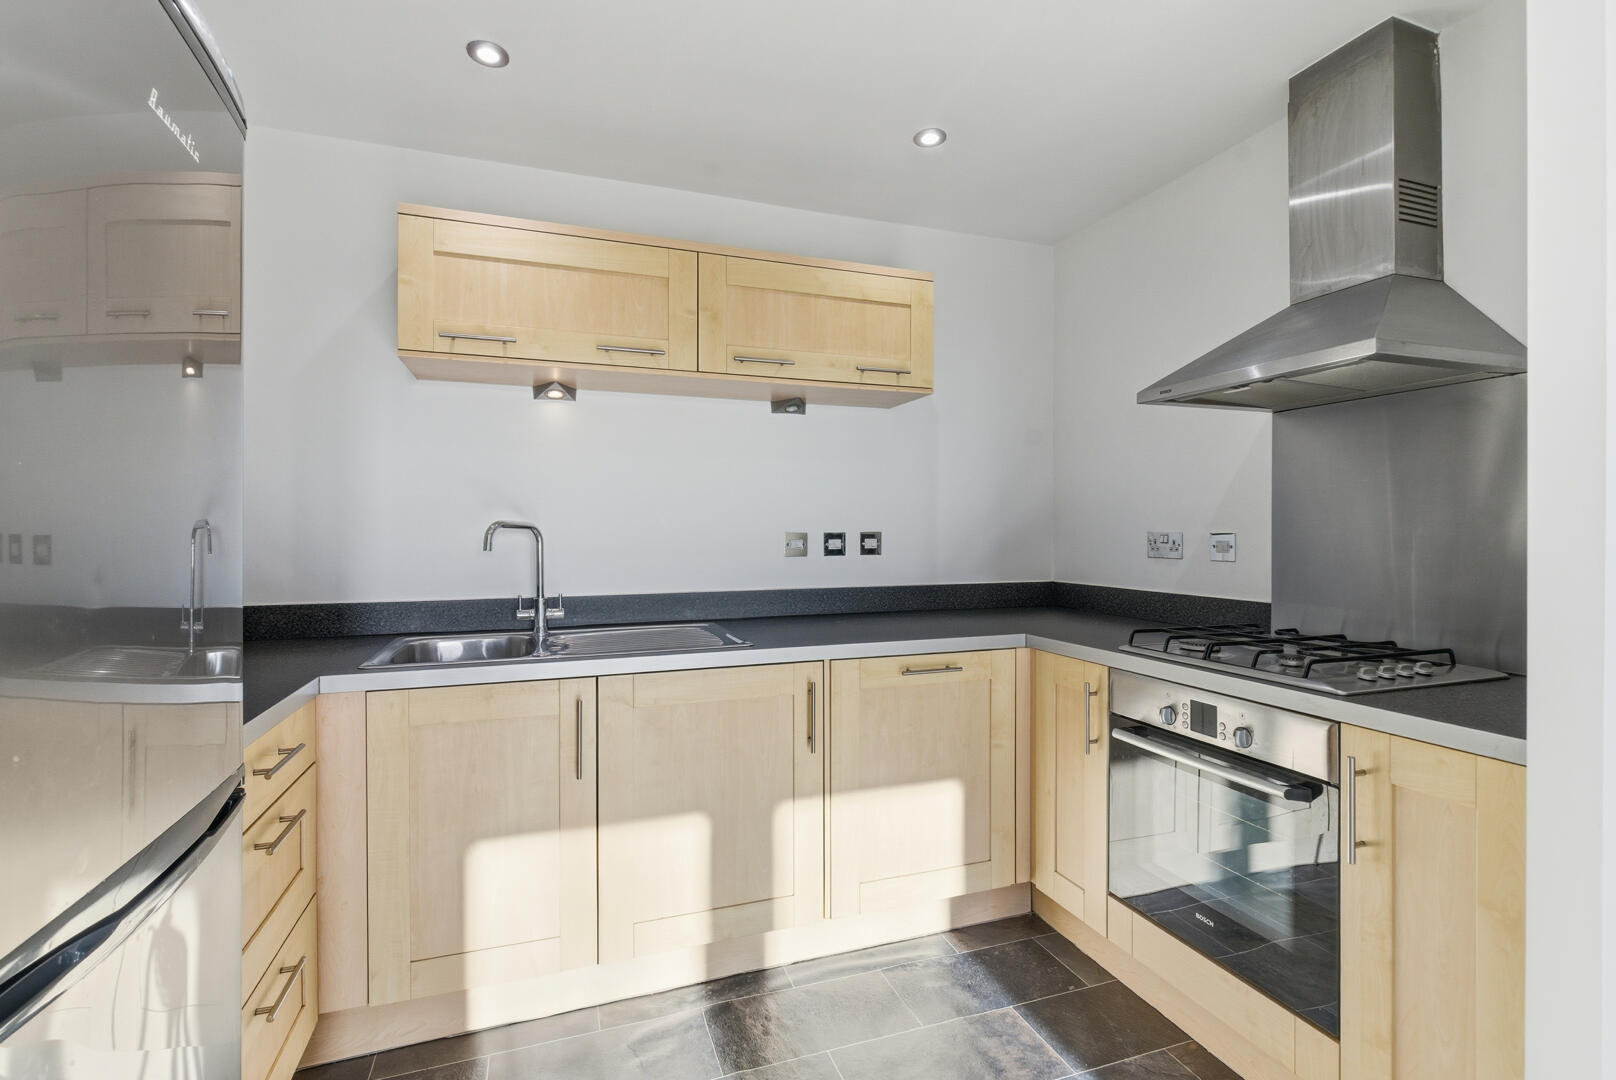
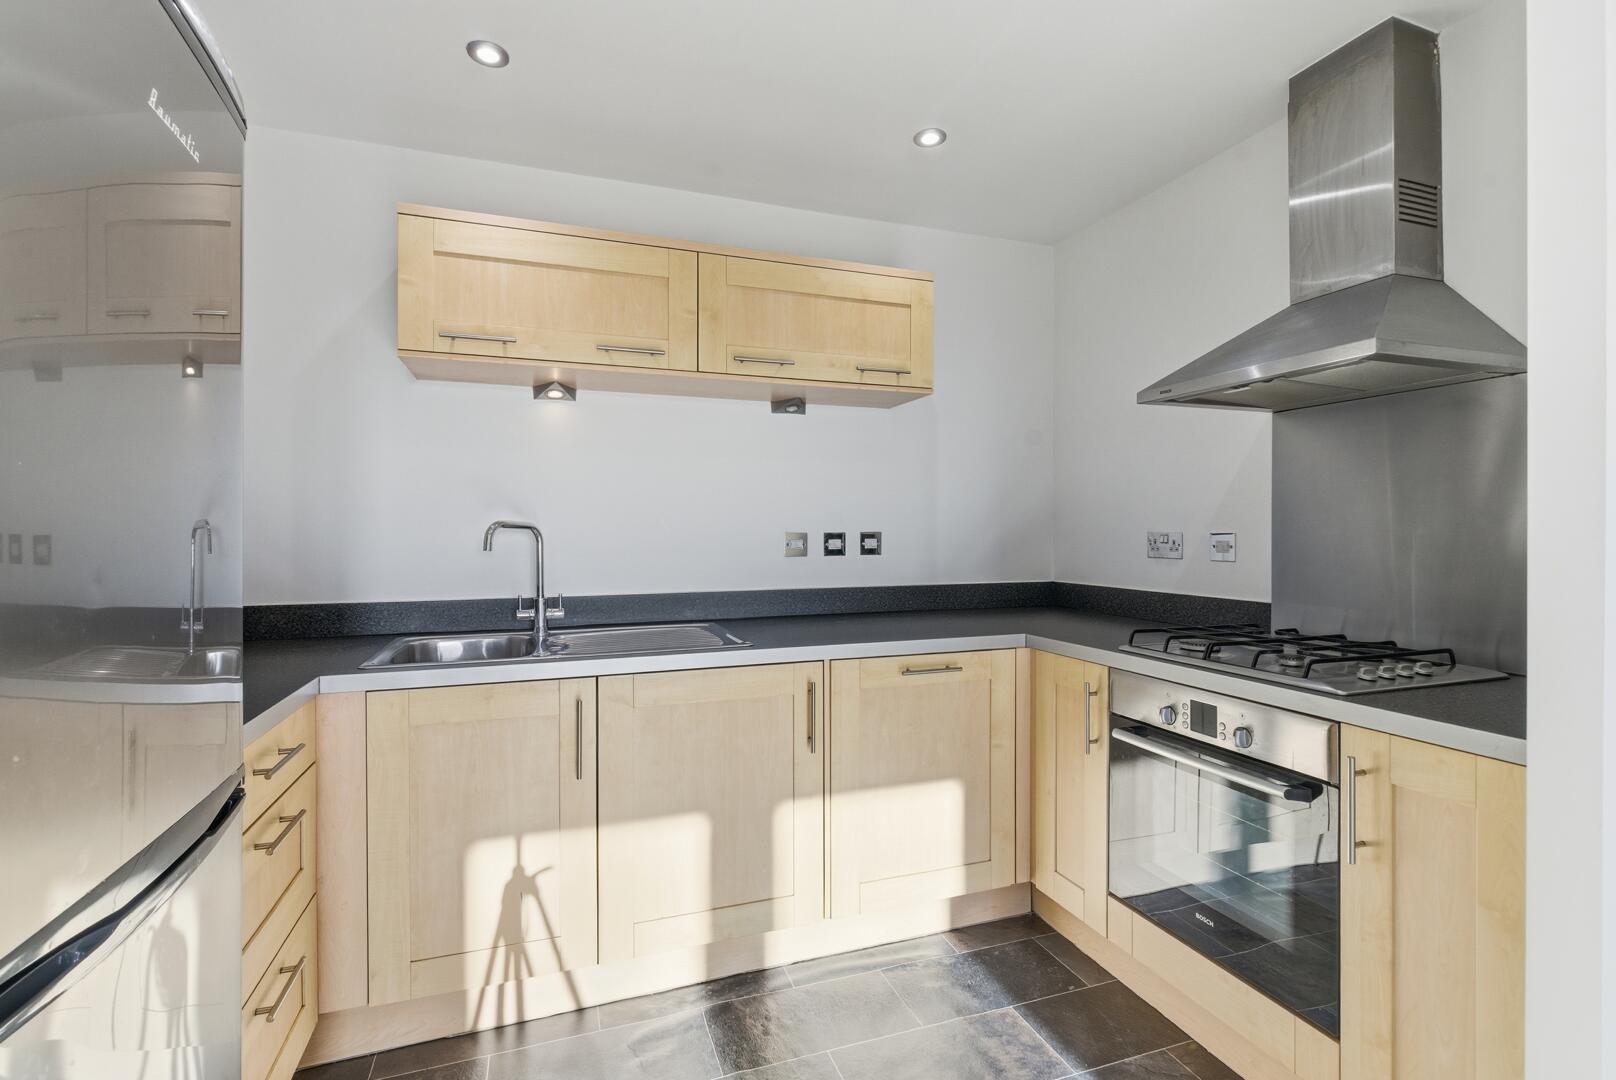
Kitchen10'0" x 6'2"The kitchen is compact and practical, measuring 3.05 by 1.89 metres. It offers light wood cabinetry paired with dark countertops and tiled flooring. Integrated appliances include a gas hob with stainless steel extractor hood and an oven, with ample work surface space and a stainless steel sink. The kitchen's layout is efficient, with overhead cupboards providing additional storage.
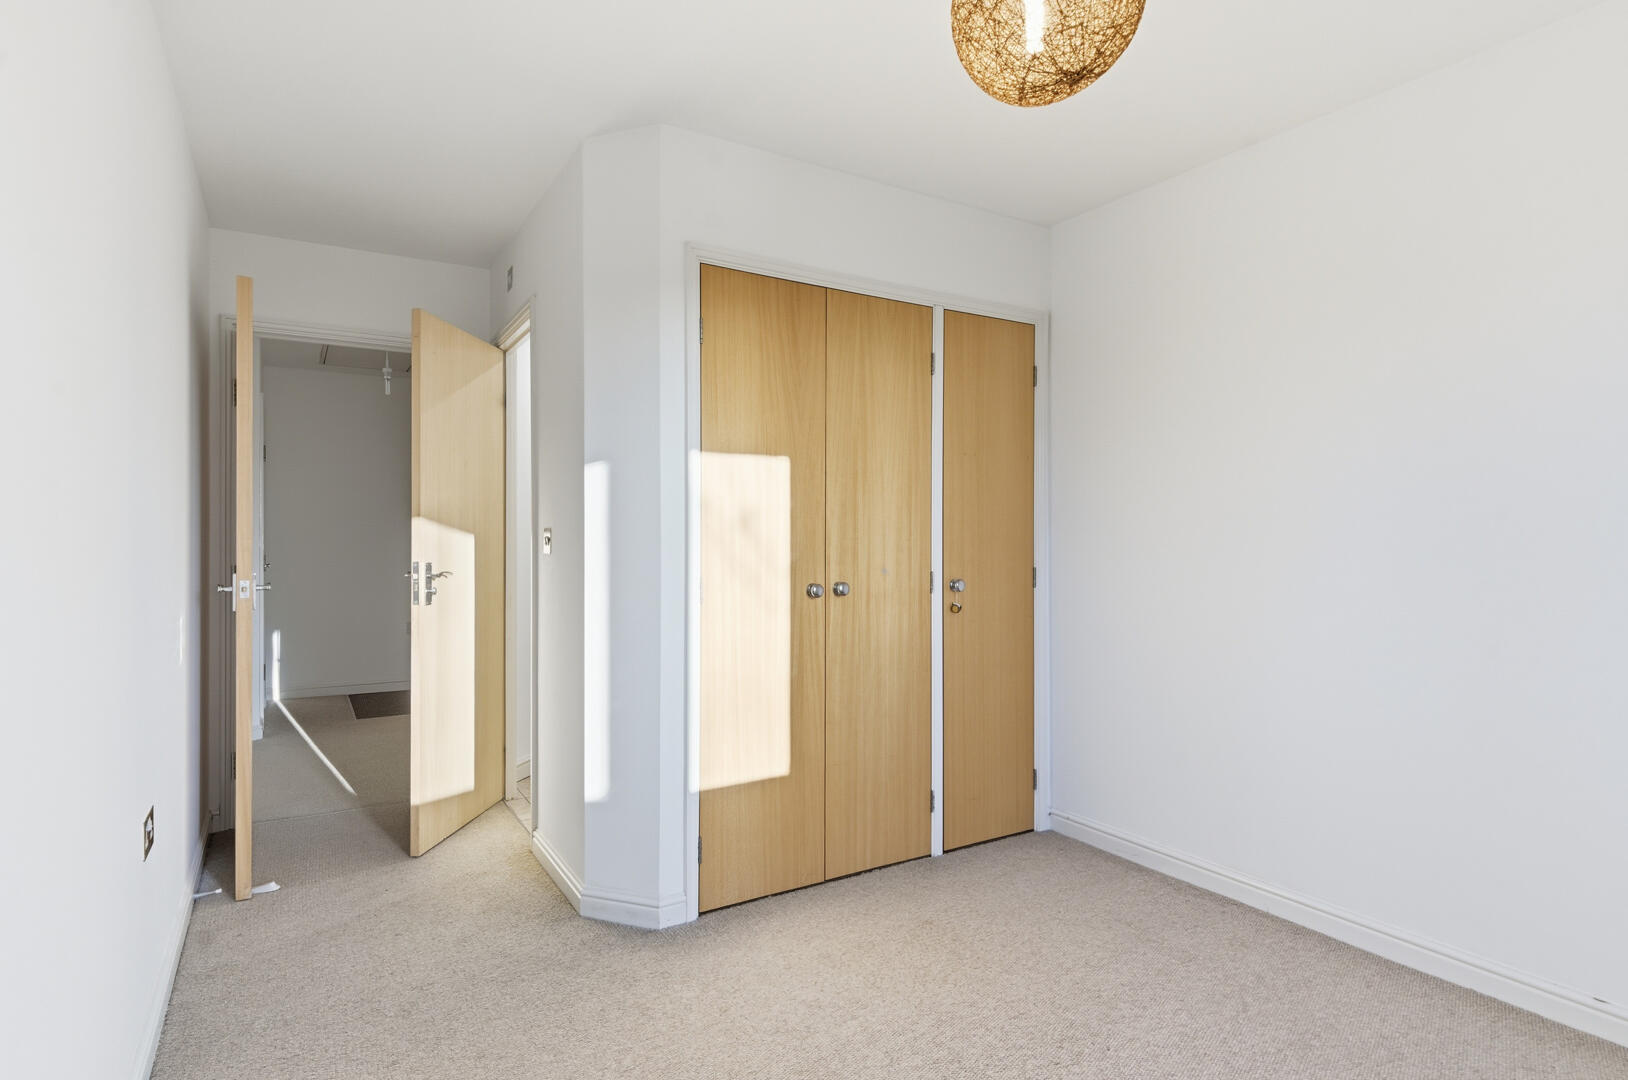
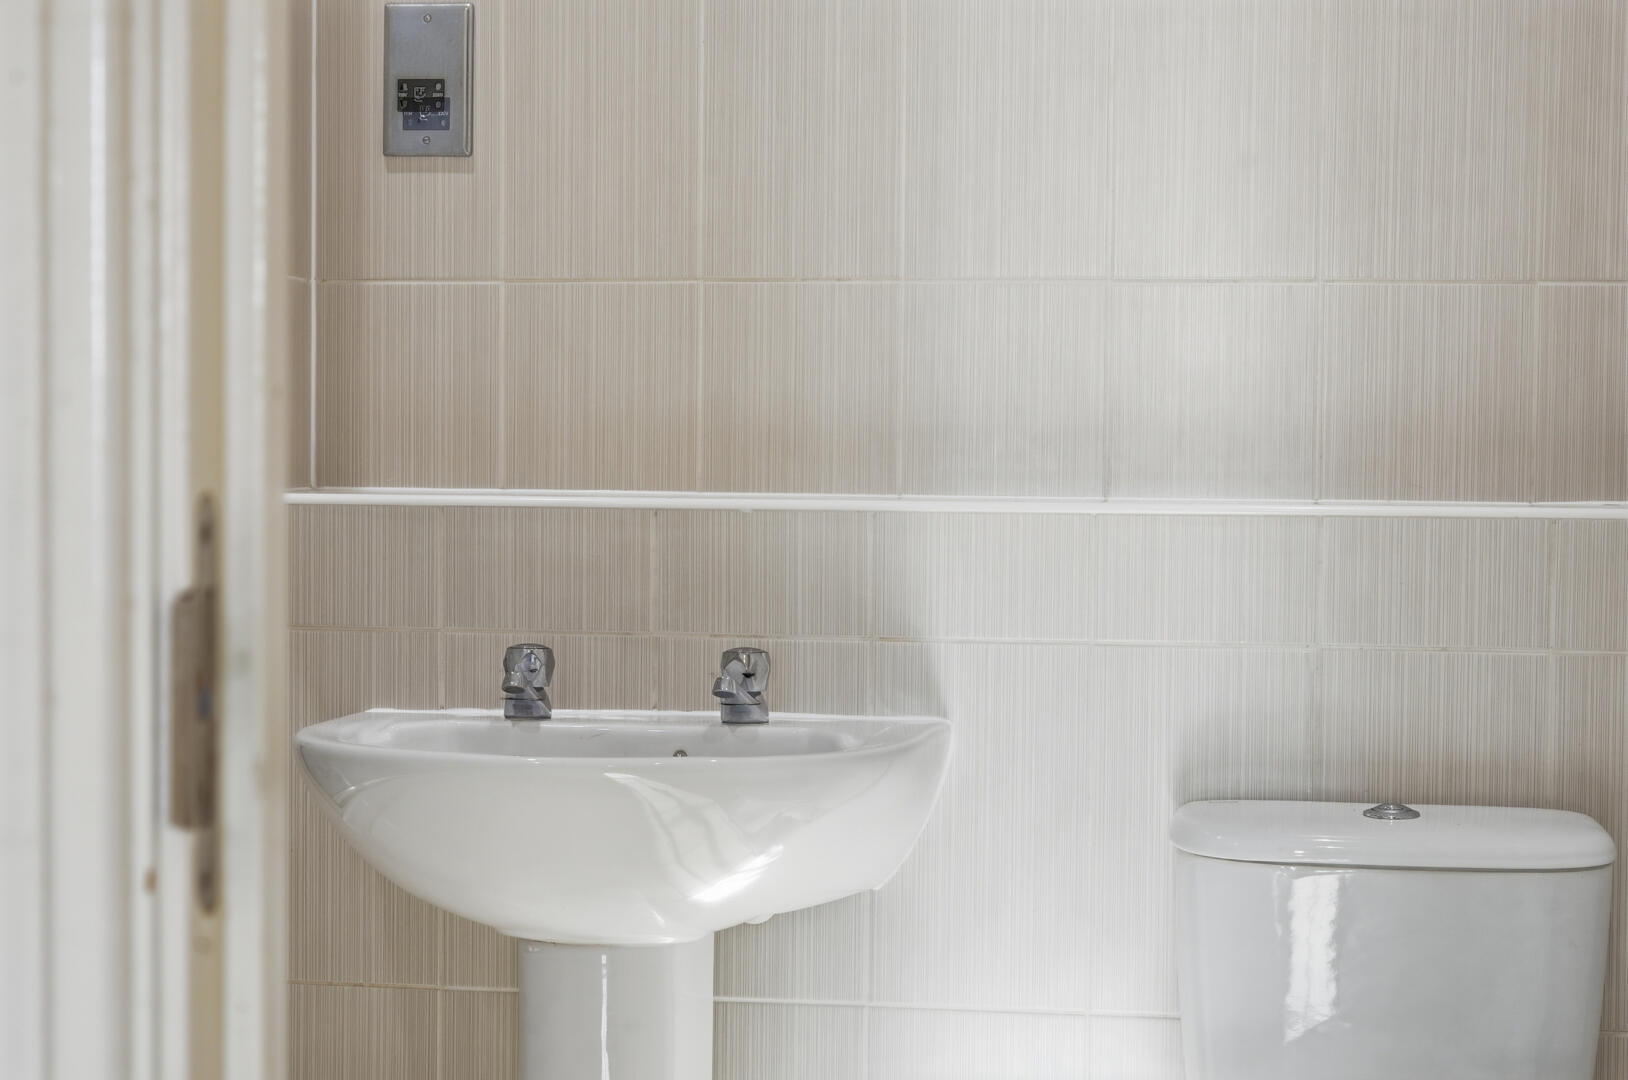
Bedroom 19'4" x 14'7"The main bedroom is comfortably sized at 2.85 by 4.45 metres and features a double window that fills the room with natural light. The room includes built-in wardrobes with double doors providing good storage. Light carpeting and white walls continue the neutral theme, offering a soothing environment. An ensuite bathroom adds convenience.
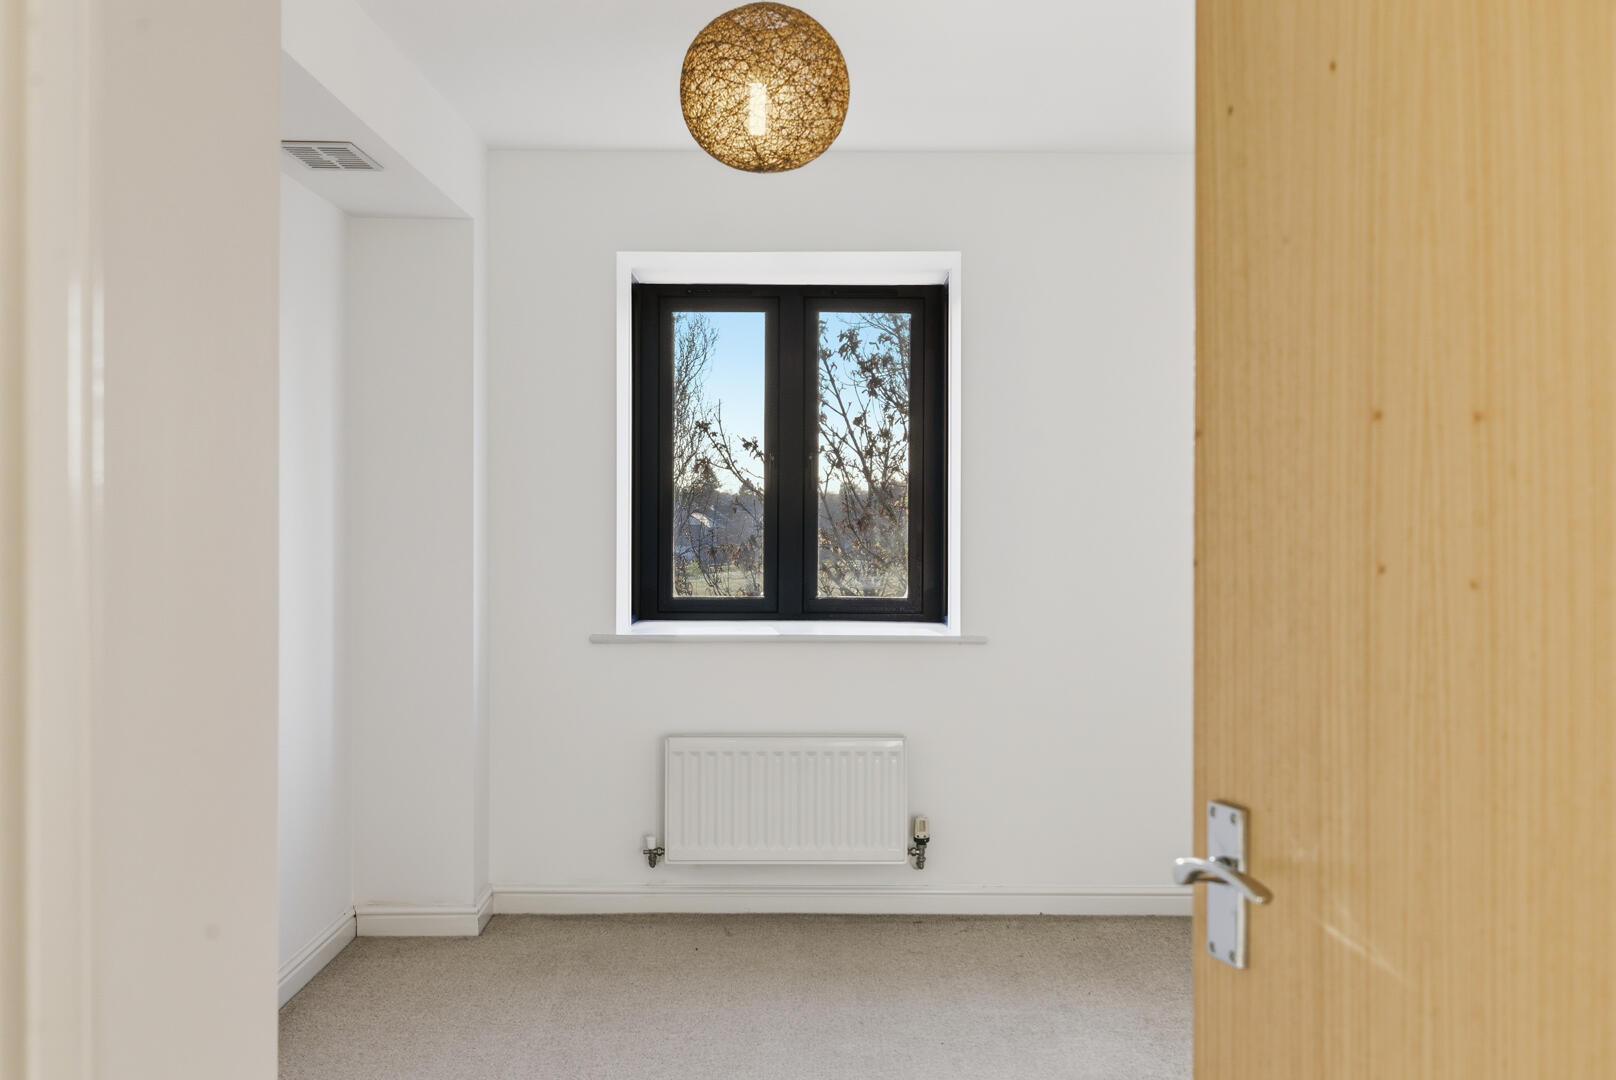
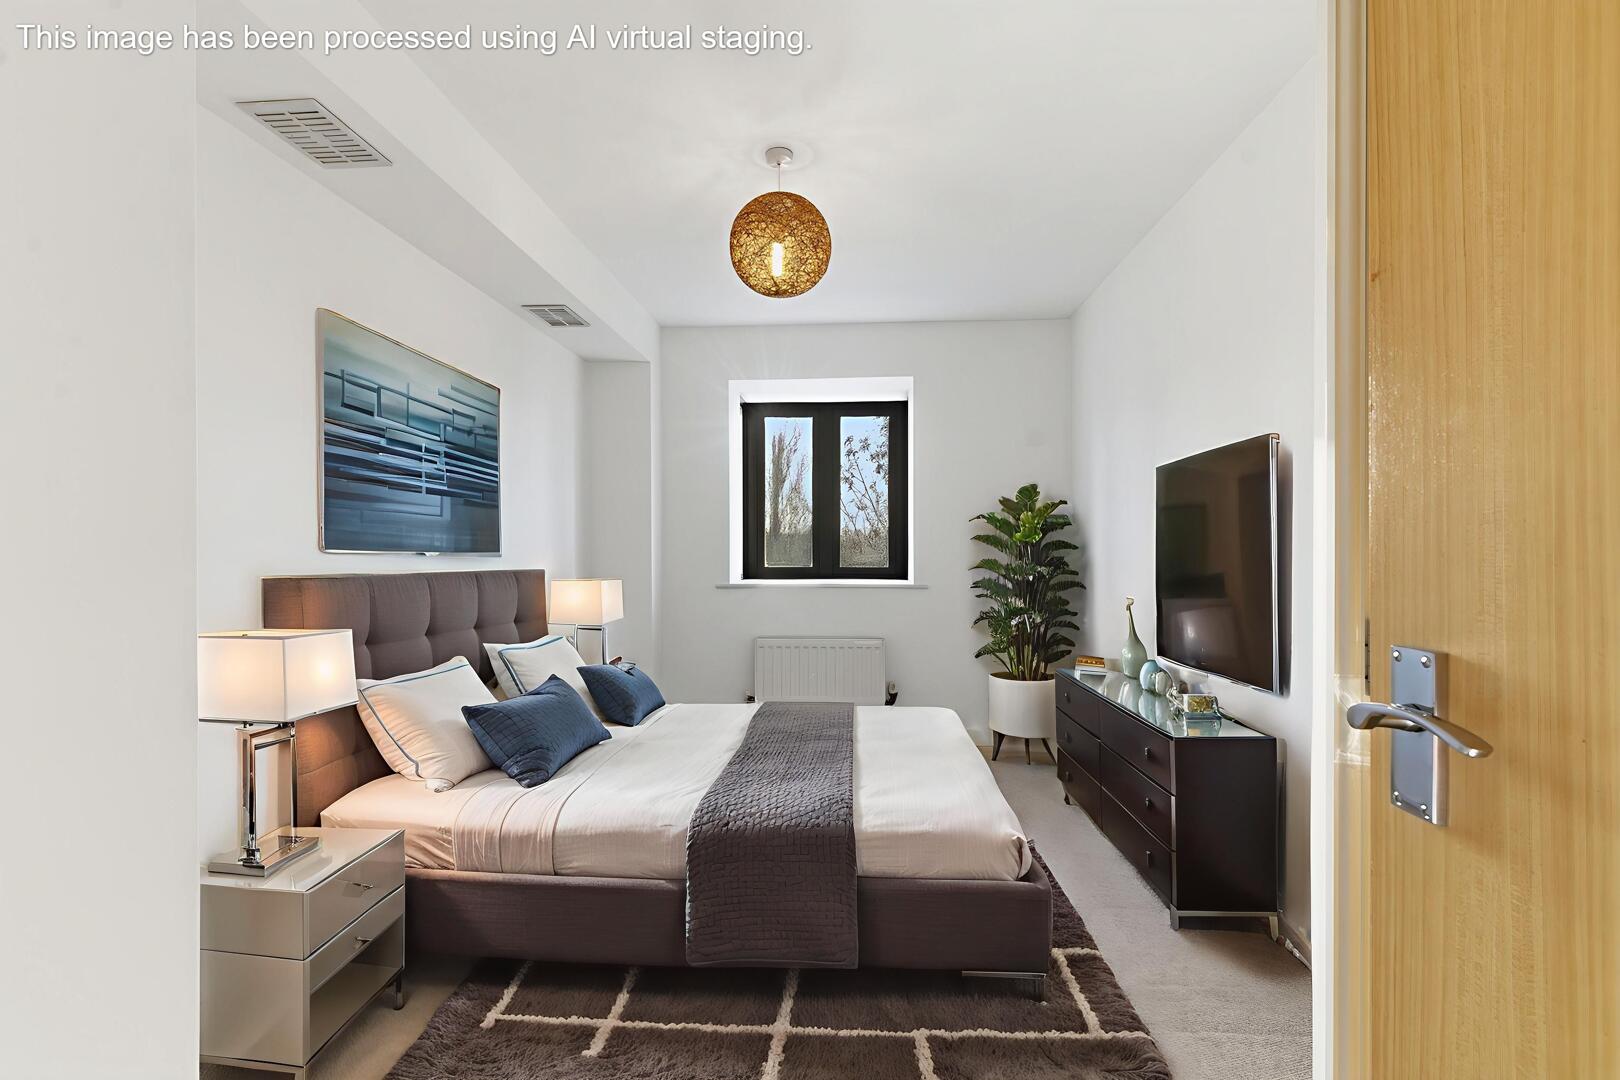
Bedroom 28'10" x 14'8"The second bedroom measures 2.69 by 4.48 metres and is invitingly bright, enhanced by a bay window. The room is neutrally decorated with light carpeting and white walls, offering a flexible space for sleeping or work.
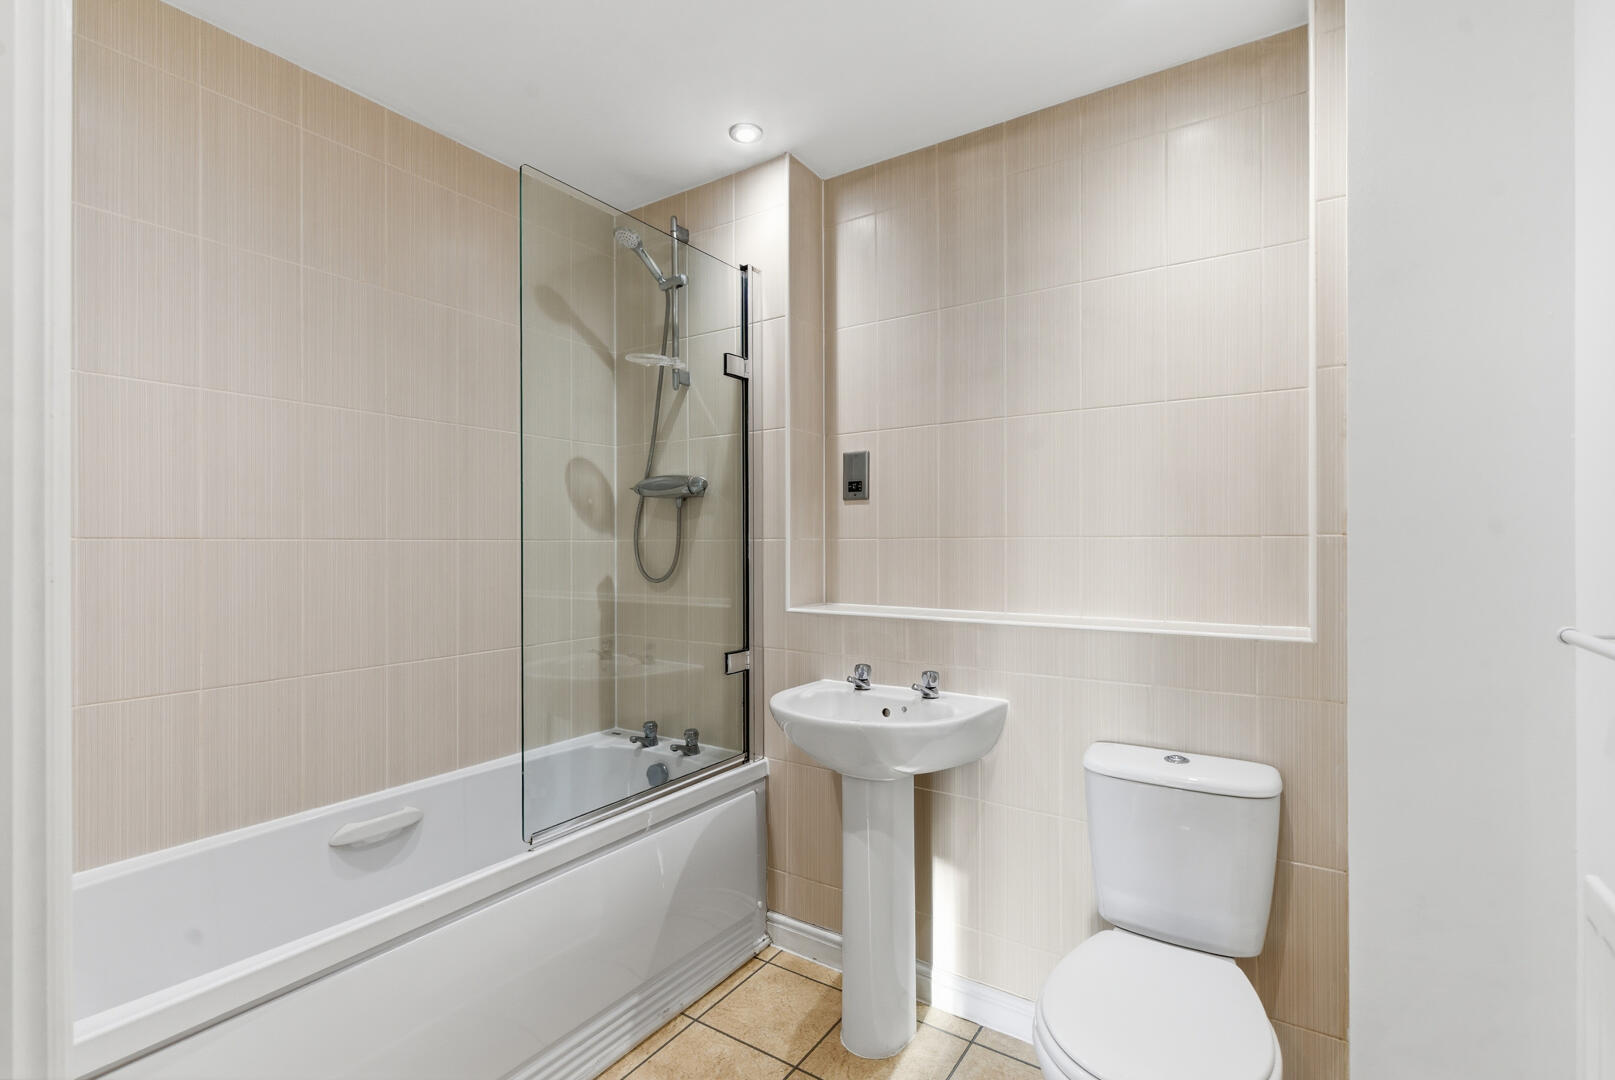
BathroomThe bathroom is fresh and modern with cream tiled walls and a tiled floor. It features a white suite including a bath with a glass shower screen, a pedestal sink, and a toilet. The design is simple and clean, with a recessed niche above the bath for toiletries.
For information on service charge & ground rent, please speak to agent.
Important Notice
All enquiries are subject to qualification. Viewings will be arranged for applicants who are in a position to proceed. Proof of funds and/or a mortgage agreement in principle may be requested prior to confirming a viewing or accepting an offer. In line with Anti-Money Laundering (AML) regulations, all applicants will need to complete identification and verification checks before a sale can be agreed.
Buyers are responsible for satisfying themselves as to the condition, suitability, tenure, boundaries, services, planning permissions, and any other matters relating to the property, and should rely on their own legal adviser, surveyor, and any independent professional checks before proceeding with a purchase.
If you are thinking of selling your property, please contact us for a free, no-obligation market appraisal and advice.
Listing Disclaimer
These particulars are intended as a general guide only and do not form part of any offer or contract. Whilst every effort has been made to ensure the accuracy of the information provided, no guarantee or warranty is given and all details should be independently verified by any interested party. Measurements, floorplans, descriptions, and photographs are provided for guidance purposes only and may not be to scale.
Please note that some marketing images used within this listing may have been enhanced and/or generated using artificial intelligence to help illustrate the property’s potential, appearance, or lifestyle setting. These images are for indicative purposes only and may not represent the property exactly as seen in person.
Prospective buyers/tenants are advised to carry out their own inspections, surveys, and due diligence before proceeding.
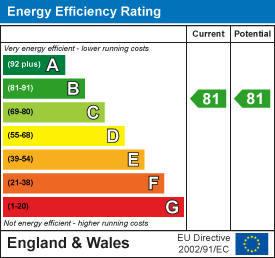
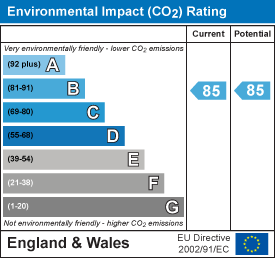
EPC
Click to enlarge
Floorplans
Click image to enlarge:
Gallery
Click image to enlarge:


