

-
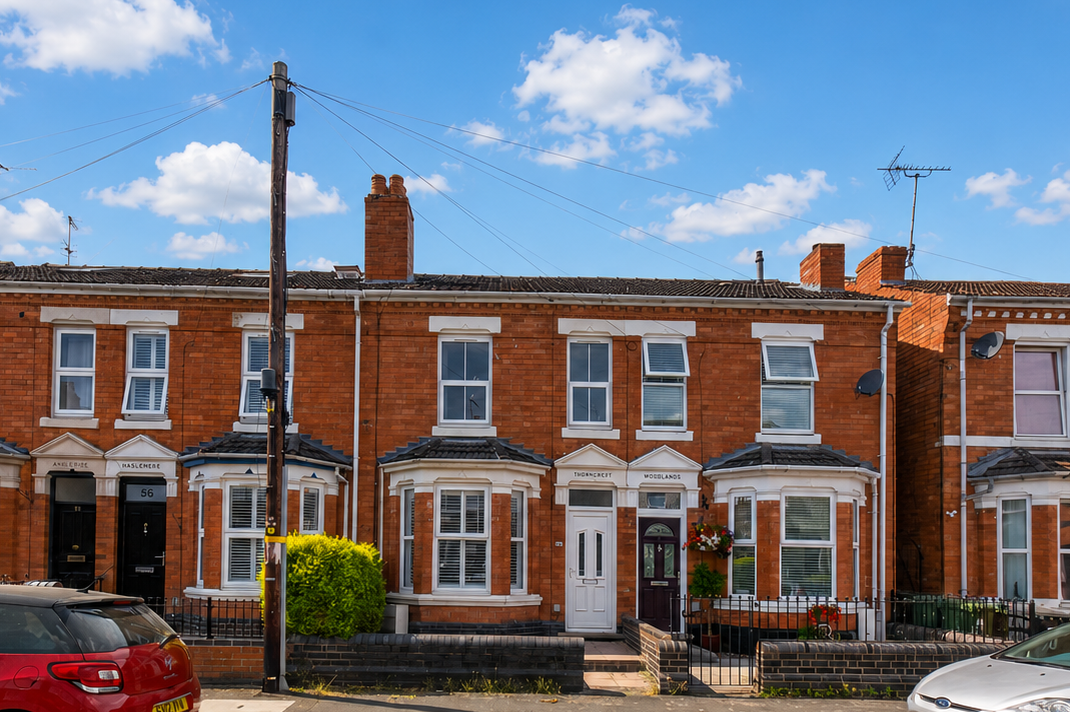
Front (Exterior)
-
Hallway
-
Hallway
-
Living Room
-
Living Room
-
Dining Room
-
Dining Room
-
Kitchen
-
Kitchen
-
Landing
-
Bedroom
-
Bedroom
-
Bathroom
-
Bedroom
-
Bedroom
-
Bedroom
-
Exterior
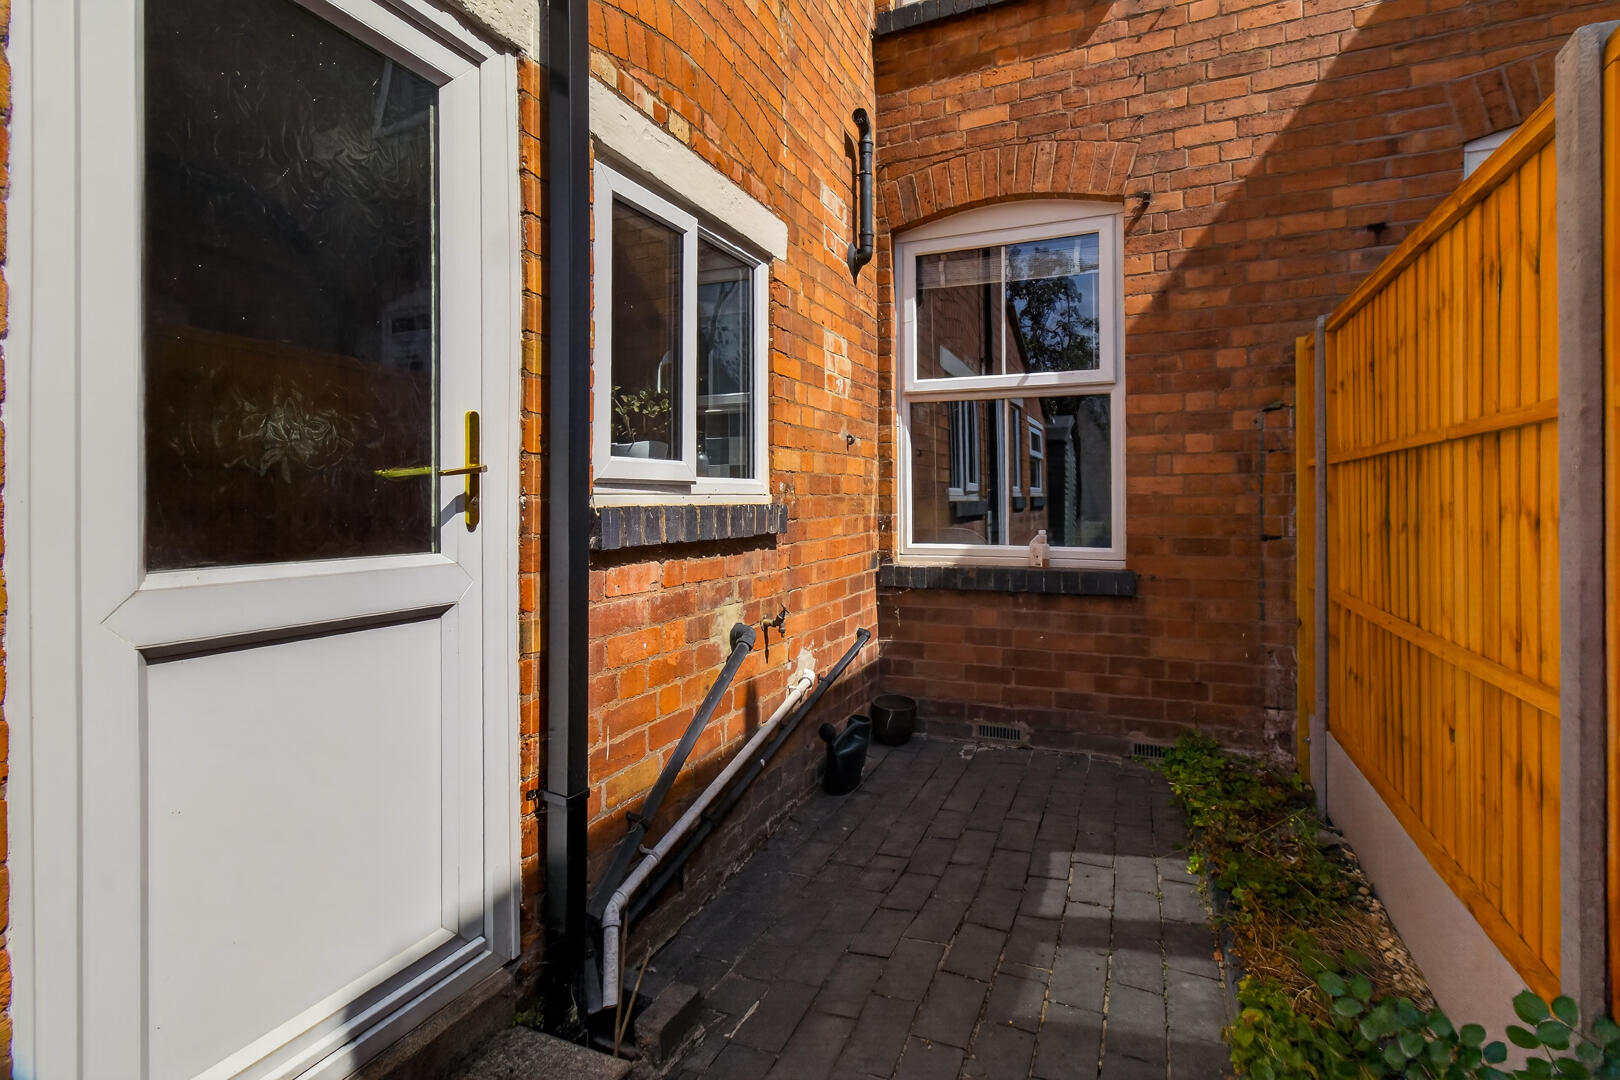
-
Outbuilding
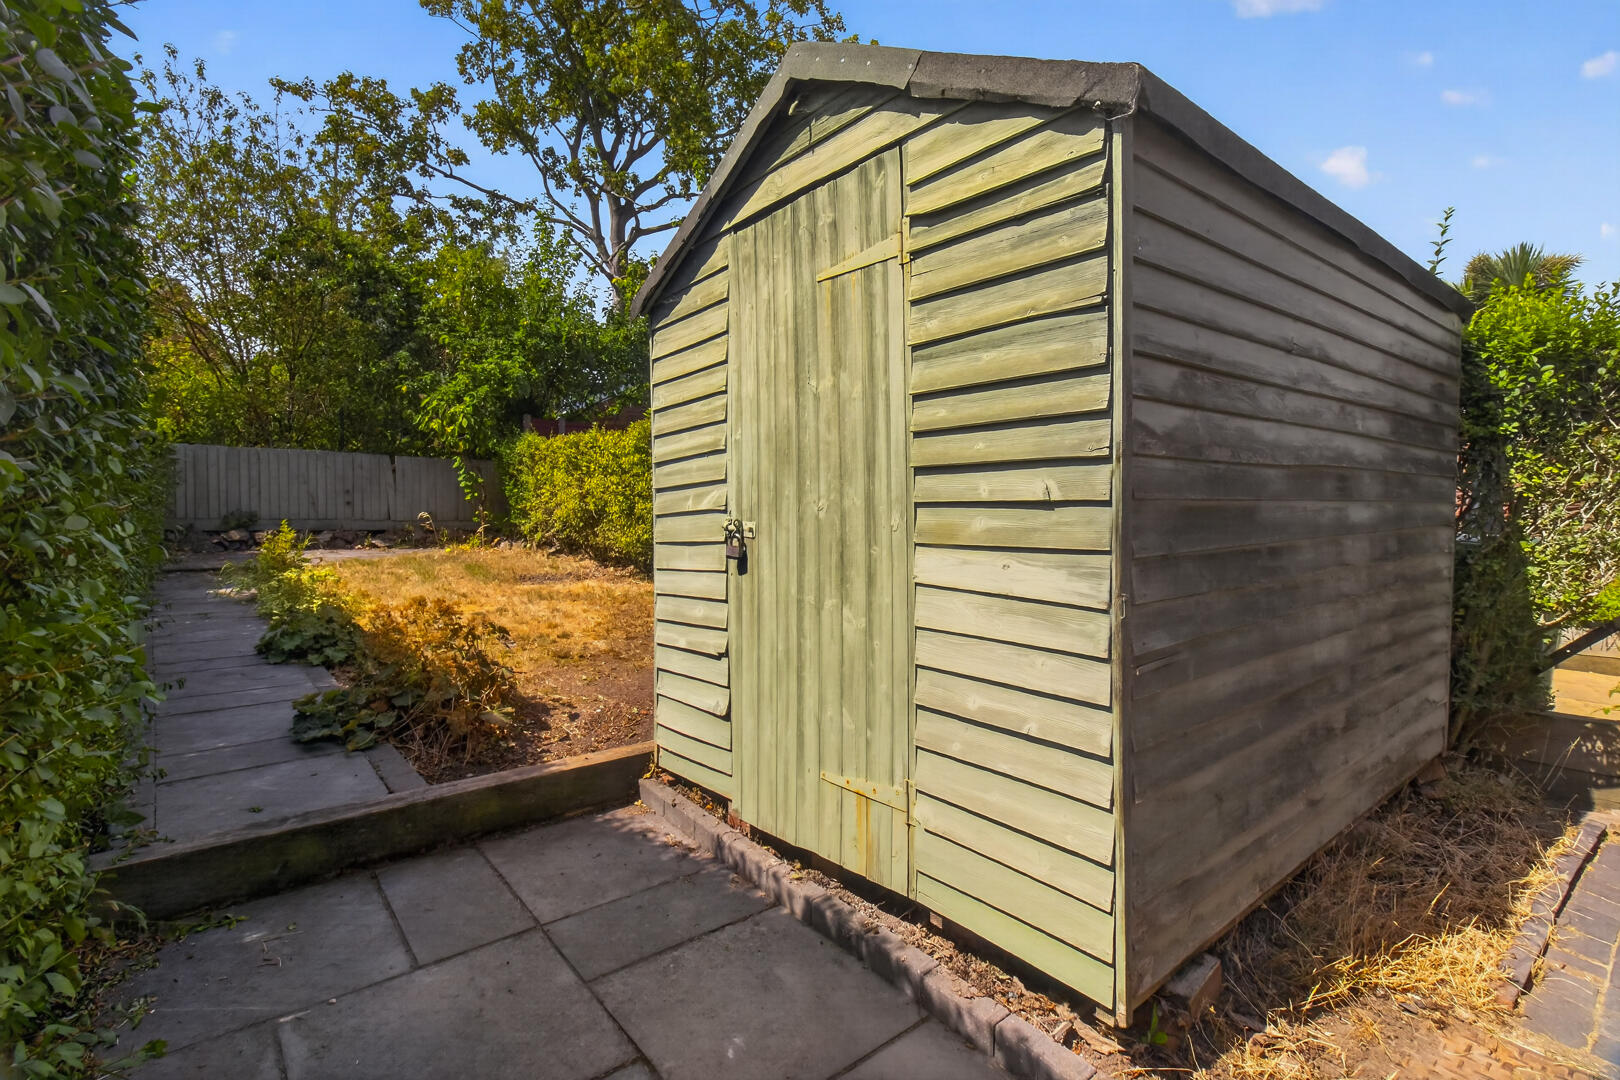
-
Rear Garden
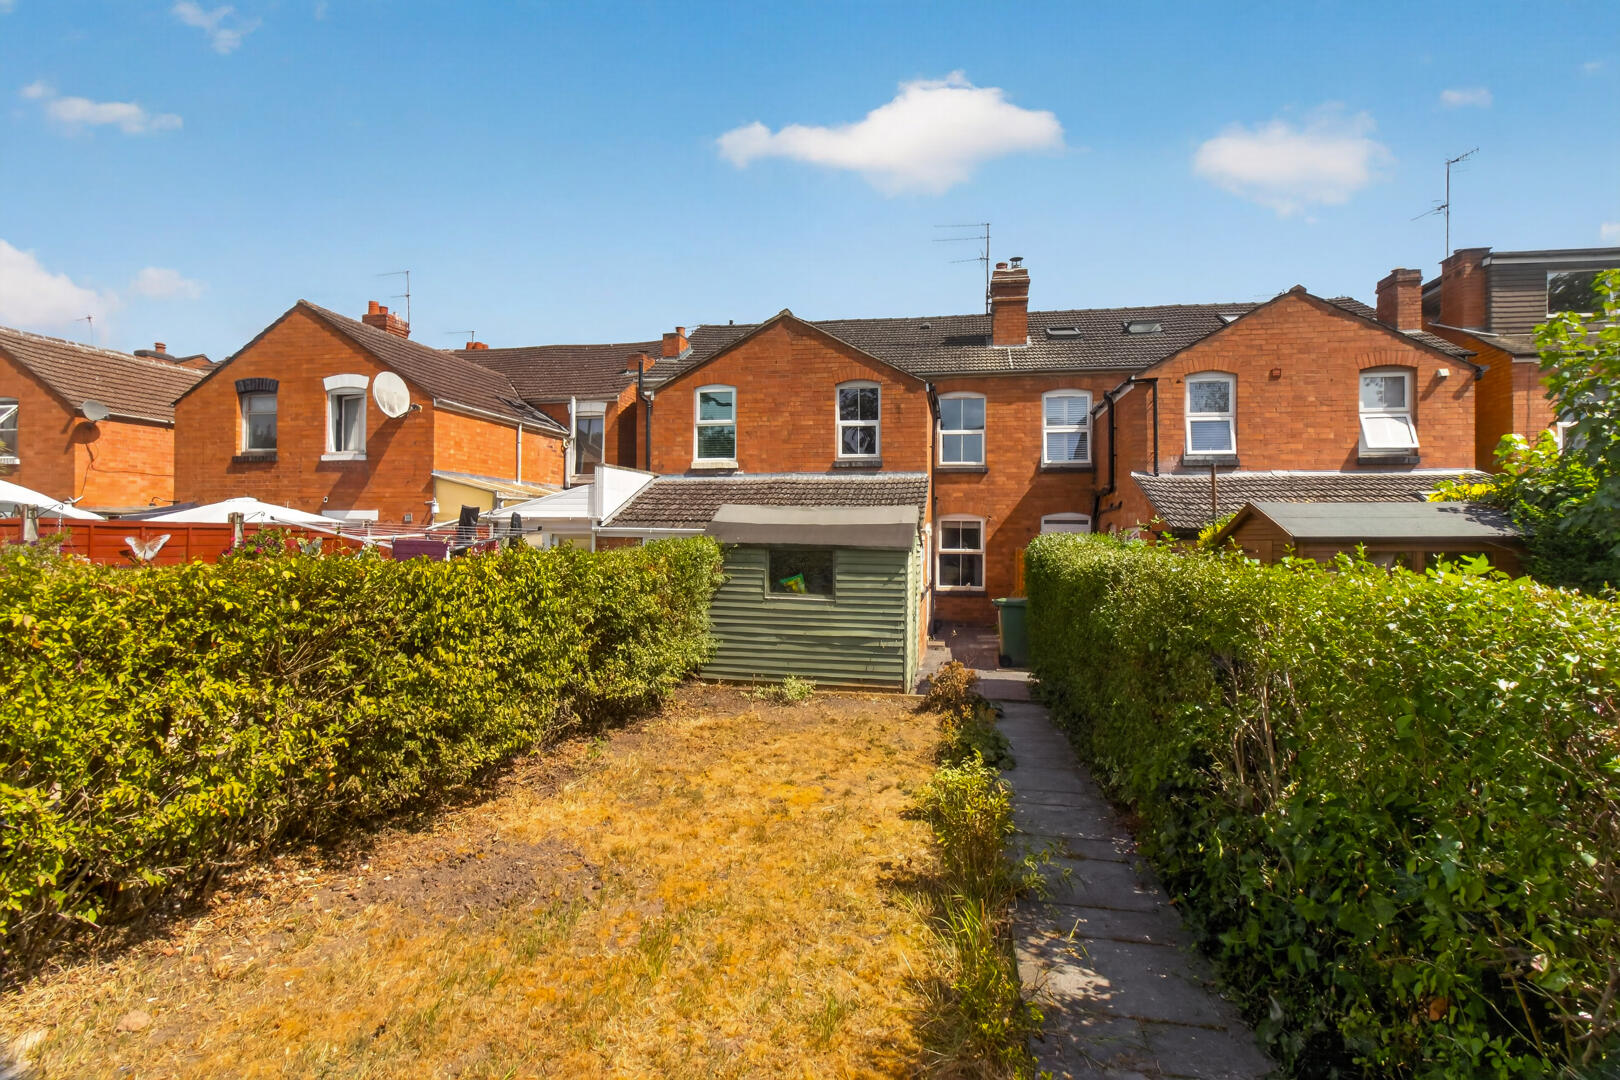

Victoria Avenue, Worcester
Offers Over £250,000 (Tenant Fees)
- 3 spacious bedrooms
- 1 modern bathroom
- 2 cosy reception rooms
- House on Victoria Avenue
- 1,119 sq ft of space
- Close to Worcester amenities
- Ideal family home
- Viewing recommended
- Great transport links
- Quiet residential area
- 3 spacious bedrooms
- 1 modern bathroom
- 2 cosy reception rooms
- House on Victoria Avenue
- 1,119 sq ft of space
- Close to Worcester amenities
- Ideal family home
- Viewing recommended
- Great transport links
- Quiet residential area
Victoria Avenue, Worcester Offers Over £250,000 (Tenant Fees)
Nestled on the charming Victoria Avenue in Worcester, this delightful house offers a perfect blend of comfort and space. With a generous area of 1,119 square feet, the property boasts two inviting reception rooms, ideal for both relaxation and entertaining guests. The well-proportioned layout ensures that each room flows seamlessly into the next, creating a warm and welcoming atmosphere.
The house features three spacious bedrooms, providing ample accommodation for families or those seeking extra space for guests or a home office. The single bathroom is conveniently located, catering to the needs of the household with ease.
Victoria Avenue is a sought-after location, known for its friendly community and proximity to local amenities. Residents can enjoy easy access to shops, schools, and parks, making it an ideal choice for families and professionals alike.
This property presents a wonderful opportunity for those looking to settle in a vibrant area of Worcester. With its charming features and practical layout, it is sure to appeal to a variety of buyers. Do not miss the chance to make this lovely house your new home.
Rooms
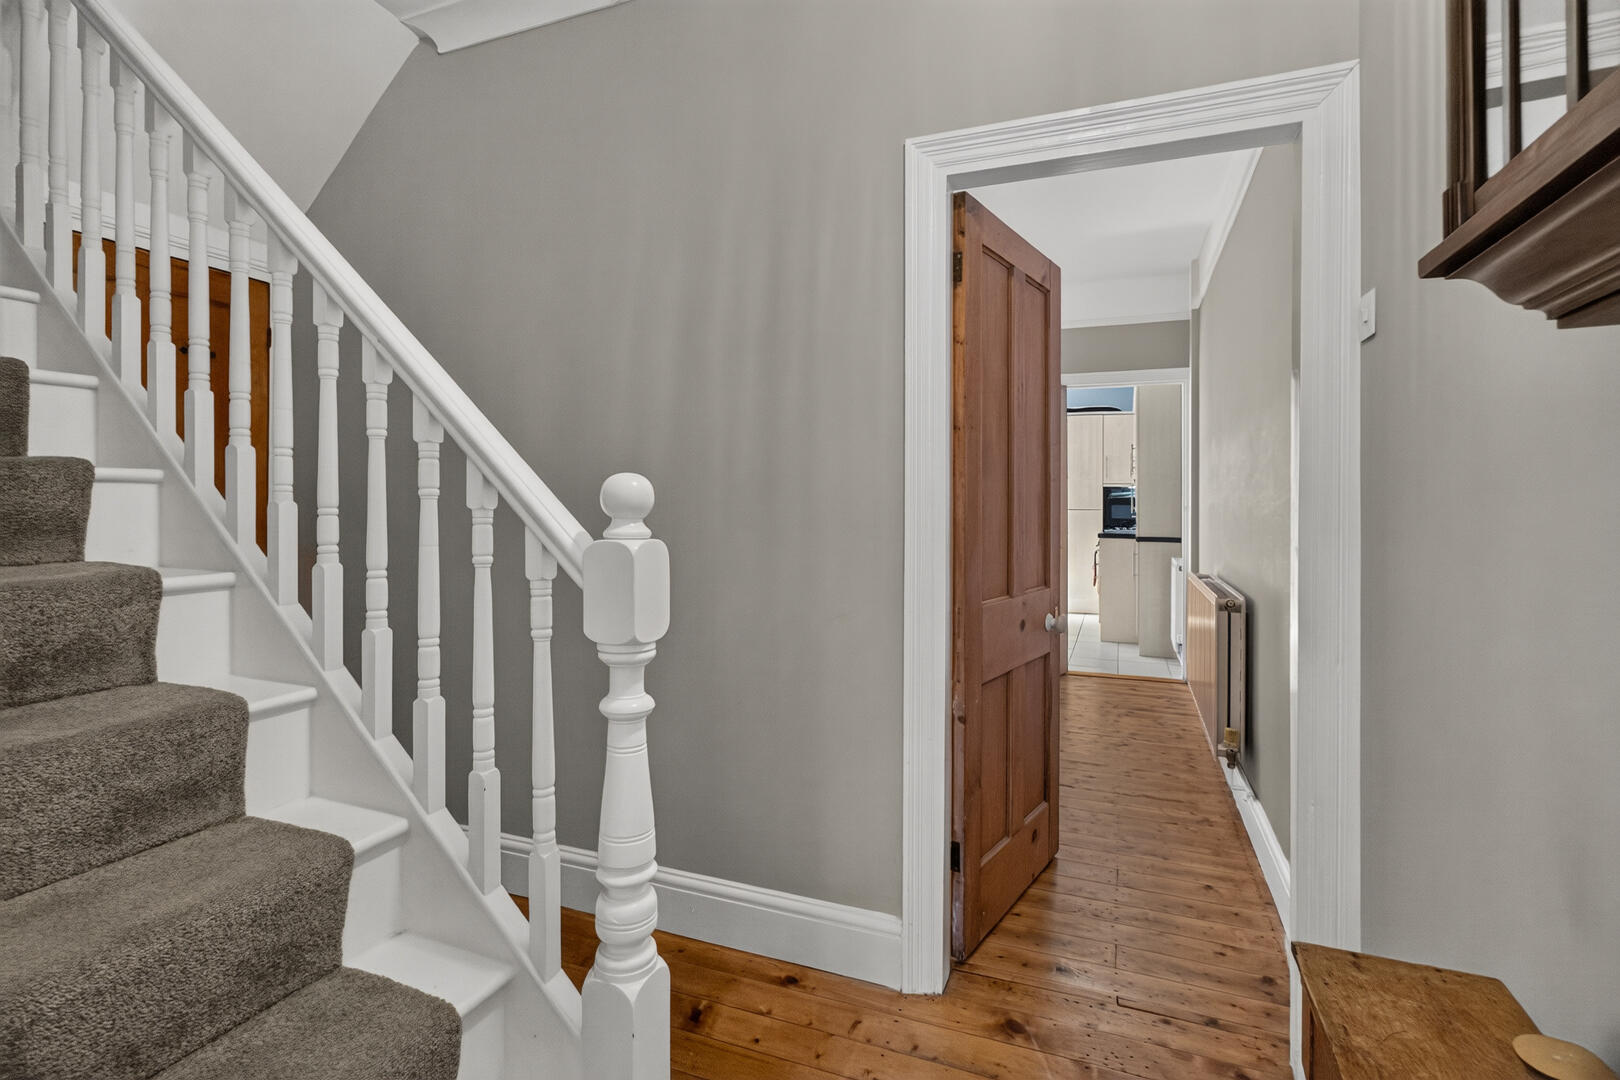
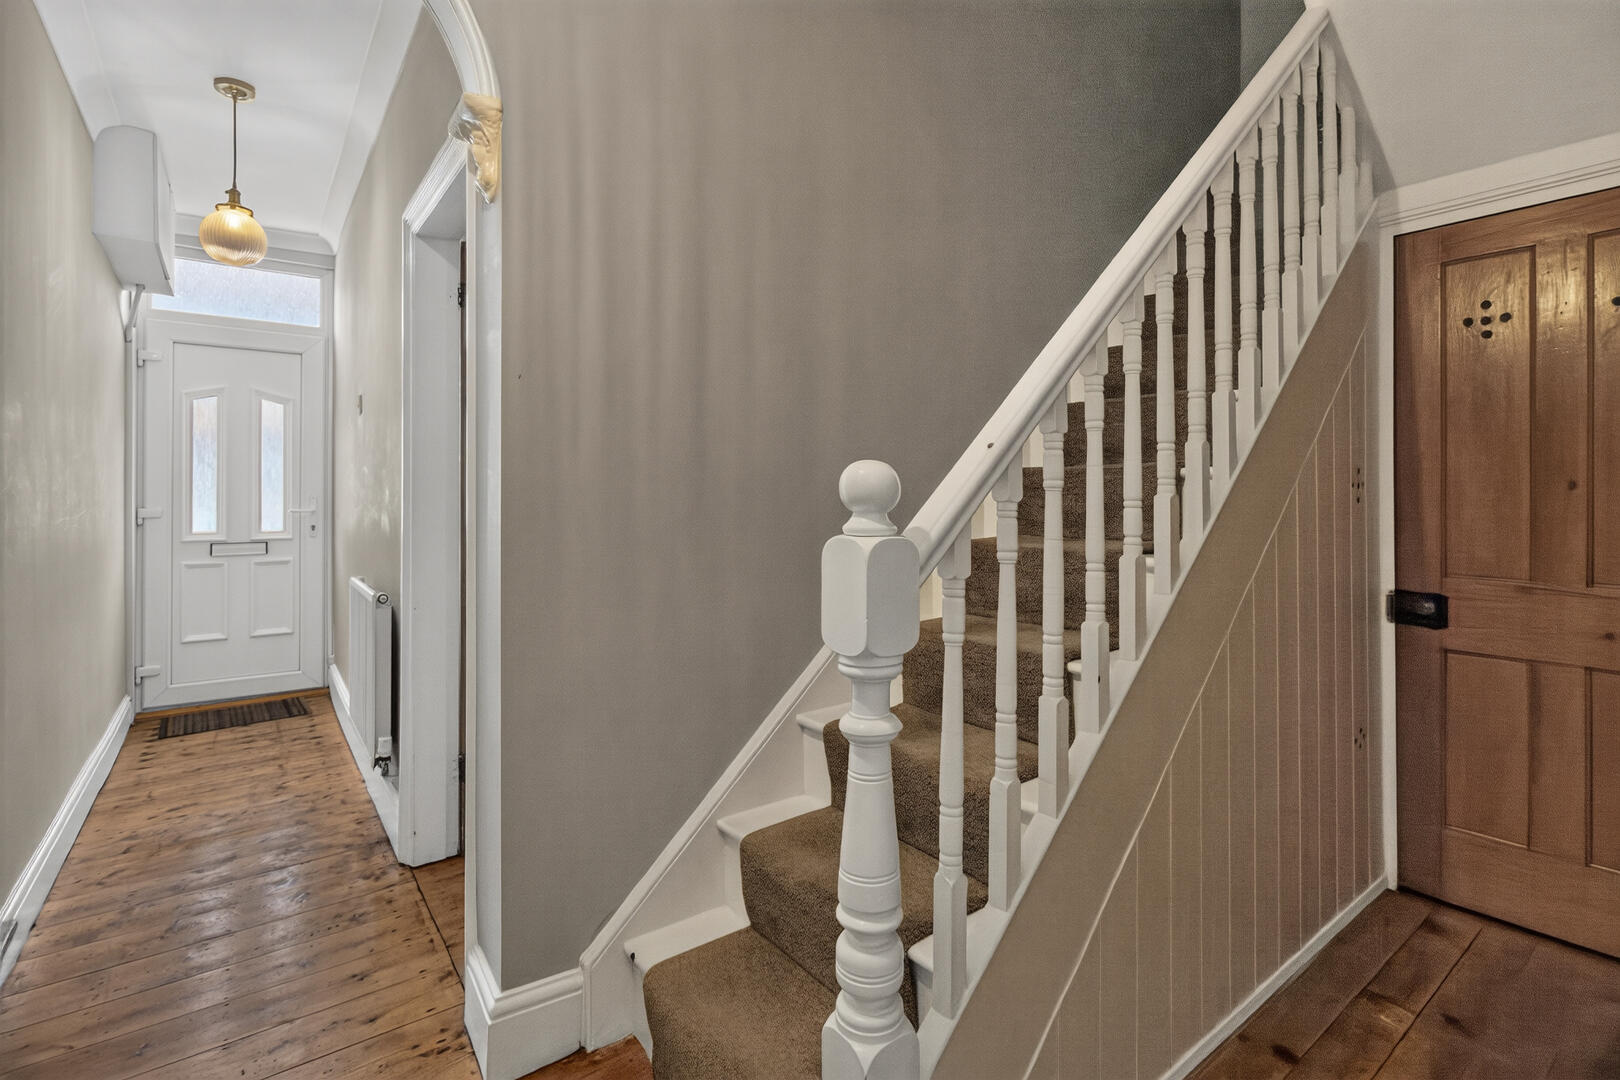
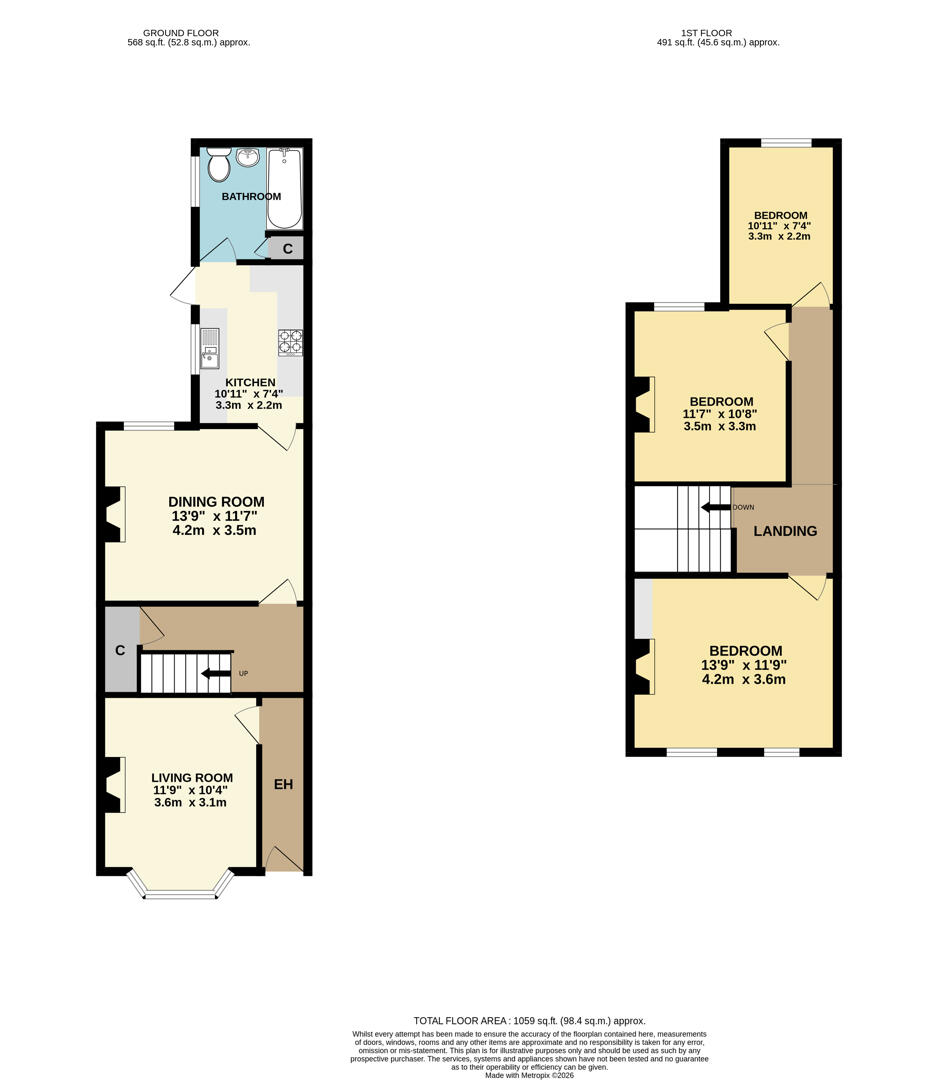
HallwayA welcoming hallway features period details such as a wooden staircase with white balustrades and warm wooden flooring that extends throughout the ground floor. Neutral walls provide a calm backdrop, creating a bright and inviting entrance space.
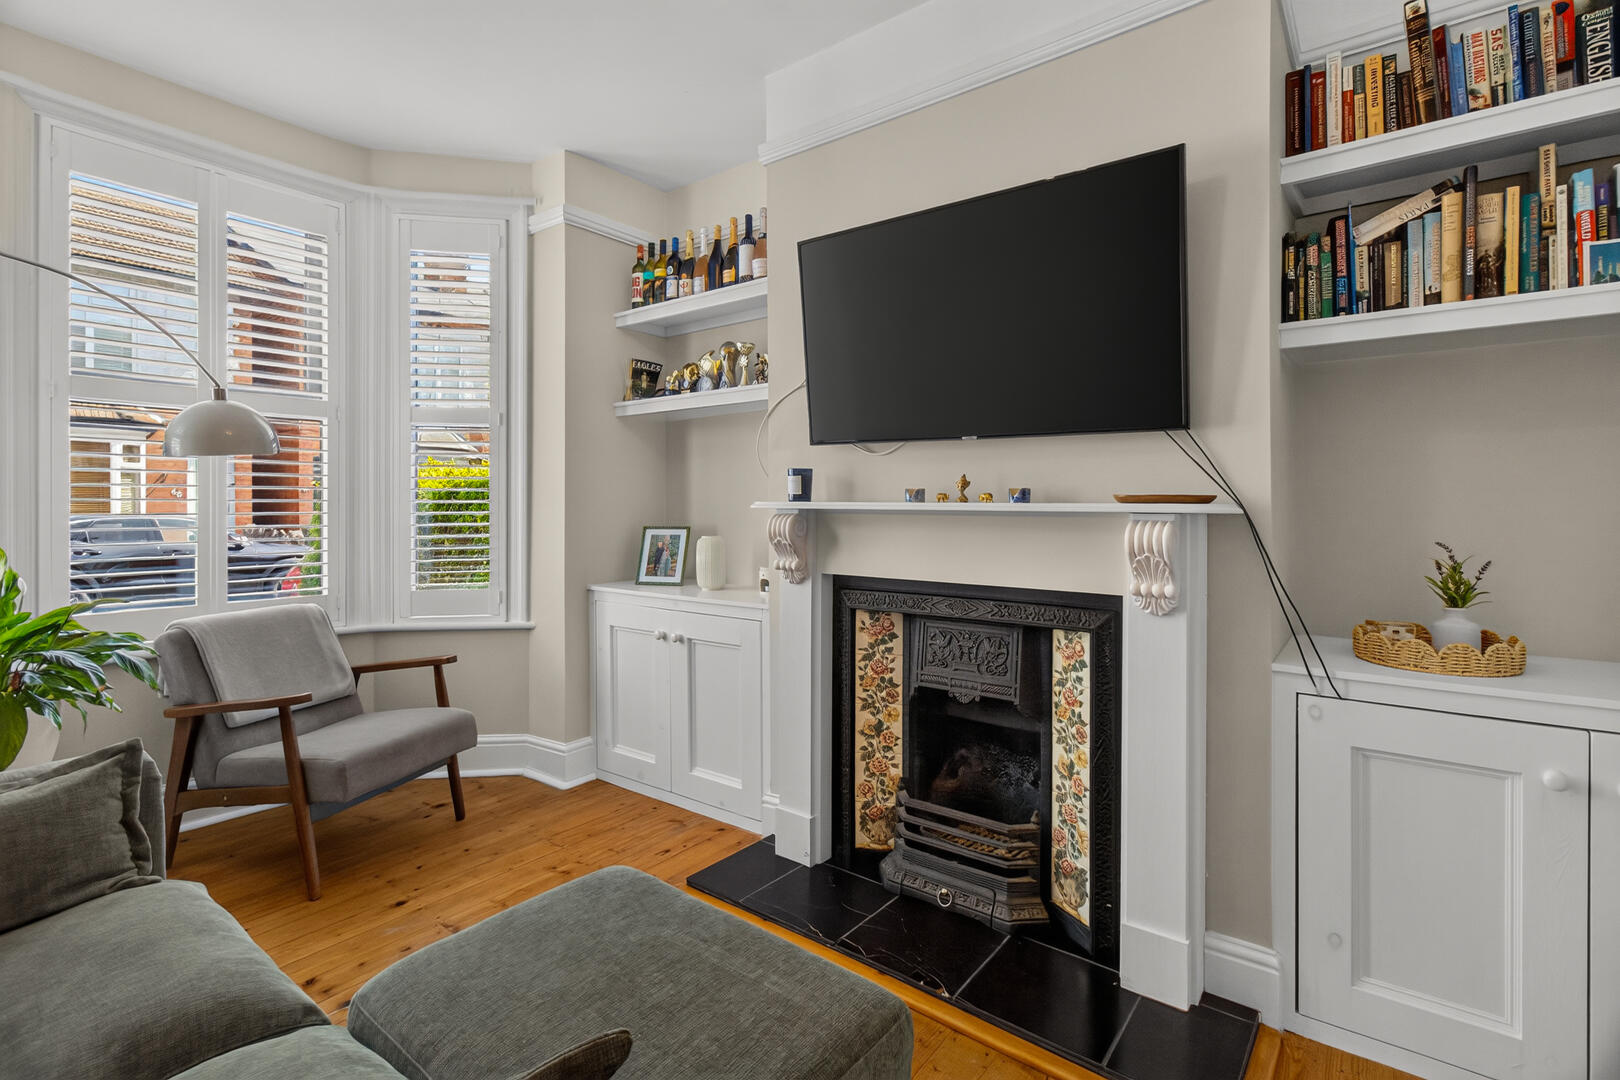
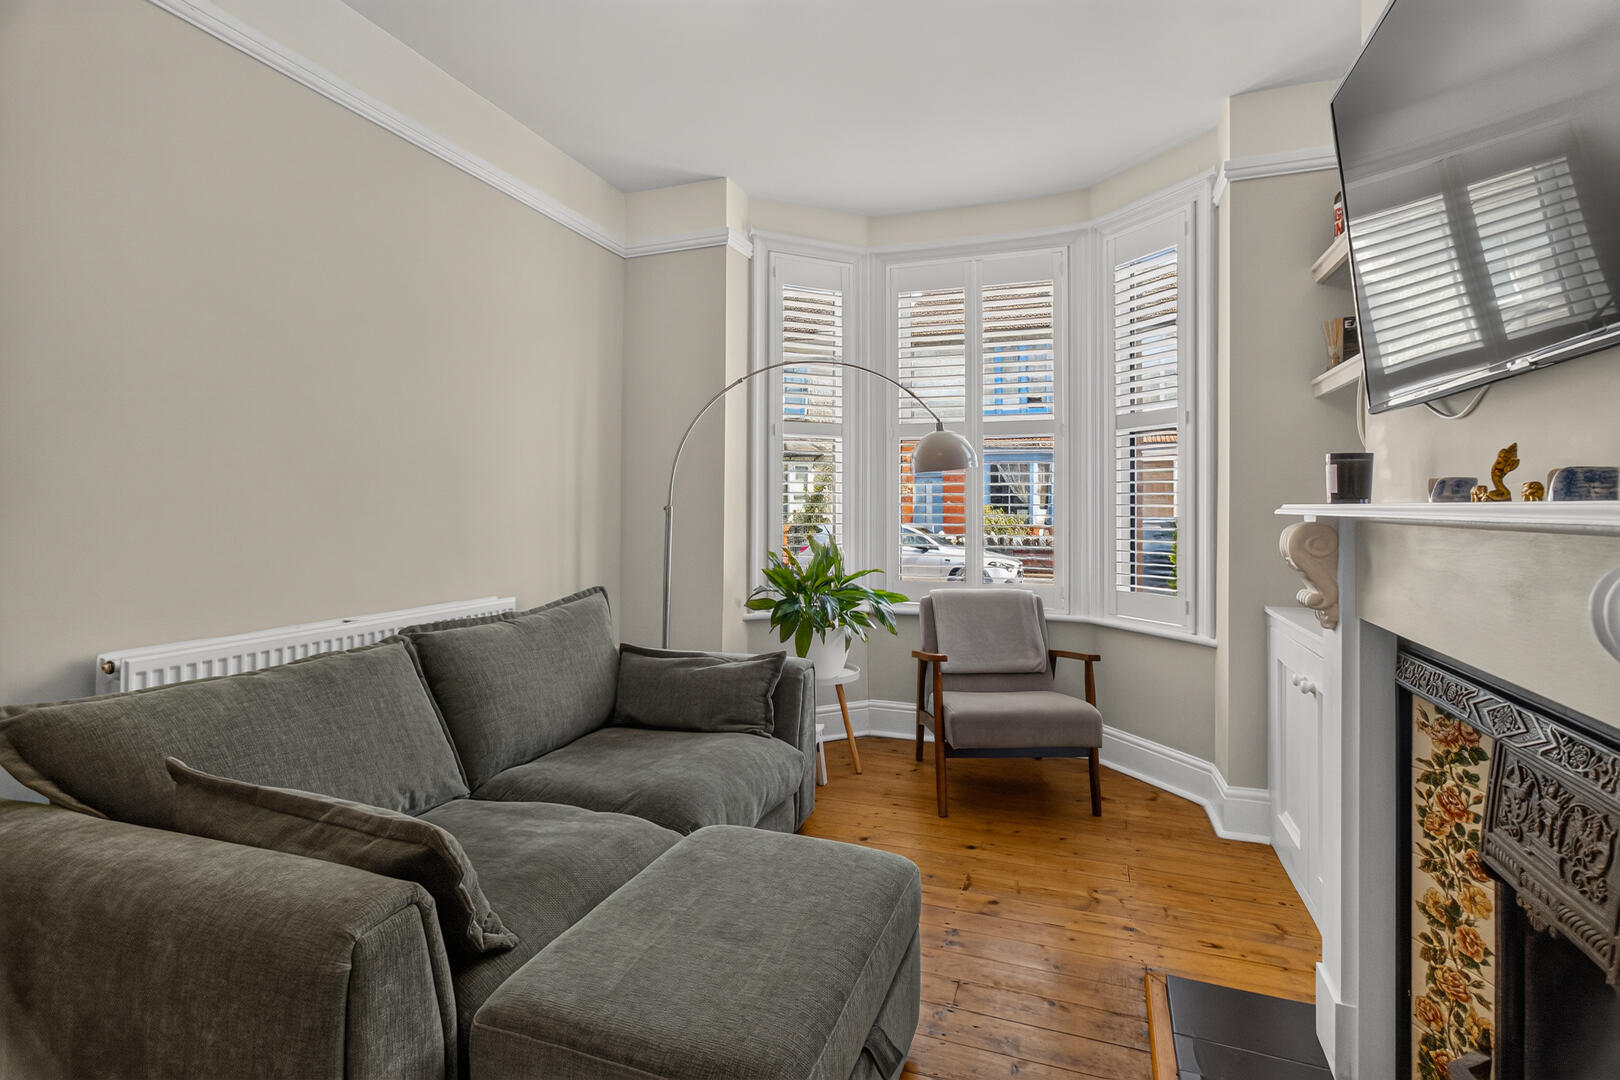
Living Room11'9" x 10'4"The living room is a charming space with a bay window dressed in white shutters, allowing plenty of natural light to fill the room. It centres around an elegant fireplace with decorative tiles, flanked by built-in shelving and cupboards that add practical storage. The wooden floorboards complement the neutral walls, giving the room a cosy and inviting atmosphere.
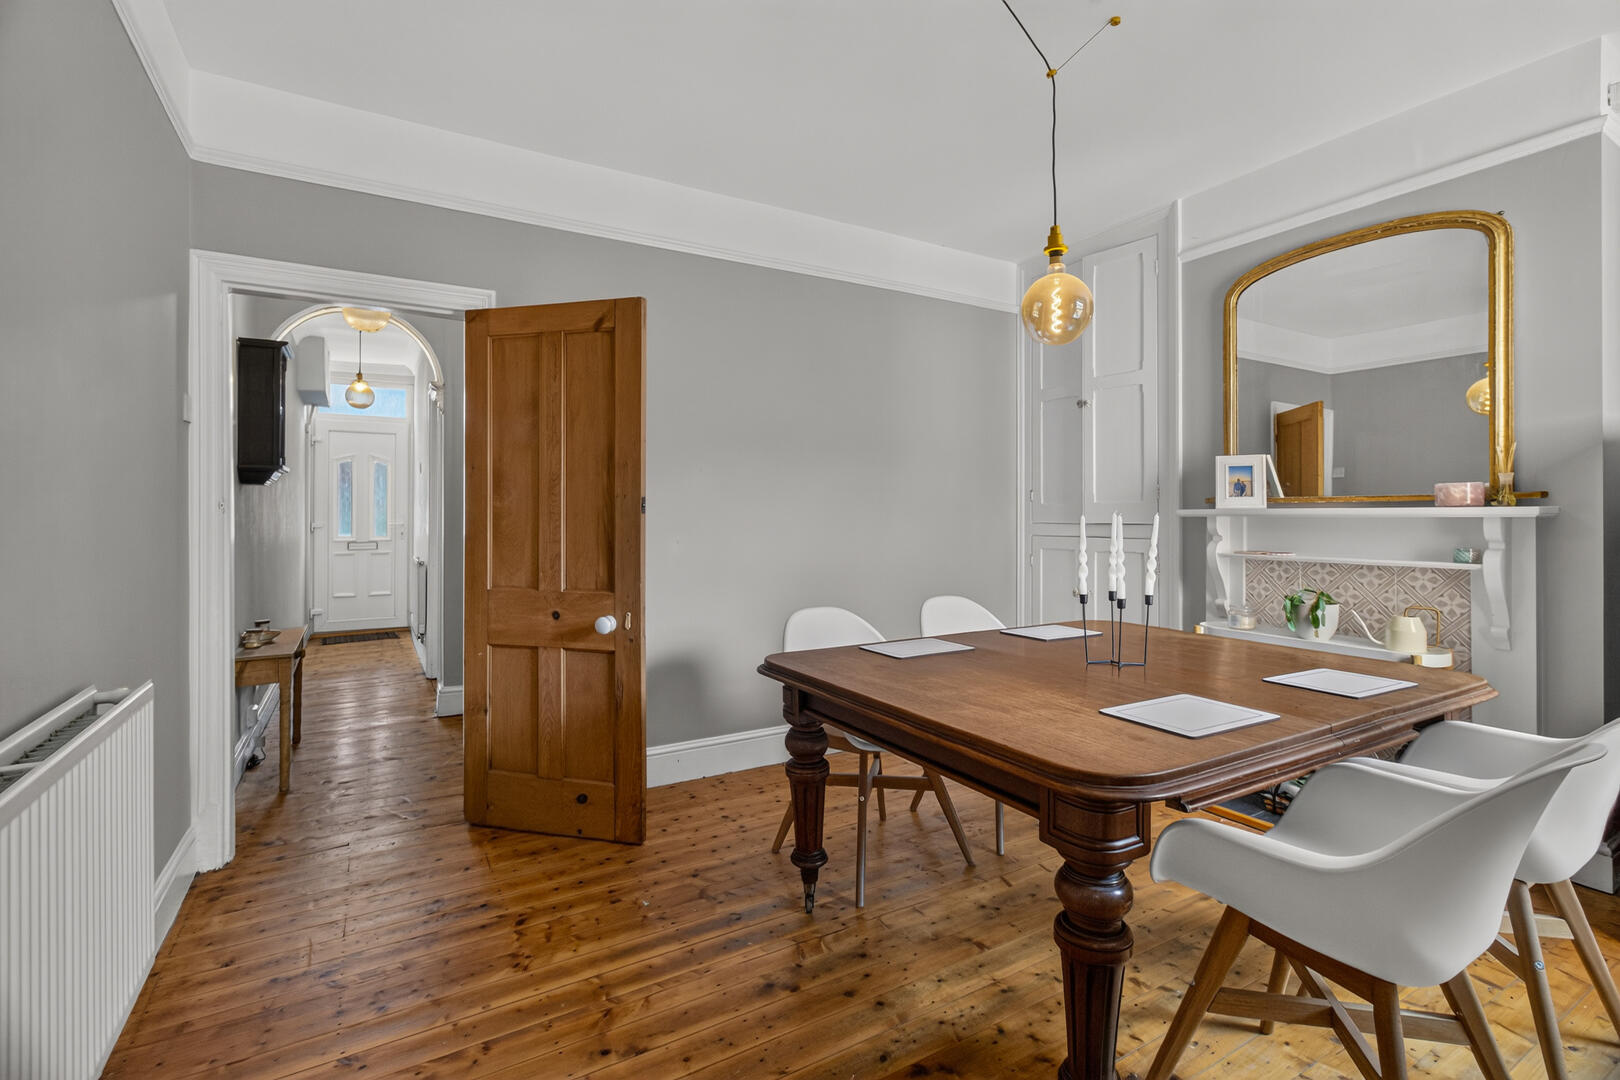
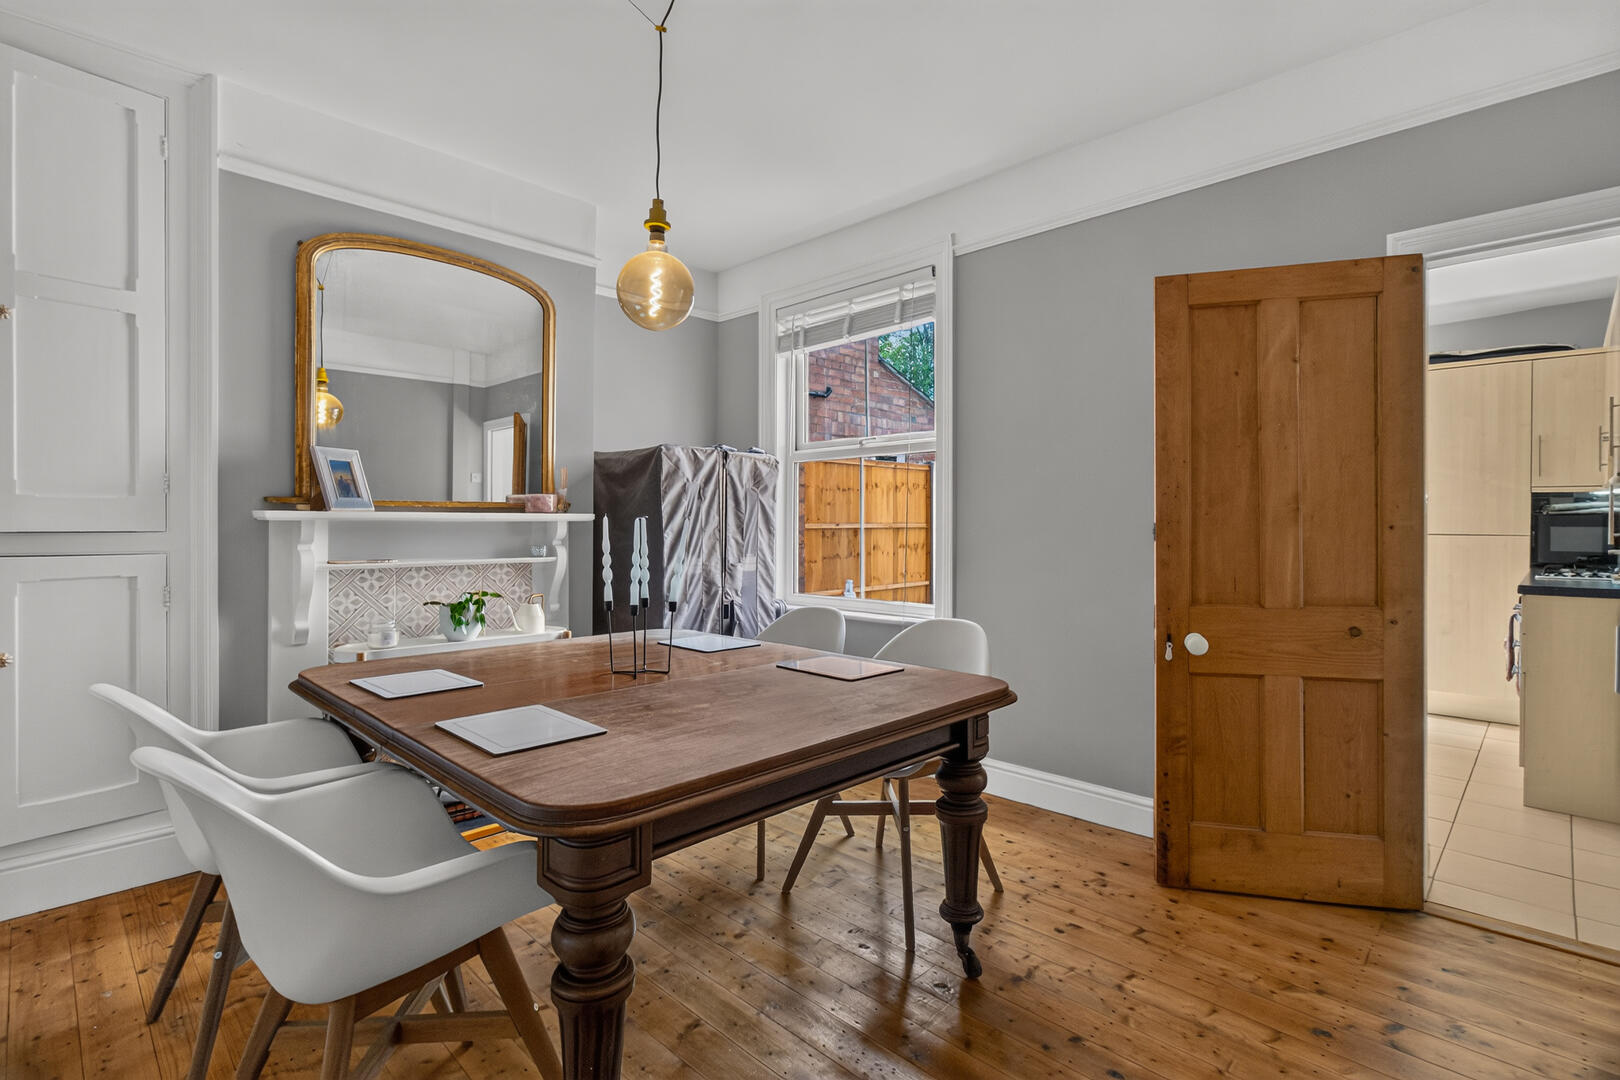
Dining Room13'9" x 11'7"The dining room offers a spacious area for entertaining and family meals, featuring a traditional fireplace with a mirror above and a wooden floor that adds character and warmth. A doorway leads through to the kitchen, while a window overlooks the rear garden, filling the room with natural light.
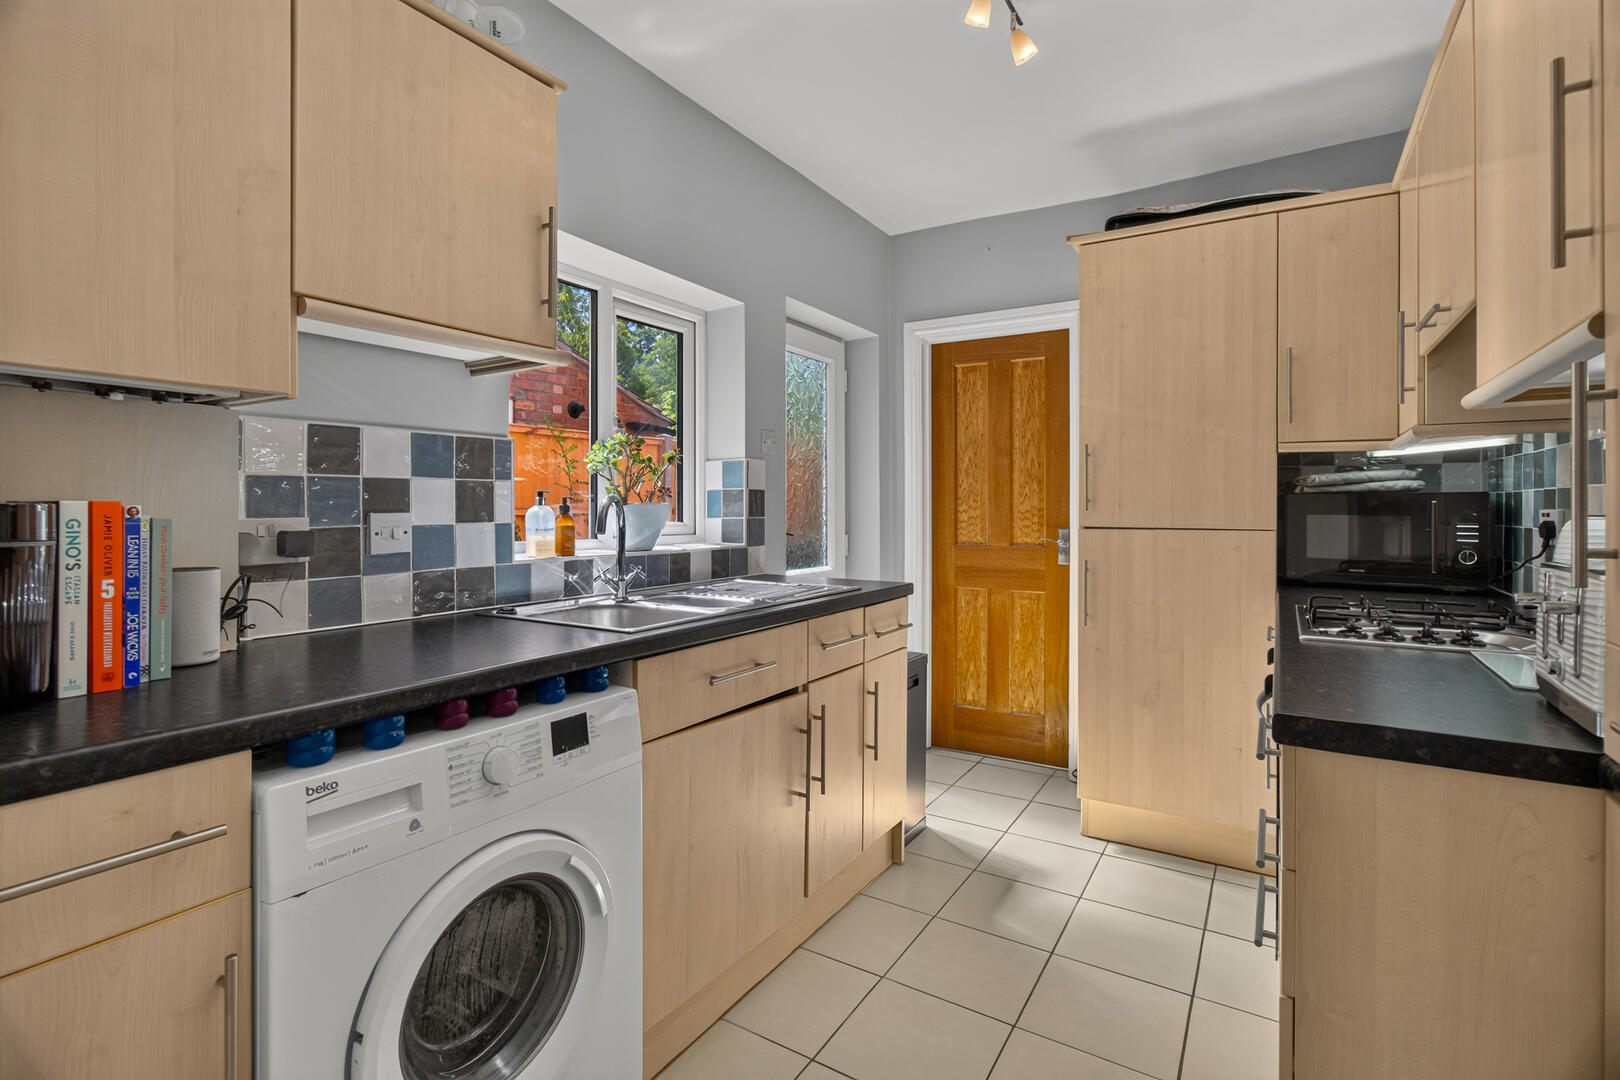
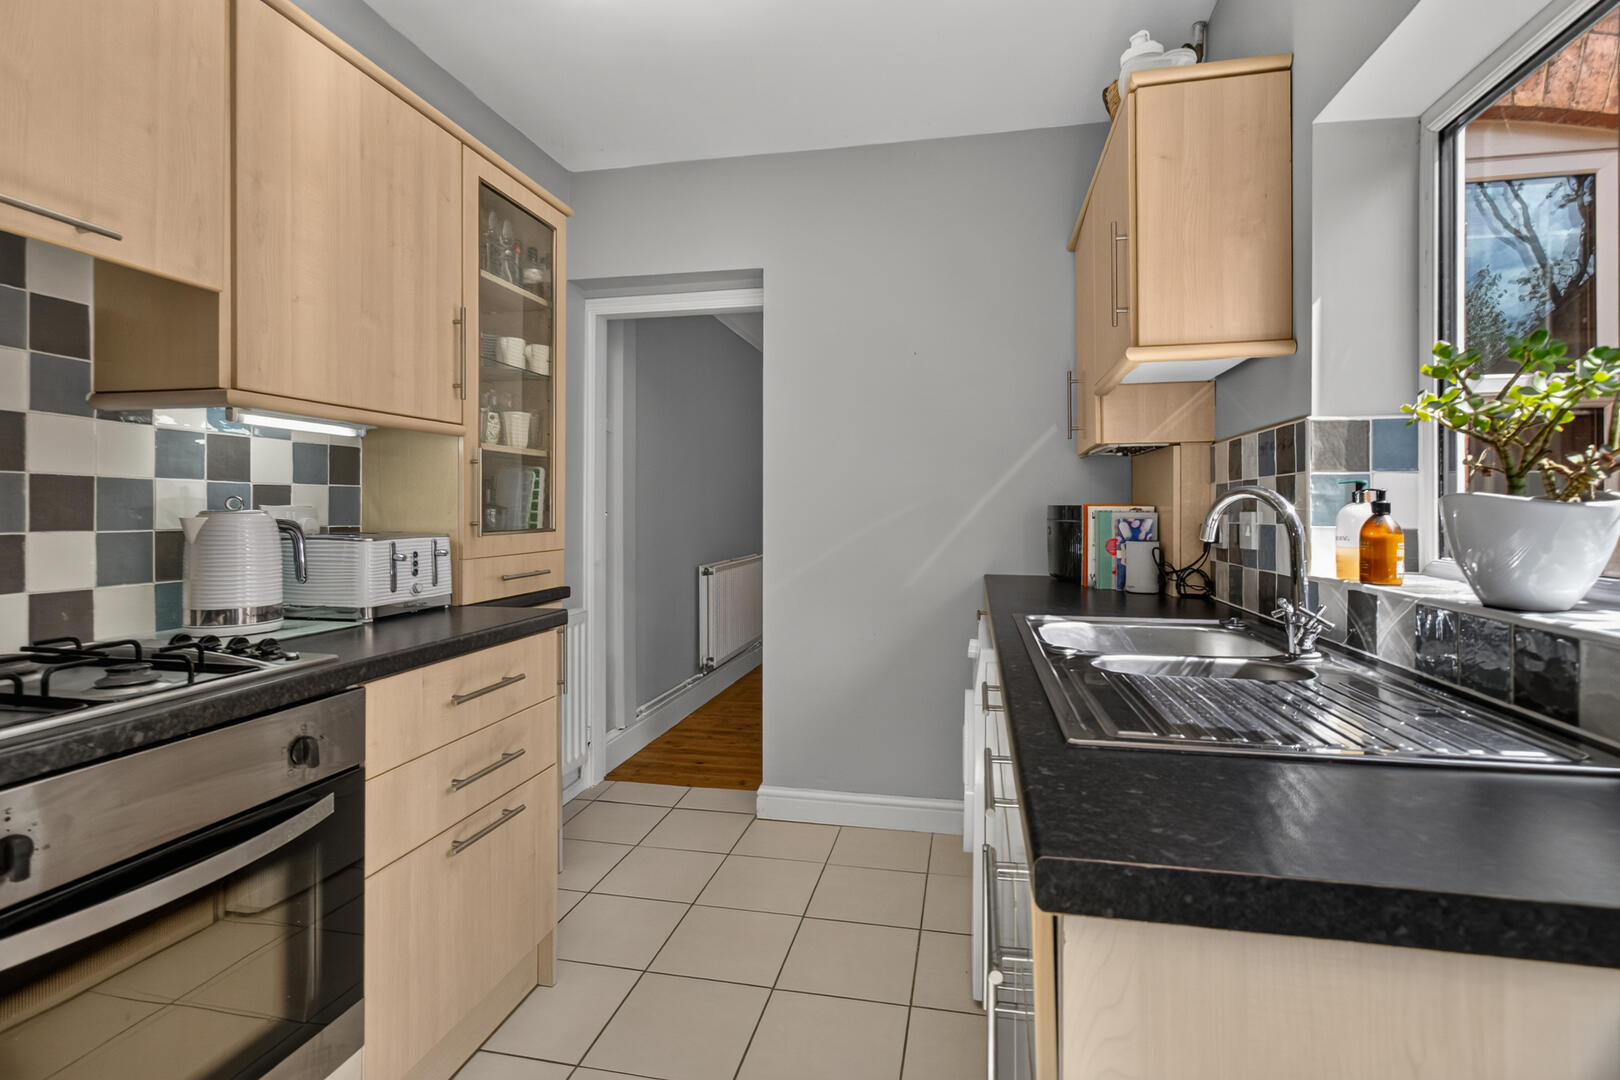
Kitchen10'11" x 7'4"A well-appointed kitchen fitted with light wood cabinetry contrasts with dark worktops and a tiled splashback, combining practicality with a fresh, modern feel. The space includes an integrated oven and gas hob, a stainless steel sink beneath a window overlooking the garden, and tiled flooring that provides durability. There is also space for a washing machine, with a door at the rear opening to a small courtyard area.
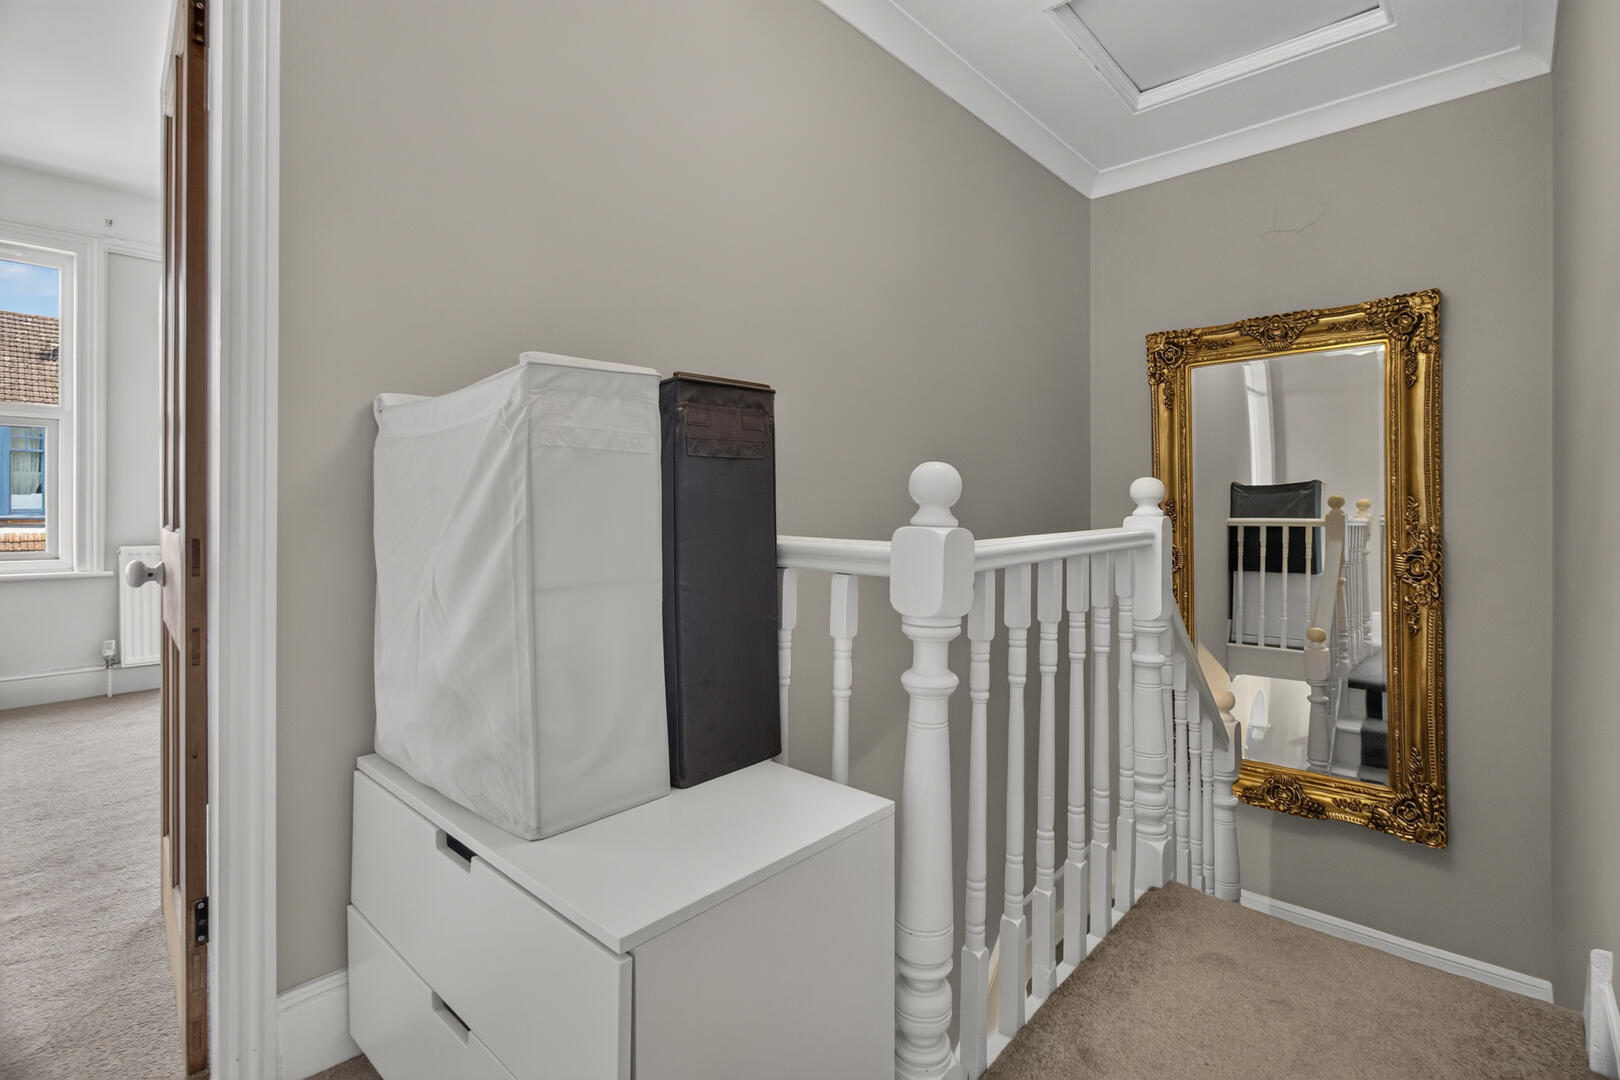
LandingAt the top of the stairs, the landing is bright and airy with neutral decor and carpeted flooring. It provides access to all bedrooms and the bathroom, with a large decorative mirror adding charm to the space.
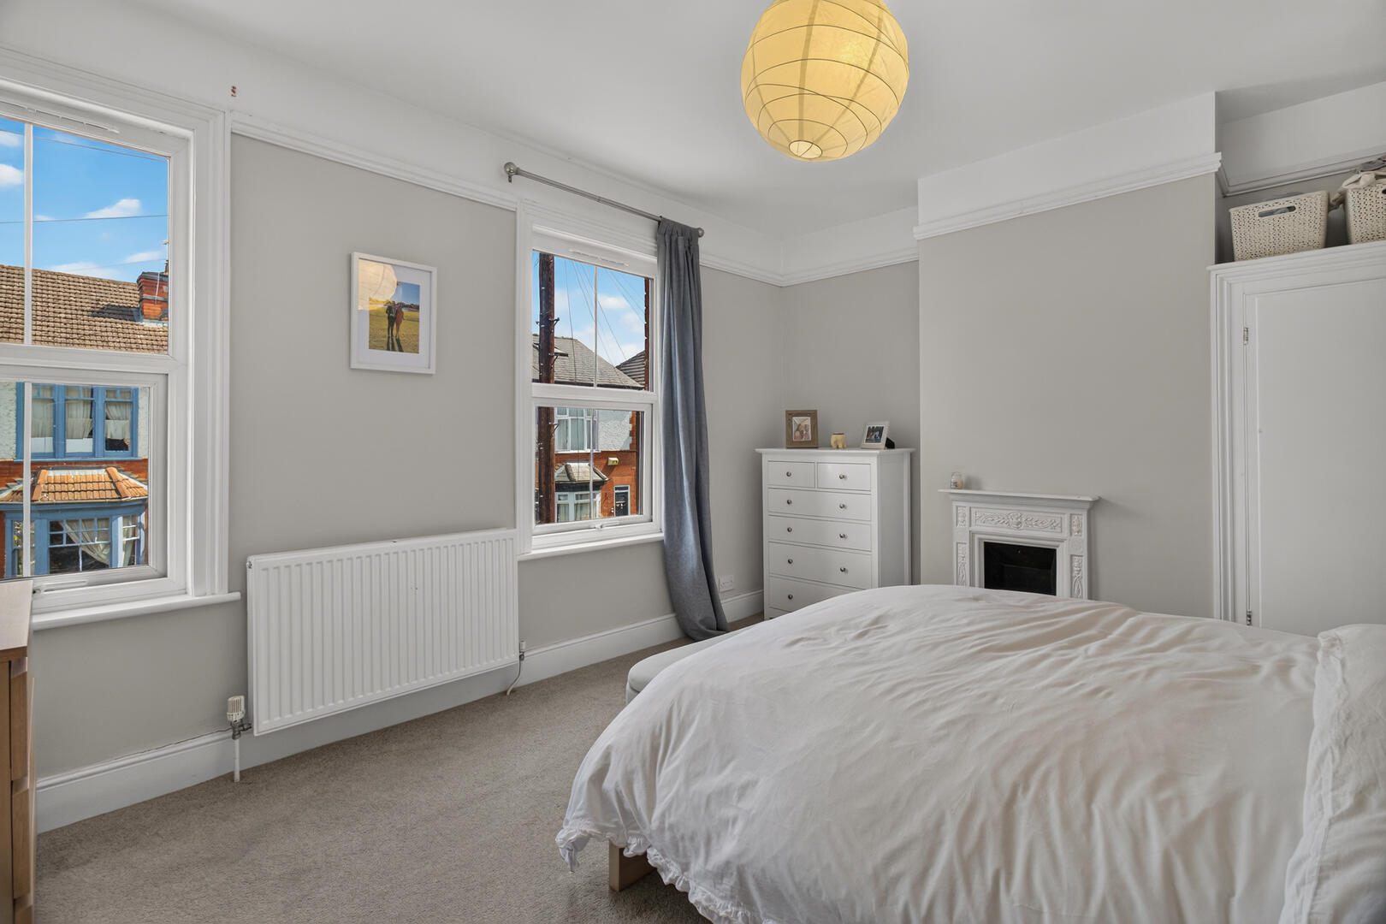
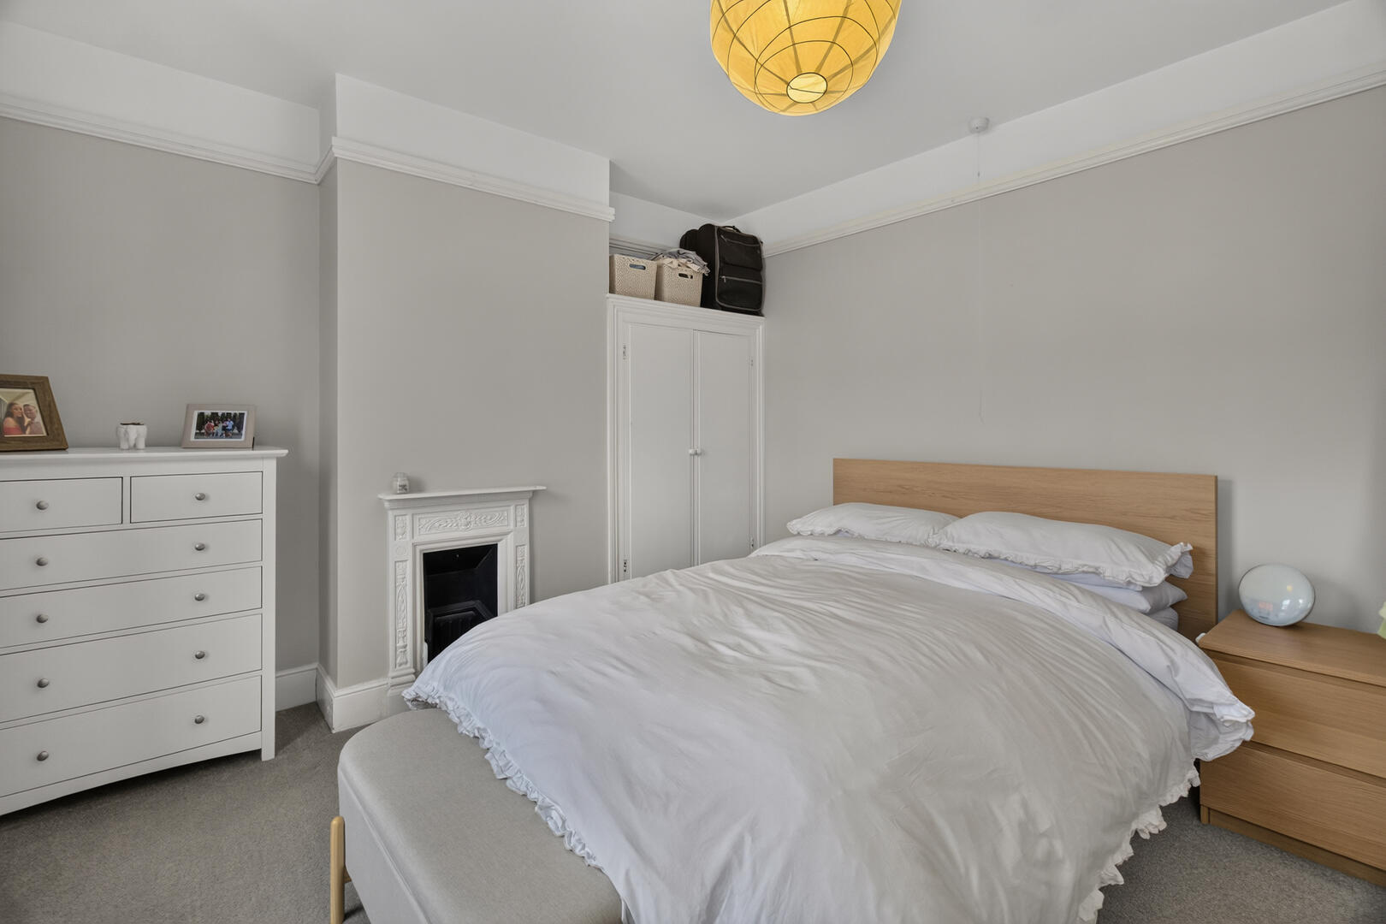
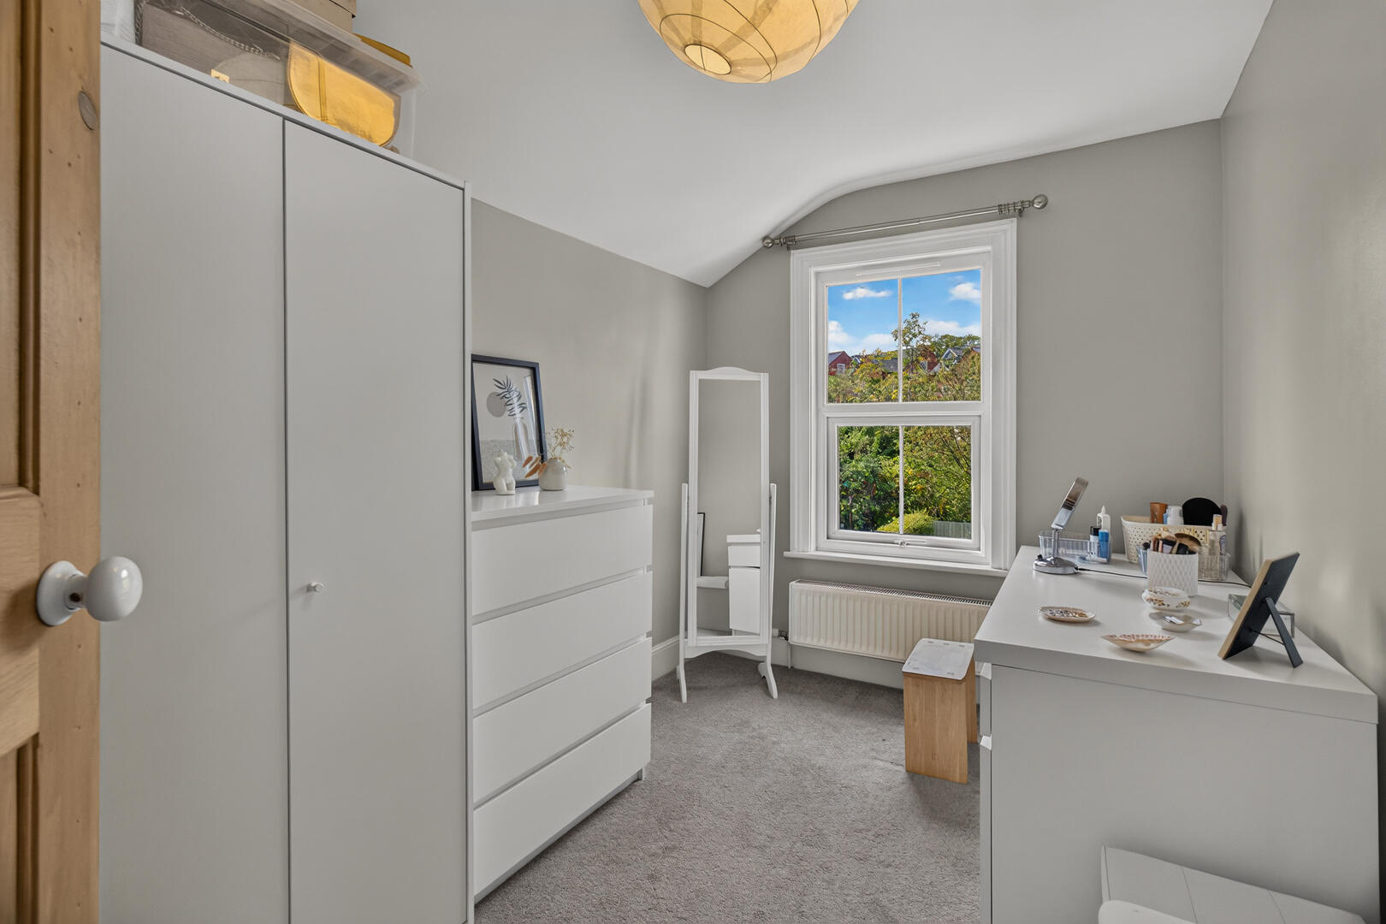
Bedroom 113'9" x 11'9"The largest bedroom is a restful retreat with two large windows that bring in plenty of light. It features a charming fireplace, built-in wardrobes, and a soft carpet underfoot, creating a peaceful and comfortable space for rest.
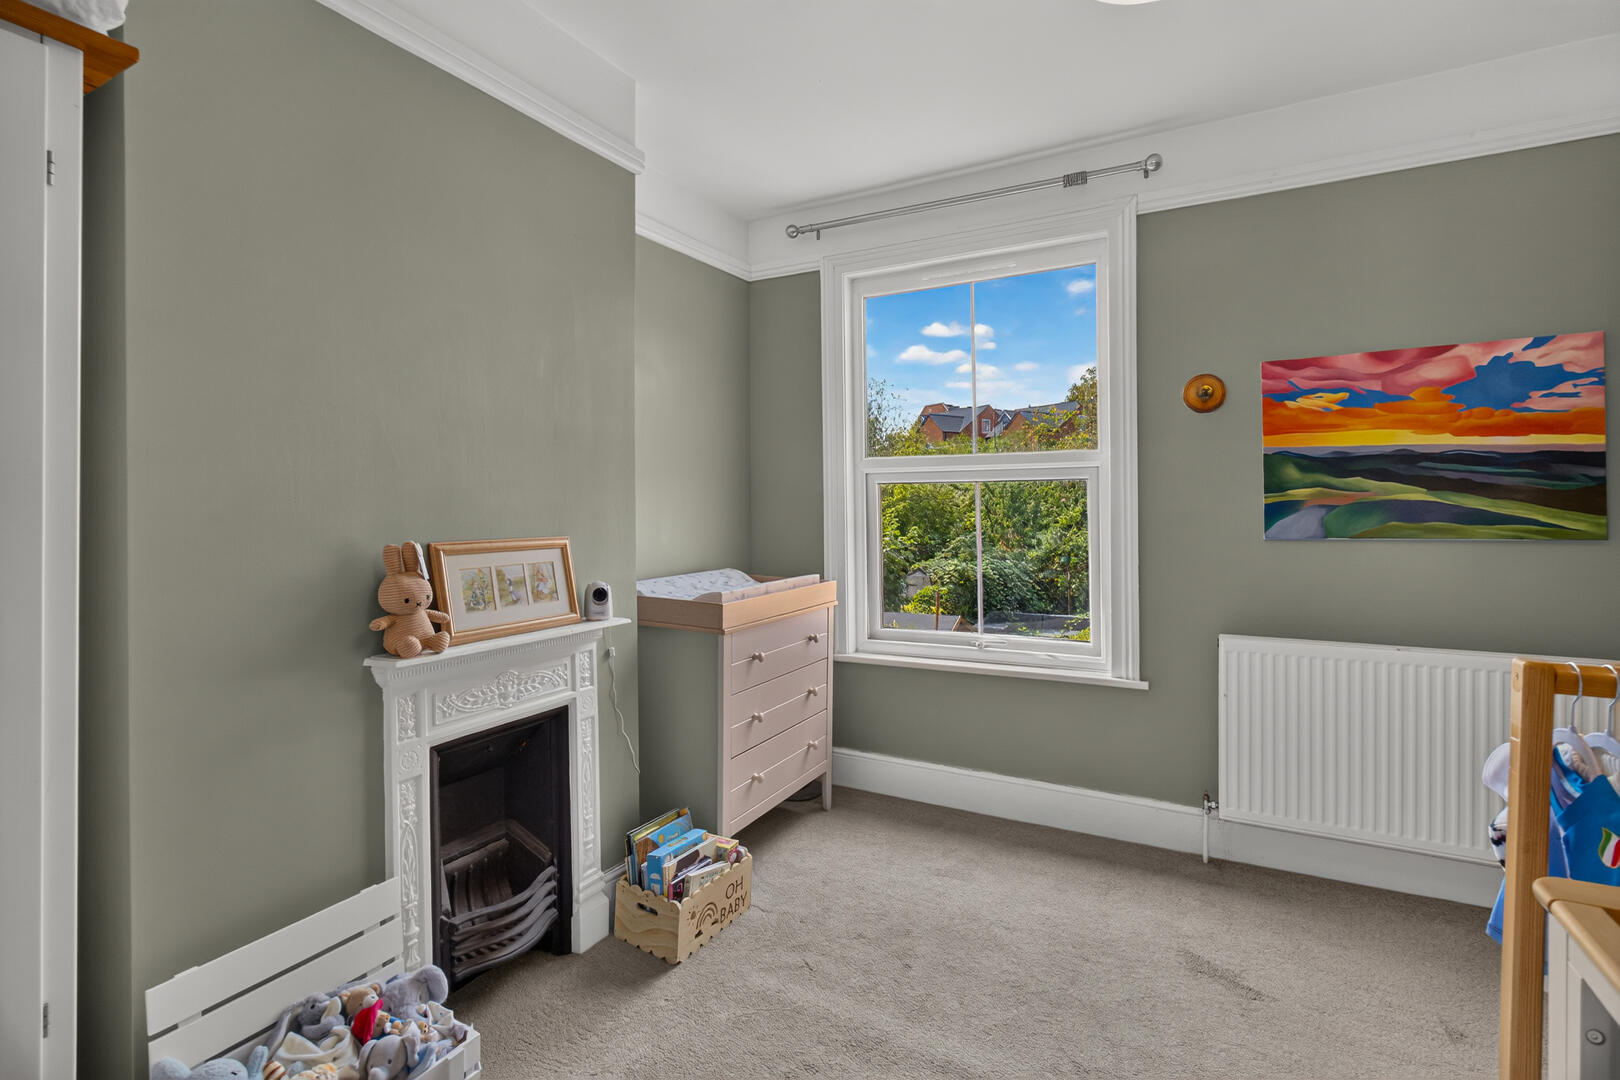
Bedroom 211'7" x 10'8"A generously sized second bedroom offers a bright and airy space with large window views, neutral carpeted flooring and walls. The room retains a traditional fireplace, adding character and warmth.
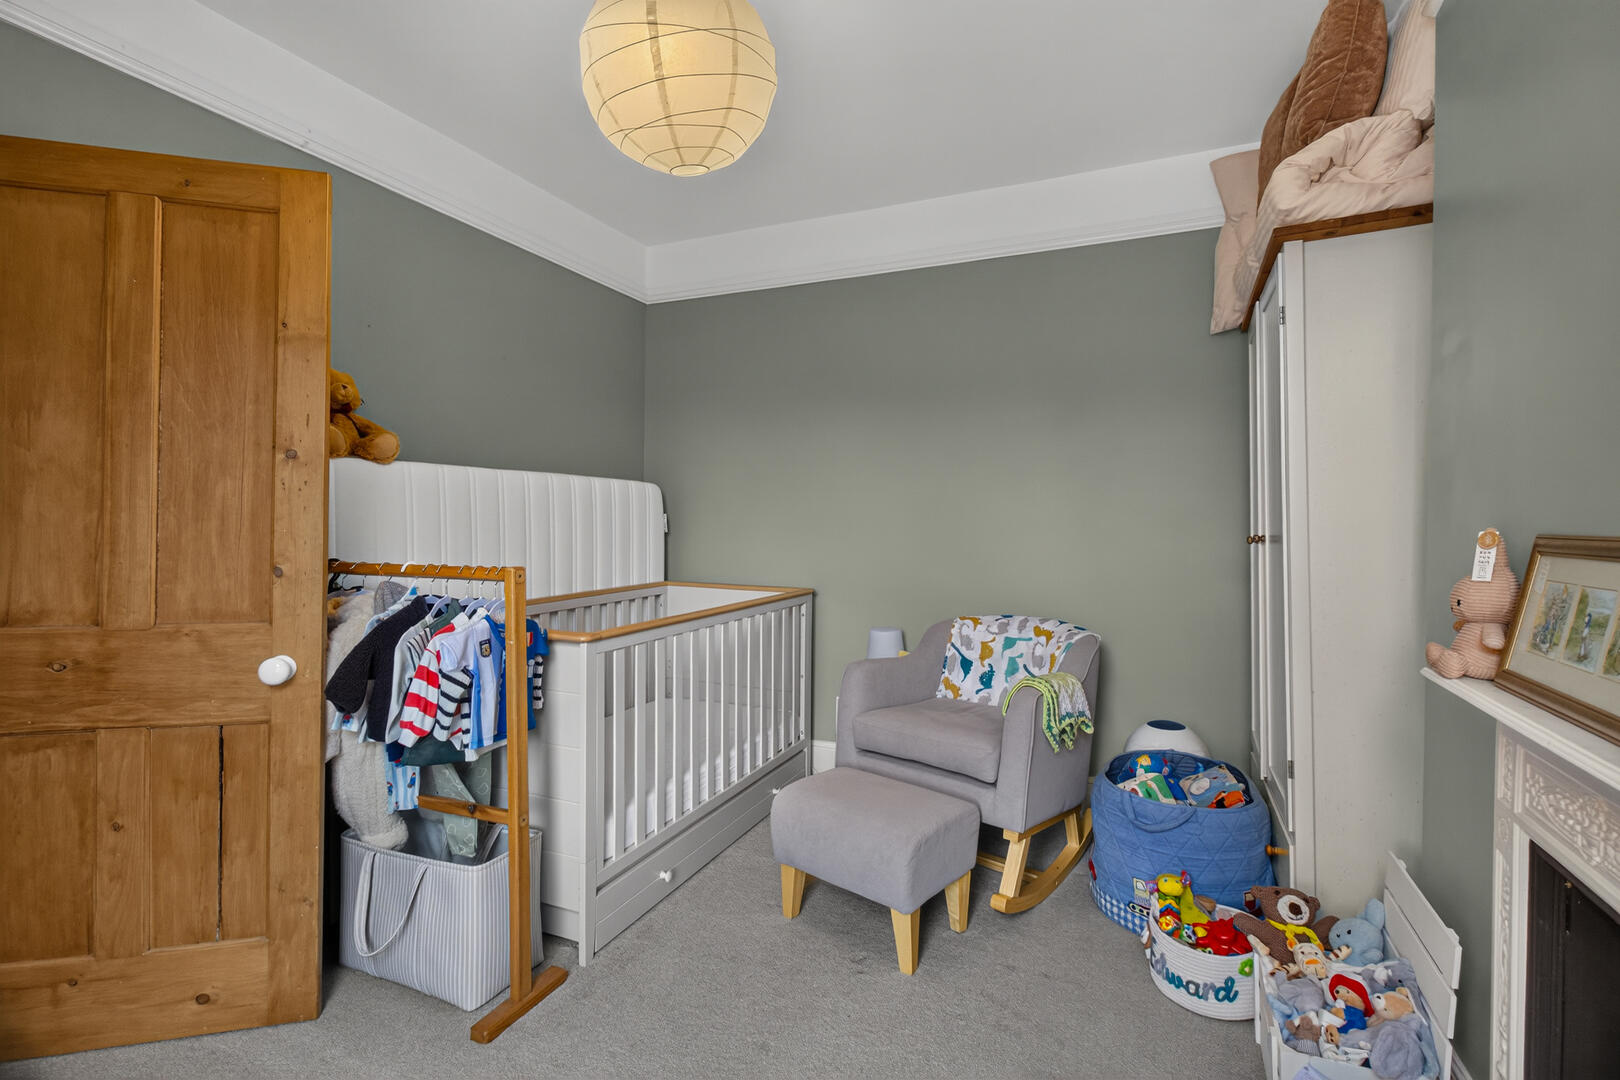
Bedroom 310'11" x 7'4"This well-proportioned bedroom is perfect as a nursery or guest room with carpeted floors and soft painted walls. A window provides garden views, while a traditional fireplace adds a charming touch to the space.
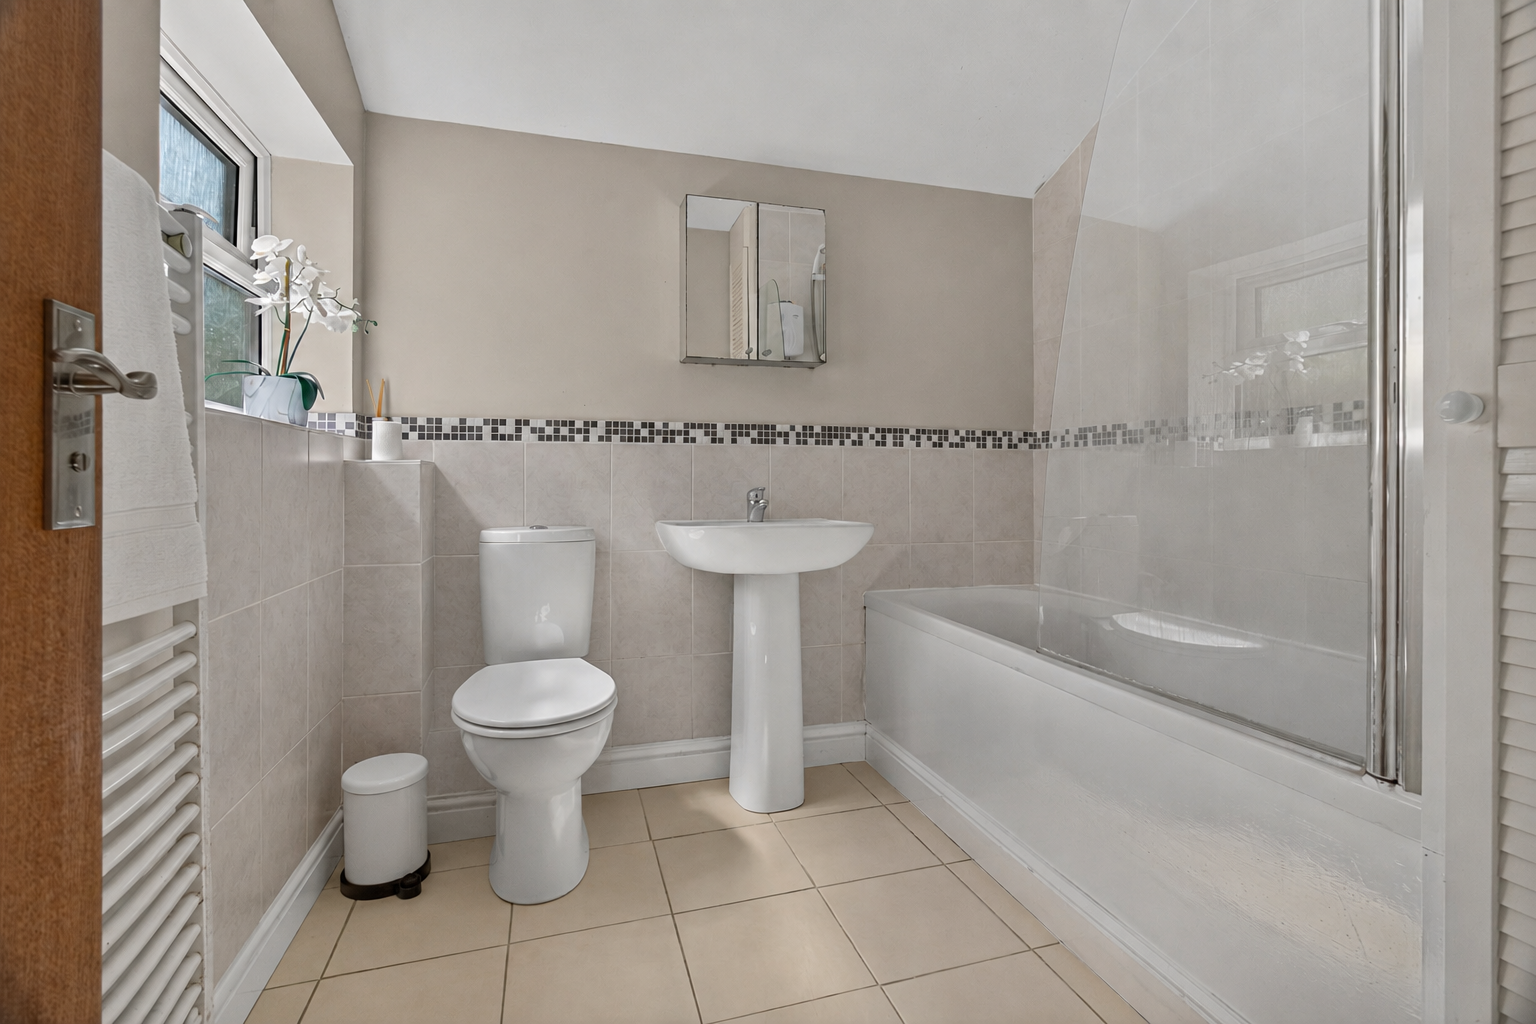
BathroomThe bathroom is neatly presented with a tiled floor and walls in neutral tones, featuring a white suite including a bath with an overhead shower, pedestal basin, and toilet. A frosted window allows natural light while maintaining privacy.
Rear GardenThe rear garden is a generous outdoor space with a paved pathway leading to a large wooden shed. It is mostly laid to lawn and bordered by hedges, offering a private and sunny place to relax or entertain. A small paved courtyard area adjacent to the kitchen provides a handy spot for outdoor seating or storage.
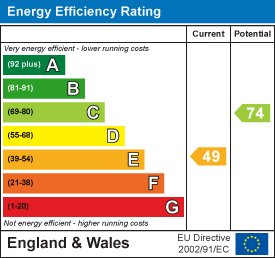
EPC
Click to enlarge
Floorplans
Click image to enlarge:
Gallery
Click image to enlarge:


