

-
Front (Exterior)
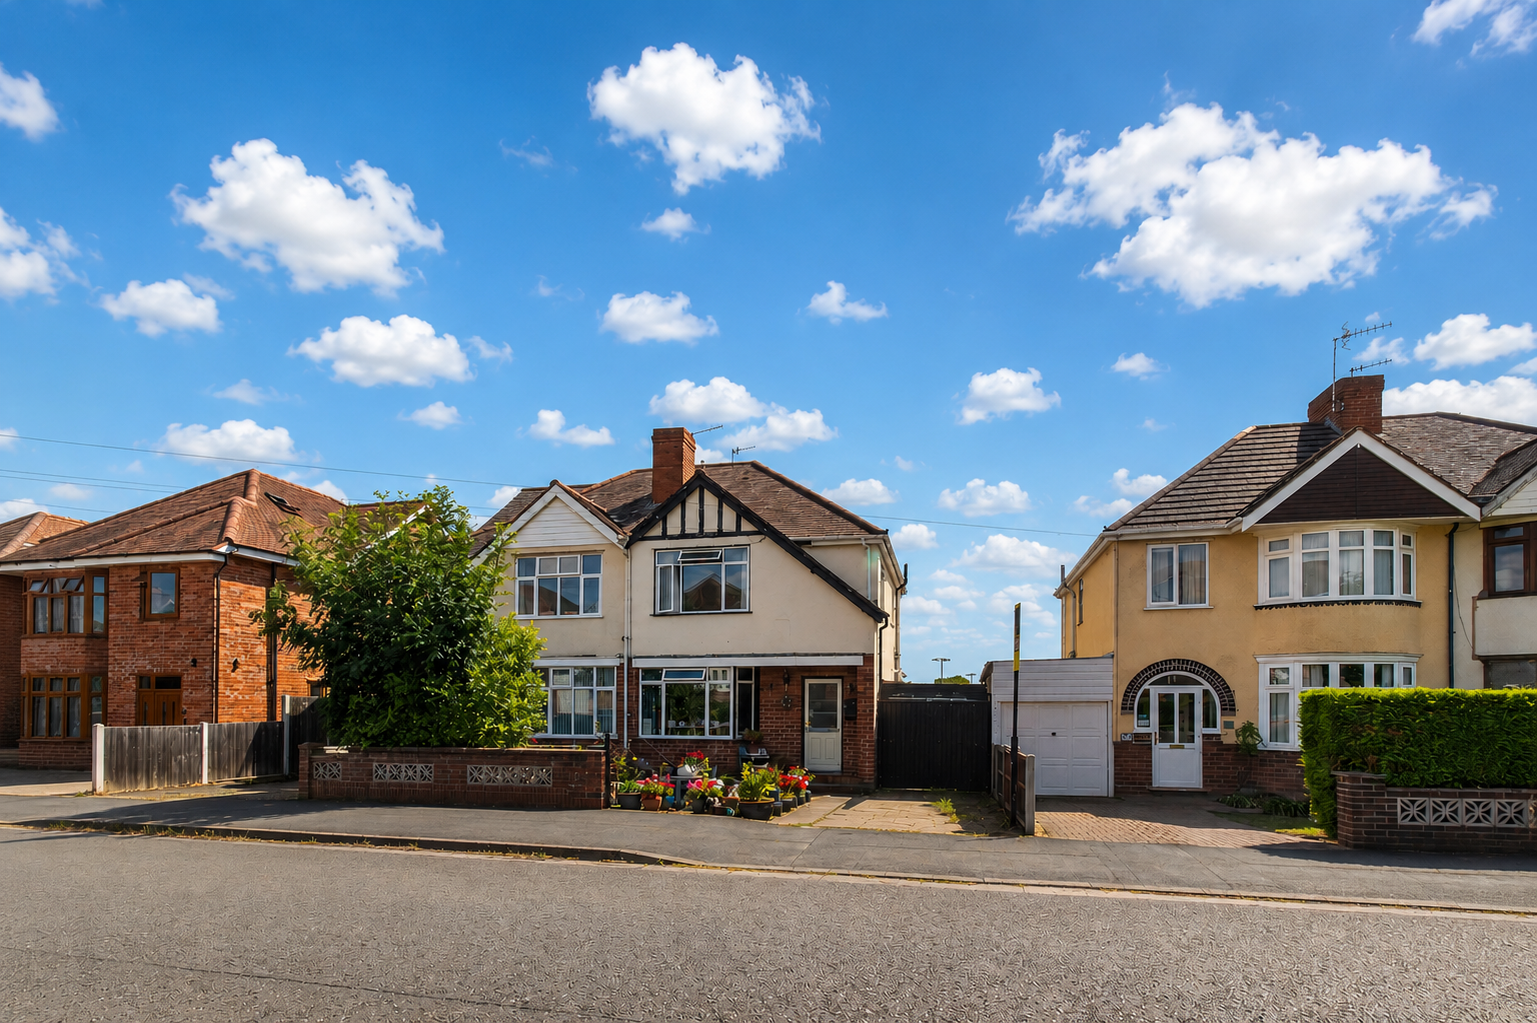
-
Front (Exterior)
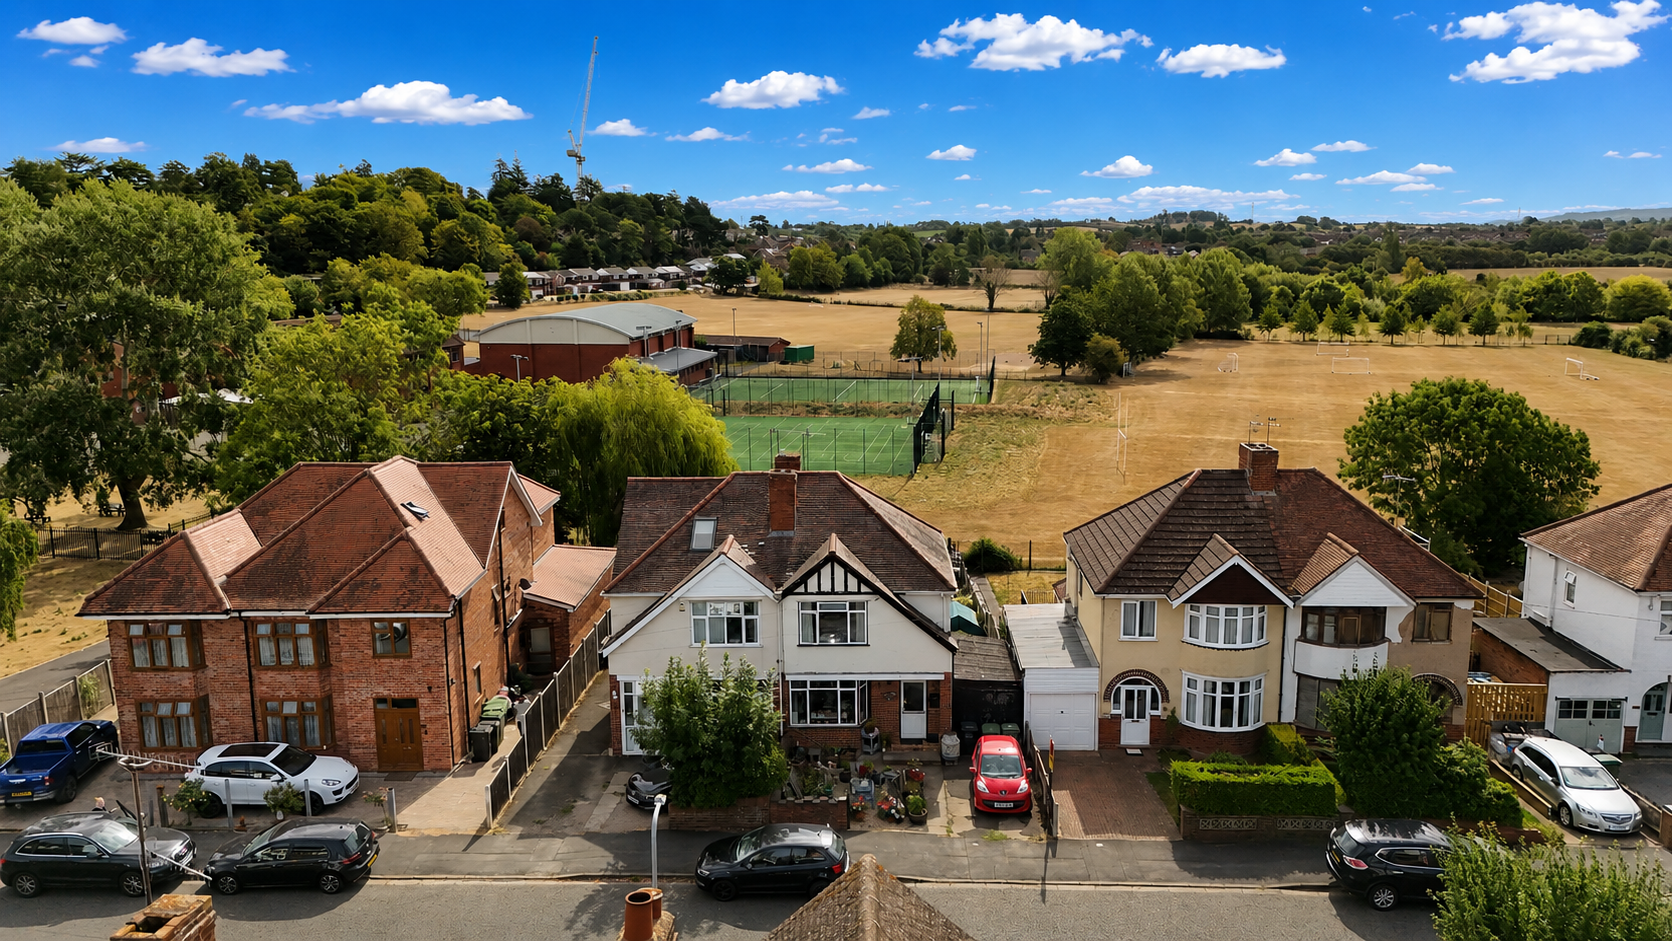
-
Hallway
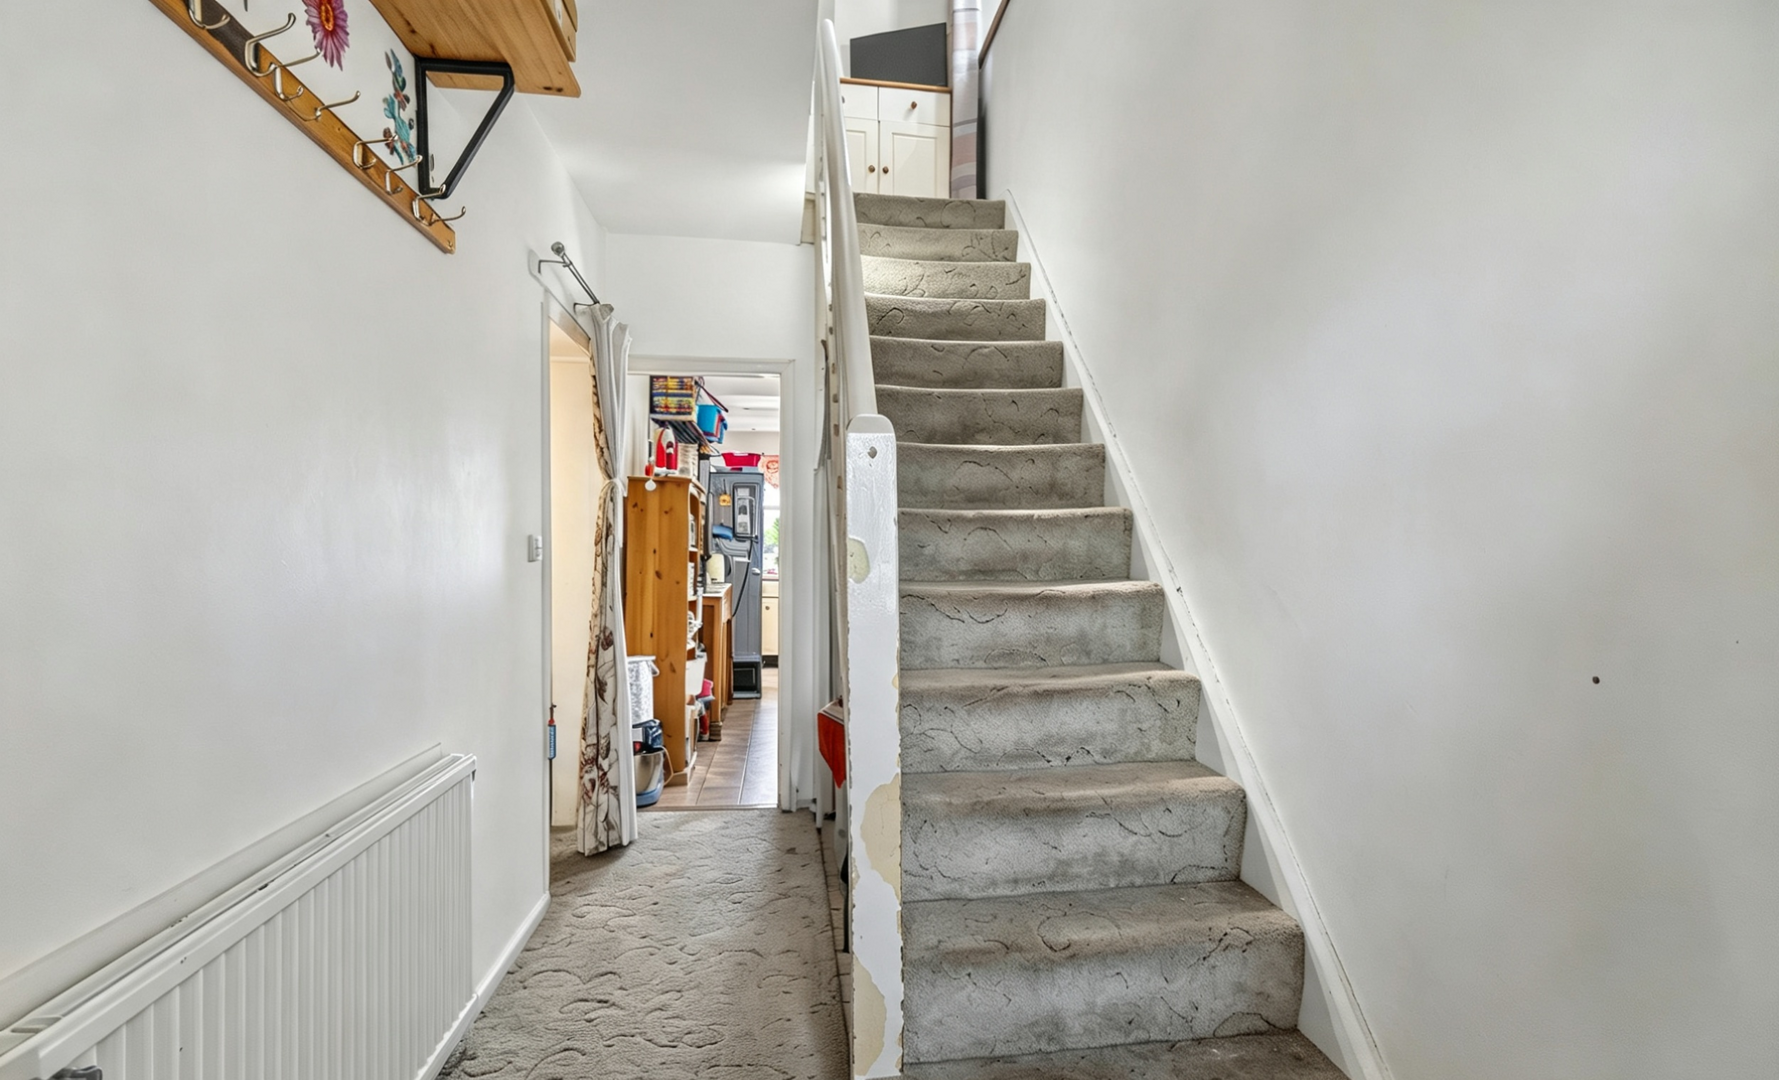
-
Living Room
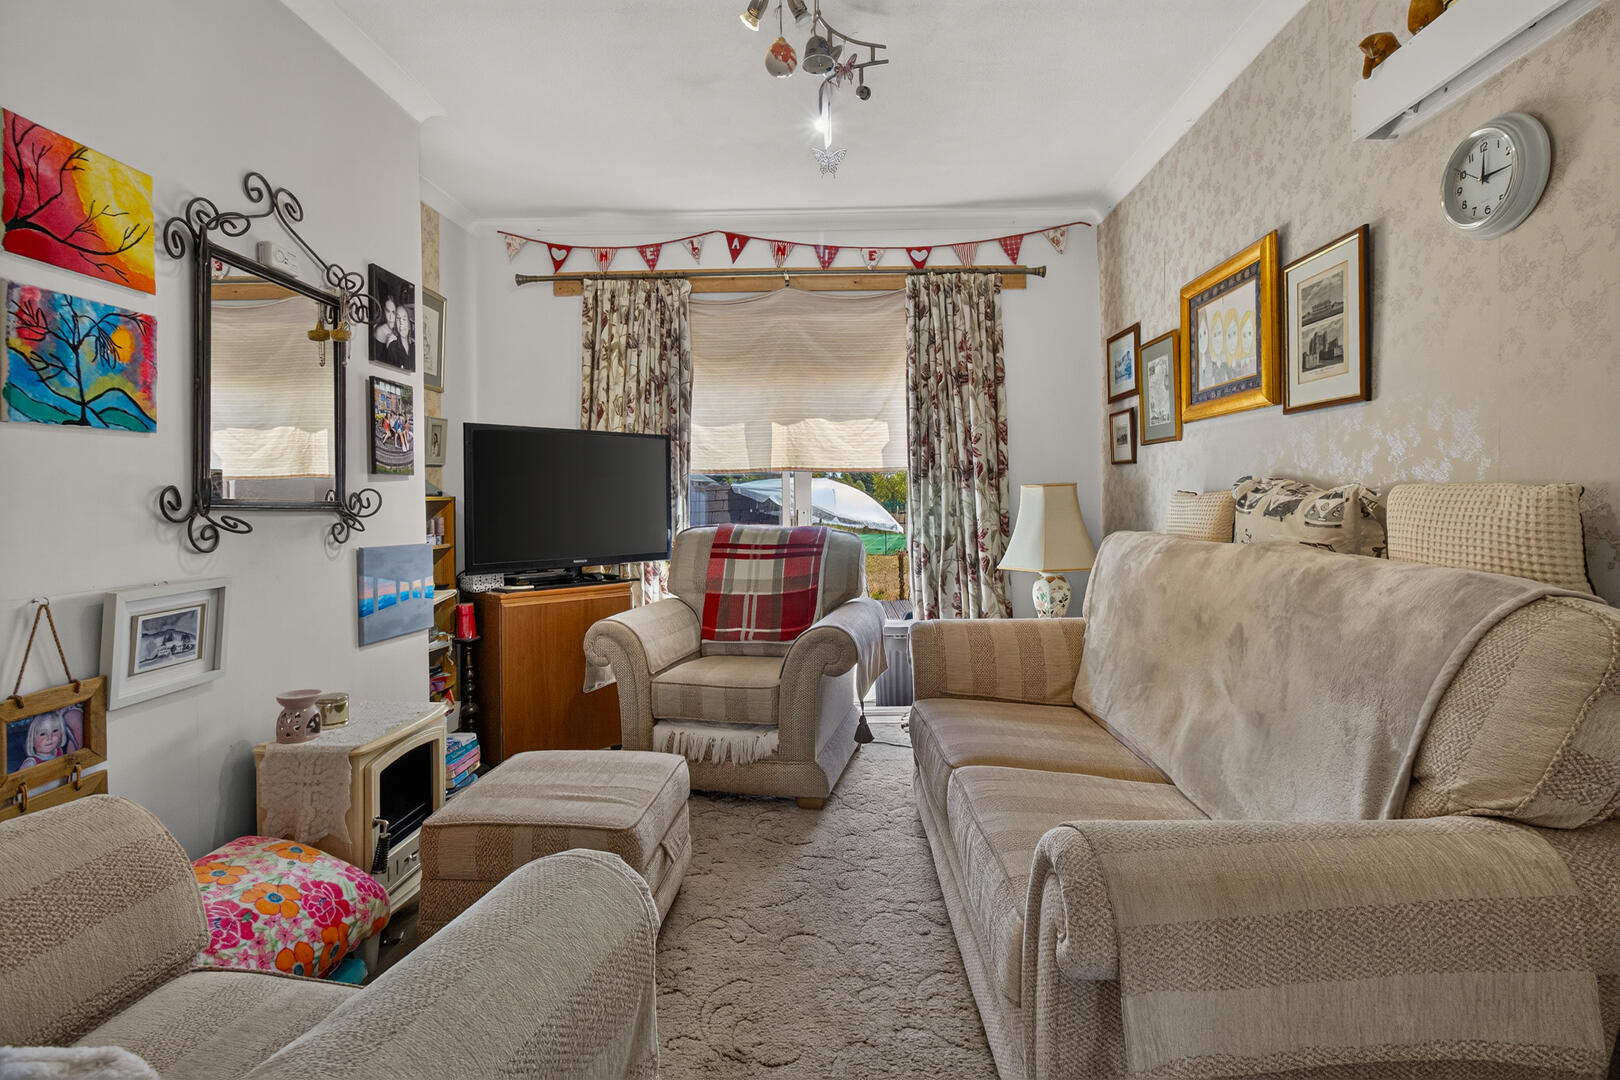
-
Living Room
-
Dining Room
-
Dining Room
-
Kitchen
-
Kitchen
-
Landing
-
Bedroom
-
Bedroom
-
Bedroom
-
Bathroom
-
Bedroom
-
Rear Garden
-
Terrace / Patio
-
Rear Garden
-
Rear Garden
-
Rear Garden
-
Rear Garden
-
Rear Garden

Timberdine Avenue, Worcester
£270,000 (Tenant Fees)
- 3 bedrooms
- 1 bathroom
- Cosy reception room
- Charming 1935 build
- 872 sq ft of space
- Located in Worcester
- Close to local amenities
- Ideal family home
- Quiet residential area
- Viewing recommended
- 3 bedrooms
- 1 bathroom
- Cosy reception room
- Charming 1935 build
- 872 sq ft of space
- Located in Worcester
- Close to local amenities
- Ideal family home
- Quiet residential area
- Viewing recommended
Timberdine Avenue, Worcester £270,000 (Tenant Fees)
Nestled in the charming area of Timberdine Avenue, Worcester, this delightful three-bedroom house offers a perfect blend of character and modern living. Built in 1935, the property boasts a rich history while providing ample space for a family or those seeking a comfortable home.
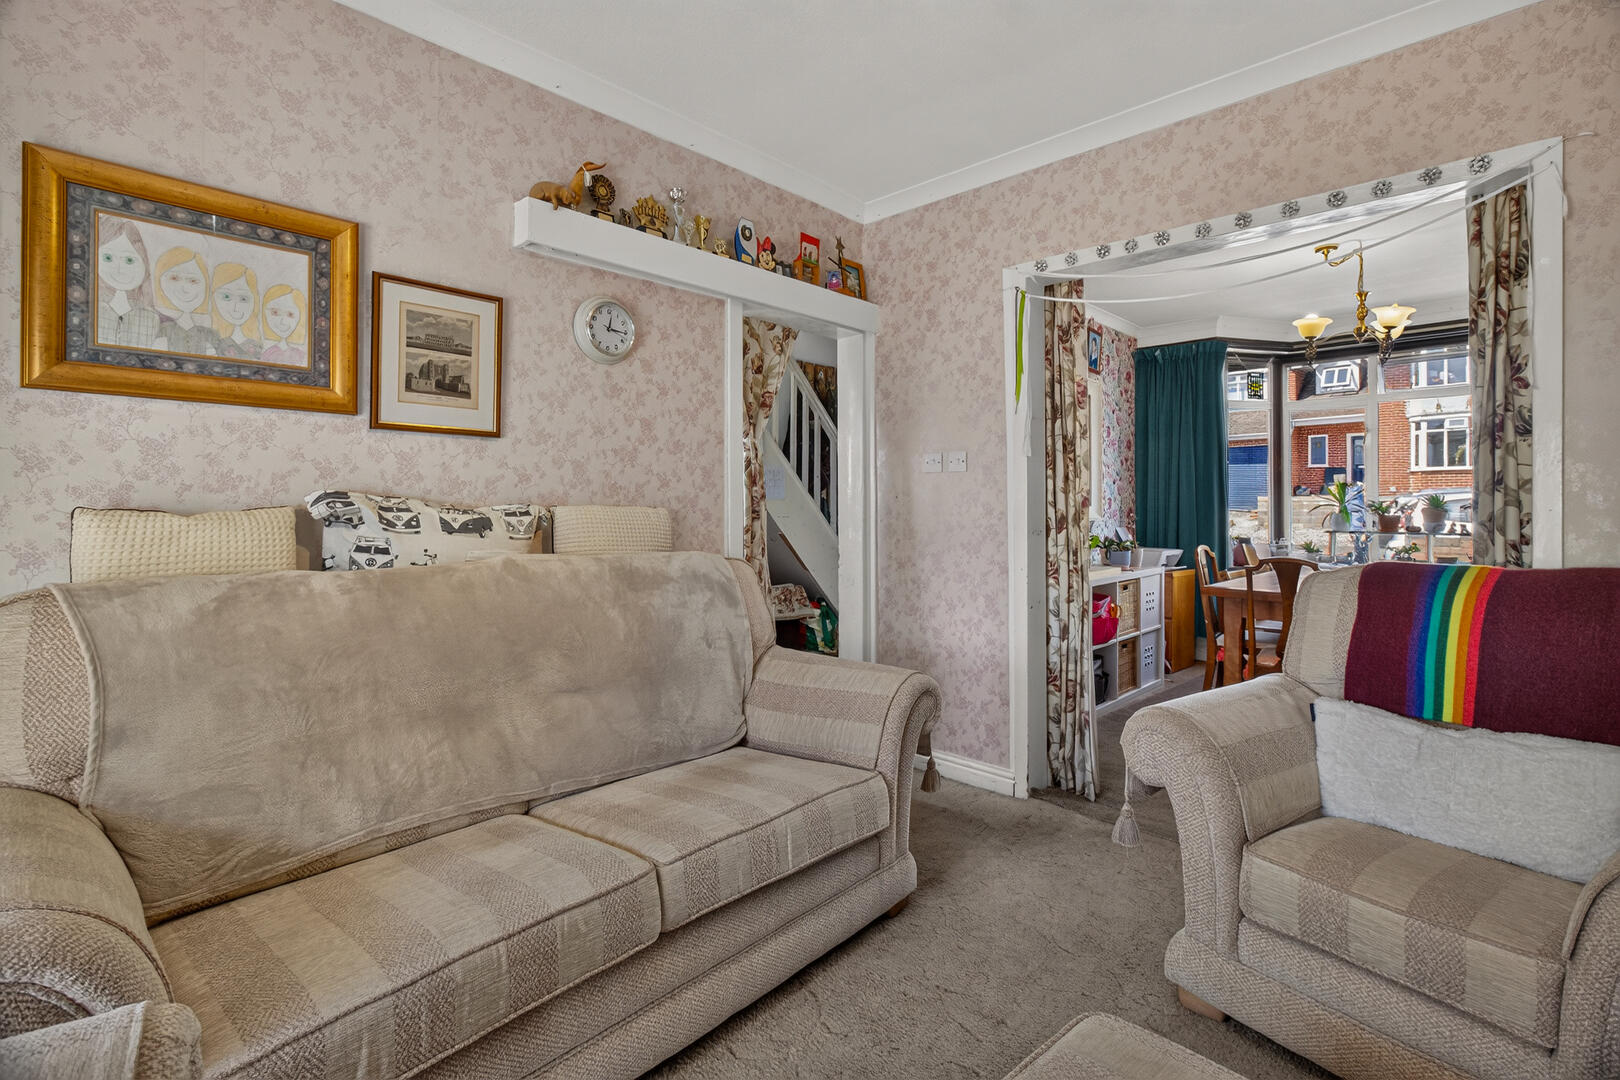
Upon entering, you are welcomed into a spacious reception room, ideal for both relaxation and entertaining guests. The room is filled with natural light, creating a warm and inviting atmosphere. The layout flows seamlessly into the kitchen, which is well-equipped and functional, making it a joy for any home cook.
The three bedrooms are generously sized, providing plenty of room for rest and personal space. Each room is designed to be versatile, allowing for various configurations to suit your needs, whether it be for a growing family or a home office.
The bathroom is conveniently located and features essential amenities, ensuring comfort and practicality for daily routines. With a total area of 872 square feet, this house offers a well-thought-out design that maximises space without compromising on style.
The property is situated in a peaceful neighbourhood, making it an ideal retreat from the hustle and bustle of city life. Local amenities, schools, and parks are within easy reach, enhancing the appeal for families and professionals alike.
In summary, this charming house on Timberdine Avenue presents an excellent opportunity for those looking to settle in Worcester. With its blend of historical charm and modern convenience, it is a property that truly feels like home.
Rooms
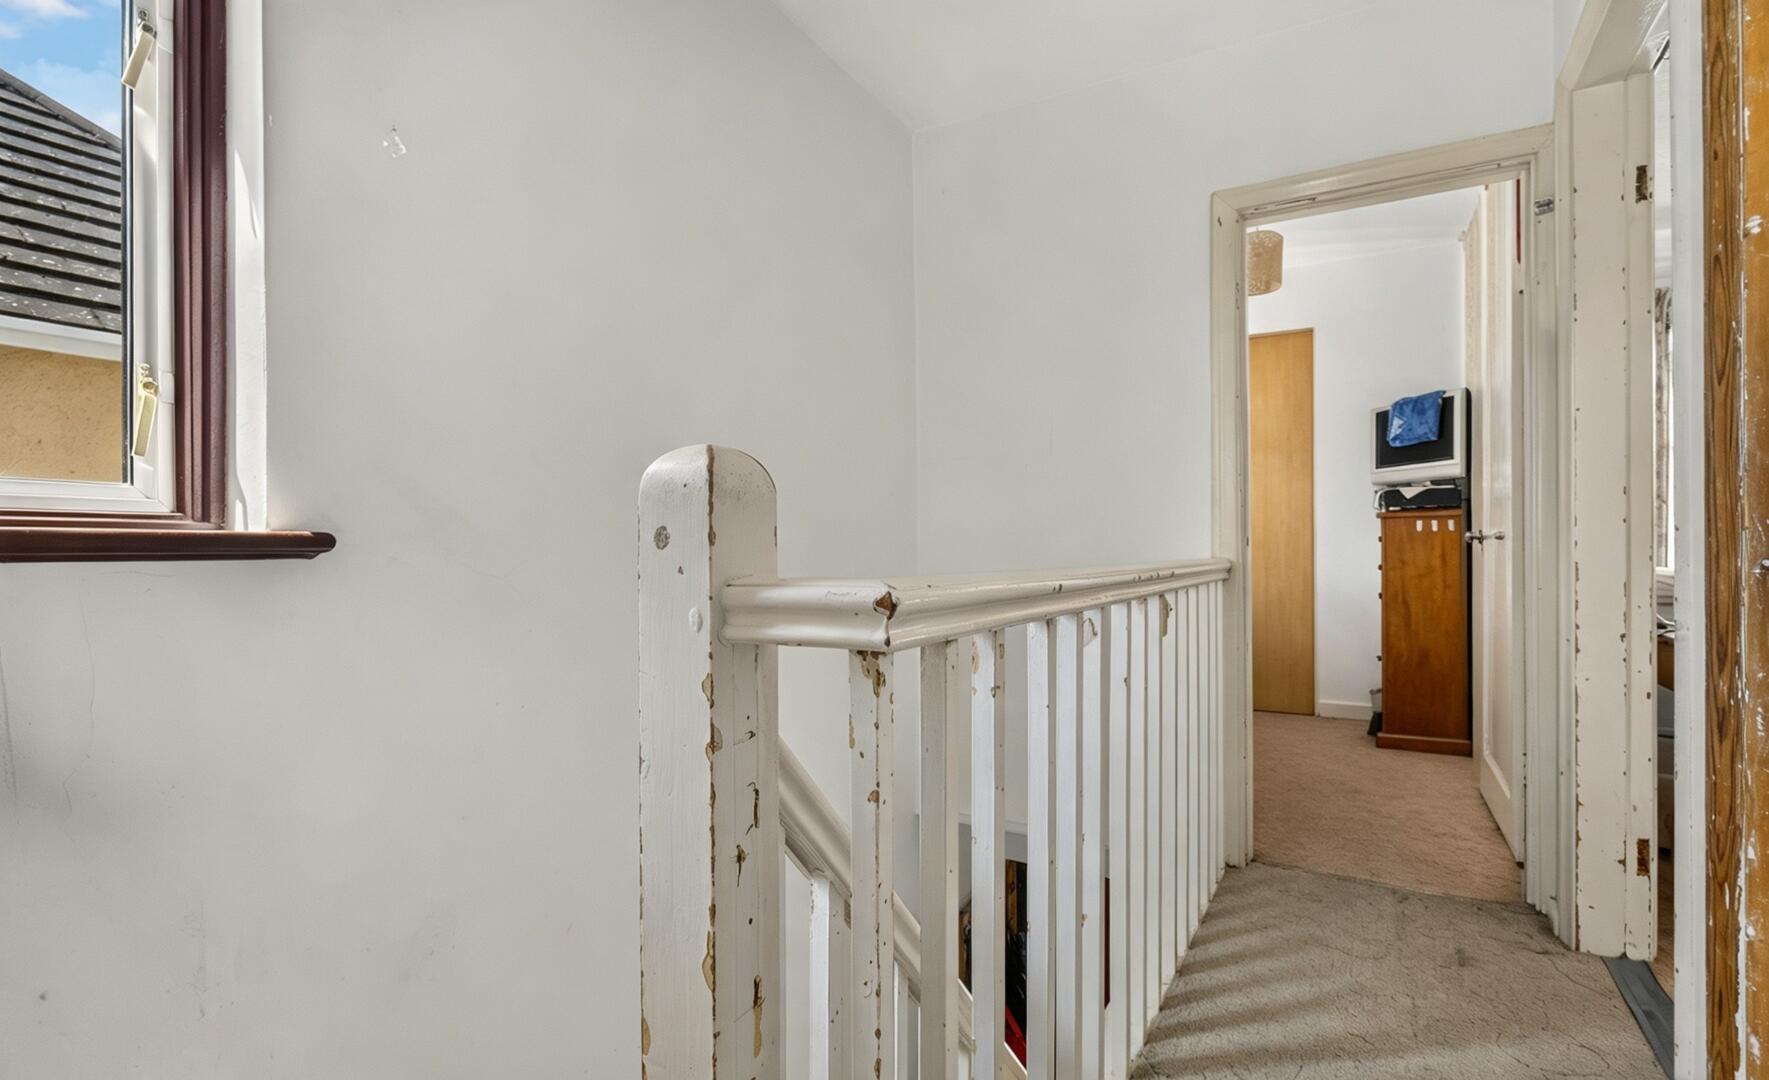
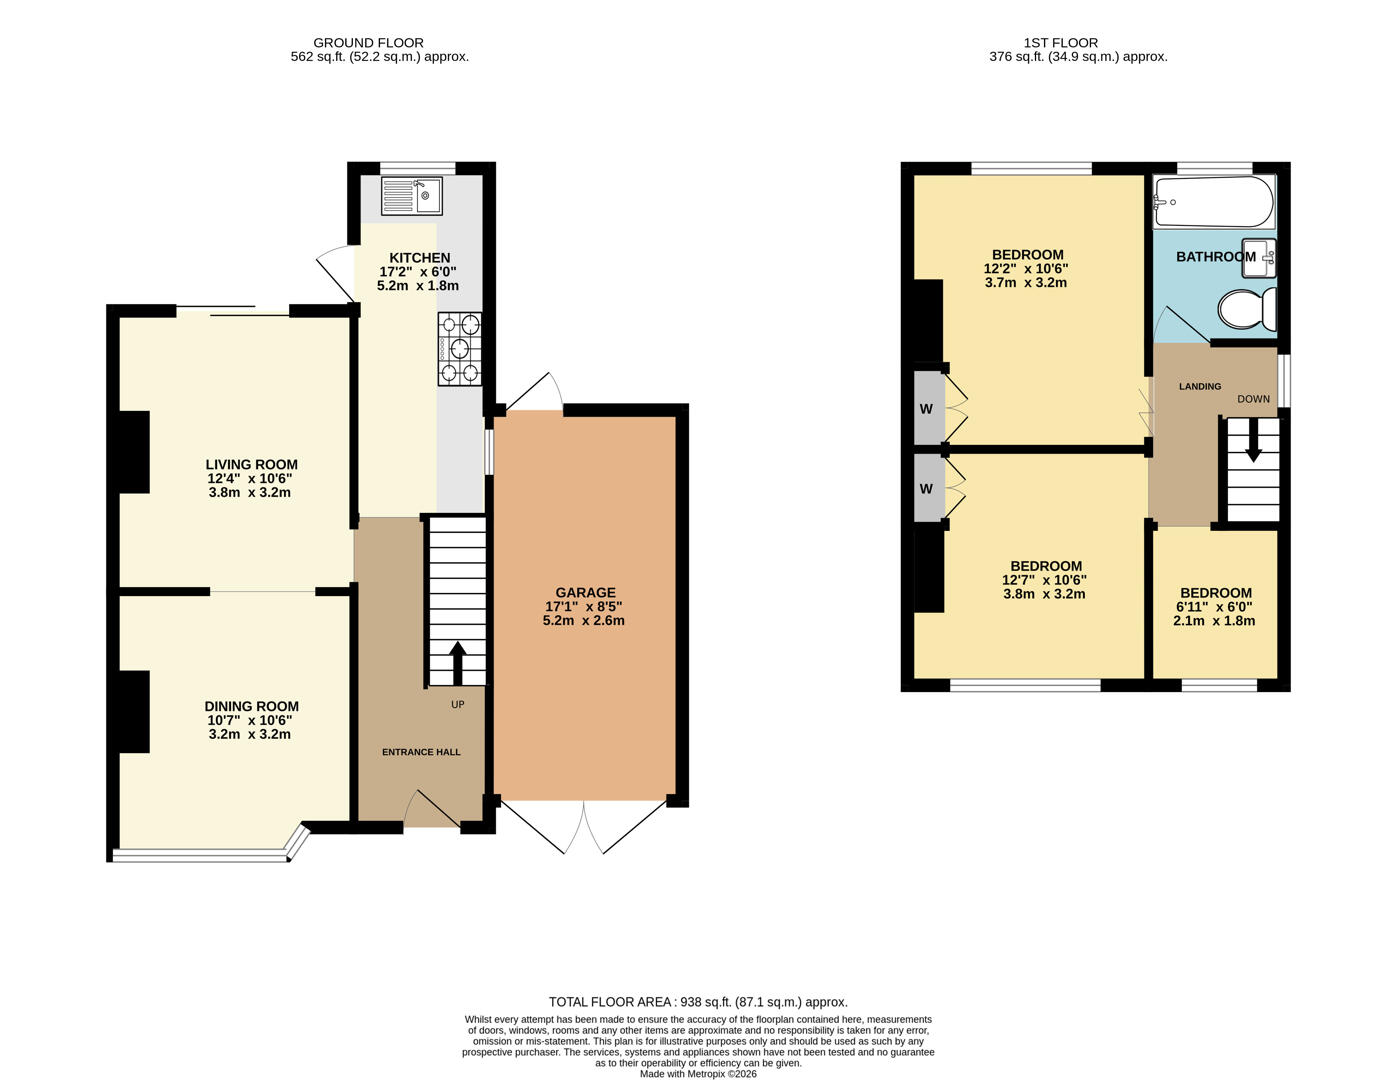
Entrance HallThis welcoming entrance hall provides access to the rest of the ground floor and stairs to the first floor. It has natural light from the front door area and offers a practical start to the home.
Living RoomThe living room is a cosy and inviting space with soft carpeting underfoot and neutral tones that create a warm atmosphere. It has a large window at the front that floods the room with natural light, and there is ample space for comfortable seating. This room flows seamlessly into the adjoining dining room through an open doorway, ideal for relaxed family living and socialising.
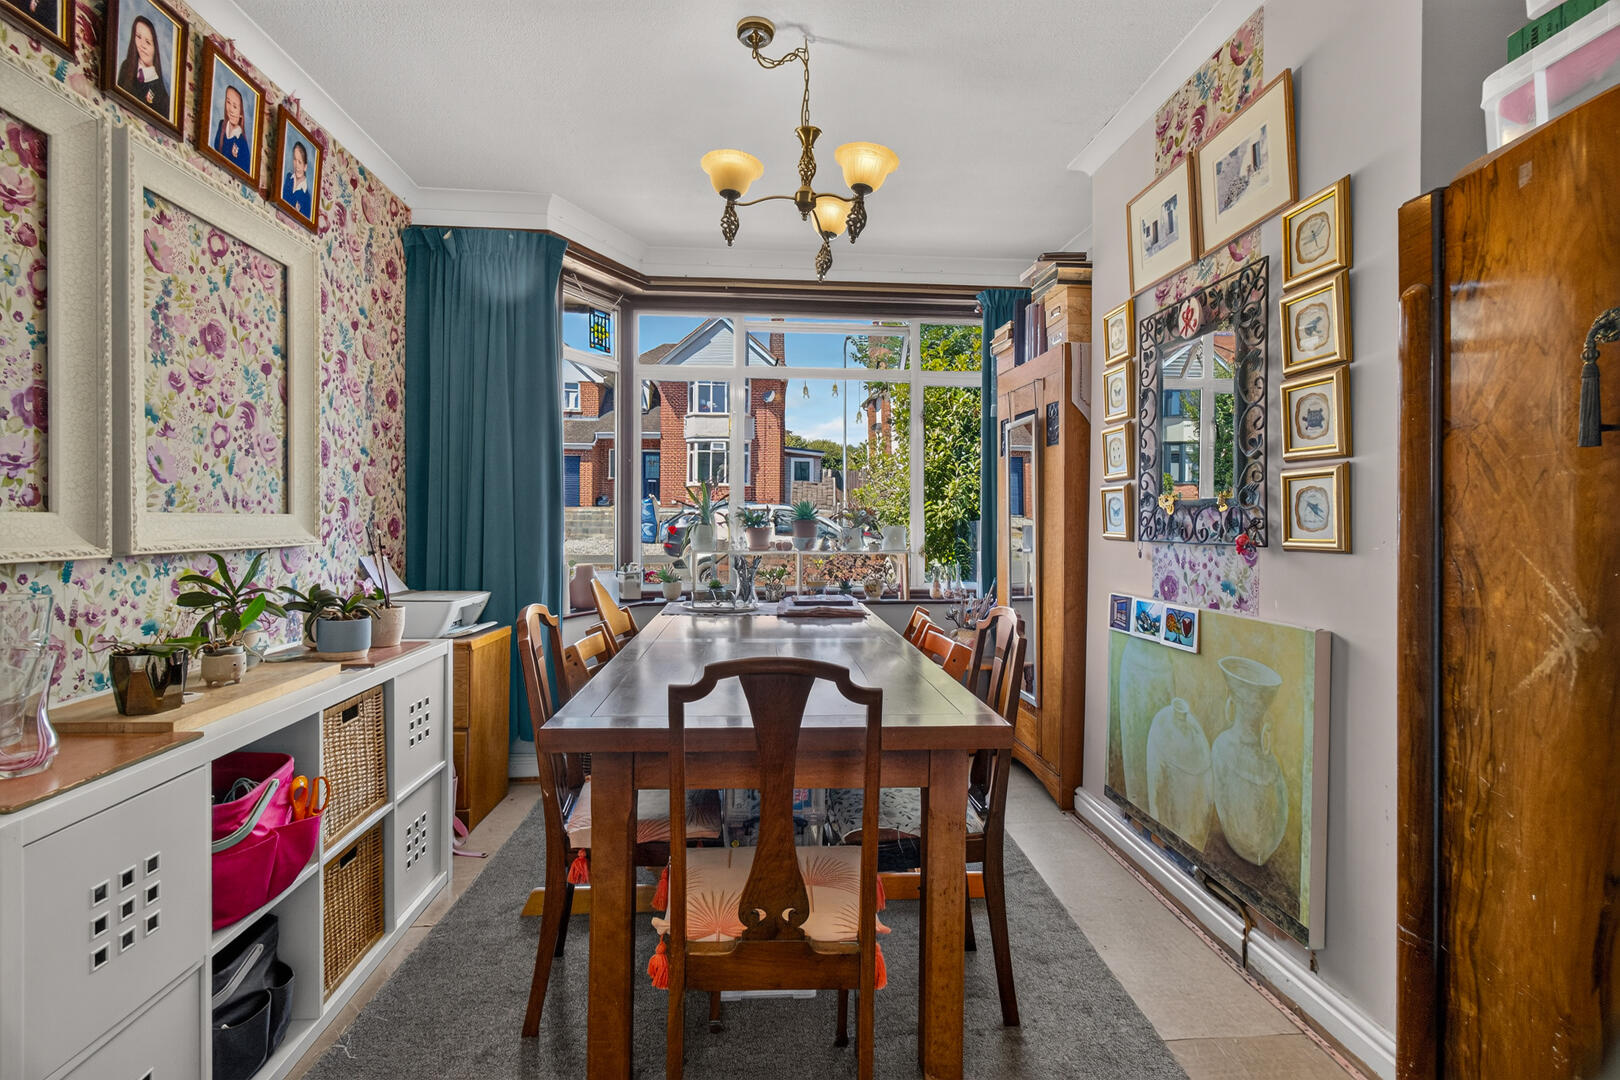
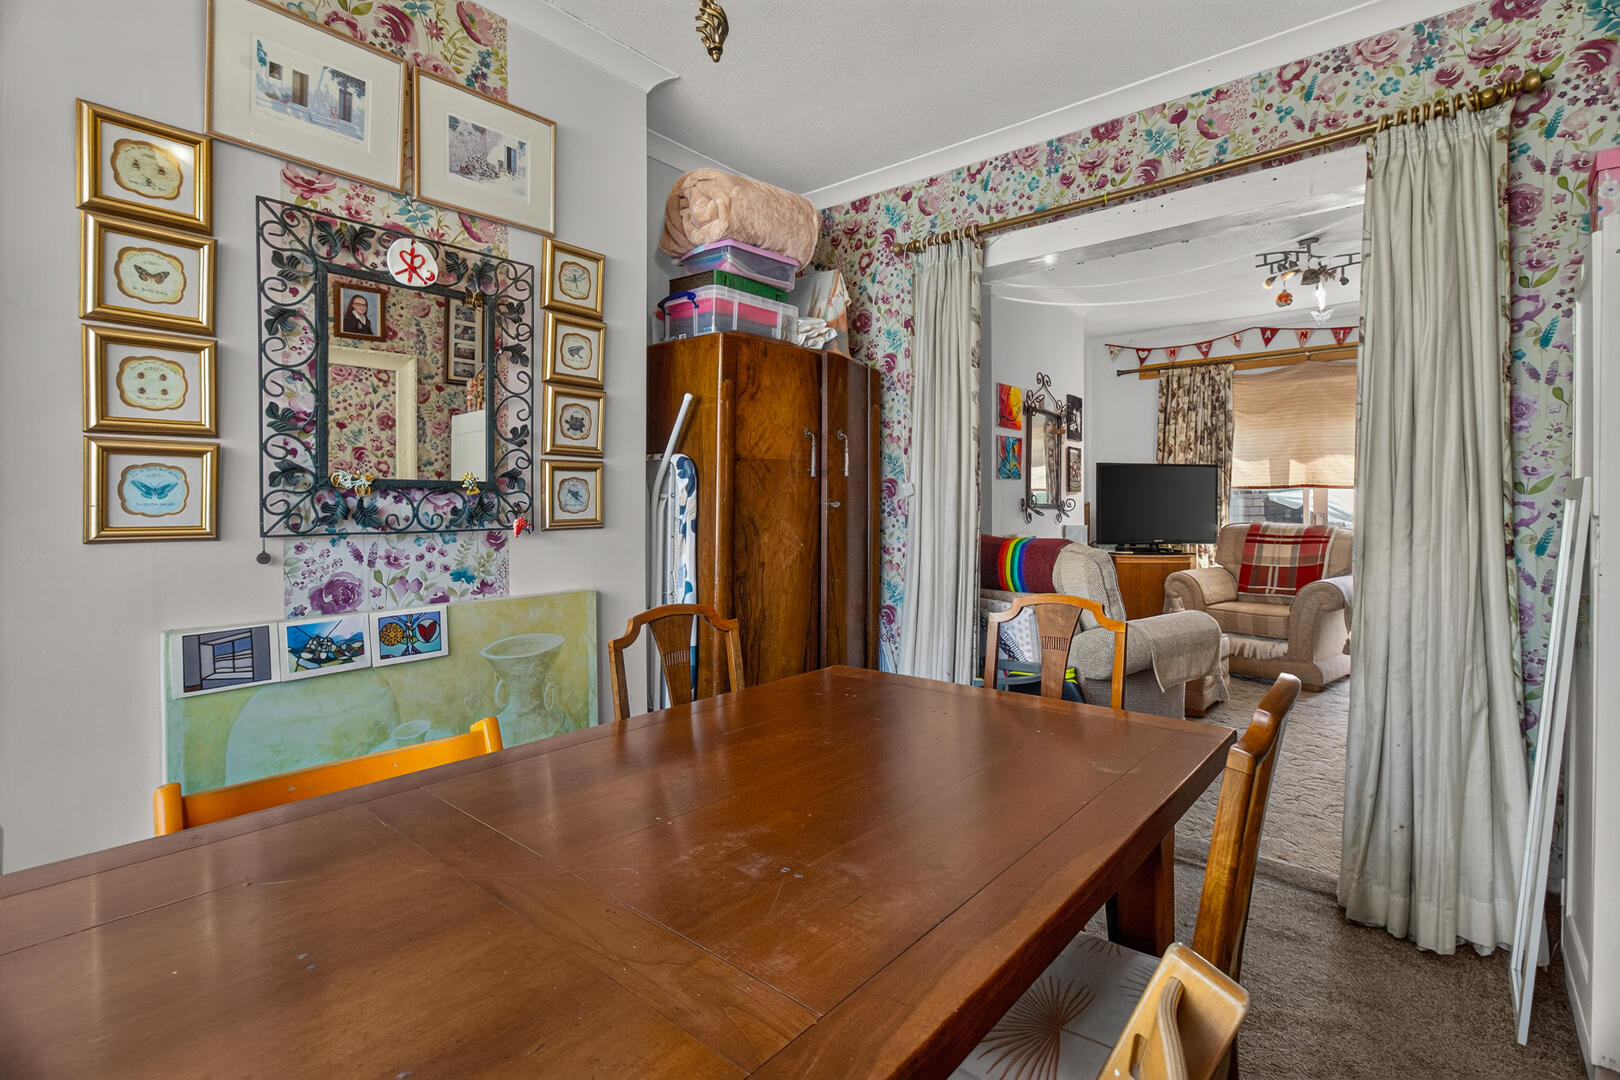
Dining Room12'4" x 10'6"The dining room is charming and practical, featuring carpet flooring and decorated with patterned wallpaper that adds character. This room benefits from a large front-facing window that provides plenty of natural light and offers a pleasant view. It connects directly to the living room, creating a fluid space for entertaining and family meals.
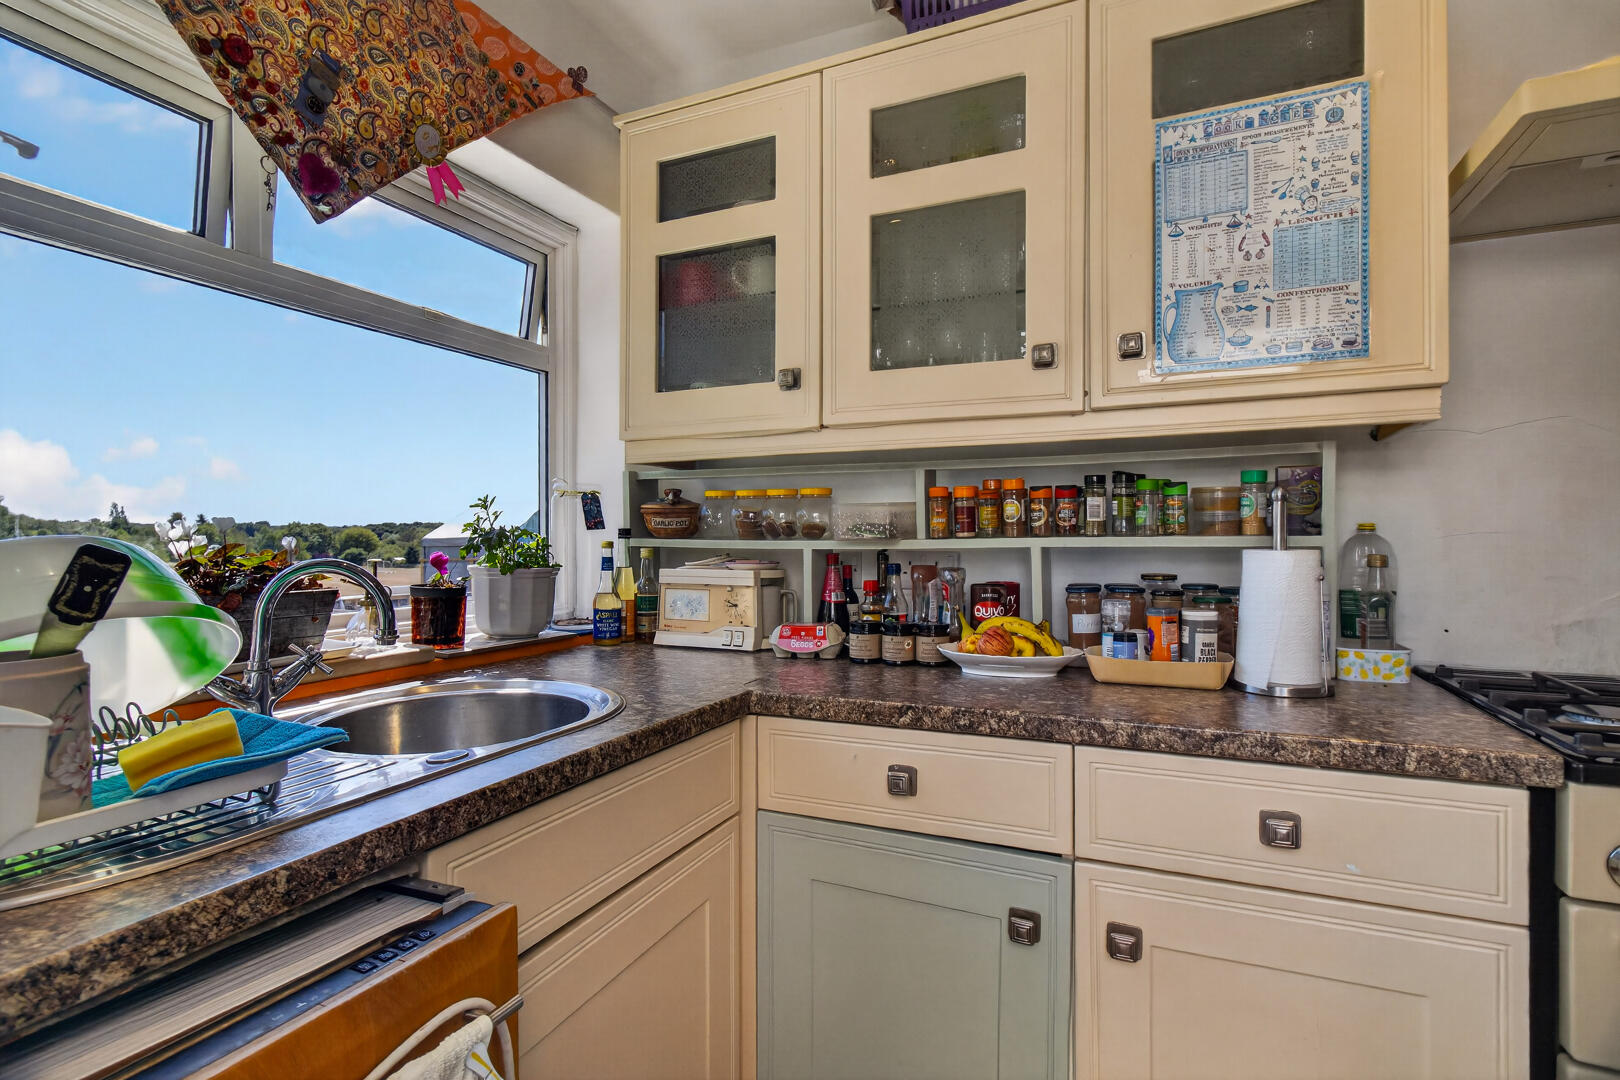
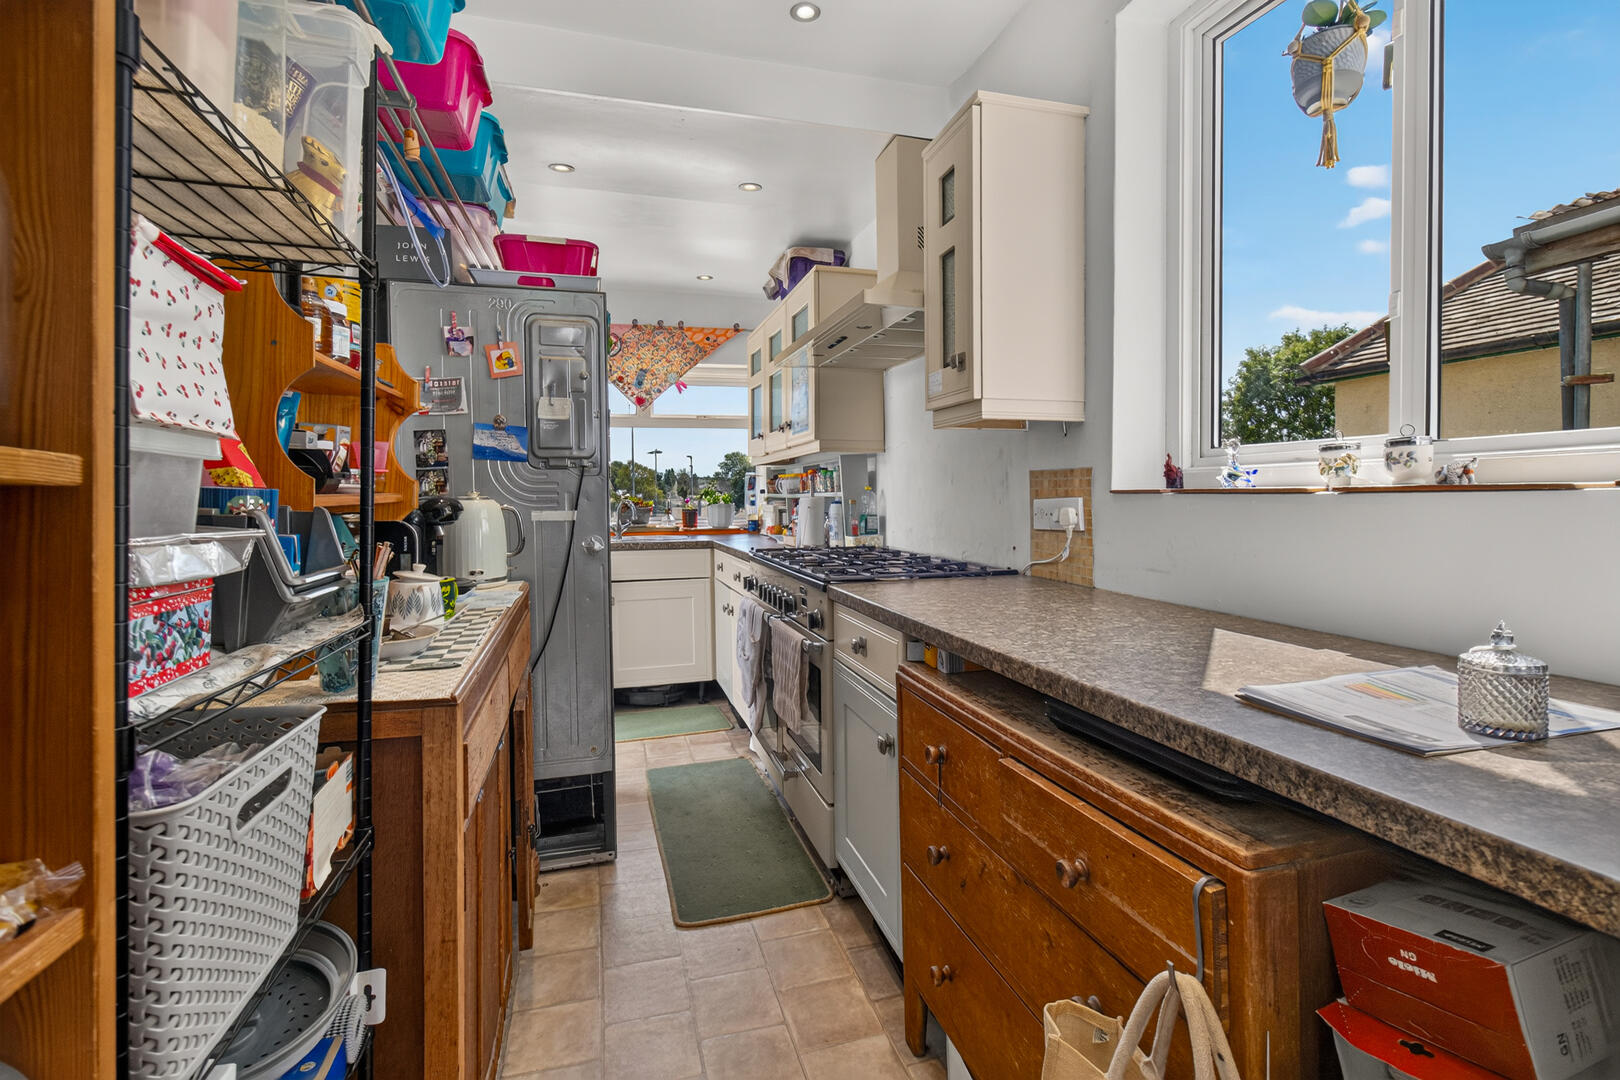
Kitchen17'2" x 6'0"The kitchen is a practical, galley-style space with fitted cabinetry in a light shade and dark work surfaces that create a classic contrast. There are windows at both ends of the kitchen providing natural light, and space for essential appliances. The kitchen opens to the dining room, allowing easy access for serving meals and socialising while cooking.
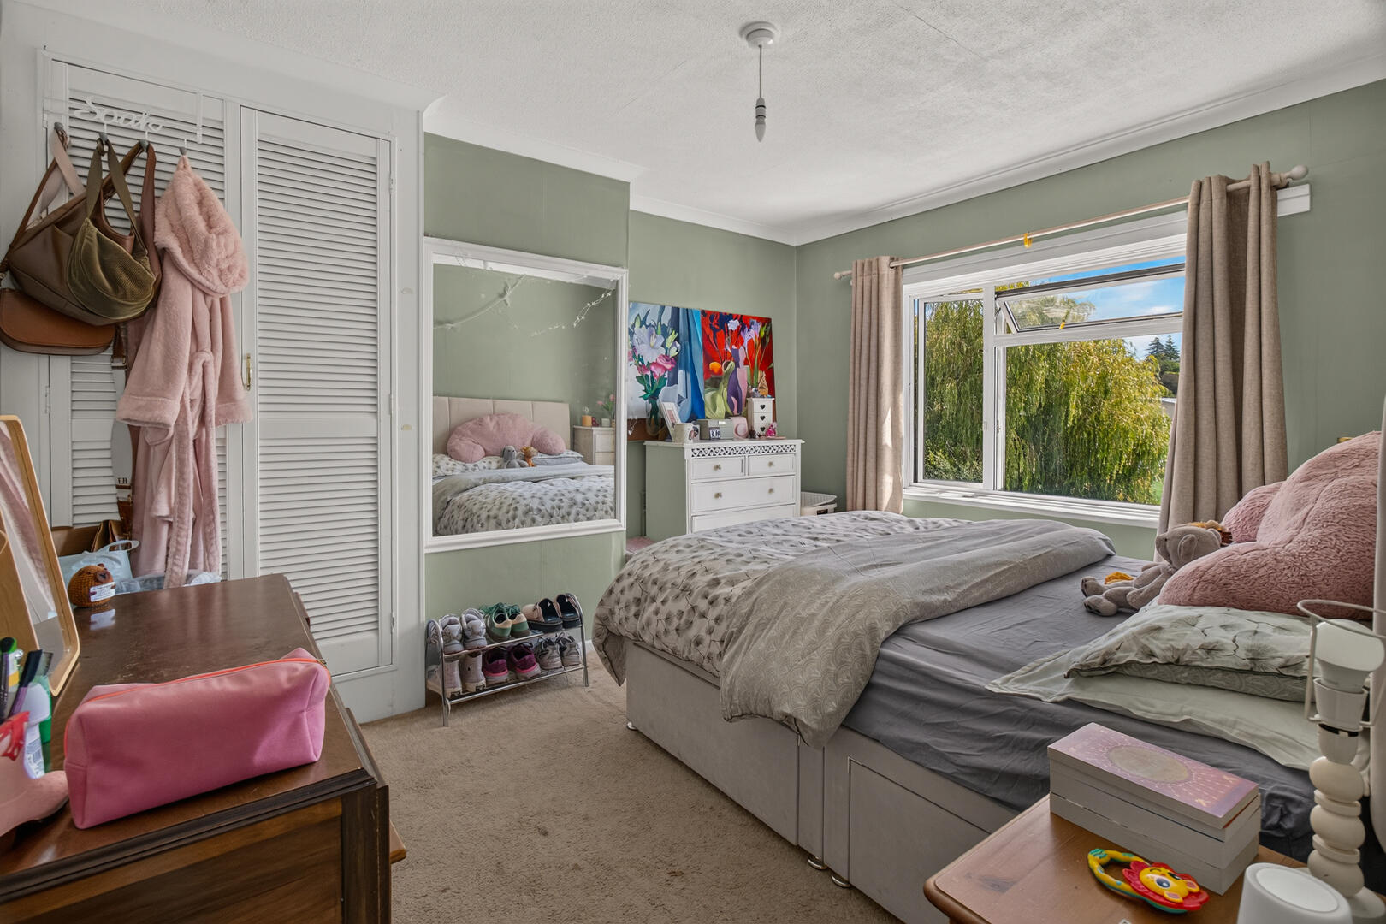
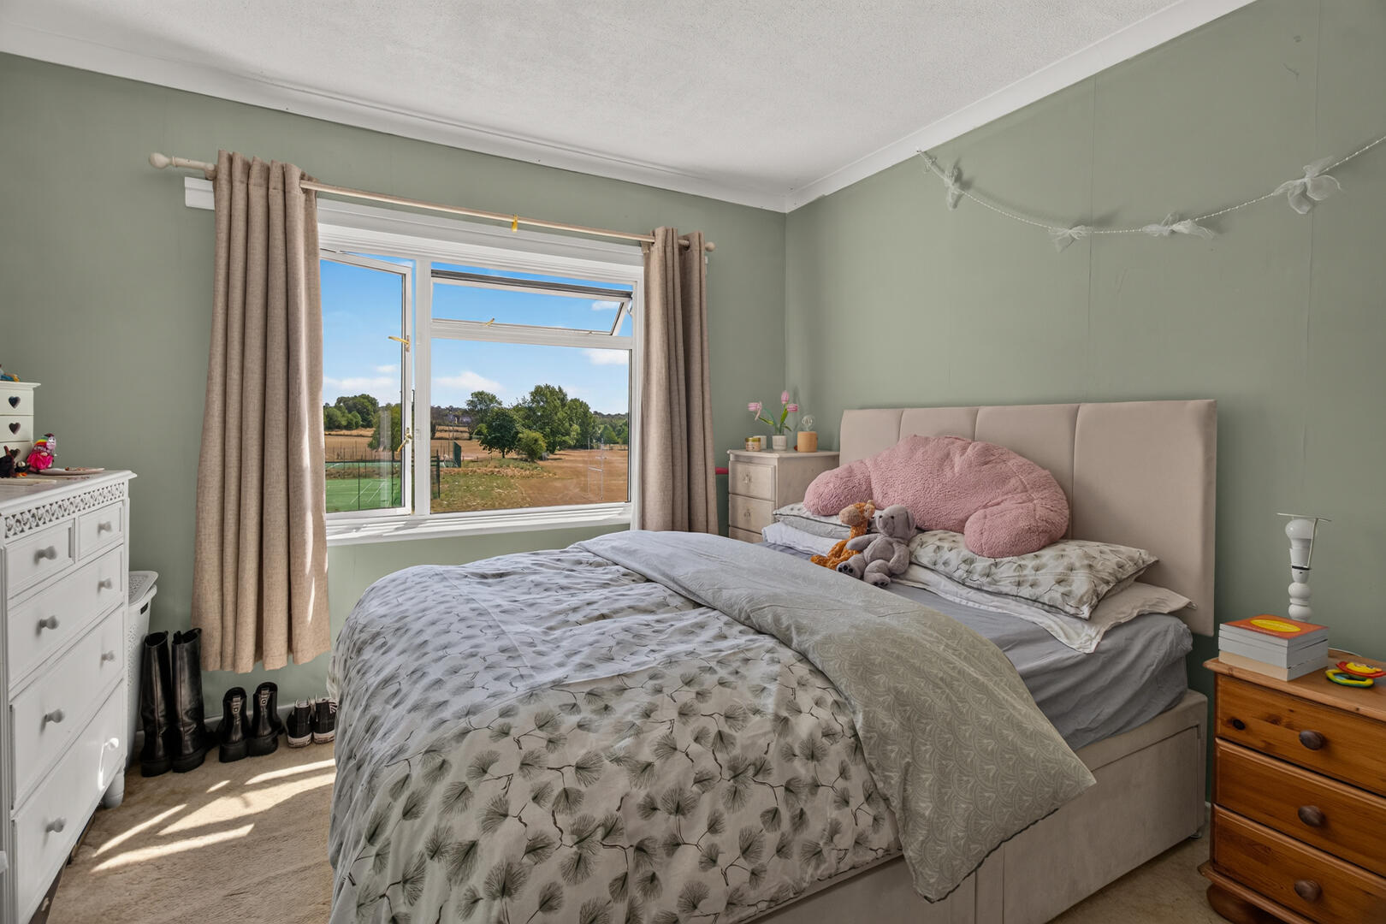
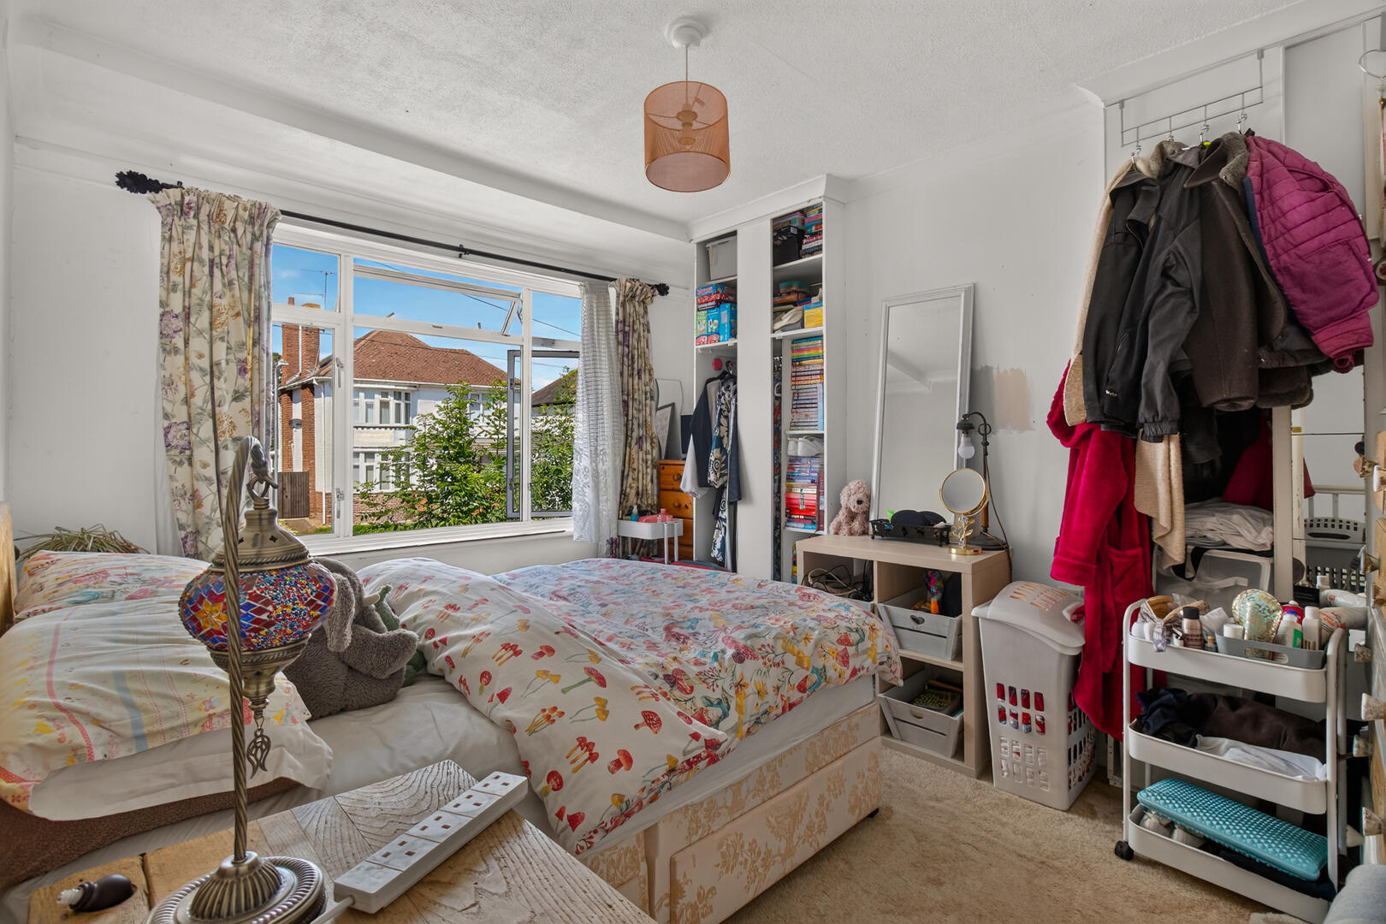
Bedroom 112'2" x 10'6"This first bedroom is a generous and peaceful room with a soft carpet underfoot and calming pale green walls. It features a large window that looks out onto the rear garden, filling the room with natural light and offering a relaxing view. The room includes built-in wardrobes with louvre doors, providing useful storage space.
Bedroom 212'7" x 10'6"This second bedroom is another spacious room with neutral carpet and walls. A large window overlooks the rear garden and beyond, letting in plenty of light. Built-in wardrobes with a wooden finish provide practical storage options, helping to keep the room tidy and organised.
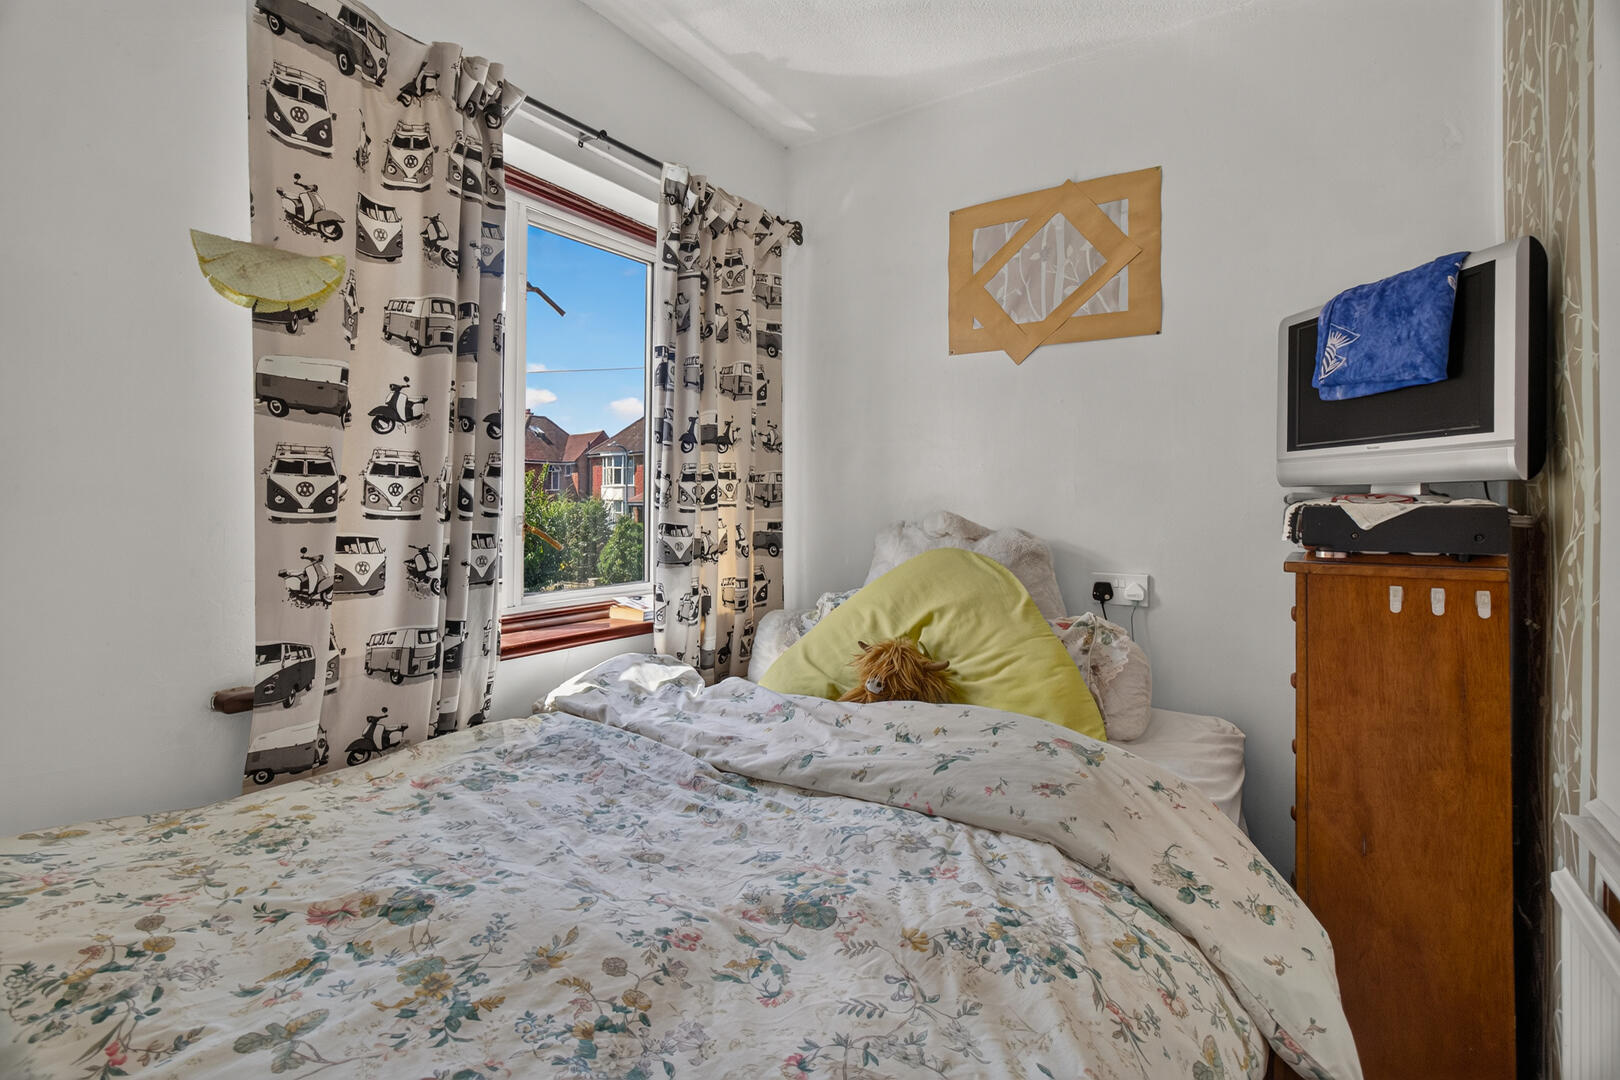
Bedroom 36'11" x 6'0"The third bedroom is a compact room with a cosy feel, featuring carpeting and a window to the front of the property. The room is well suited for use as a single bedroom or a home office space.
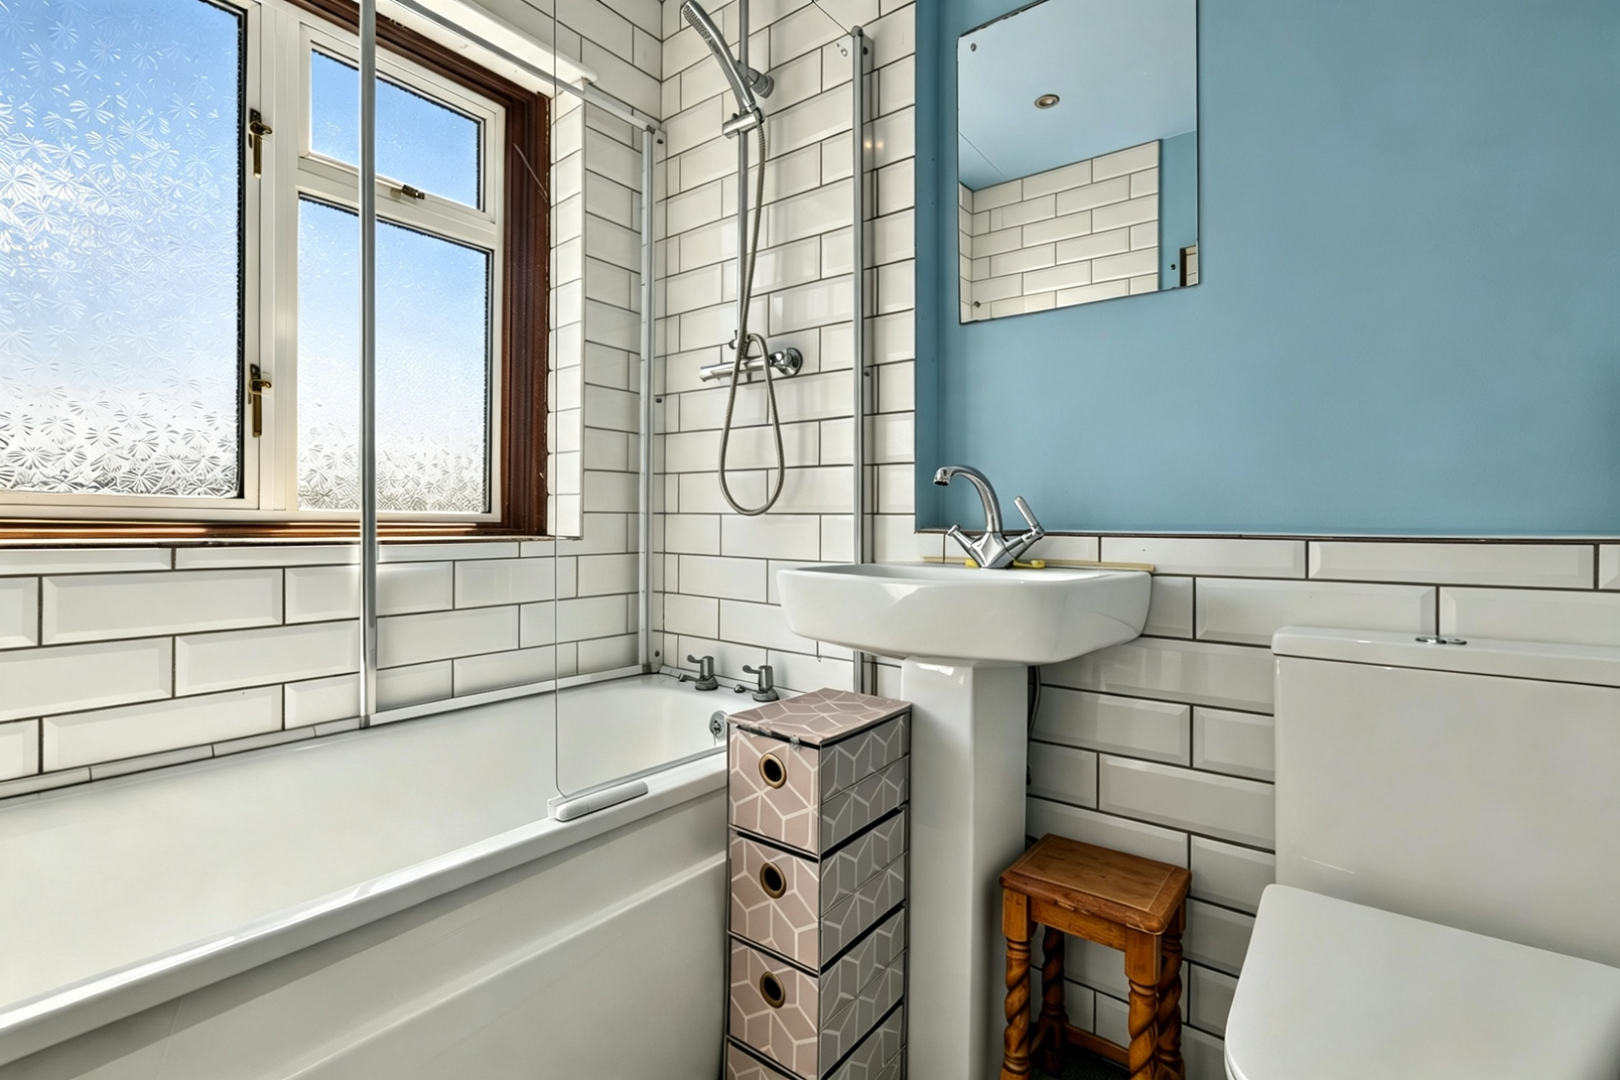
BathroomThe bathroom has a clean and fresh appearance with white subway tiles lining the walls and a pale blue paint above. It includes a bath with an overhead shower, a pedestal sink, and a toilet. A frosted window allows natural light to come in while maintaining privacy.
Garage17'1" x 8'5"The garage is a generous size, providing ample space for vehicle storage or use as a workshop. It has direct access from the entrance hall and benefits from a front-facing garage door.
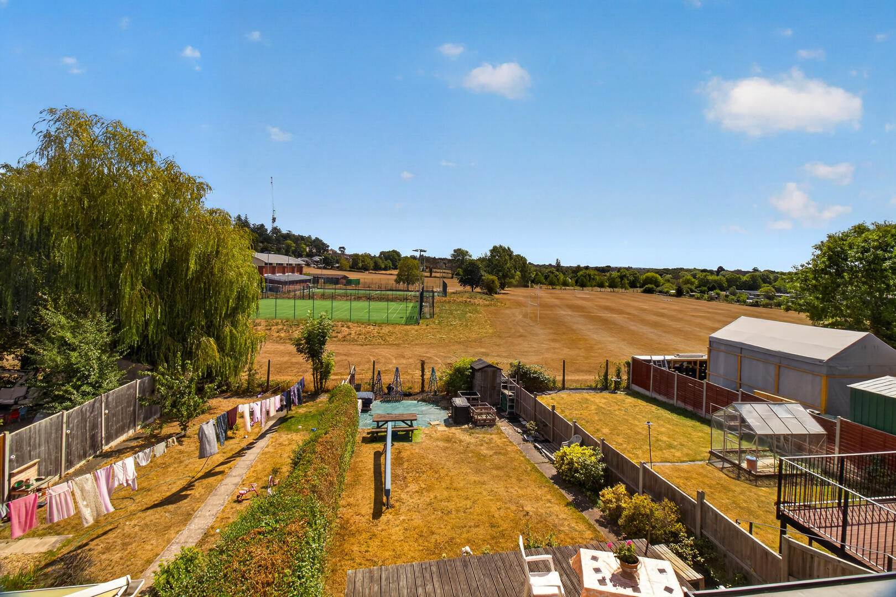
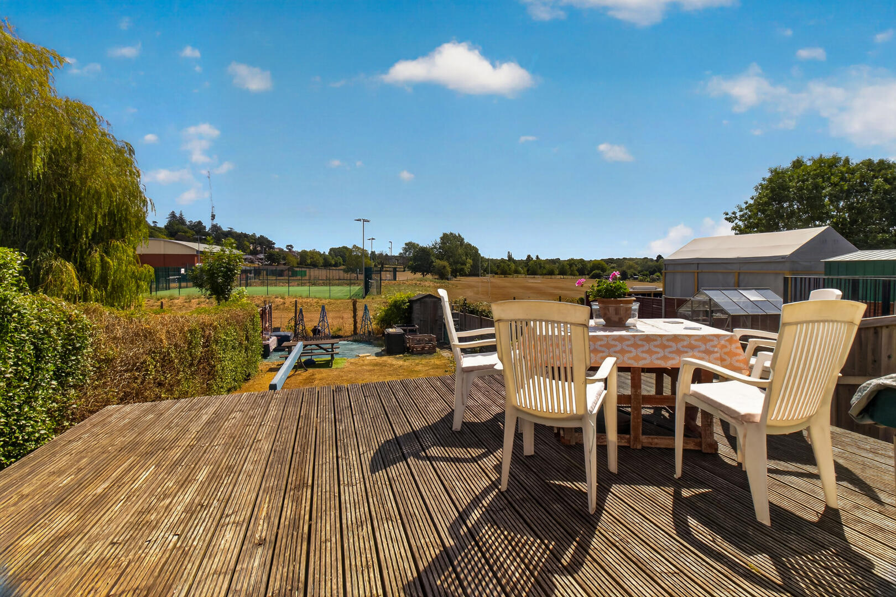
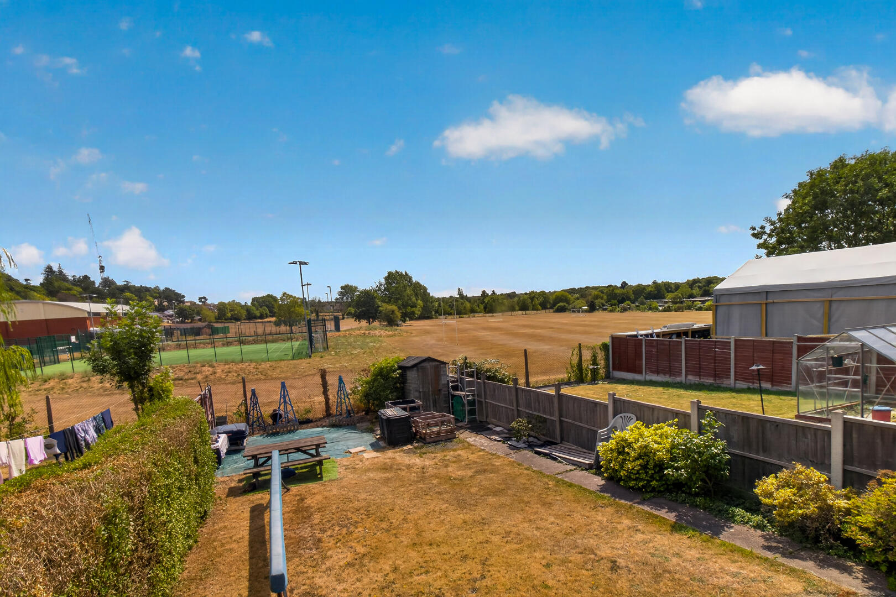
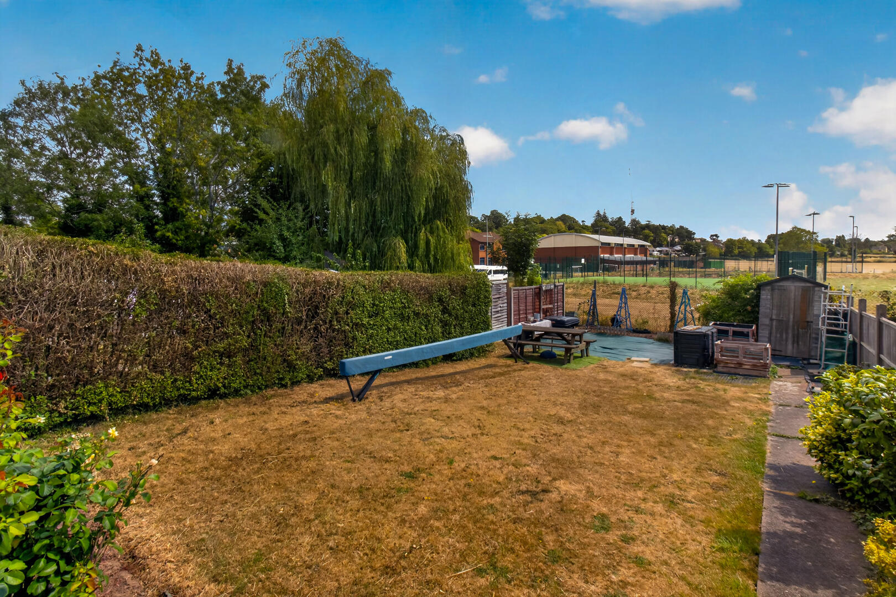
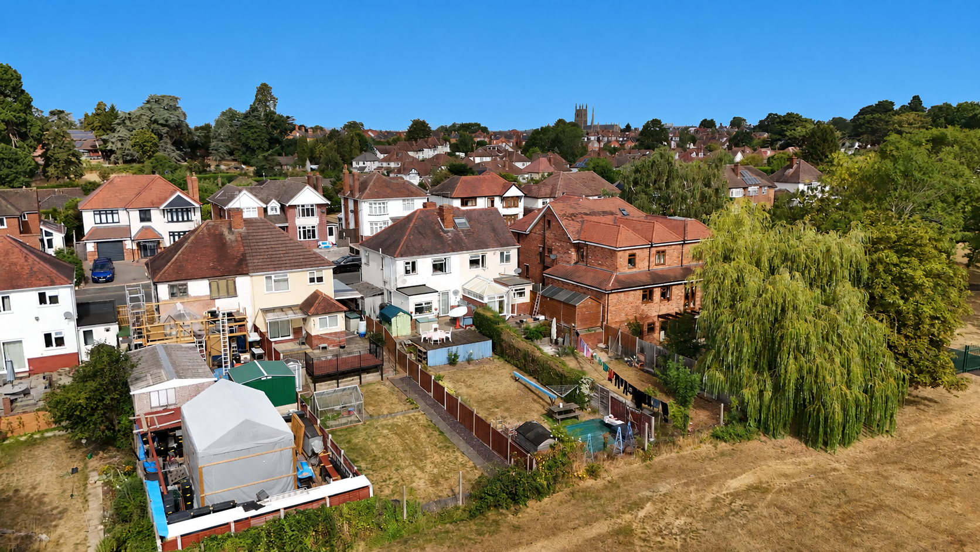
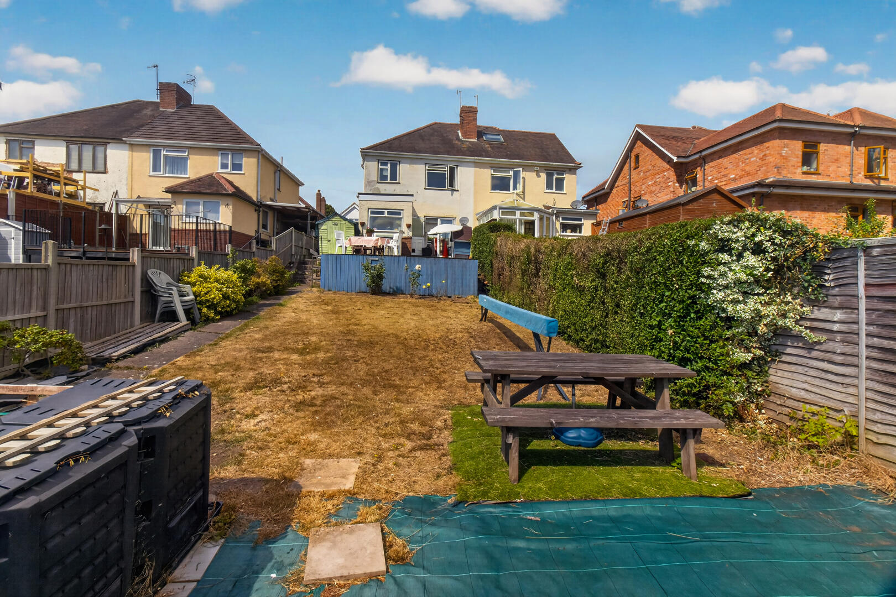
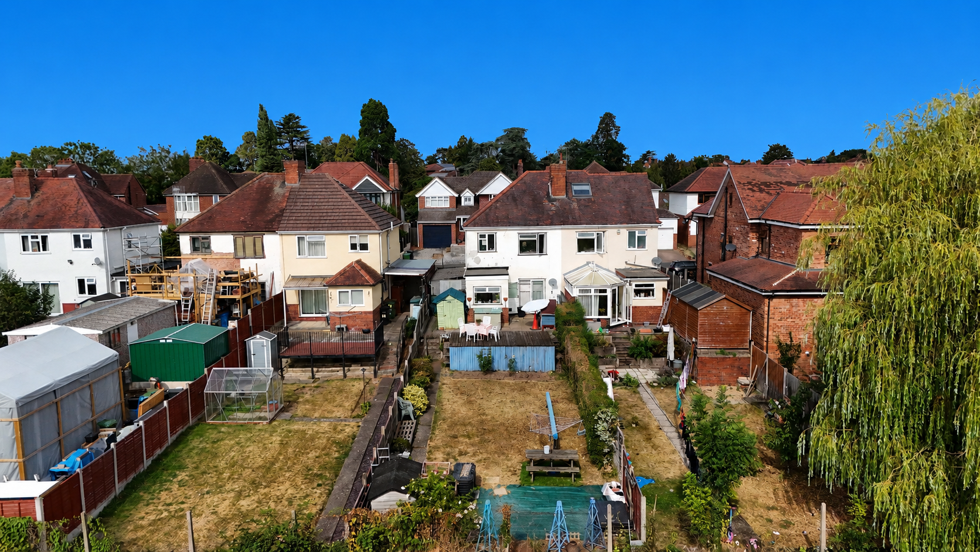
Rear GardenThe rear garden is a substantial outdoor space combining a decked seating area and an extensive lawn that stretches out towards open fields beyond. The garden is enclosed with hedging and fencing, and includes mature shrubs and garden furniture. It offers a private and tranquil setting, perfect for relaxing, outdoor dining, and enjoying the countryside views.
EPC
Click to enlarge

Floorplans
Click image to enlarge:
Gallery
Click image to enlarge:


