

-
Front (Exterior)
-
Exterior
-
Hallway
-
Hallway
-
Hallway
-
Living Room
-
Living Room
-
Living Room
-
Living Room
-
Living Room
-
Living Room
-
Bathroom
-
Bathroom
-
Hallway
-
Hallway
-
Hallway
-
Hallway
-
Dining Room
-
Kitchen
-
Kitchen
-
Kitchen
-
Kitchen
-
Kitchen
-
Kitchen
-
Kitchen
-
Kitchen
-
Utility Room
-
Utility Room
-
Hallway
-
Living Room
-
Living Room
-
Dining Room
-
Living Room
-
Living Room
-
Dining Room
-
Living Room
-
Landing
-
Landing
-
Landing
-
Hallway
-
Bedroom
-
Bedroom
-
Bedroom
-
Bathroom
-
Bedroom
-
Study
-
Bedroom
-
Bedroom
-
Rear Garden
-
Rear Garden
-
Rear Garden
-
Front (Exterior)
-
Rear Garden
-
Rear Garden
-
Rear Garden
-
Rear Garden
-
Rear Garden
-
Rear Garden
-
Rear Garden
-
Rear Garden
-
Rear Garden

Timberdine Avenue, Worcester
£450,000 (Tenant Fees)
- 3 spacious bedrooms
- 2 modern bathrooms
- 2 cosy reception rooms
- Charming 1930s house
- Located on Timberdine Ave
- Close to Worcester amenities
- 1,027 sq ft of space
- Ideal family home
- Viewing recommended
- Easy access to transport
- 3 spacious bedrooms
- 2 modern bathrooms
- 2 cosy reception rooms
- Charming 1930s house
- Located on Timberdine Ave
- Close to Worcester amenities
- 1,027 sq ft of space
- Ideal family home
- Viewing recommended
- Easy access to transport
Timberdine Avenue, Worcester £450,000 (Tenant Fees)
Nestled in the charming area of Timberdine Avenue, Worcester, this delightful 1930s house offers a perfect blend of character and modern living. Spanning an impressive 1,027 square feet, the property boasts two spacious reception rooms, ideal for both entertaining guests and enjoying quiet family evenings.
The house features three well-proportioned bedrooms, providing ample space for a growing family or those seeking a comfortable home office. With two bathrooms, morning routines will be a breeze, ensuring convenience for all residents.
The property’s classic design is complemented by its inviting atmosphere, making it a wonderful place to create lasting memories. The surrounding area is known for its friendly community and accessibility to local amenities, schools, and parks, making it an ideal location for families and professionals alike.
This charming home on Timberdine Avenue is not just a house; it is a place where you can truly settle down and enjoy life. Don’t miss the opportunity to make this lovely property your own.
Rooms
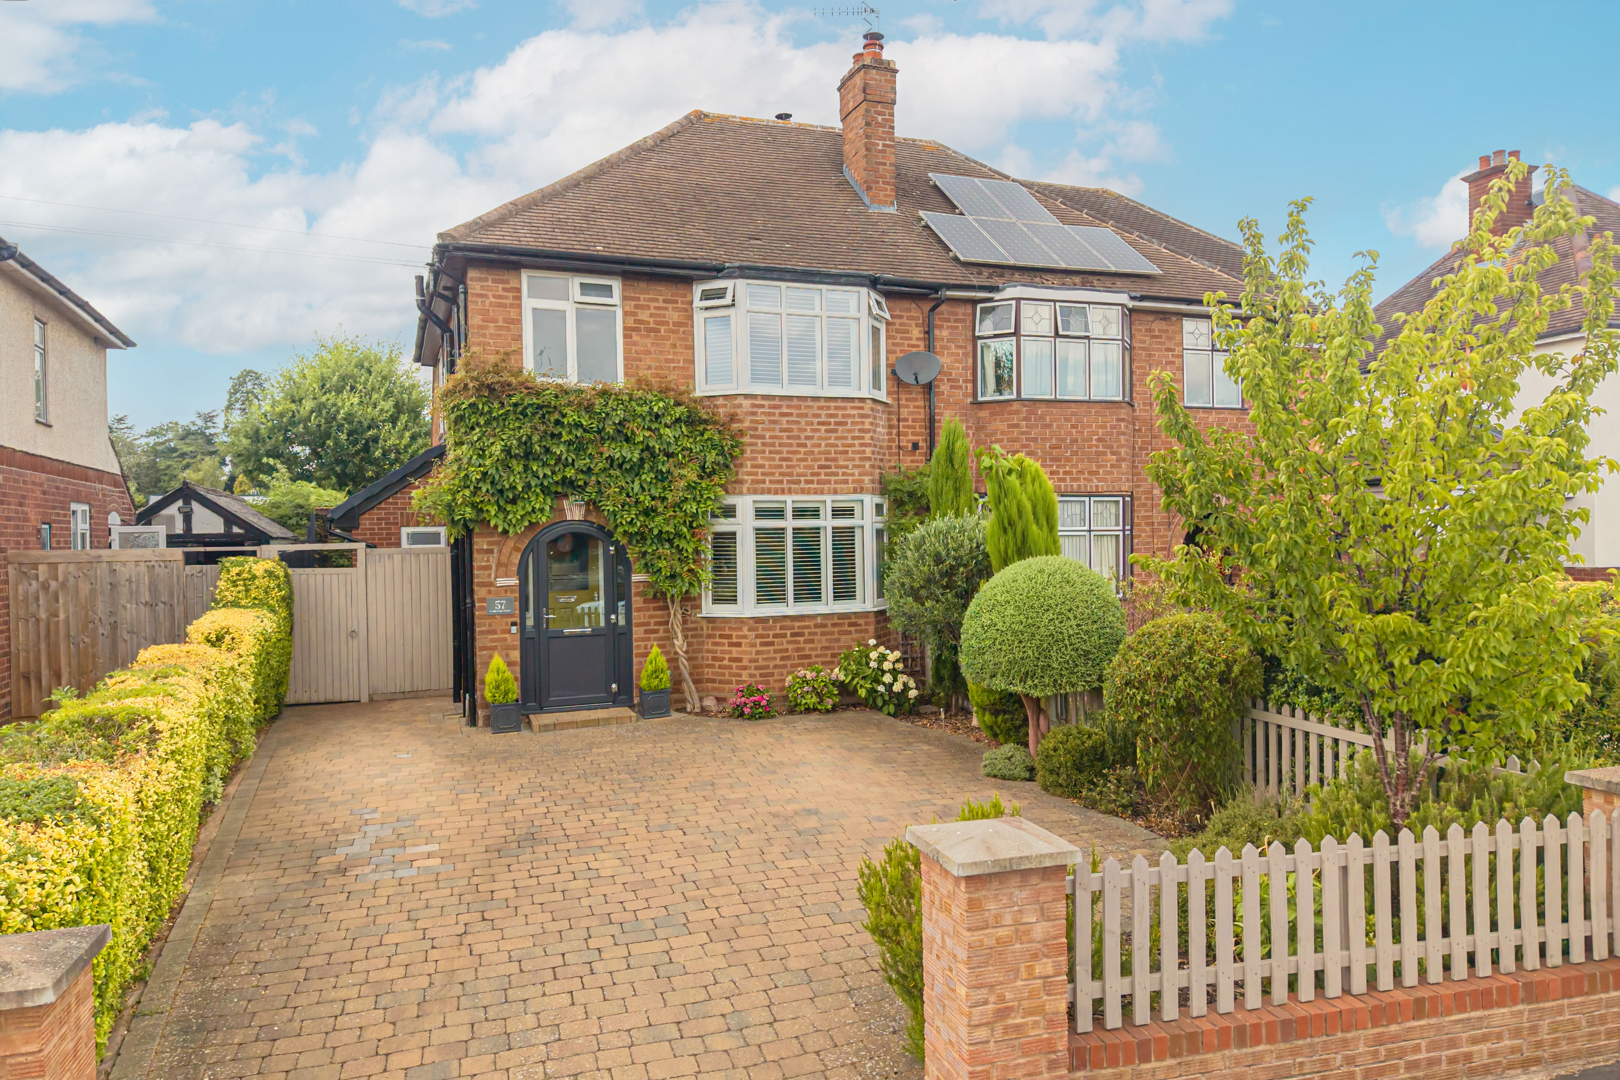
Front ExteriorThe front exterior showcases a charming semi-detached brick house with a pitched roof. A well-maintained paved driveway offers ample parking, bordered by neat hedges and picket fence. The front door is a striking dark colour adorned with a climbing plant, adding character to the property.
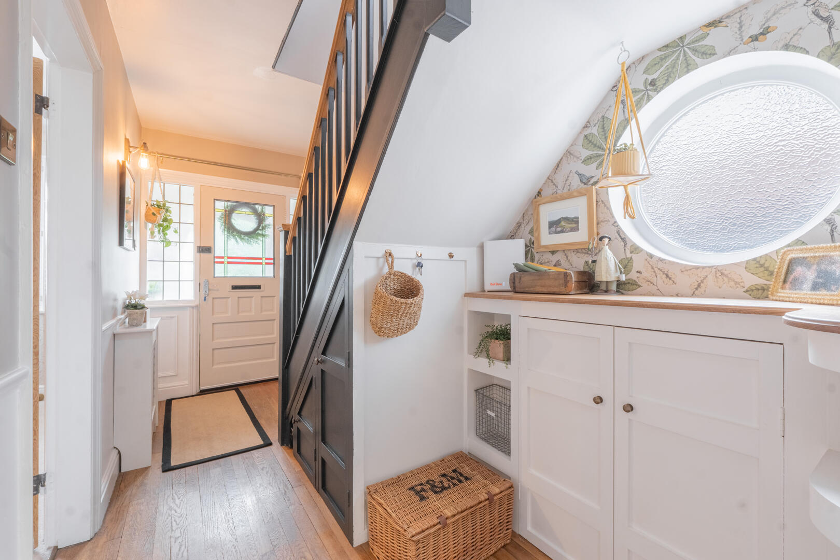
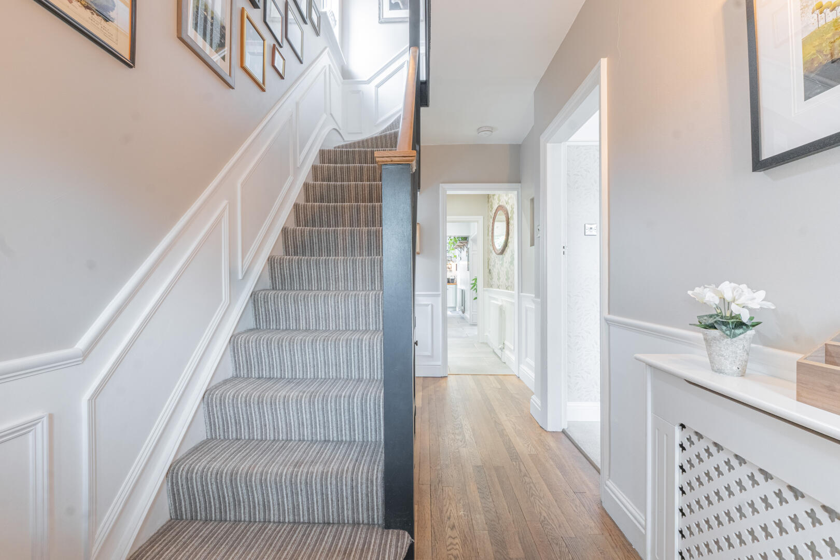
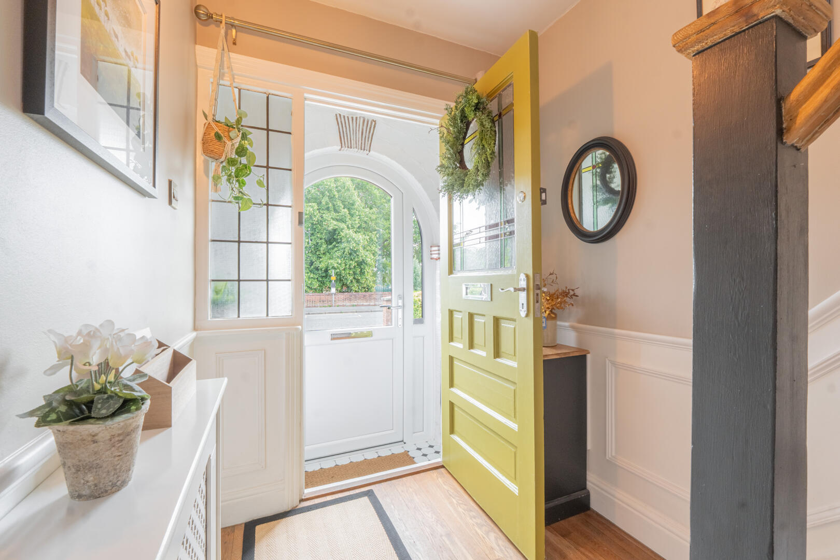
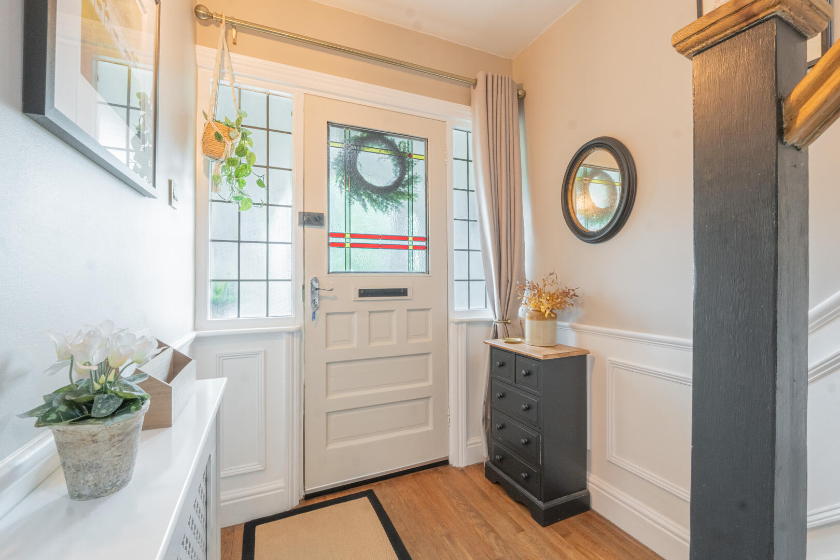
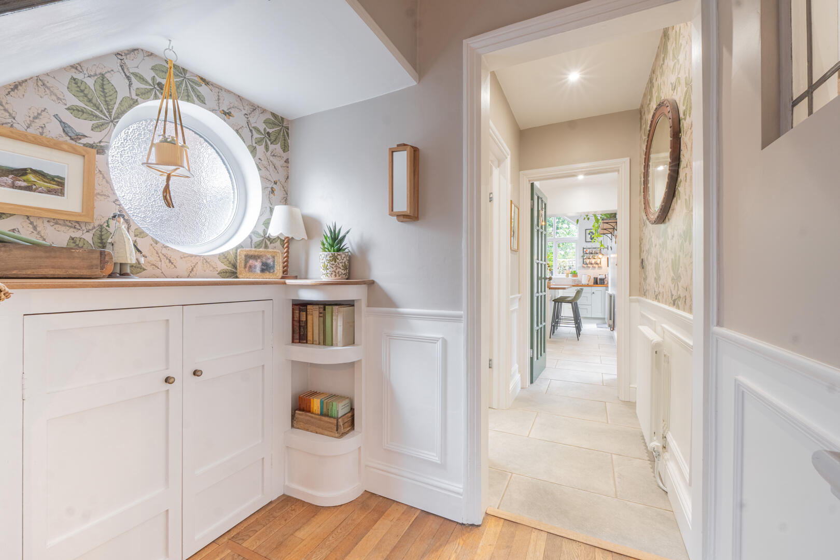
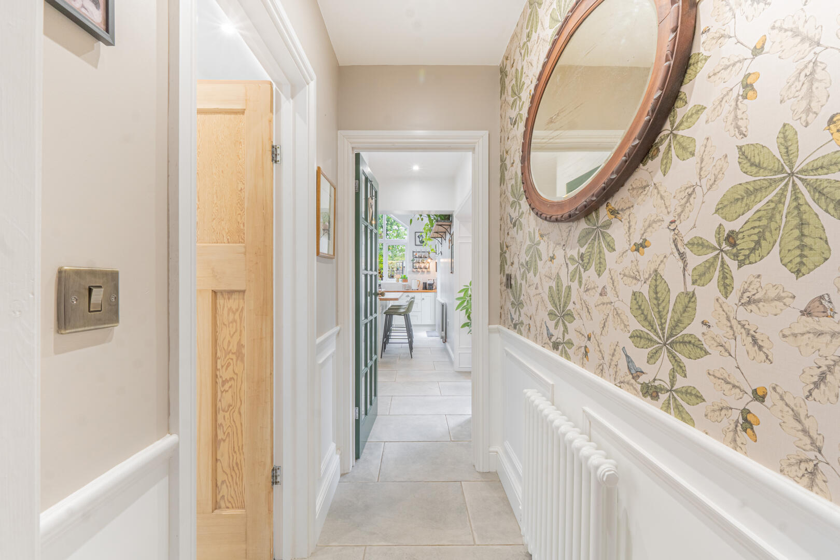
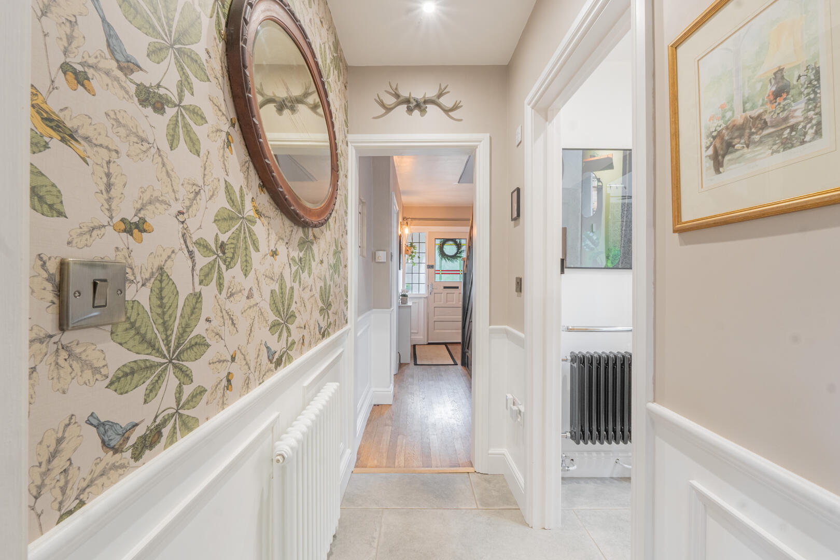
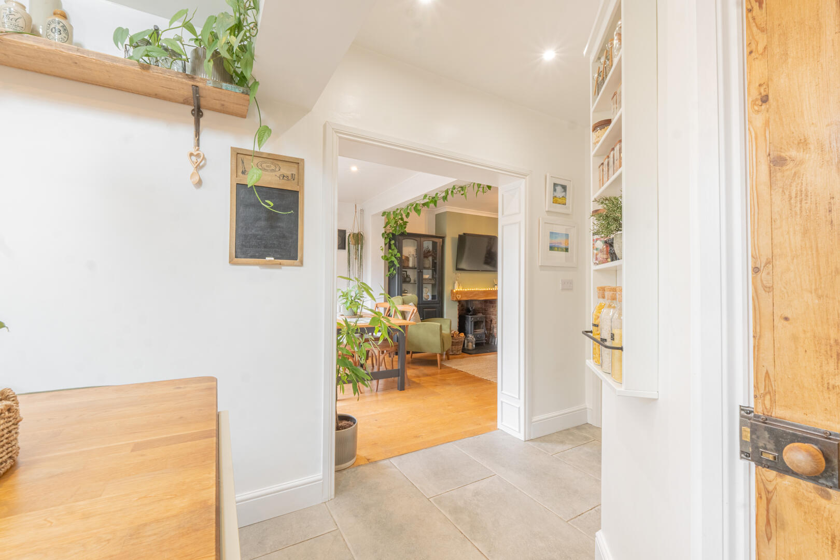
HallwayThe entrance porch leads into a welcoming hallway with a striking window featuring stained glass elements, offering a bright and airy feel. The hallway boasts a blend of wood and tiled flooring, with charming white panelling and a circular window adding character to the space. The staircase is carpeted in a neutral striped pattern, complementing the soft colour palette of the walls. This hallway provides a smooth transition to the rest of the ground floor accommodation.
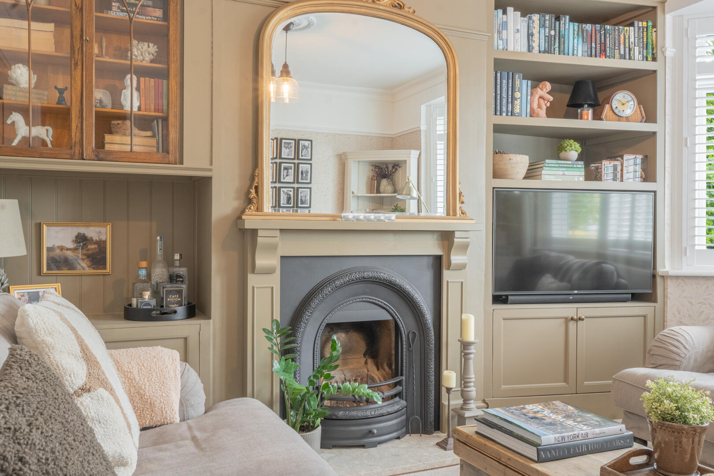
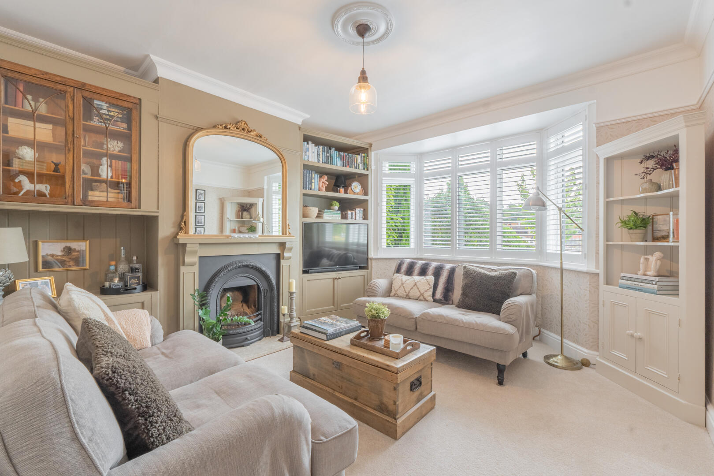
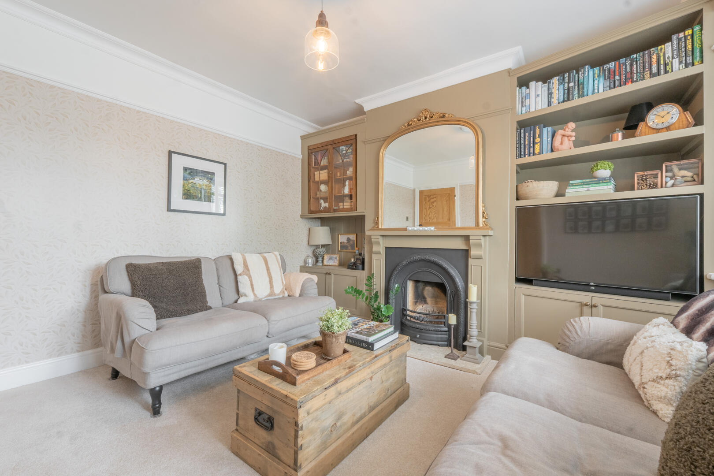
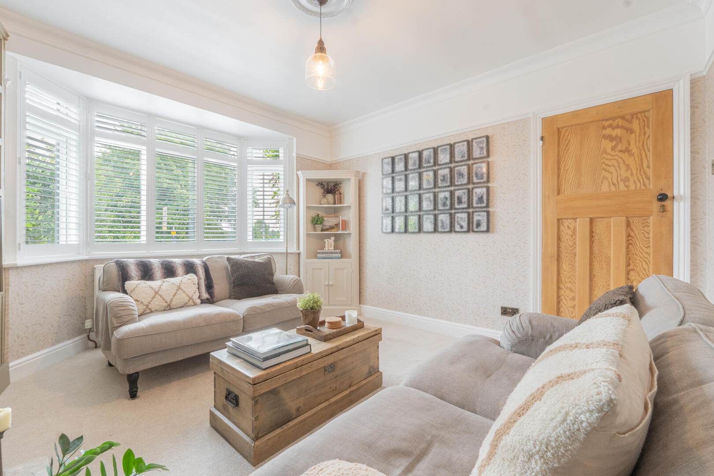
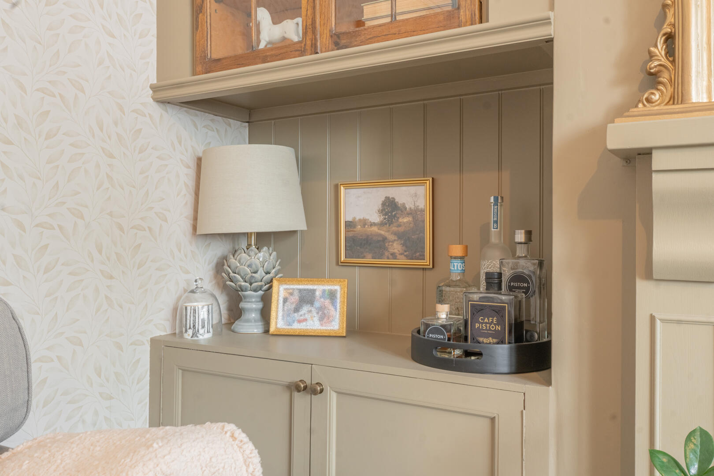
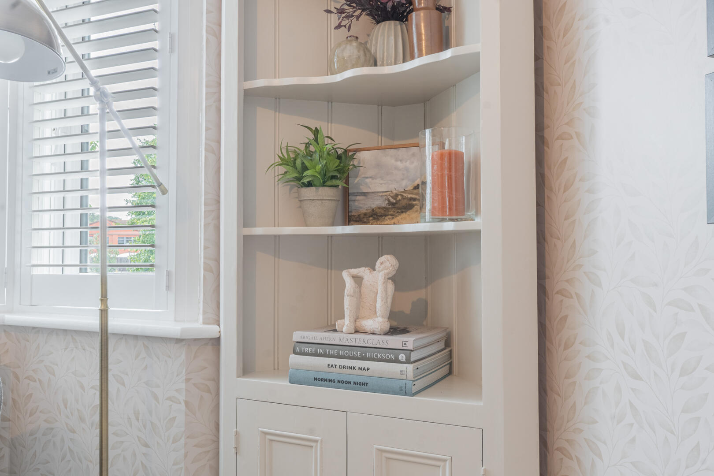
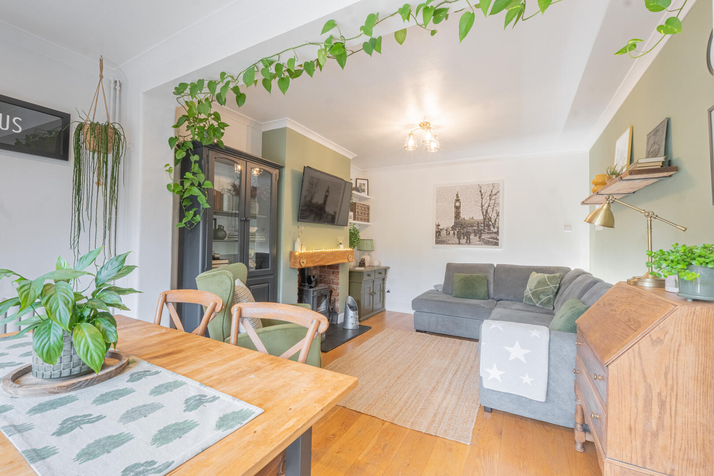
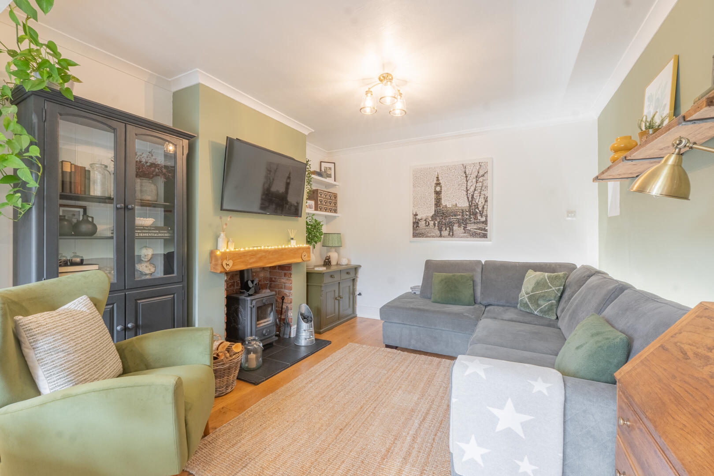
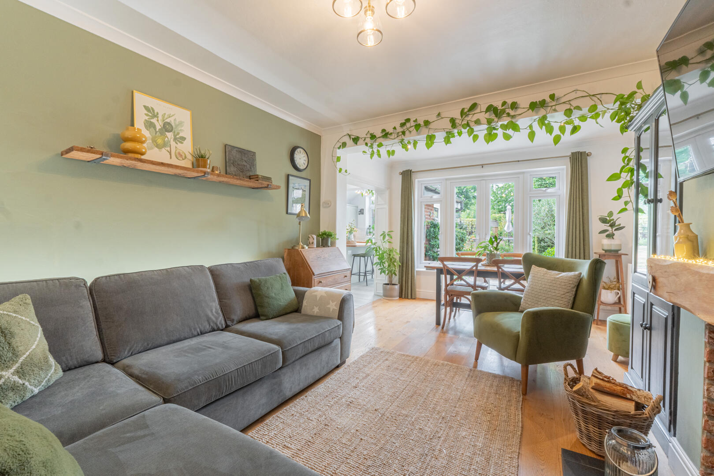
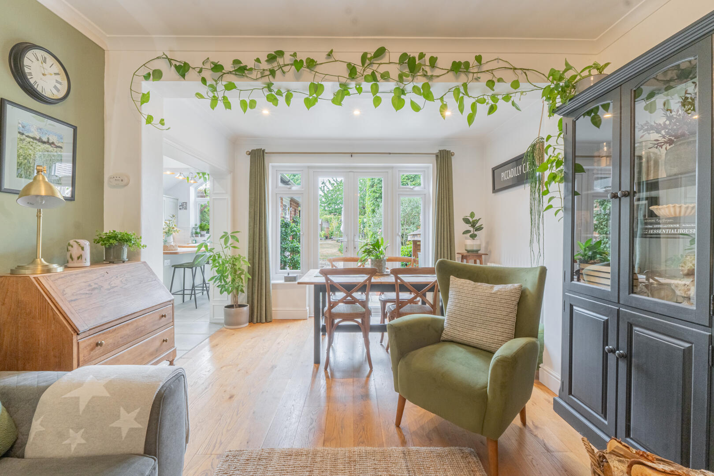
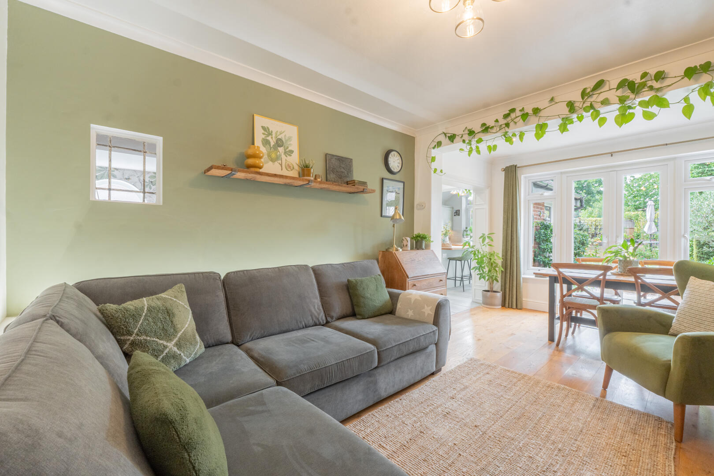
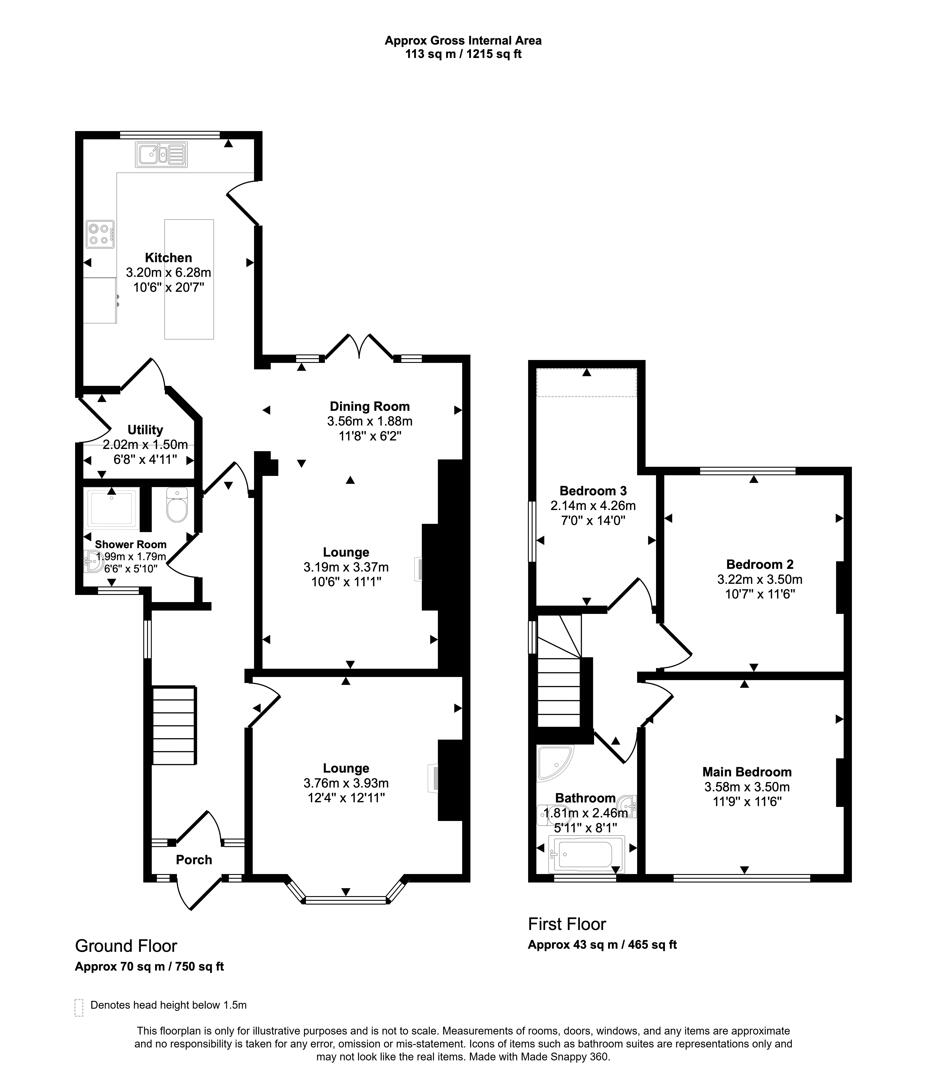
Lounge (larger)12'4" x 12'11"The larger lounge is a cosy yet elegant space, featuring a bay window that fills the room with natural light. The walls combine a neutral wallpaper with subtle texture, while a charming fireplace with a wooden mantel serves as a focal point. Built-in shelving and cupboards flank the fireplace, providing practical storage and display options. The soft carpet underfoot and the warm, earthy tones create a relaxing atmosphere, perfect for unwinding or entertaining guests.
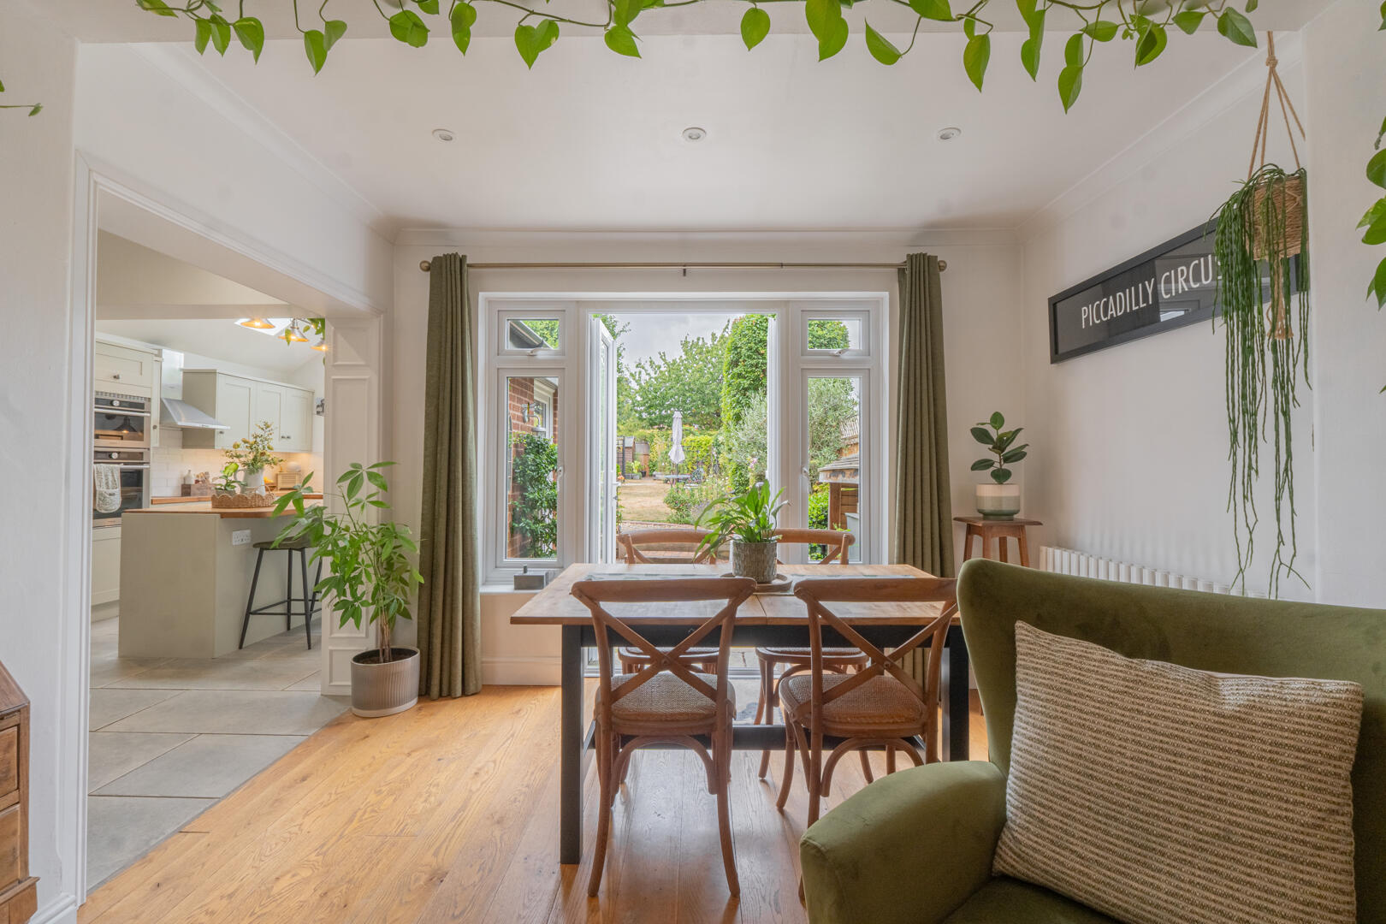
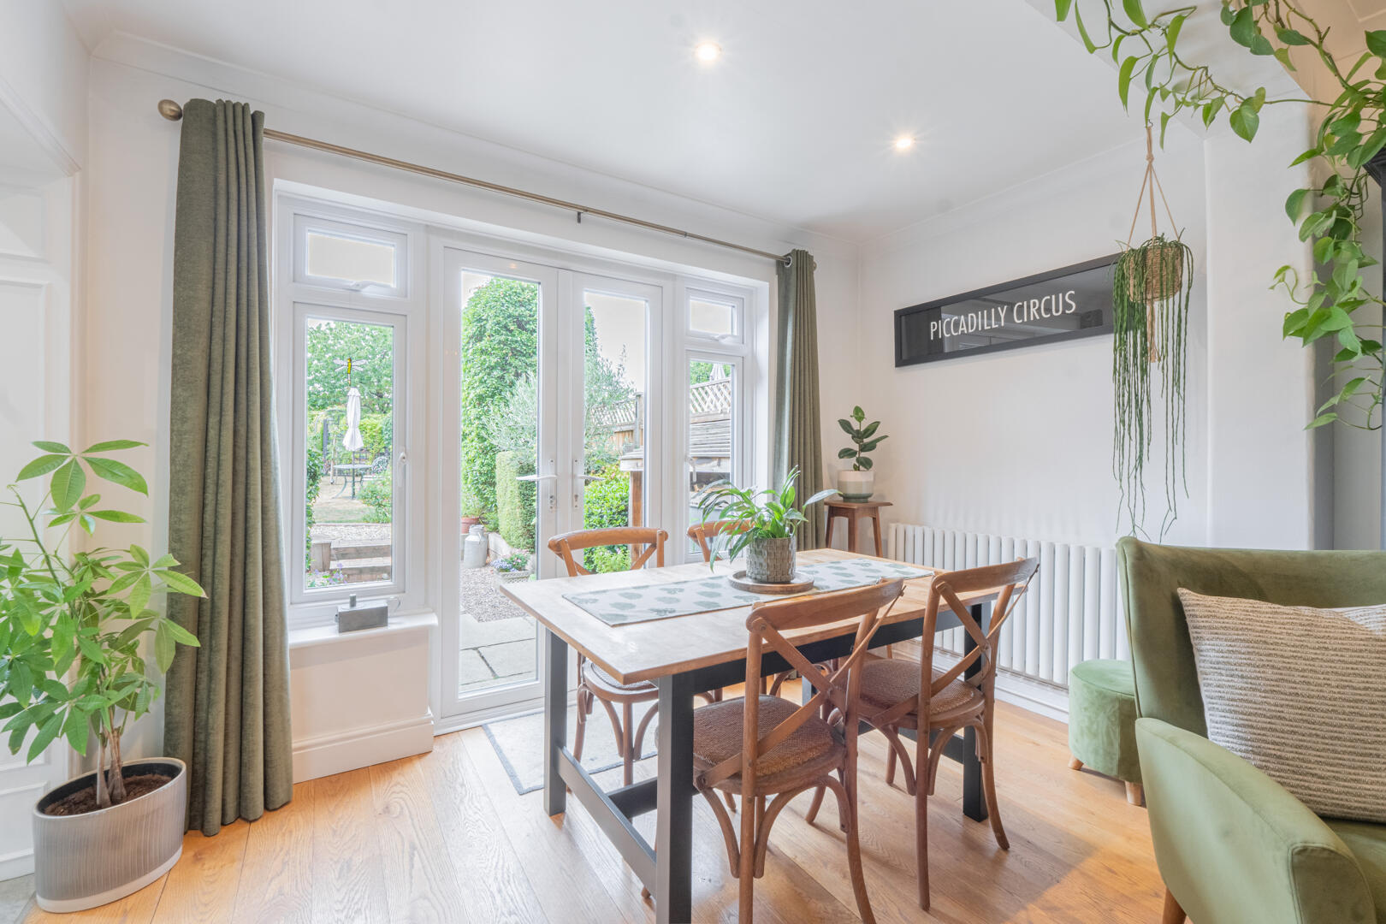
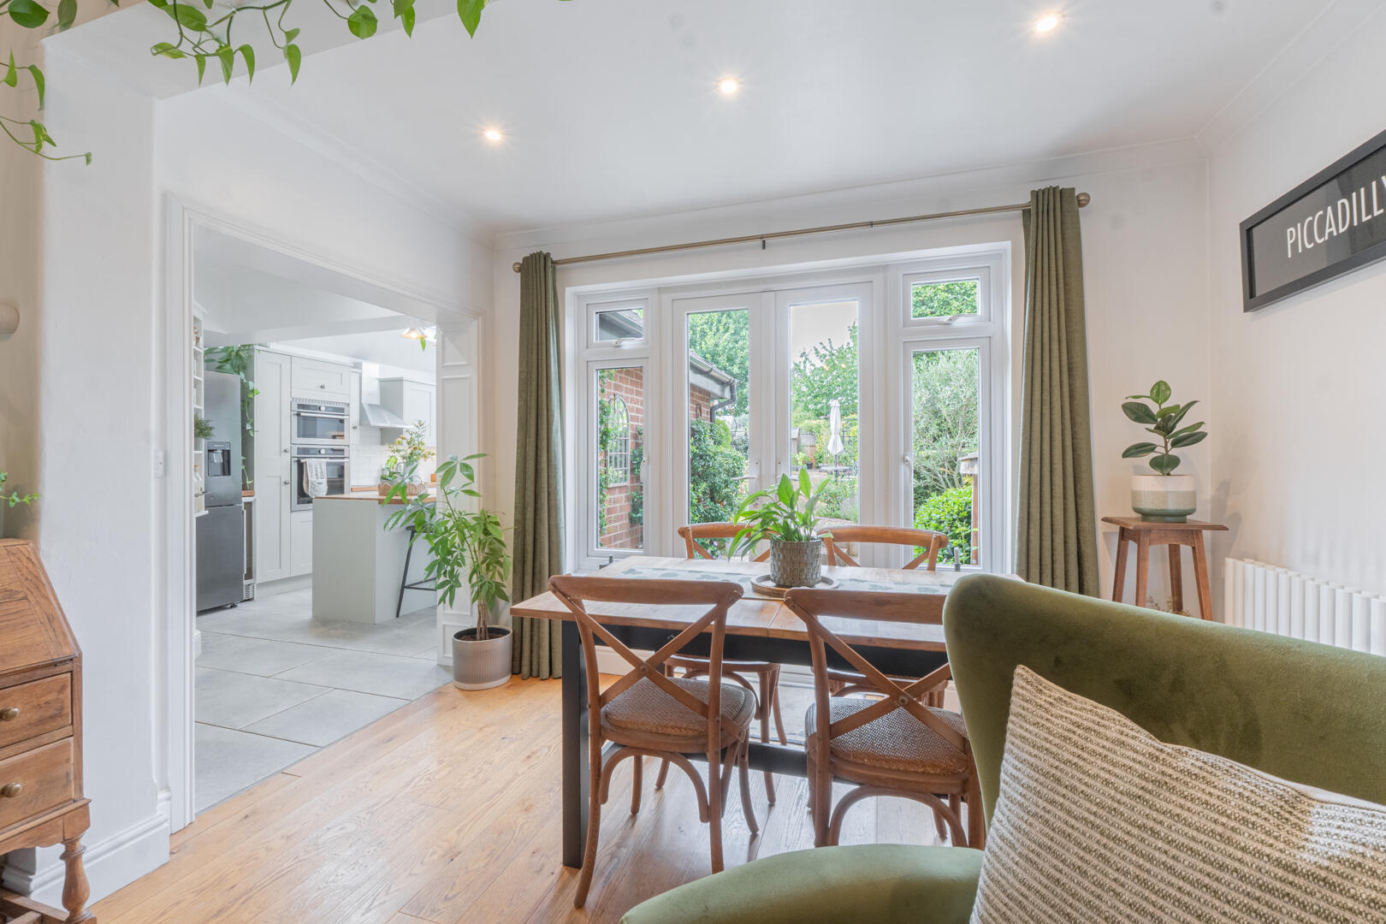
Dining Room11'8" x 6'2"The dining room is a bright and airy space with large French doors that open directly onto the garden, providing a seamless indoor-outdoor connection. The room features wooden flooring and neutral walls, making it an ideal spot for family meals or entertaining. Its open plan connection to the kitchen and reception room creates a social and practical flow for day-to-day living.
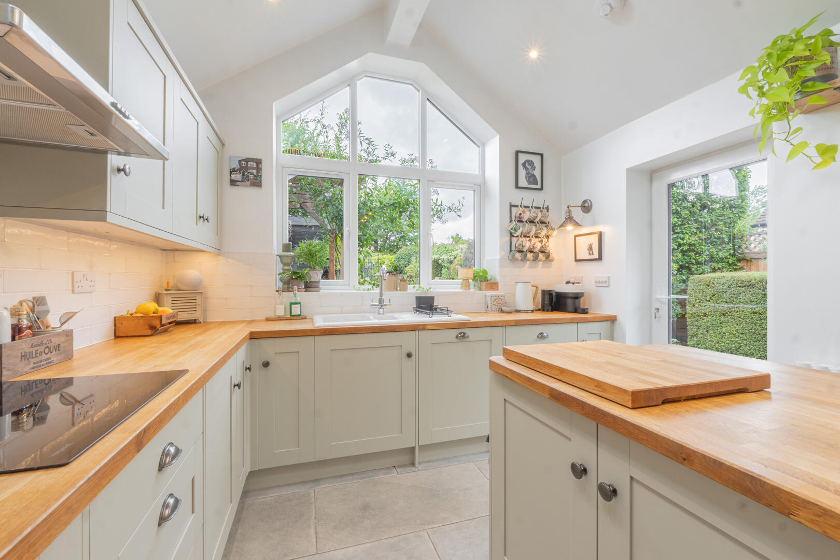
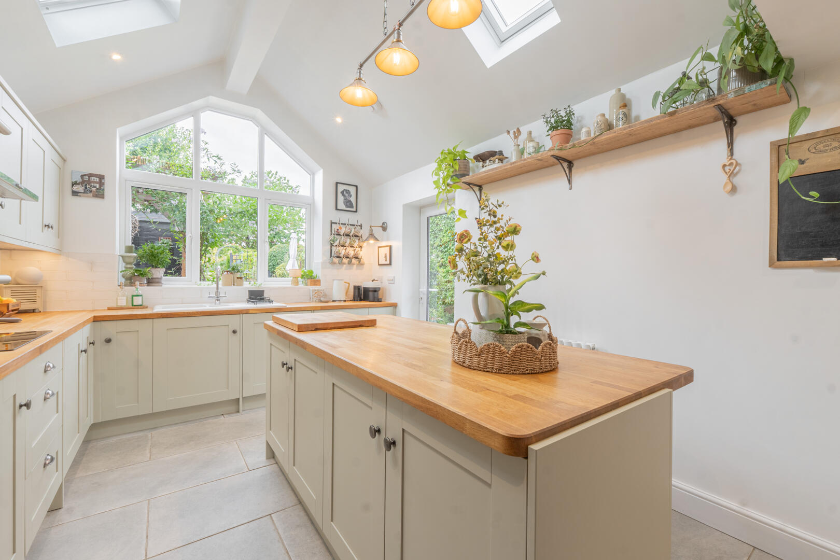
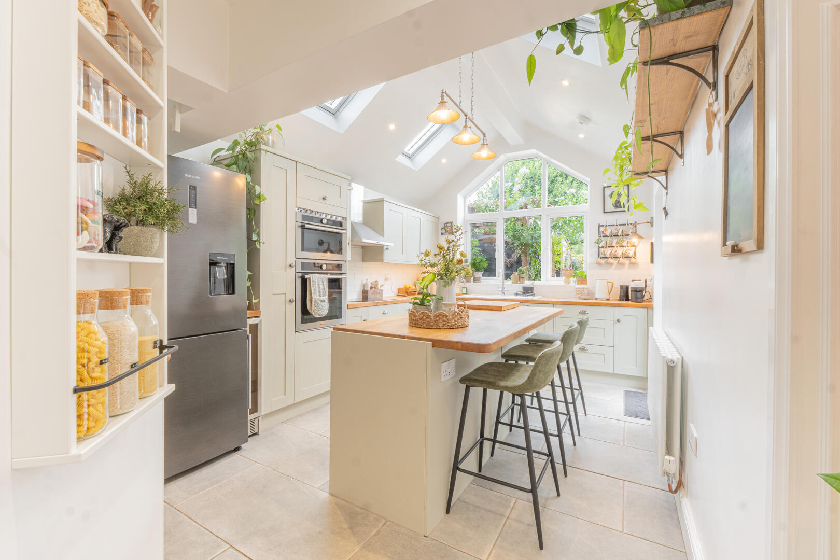
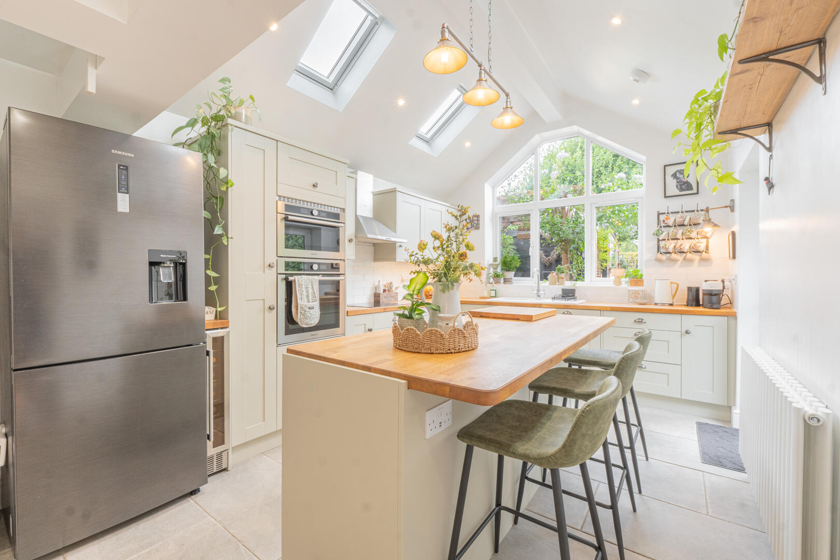
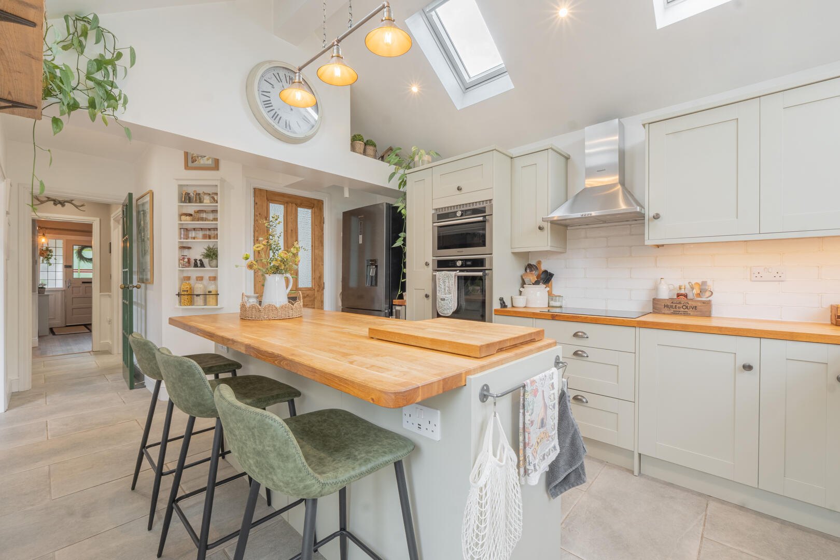
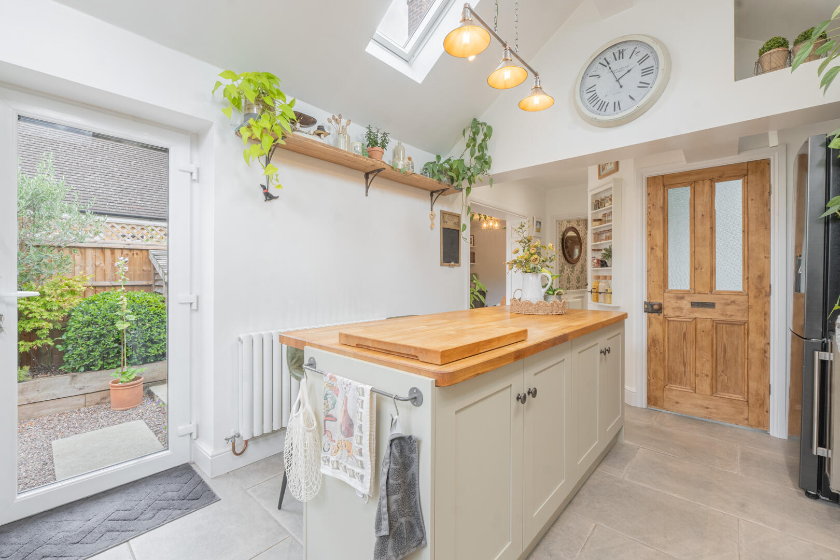
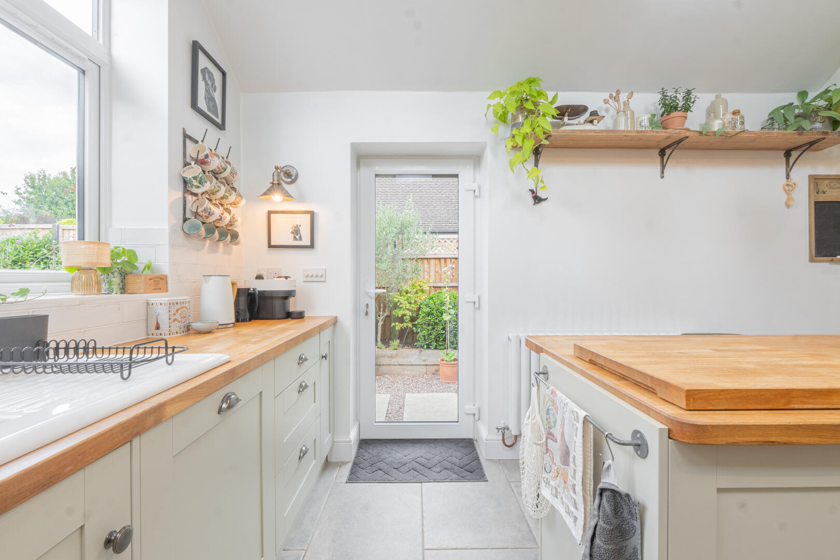
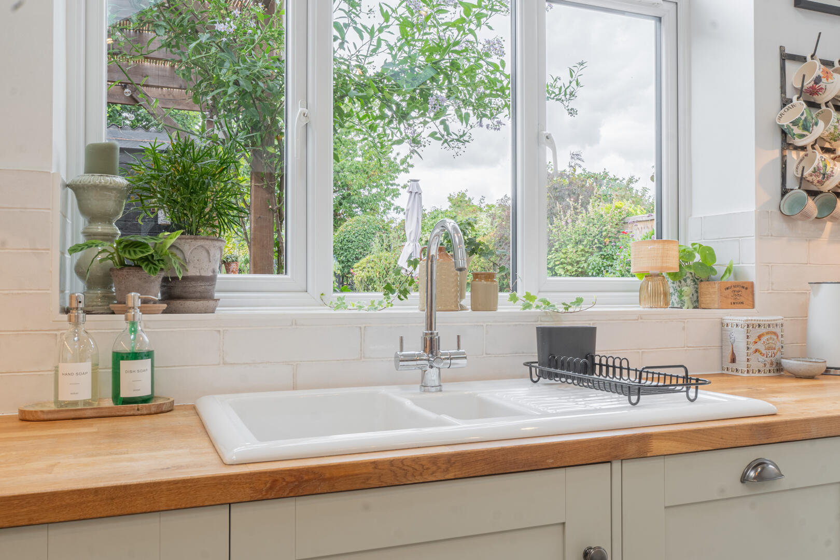
Kitchen10'6" x 20'7"The kitchen is a beautifully styled and spacious room, featuring vaulted ceilings with skylights that flood the space with natural light. It has a charming countryside feel with shaker style cabinetry in a soft sage tone complemented by natural wood worktops. A central island offers additional preparation space and informal dining with seating. Modern appliances are integrated seamlessly, including an oven, microwave, and fridge freezer. French doors lead out to the garden, enhancing the indoor-outdoor flow. The tiled floor completes this practical and inviting kitchen.
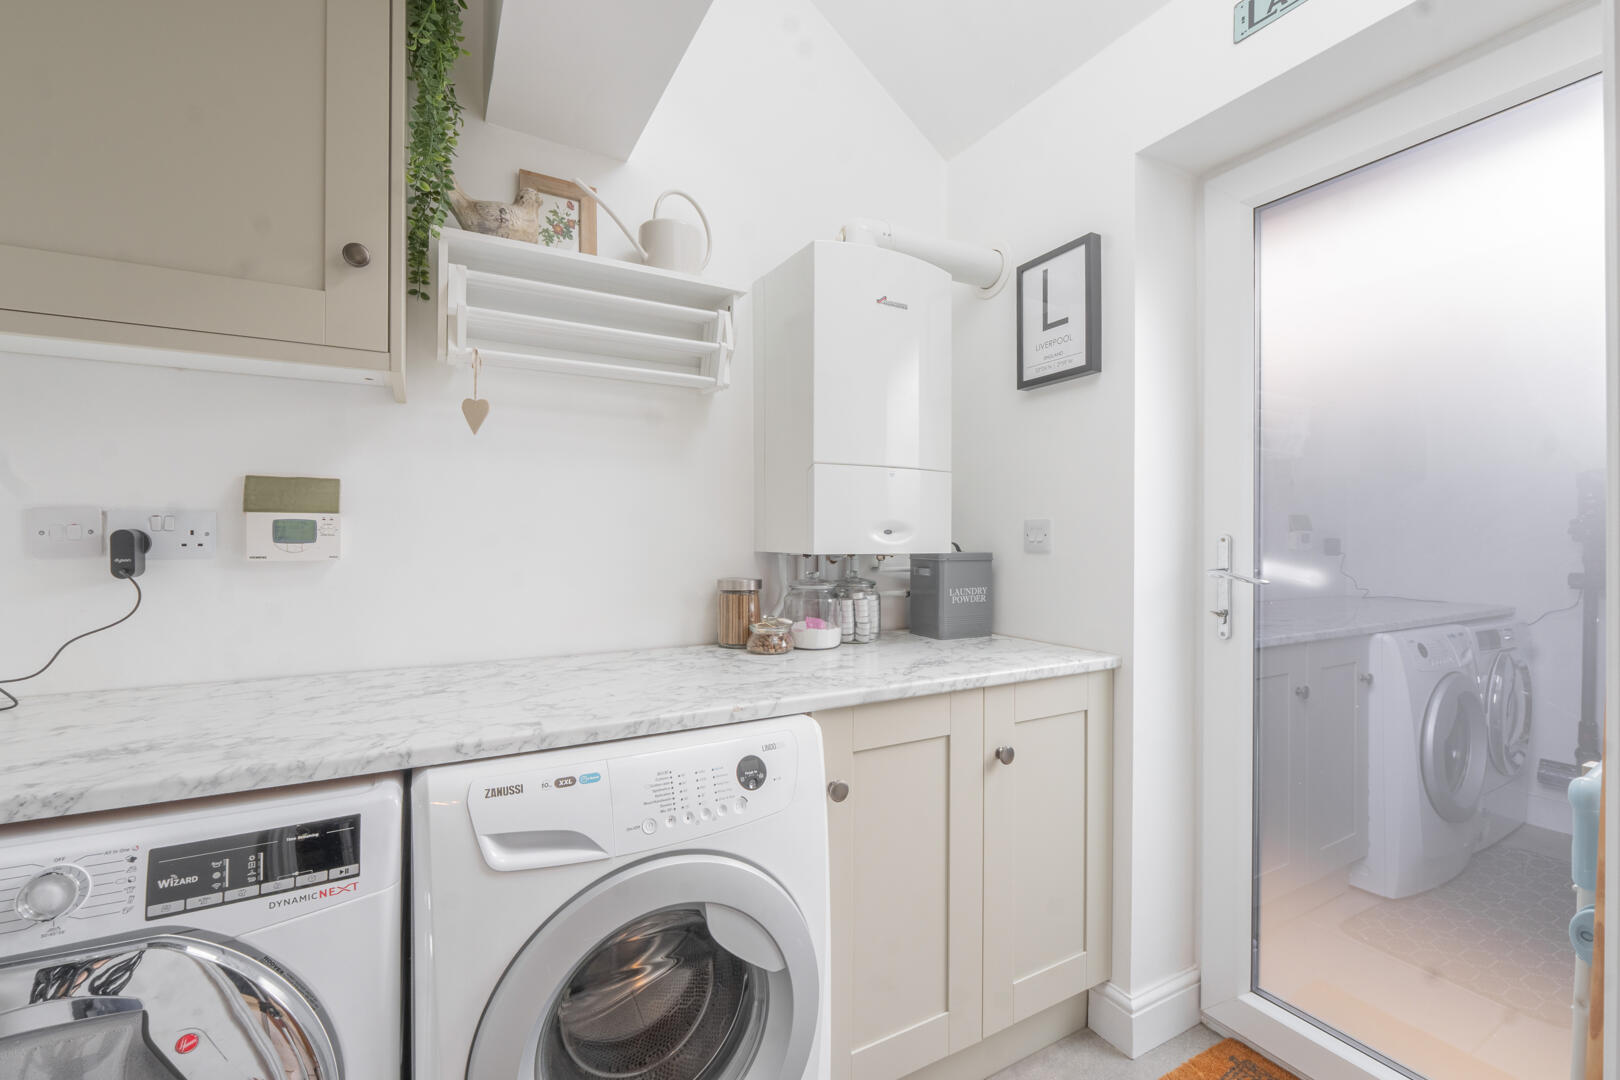
Utility Room6'8" x 4'11"Adjacent to the kitchen, the utility room is fitted with neutral cabinetry and offers space for laundry appliances including a washing machine and tumble dryer. A door leads to the outside, providing convenient access for household tasks. The room is bright and practical, with a clean and fresh aesthetic.
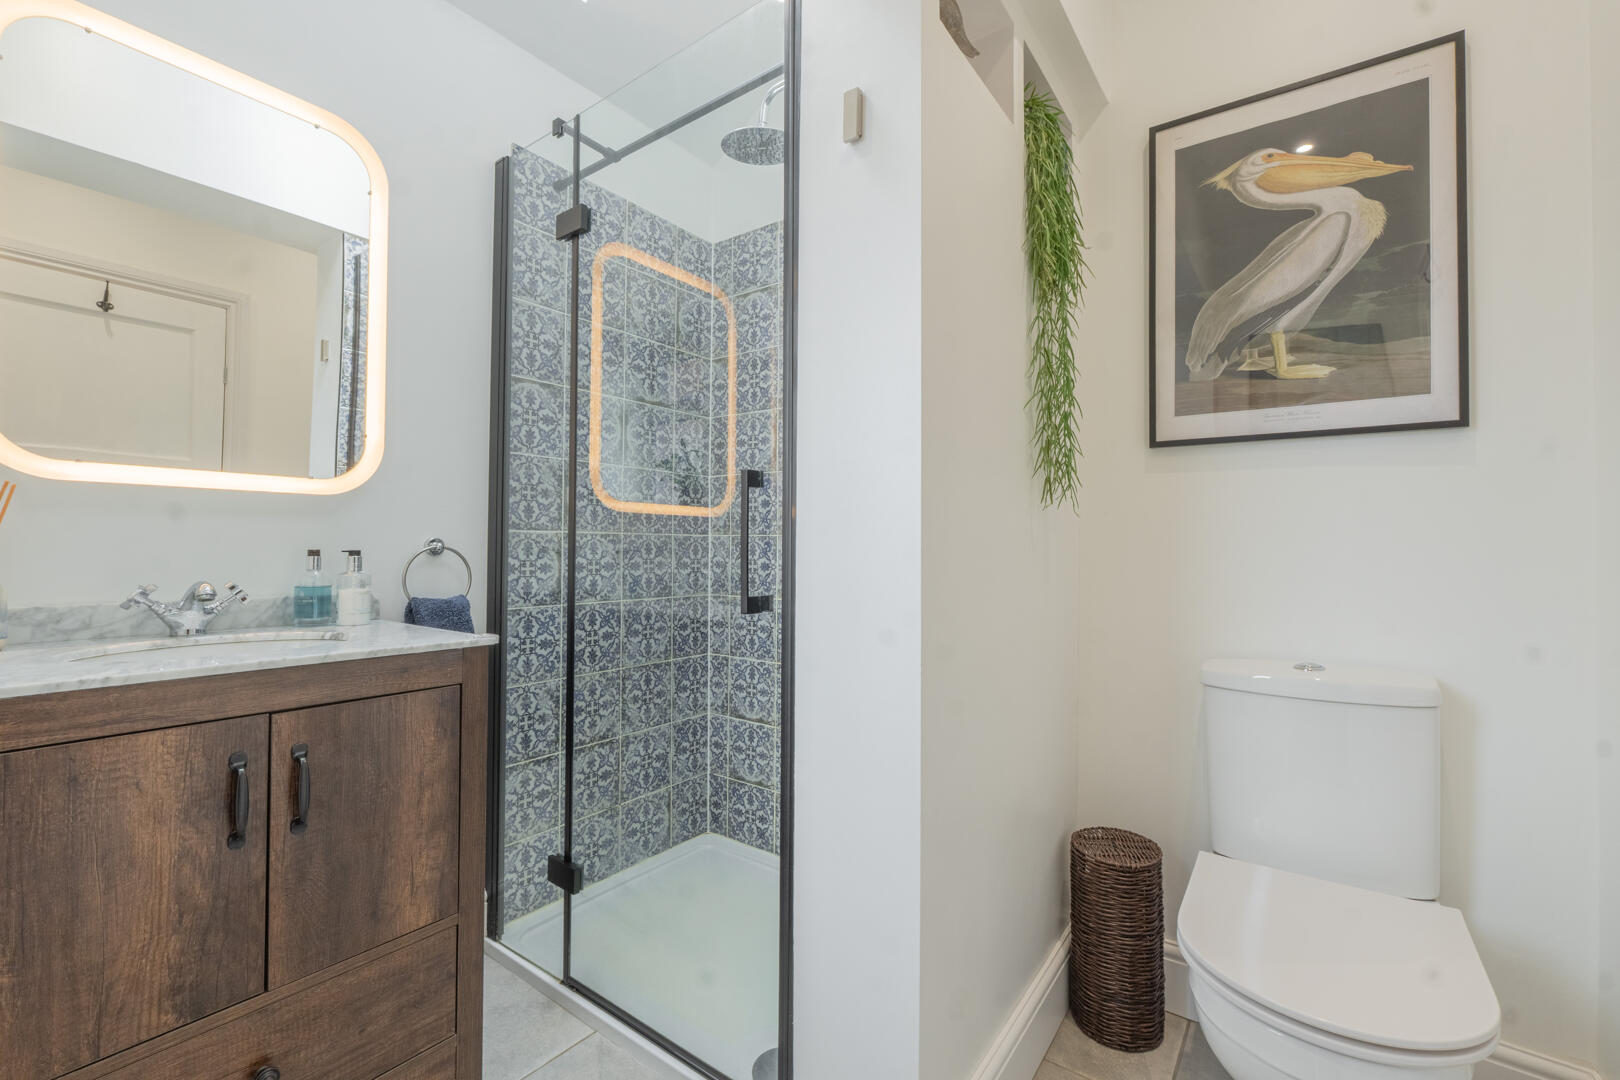
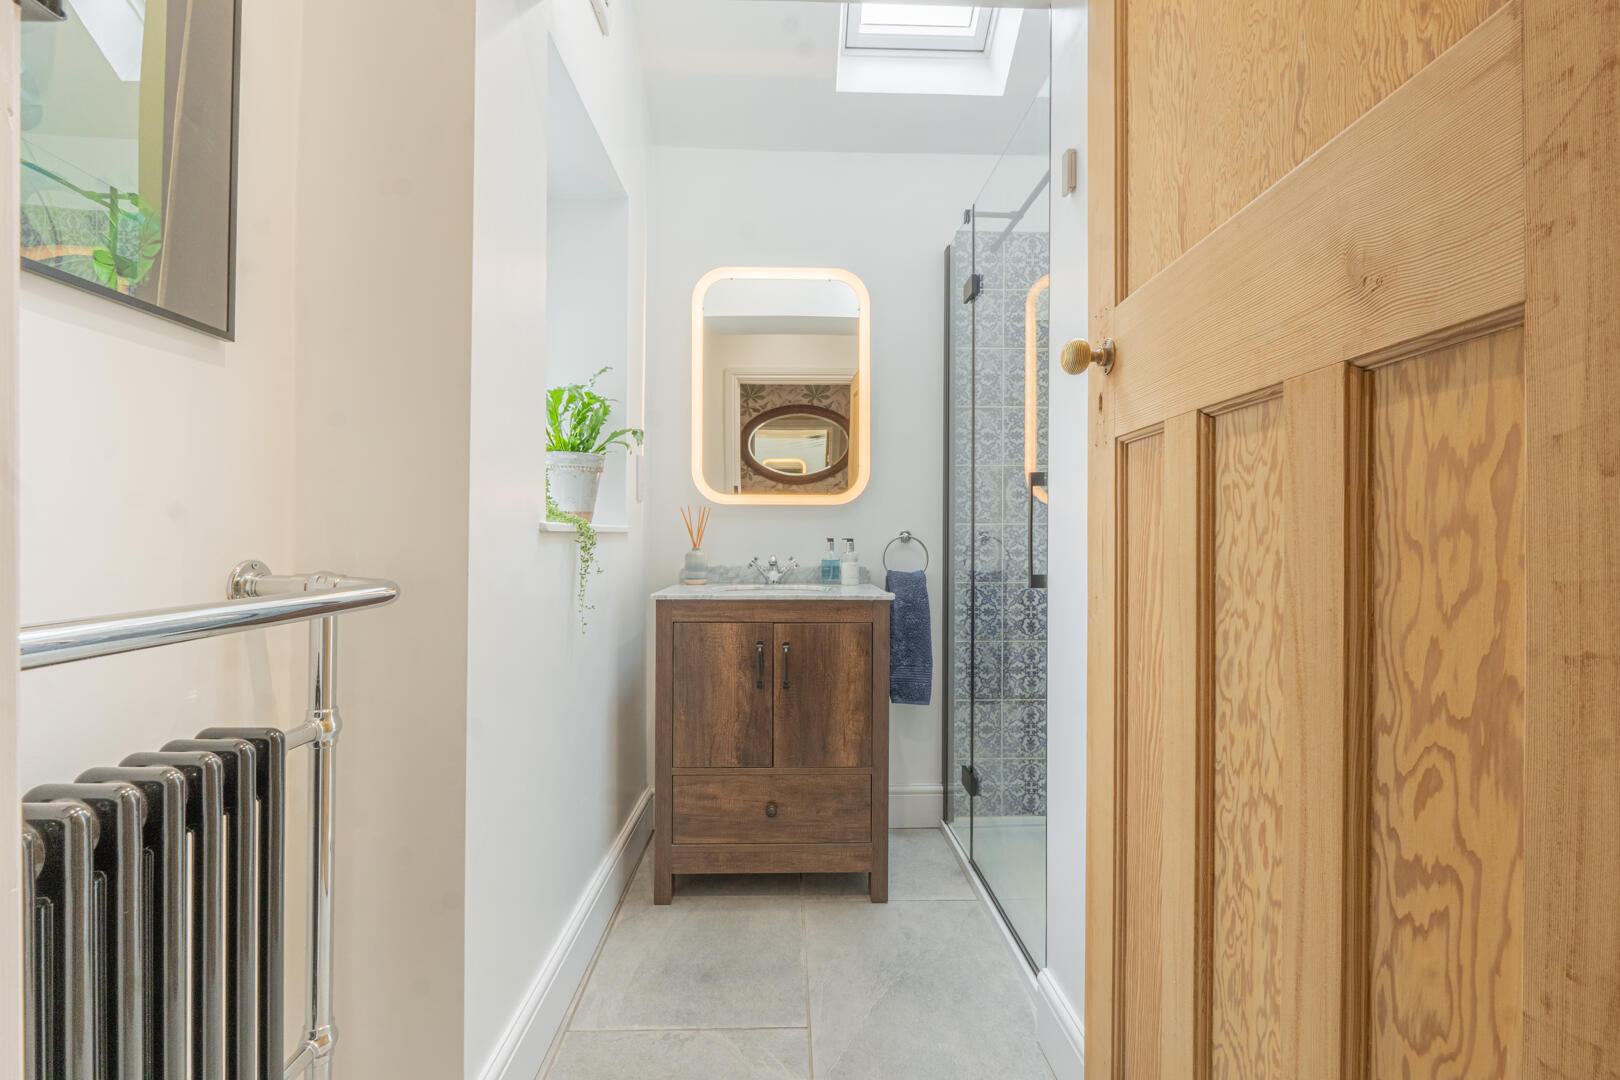
Shower Room6'6" x 5'10"The ground floor shower room is compact yet modern, featuring a large glass shower enclosure with decorative tiling, a vanity unit with a basin, and a toilet. The light-toned tiled floor and wall finishes create a fresh and clean feel to the space.
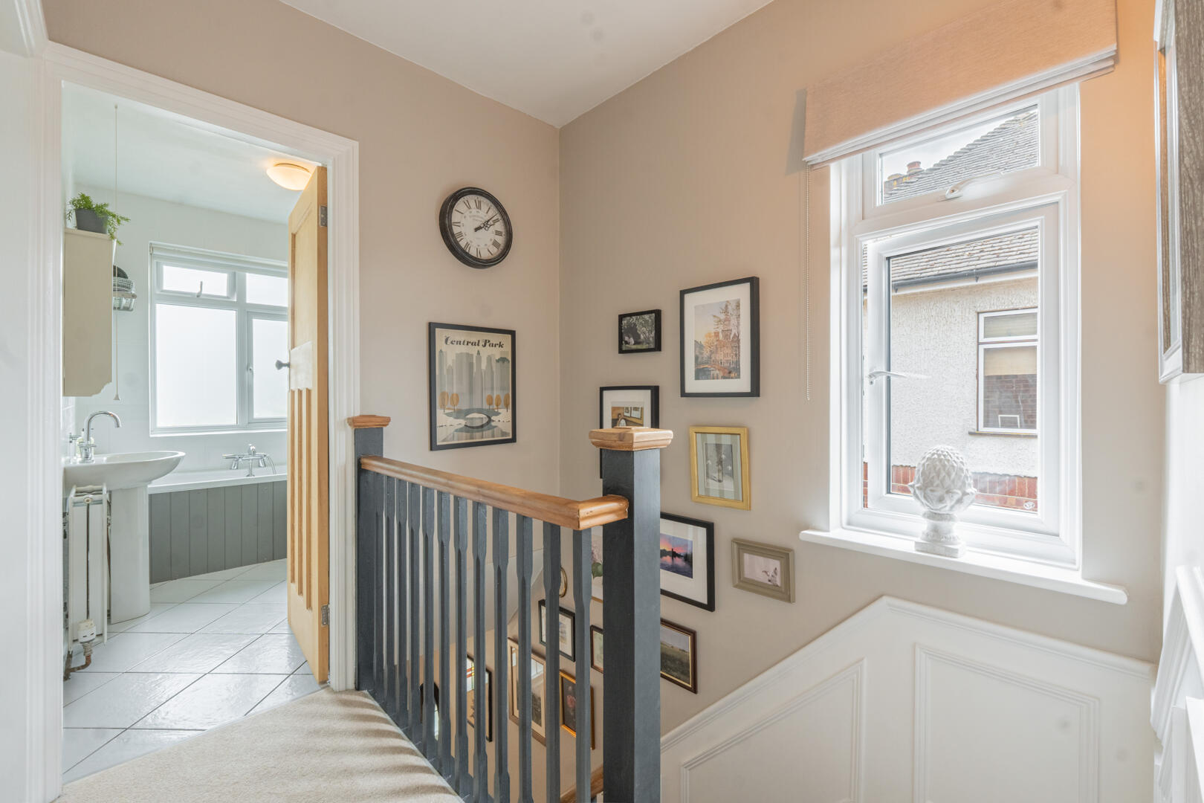
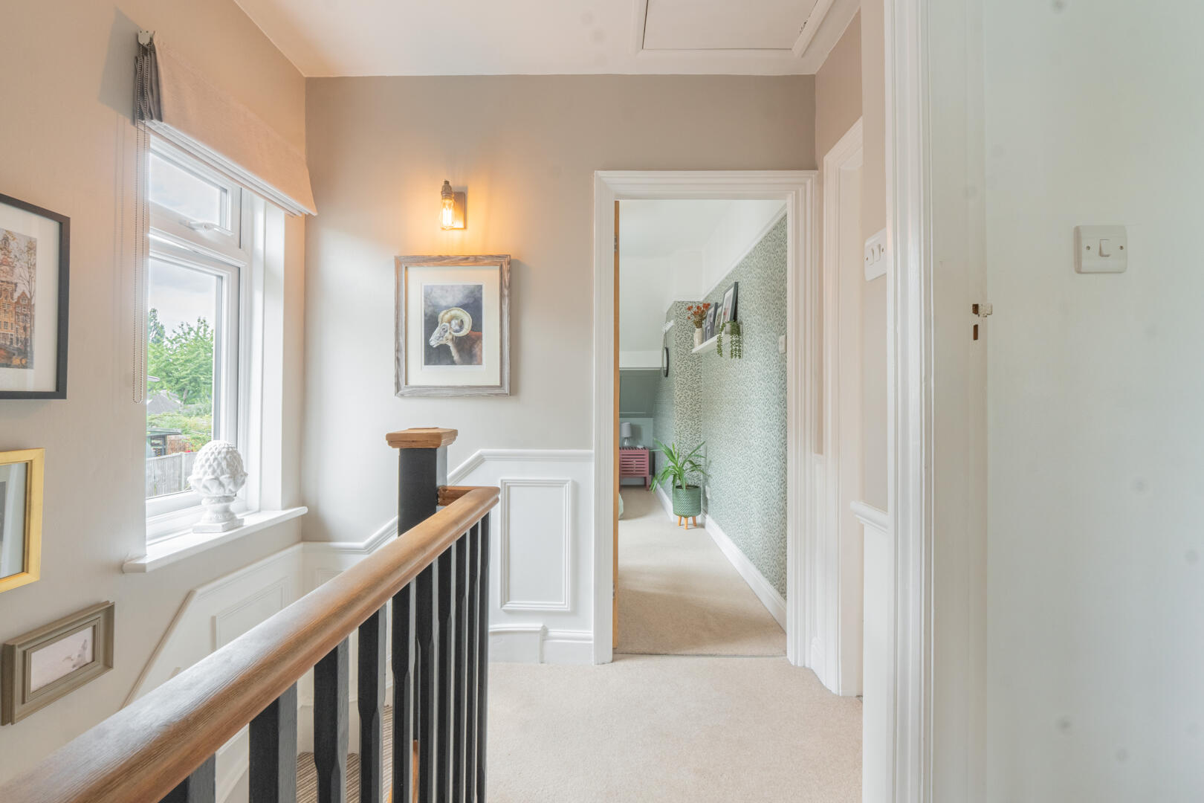
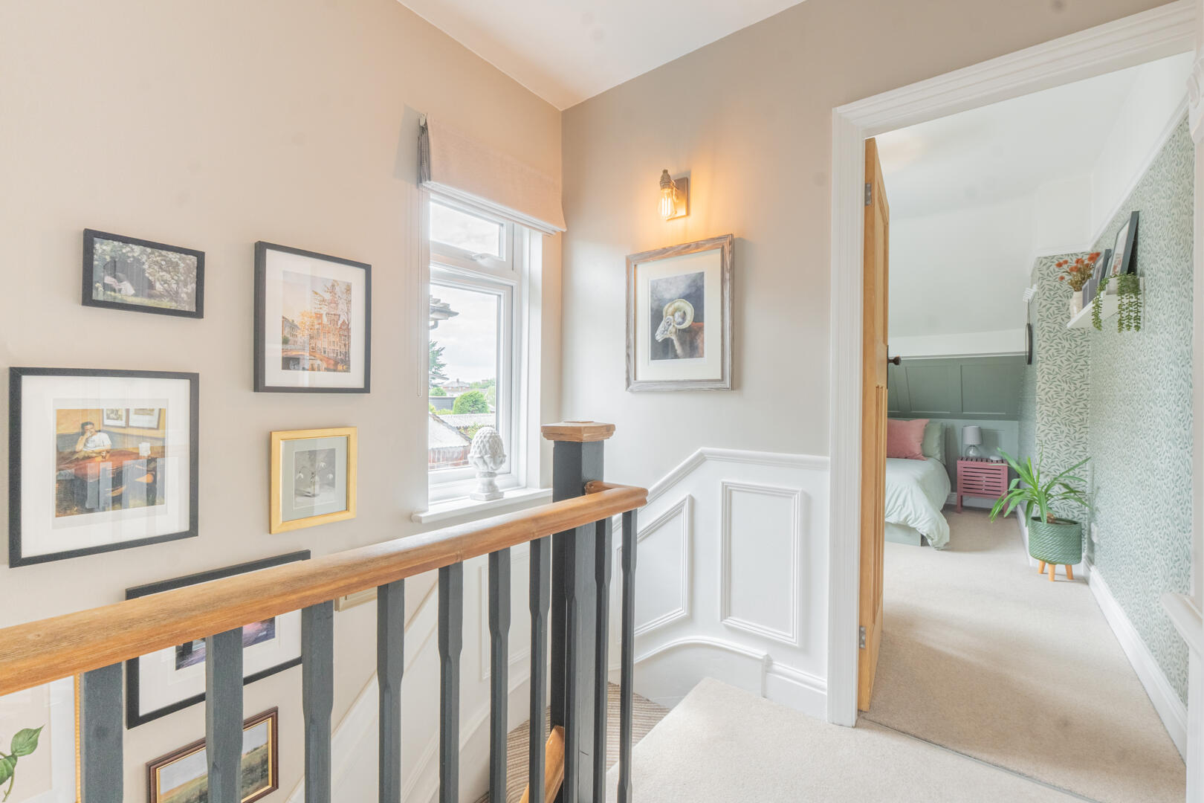
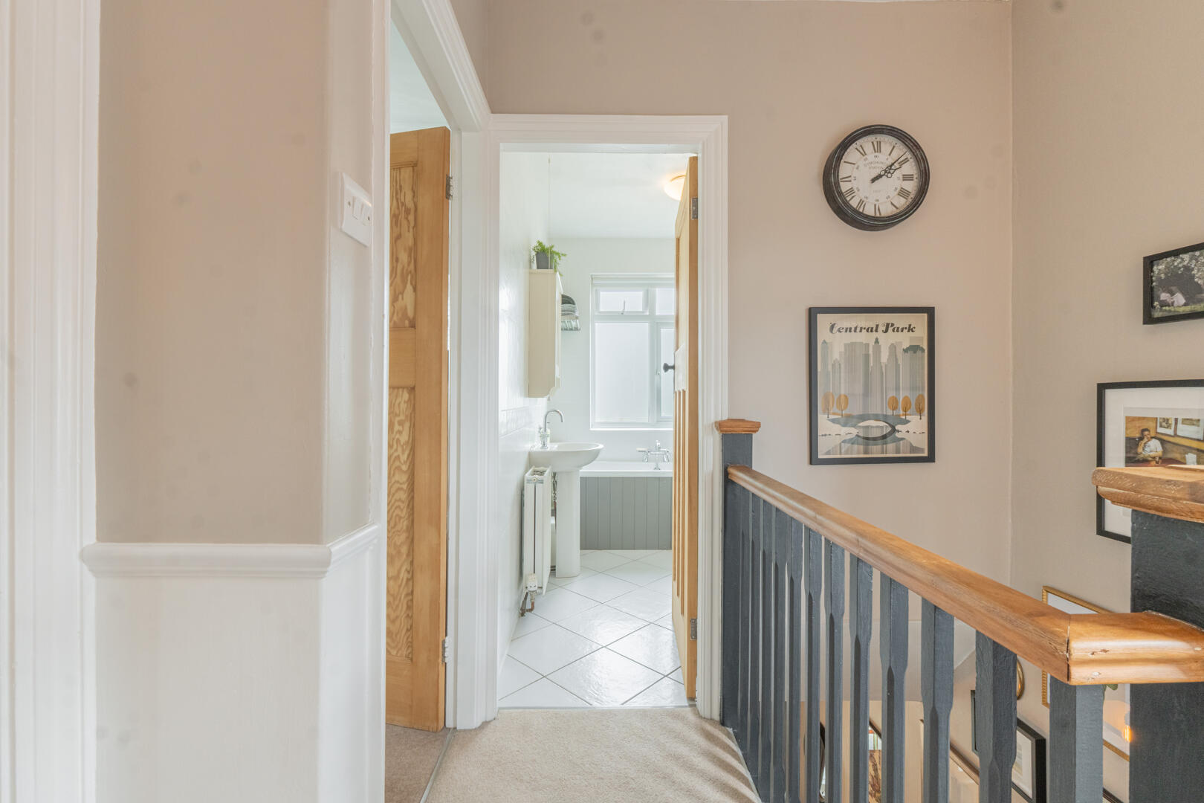
LandingThe landing on the first floor is bright and welcoming, with neutral walls and carpeted flooring that continues throughout the upper level. It provides access to all the bedrooms and the family bathroom, with a staircase balustrade finished in dark wood and a collection of framed artwork adding character to the space.
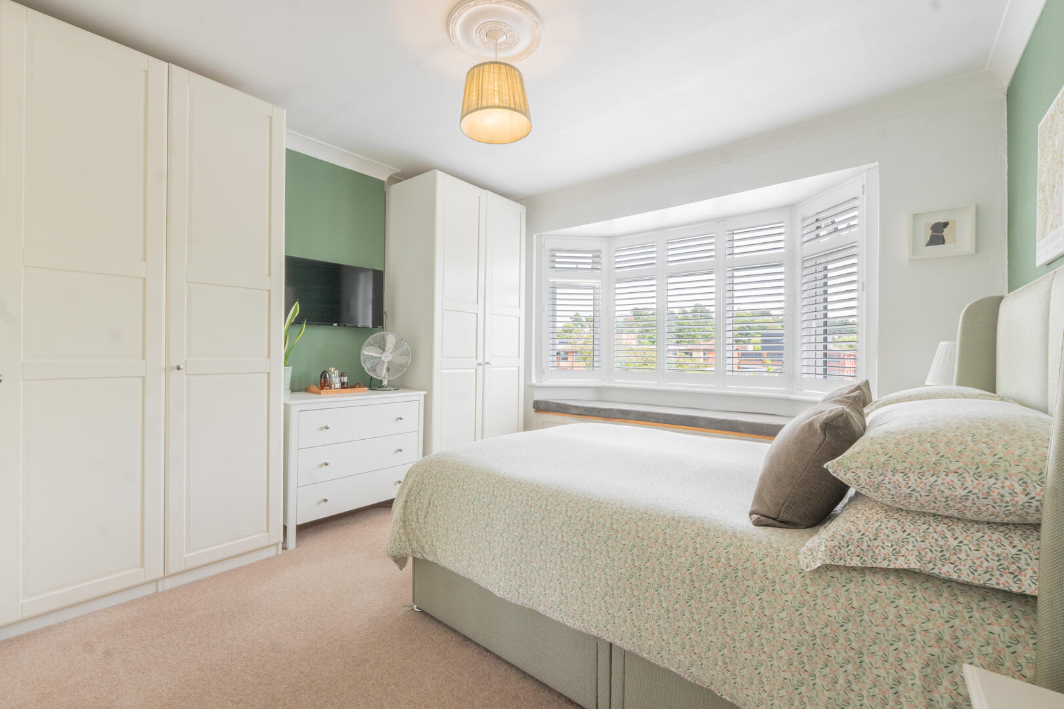
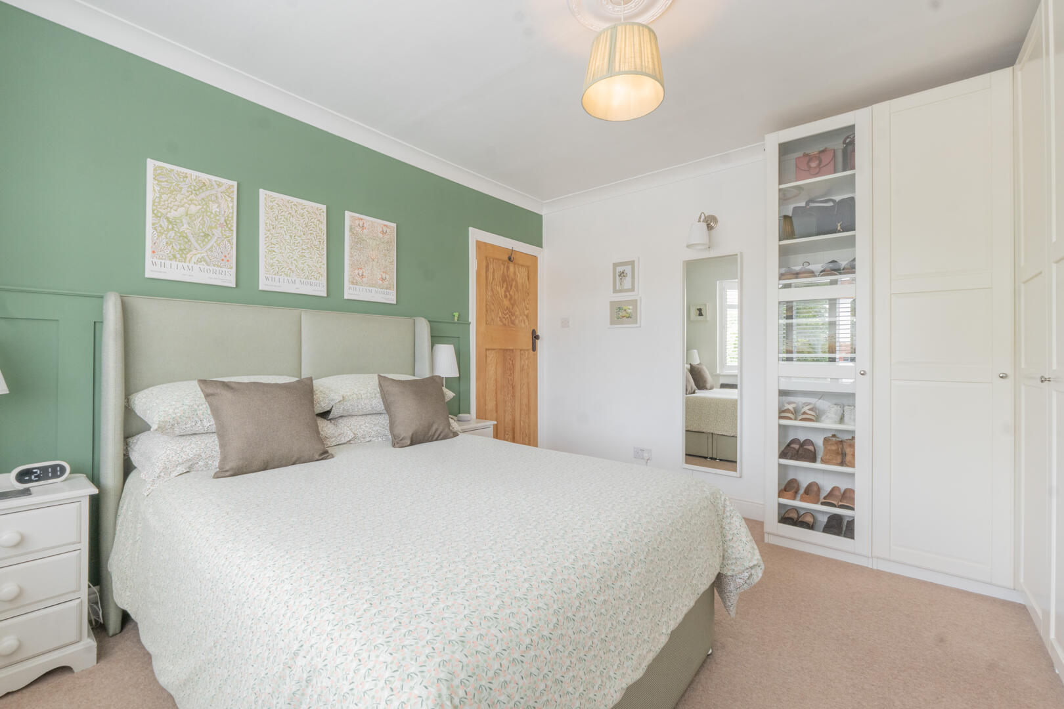
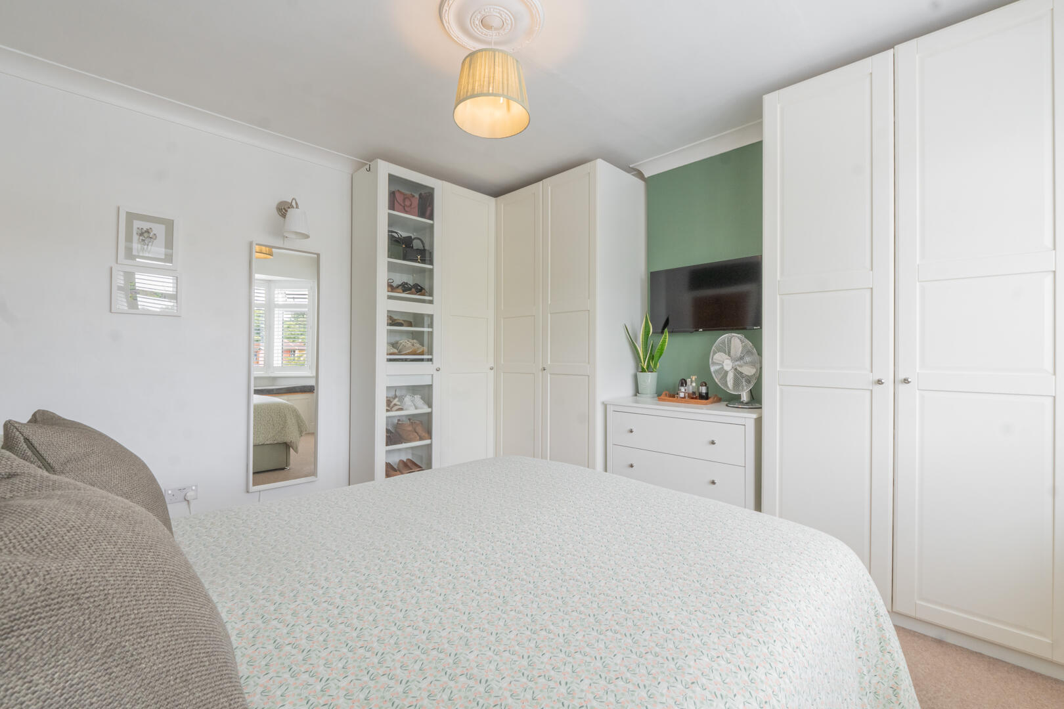
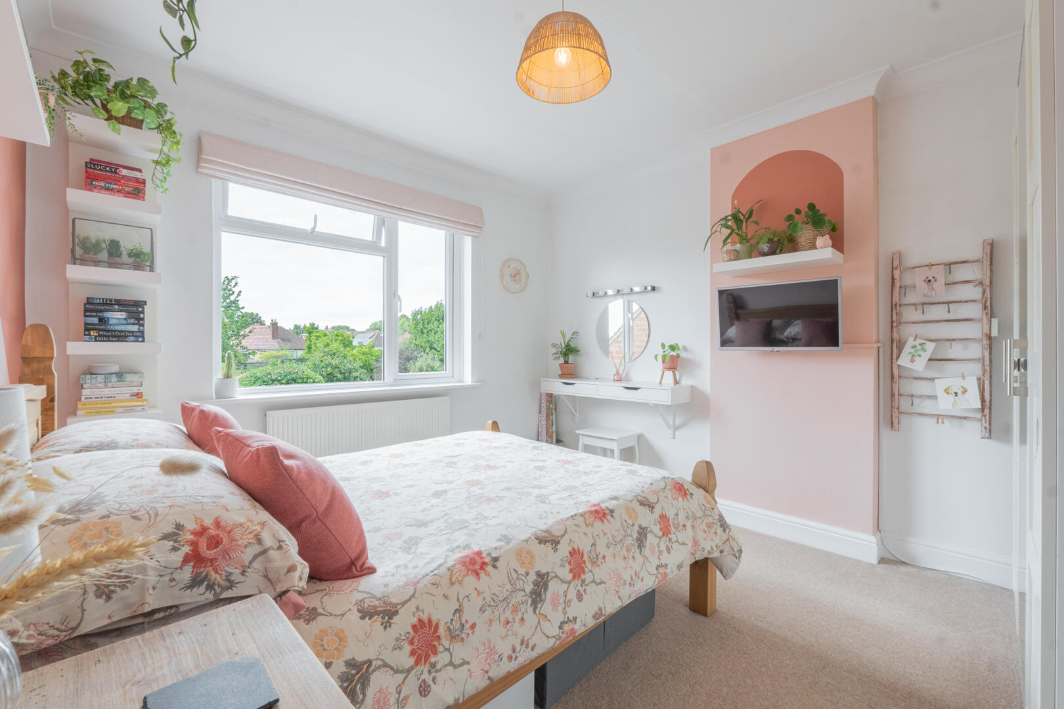
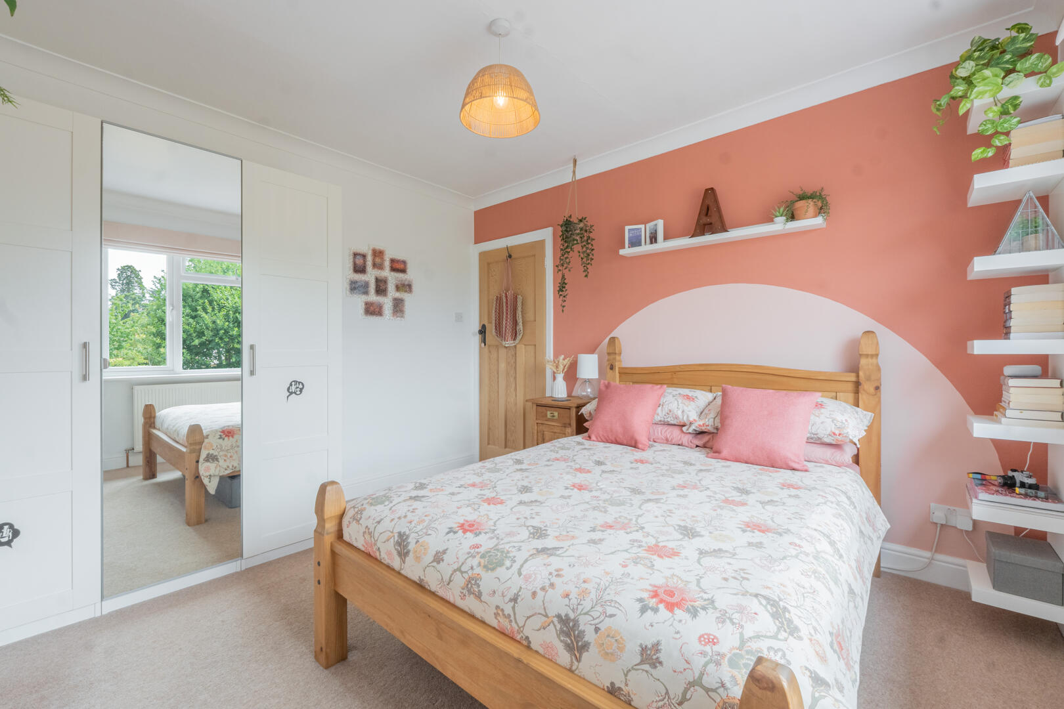
Main Bedroom11'9" x 11'6"The main bedroom is a spacious and calm retreat decorated in soft tones with a bay window fitted with white shutters allowing ample natural light. Fitted wardrobes offer generous storage, and the room is carpeted for comfort, creating a restful atmosphere.
Bedroom 210'7" x 11'6"Bedroom 2 is a well-proportioned room with a neutral colour scheme and carpeted floor. A large window offers views out and fills the room with natural light. Ample space is provided for furniture and storage.
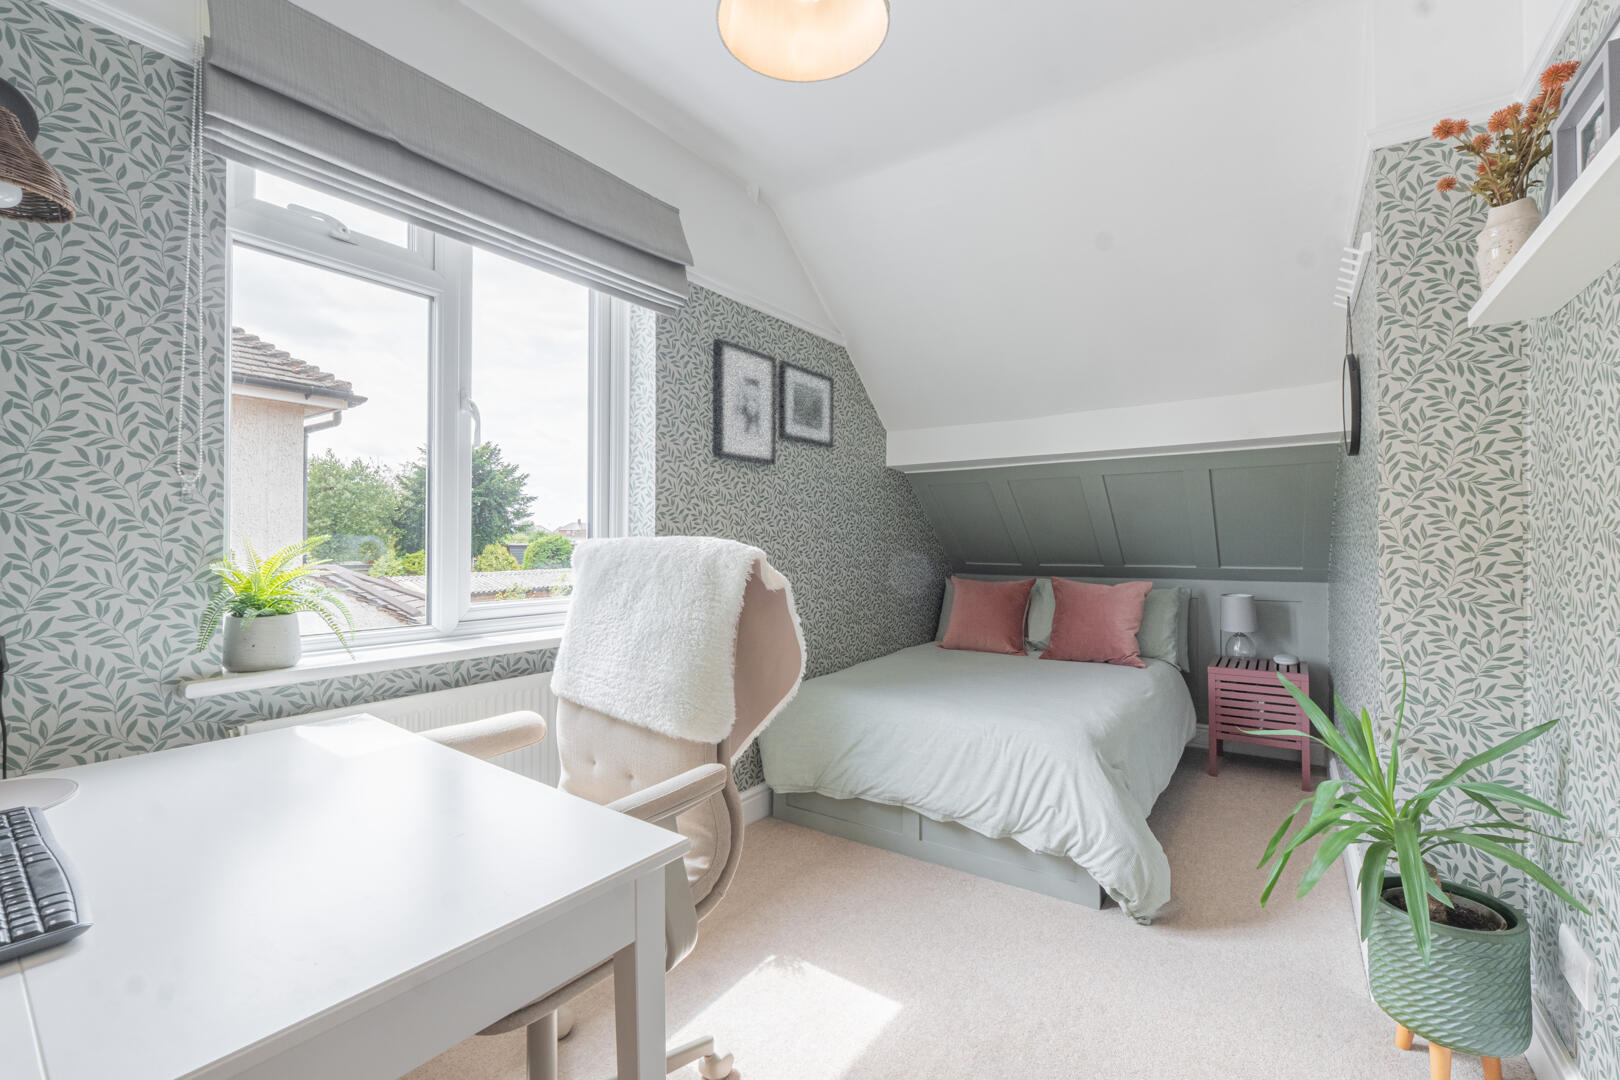
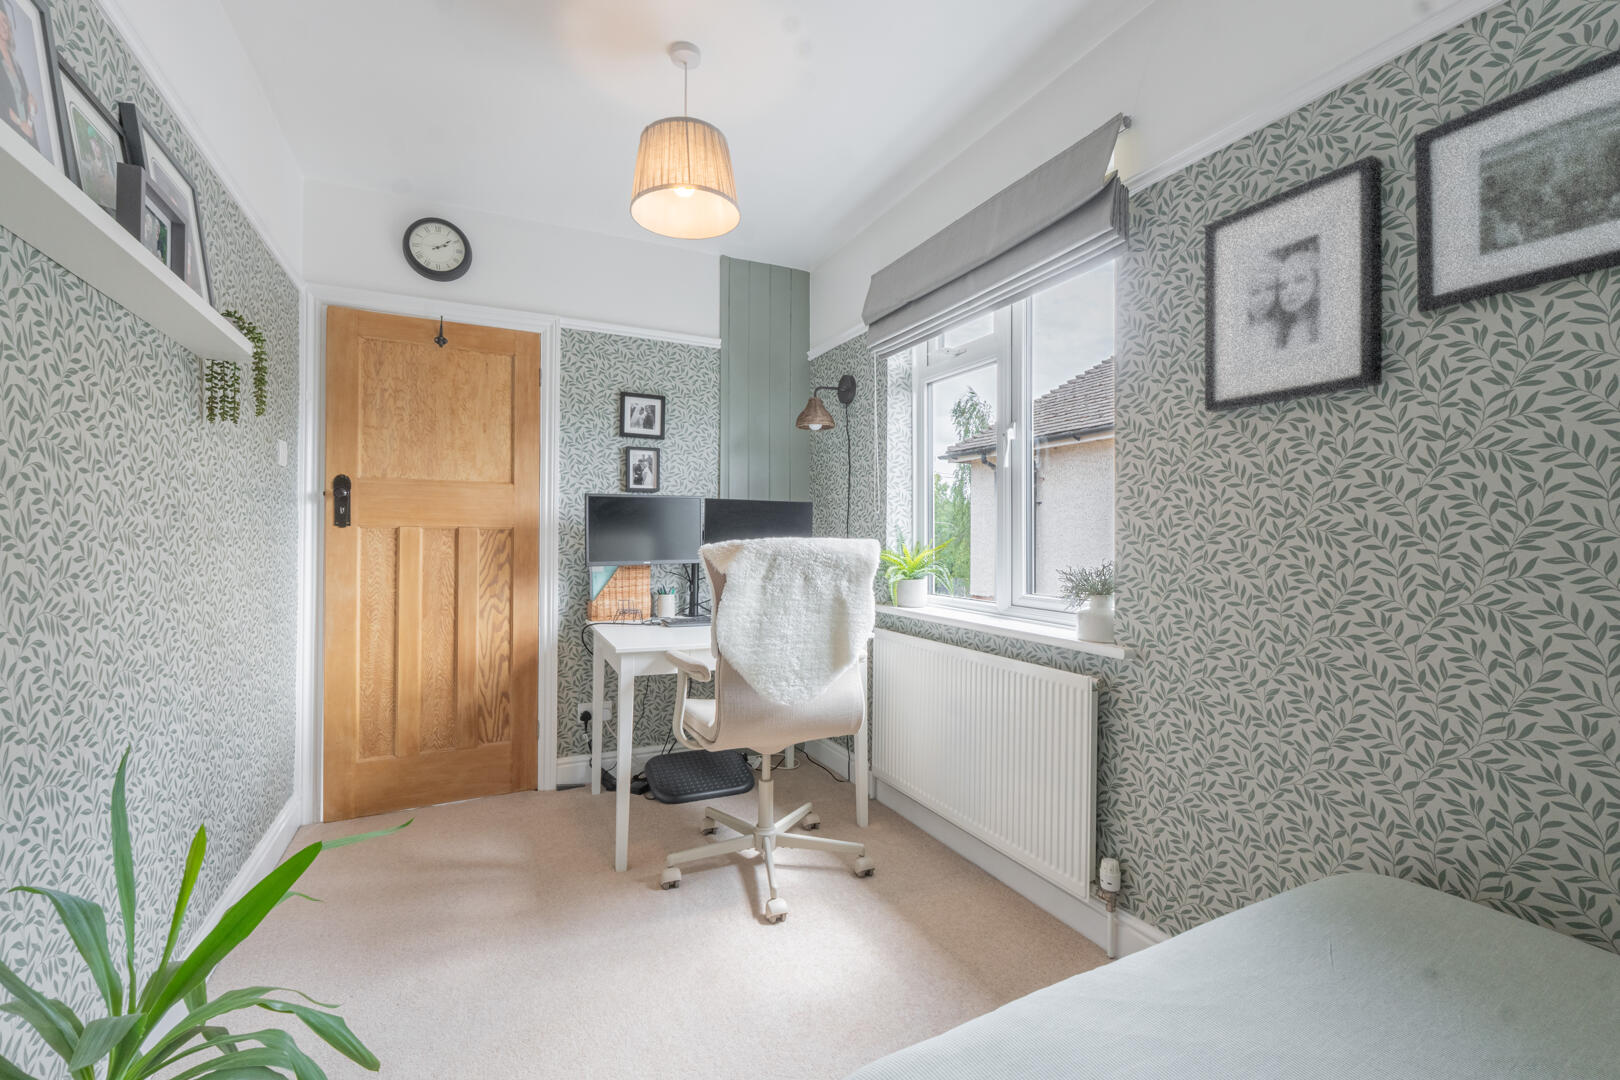
Bedroom 37'0" x 14'0"Bedroom 3 is a cosy room ideal for use as a guest room or study. It features patterned wallpaper, a neutral carpet, and a window allowing natural light to filter in. The room is compact yet comfortable.
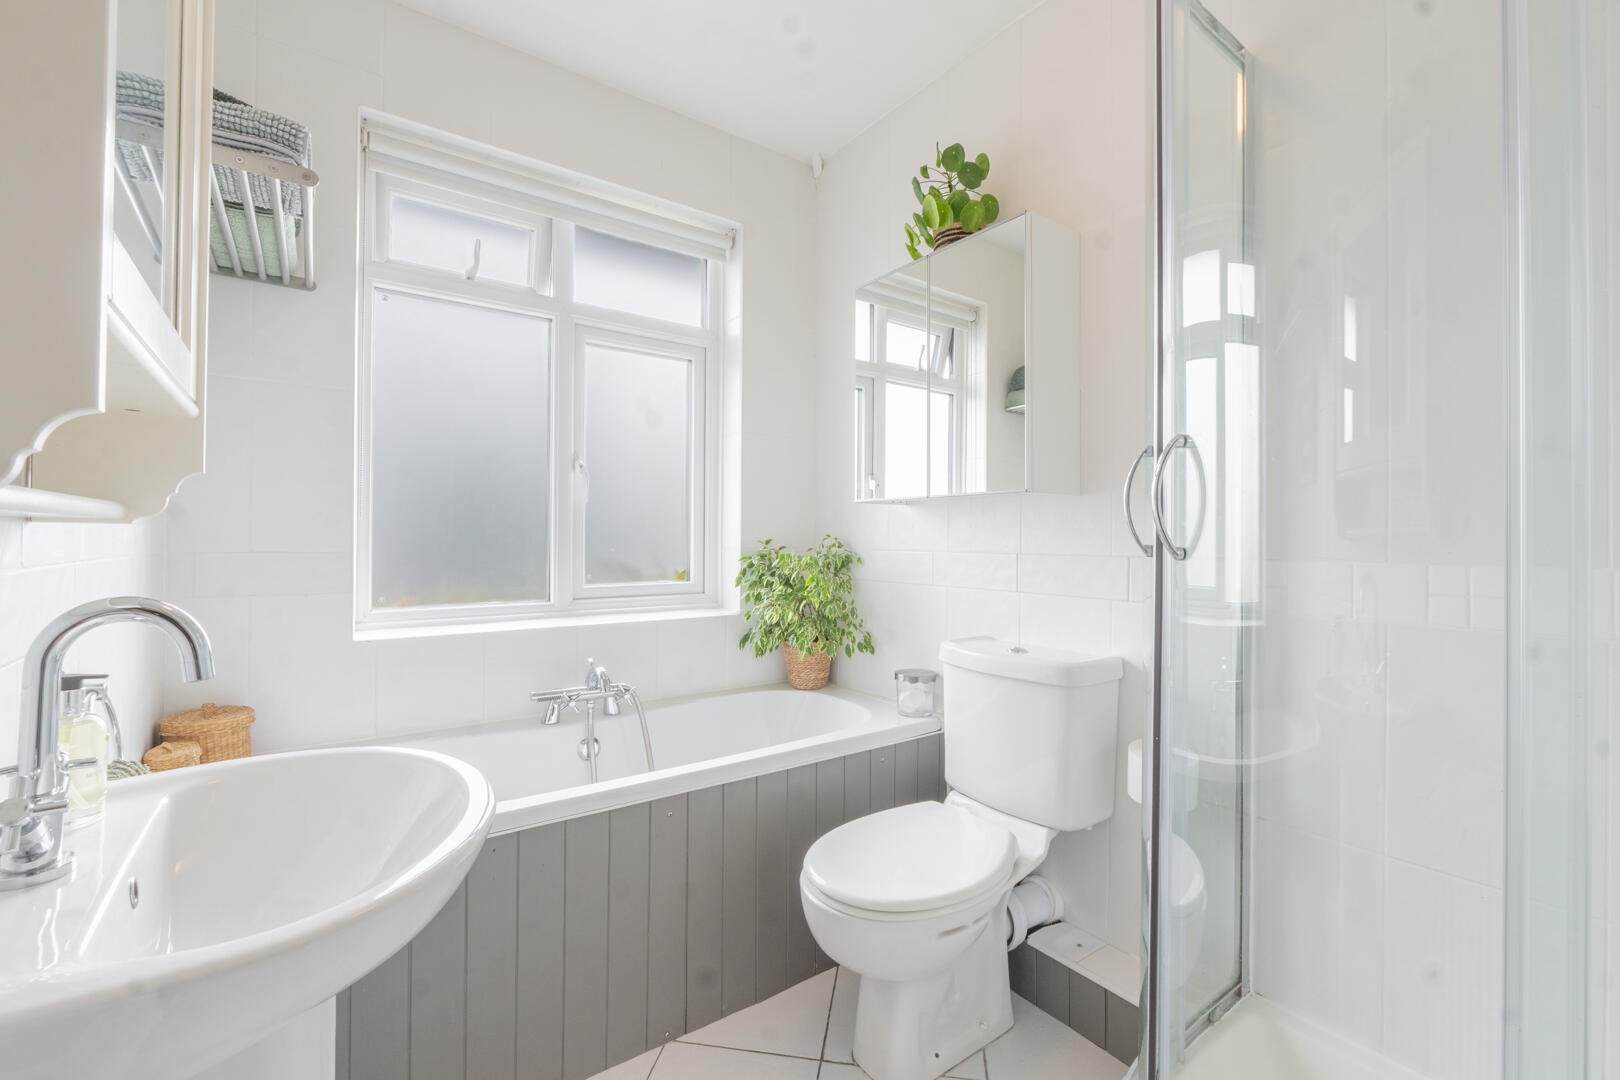
Bathroom5'11" x 8'1"The family bathroom is bright and fresh, fitted with a bathtub, separate shower cubicle, toilet, and basin. The walls are tiled in white with grey accents, and the floor is tiled with large porcelain tiles, while a window provides natural light and ventilation.
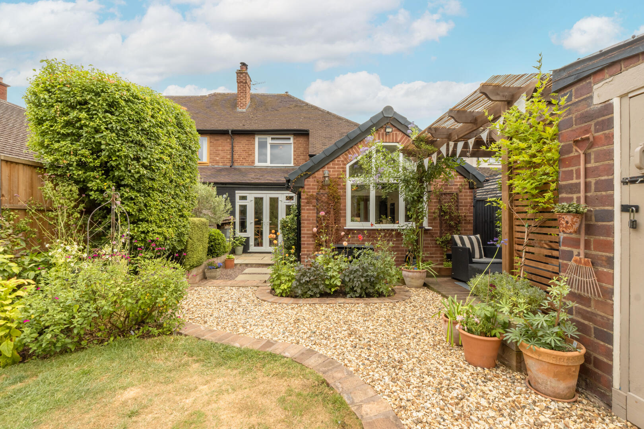
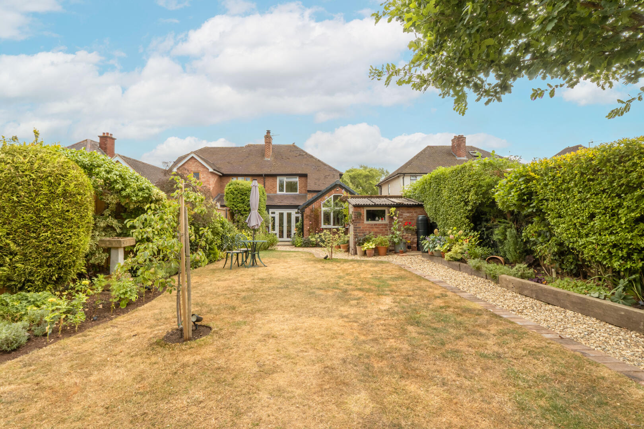
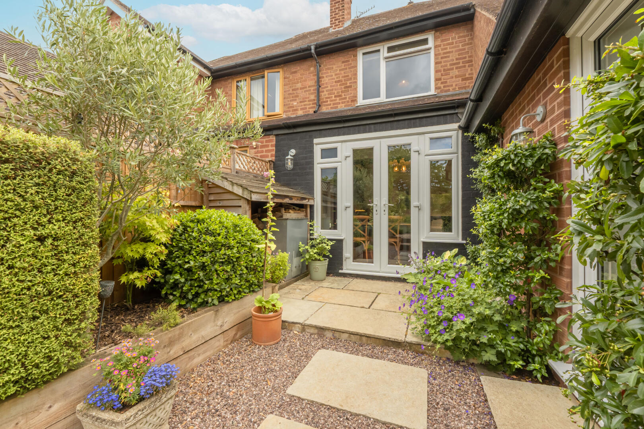
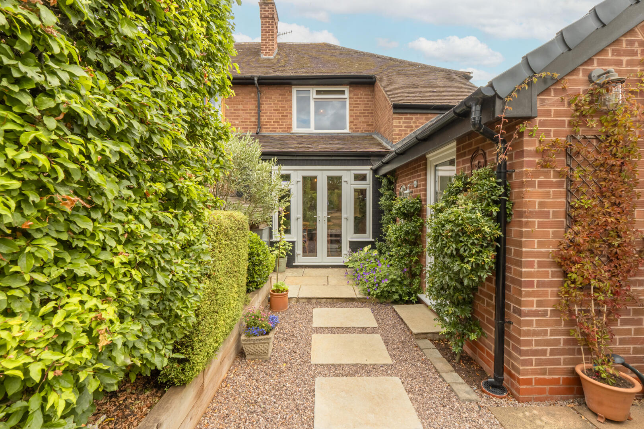
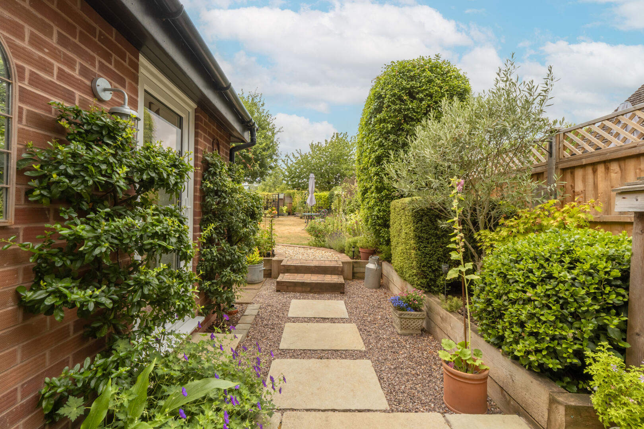
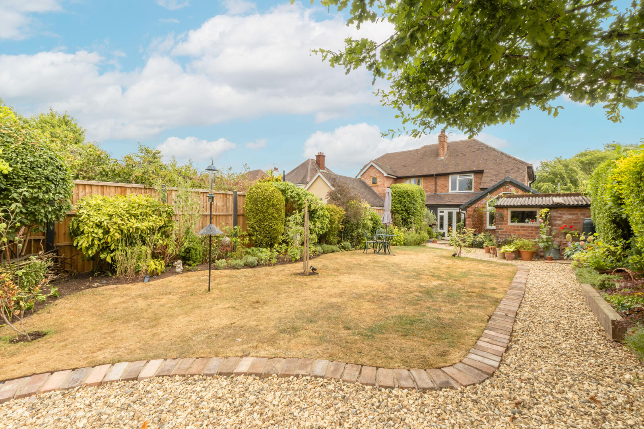
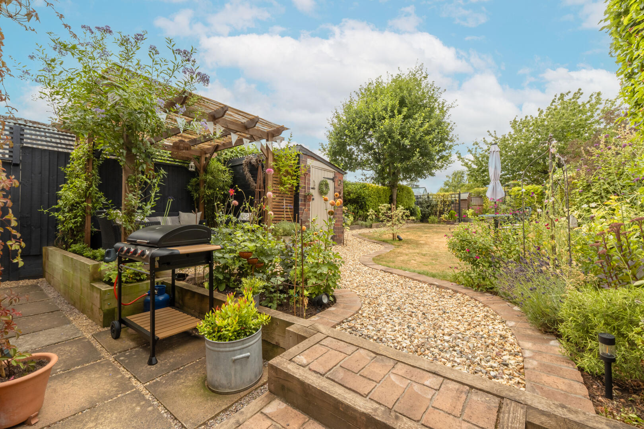
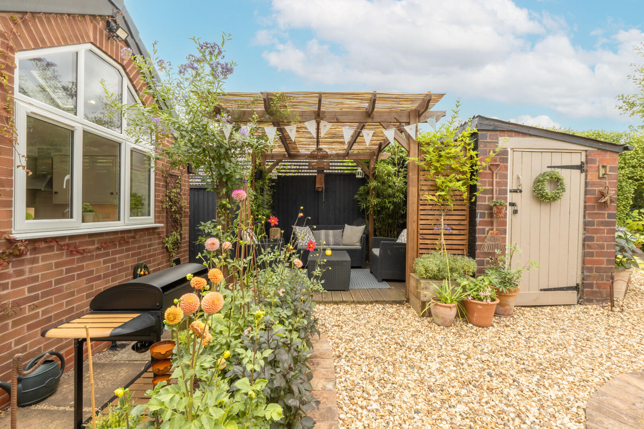
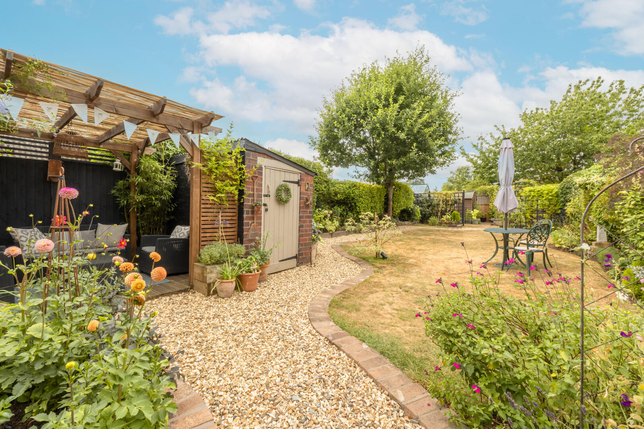
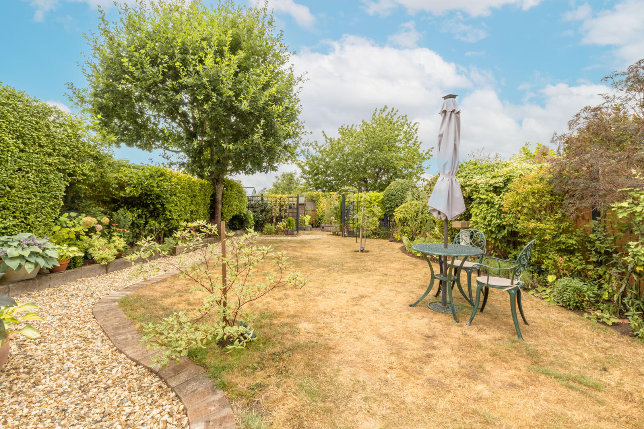
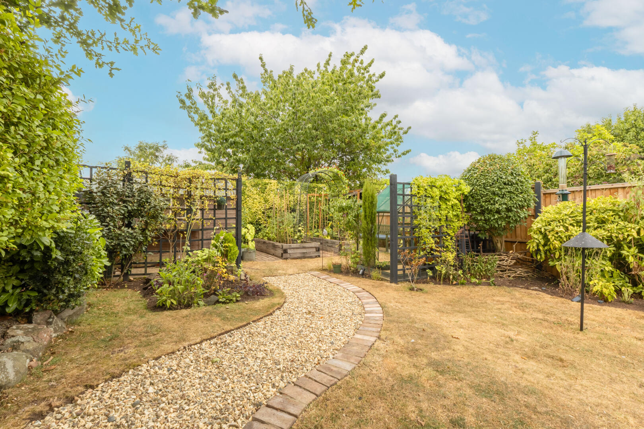
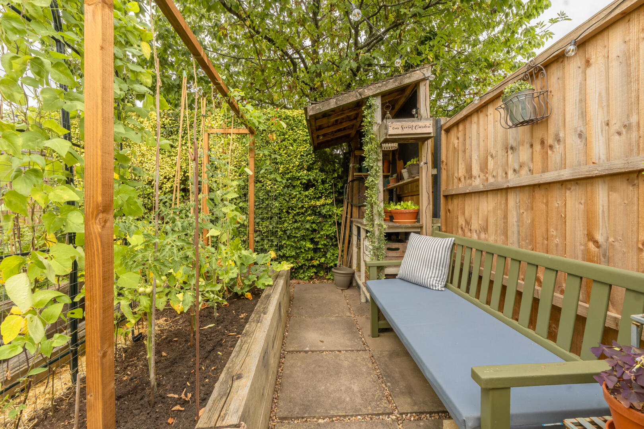
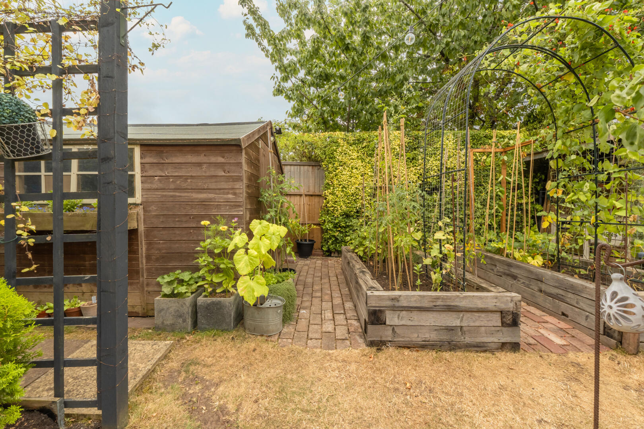
Rear GardenThe rear garden is a beautifully landscaped space offering a peaceful retreat. It features a neat lawn framed by mature shrubs and flower borders, with a winding gravel path leading through the garden towards a secluded seating area under a pergola. Raised vegetable beds add a practical element, and a timber shed provides storage. The garden is enclosed by mature hedges and fencing, ensuring privacy, with plenty of space for outdoor dining, relaxing, and gardening.
EPC
Click to enlarge

Floorplans
Click image to enlarge:
Gallery
Click image to enlarge:


