
-
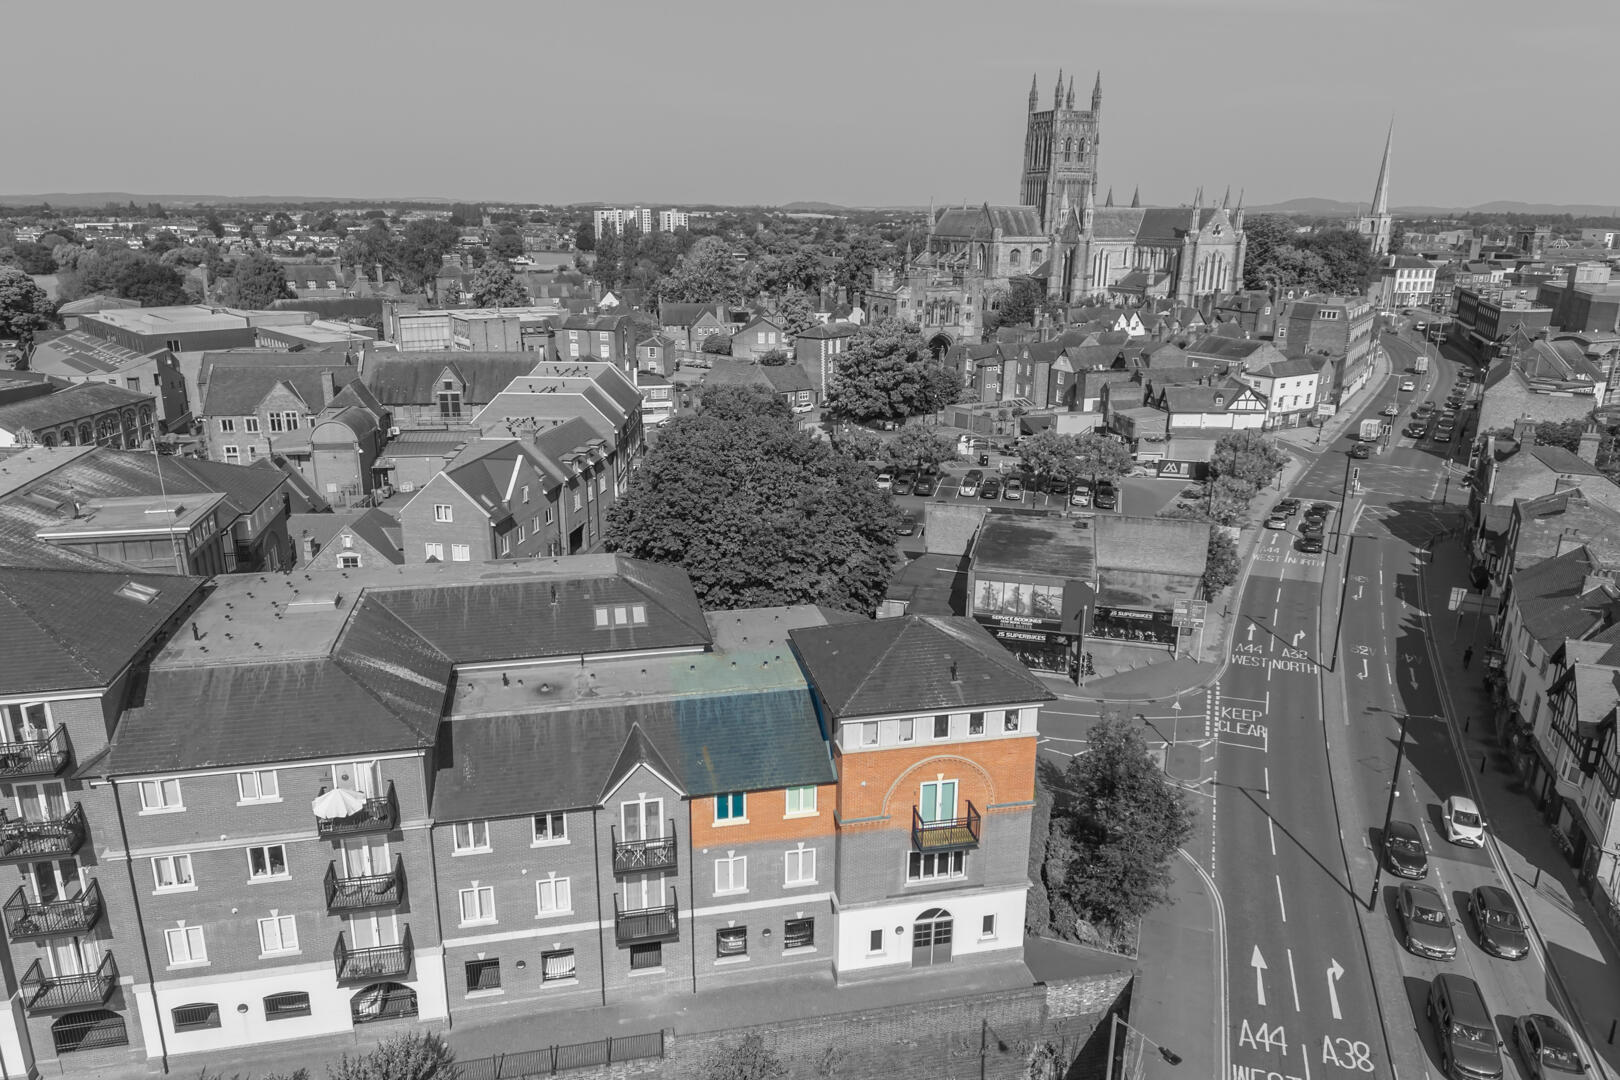
Front (Exterior)
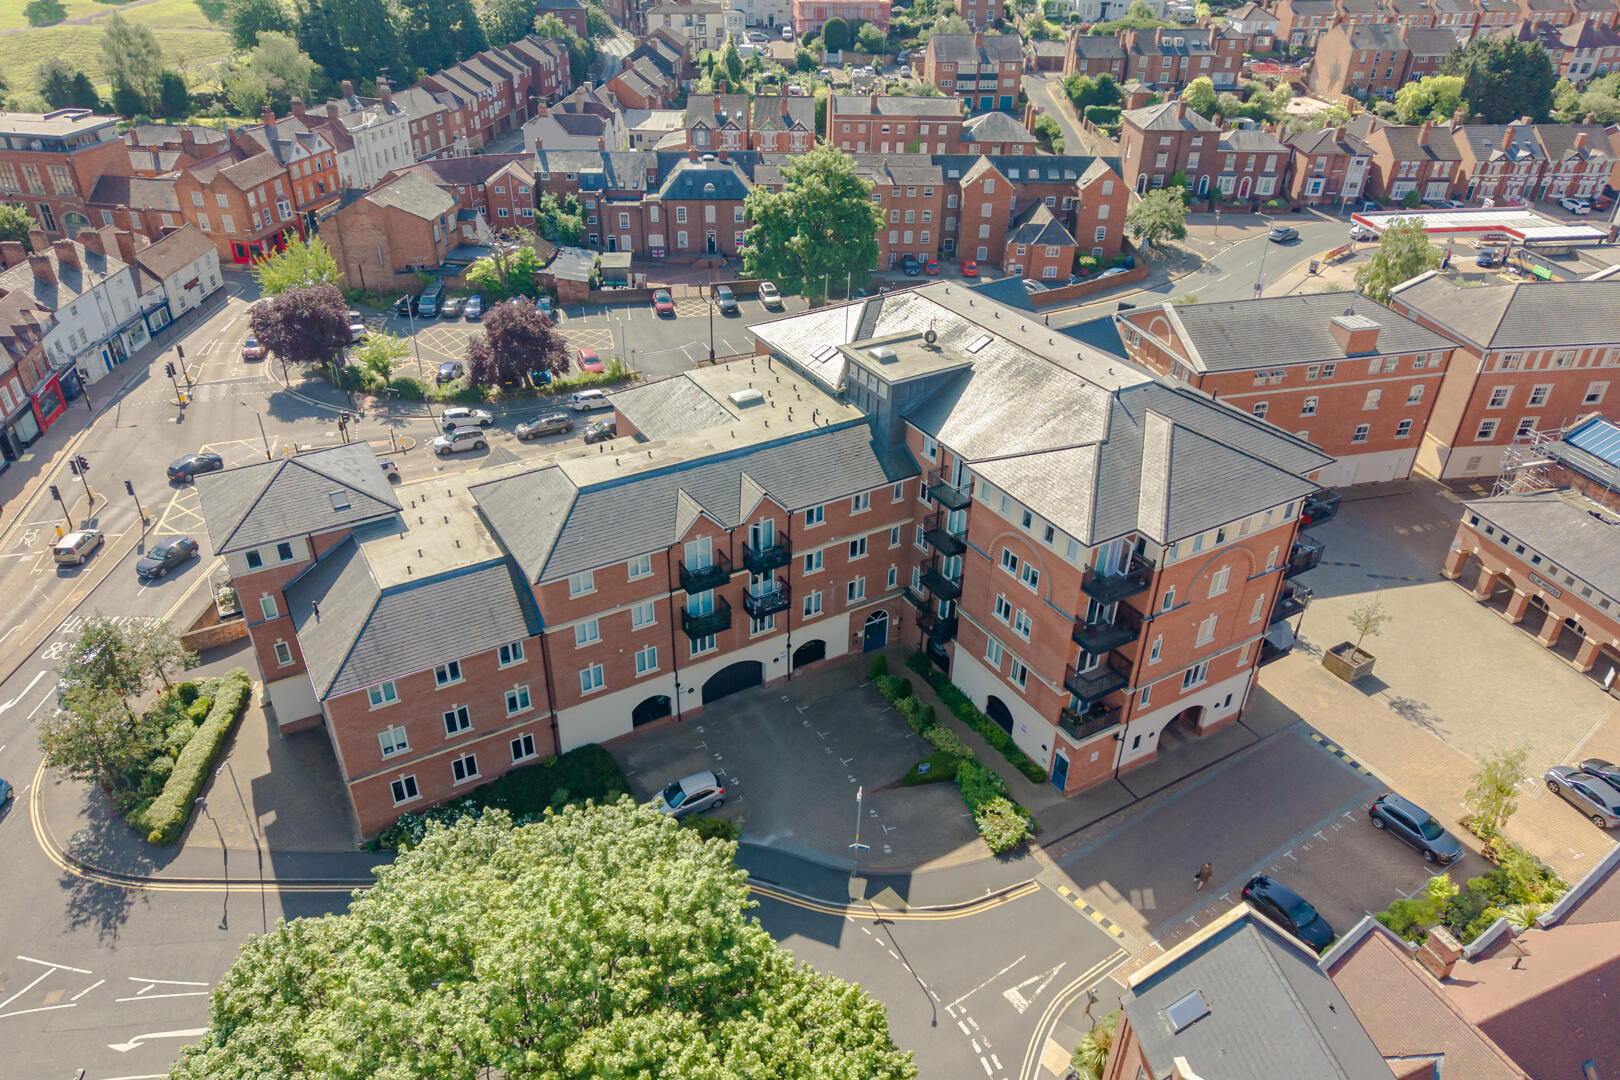
-
Front (Exterior)
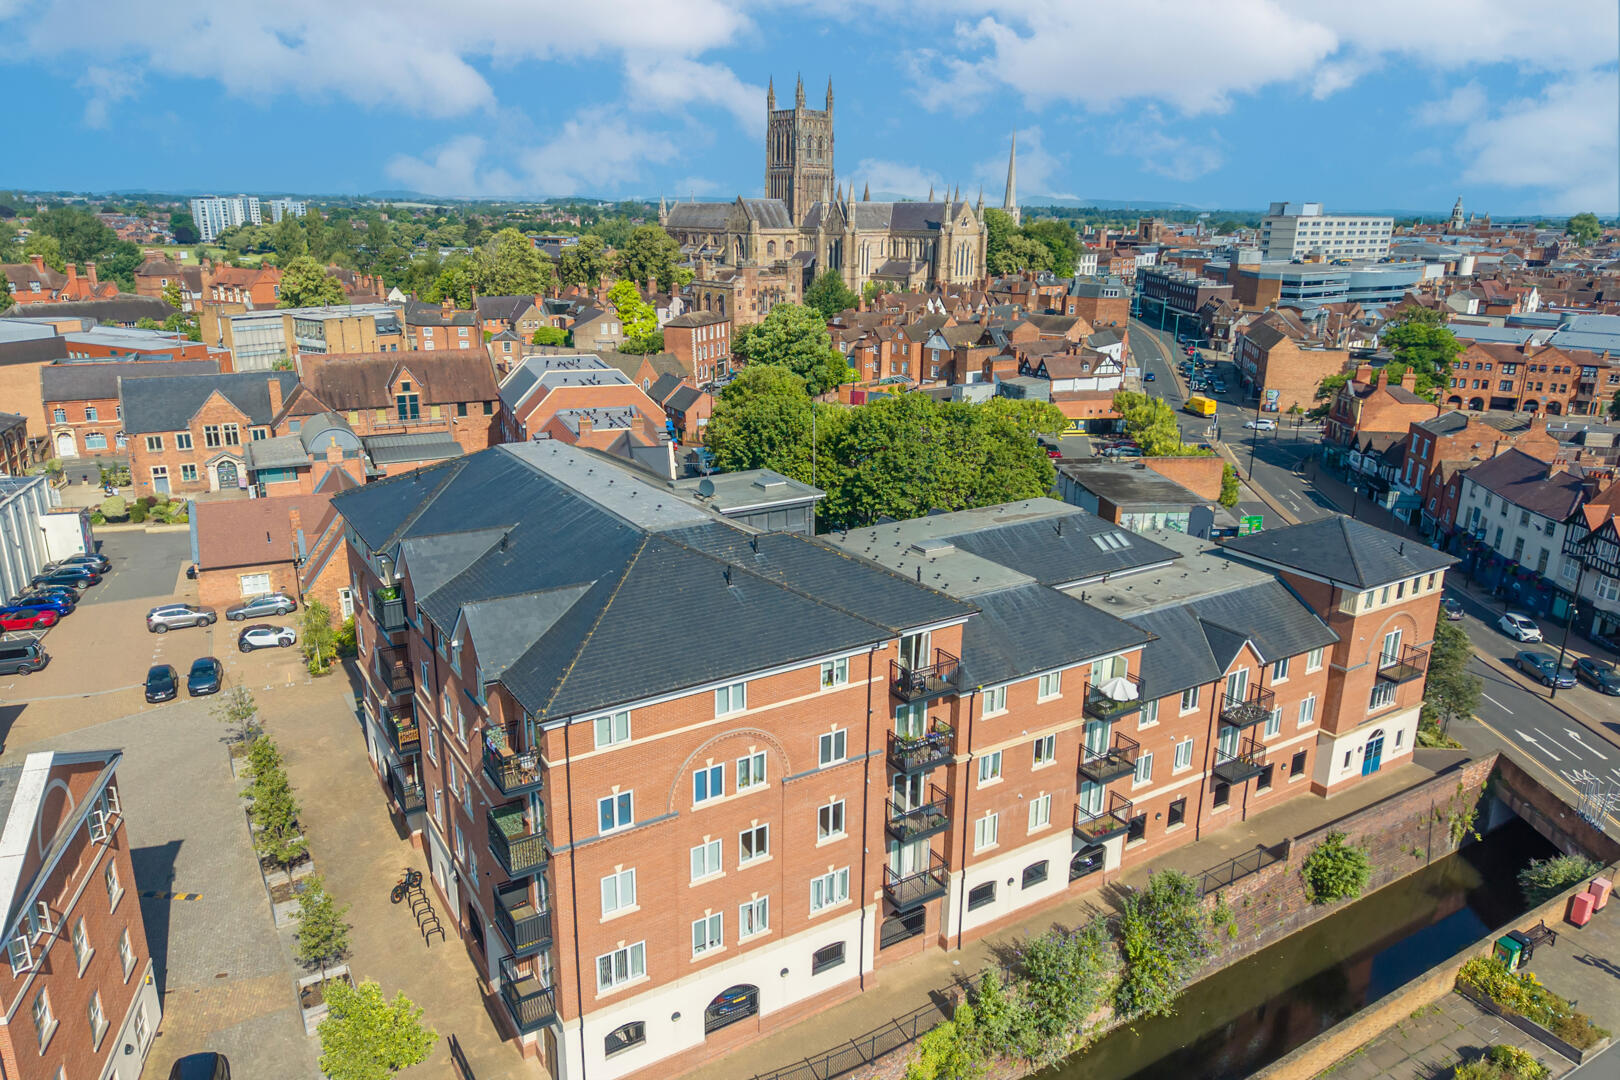
-
Exterior
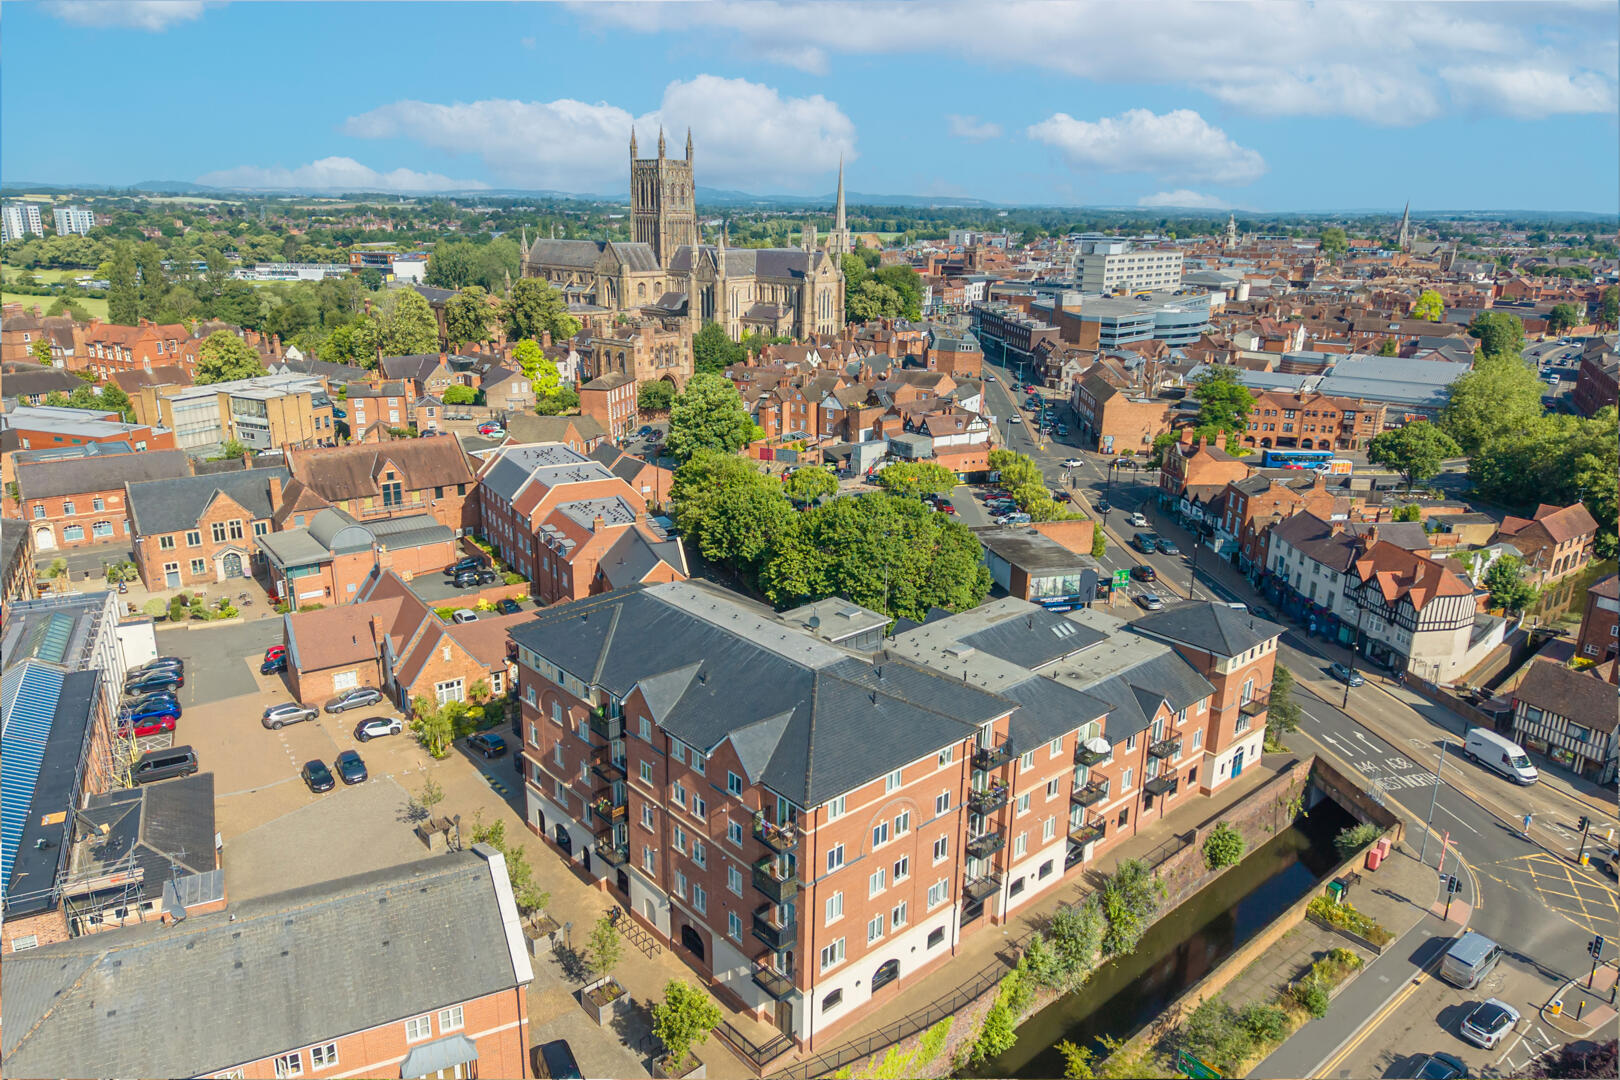
-
Exterior
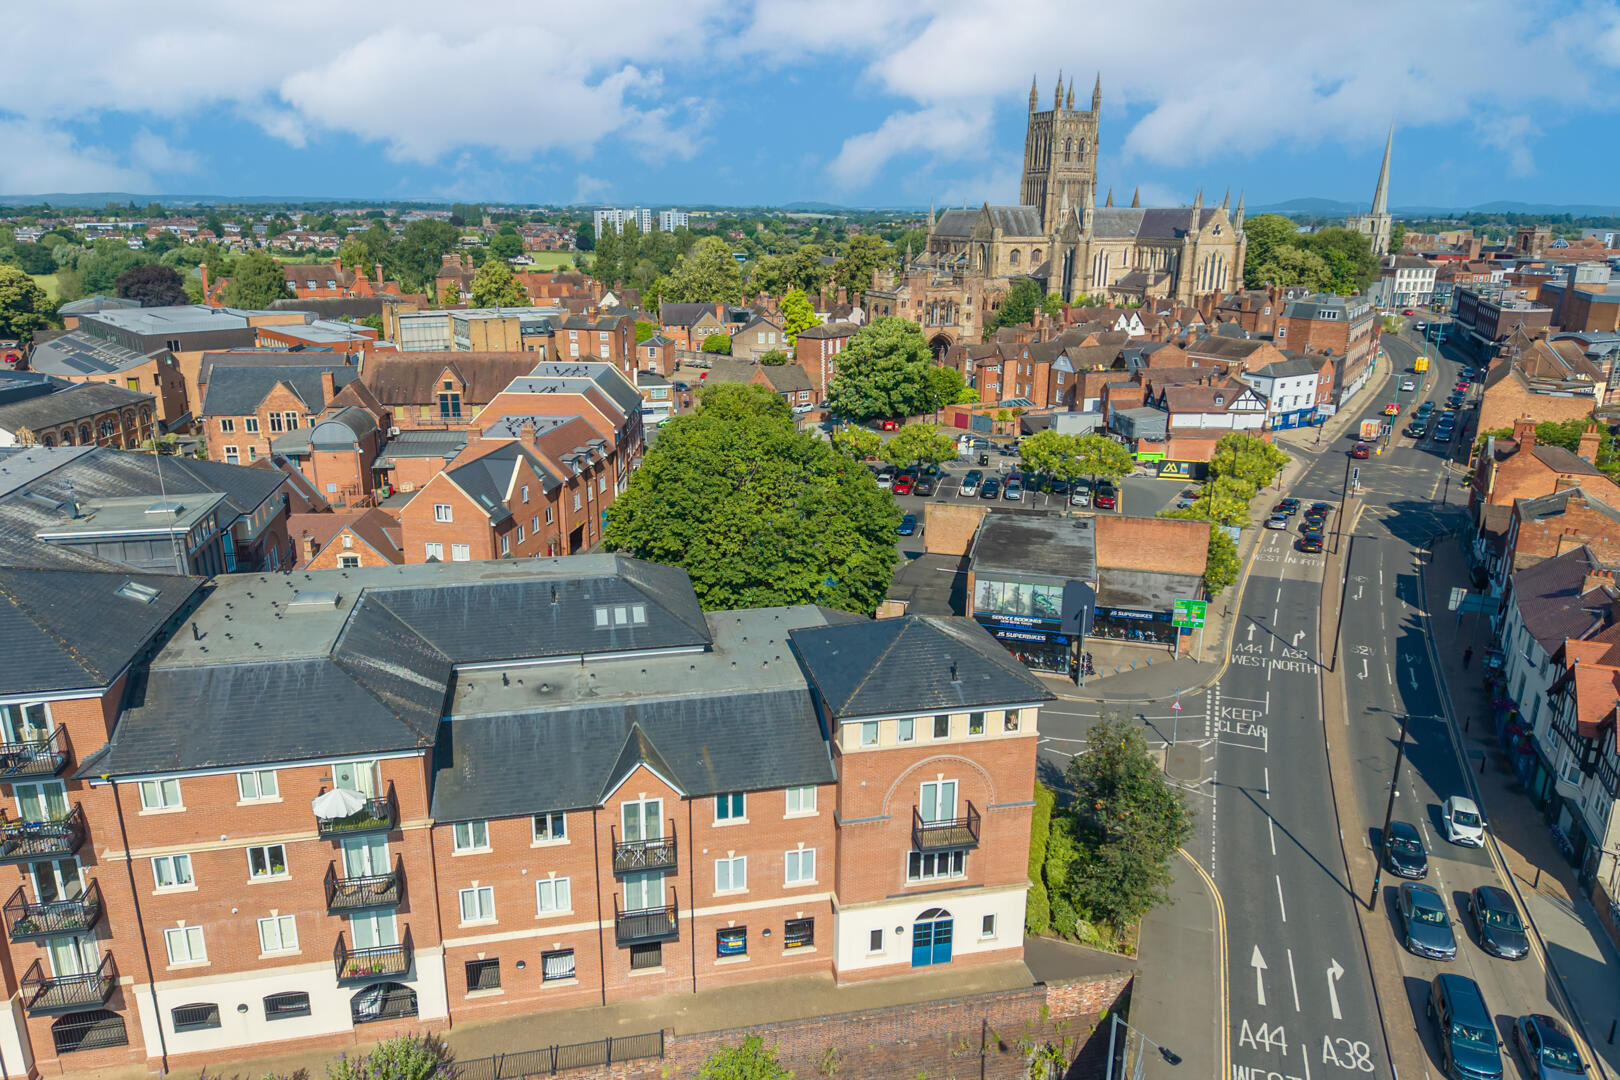
-
Exterior
-
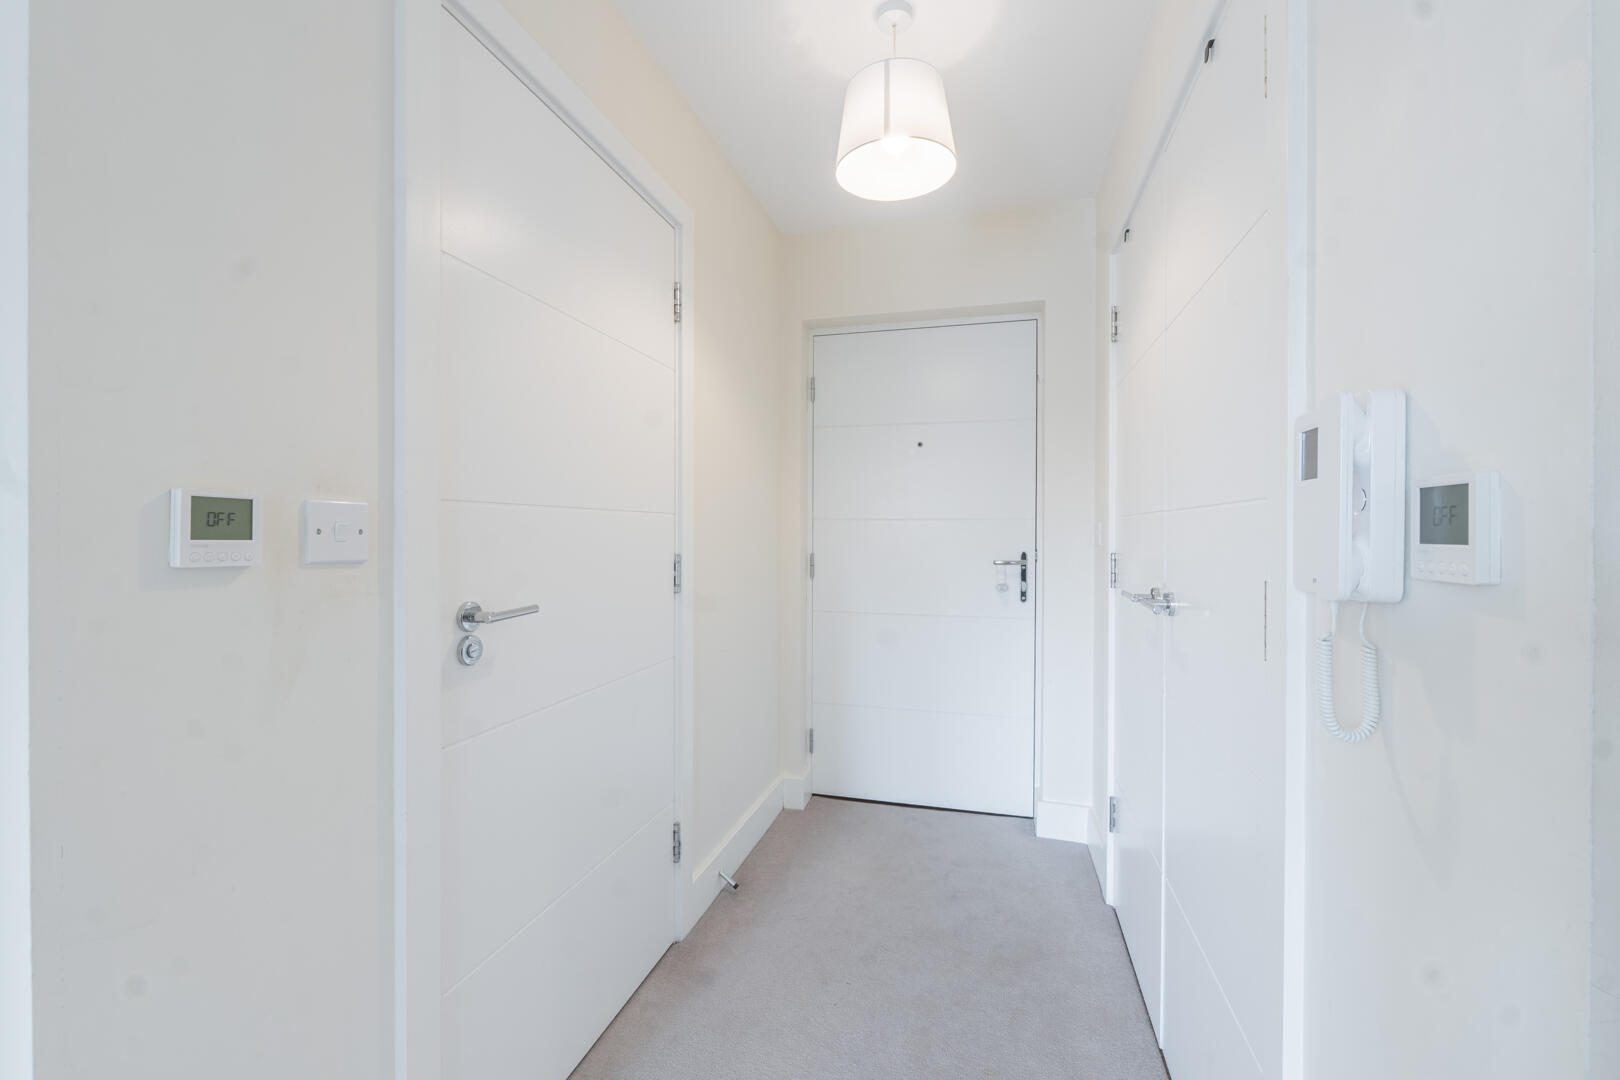
Hallway
-
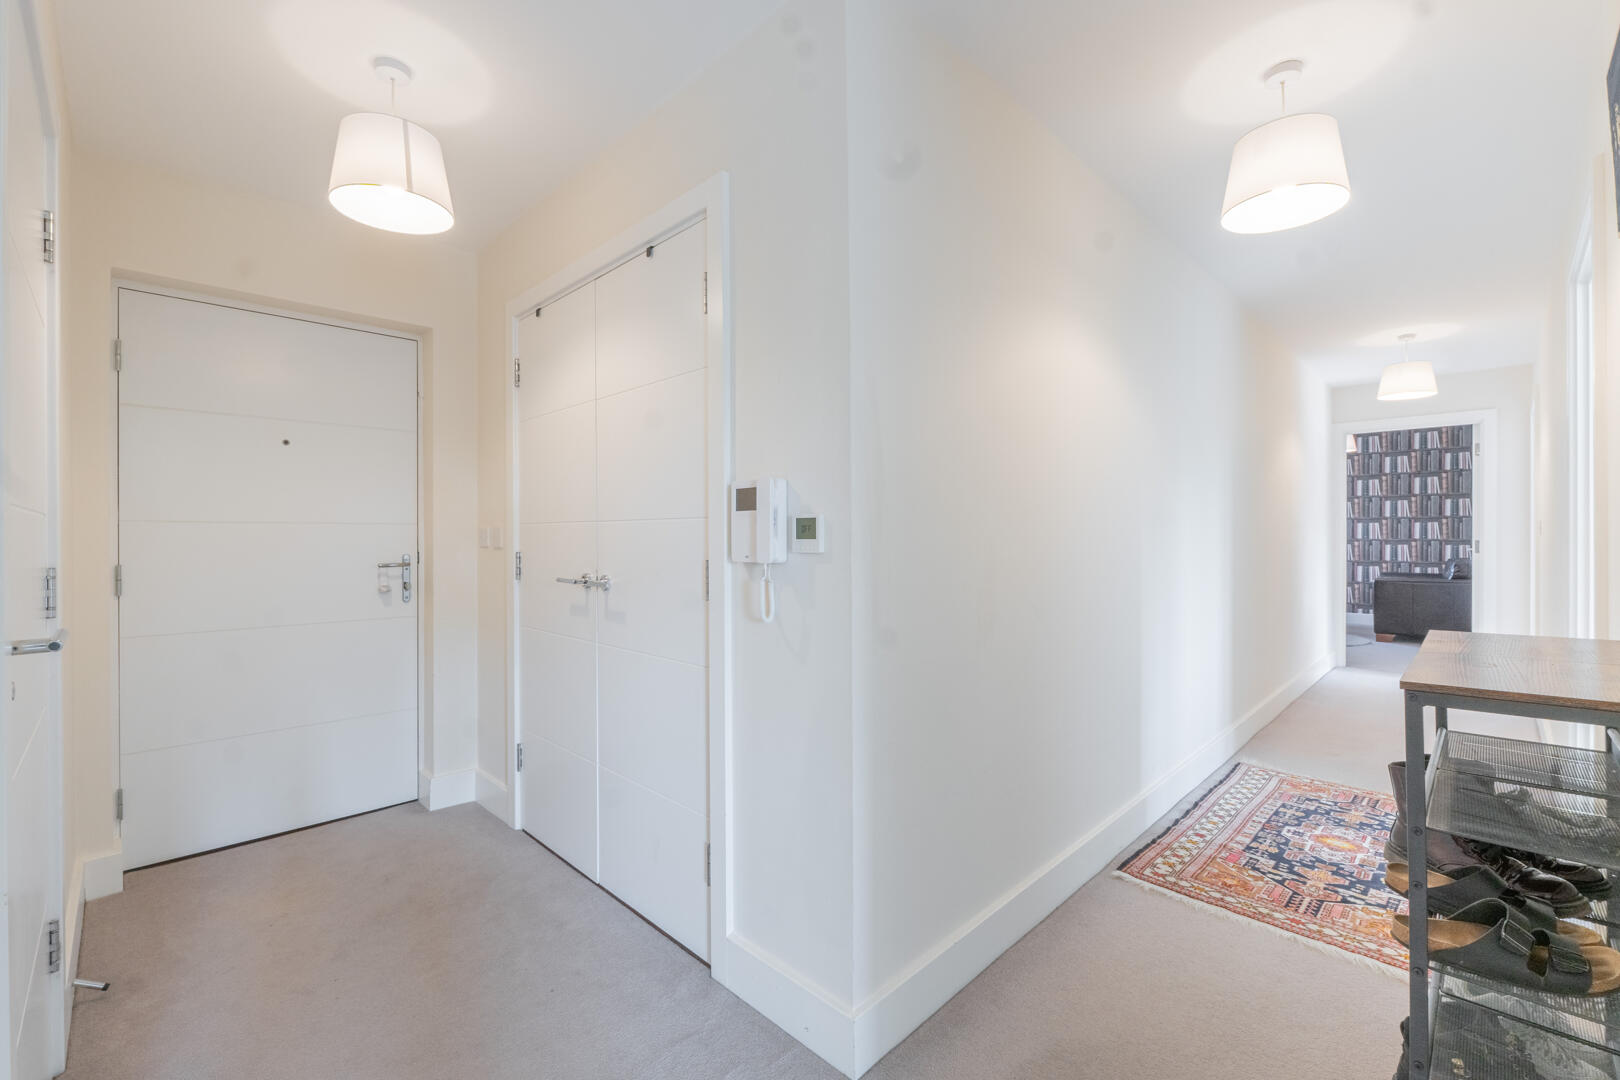
Hallway
-
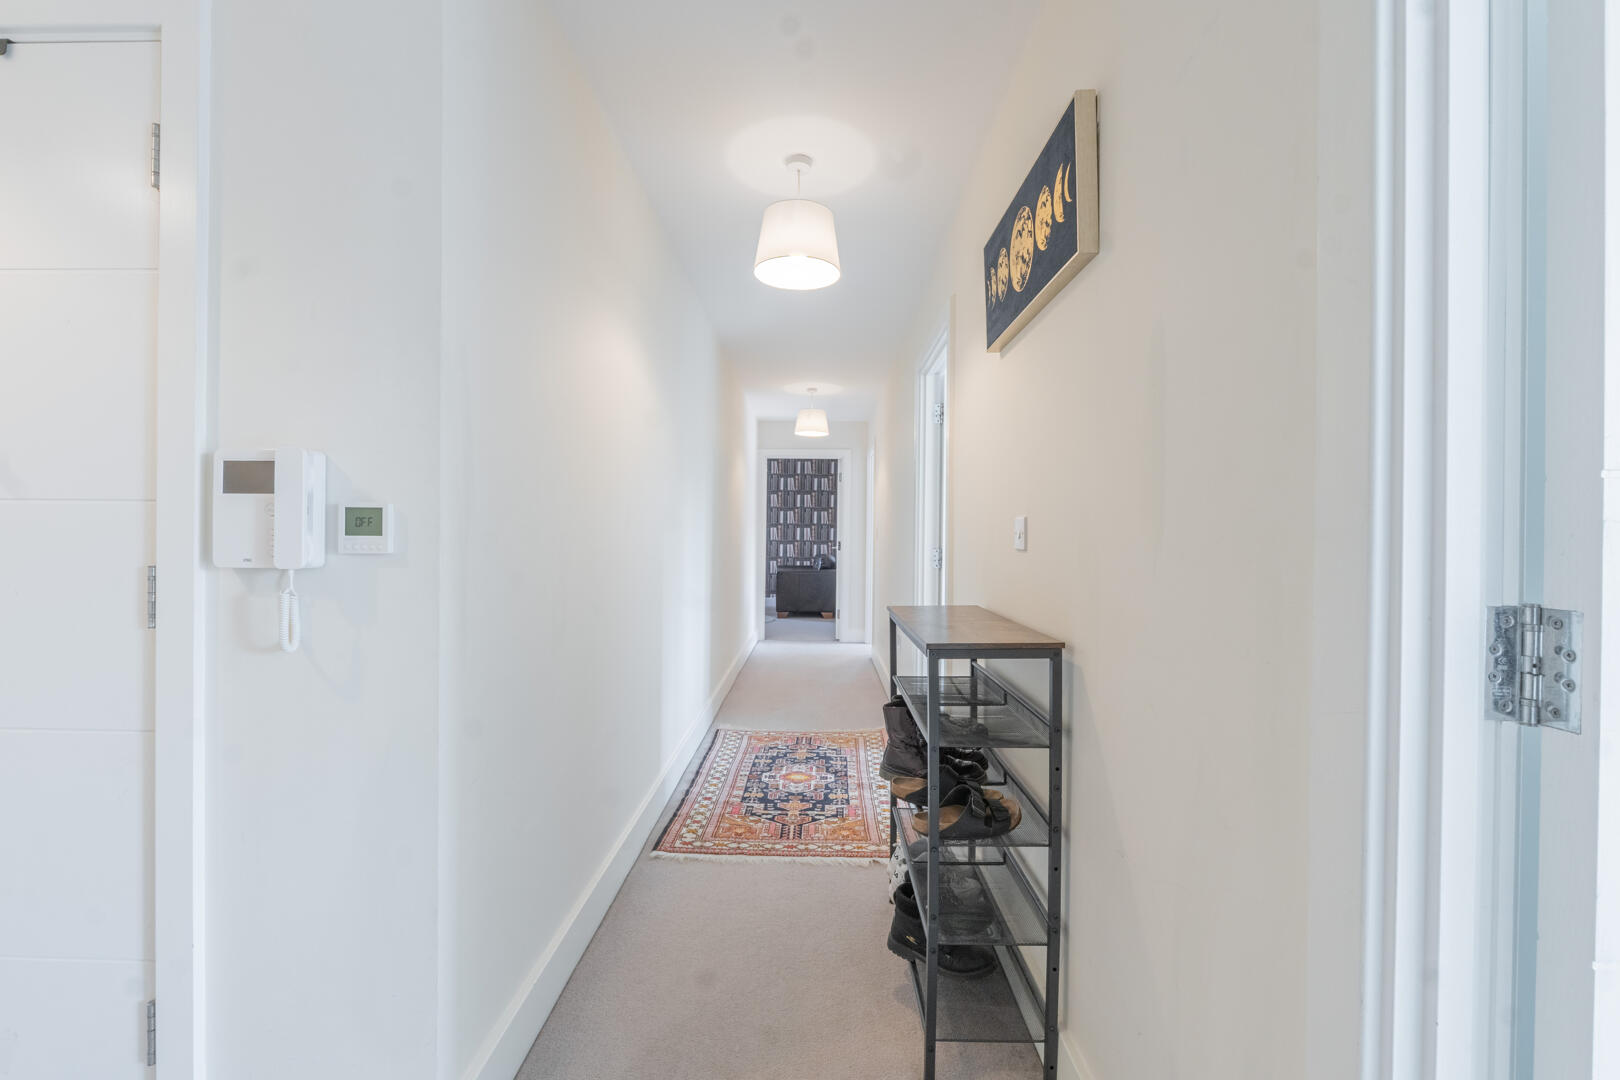
Hallway
-
Hallway
-
Hallway
-
Living Room
-
Living Room
-
Living Room
-
Living Room
-
Kitchen
-
Balcony
-
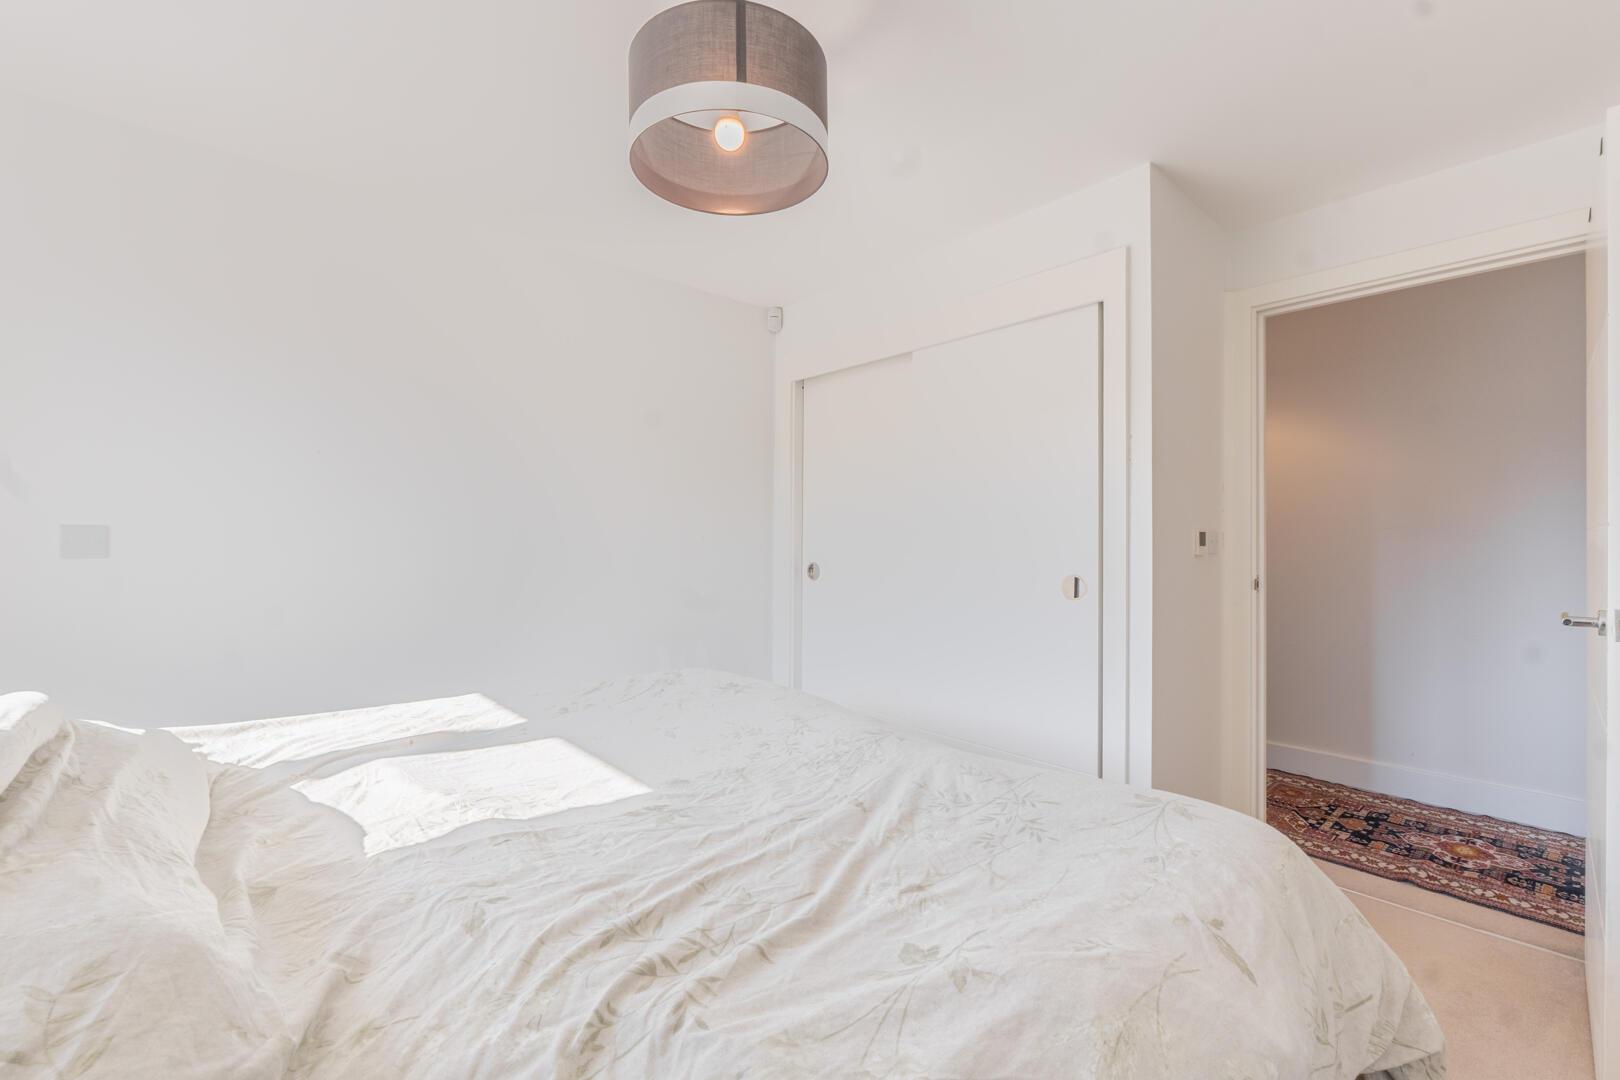
Bedroom
-
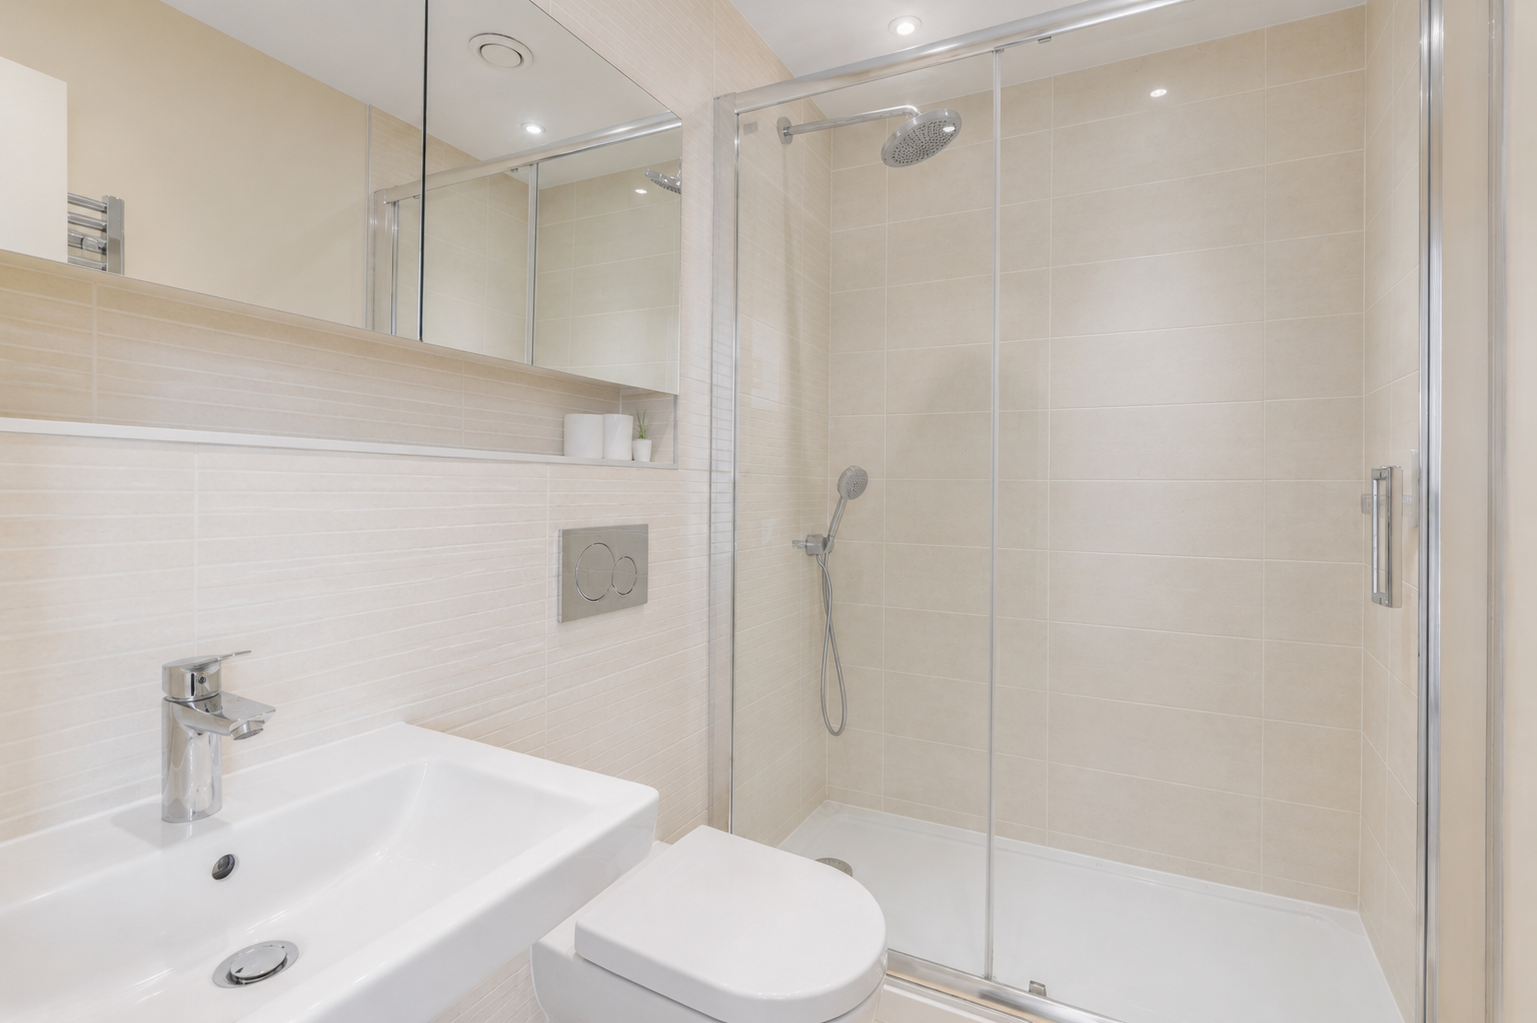
Bathroom
-
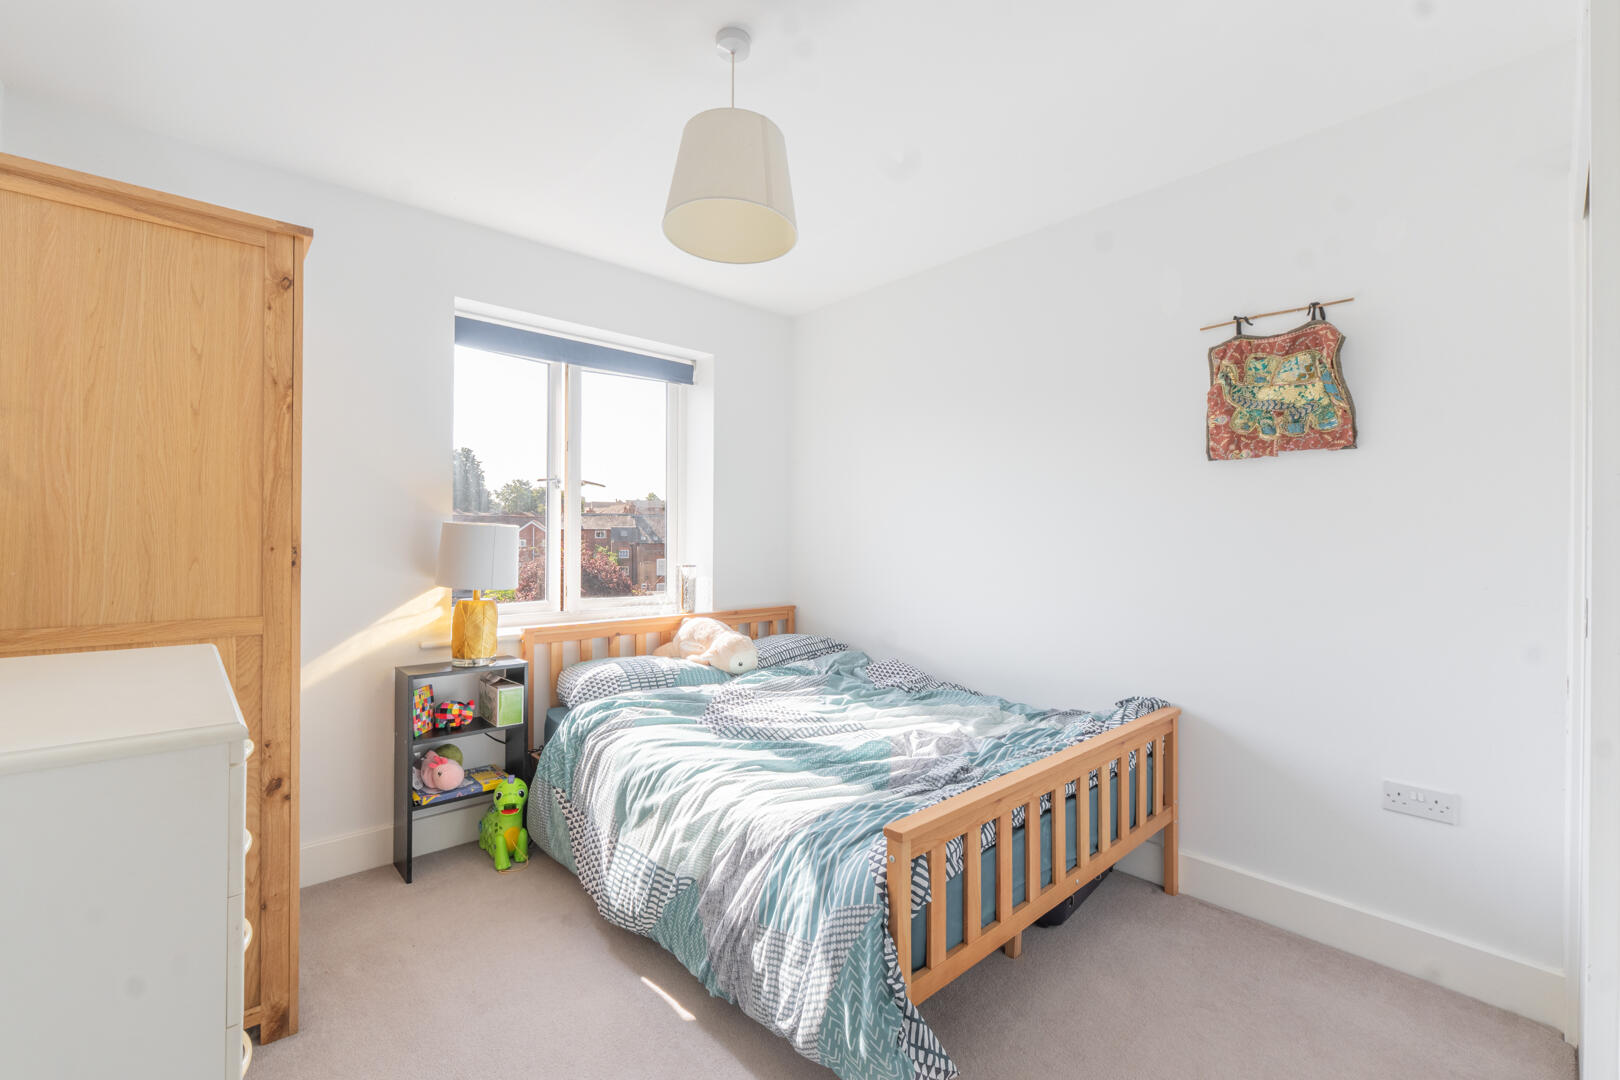
Bedroom
-
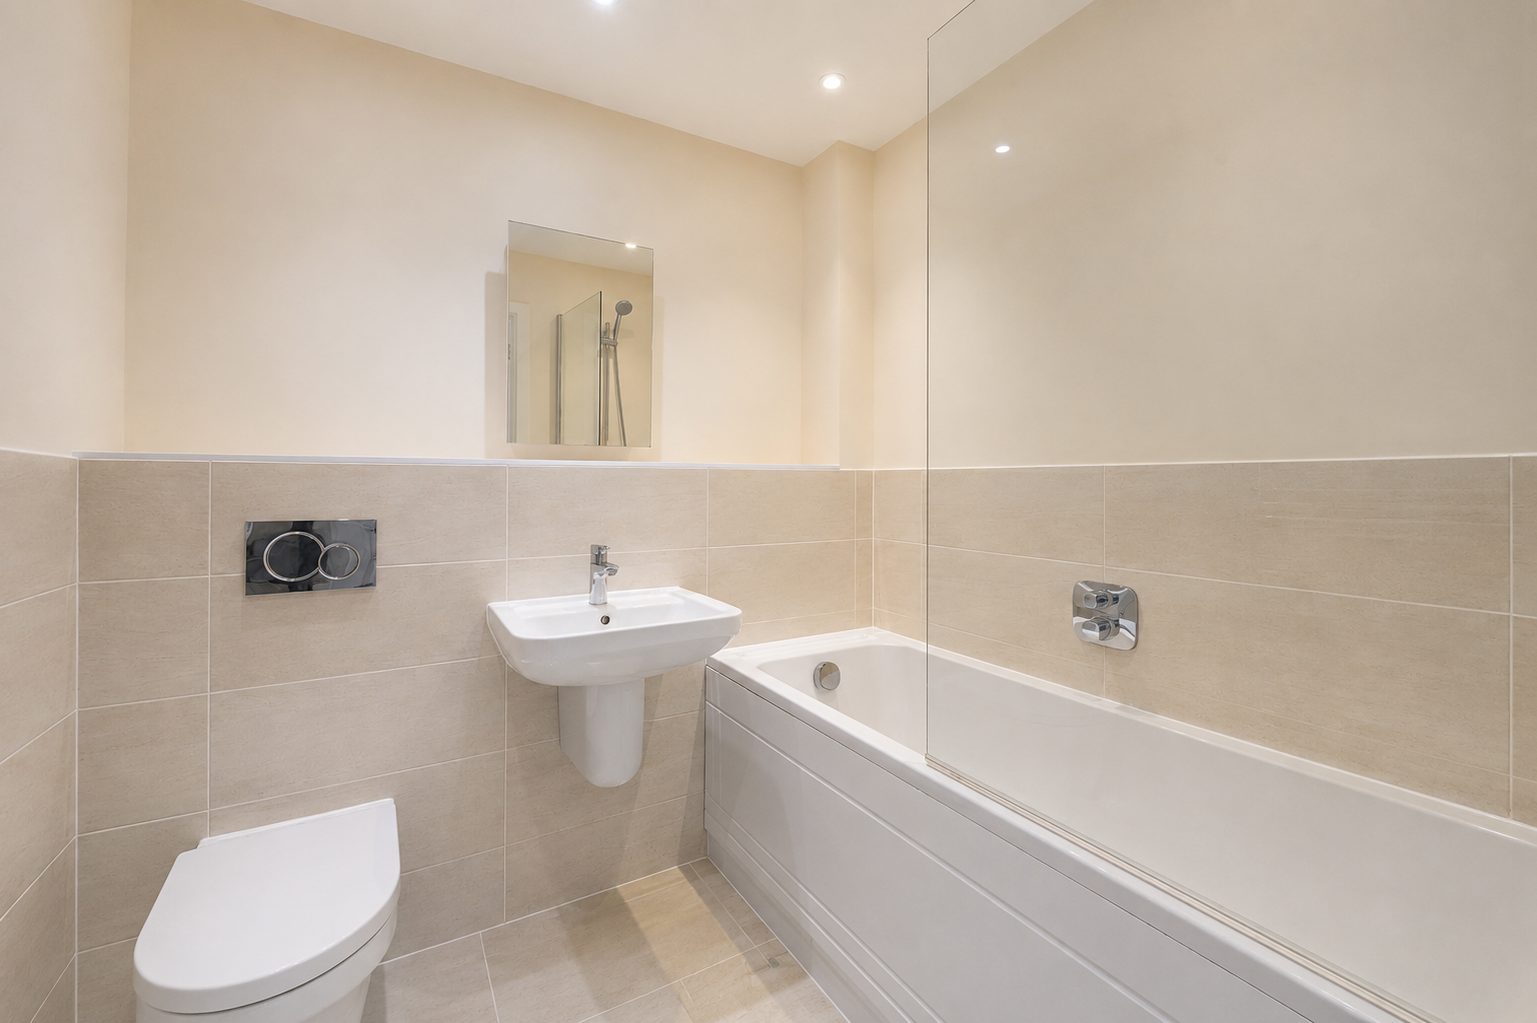
Bathroom
-
Bedroom
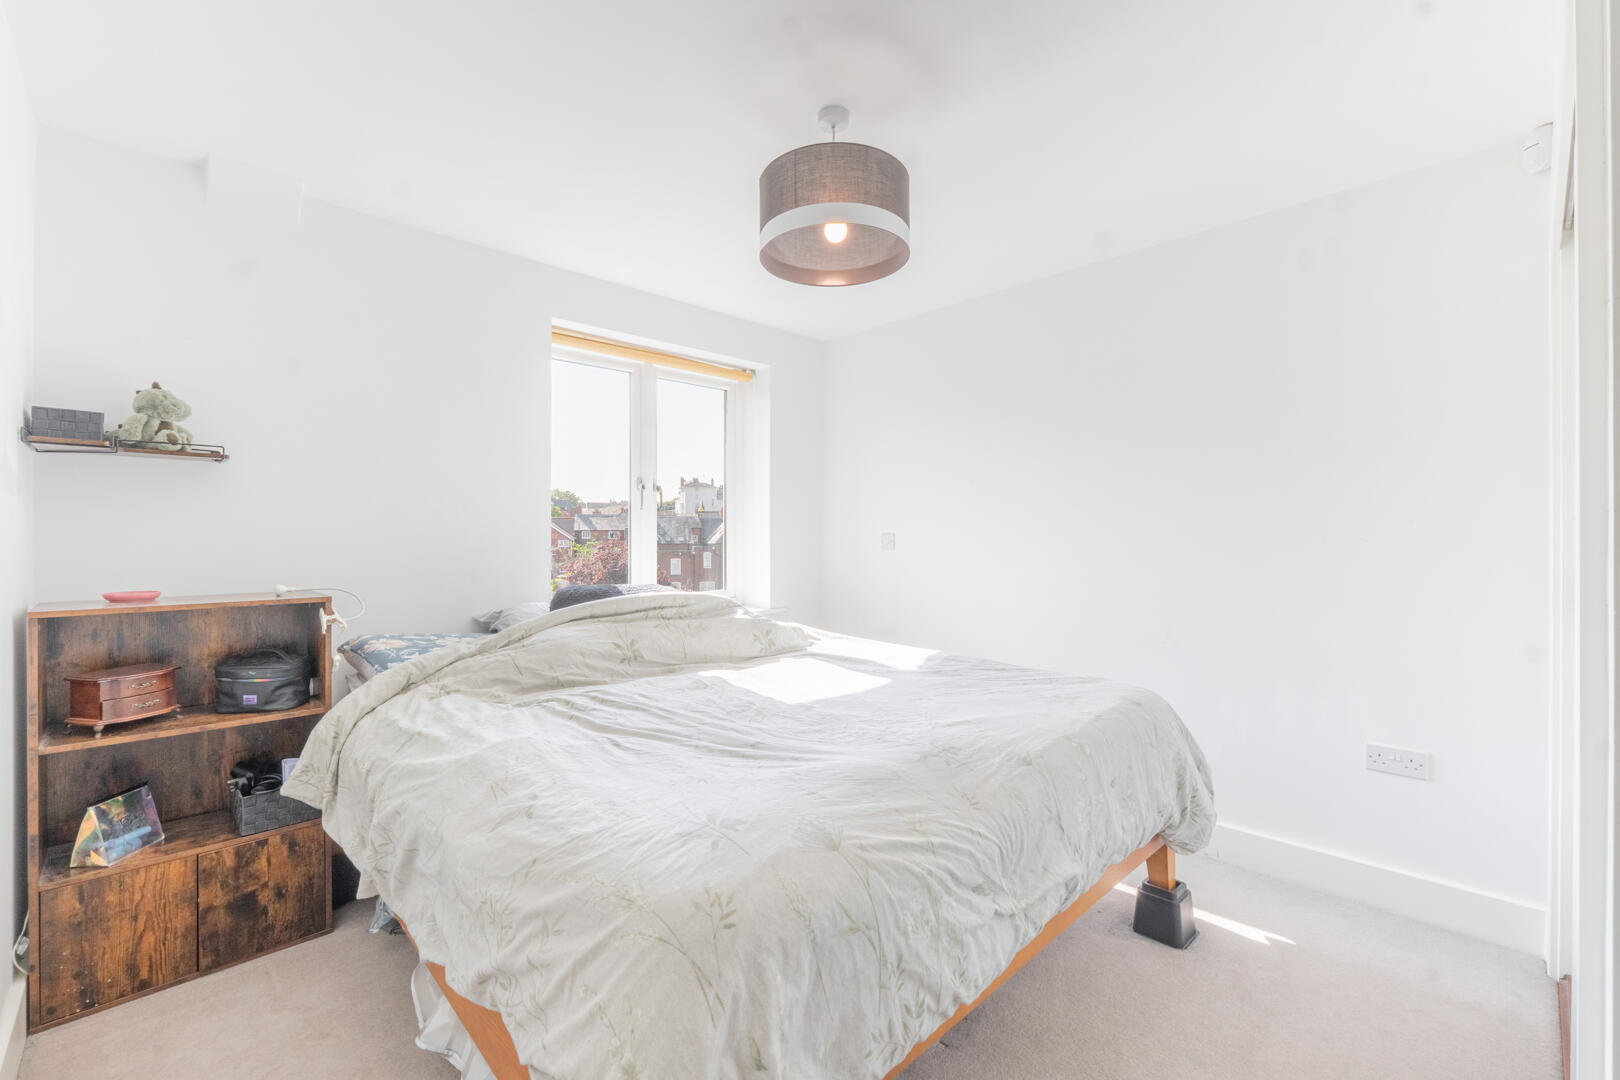
-
Bedroom
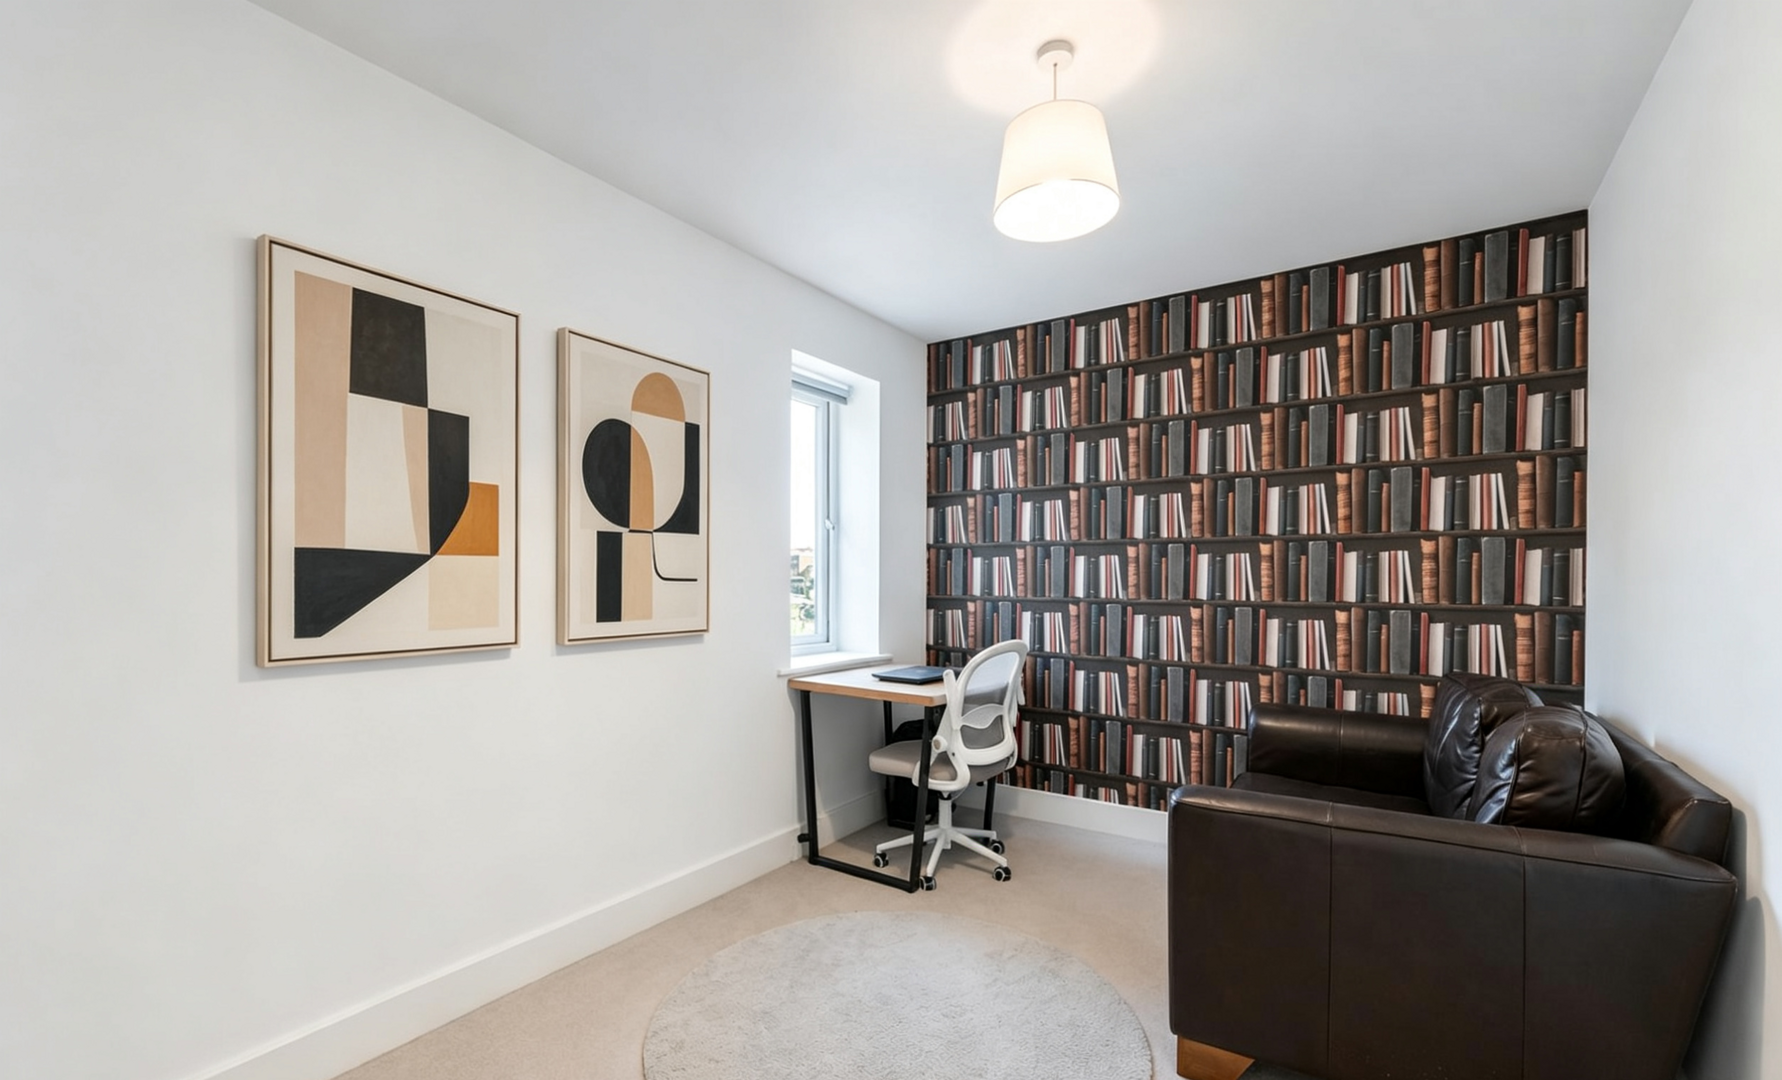
-
Balcony
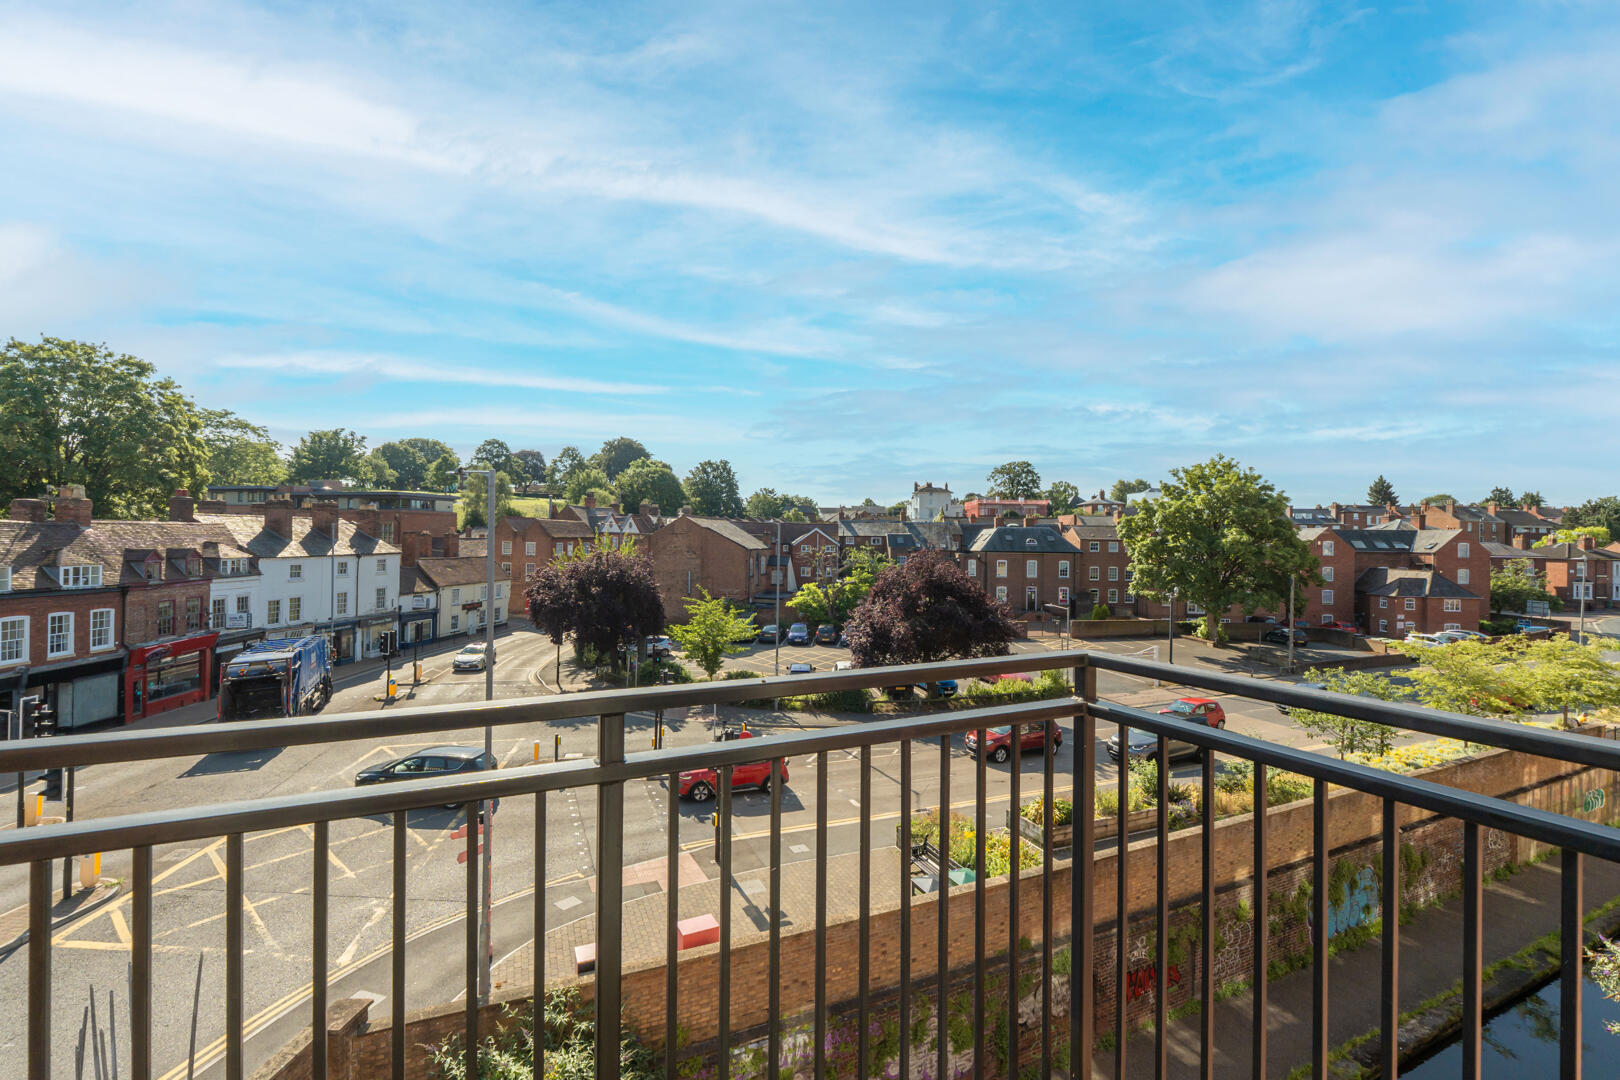
-
Balcony
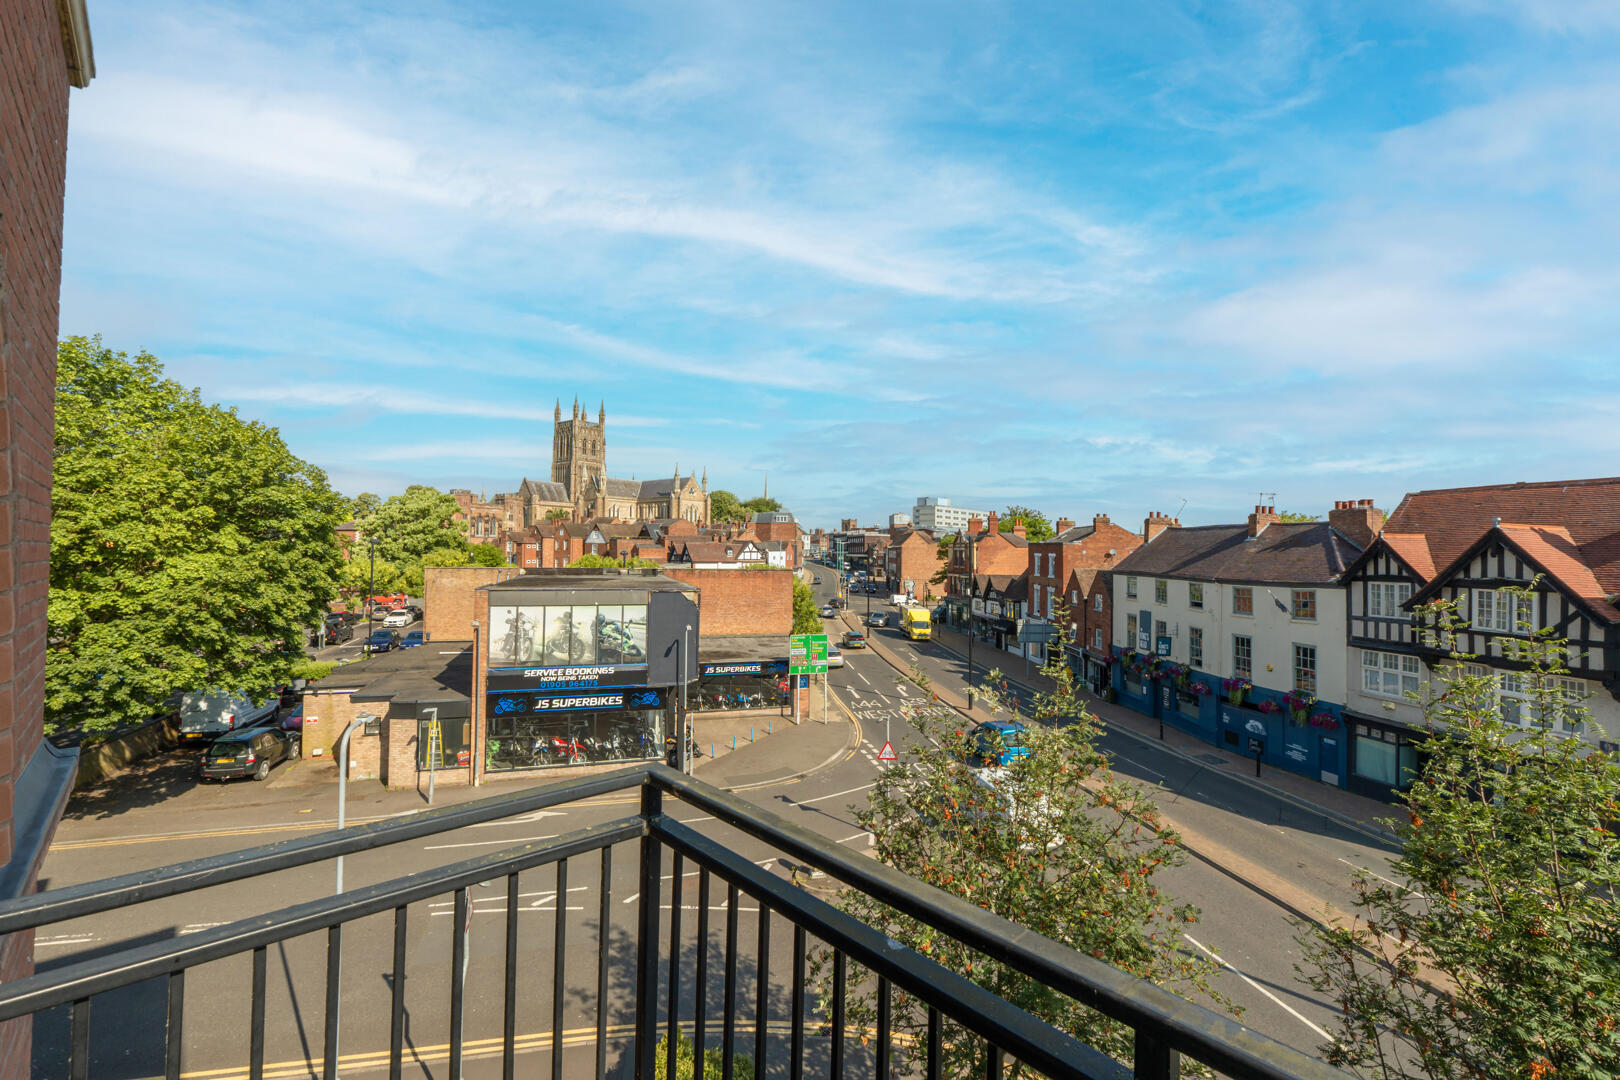

St Peters Court, 2 St. Peters Street, Worcester
Offers Over £279,000 (Tenant Fees)
- 3 spacious bedrooms
- 2 modern bathrooms
- 2 private balconies
- Located on St. Peters Street
- Built in 2015
- 904 sq ft apartment
- 1 reception room
- Excellent balcony views
- Close to local amenities
- Viewing recommended
- 3 spacious bedrooms
- 2 modern bathrooms
- 2 private balconies
- Located on St. Peters Street
- Built in 2015
- 904 sq ft apartment
- 1 reception room
- Excellent balcony views
- Close to local amenities
- Viewing recommended
St Peters Court, 2 St. Peters Street, Worcester Offers Over £279,000 (Tenant Fees)
Nestled in the heart of Worcester at St. Peters Court, this modern apartment offers a unique blend of comfort and style. Spanning an impressive 904 square feet, the property features three well-appointed bedrooms, making it ideal for families or those seeking extra space. The apartment boasts two contemporary bathrooms, ensuring convenience for all residents.
One of the standout features of this home is its two delightful balconies, perfect for enjoying the fresh air and views of the surrounding area. Built in 2015, the property benefits from modern design and high-quality finishes, providing a welcoming atmosphere.
The location is superb, placing you within easy reach of local amenities, shops, and transport links, making it an excellent choice for those who appreciate both city living and a sense of community. This apartment is not just a place to live; it is a lifestyle choice that combines modern living with the charm of Worcester. Don't miss the opportunity to make this exceptional property your new home.
Rooms
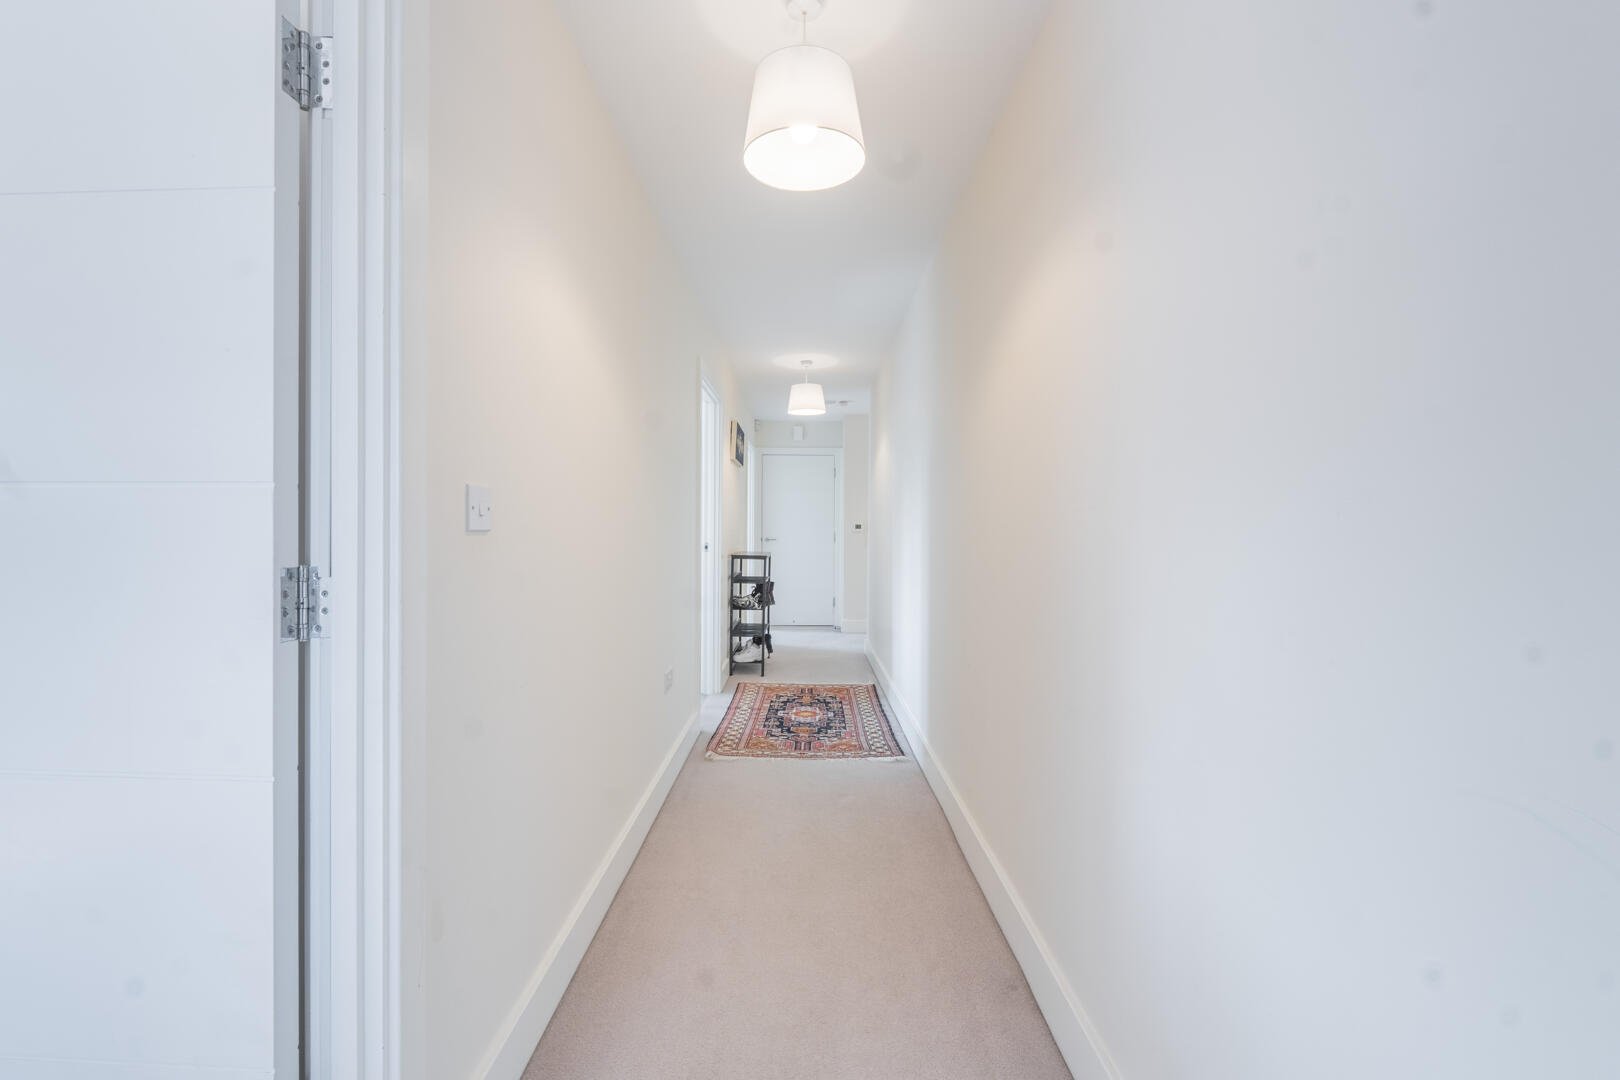
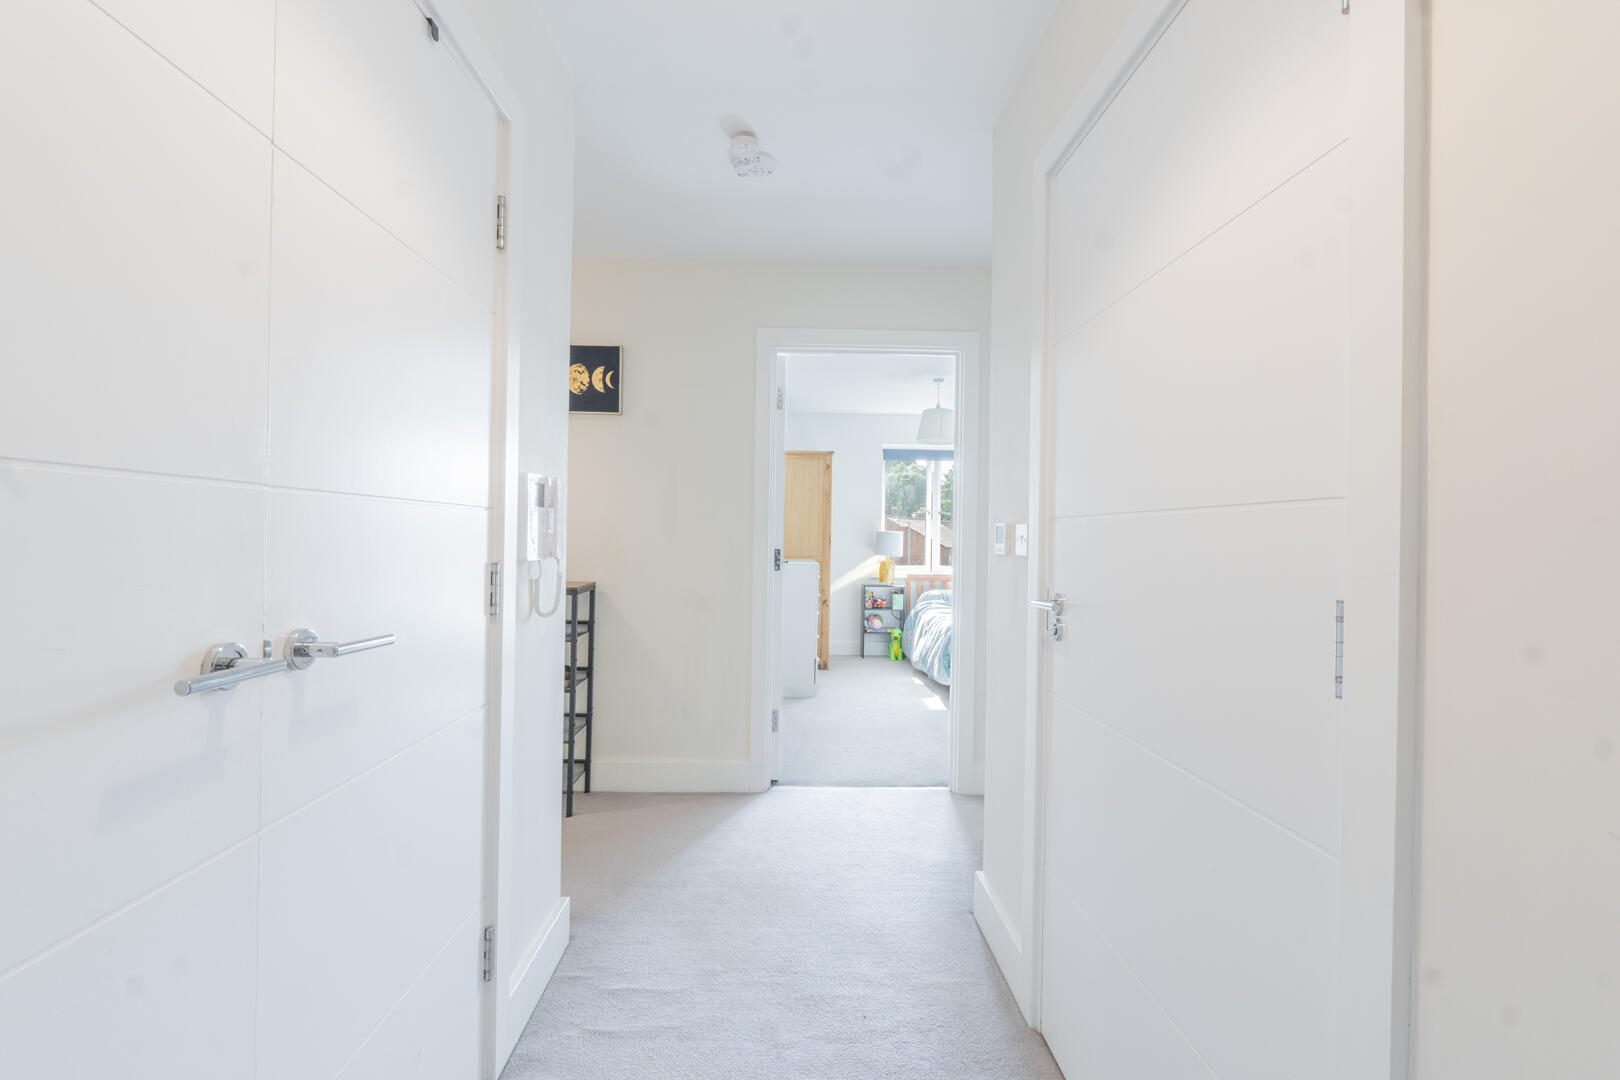
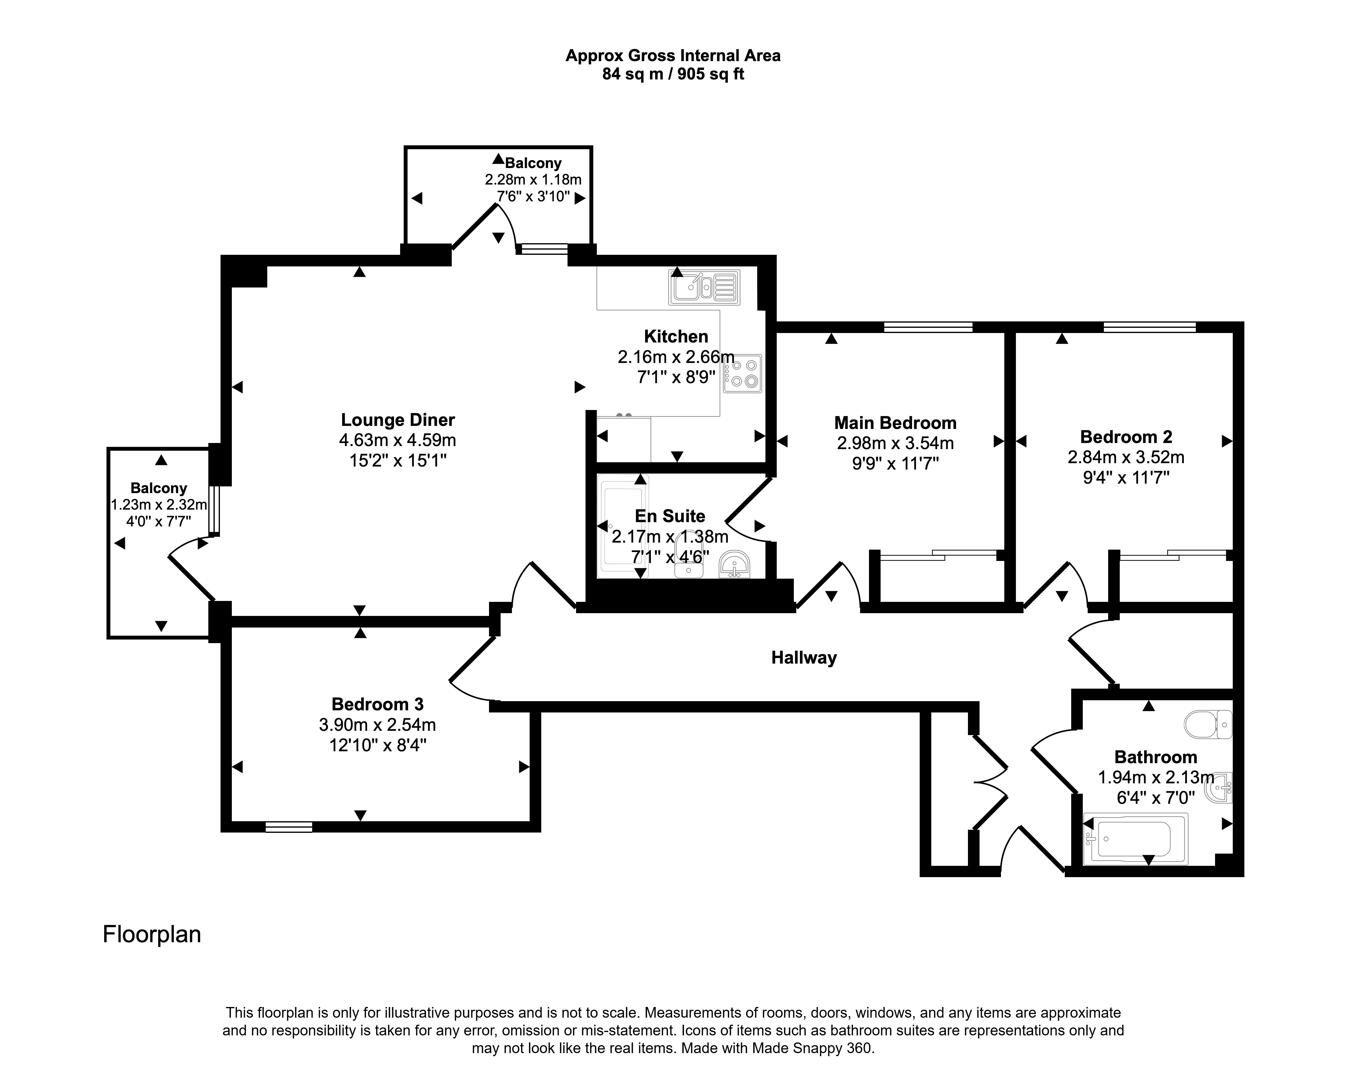
HallwayA bright and welcoming hallway leads through the property, featuring clean white walls and neutral flooring. The space is well-lit by ceiling lights and offers access to all rooms through white doors, creating a neat and uncluttered entrance area.
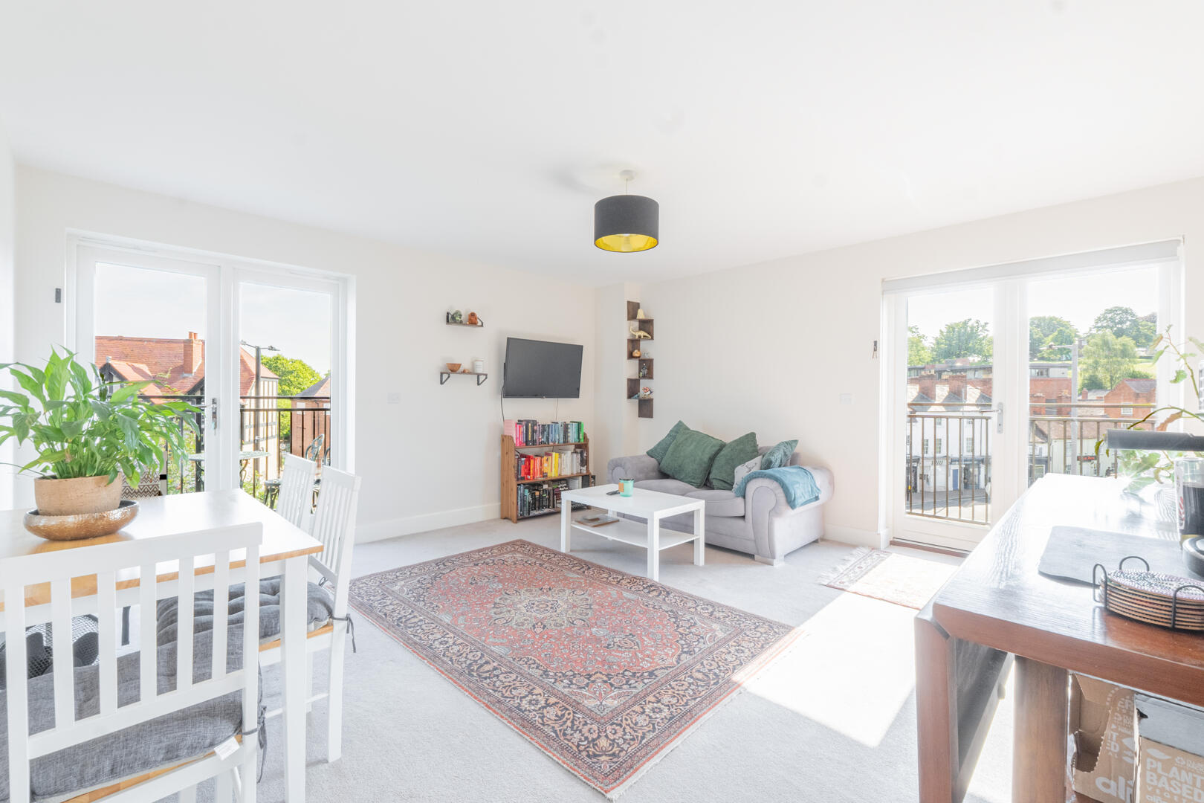
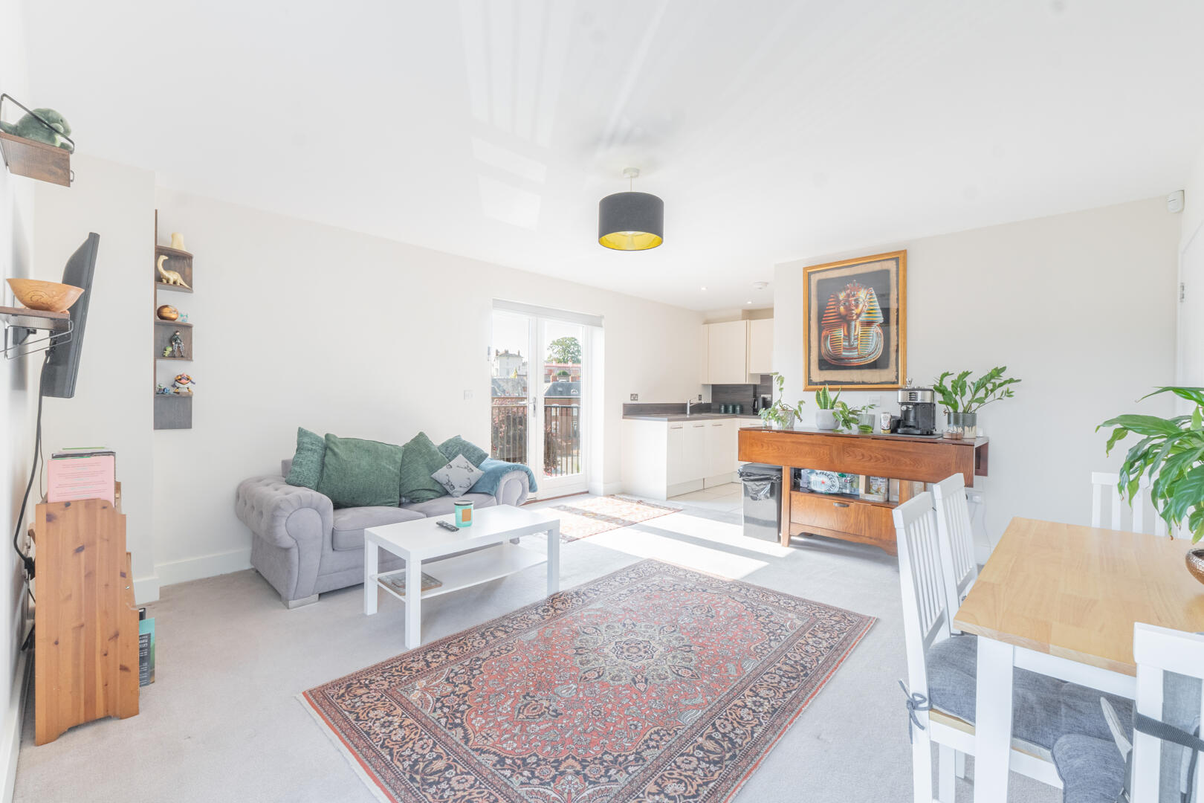
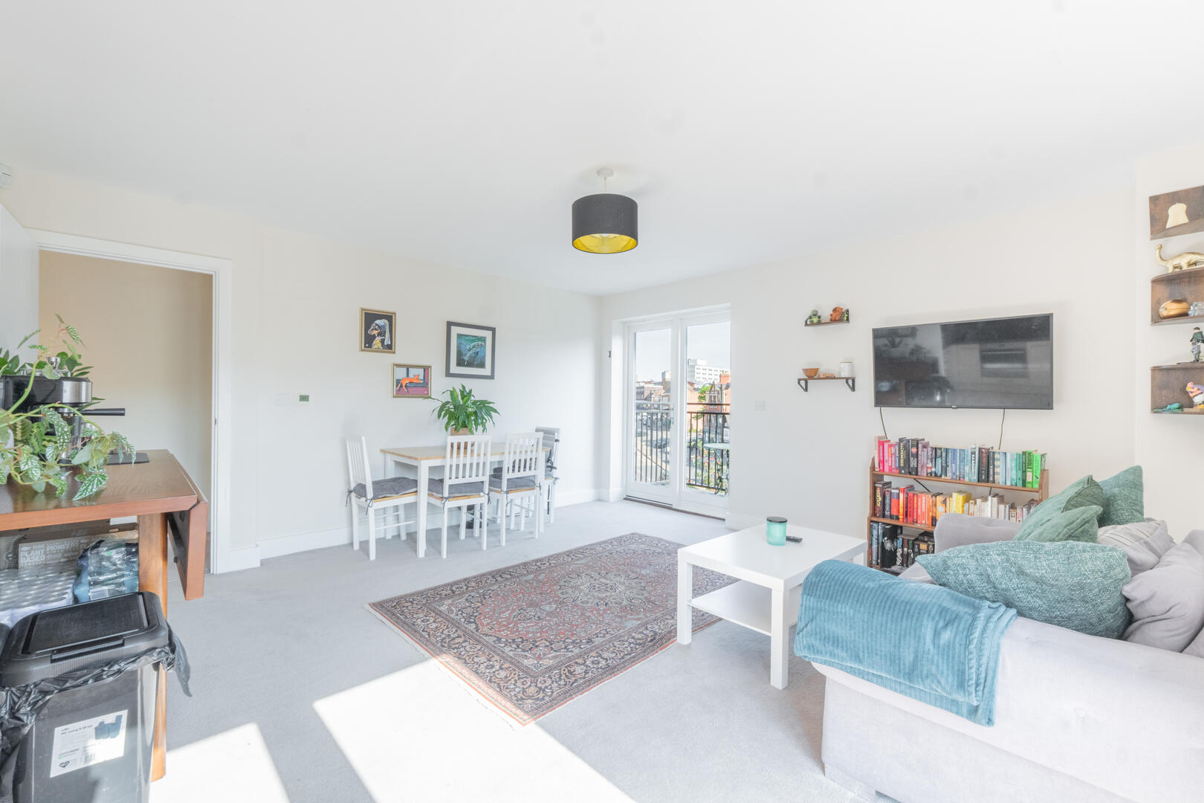
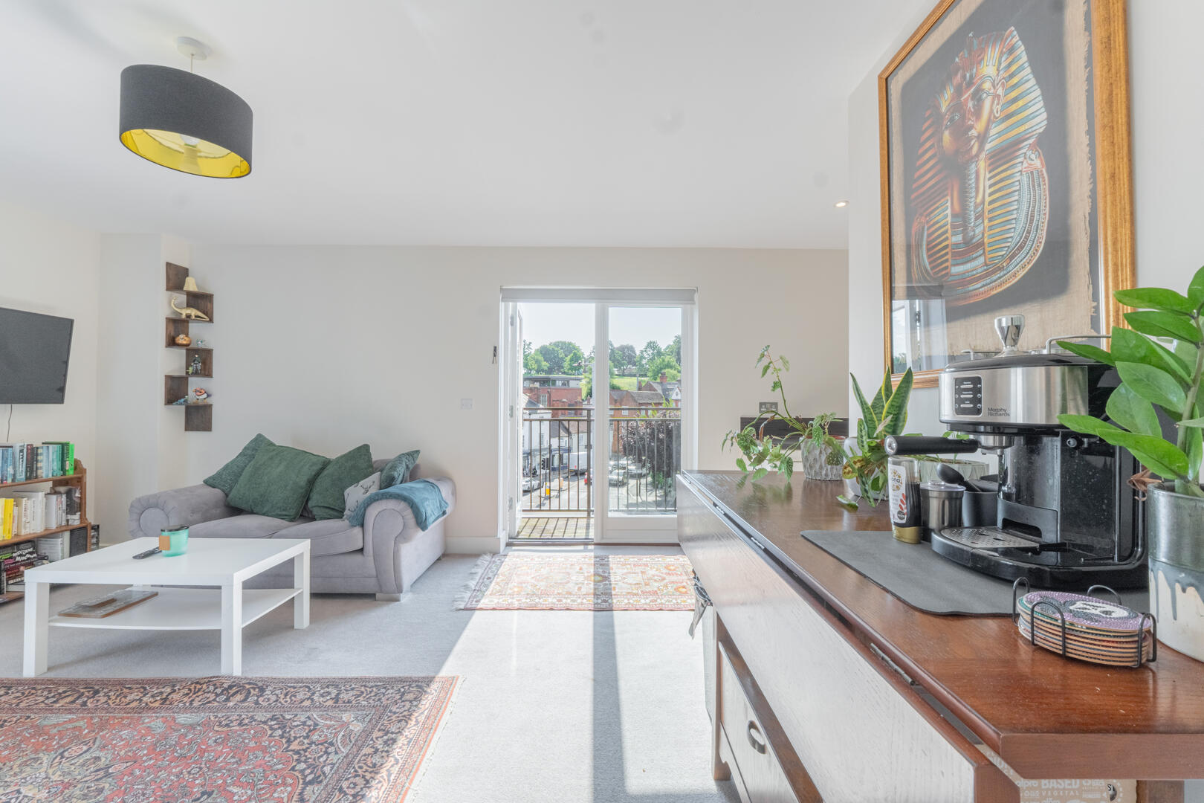
Lounge Diner15'2" x 15'1"This spacious lounge diner receives plenty of natural light from glass doors that open onto a balcony, creating a bright and airy atmosphere. The room is thoughtfully arranged to accommodate both seating and dining areas, with neutral décor and a soft carpet underfoot. The open-plan kitchen is adjacent, featuring modern white cabinetry and tiled flooring, with sleek work surfaces and integrated appliances, offering practical and stylish cooking space.
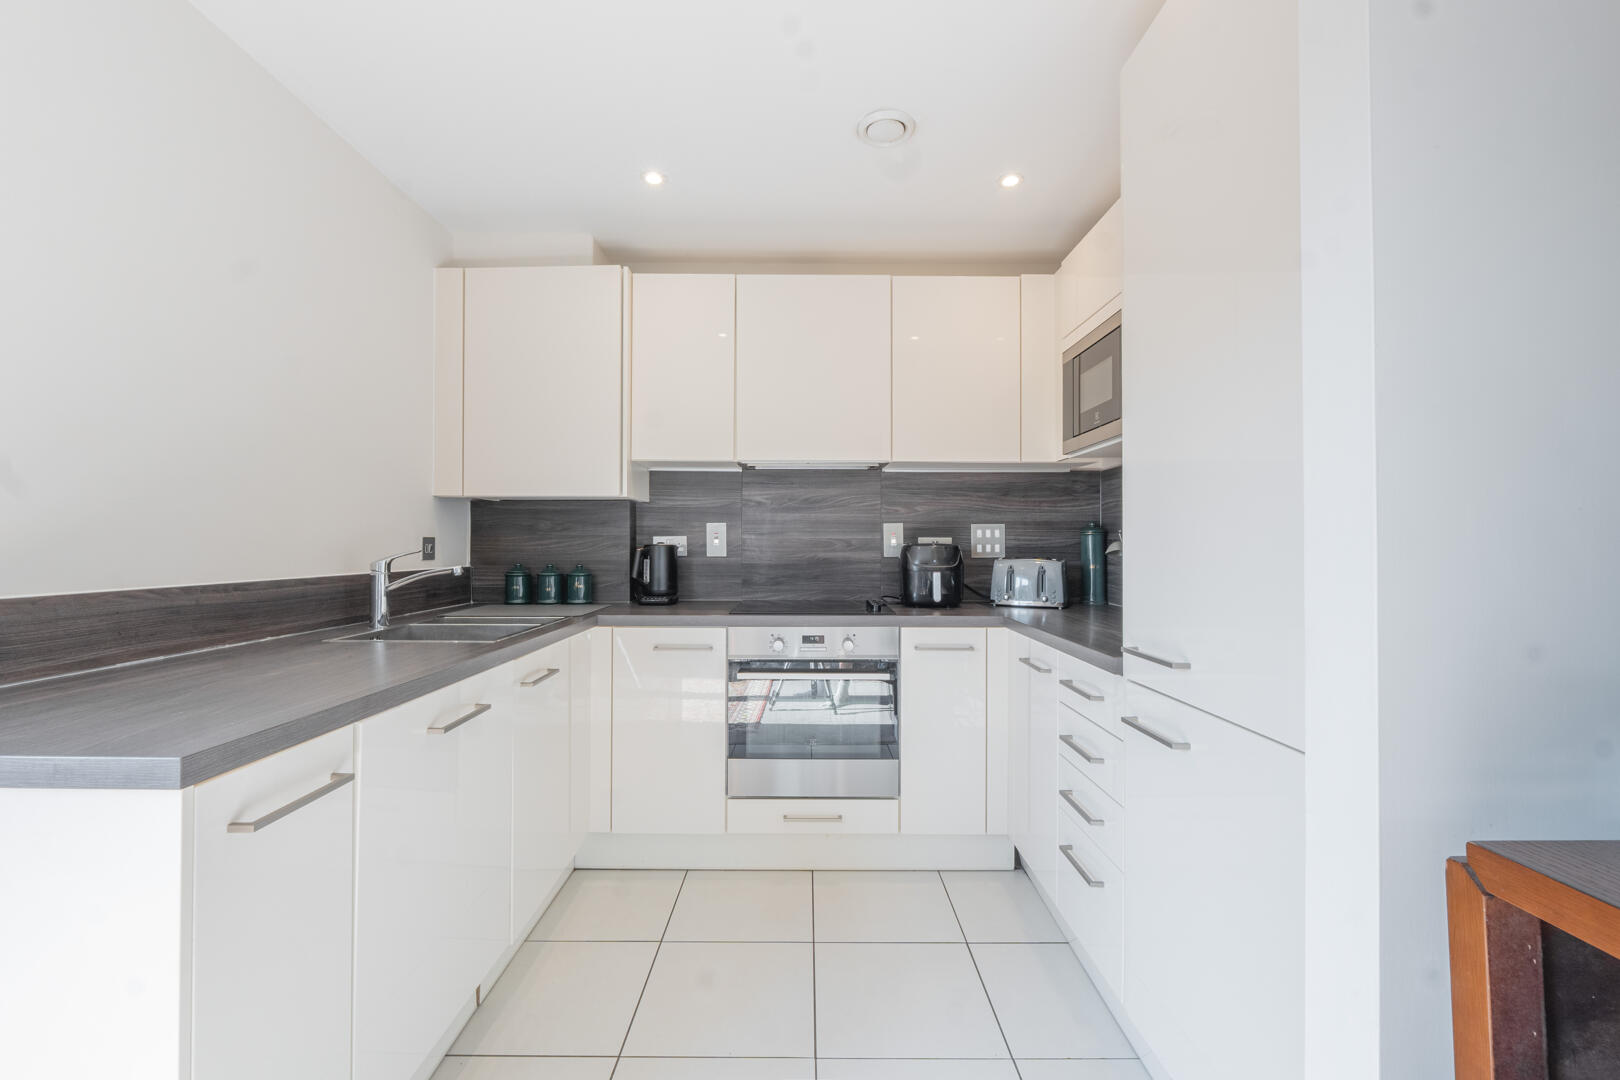
Kitchen7'1" x 8'9"The kitchen adjoins the lounge diner and benefits from a clean, contemporary design. It includes white cabinets paired with darker worktops and tiled flooring, creating a practical and stylish cooking area. The space is well-lit and laid out efficiently with integrated appliances for ease of use.
Main Bedroom9'9" x 11'7"The main bedroom is a comfortable double room featuring neutral decor and soft carpeting. It benefits from natural light and includes a built-in wardrobe for storage. This room is complemented by an en suite shower room, which is fitted with modern fixtures including a walk-in shower, toilet, and basin, all finished with light tiles for a fresh, clean look.
En Suite7'1" x 4'6"The en suite shower room features a walk-in shower with glass screen, a modern basin, and a toilet. Light, neutral tiling throughout enhances the bright and clean atmosphere of this private bathroom space.
Bedroom 29'4" x 11'7"Bedroom 2 is a bright double bedroom with neutral walls and carpeting. It features a window that lets in natural light and a built-in wardrobe for storage, making it a practical and inviting sleeping space.
Bedroom 312'10" x 8'4"Bedroom 3 is a slightly smaller room with neutral décor and carpeting. It includes a window to the outside and offers flexible use as a guest room, study, or additional bedroom.
Bathroom6'4" x 7'0"The main bathroom offers a modern and clean design with tiled walls and flooring in neutral shades. It includes a bathtub with a glass shower screen, a wall-mounted basin, and a toilet, all arranged to maximise the use of space with a fresh and welcoming feel.
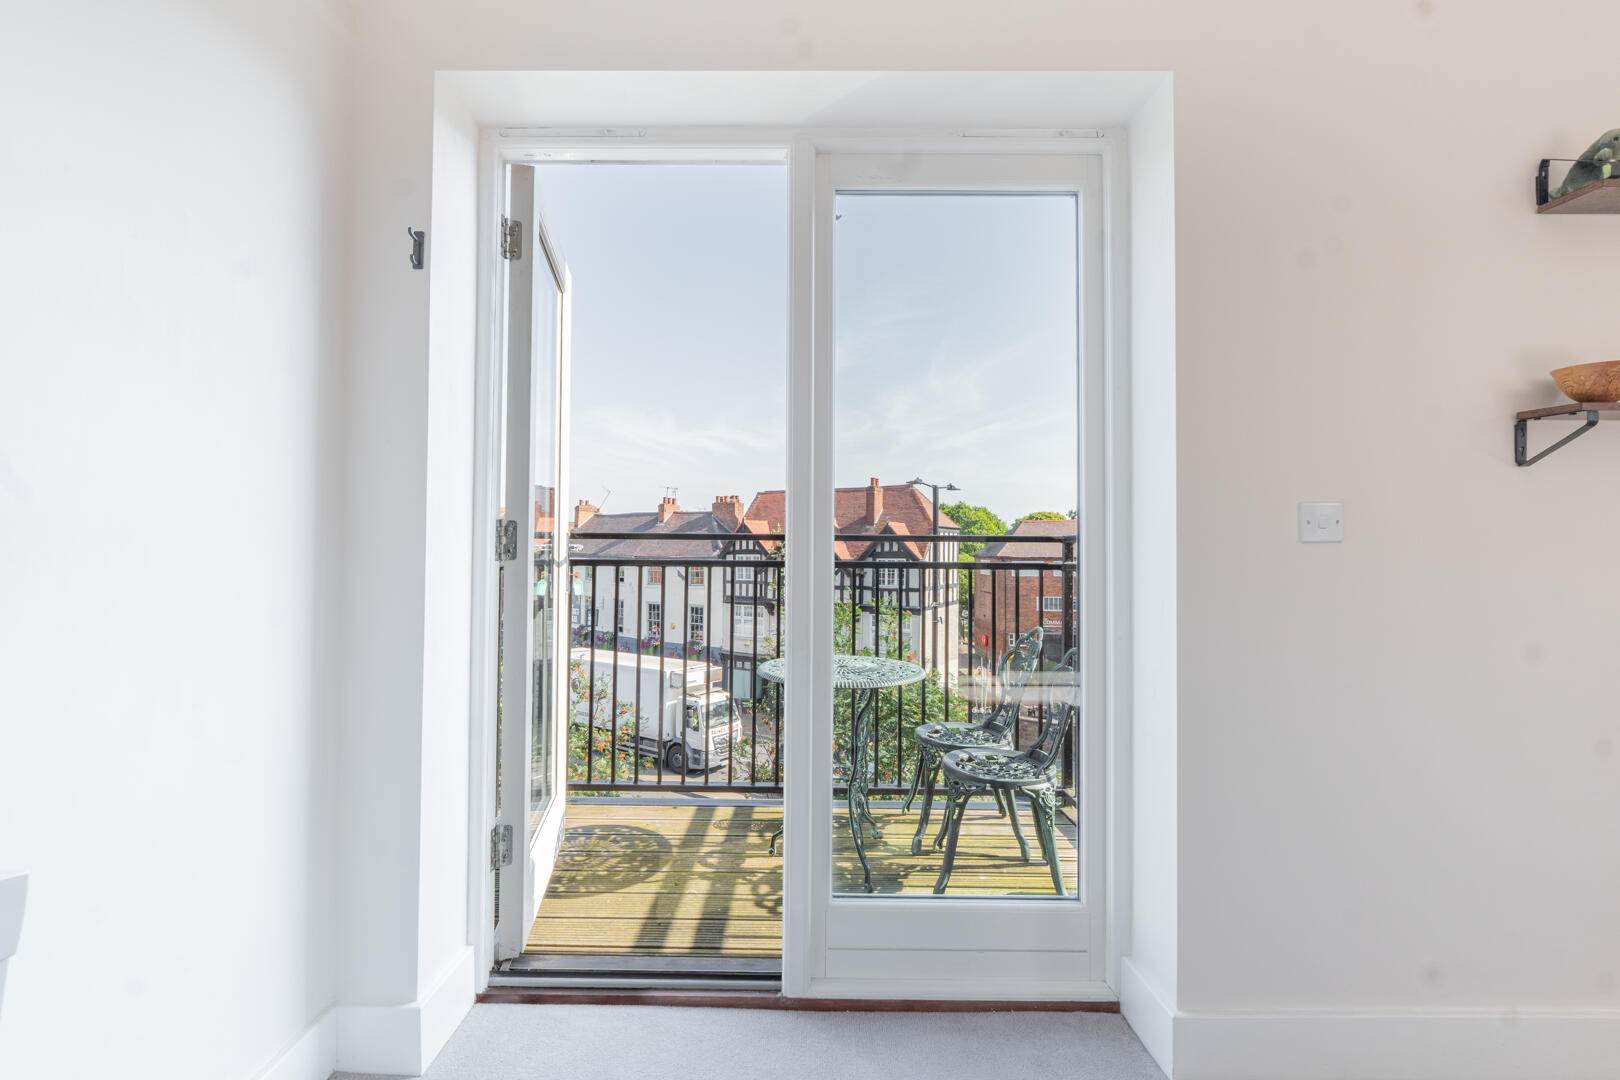
Balconies7'6" x 3'10" and 4'0" x 7'7"The property benefits from two balconies accessible from the lounge diner. These outdoor spaces provide a pleasant spot to enjoy views of the town and surrounding area, allowing fresh air and natural light to flow into the living space.
Sales FooterImportant Notice
All enquiries are subject to qualification. Viewings will be arranged for applicants who are in a position to proceed. Proof of funds and/or a mortgage agreement in principle may be requested prior to confirming a viewing or accepting an offer. In line with Anti-Money Laundering (AML) regulations, all applicants will need to complete identification and verification checks before a sale can be agreed.
Buyers are responsible for satisfying themselves as to the condition, suitability, tenure, boundaries, services, planning permissions, and any other matters relating to the property, and should rely on their own legal adviser, surveyor, and any independent professional checks before proceeding with a purchase.
If you are thinking of selling your property, please contact us for a free, no-obligation market appraisal and advice.
Listing Disclaimer
These particulars are intended as a general guide only and do not form part of any offer or contract. Whilst every effort has been made to ensure the accuracy of the information provided, no guarantee or warranty is given and all details should be independently verified by any interested party. Measurements, floorplans, descriptions, and photographs are provided for guidance purposes only and may not be to scale.
Please note that some marketing images used within this listing may have been enhanced and/or generated using artificial intelligence to help illustrate the property’s potential, appearance, or lifestyle setting. These images are for indicative purposes only and may not represent the property exactly as seen in person.
Prospective buyers/tenants are advised to carry out their own inspections, surveys, and due diligence before proceeding.
Thinking of Selling?
If you’re considering selling your home in Worcester or the surrounding area, our team at Your Property Box would love to help.
We combine expert local knowledge with a modern, personal approach — helping you achieve the best result while offering our touch in every step of the process.
Contact us today to arrange your free property valuation and see how we can make your move that little bit easier.
EPC
Click to enlarge
Floorplans
Click image to enlarge:
Gallery
Click image to enlarge:


