

-
DJI_20260427160435_0001_D
-
DJI_20260427161016_0011_D
-
DJI_20260427160822_0005_D-2
-
DJI_20260427161258_0019_D
-
DSC09142-HDR
-
DSC09136-HDR
-
DSC09163-HDR
-
DSC09130-HDR
-
DSC09082-HDR
-
DSC09094-HDR
-
DSC09121-HDR
-
DSC09103-HDR
-
DSC09088-HDR
-
DSC09091-HDR
-
DSC09106-HDR
-
DSC09001-HDR
-
DSC09007-HDR
-
DSC09058-HDR
-
DSC09052-HDR
-
DSC09061-HDR
-
DSC09067-HDR
-
DSC08989-HDR
-
DSC08986-HDR
-
DSC08998-HDR
-
DSC08992-HDR
-
DSC09016-HDR
-
DSC09028-HDR
-
DSC09031-HDR
-
DSC09040-HDR
-
DSC09043-HDR
-
DSC09223-HDR
-
DSC09010-HDR
-
DSC08983-HDR
-
DSC09184-HDR
-
DSC09172-HDR
-
DSC09196-HDR
-
DSC09199-HDR
-
DJI_20260427160748_0004_D
-
DSC09205-HDR
-
DSC09214-HDR
-
DSC09220-HDR
-
DSC09217-HDR
-
DSC09208-HDR
-
DJI_20260427160911_0008_D
-
DSC09190-HDR
-
DSC09154-HDR
-
DSC09070-HDR

Battenhall Road, Worcester
Asking Price £775,000 (Tenant Fees)
- Four spacious bedrooms
- Three modern bathrooms
- Two elegant reception rooms
- Self-contained annex included
- Beautiful mature garden
- Period home from 1837
- Prestigious Battenhall Road
- Expansive living space
- Close to local amenities
- Viewing highly recommended
- Four spacious bedrooms
- Three modern bathrooms
- Two elegant reception rooms
- Self-contained annex included
- Beautiful mature garden
- Period home from 1837
- Prestigious Battenhall Road
- Expansive living space
- Close to local amenities
- Viewing highly recommended
Battenhall Road, Worcester Asking Price £775,000 (Tenant Fees)
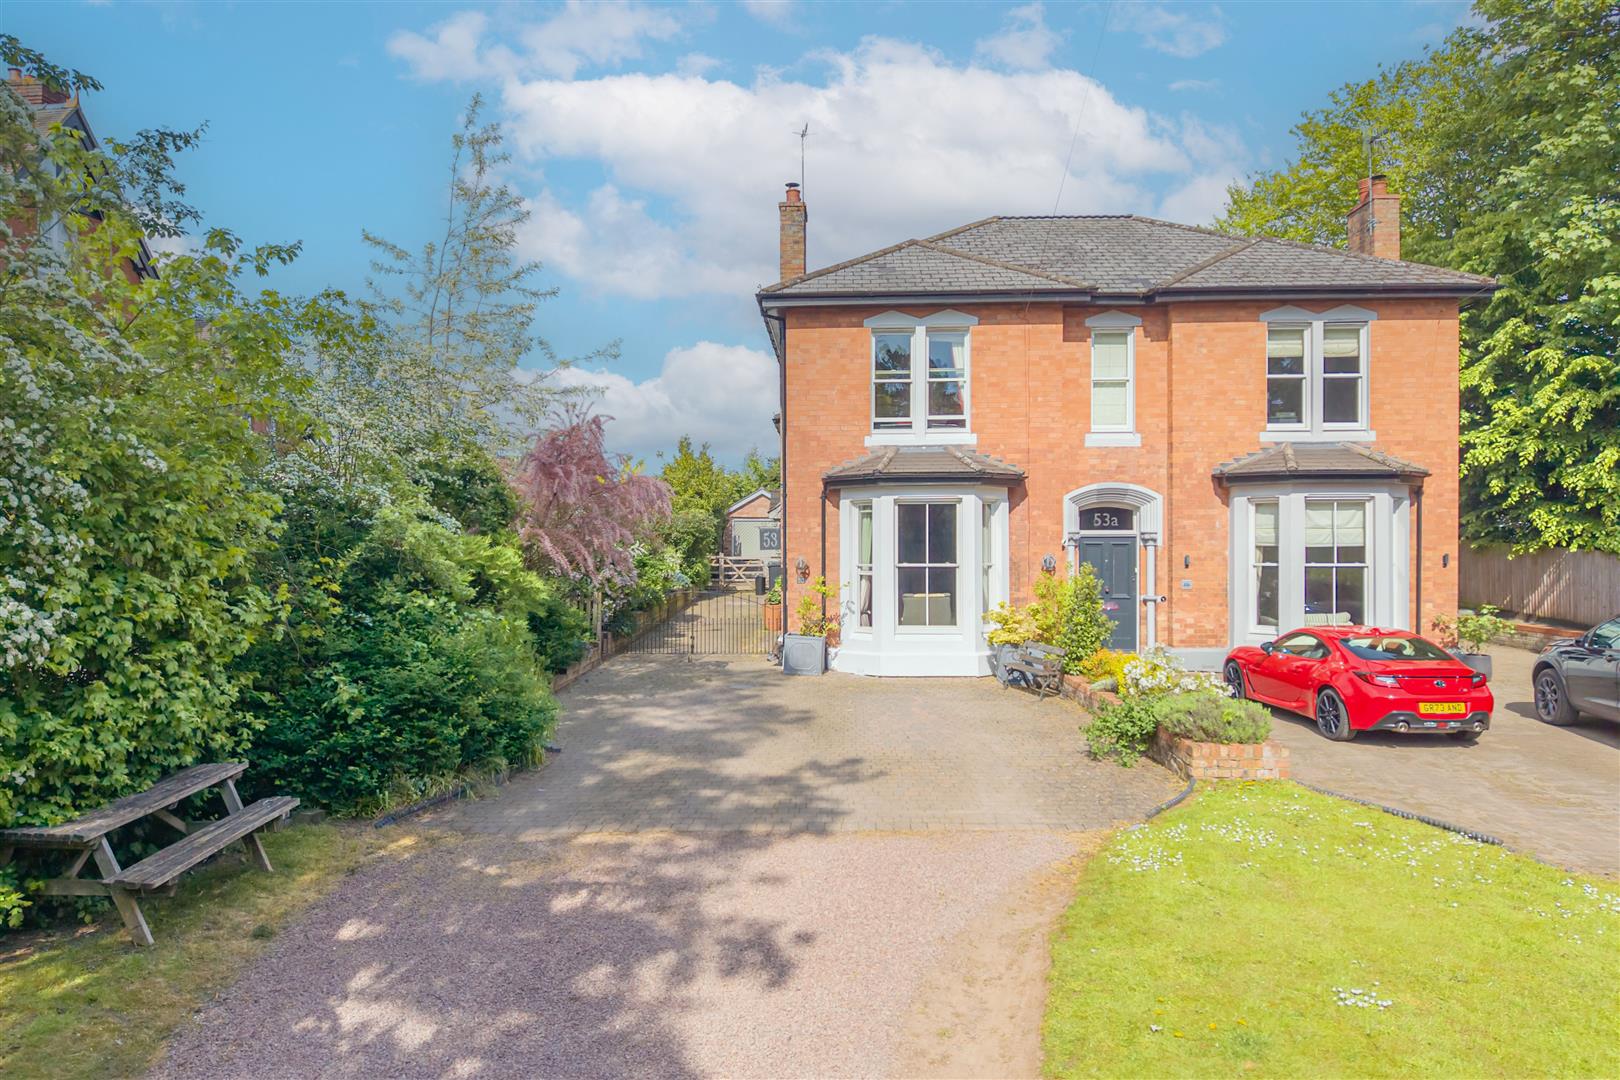
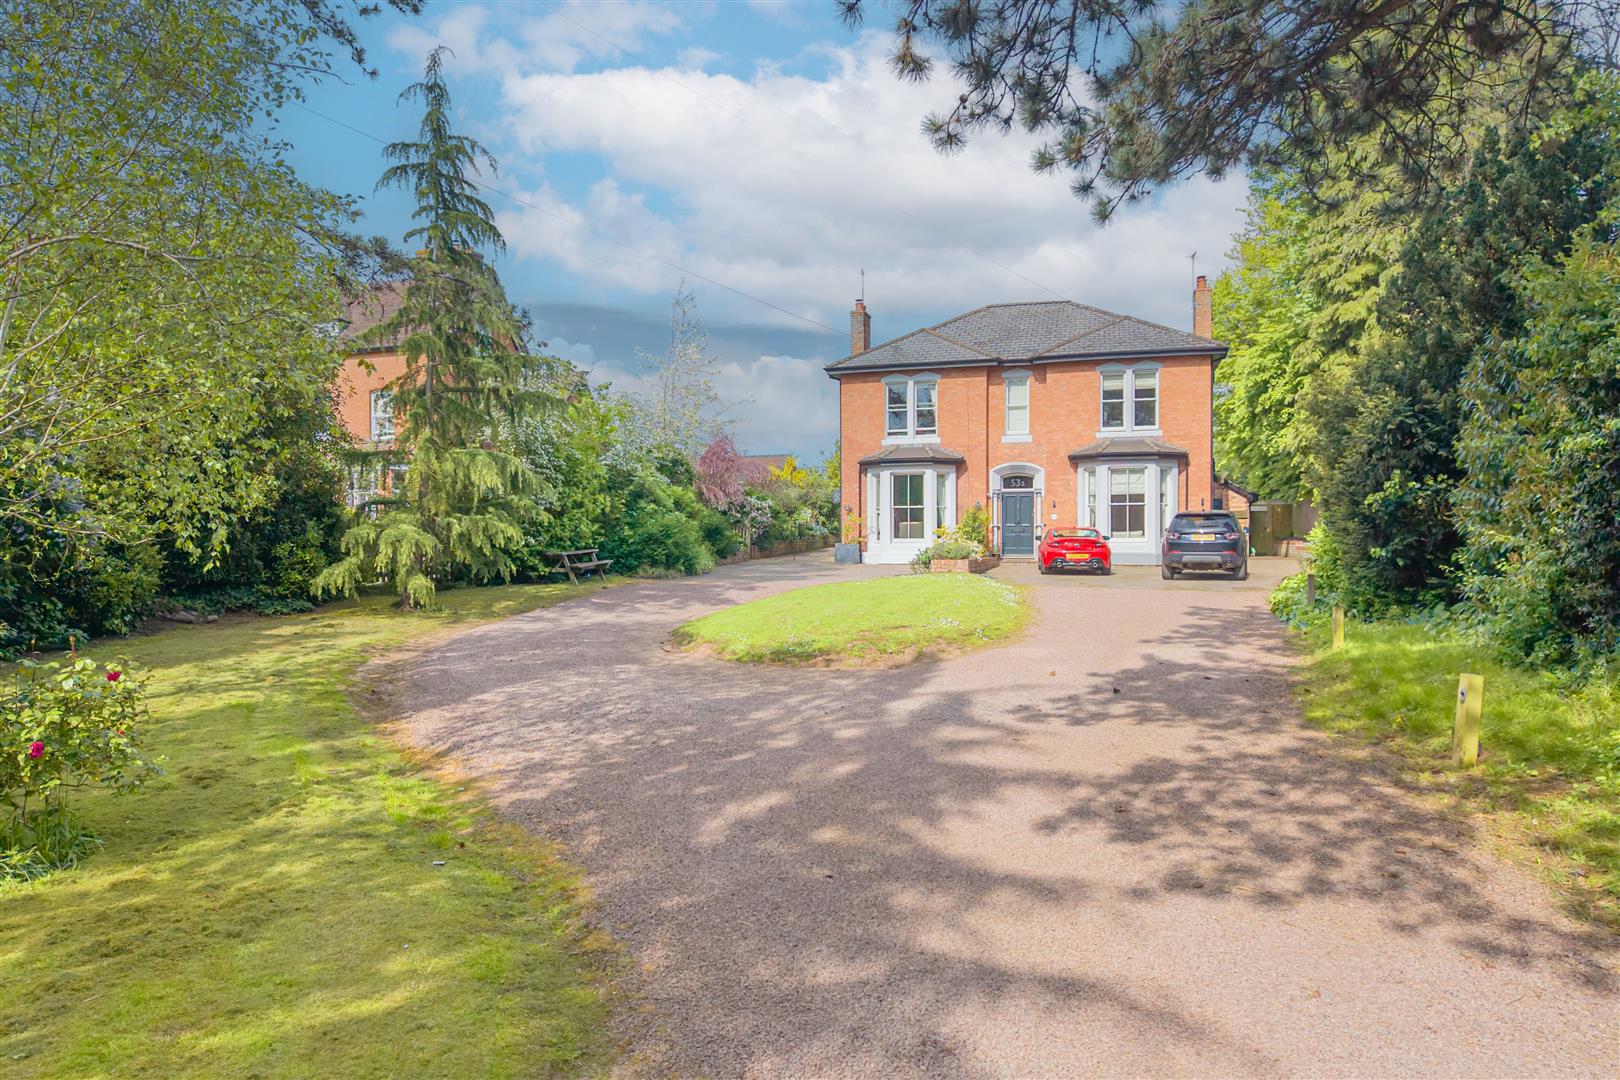
Nestled on the esteemed Battenhall Road in Worcester, this substantial four-bedroom period home, dating back to 1837, presents a unique opportunity for those seeking a blend of historical charm and modern convenience. Spanning an impressive 209 square feet, the property boasts two inviting reception rooms, perfect for both entertaining guests and enjoying quiet family evenings.
The well-appointed kitchen and dining areas provide ample space for culinary pursuits, while the three bathrooms ensure comfort and privacy for all residents. One of the standout features of this home is the self-contained annex, which offers versatility for guests, a home office, or even a private space for older children.
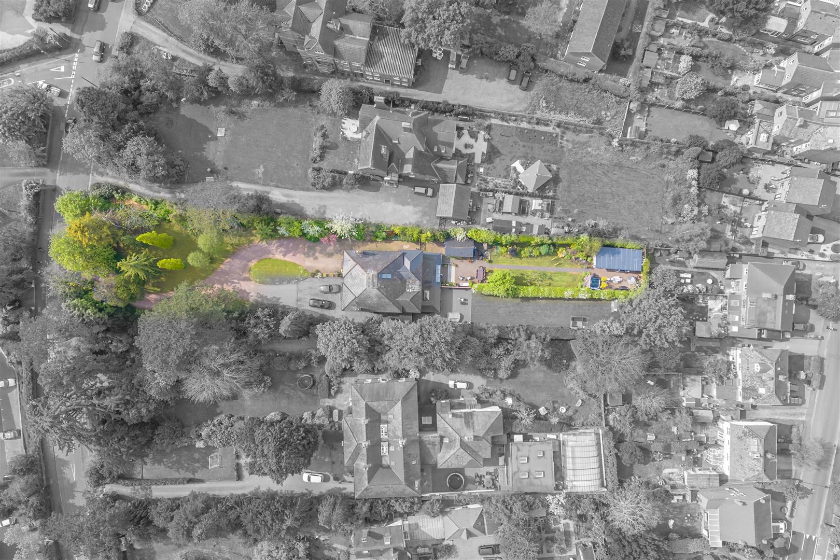
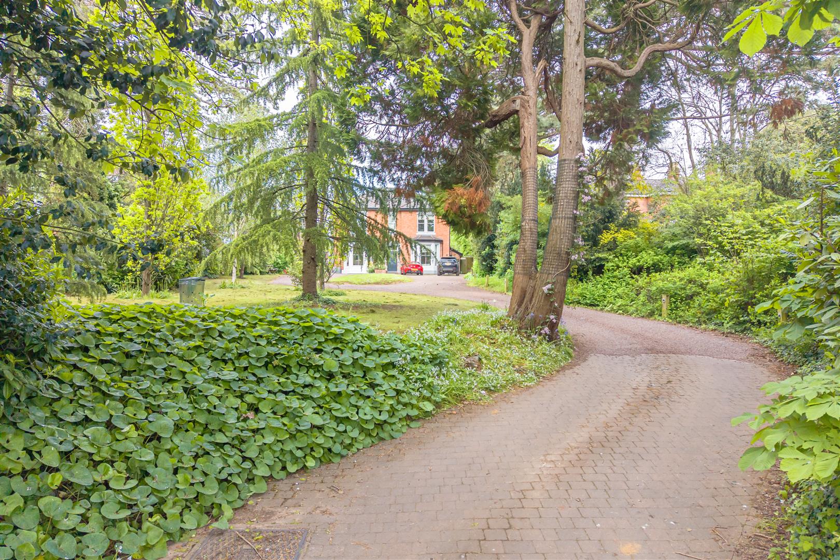
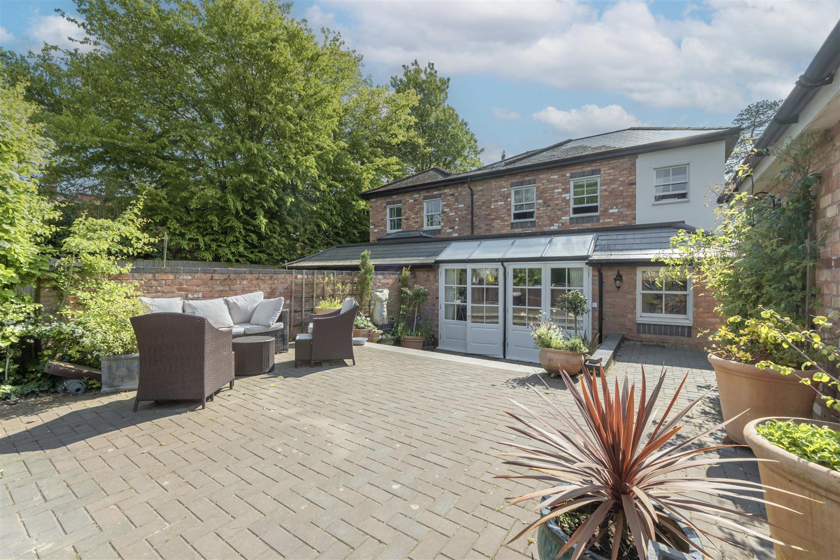
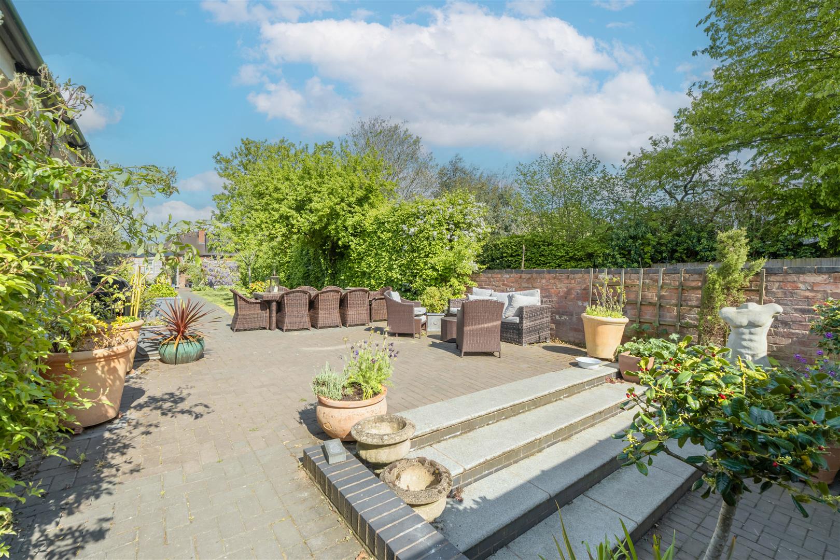
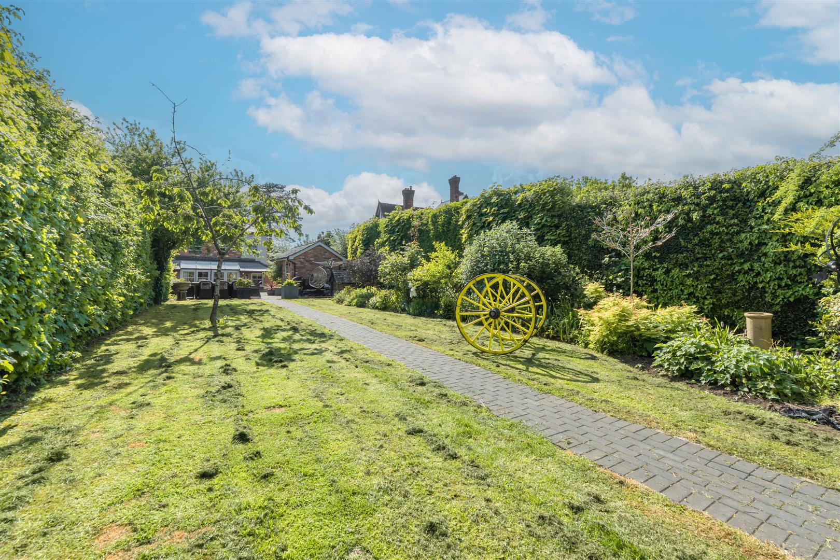
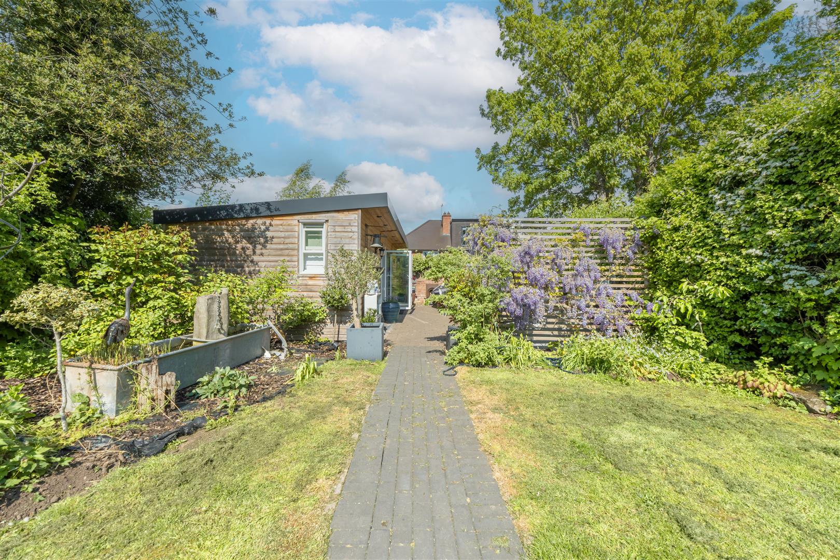
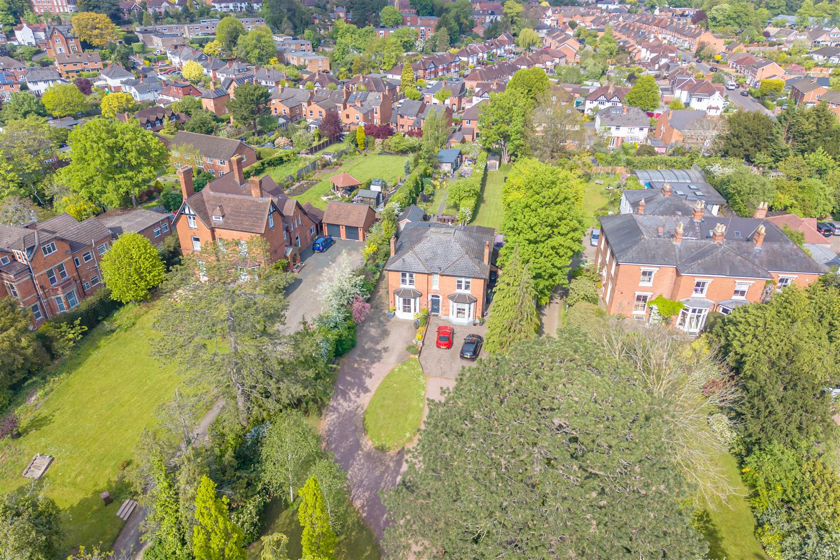
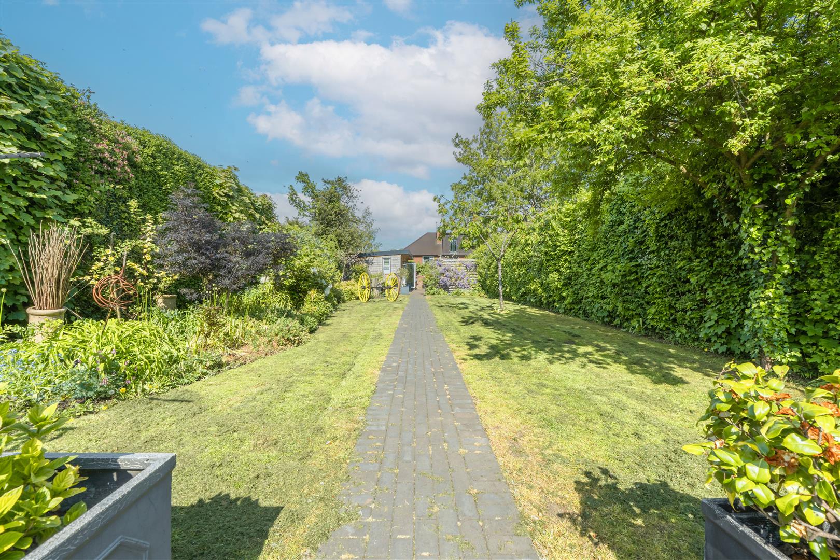
The exterior of the property is equally appealing, with a beautifully maintained mature garden that invites relaxation and outdoor enjoyment. The garden serves as a tranquil retreat, ideal for summer gatherings or peaceful afternoons spent reading in the sun.
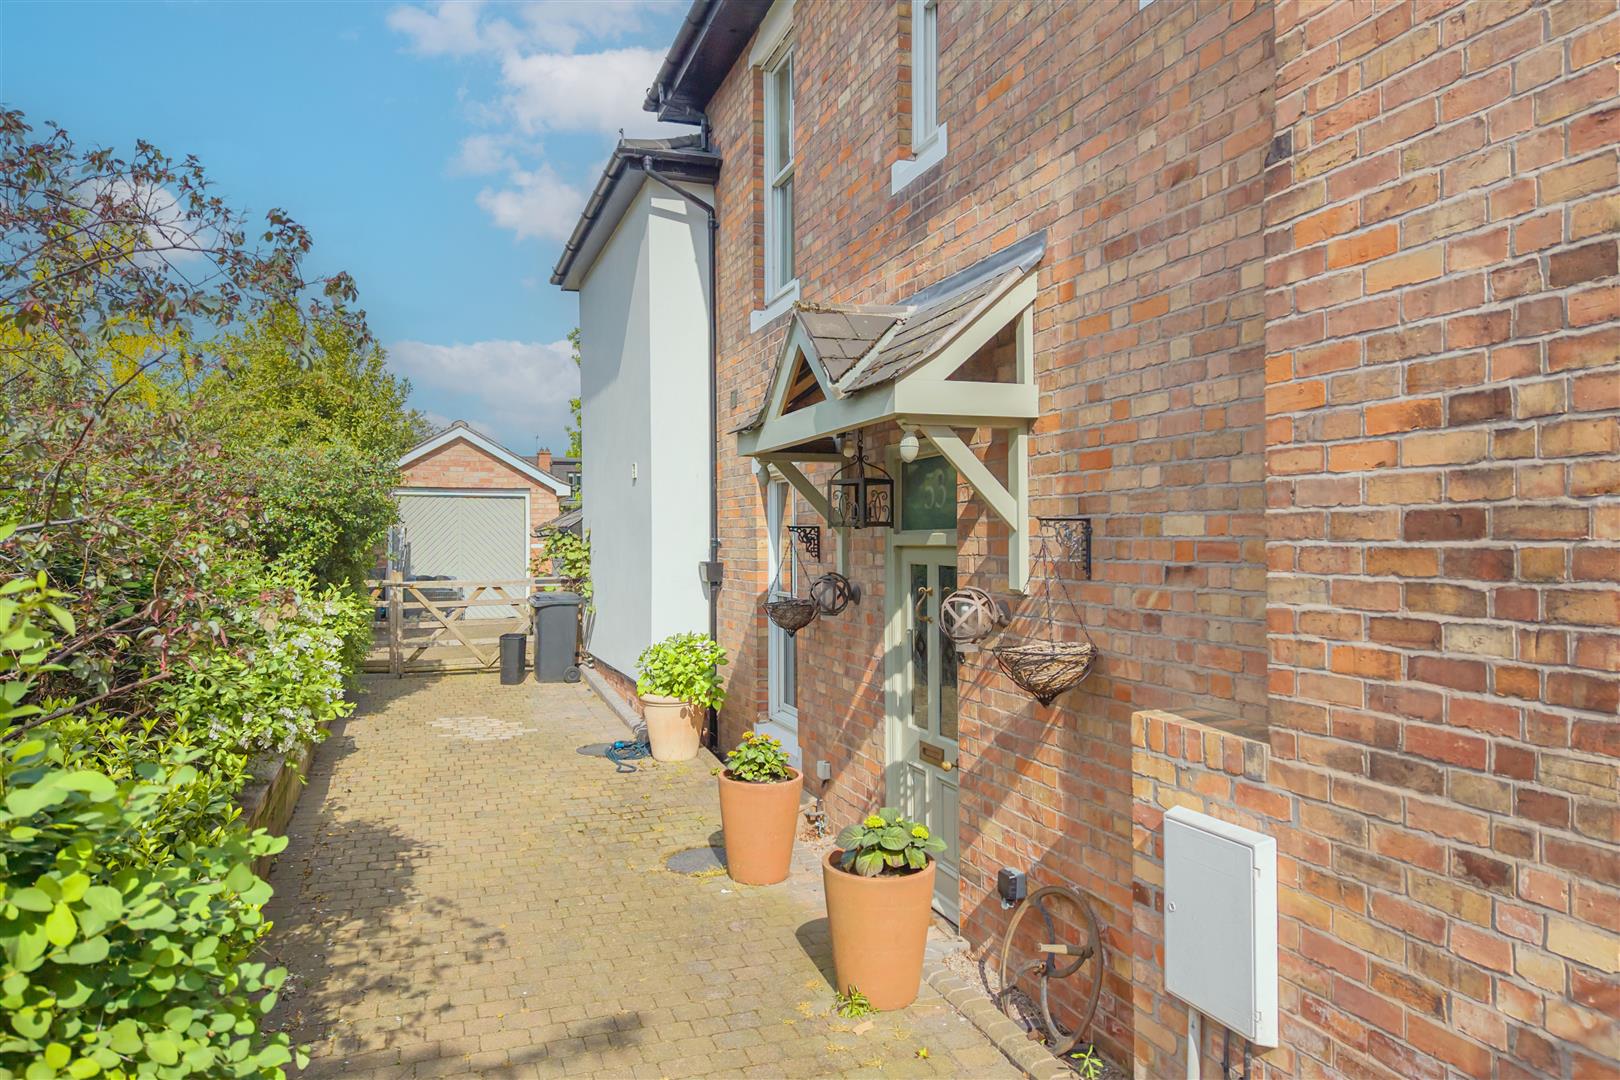
Additionally, the property includes parking for multiple vehicles, a valuable asset in this sought-after area. Battenhall Road is known for its picturesque surroundings and proximity to local amenities, making it a desirable location for families and professionals alike.
This remarkable home combines the elegance of its historical roots with the practicality required for modern living, making it a perfect choice for those looking to settle in a vibrant community. Do not miss the chance to make this exquisite property your own.
Rooms
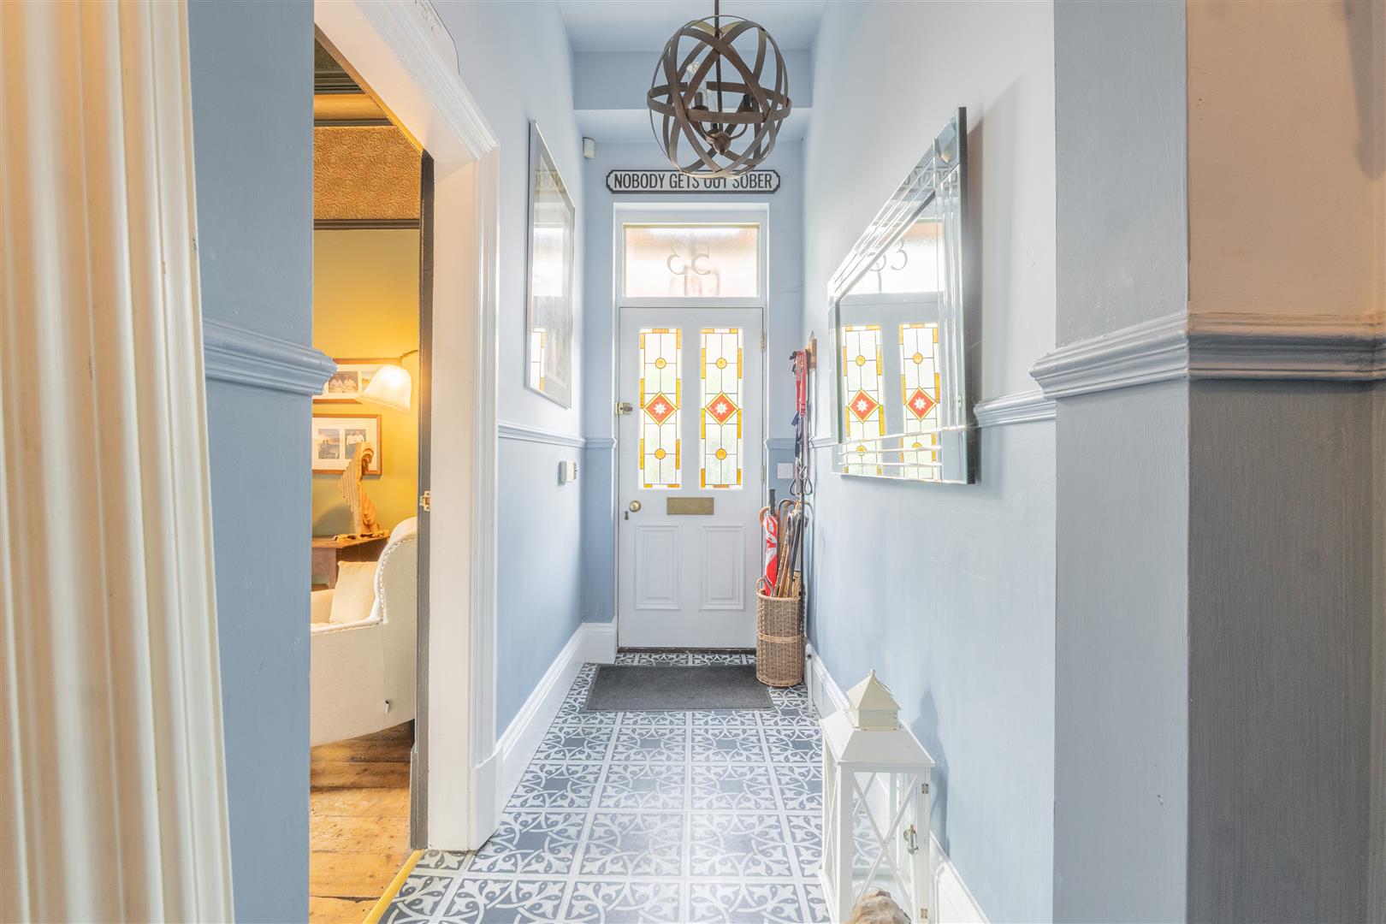
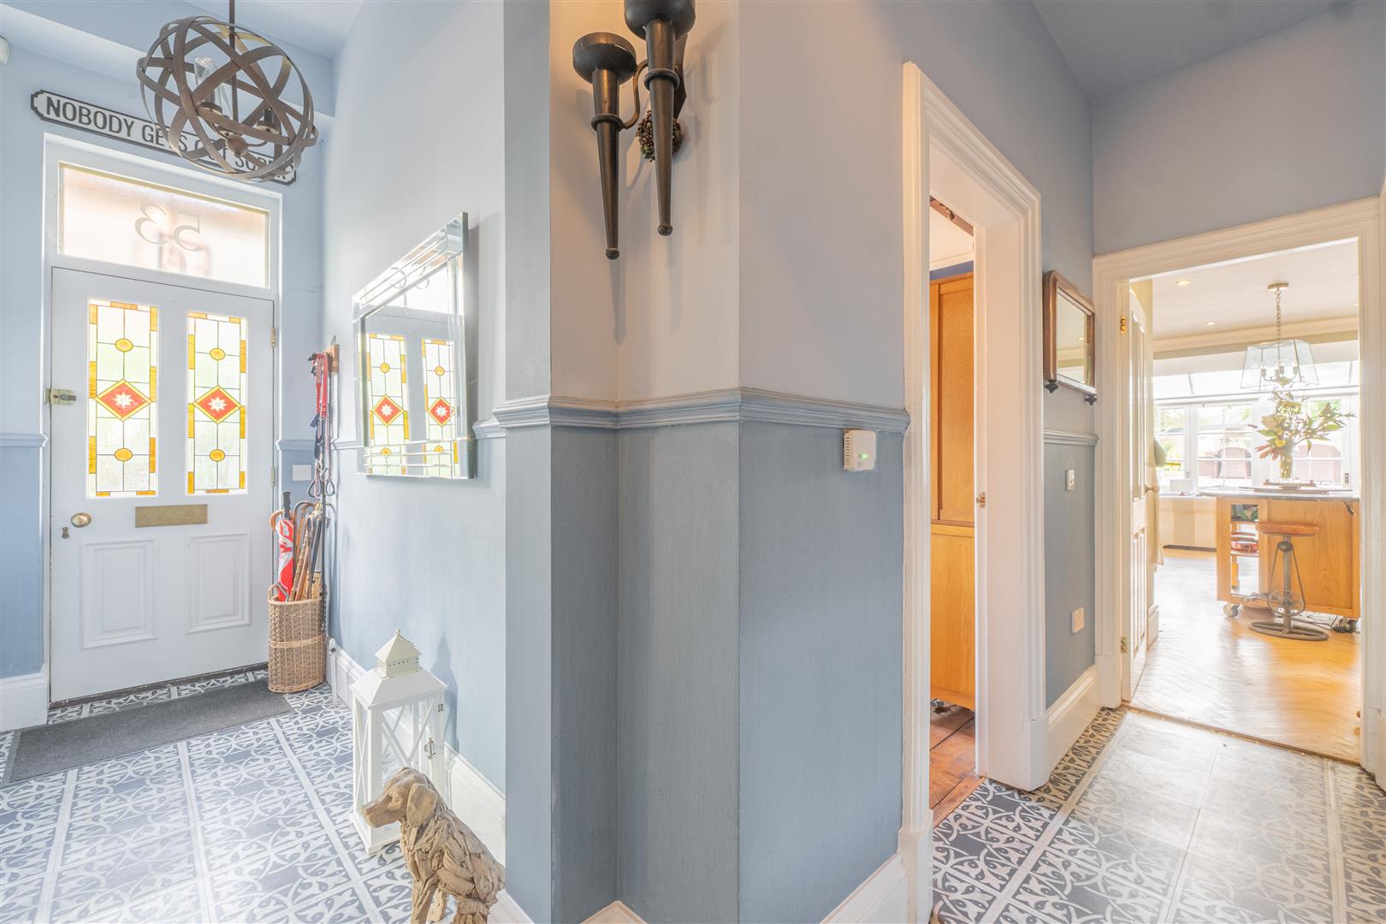
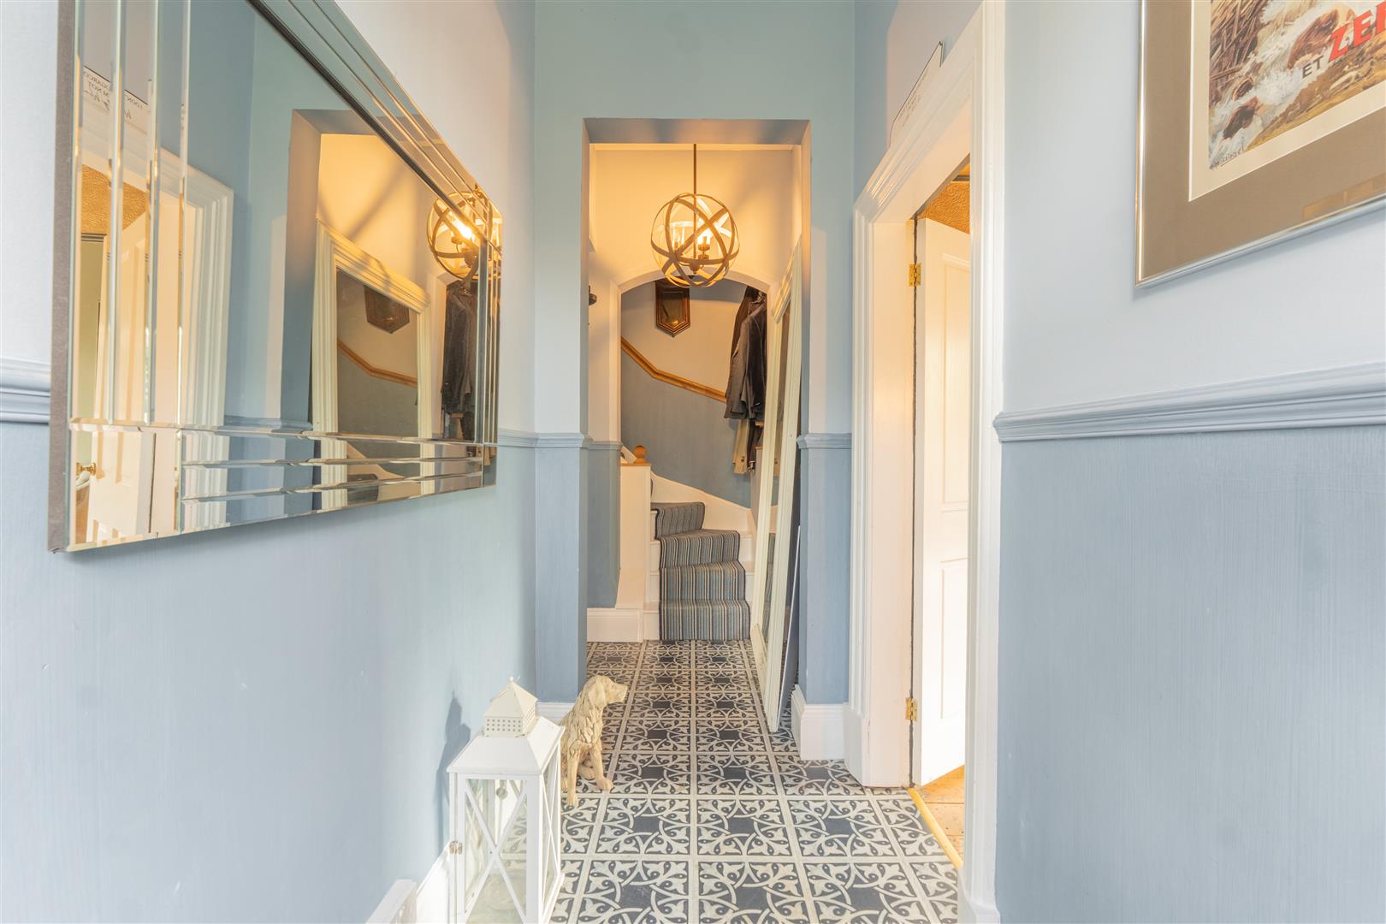
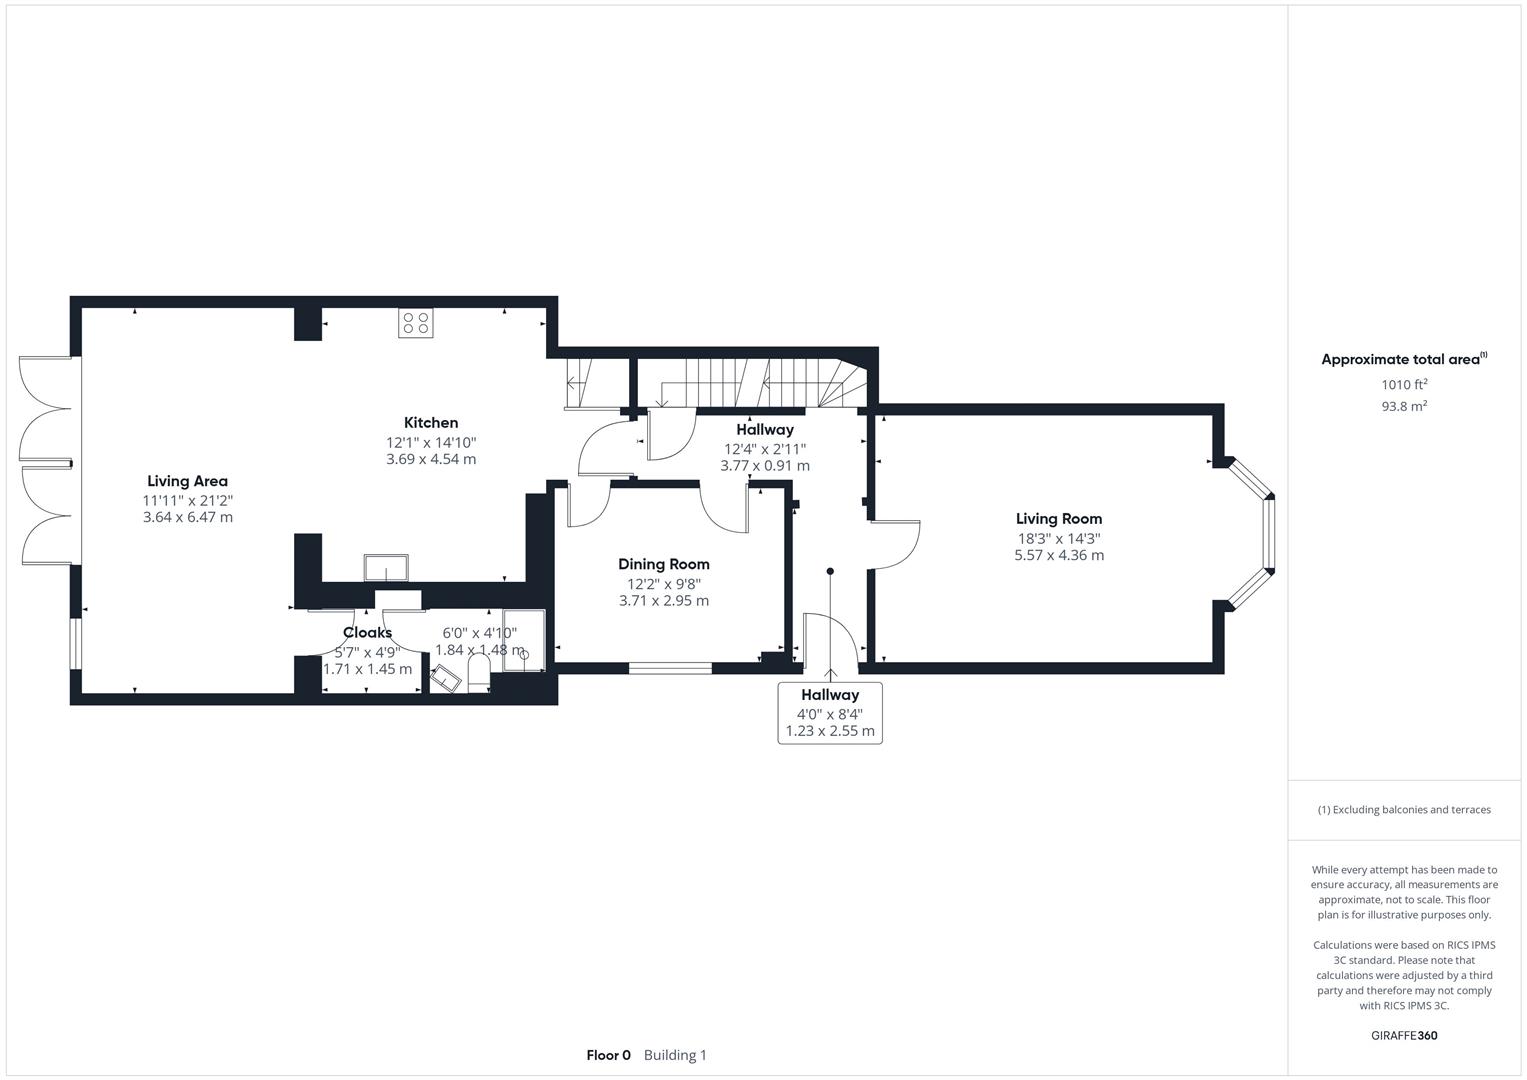
HallwayThis welcoming hallway features patterned flooring and soft blue walls with decorative half-panelling. It leads into the main areas of the home and offers a glimpse of the staircase with a charming stained glass front door providing natural light.
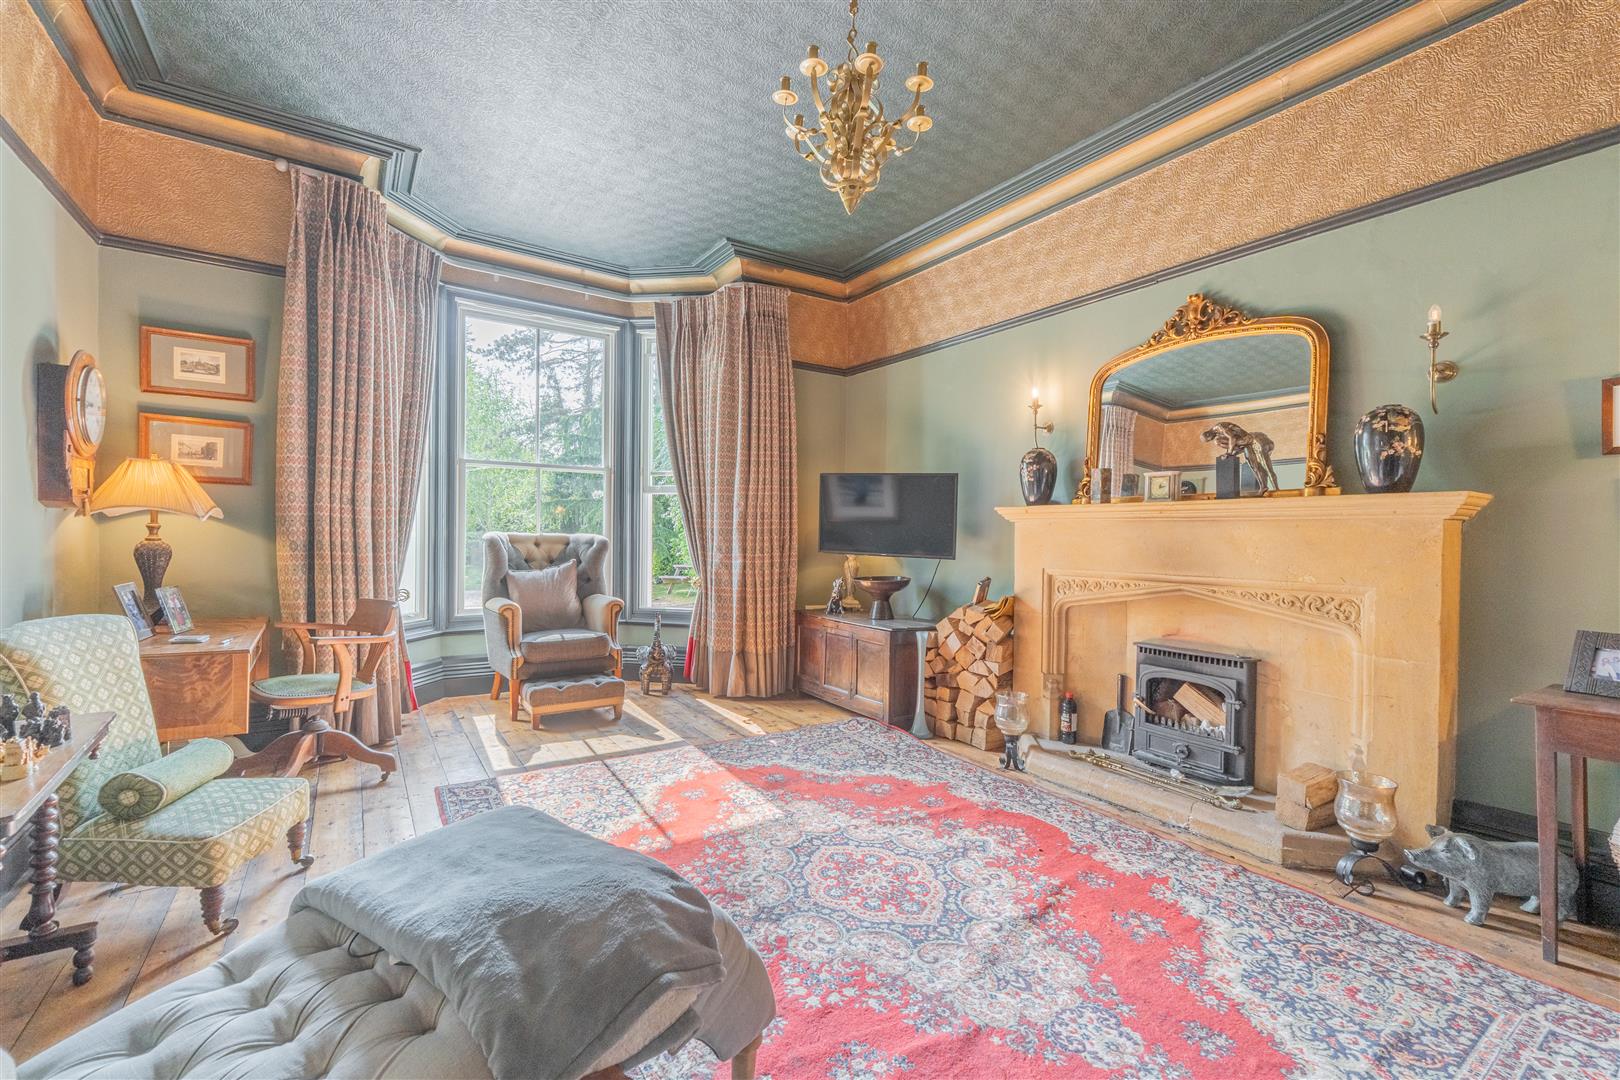
Living Room18'3" x 14'3"The generously sized living room exudes character with its high ceiling, ornate cornicing, and a large bay window that floods the space with natural light. A statement fireplace with a wood-burning stove and a richly patterned rug add warmth and charm to this inviting sitting area.
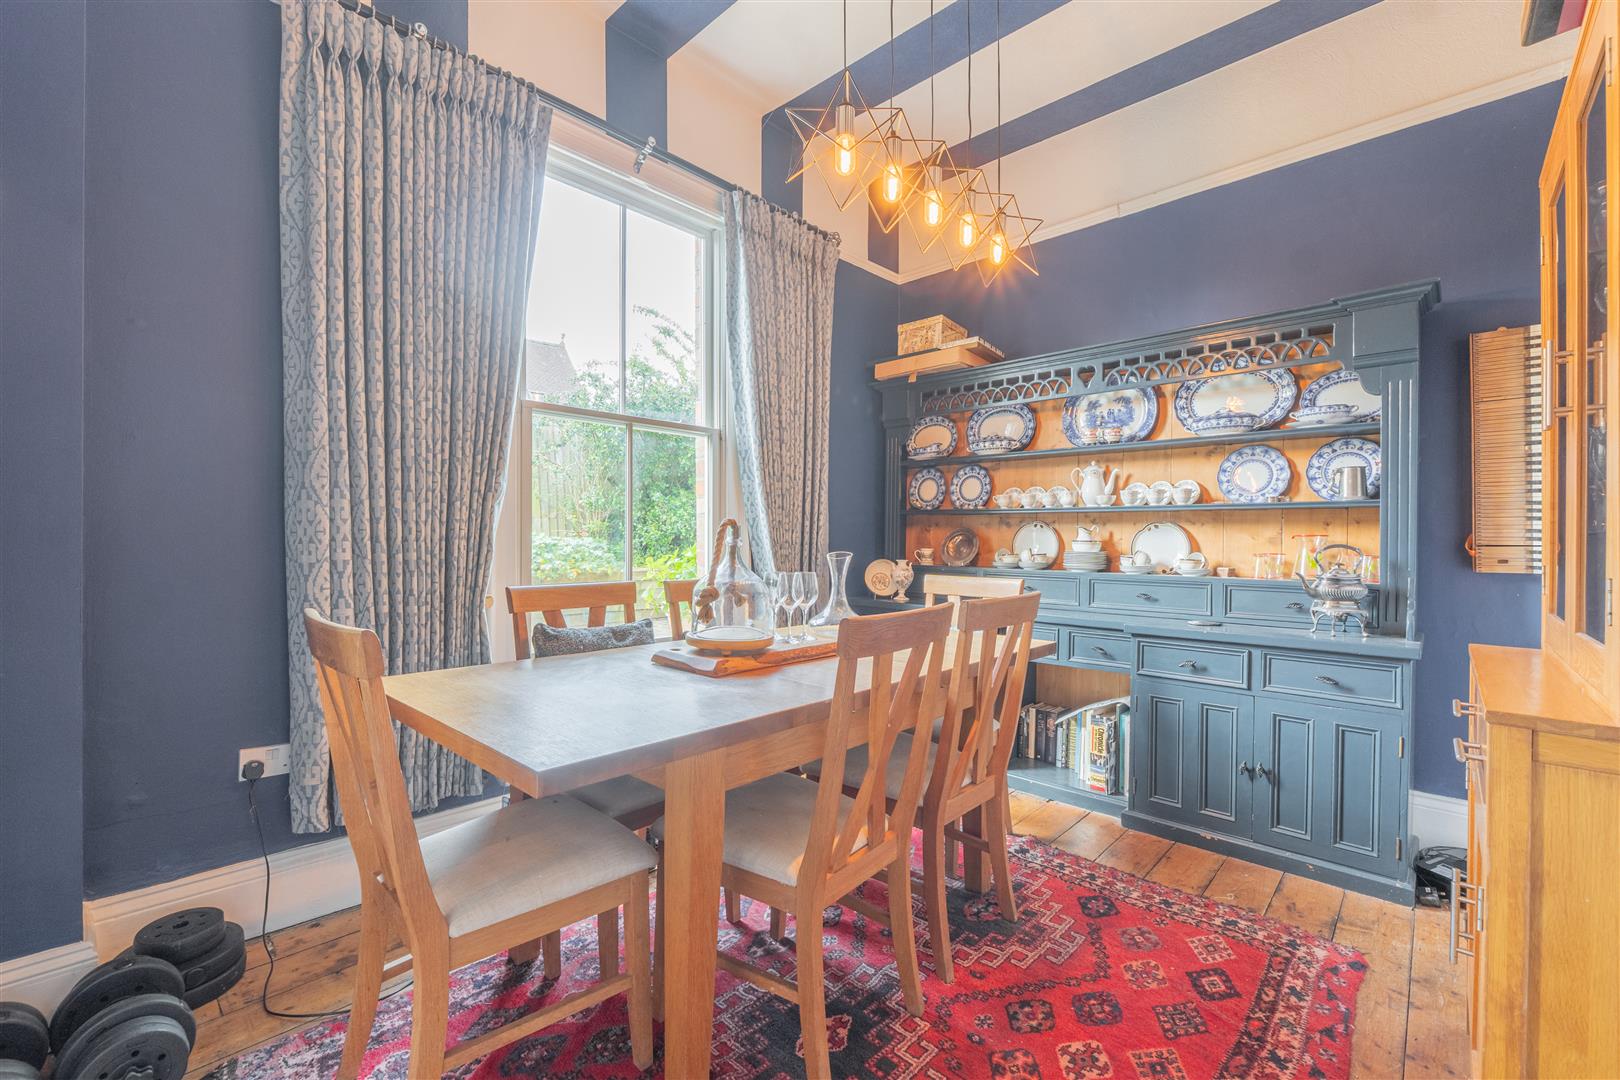
Dining Room12'2" x 9'8"The dining room offers a cosy and intimate setting, featuring dark blue walls and a wooden floor beneath a patterned rug. A built-in dresser showcases display crockery, enhancing the traditional feel of the space, perfect for hosting family meals.
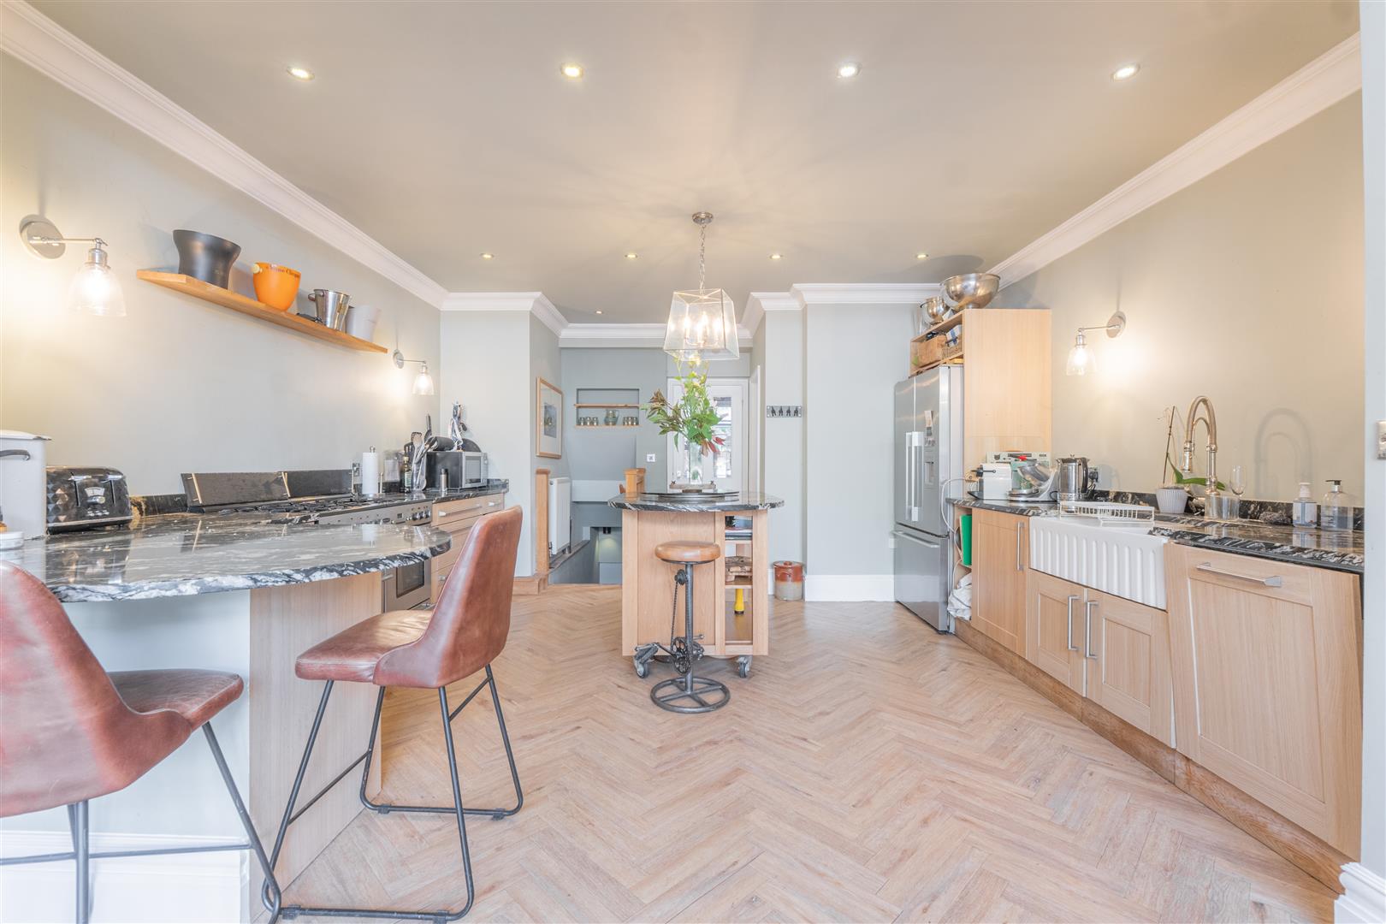
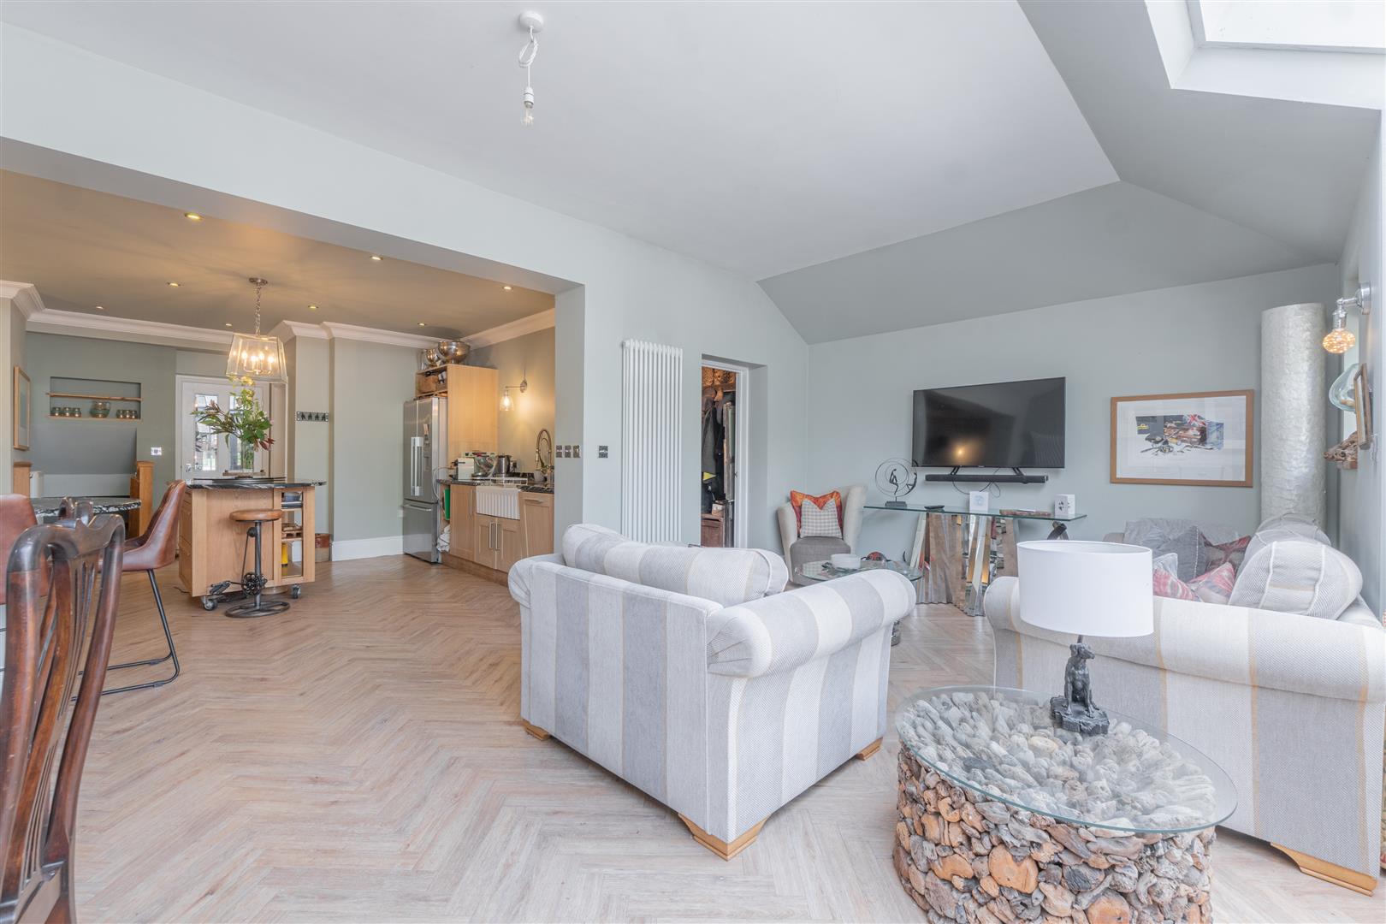
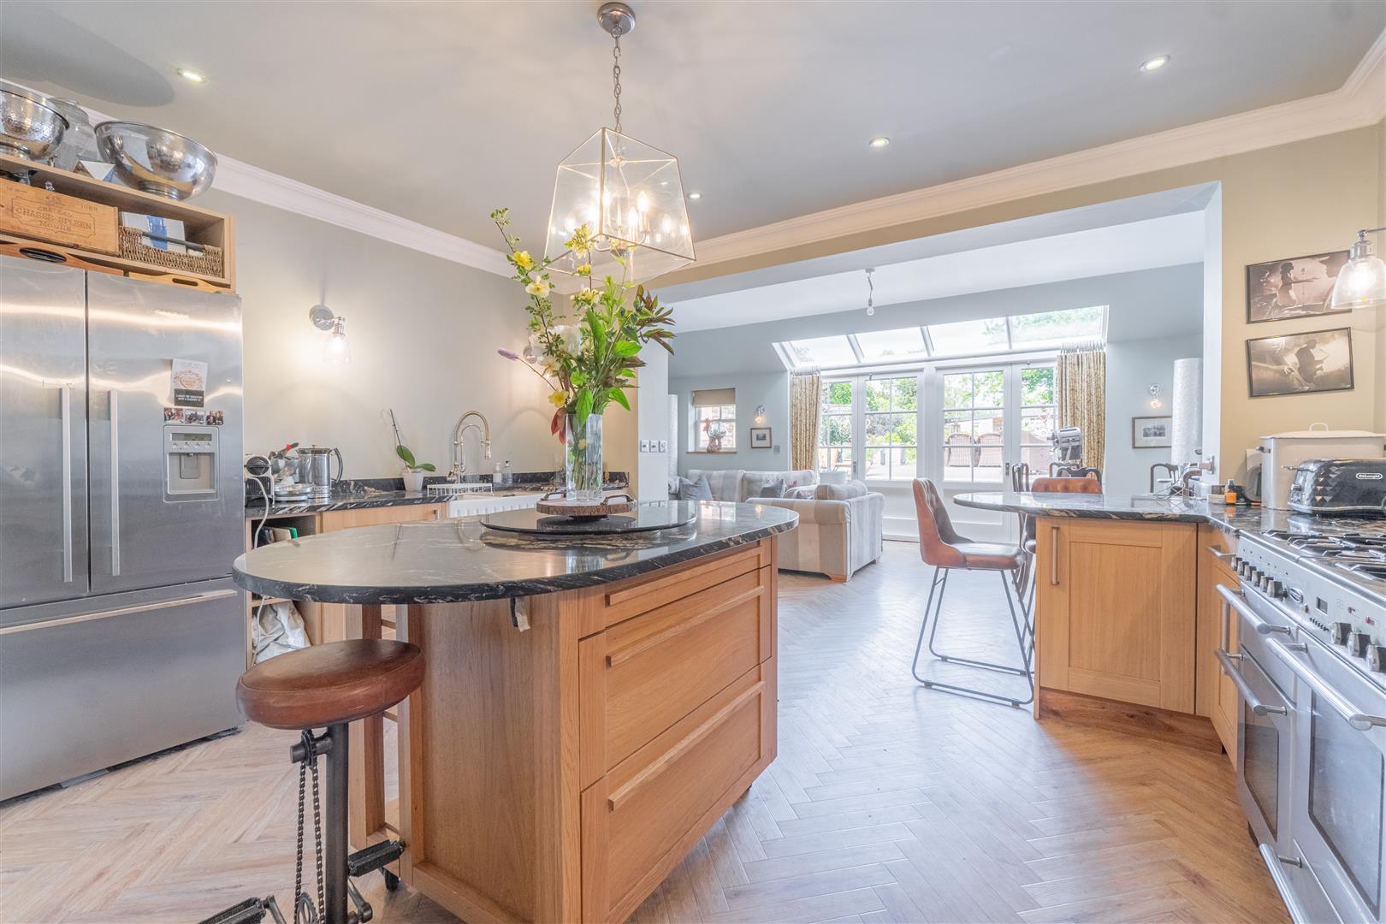
Kitchen12'1" x 14'10"This expansive kitchen is a bright and airy space featuring light wood cabinetry and a stylish herringbone wood floor. A central island provides additional workspace and casual seating, while integrated appliances and ample storage combine practicality with contemporary style. The kitchen opens into a relaxed living area, creating a spacious open plan environment ideal for entertaining.
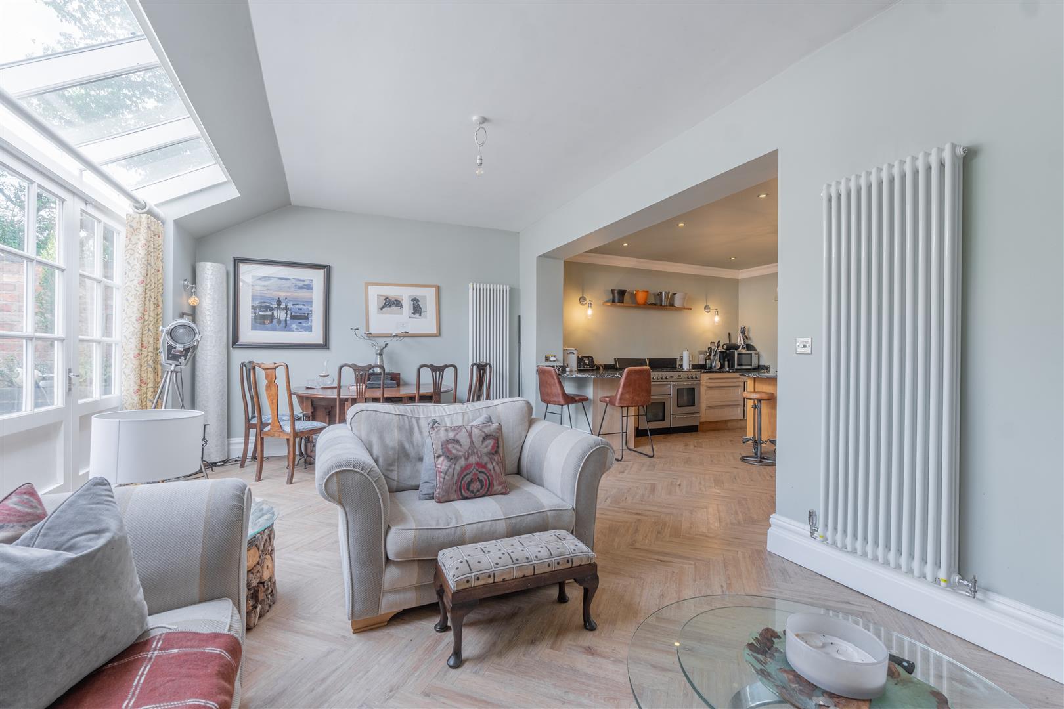
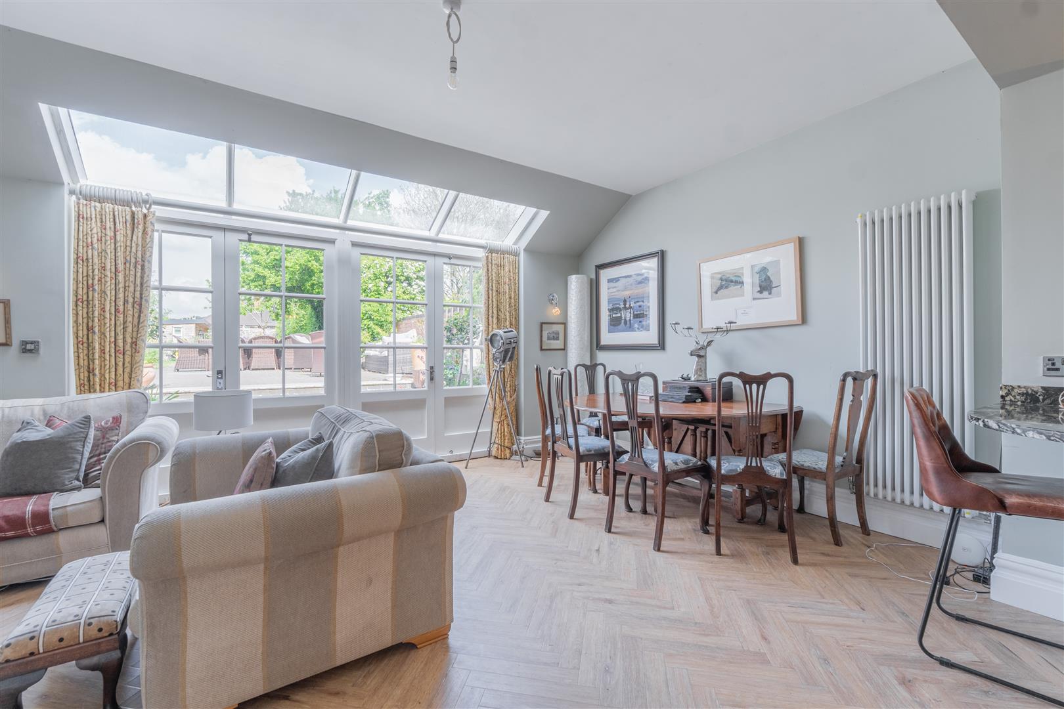
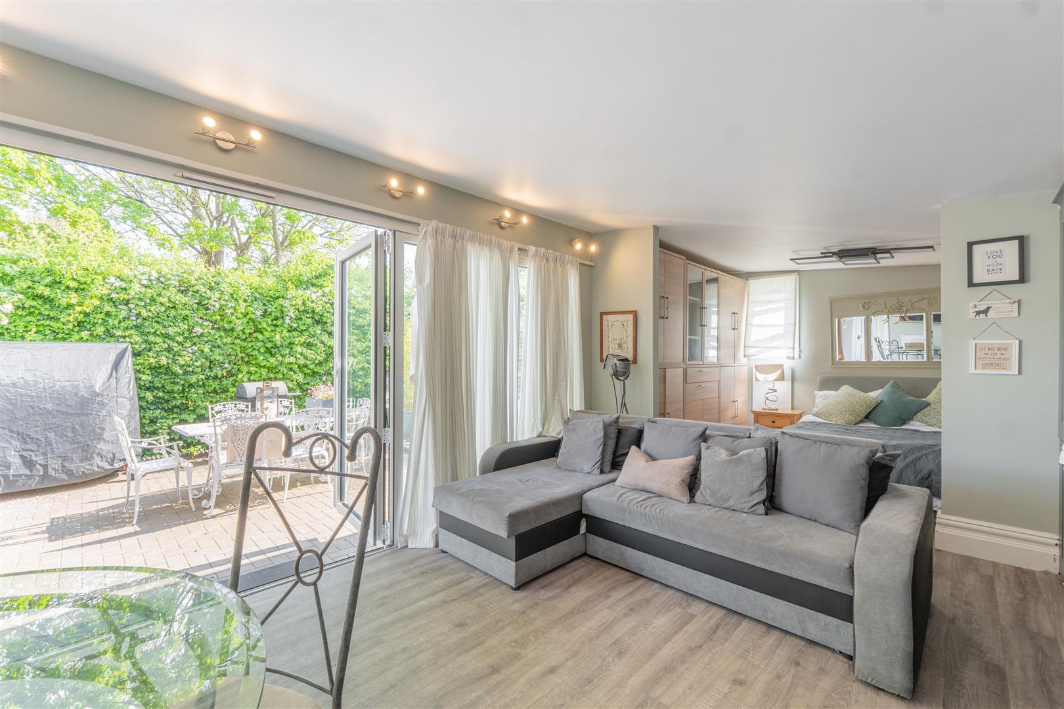
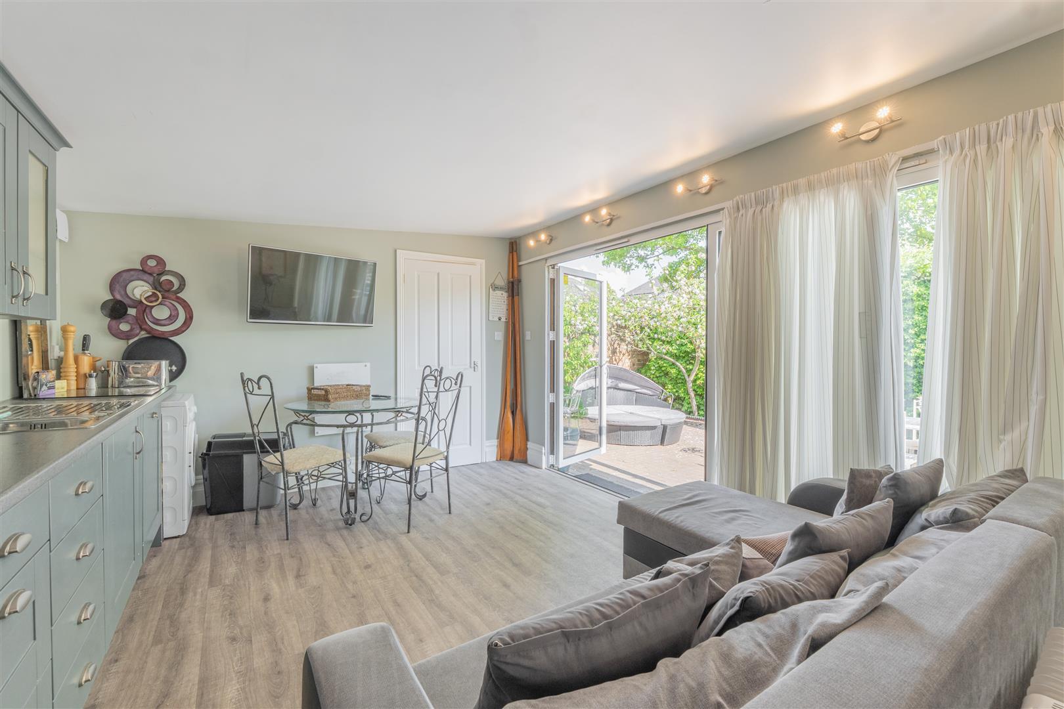
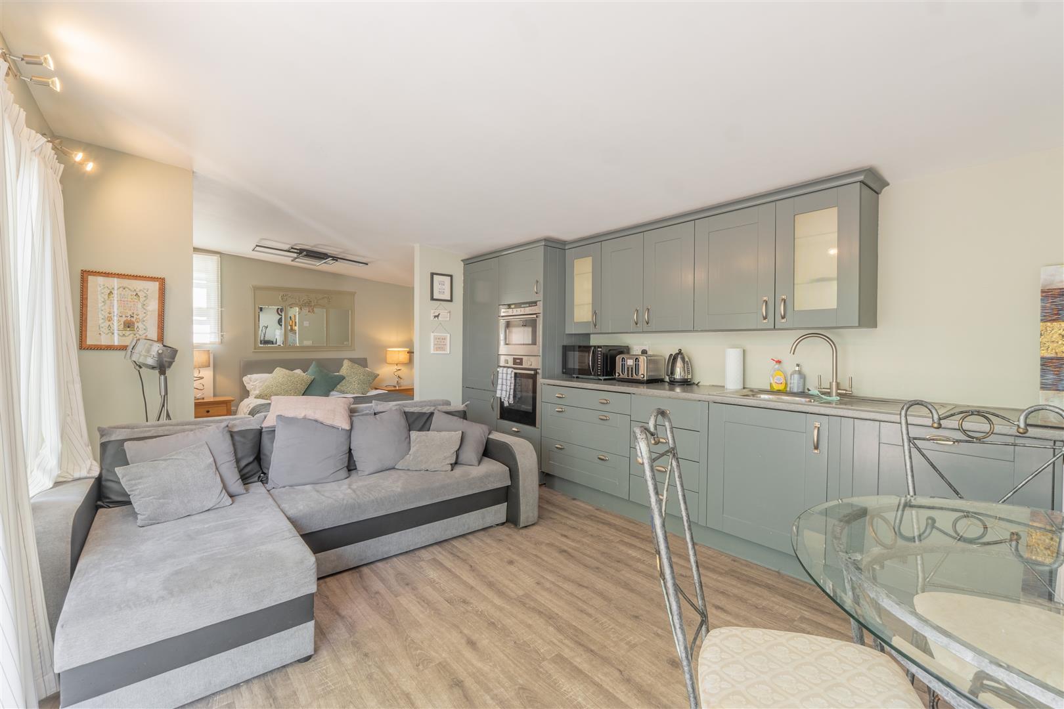
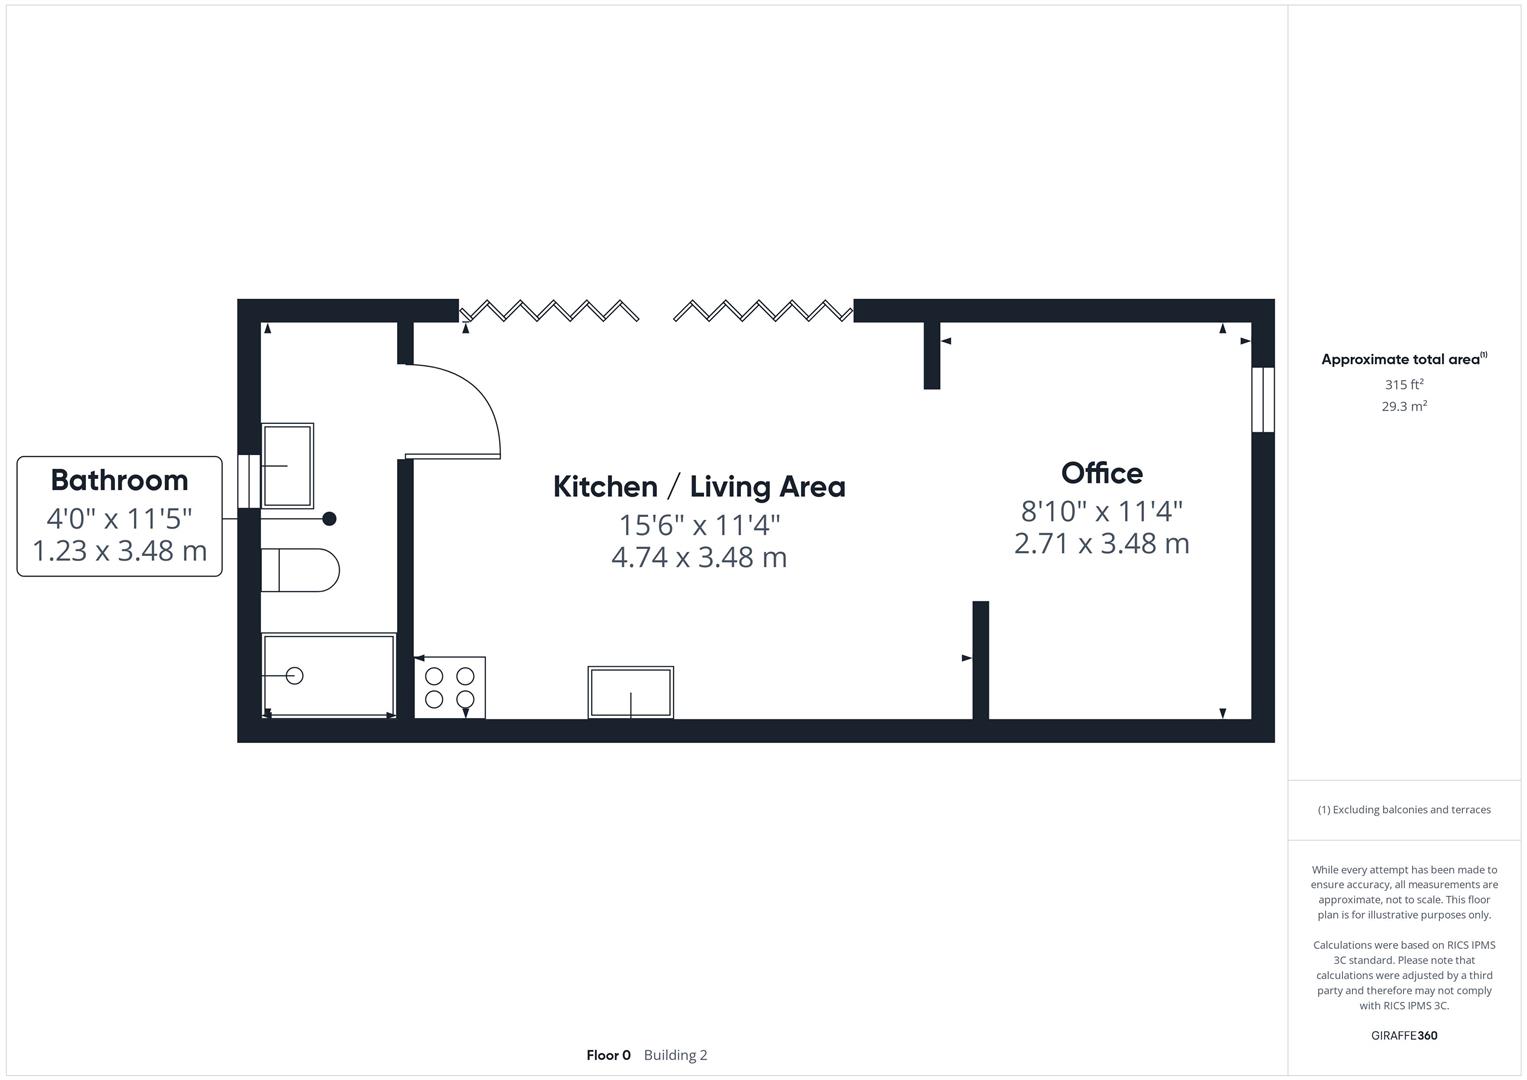
Kitchen / Living Area15'6" x 11'4"This light-filled, open plan kitchen and living area is contemporary and inviting. The kitchen boasts muted green cabinetry, integrated appliances, and a dining space with a small table and chairs. The living area includes a grey sectional sofa and glass doors that open to the garden, extending the living space outdoors with ease.
Cloaks6'0" x 4'10"A well-appointed cloakroom featuring modern fixtures, including a WC and a wash basin. Practical and conveniently located to serve the ground floor living spaces.
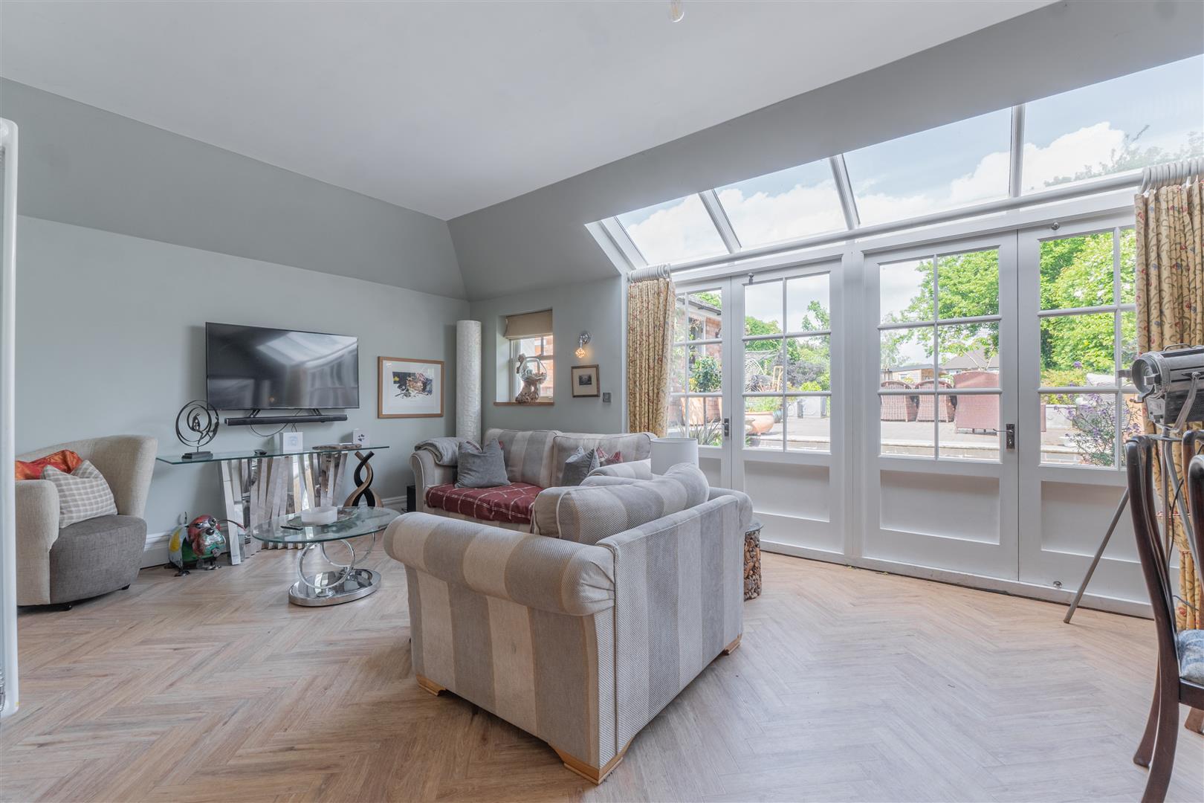
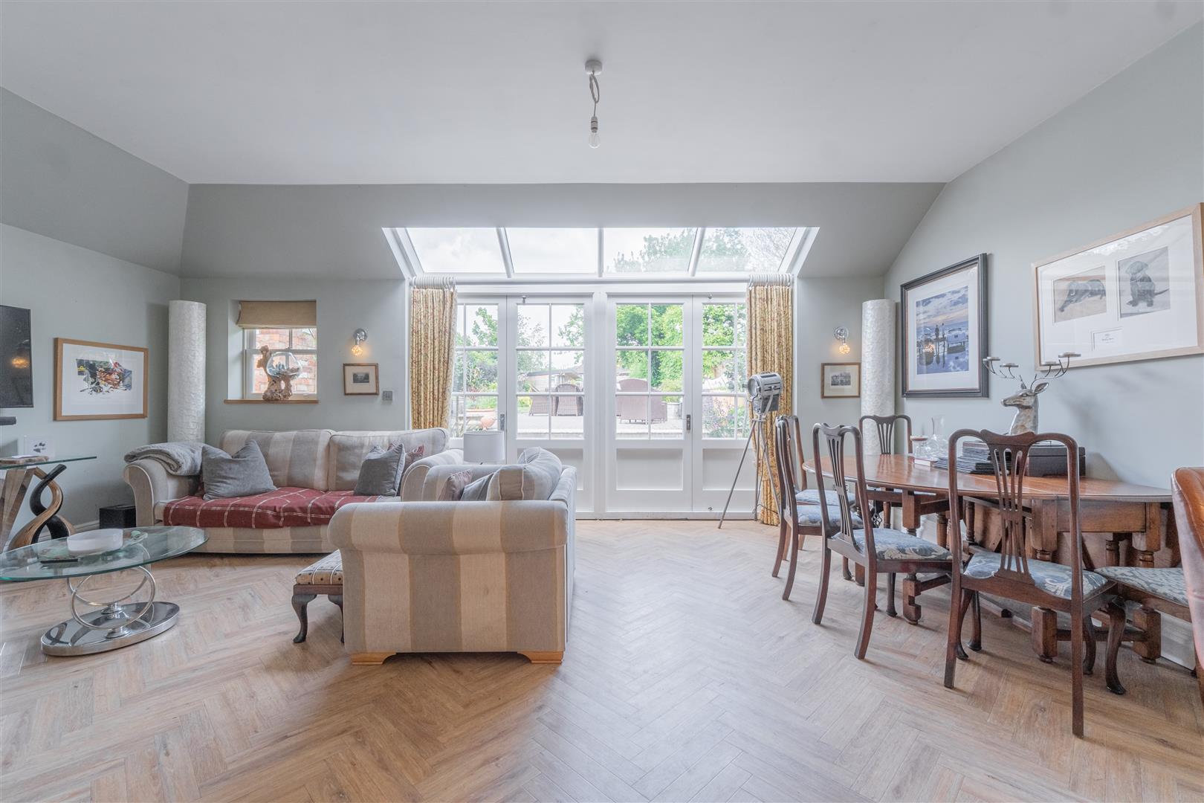
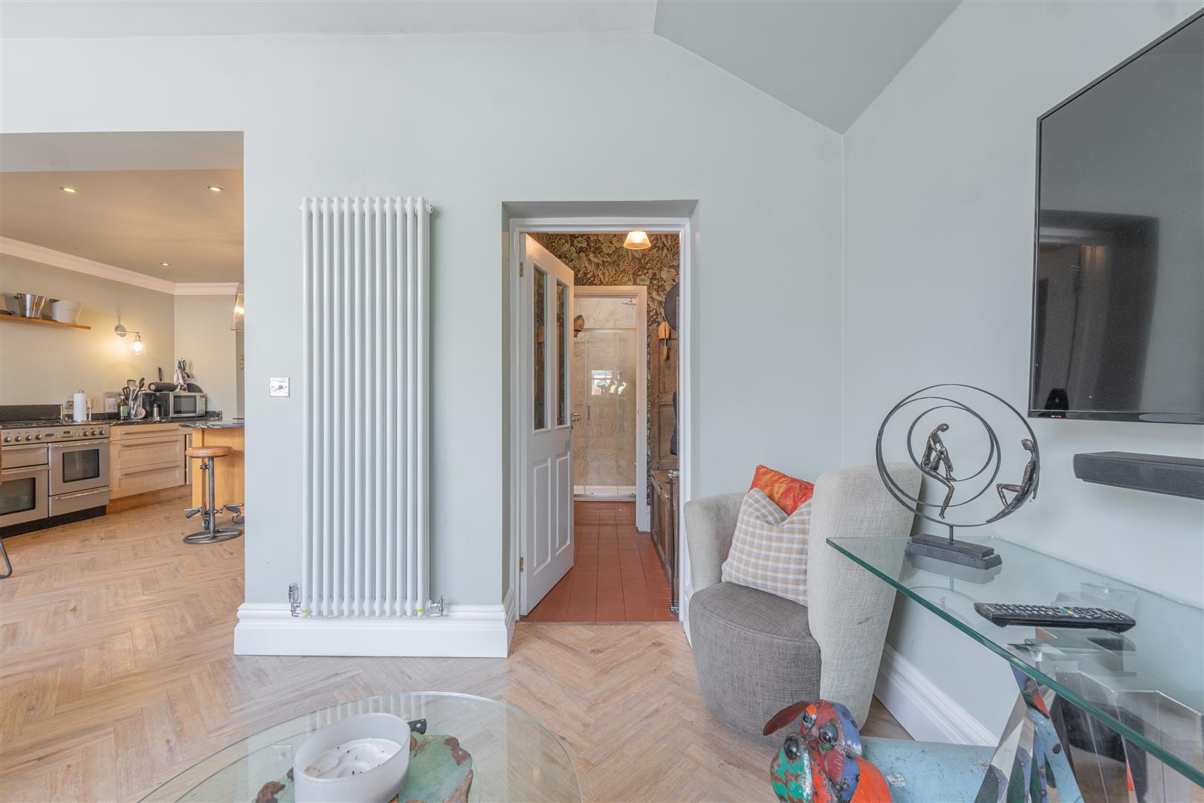
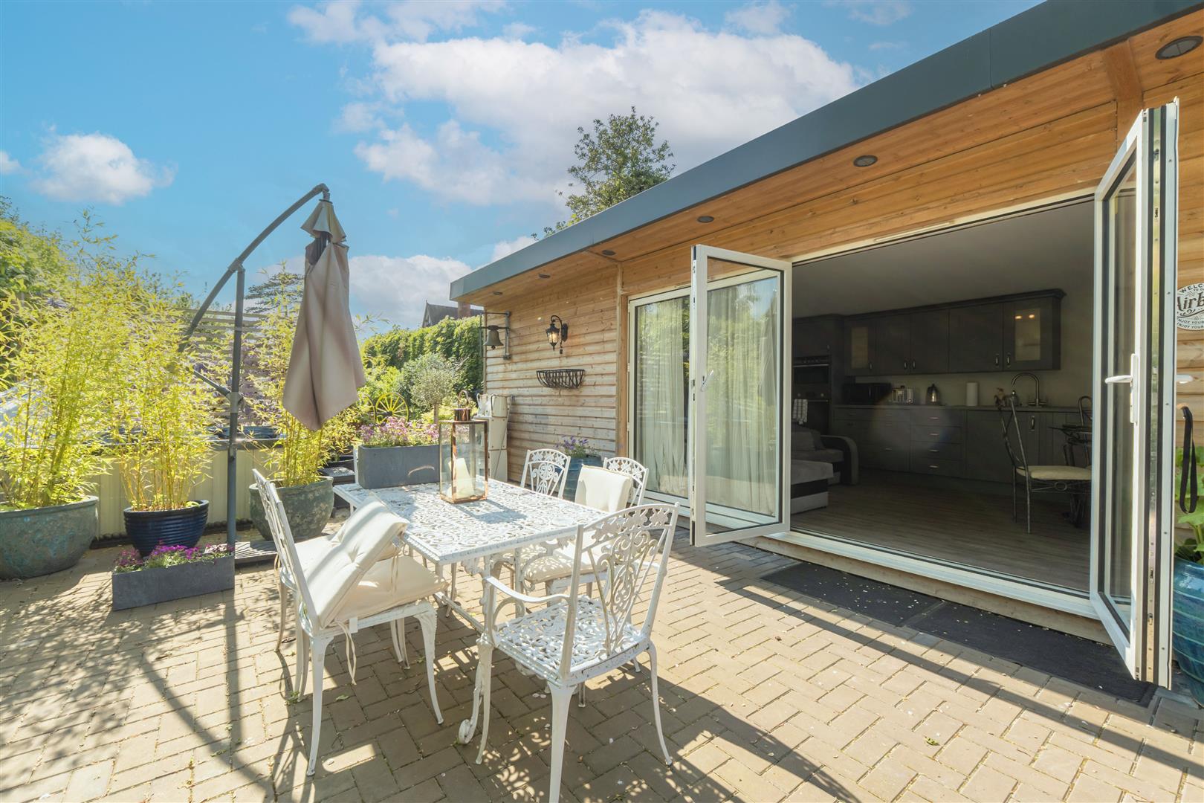
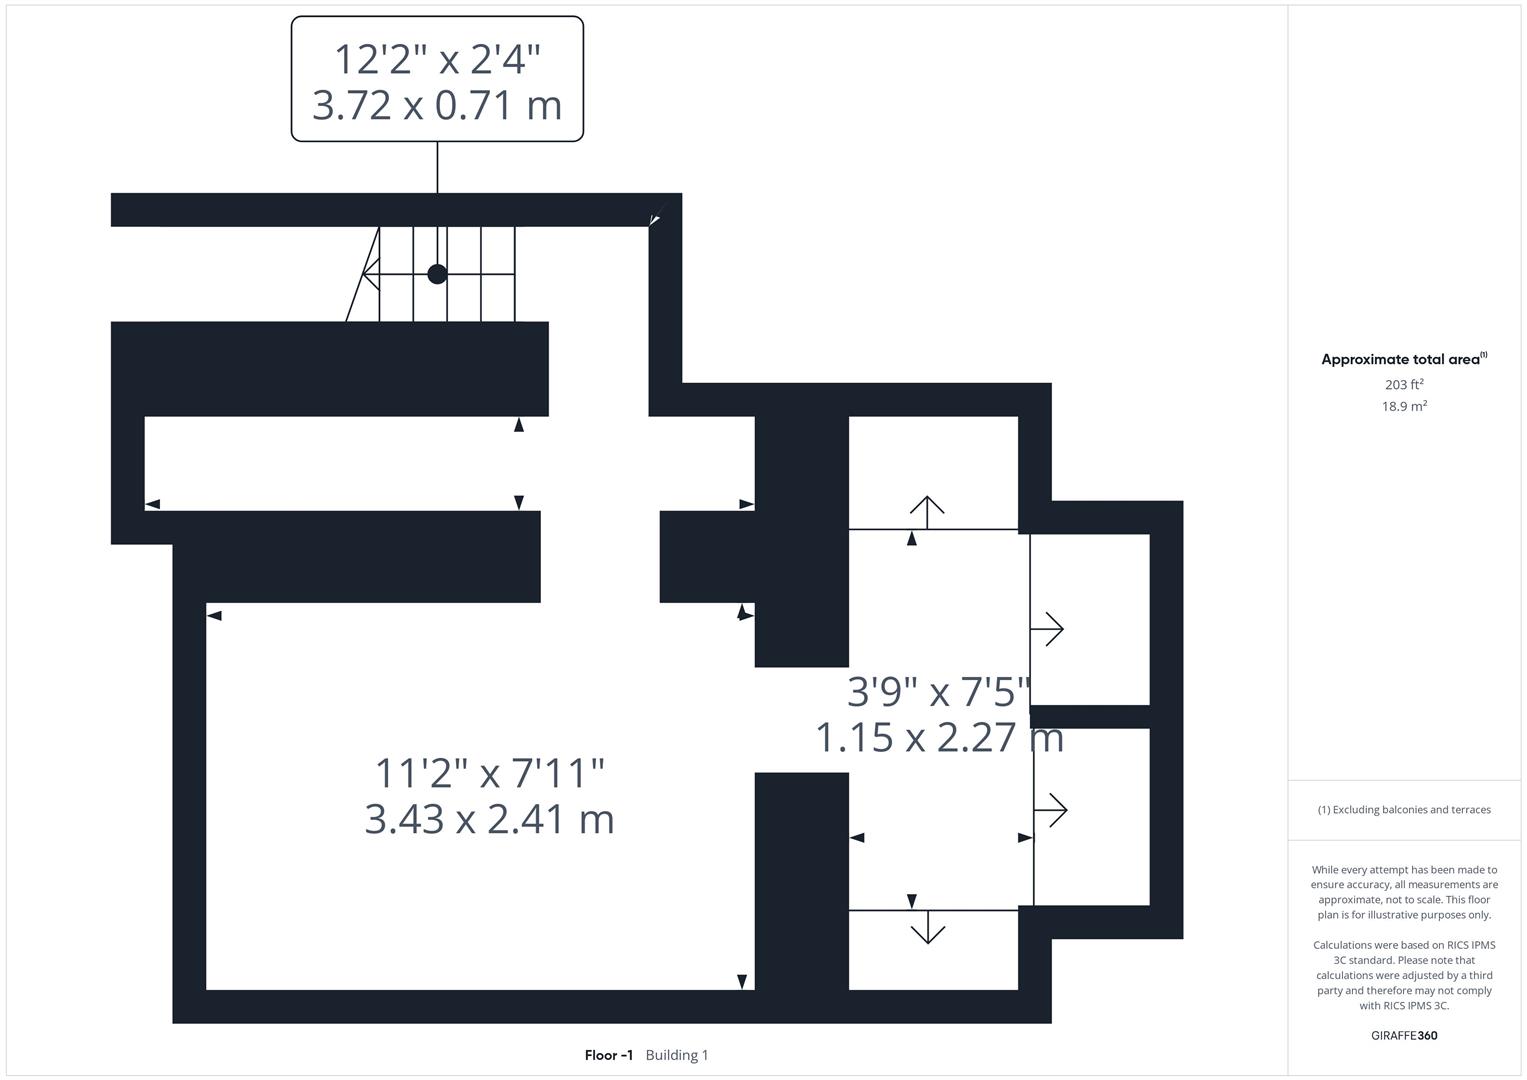
Living Area11'2" x 7'11"This sizeable living area benefits from a vaulted ceiling and sits flooded with natural light through a large skylight and patio doors that open out onto the rear terrace. Soft neutral tones and a herringbone wooden floor add to the sophisticated ambience, making it a perfect space to relax and entertain.
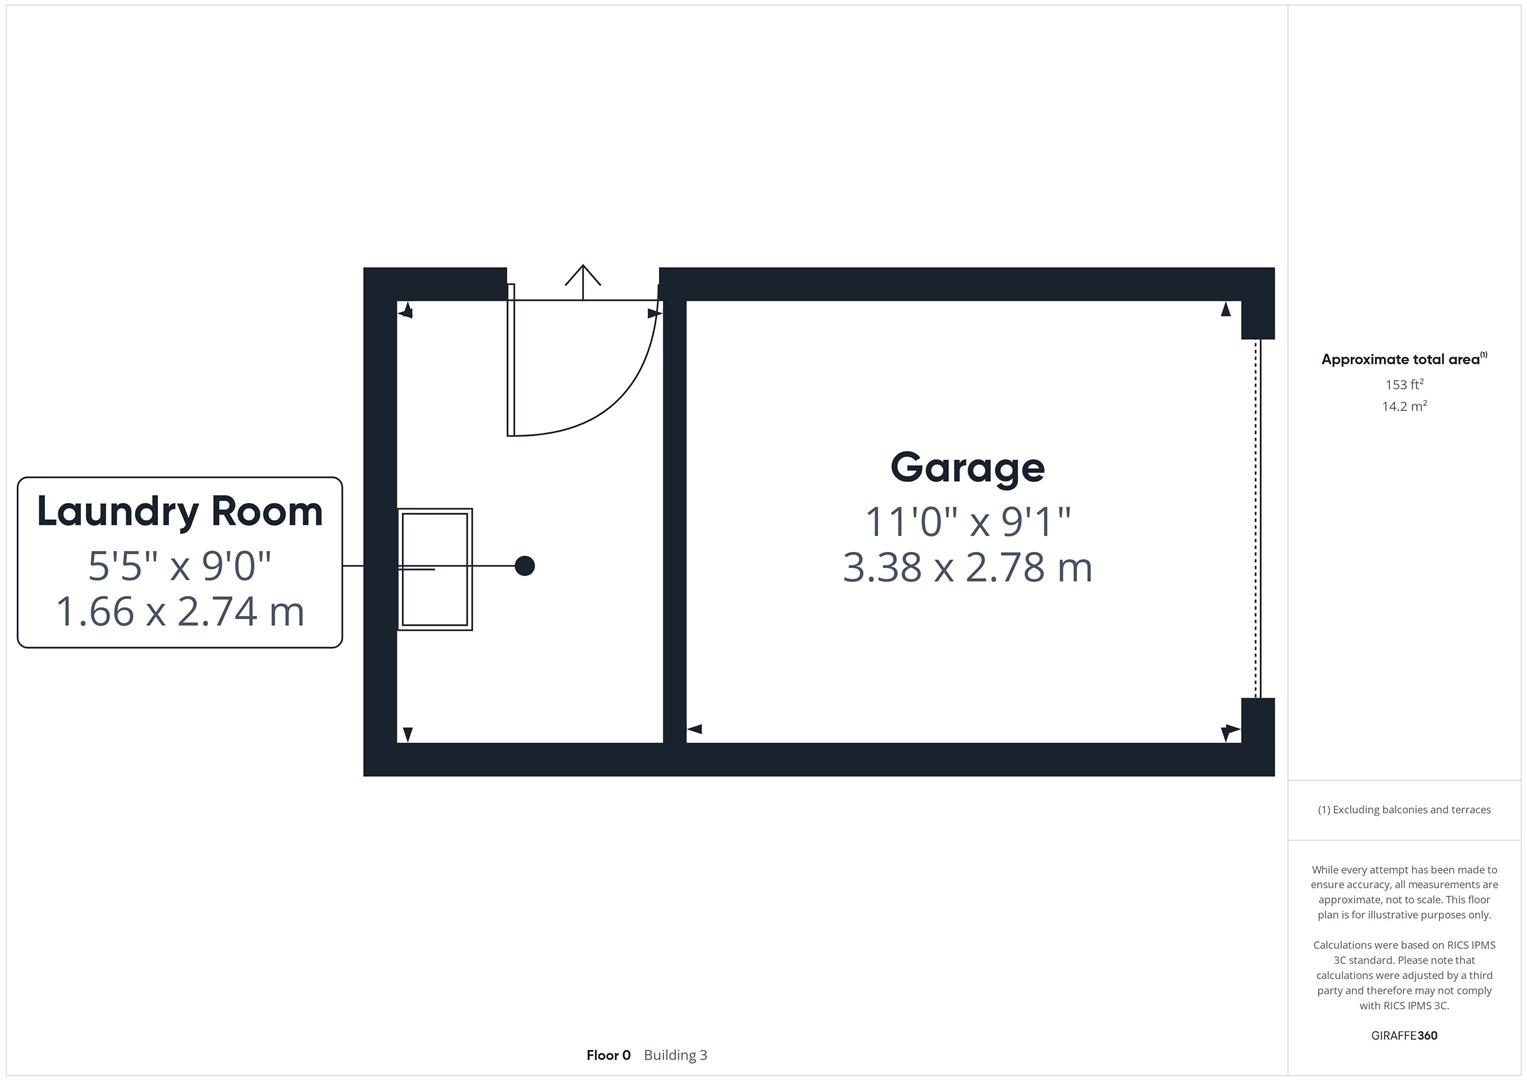
Laundry Room5'5" x 9'0"A practical and well-sized laundry room with space for appliances and storage, leading to the garage for added convenience.
Garage11'0" x 9'1"The garage offers secure parking and additional storage space with easy vehicular access via a side door.
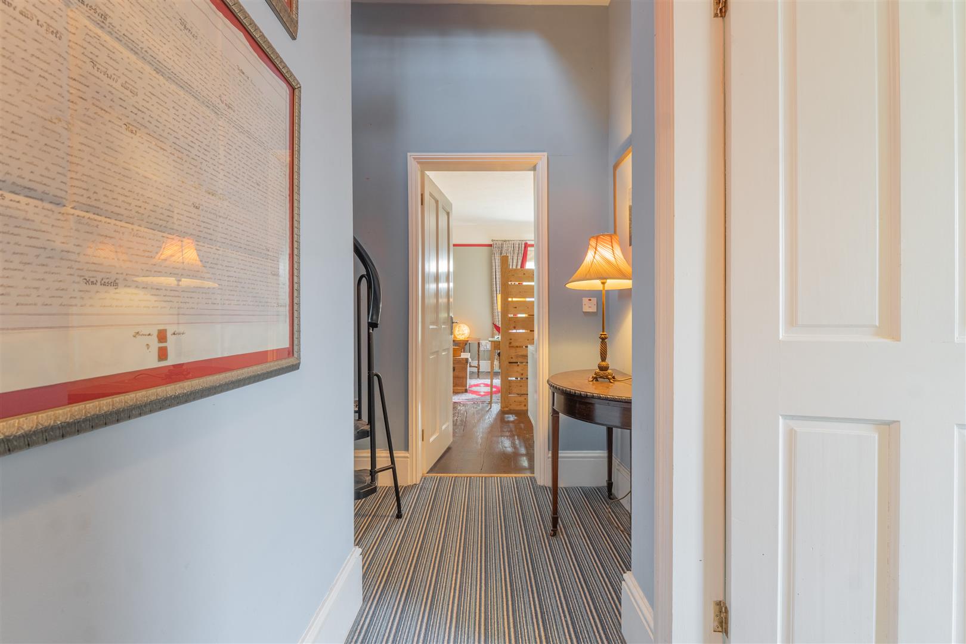
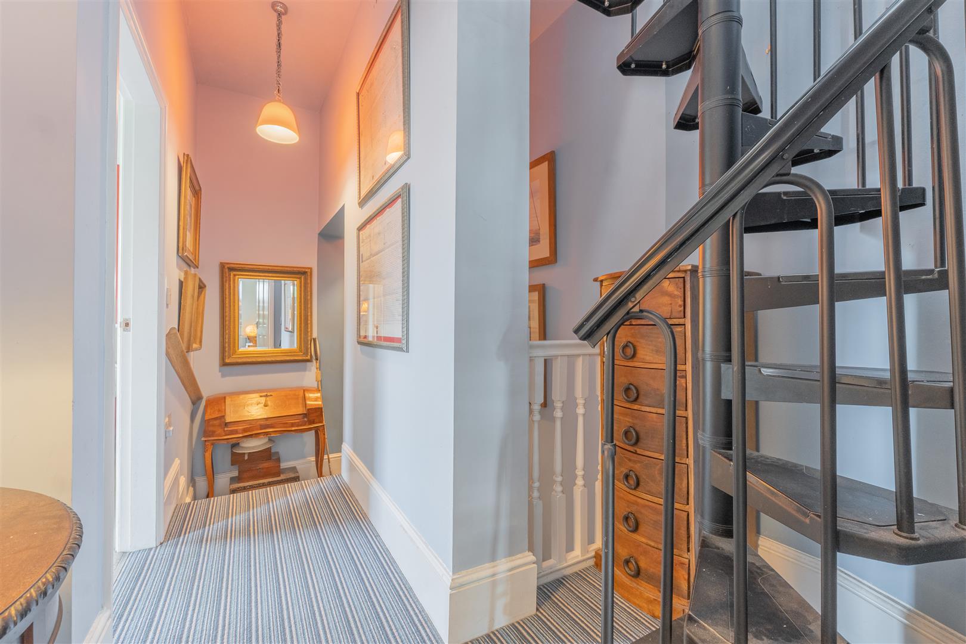
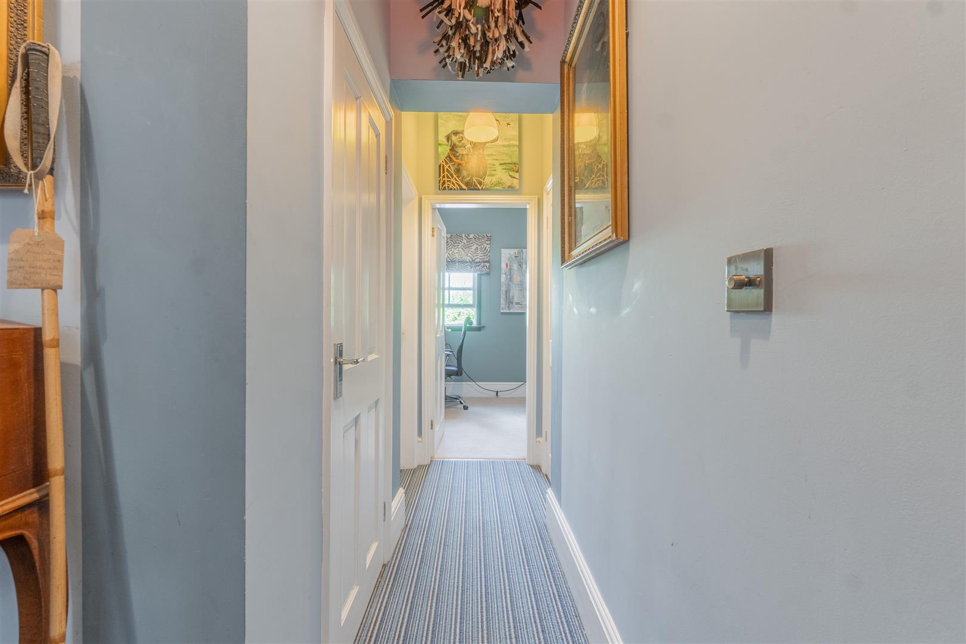
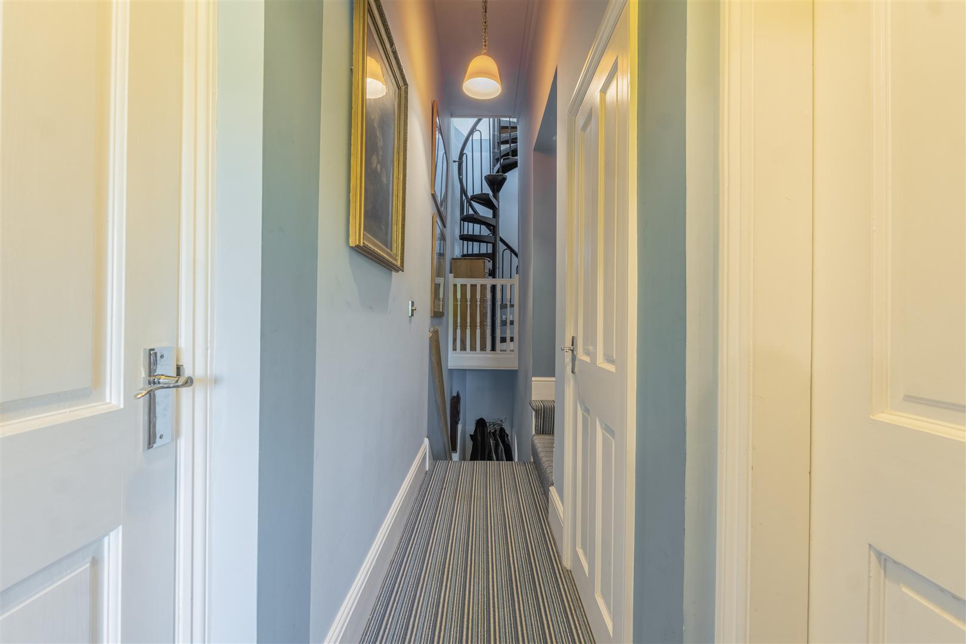
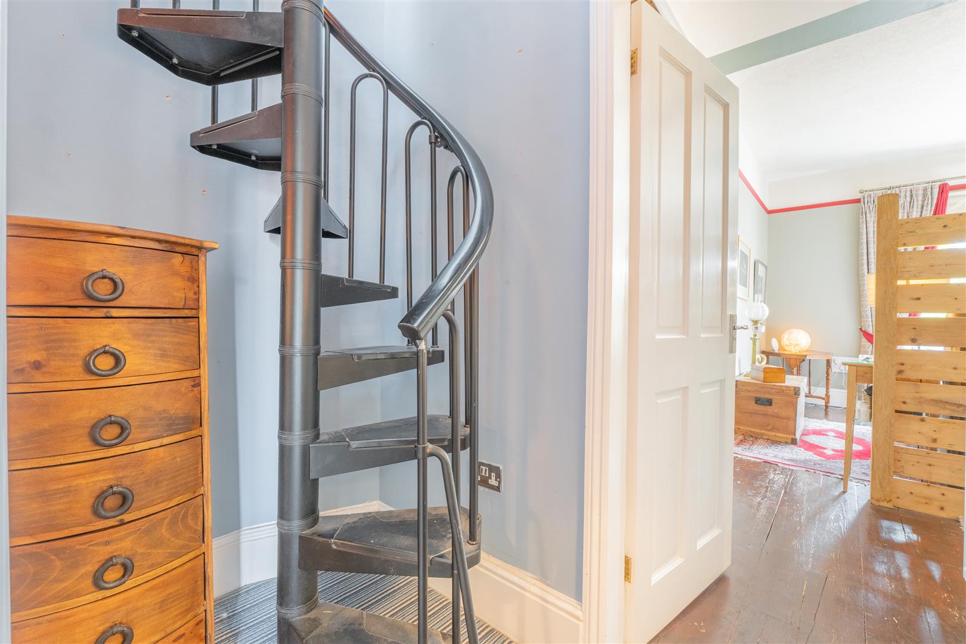
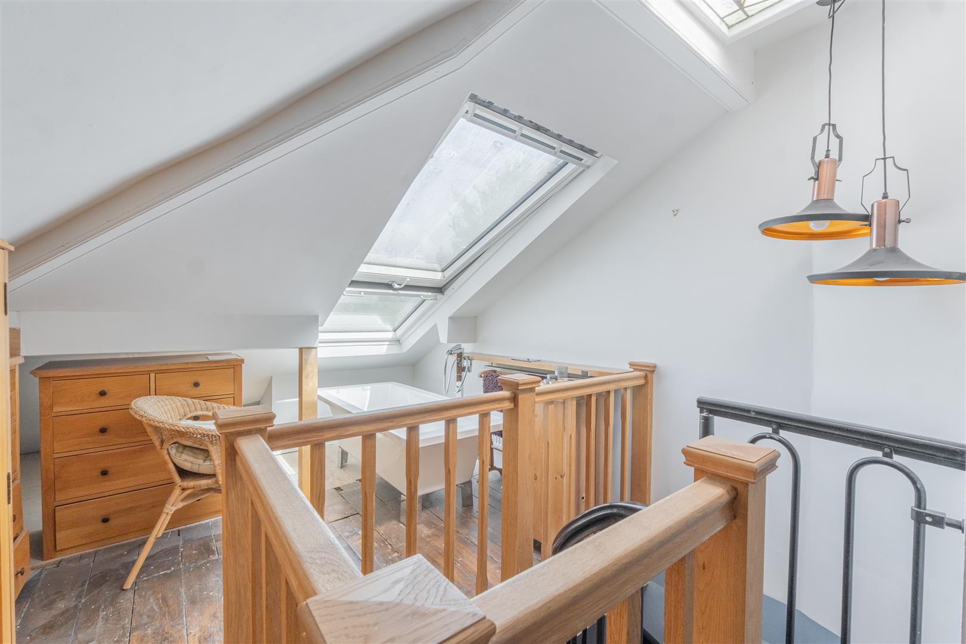
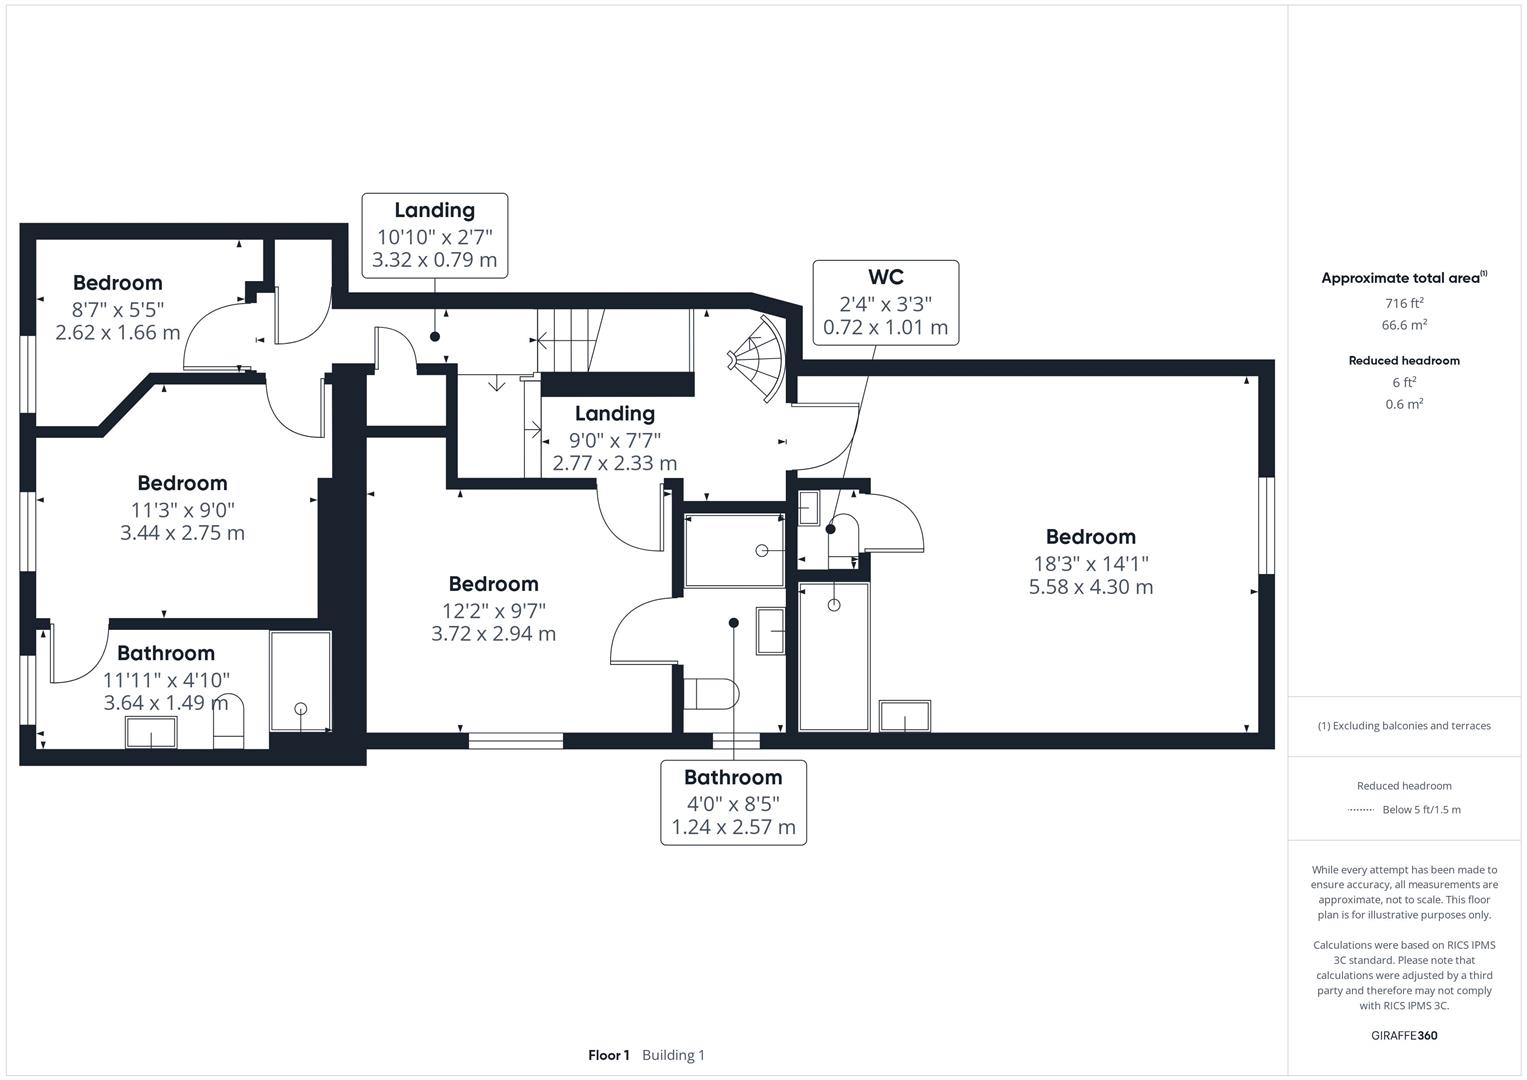
Landing12'4" x 2'11"This corridor-style hallway upstairs is carpeted with striped flooring and features access to bedrooms and bathrooms. A spiral staircase provides a distinctive architectural detail and access to the uppermost level landing area.
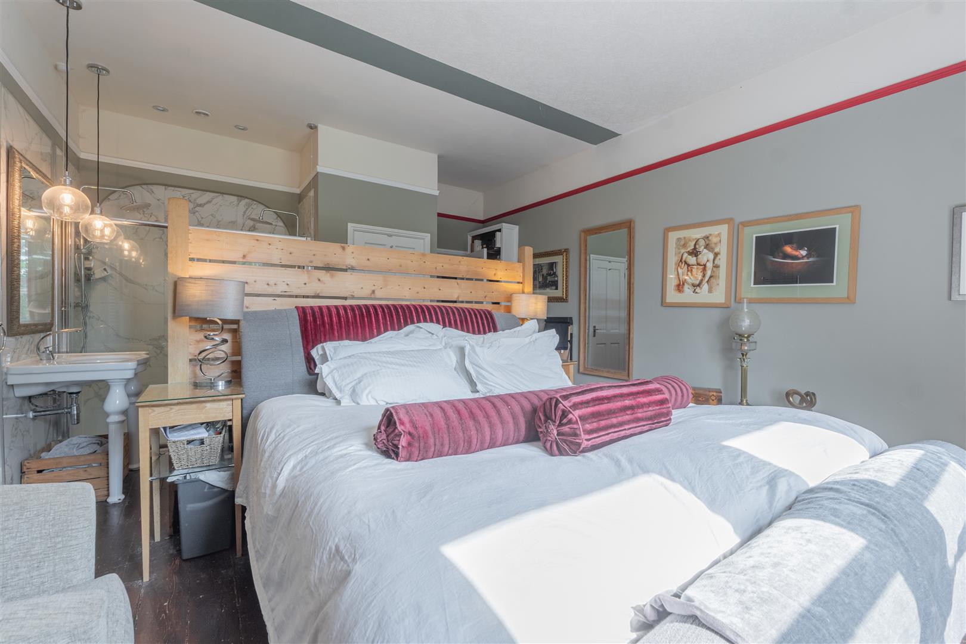
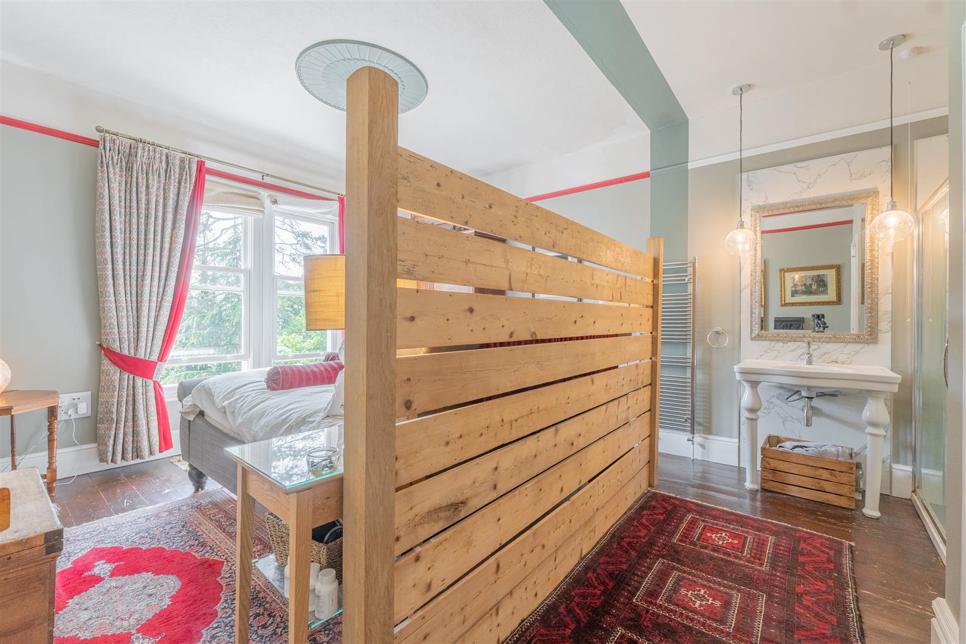
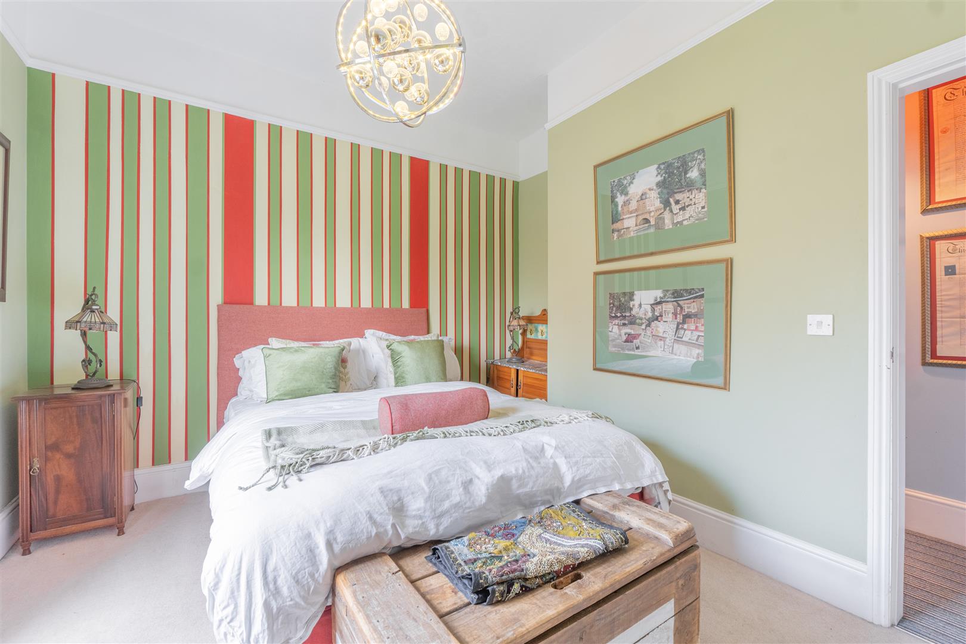
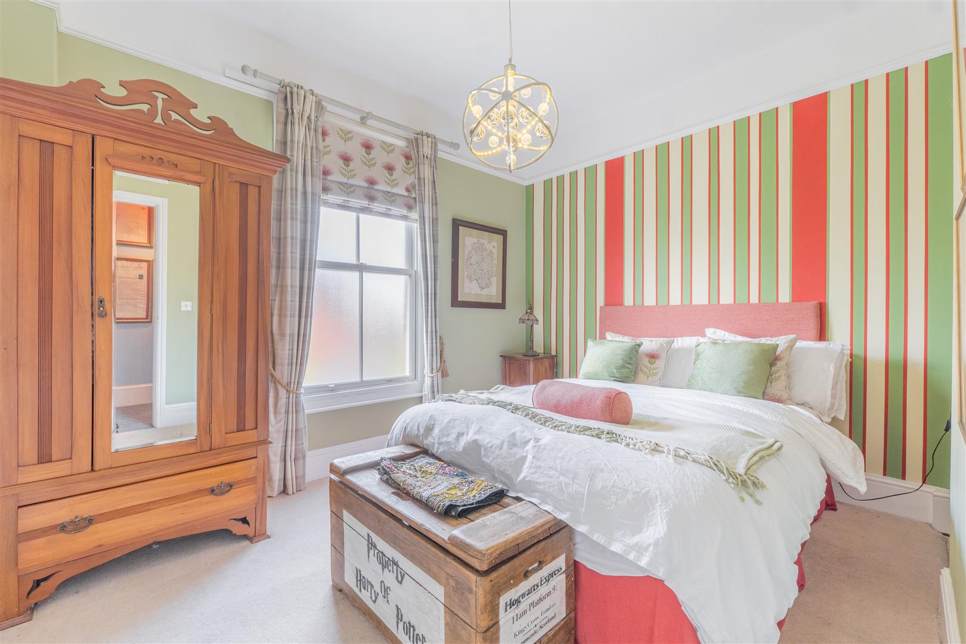
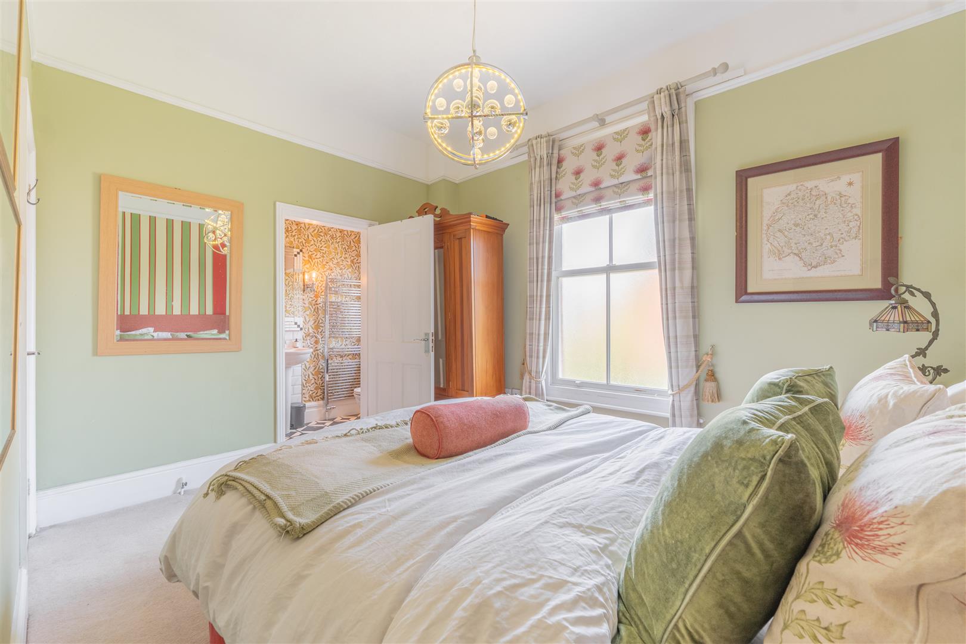
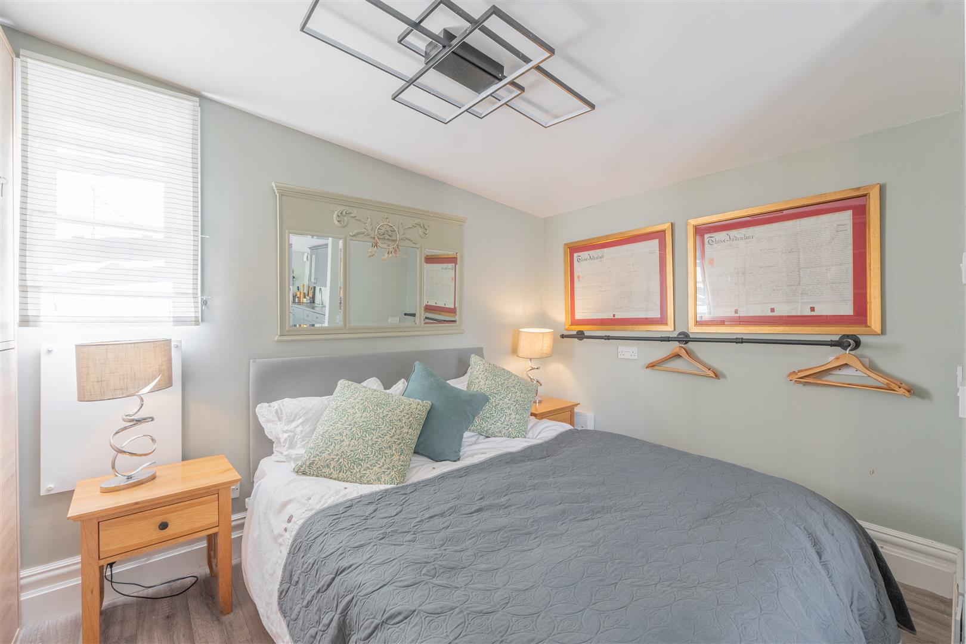
Bedroom 118'3" x 14'1"This spacious bedroom benefits from natural light through a large window and incorporates a partitioned dressing area with a sink, enhancing its functionality. It enjoys easy access to an ensuite shower room finished with elegant tiling and a walk-in shower.
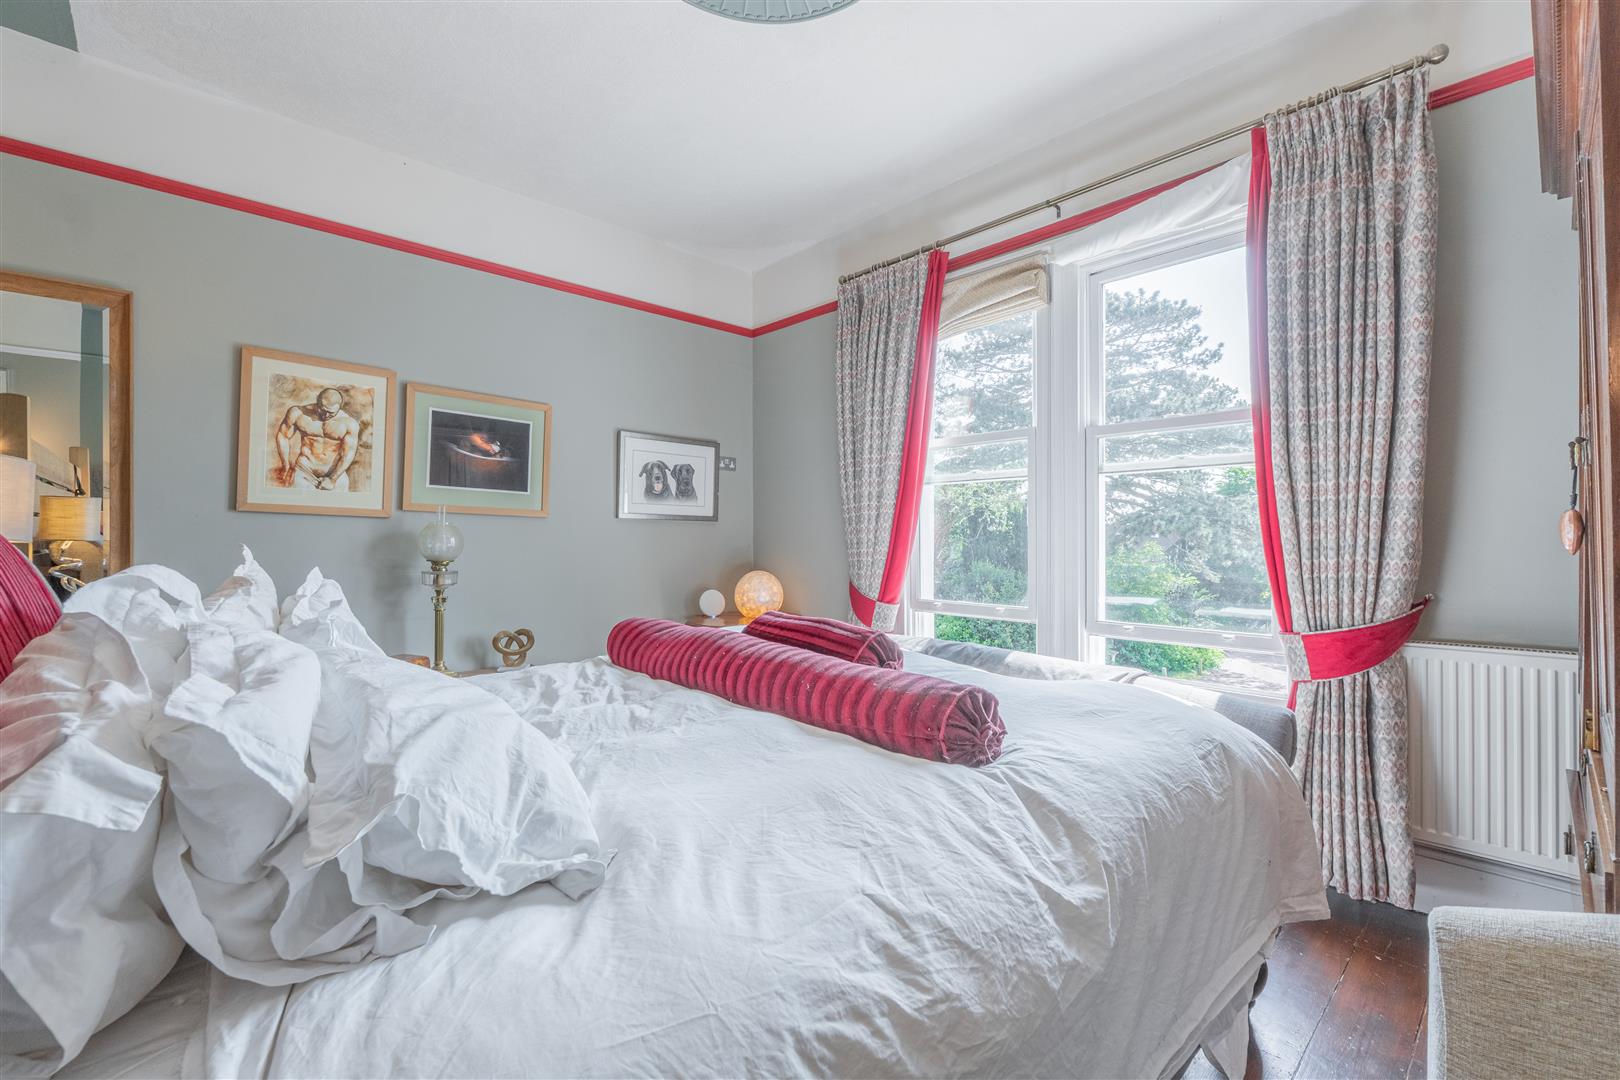
Bedroom 212'2" x 9'7"A bedroom with a peaceful ambiance, featuring grey walls and a large window dressed with striped curtains. This room has easy access to a shower room with a modern tiled shower enclosure and white fittings.
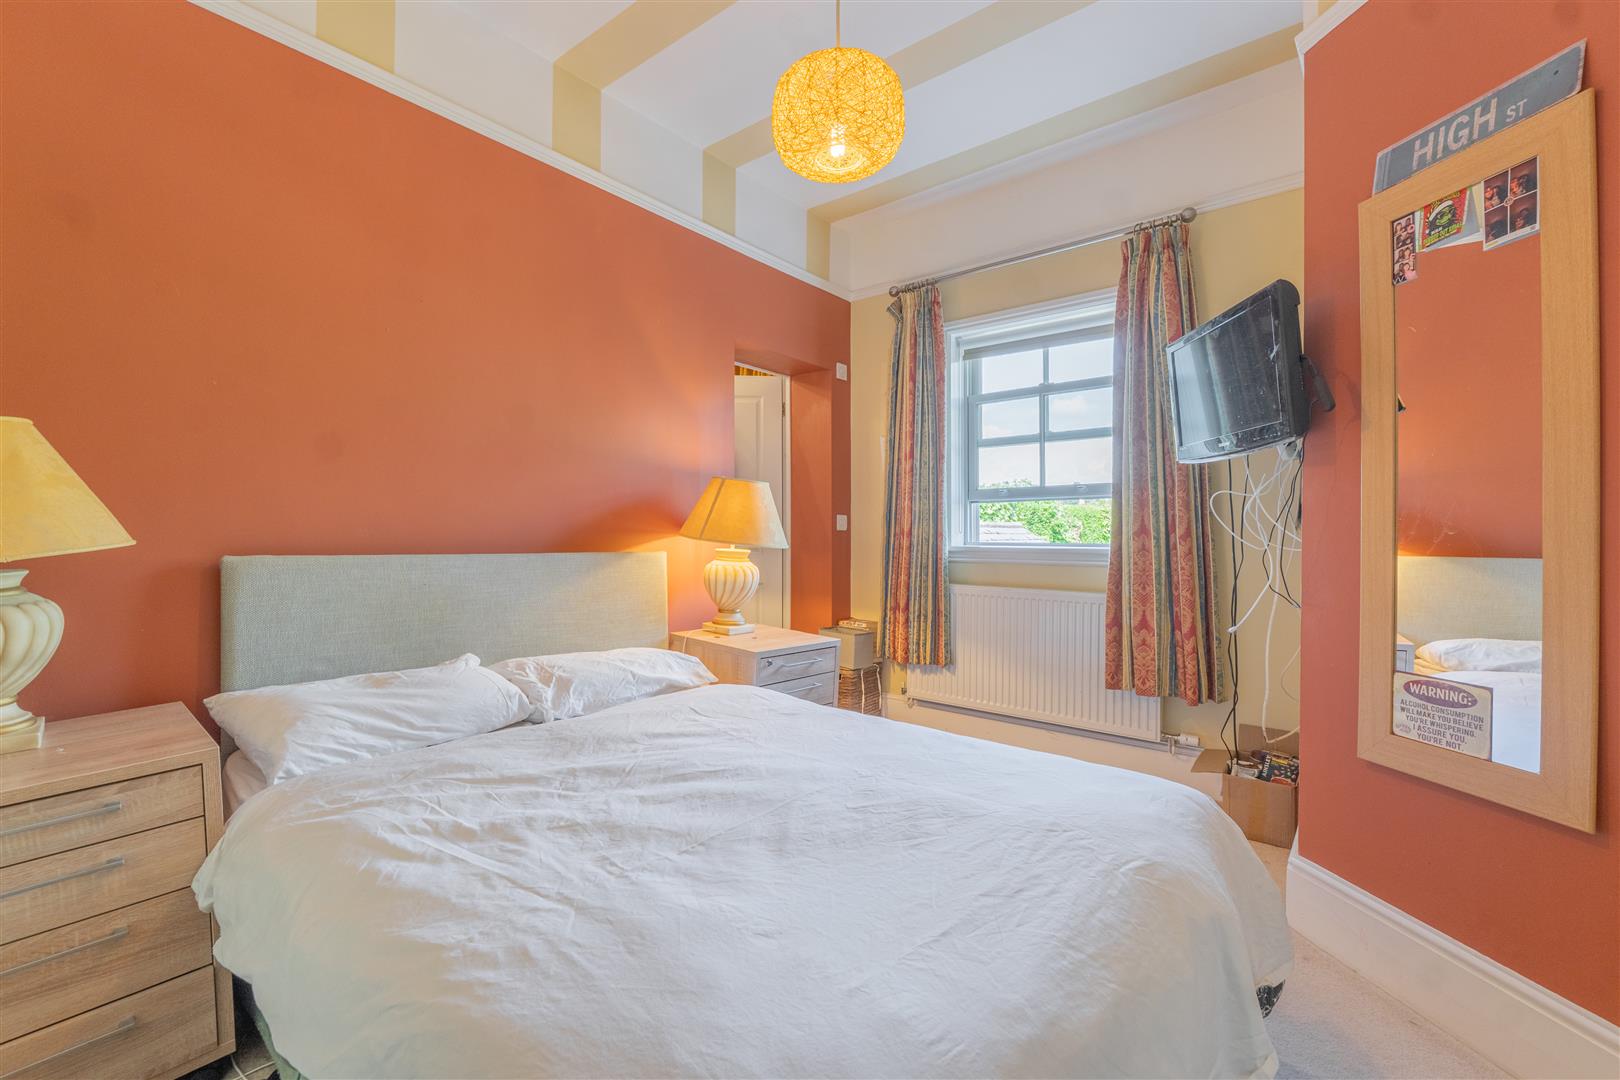
Bedroom 311'3" x 9'0"A comfortable bedroom decorated in warm tones with a large window that brightens the space. It features a practical layout and access to a tiled bathroom with a bath and overhead shower.
Bedroom 48'7" x 5'5"A compact bedroom with soft green walls, a small window, and simple furnishings offering a quiet retreat.
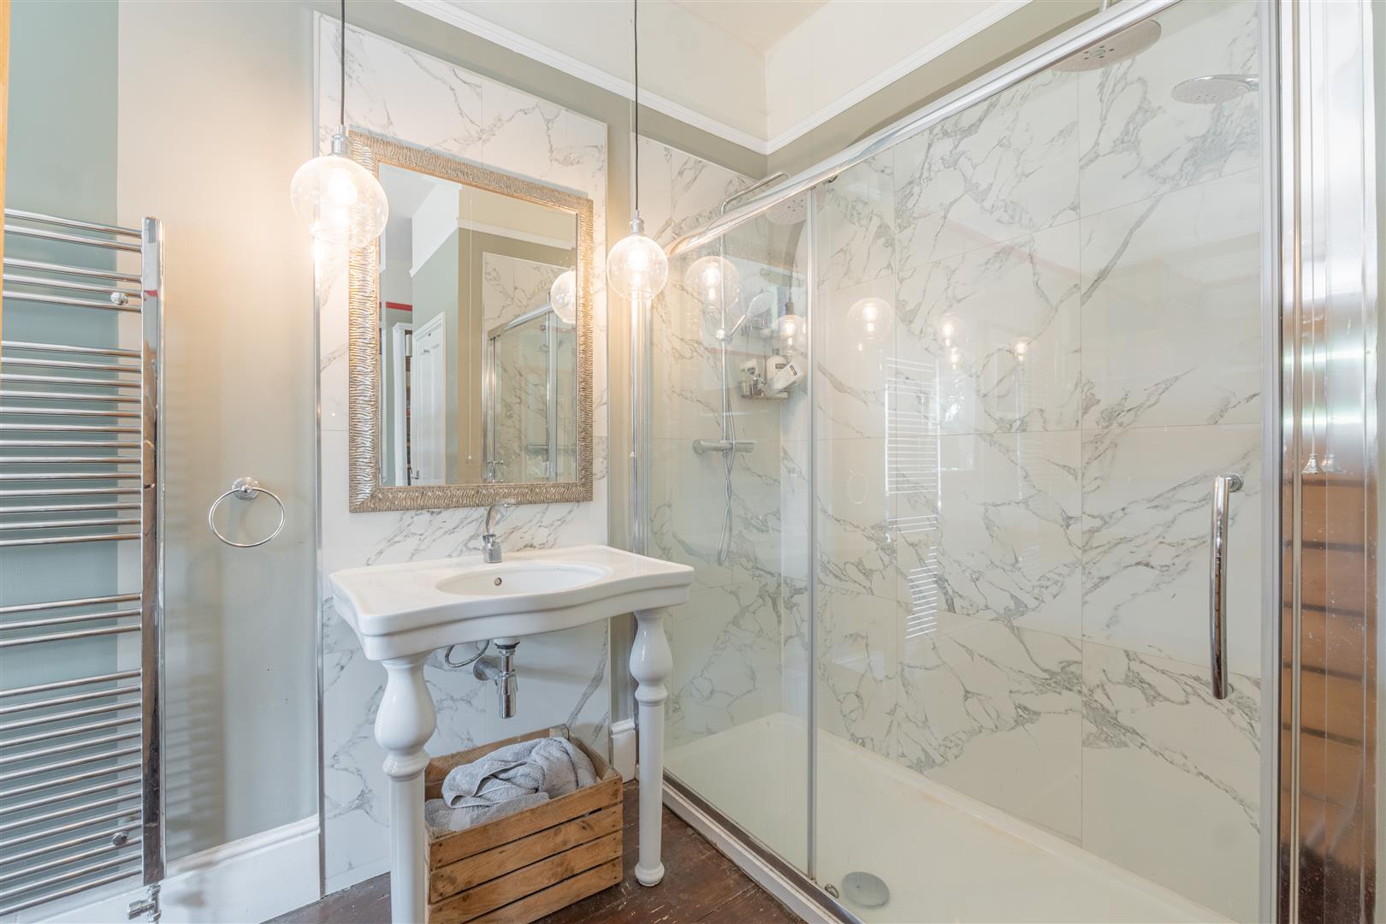
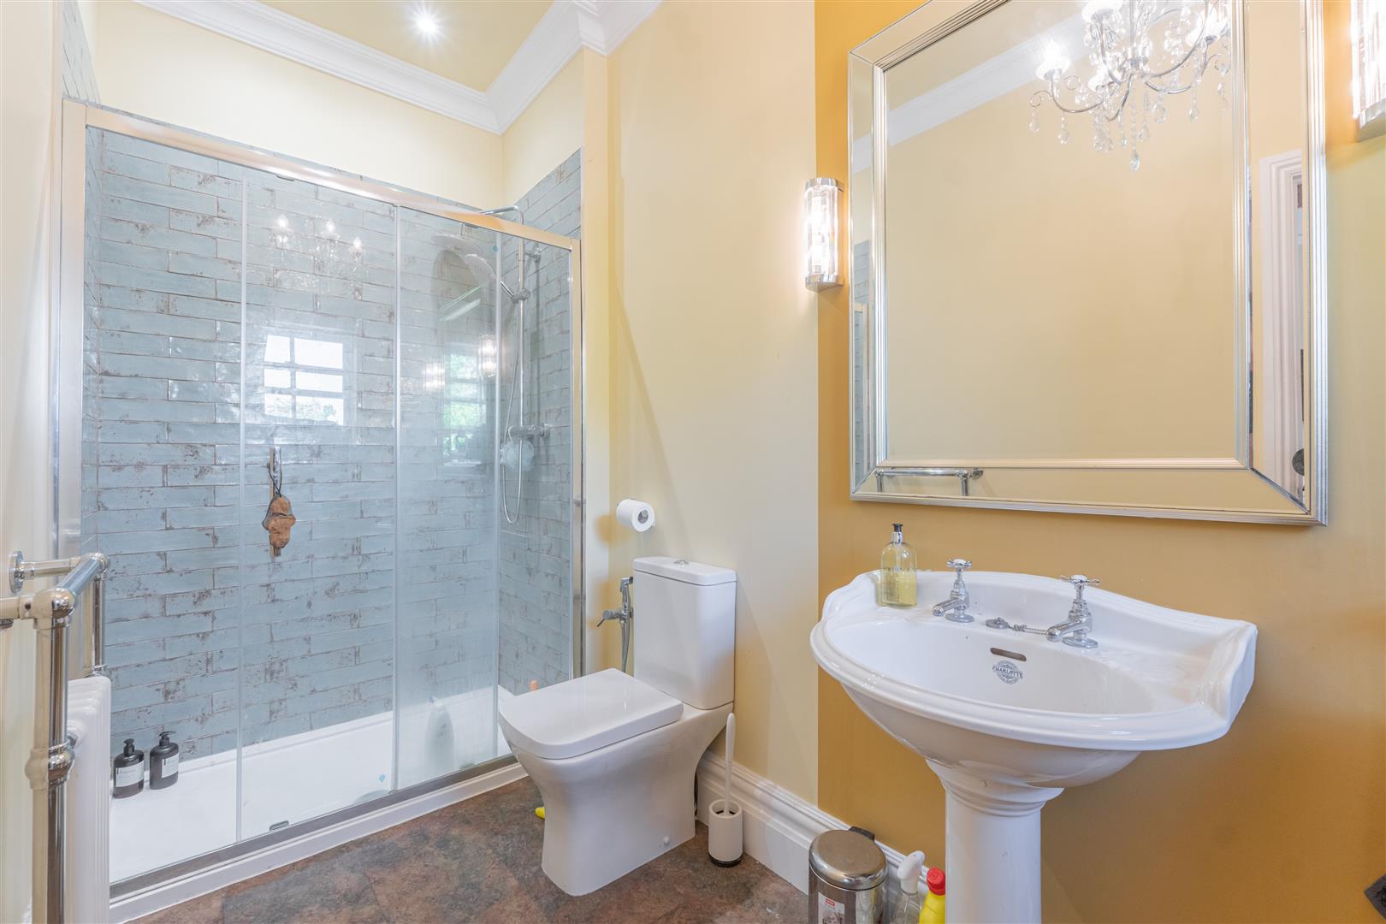
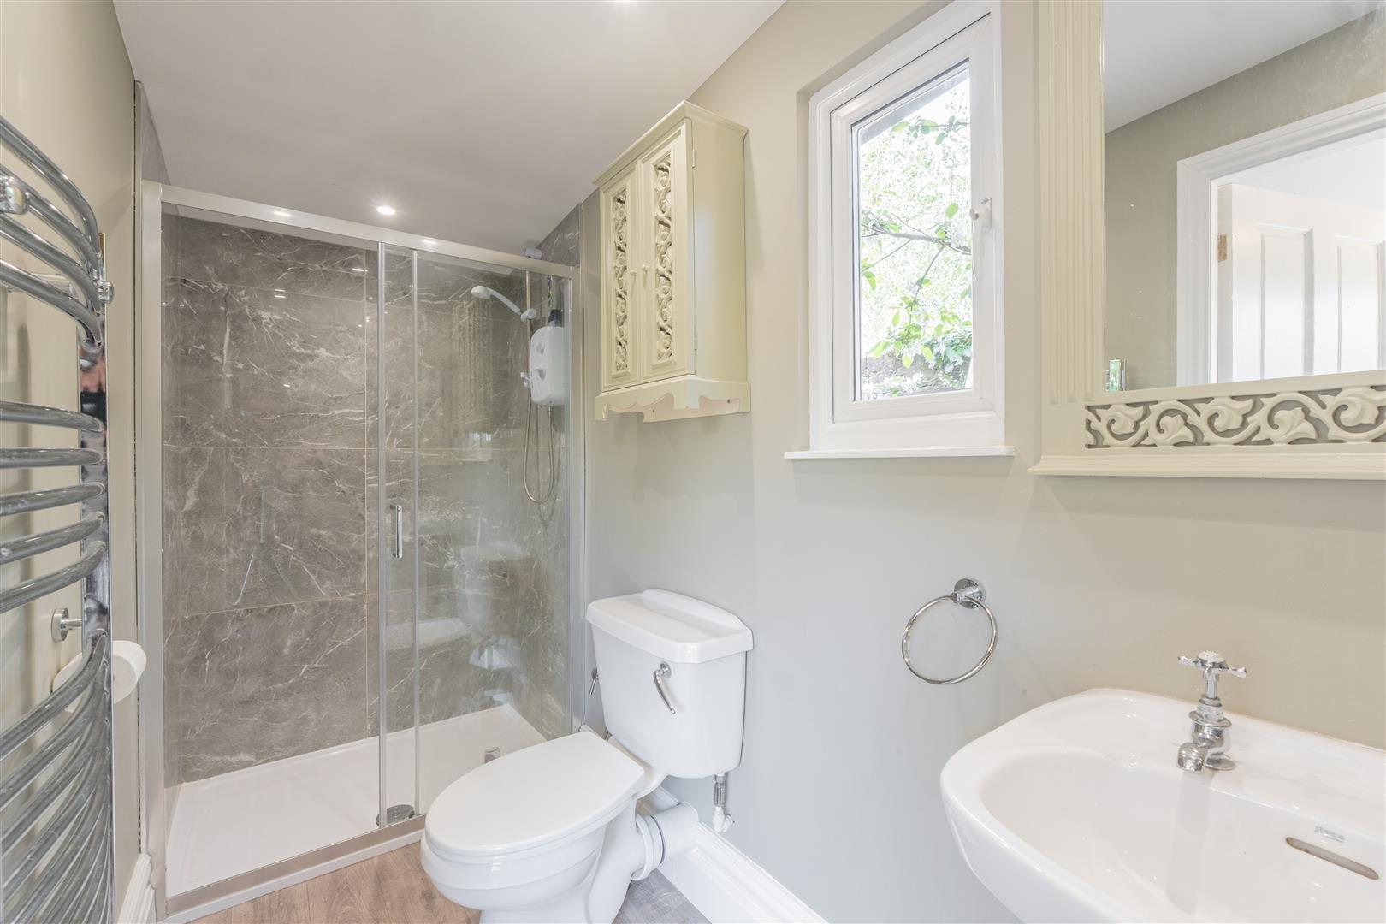
Bathroom 14'0" x 8'5"This bathroom features a modern design with a walk-in shower, elegant marble-effect tiling, and a classic pedestal basin, offering a bright and stylish space.
Bathroom 211'11" x 4'10"A spacious bathroom with a bath and shower above, complemented by a large window allowing natural light to fill the room.
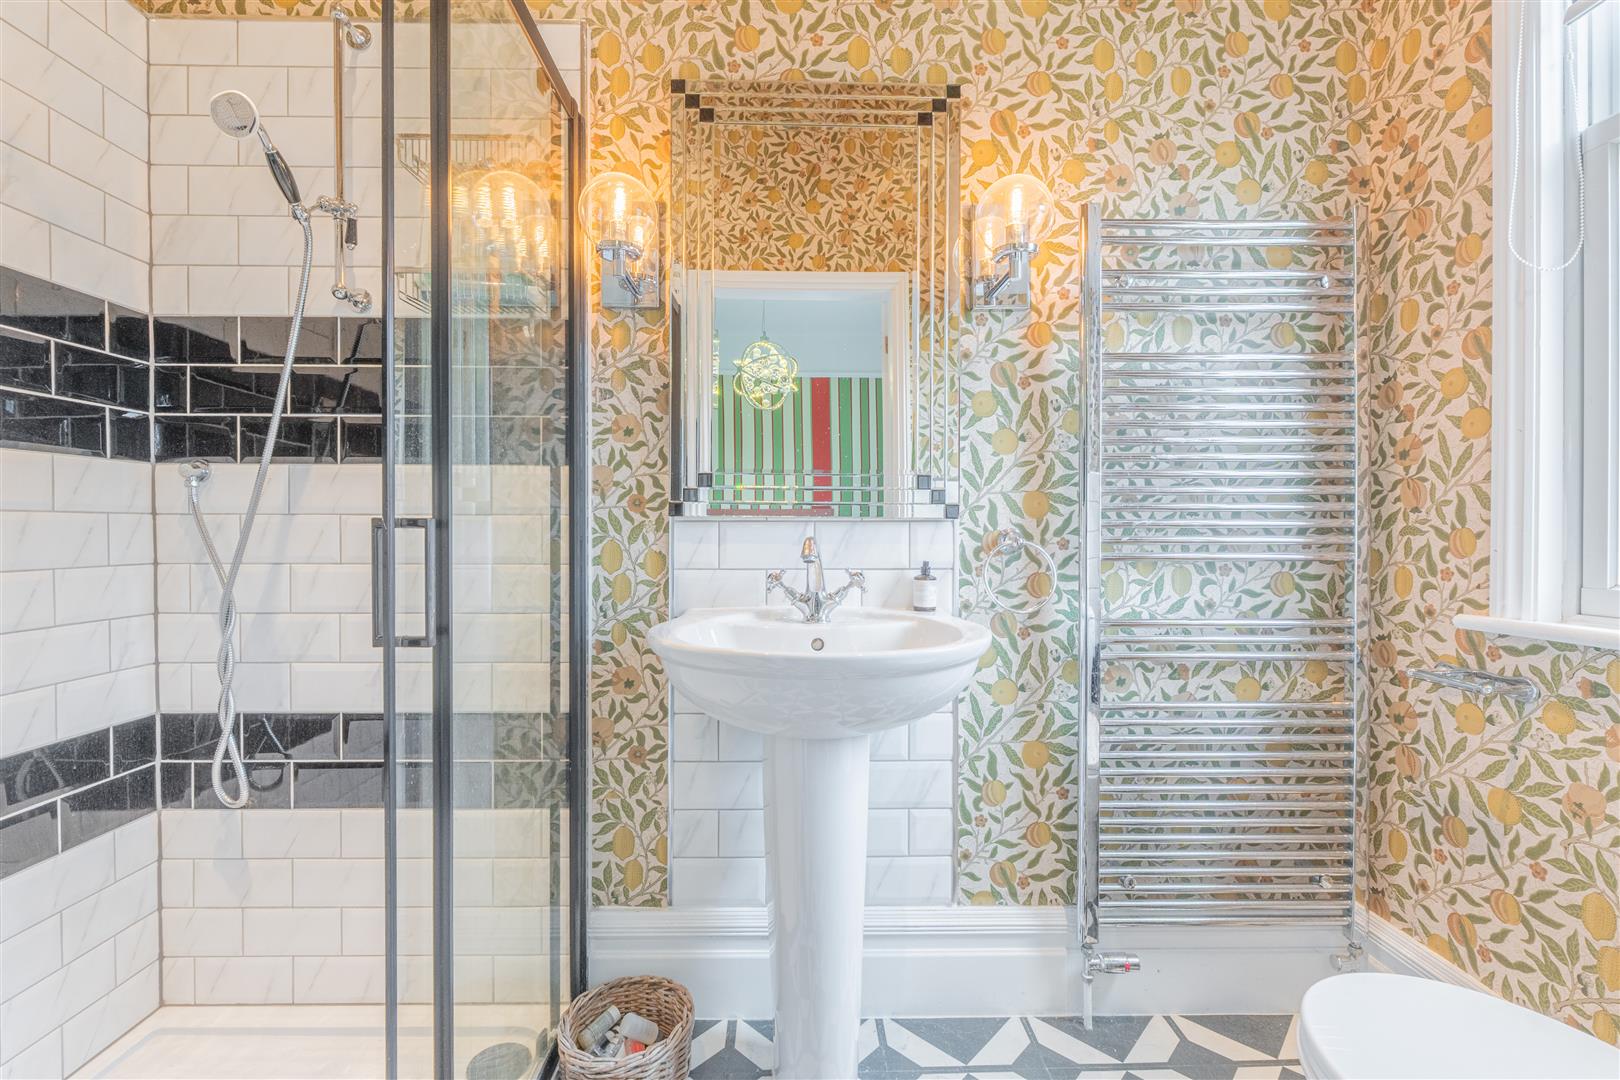
Shower Room2'4" x 3'3"This shower room is fully tiled and fitted with a modern shower enclosure, pedestal sink, and WC, finished in a cheerful, patterned wallpaper creating a pleasant atmosphere.
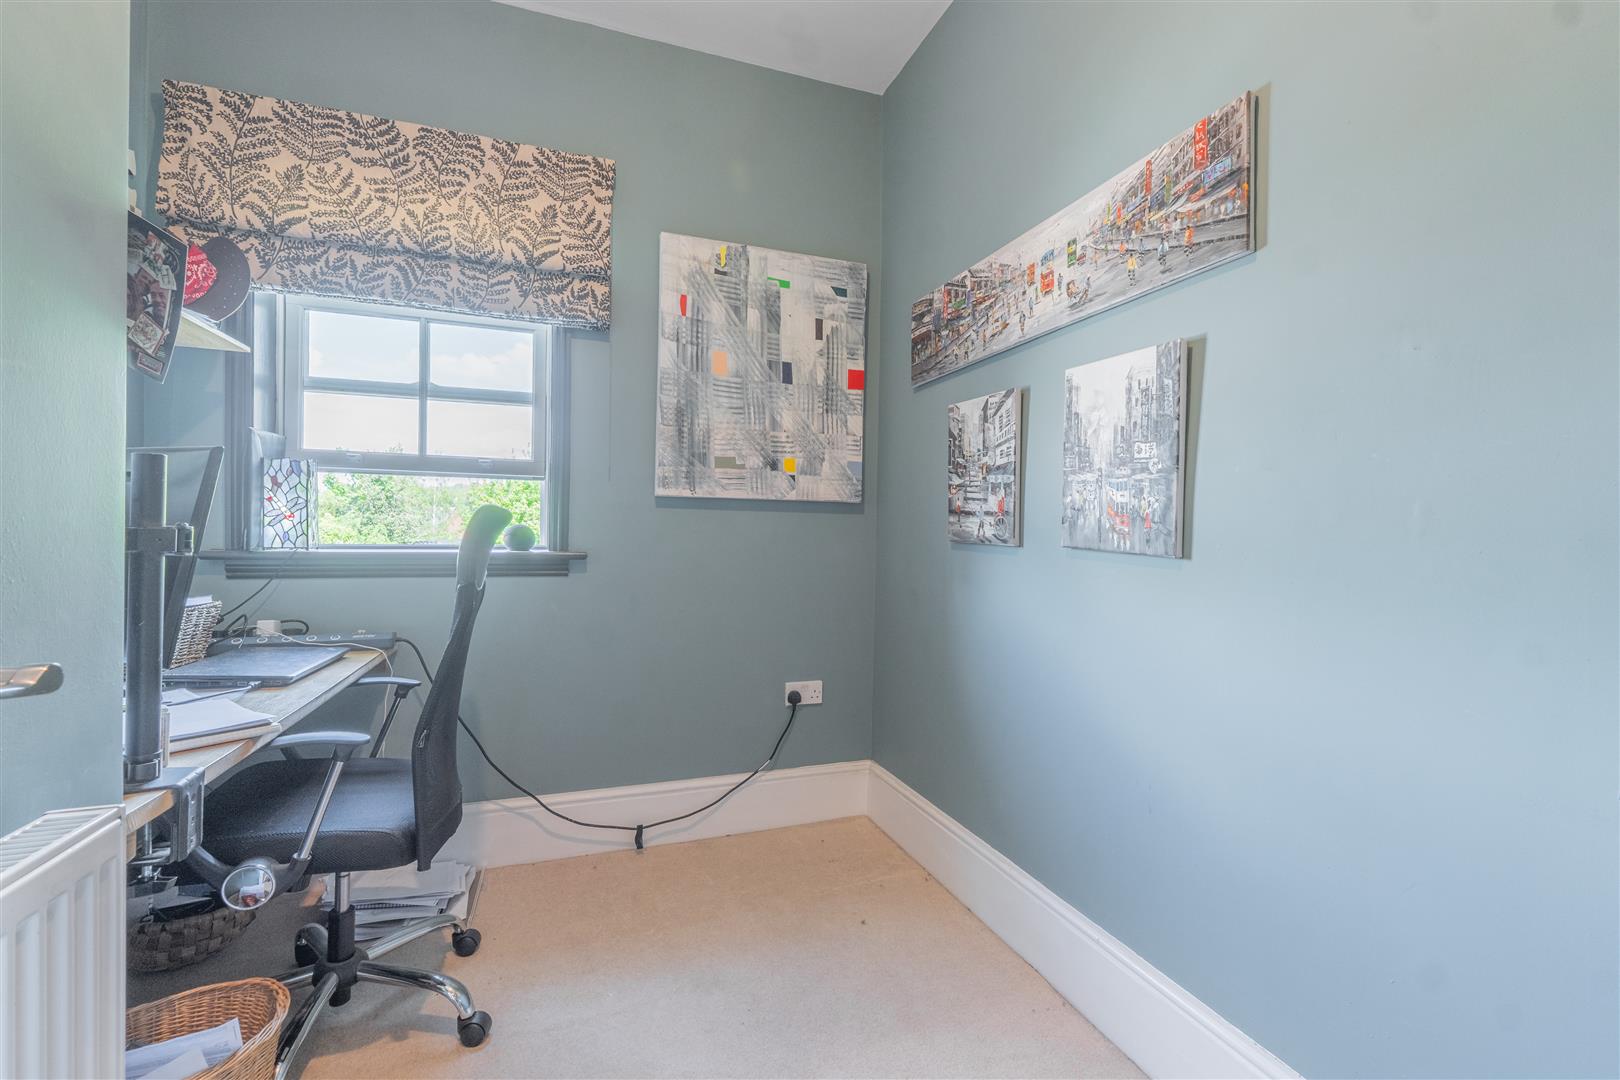
StudyThis well-sized study room is painted in a calm blue tone and includes a desk and office chair by a window, offering a quiet workspace with plenty of natural light.
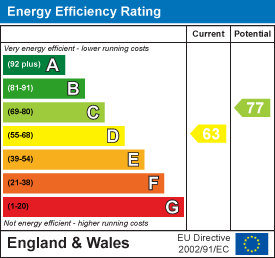
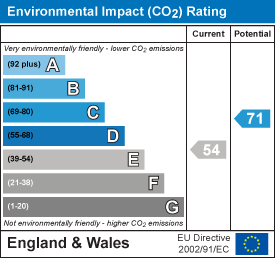
EPC
Click to enlarge
Floorplans
Click image to enlarge:
Gallery
Click image to enlarge:


