

-
DJI_20260427135356_0028_D
-
DJI_20260427134630_0010_D-2
-
DSC08668-HDR
-
DSC08677-HDR
-
DSC08695-HDR
-
DSC08728-HDR
-
DSC08731-HDR
-
DSC08737-HDR
-
DSC08653-HDR
-
DSC08725-HDR
-
DSC08833-HDR
-
DSC08641-HDR
-
DSC08659-HDR
-
DSC08662-HDR
-
DSC08818-HDR
-
DSC08812-HDR
-
DSC08809-HDR
-
DSC08782-HDR
-
DSC08791-HDR
-
DJI_20260427134824_0013_D
-
DSC08797-HDR
-
DSC08824-HDR
-
DSC08827-HDR
-
DSC08752-HDR
-
DSC08743-HDR
-
DSC08740-HDR
-
DSC08767-HDR
-
DSC08746-HDR

Birch Meadow, Worcester
Offers In Excess Of £585,000 (Tenant Fees)
- 4 spacious bedrooms
- 2 modern bathrooms
- 2 cosy reception rooms
- Located in Birch Meadow
- House in Worcester
- Built 2020
- Close to local amenities
- Easy access to transport
- Ideal family home
- Viewing recommended
- 4 spacious bedrooms
- 2 modern bathrooms
- 2 cosy reception rooms
- Located in Birch Meadow
- House in Worcester
- Built 2020
- Close to local amenities
- Easy access to transport
- Ideal family home
- Viewing recommended
Birch Meadow, Worcester Offers In Excess Of £585,000 (Tenant Fees)
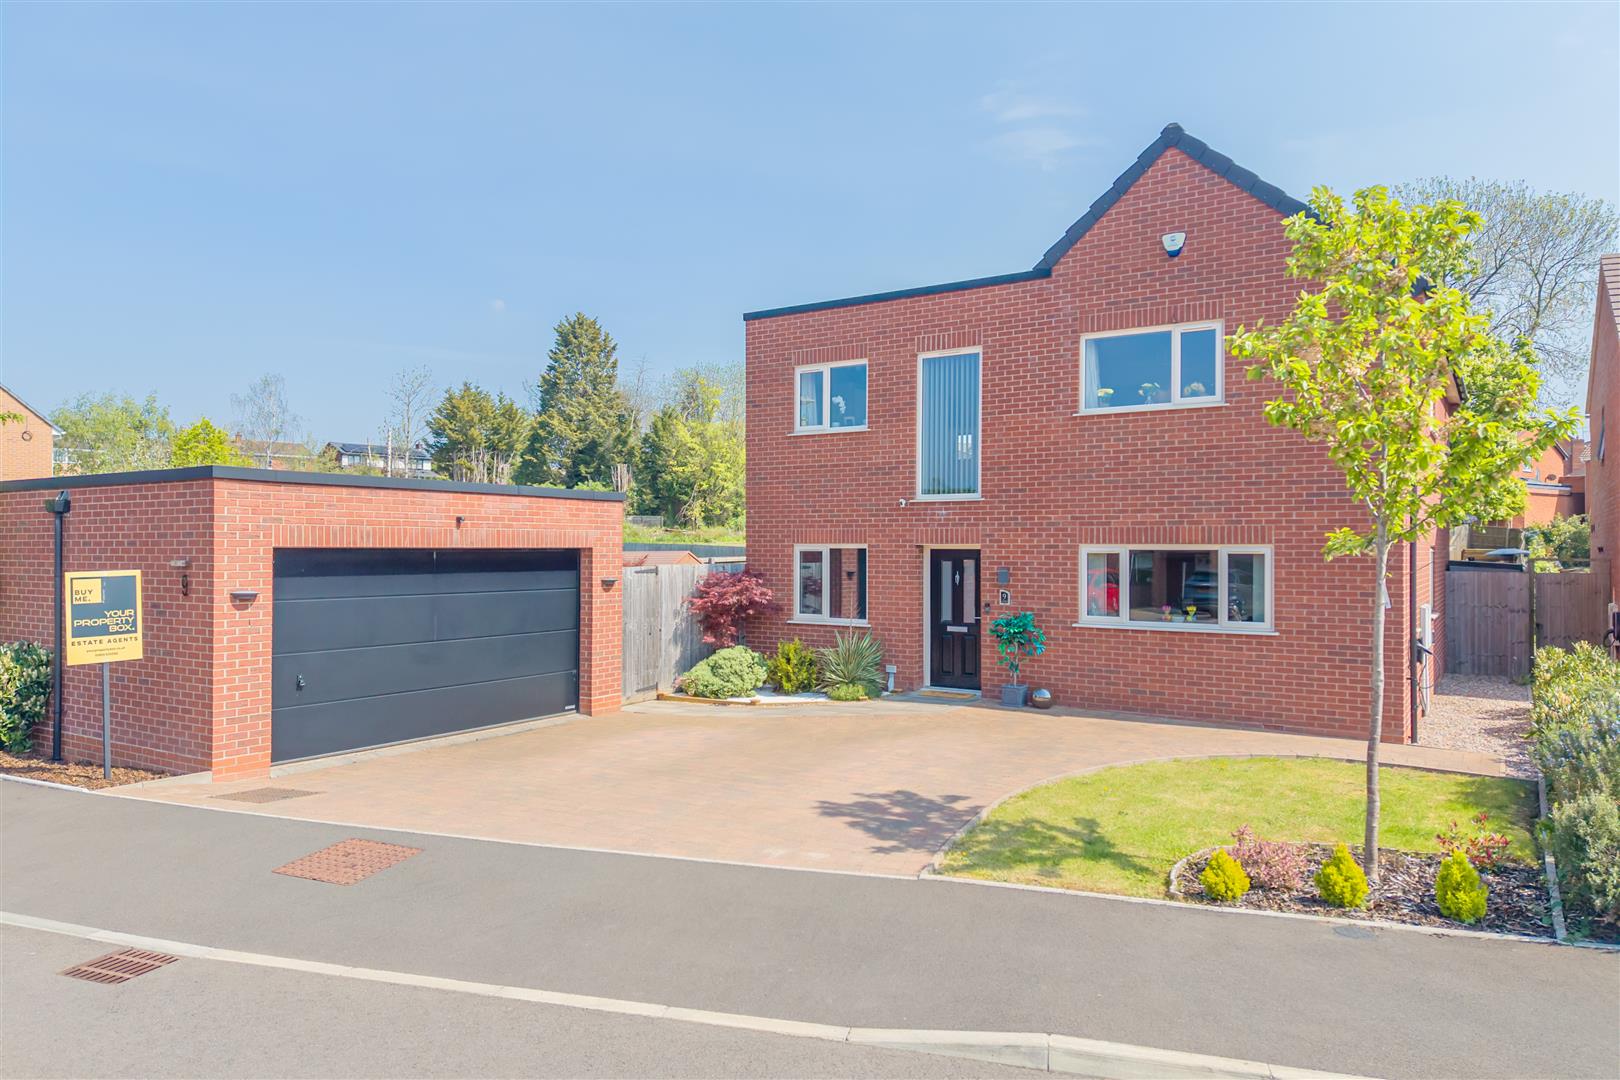
Nestled in the charming area of Birch Meadow, Worcester, this delightful house offers a perfect blend of comfort and convenience. With a generous living space of 160 square feet, this property is ideal for families or those seeking extra room to breathe.
The house boasts two inviting reception rooms, providing ample space for relaxation and entertaining guests. Whether you prefer a cosy evening in or hosting lively gatherings, these versatile areas cater to all your needs. The property features four well-proportioned bedrooms, ensuring that everyone has their own private sanctuary. Each room is designed to be a restful retreat, perfect for unwinding after a long day.
With two modern bathrooms, morning routines and family life are made easy and efficient. The thoughtful layout of the house ensures that there is plenty of space for everyone, making it a practical choice for busy households.
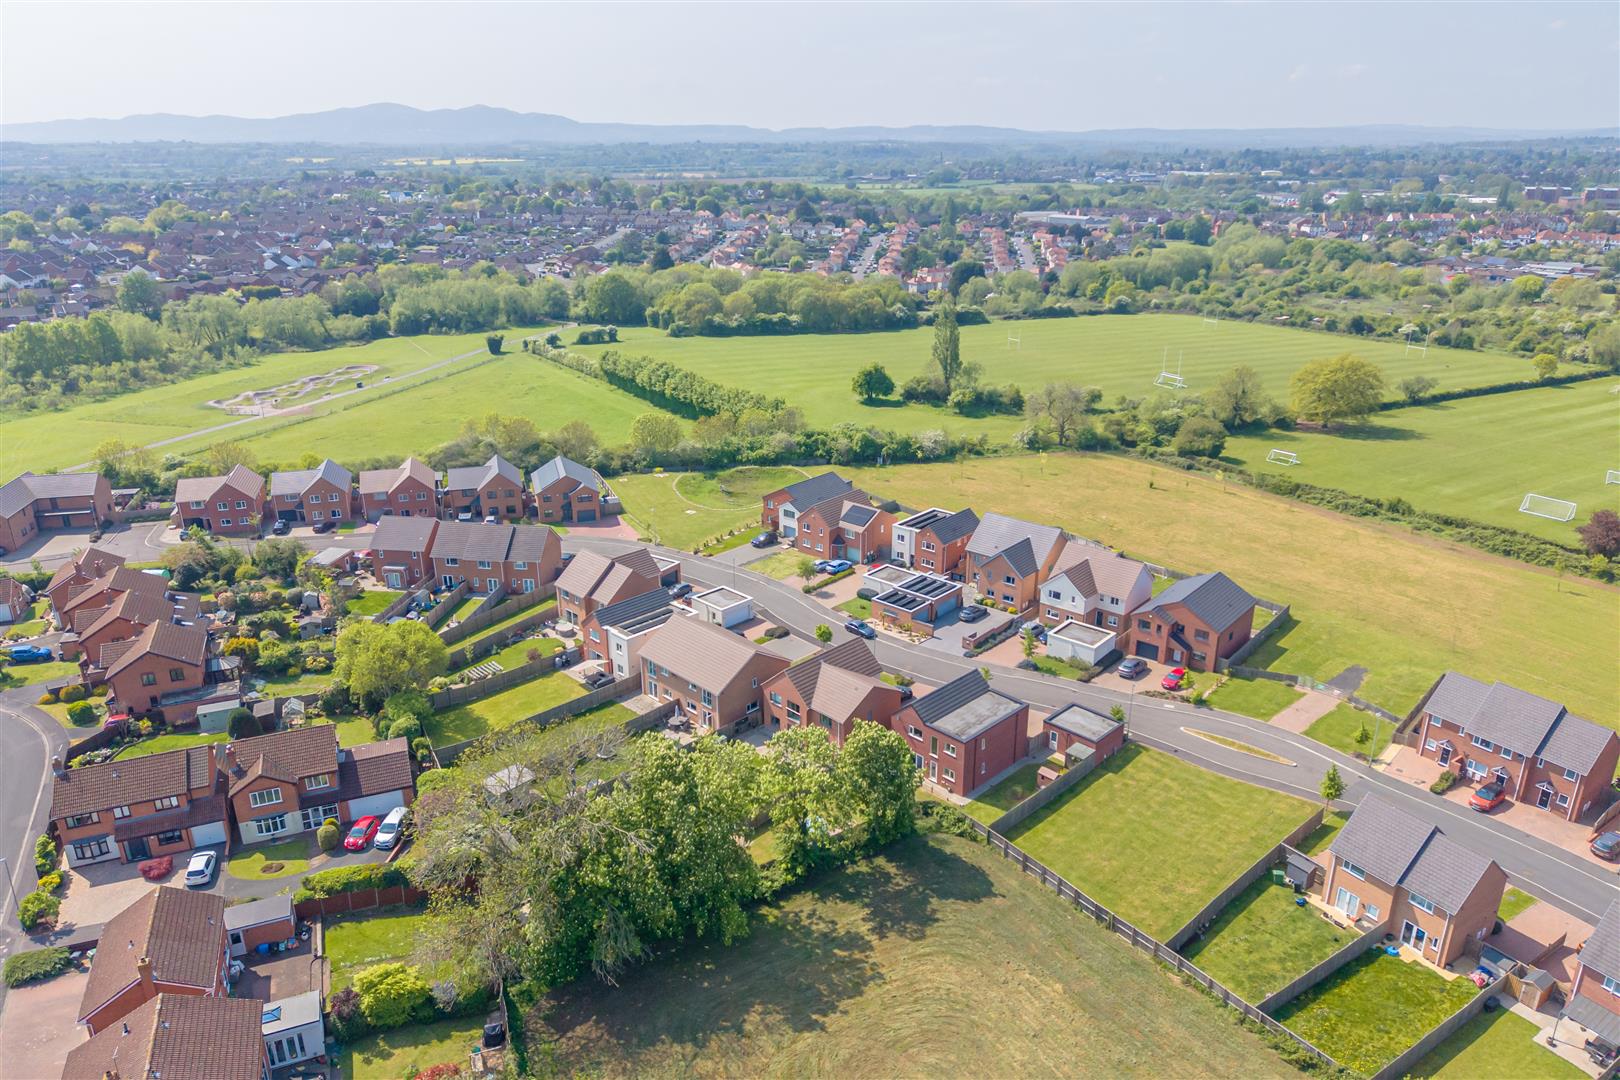
Additionally, the property includes parking for two vehicle & double garage, offering convenience in this sought-after location. Birch Meadow is known for its friendly community and proximity to local amenities, making it an excellent choice for those looking to settle in a vibrant area.
This house is not just a place to live; it is a home where memories can be made. If you are searching for a spacious and welcoming property in Worcester, this charming house in Birch Meadow could be the perfect fit for you.
Rooms
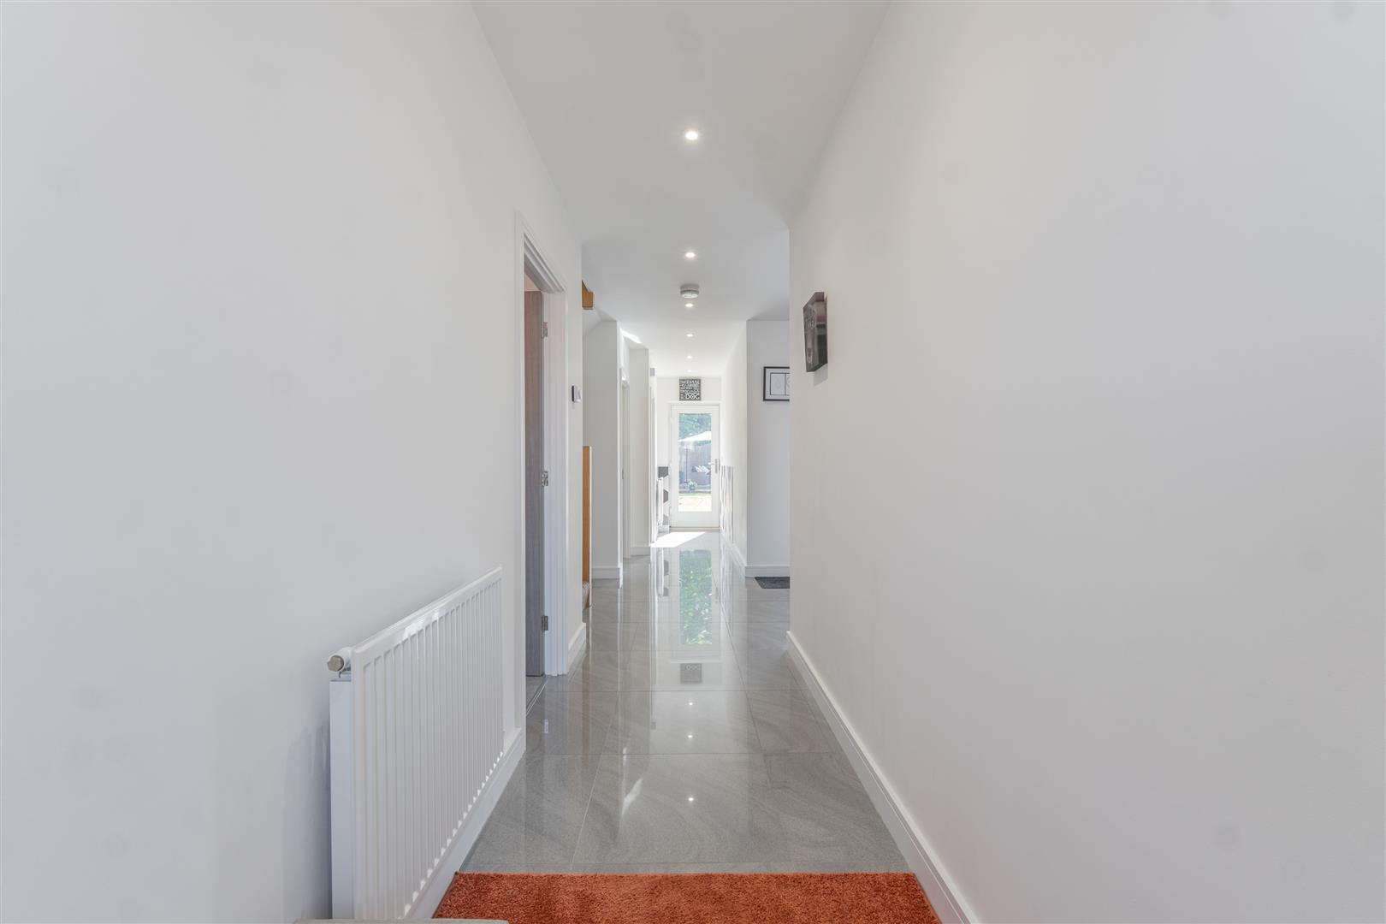
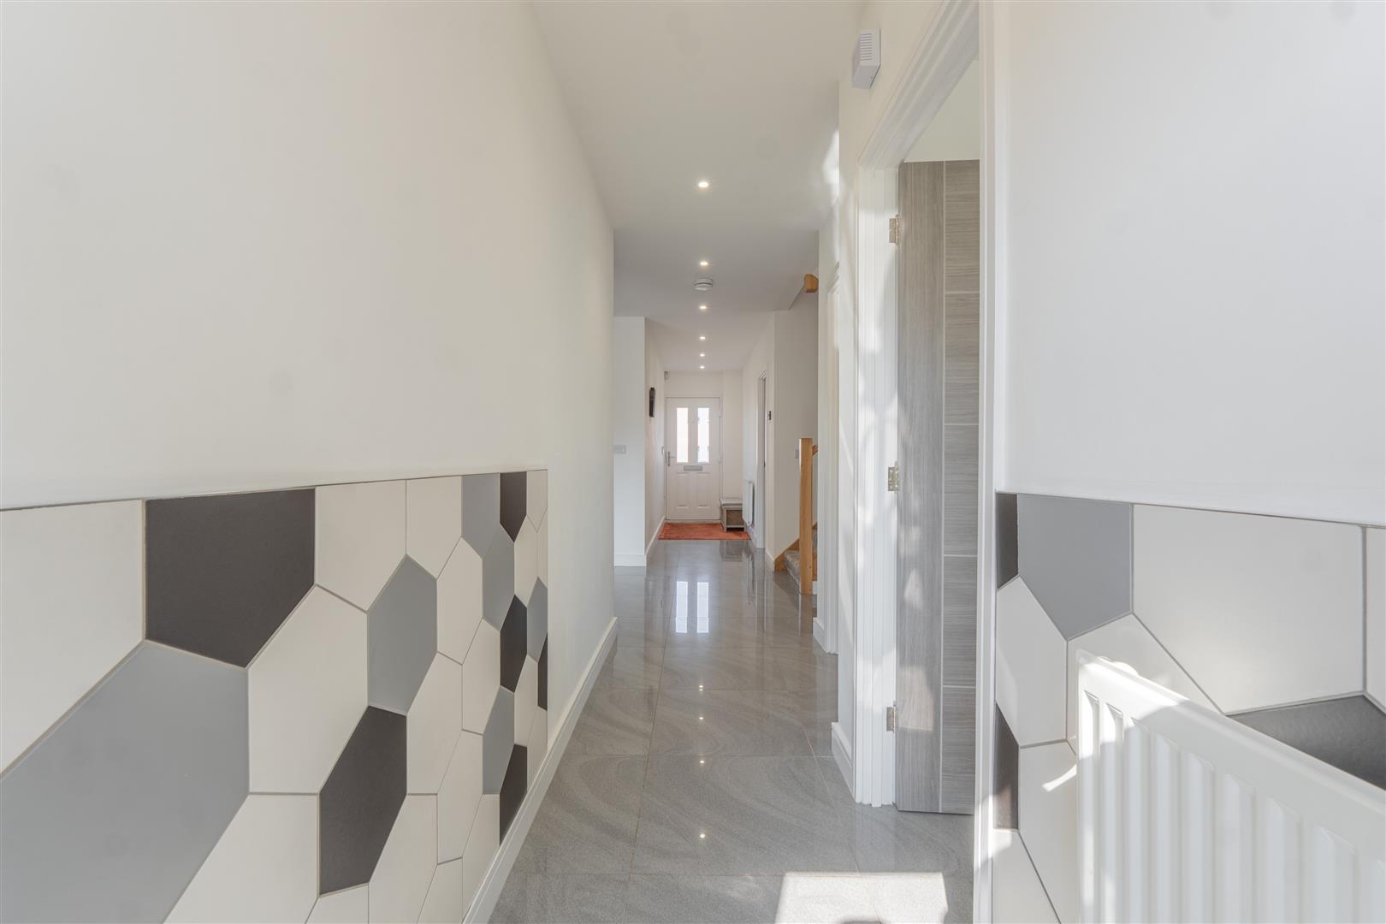
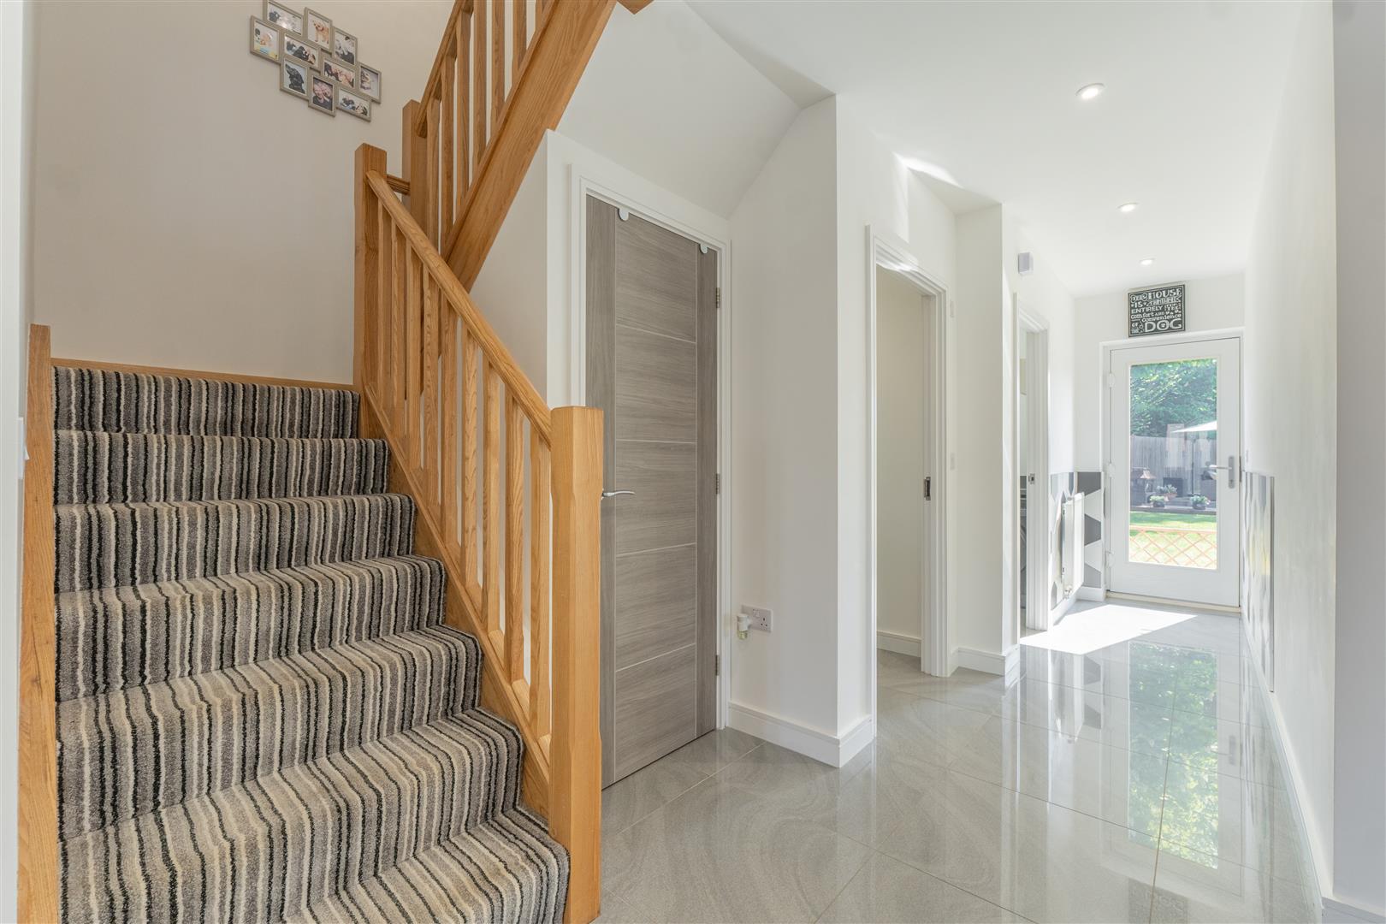
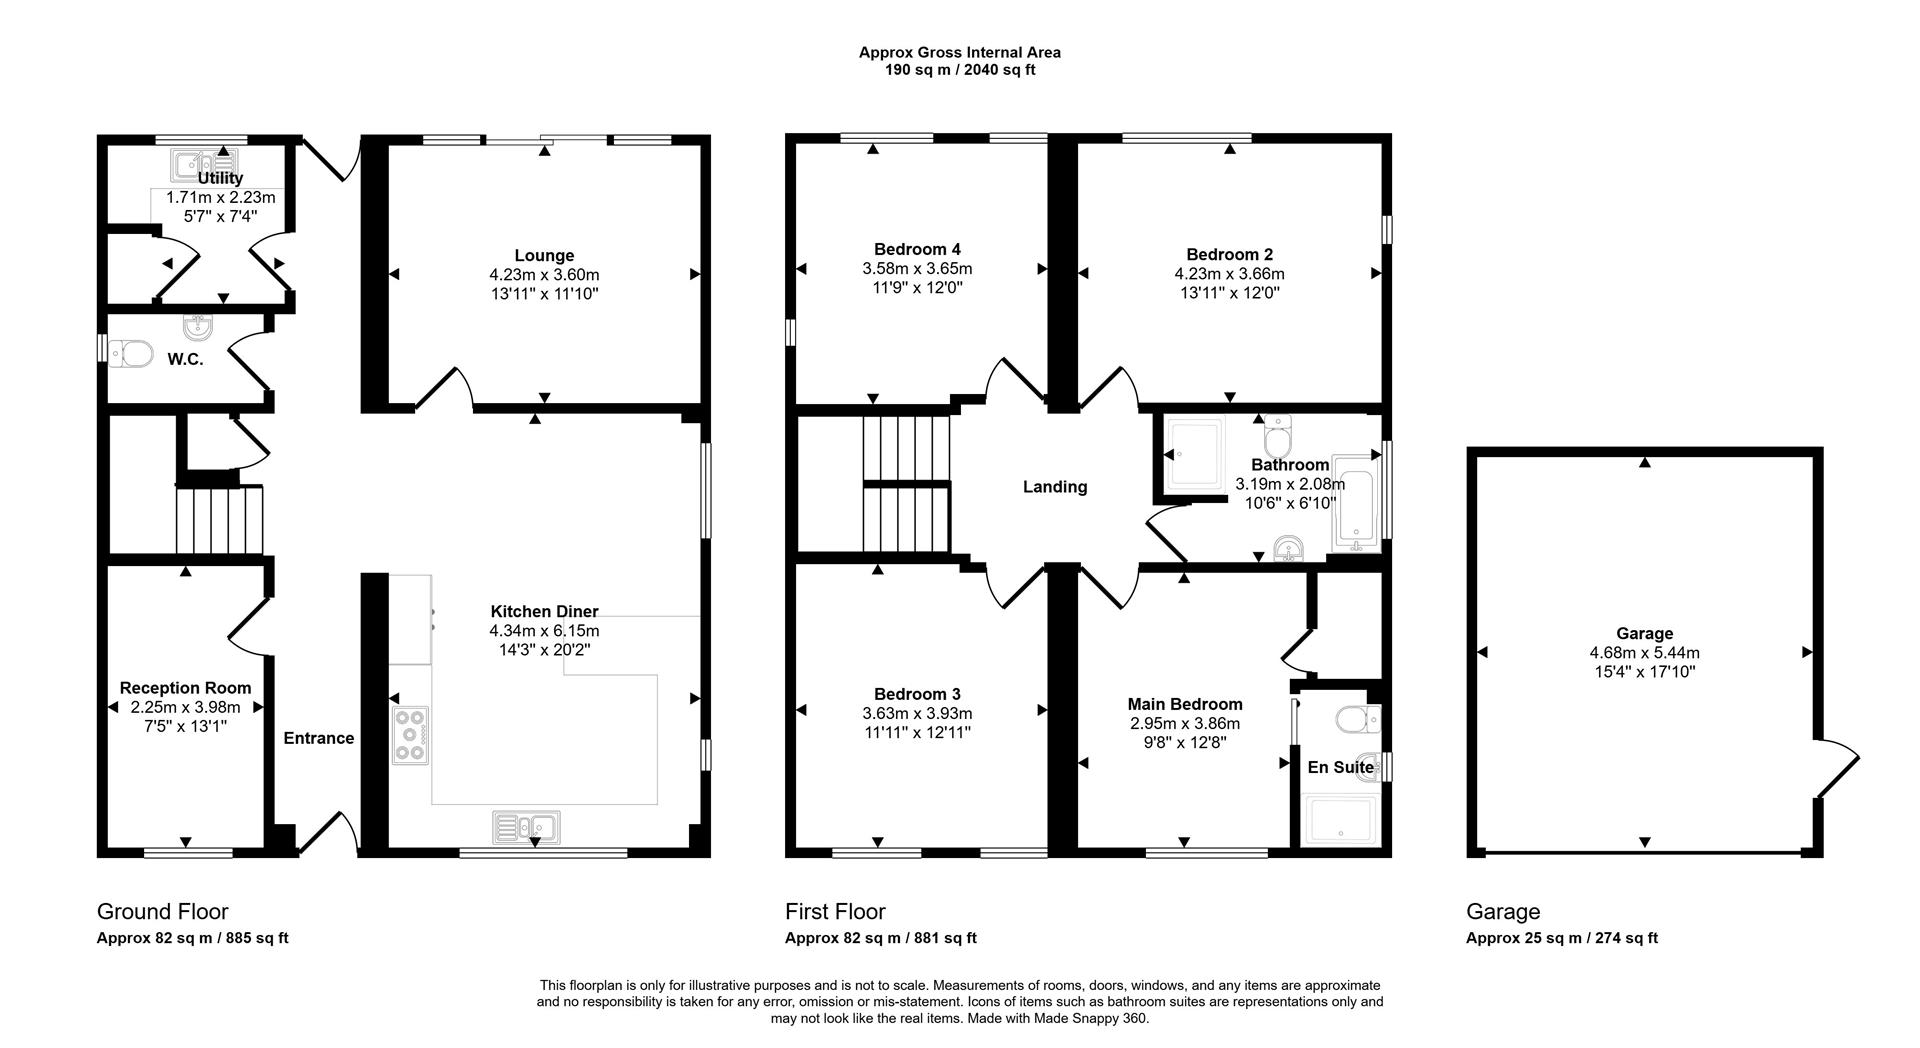
HallwayA welcoming hallway with high-gloss tiled flooring and bright white walls. The space is well-lit from both front and rear doors, creating a fresh and contemporary first impression.
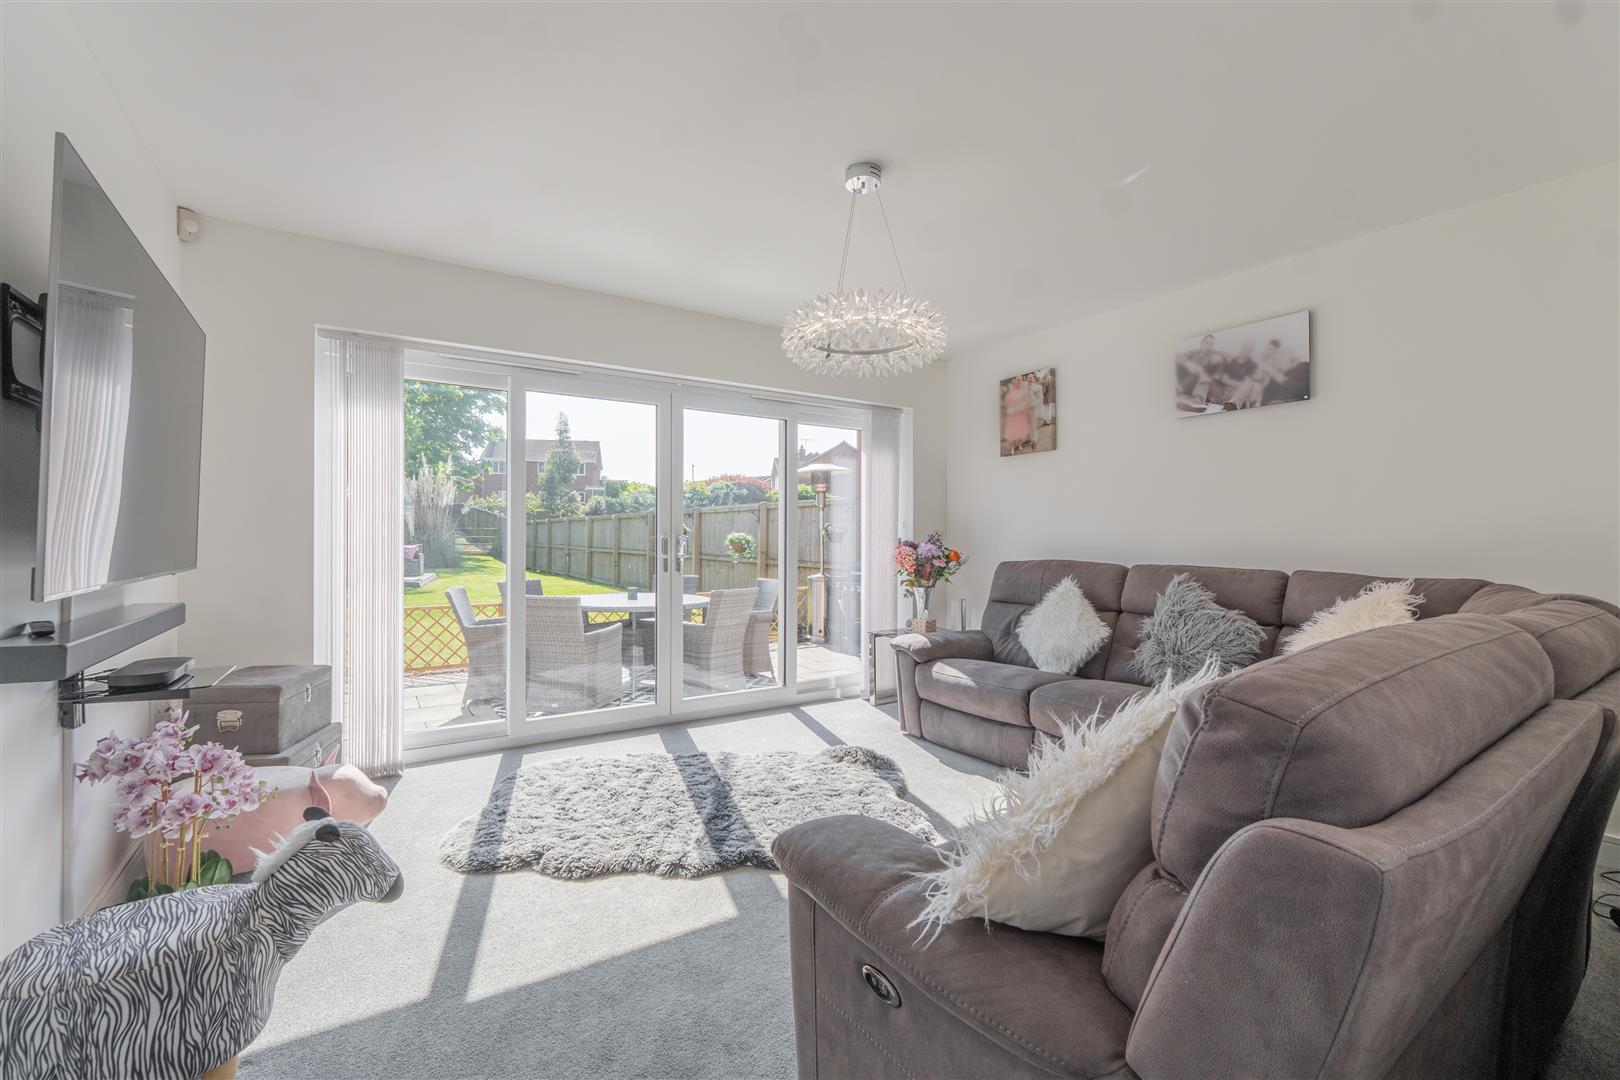
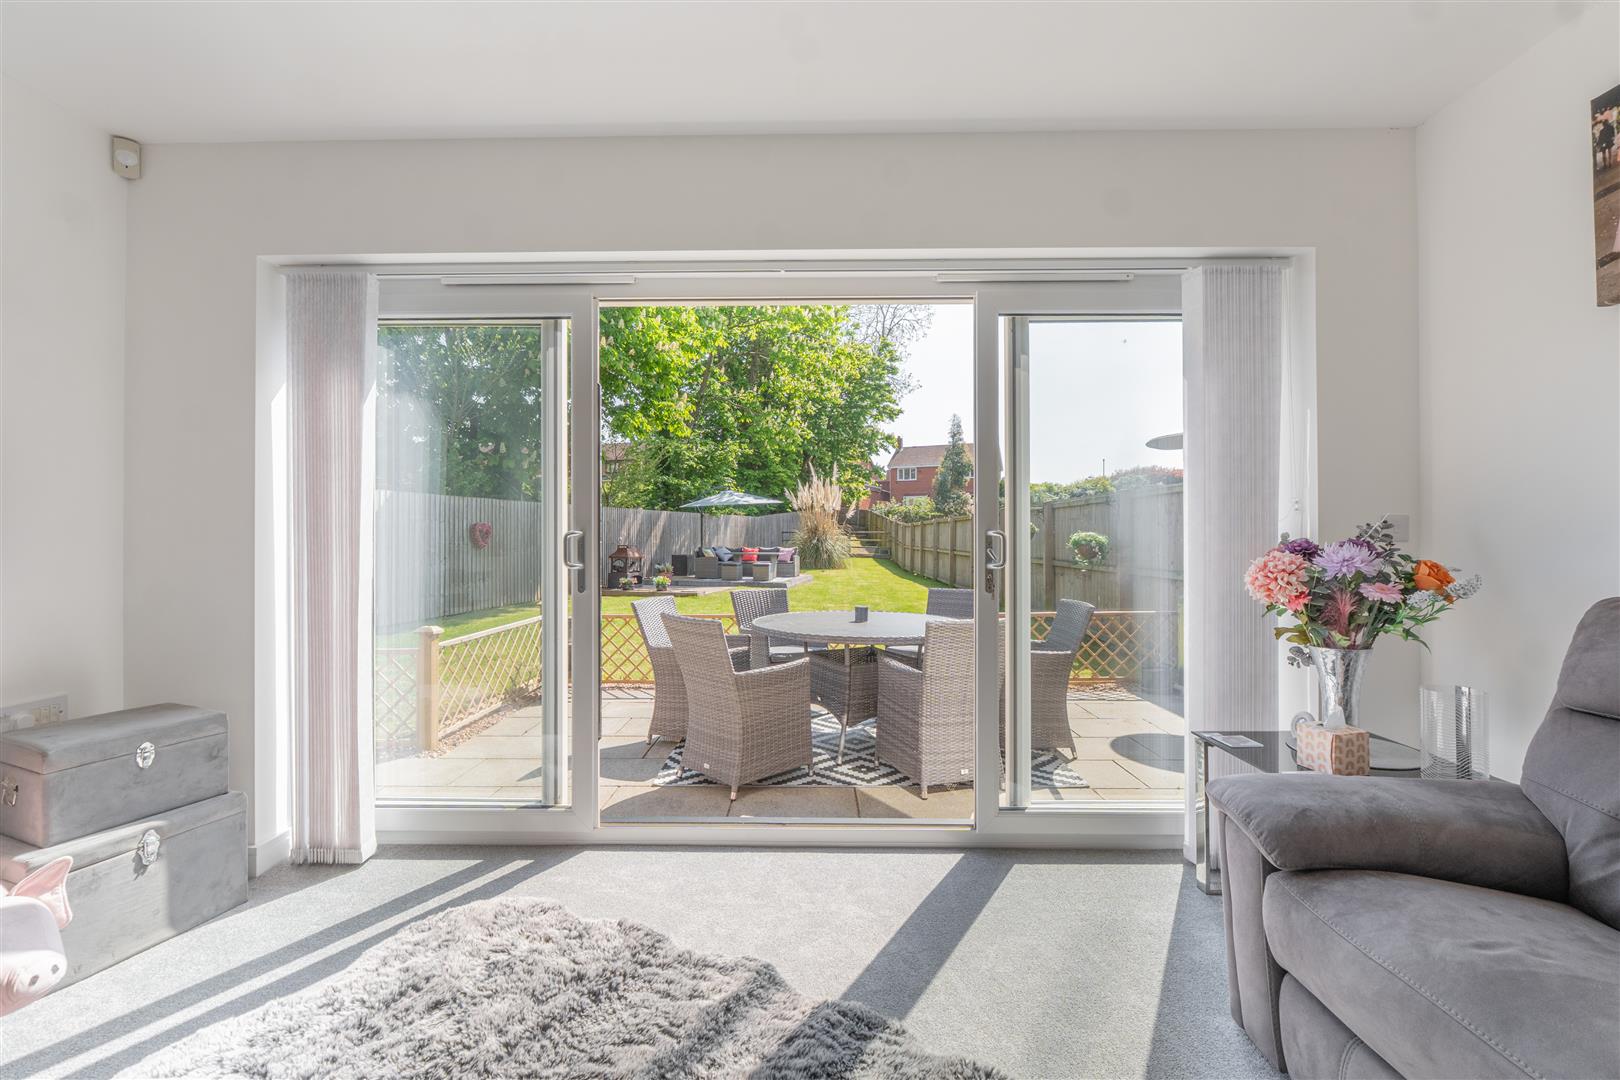
Lounge13'11'' x 11'10''A bright and inviting lounge featuring large patio doors that open onto the garden, allowing plenty of natural light to flood the room. The space is warmly carpeted and offers a comfortable setting with ample room for seating and relaxation.
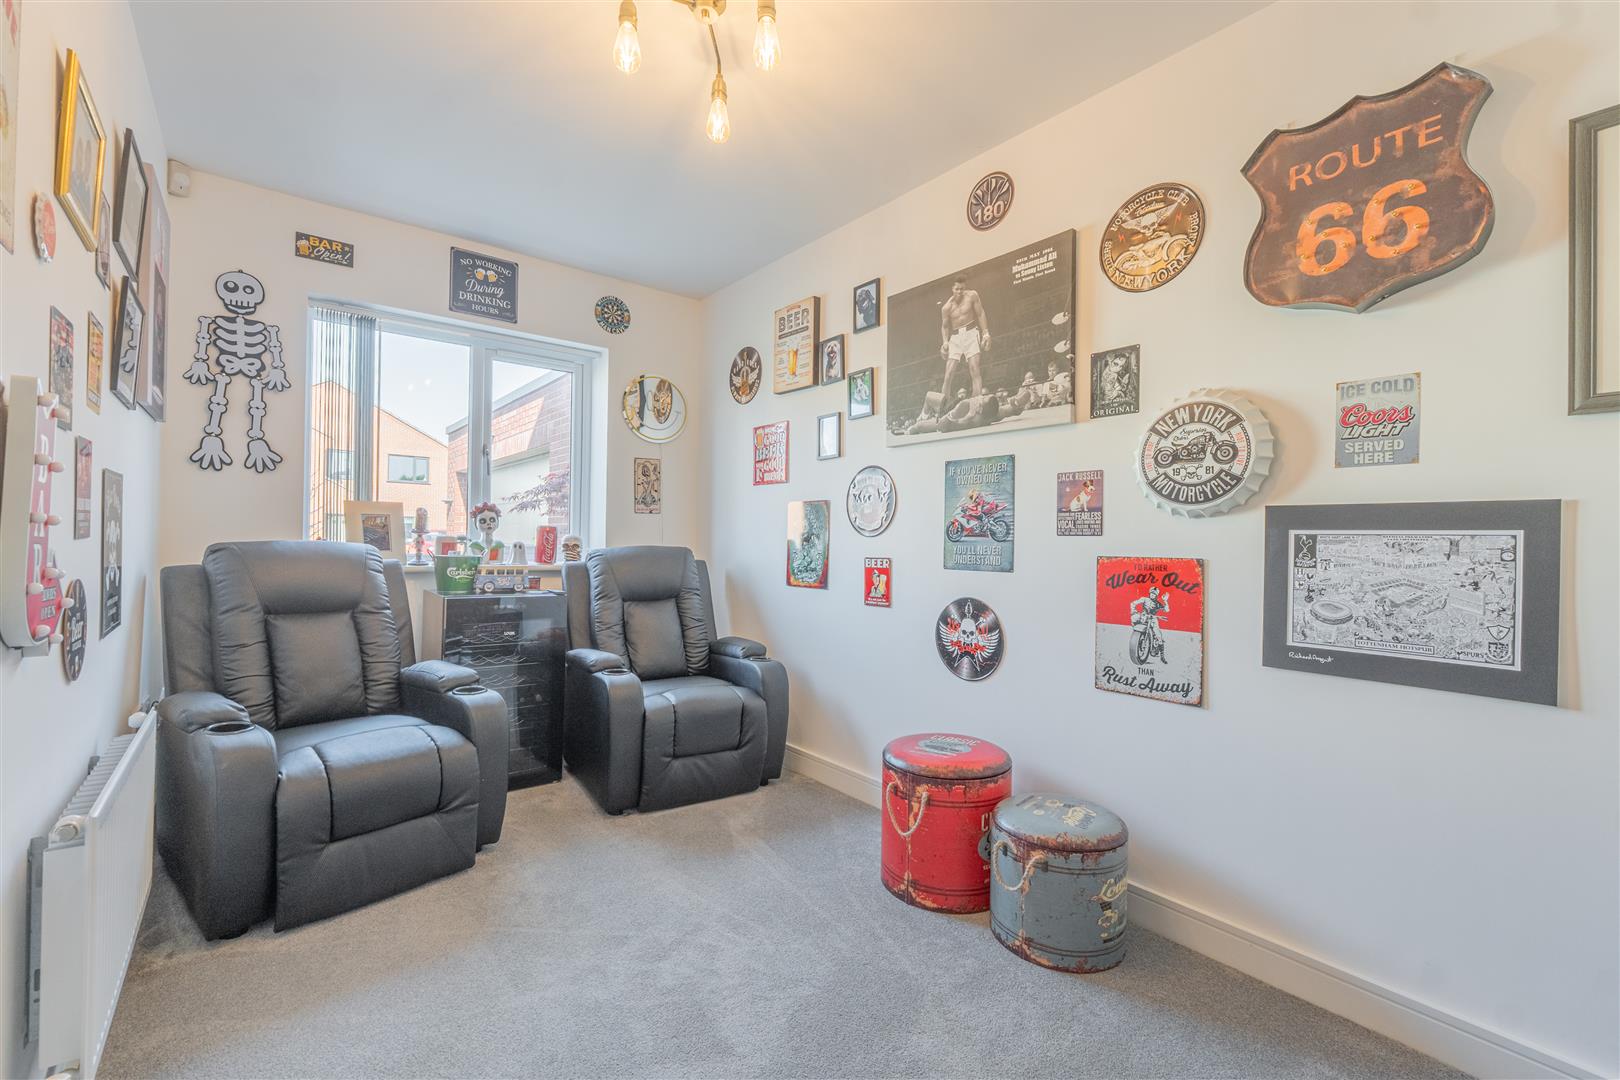
Reception Room7'5'' x 13'1''A charming reception room, carpeted in a neutral tone and illuminated by natural light from the window. This versatile space would serve well as a study, playroom, or additional sitting area, with a warm and cosy atmosphere.
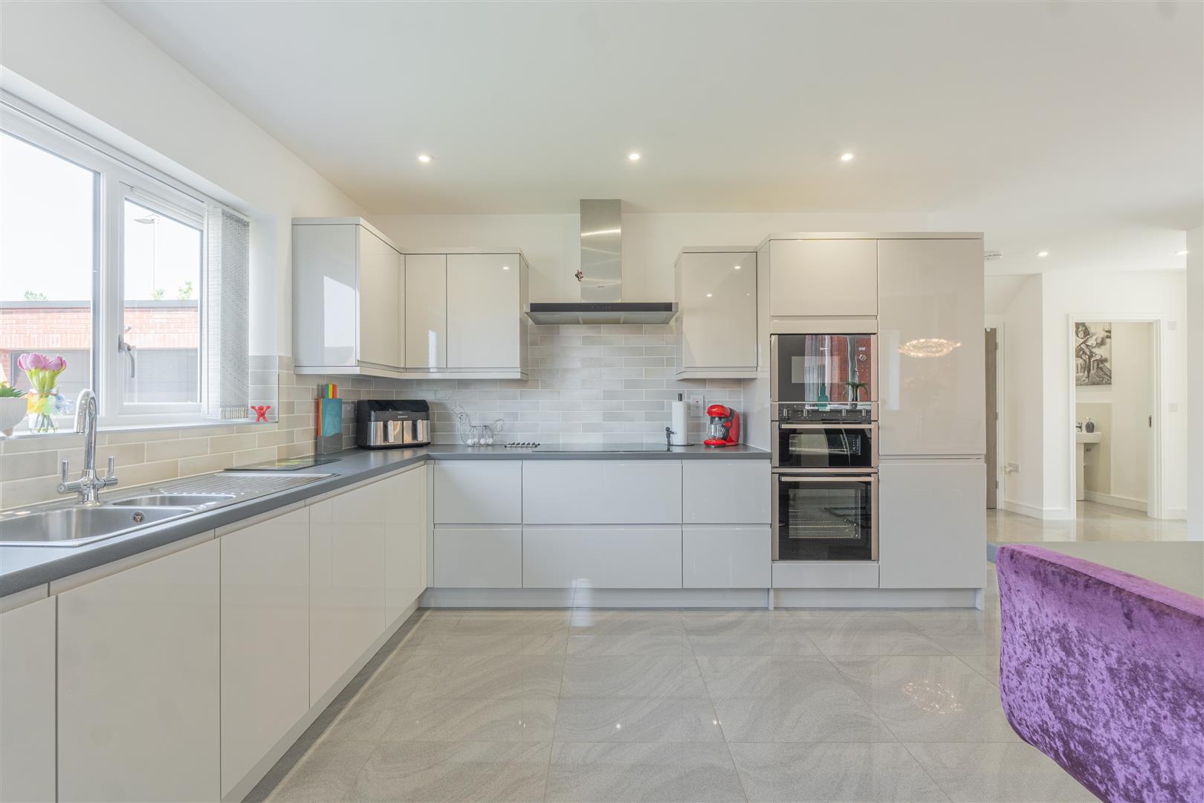
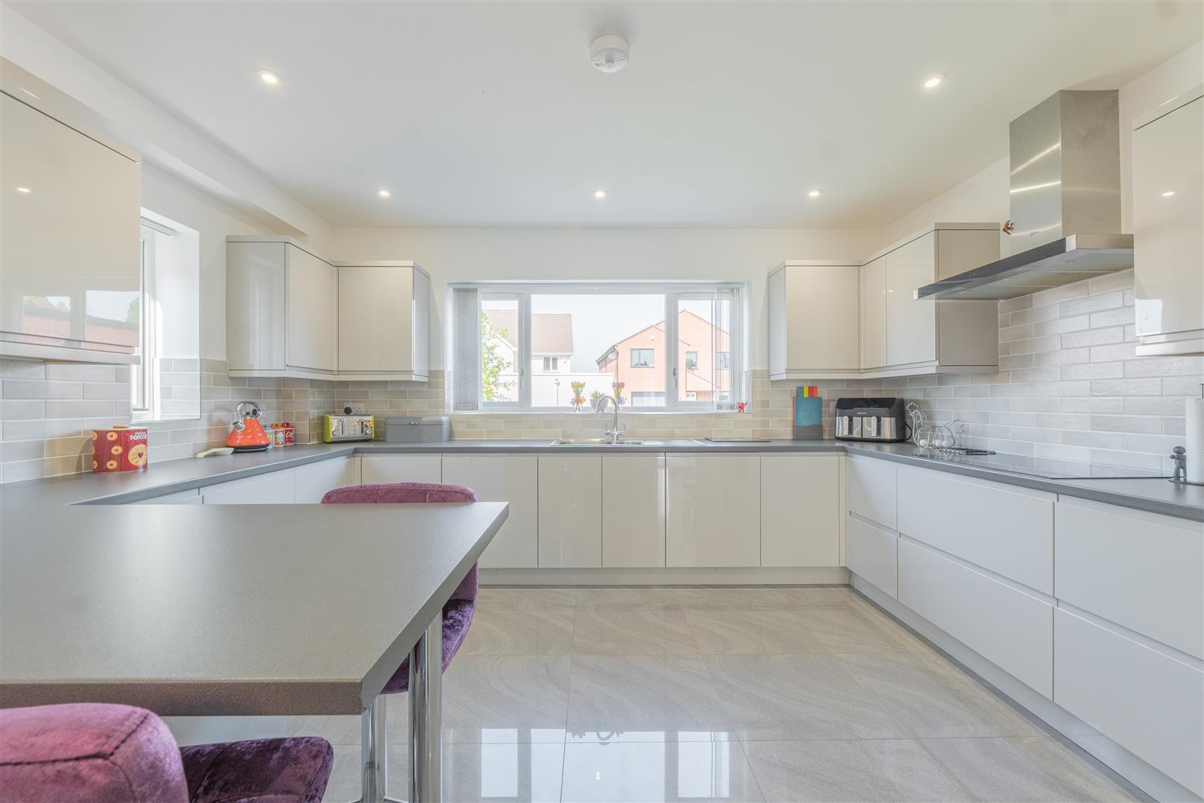
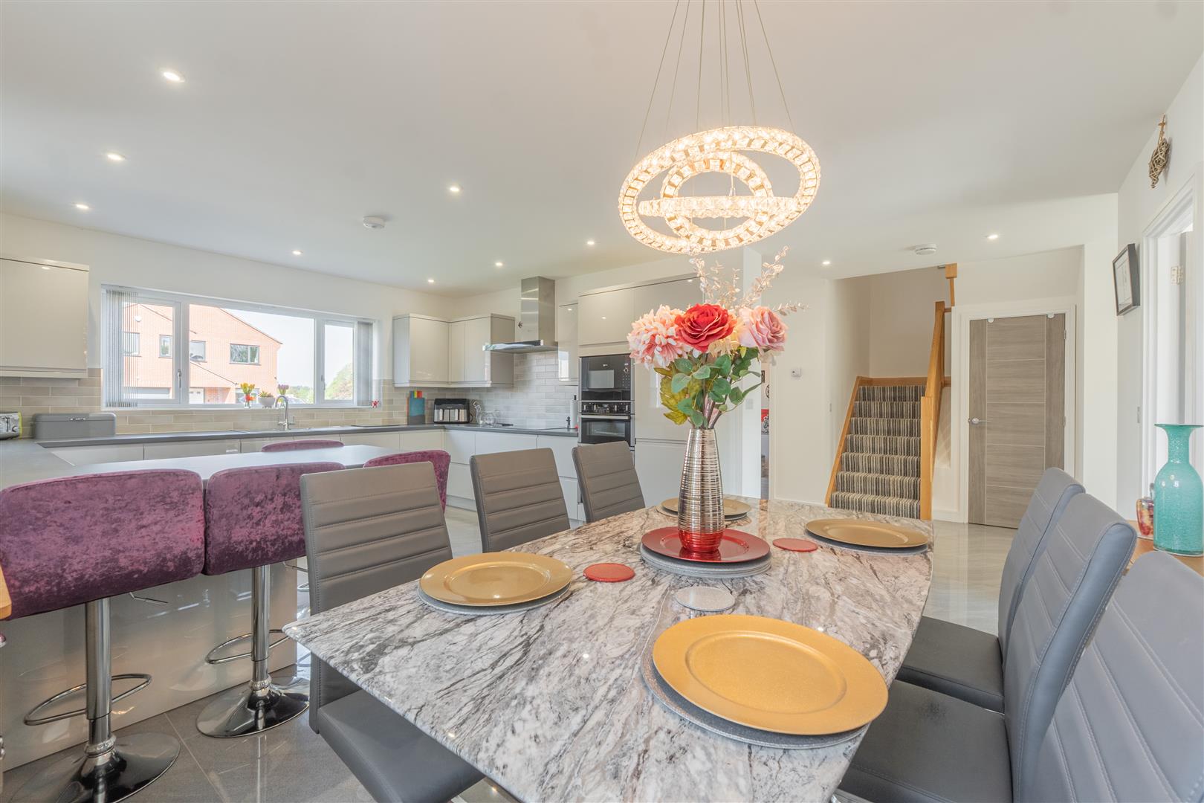
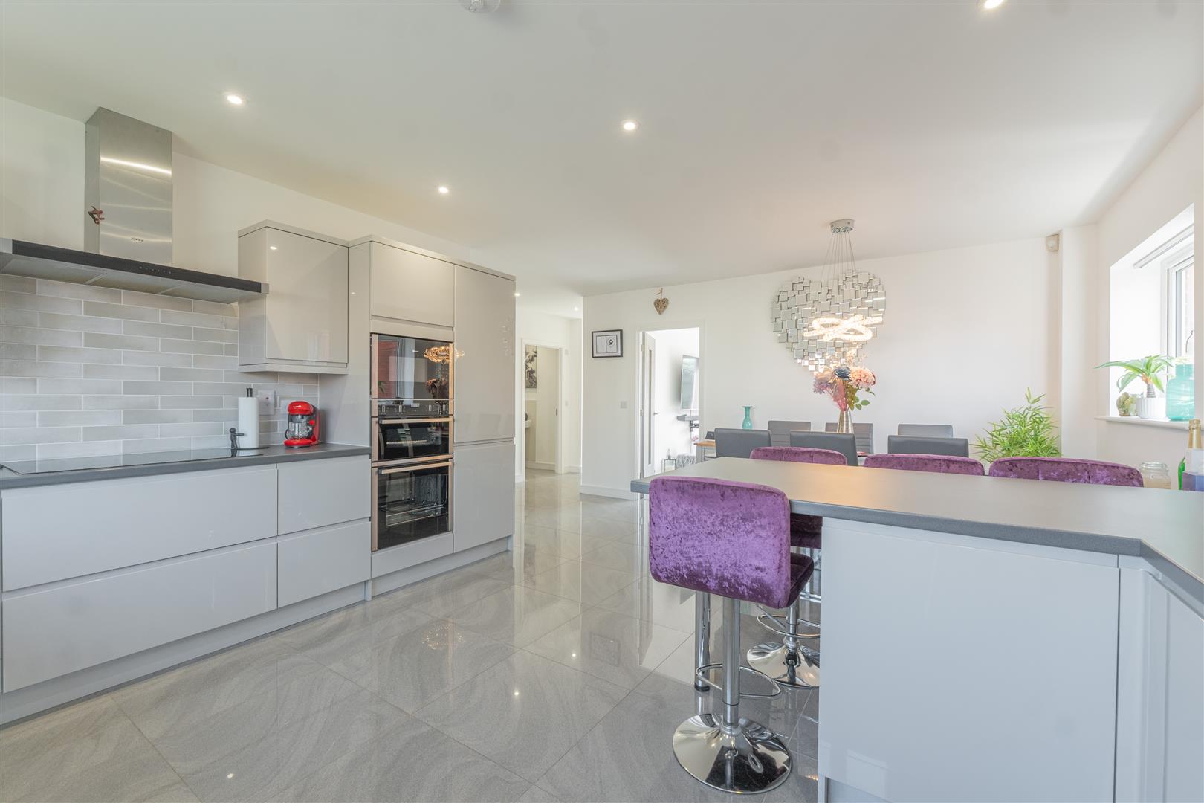
Kitchen Diner14'3'' x 20'2''A stylish and contemporary kitchen diner that forms the heart of the home. It features sleek units, integrated appliances, and generous workspaces. The dining area comfortably accommodates a large table, offering a bright and sociable environment with windows to the front and rear and access to the garden.
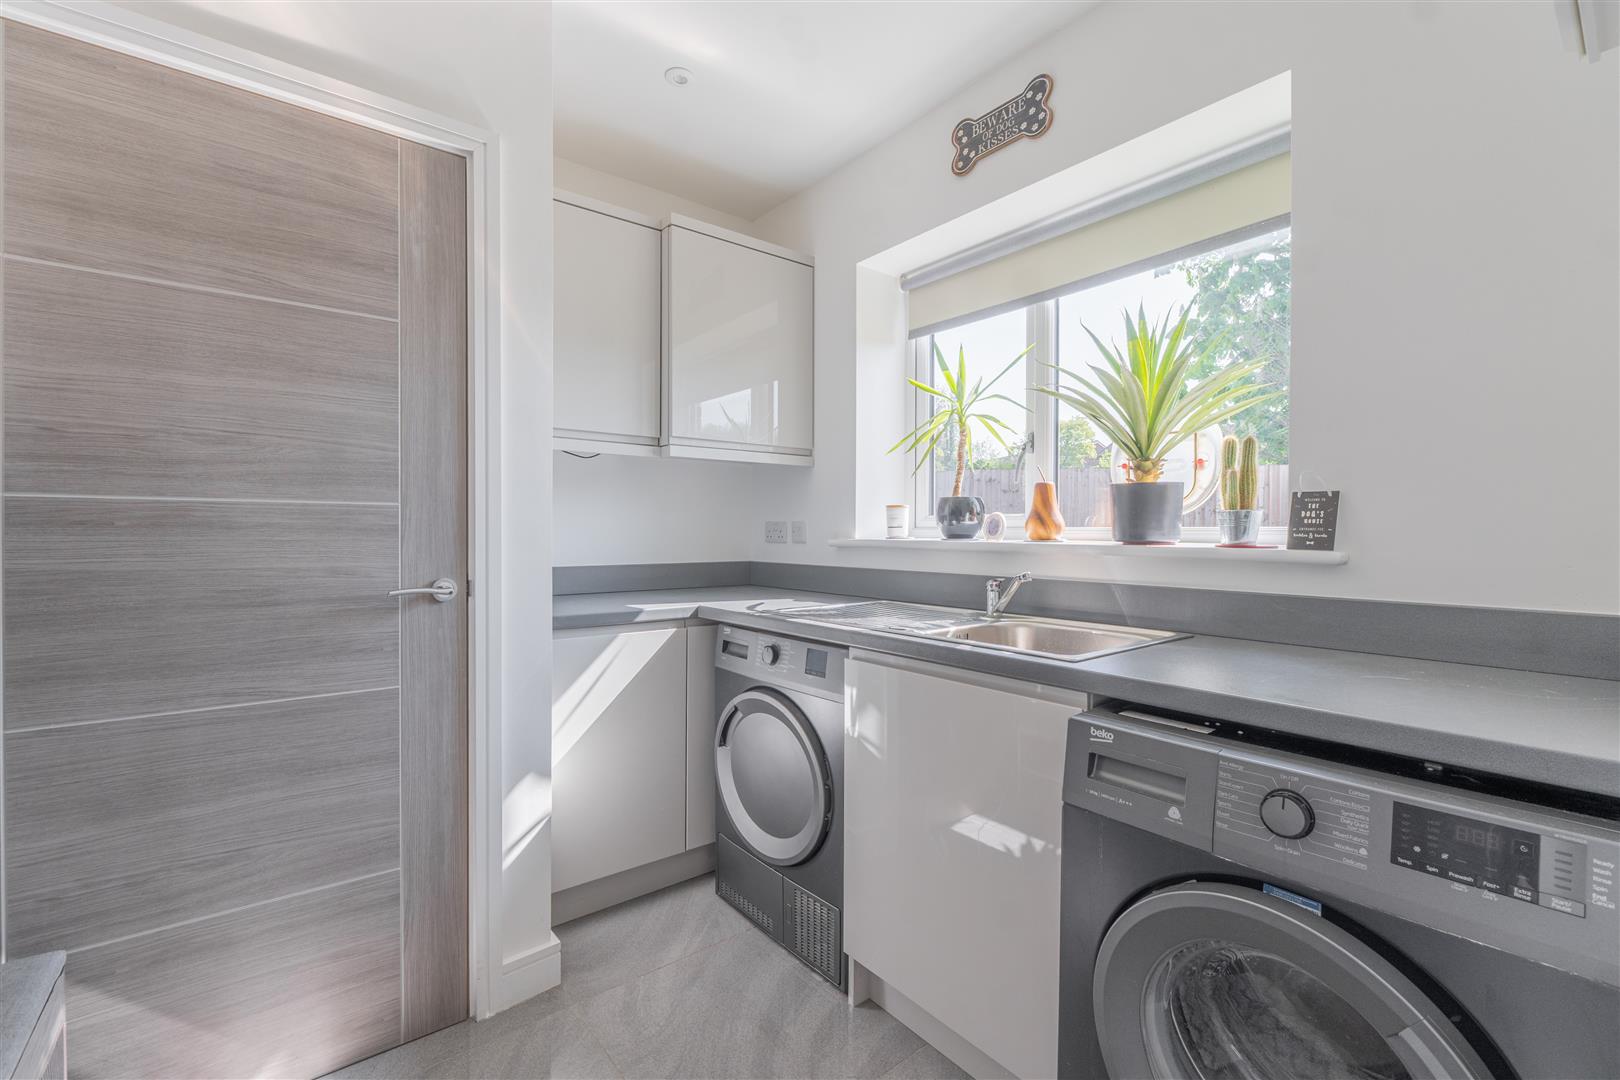
Utility Room5'7'' x 7'4''A bright and practical utility room fitted with modern appliances including a washing machine and dryer, alongside plenty of cupboard storage. The space is well-lit by a window and finished with easy-clean flooring for convenience.
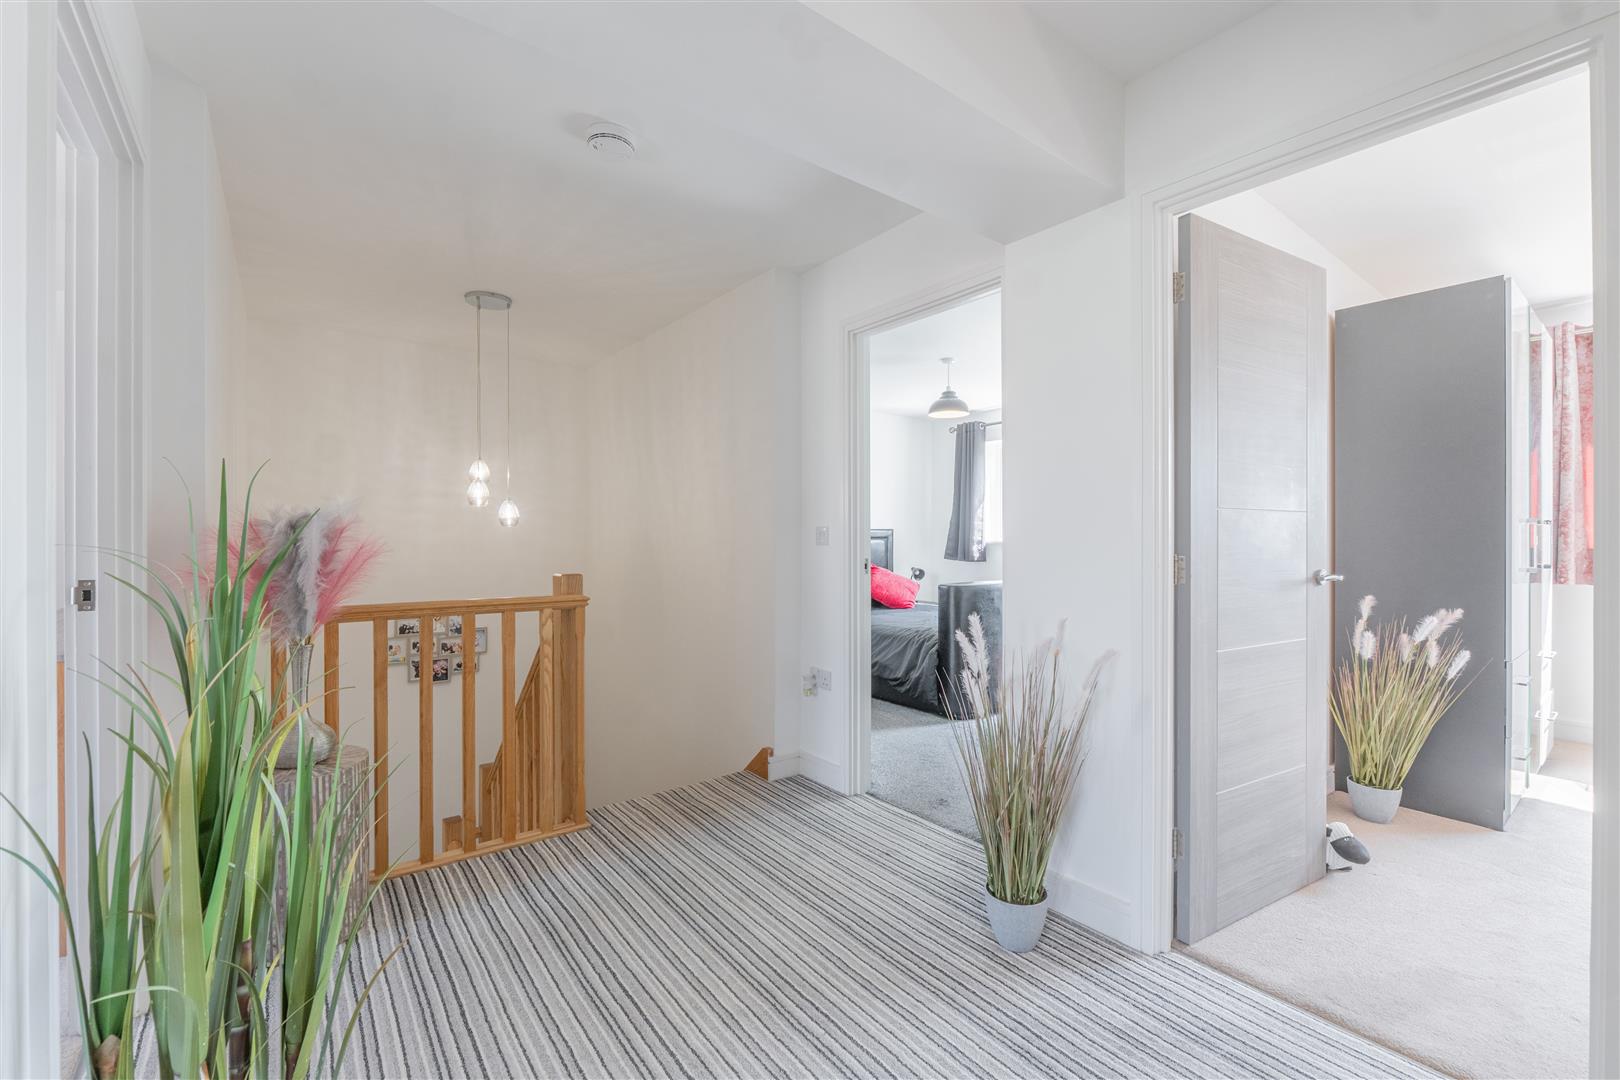
LandingA bright and spacious landing area on the first floor, carpeted and featuring a wooden banister. It provides access to all first-floor rooms and benefits from natural light streaming through the windows.
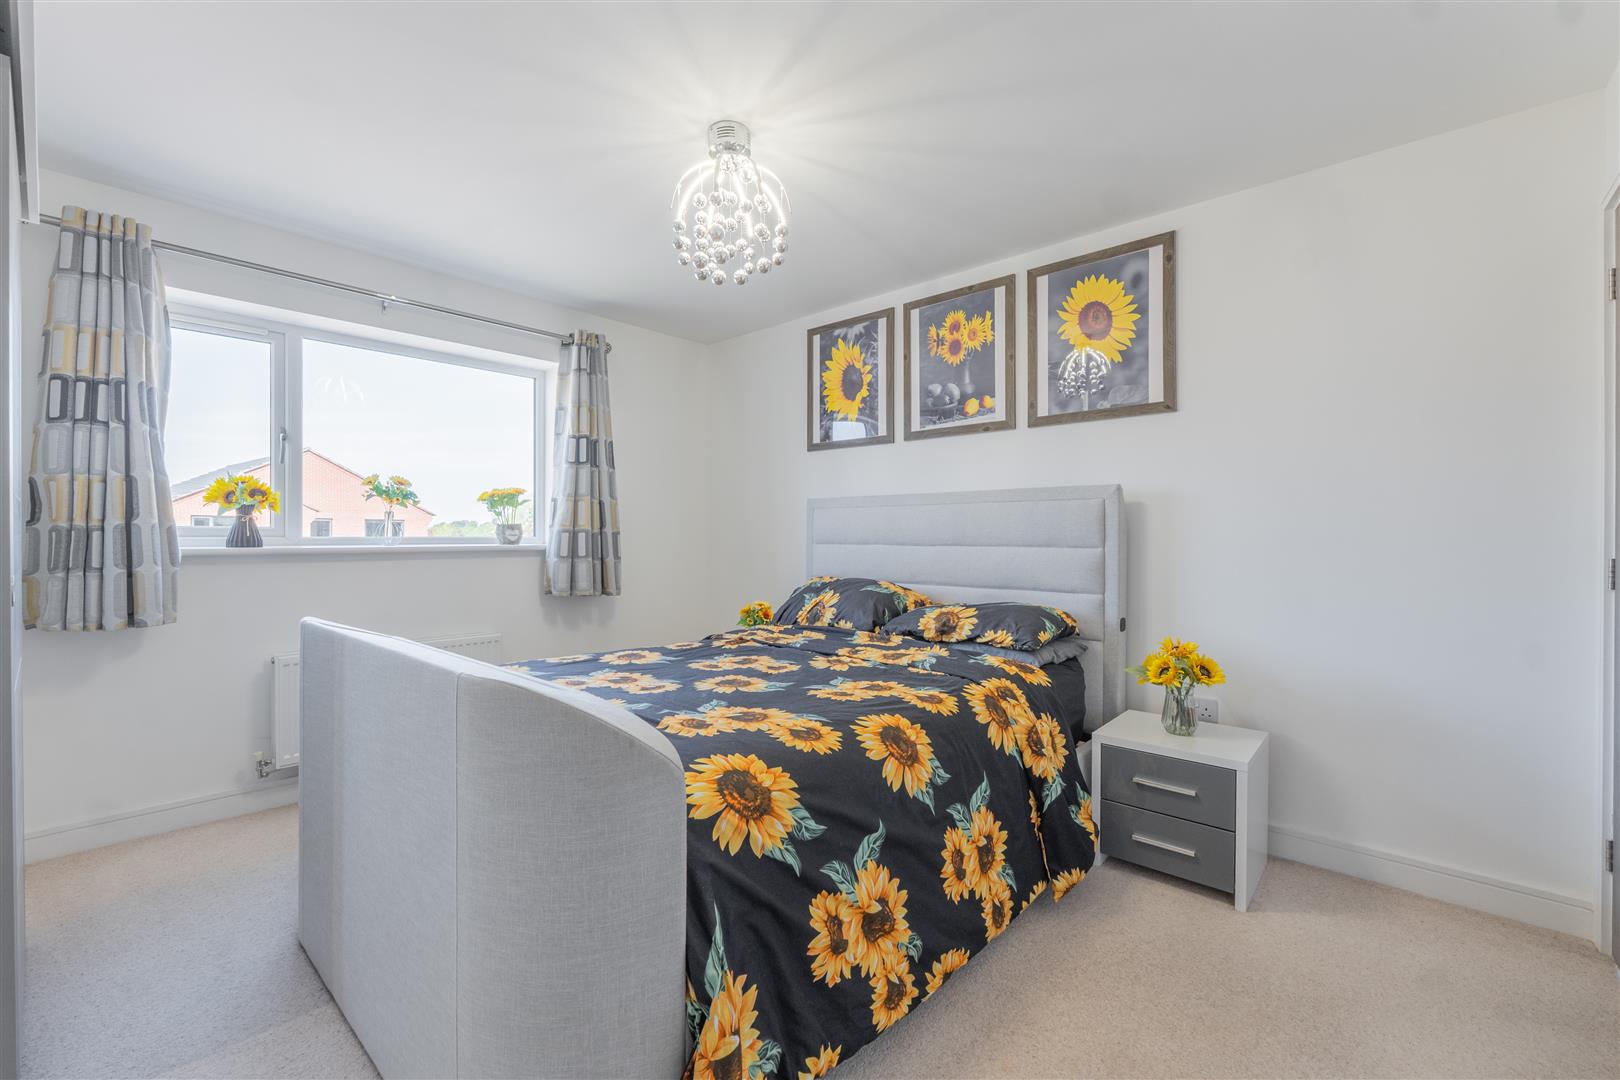
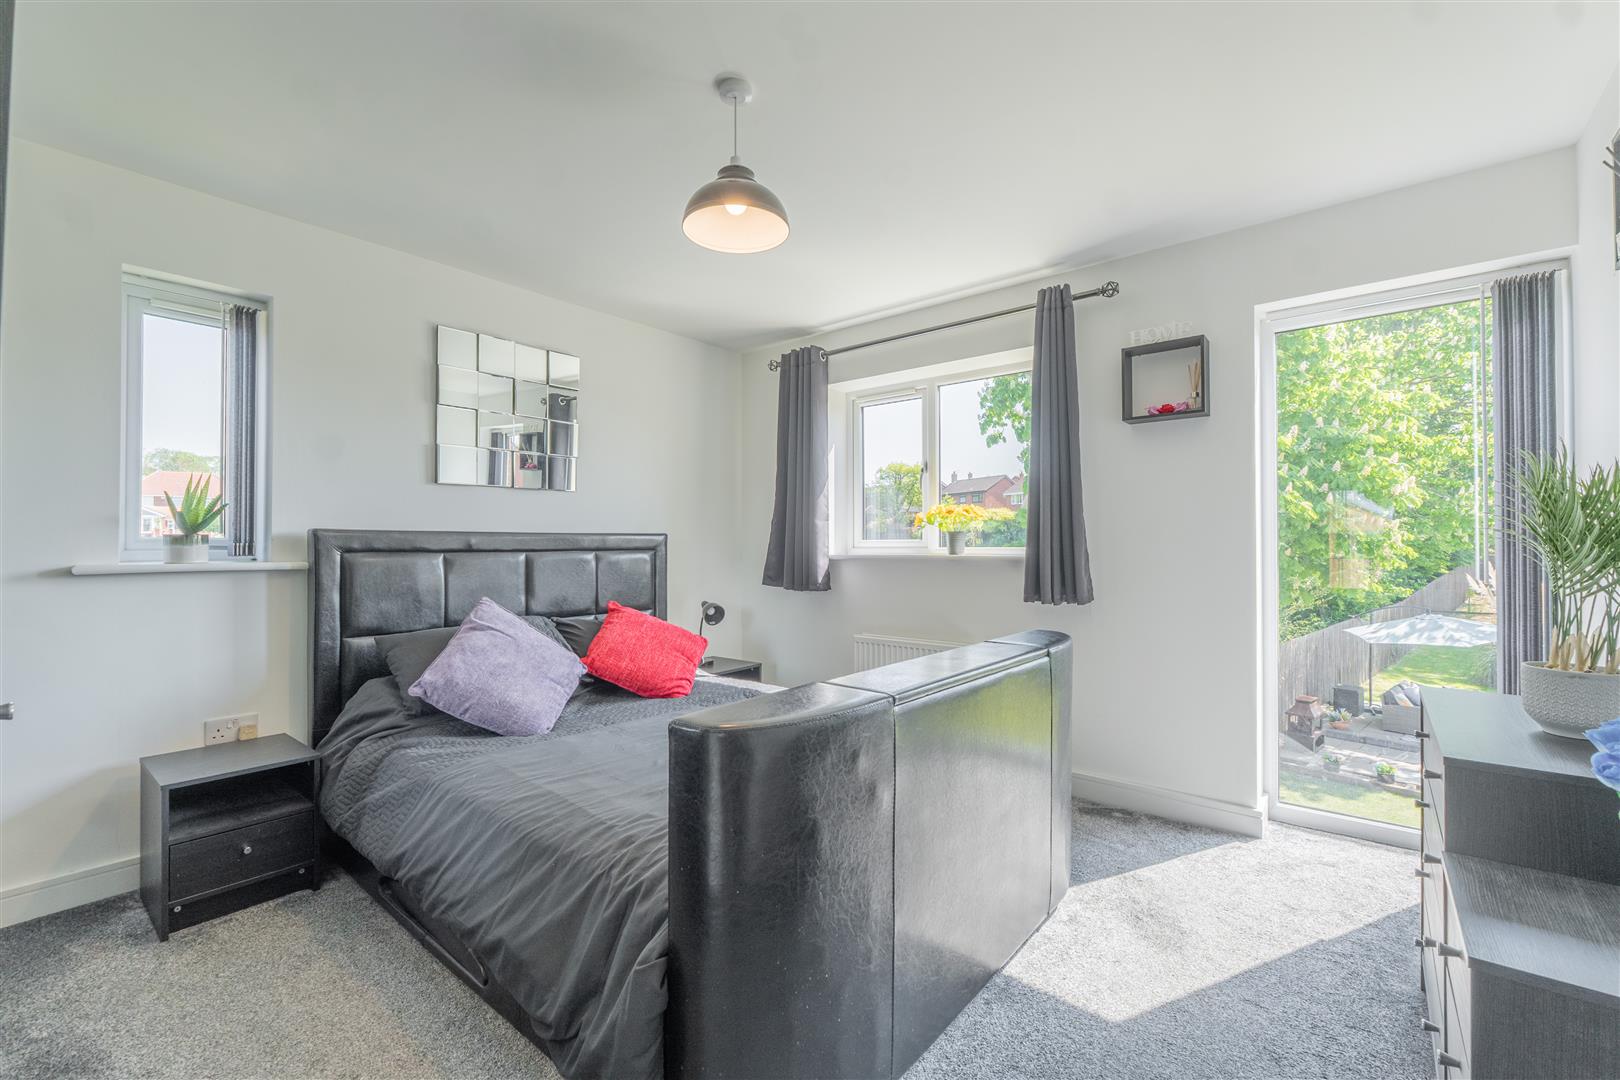
Main Bedroom9'8'' x 12'8''A beautifully presented main bedroom with a large window and access to an en suite shower room. The room is carpeted in a soft grey tone and offers ample space for bedroom furniture.
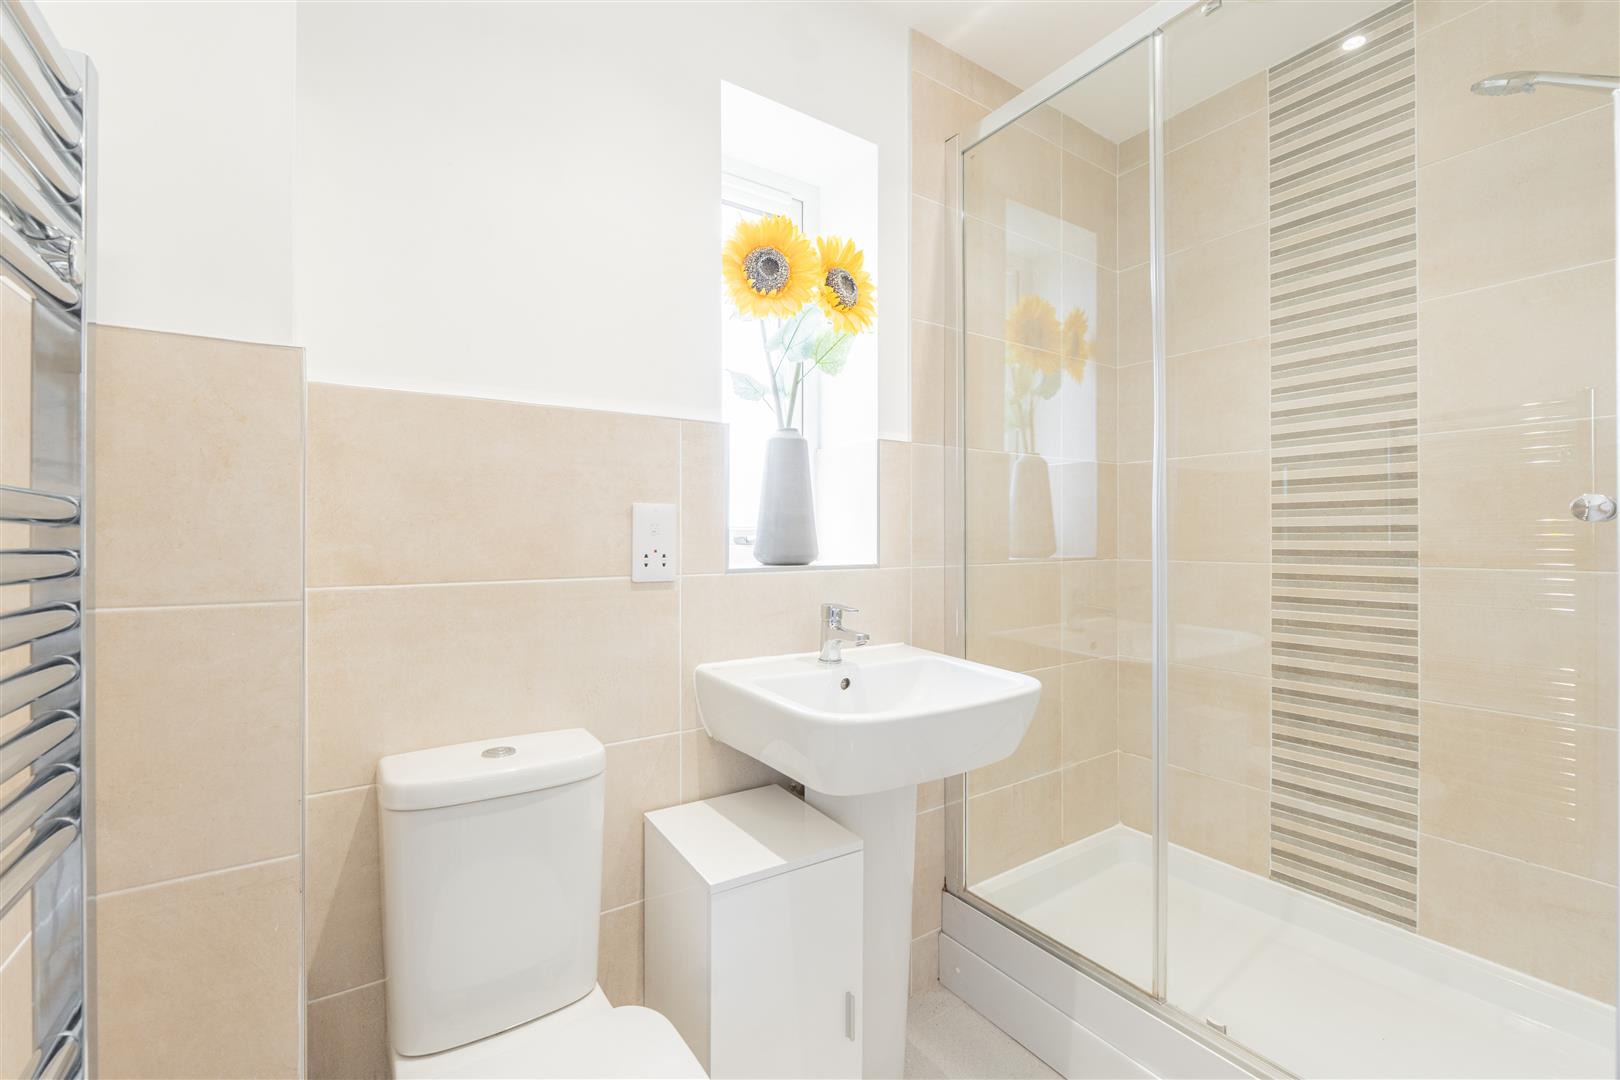
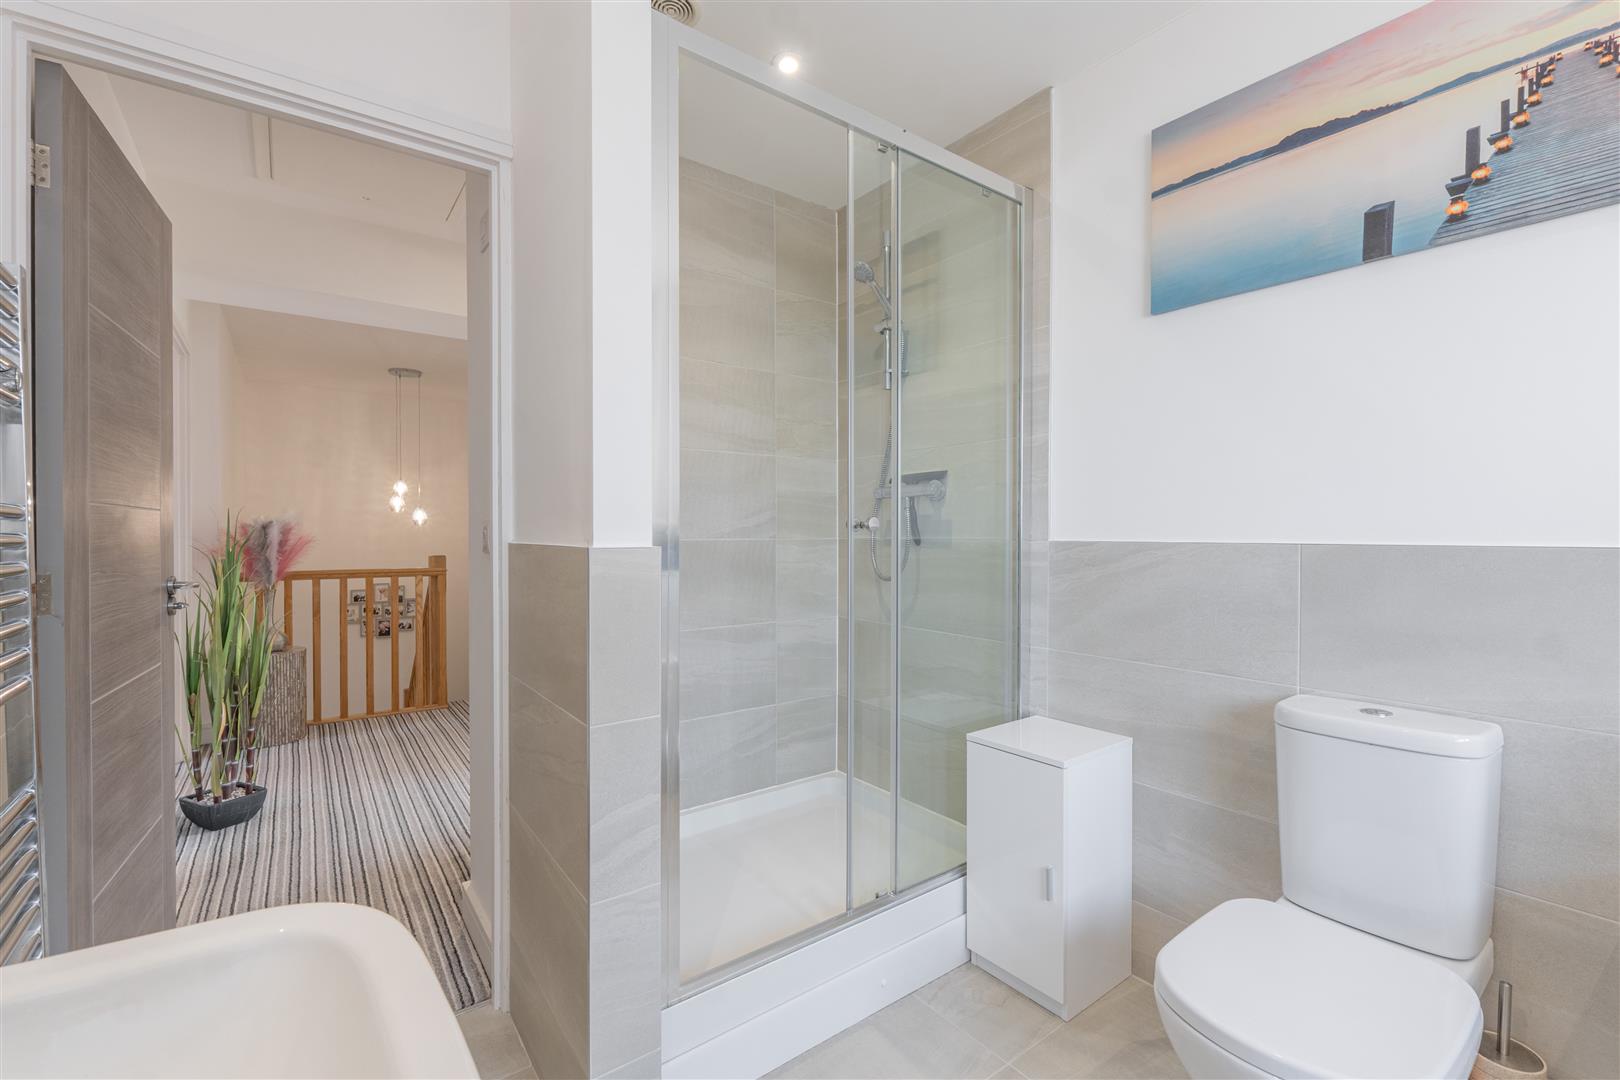
En SuiteA modern en suite shower room featuring a walk-in shower with glass screen, a toilet, and a wash basin. The room is decorated in neutral tones with tiled walls and flooring, creating a fresh and clean space.
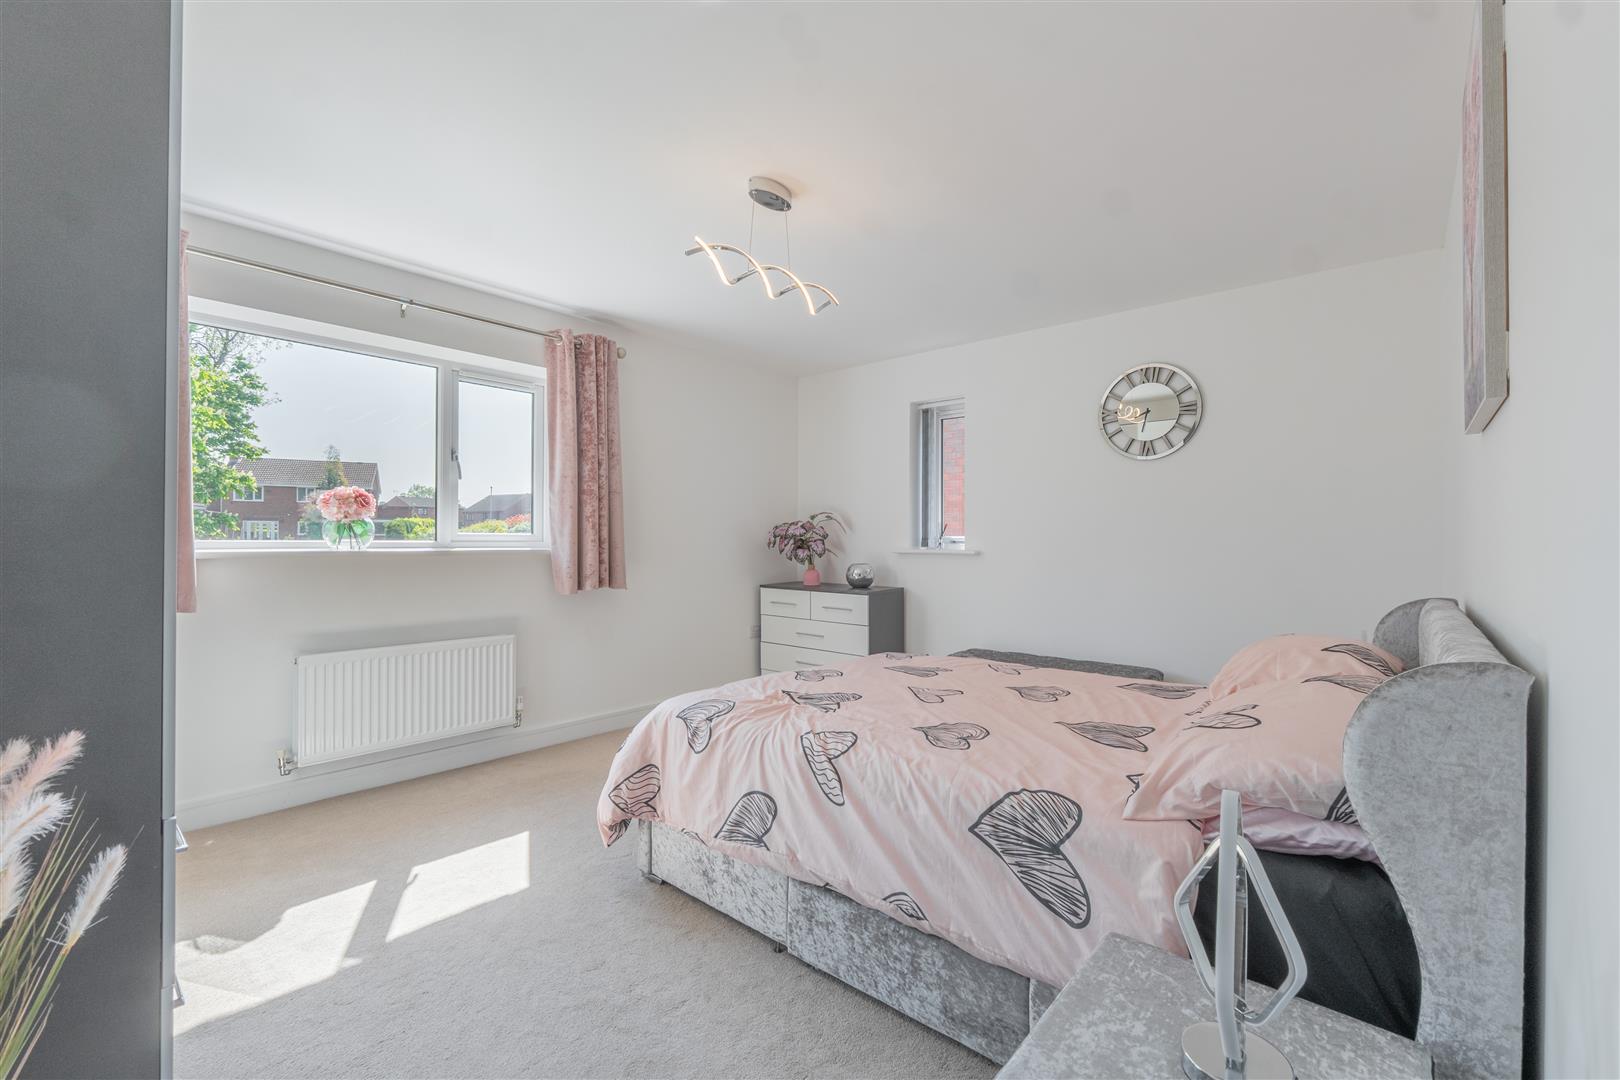
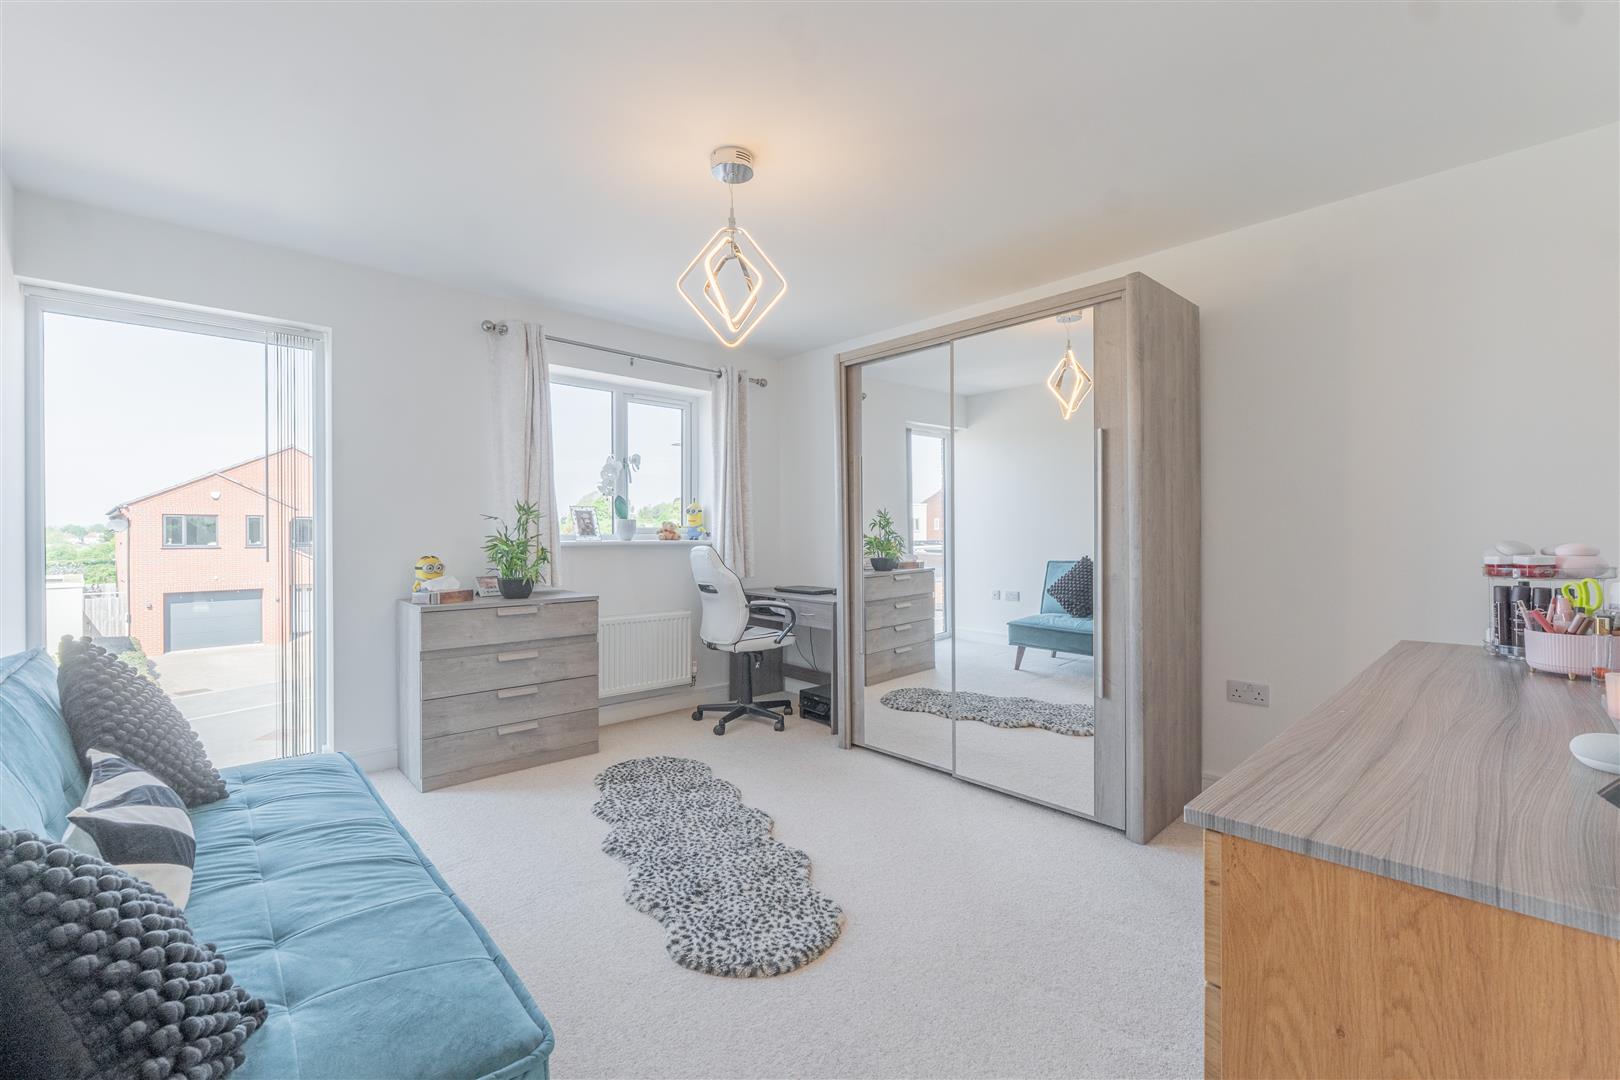
Bedroom 213'11'' x 12'0''A generously sized bedroom enjoying plenty of natural light from dual windows. The room is carpeted and decorated in subtle tones, offering ample space for furniture and storage.
Bedroom 311'11'' x 12'11''Another good-sized bedroom with a large window and carpeted flooring. The room is bright and neutral, providing a welcoming space that could suit various needs.
Bedroom 411'9'' x 12'0''A light and airy bedroom with a large window and carpeted flooring. The space is decorated in soft neutral shades, perfect for a peaceful retreat.
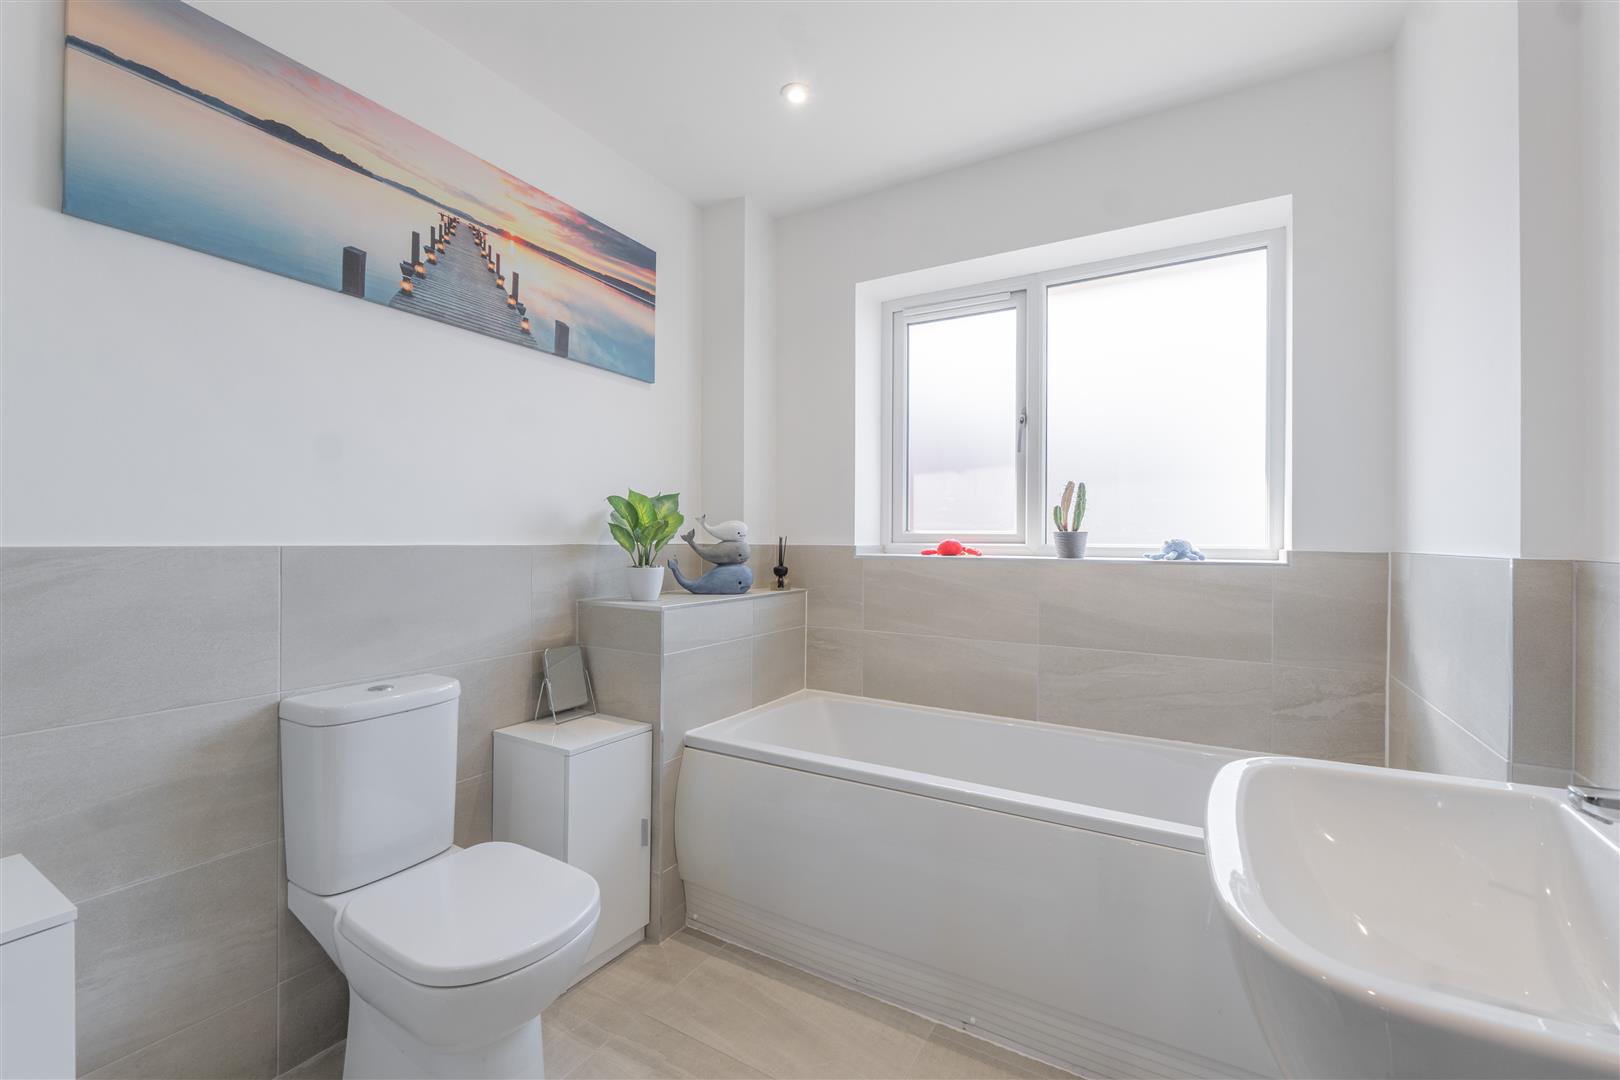
Bathroom10'6'' x 6'10''A family bathroom finished in modern, neutral tones with half tiled walls. It includes a bath with shower over, a contemporary basin, and a toilet, all set beneath a frosted window that bathes the room in natural light.
Garage15'4'' x 17'10''This detached garage offers ample space for parking and storage, featuring a wide door and access from the driveway.
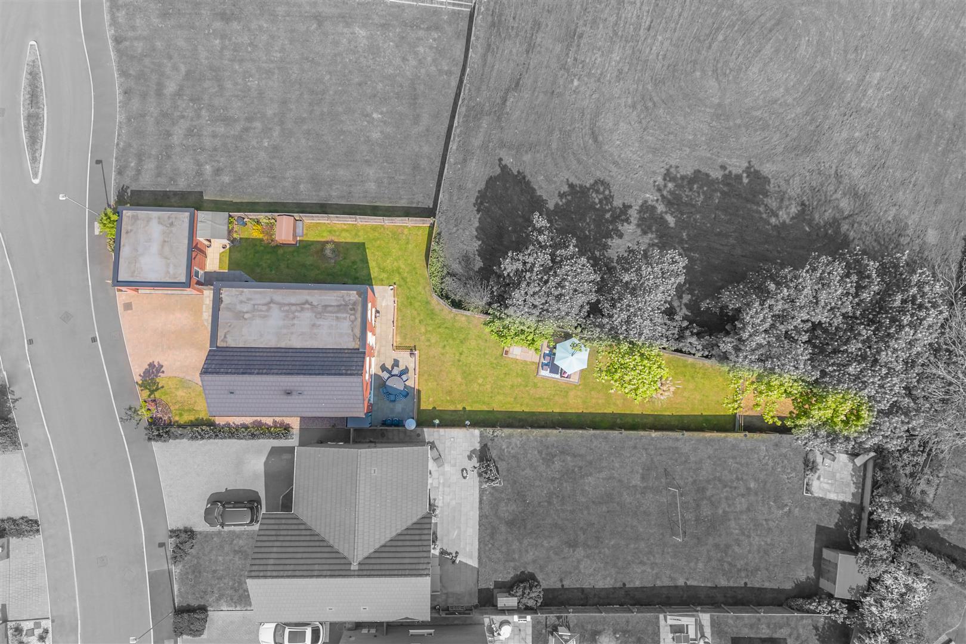
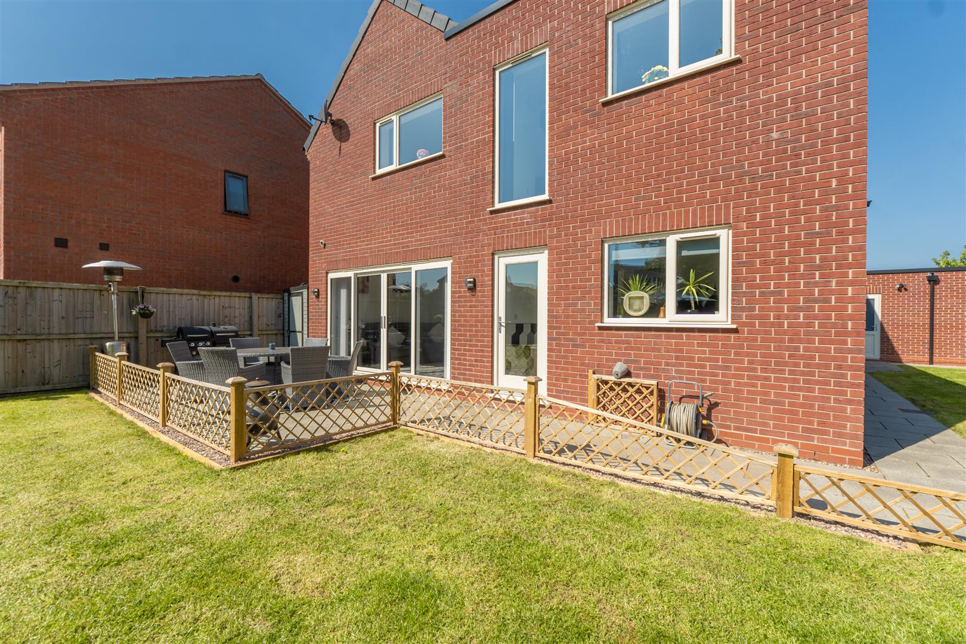
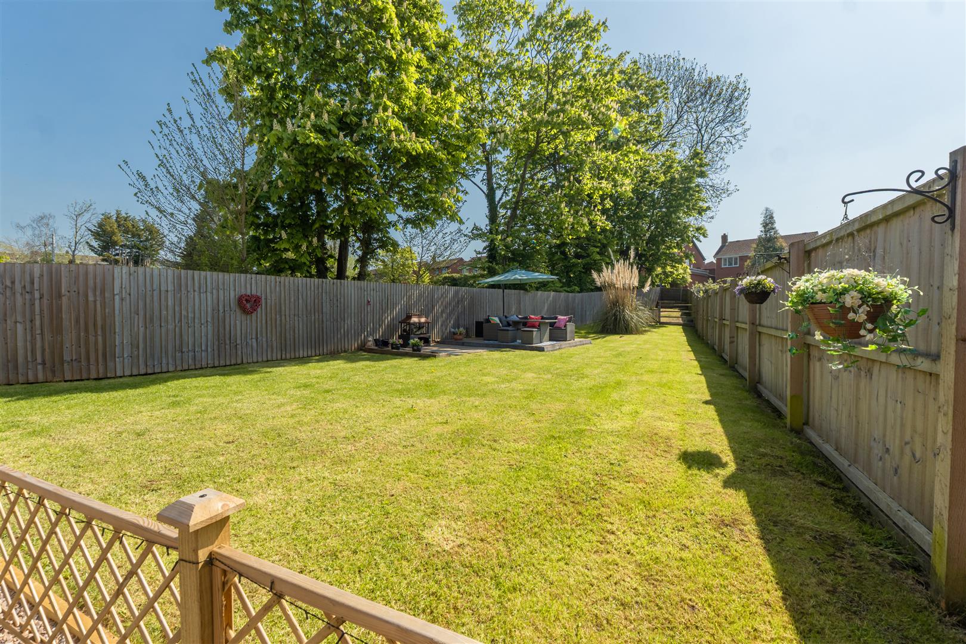
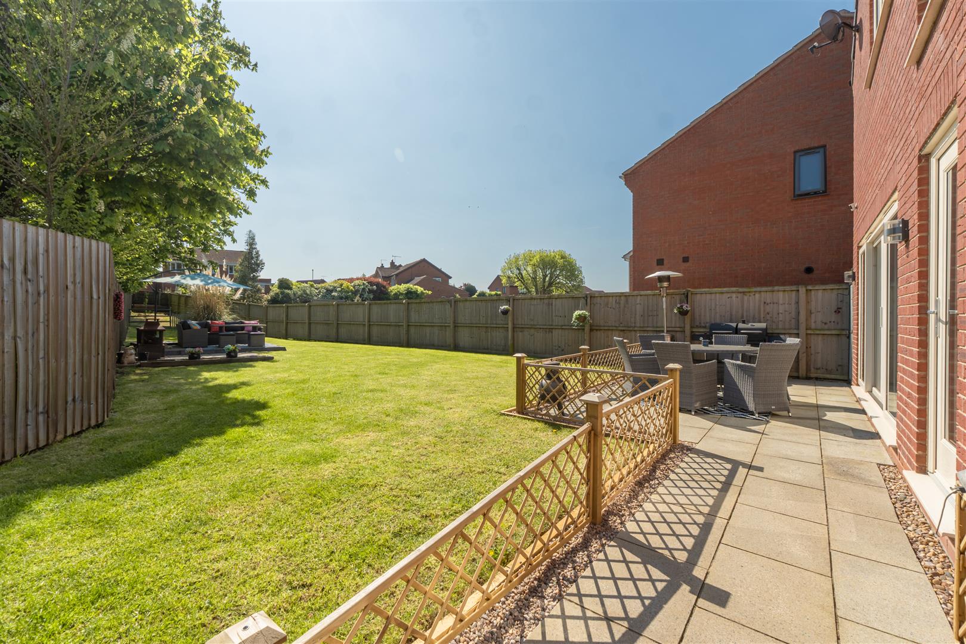
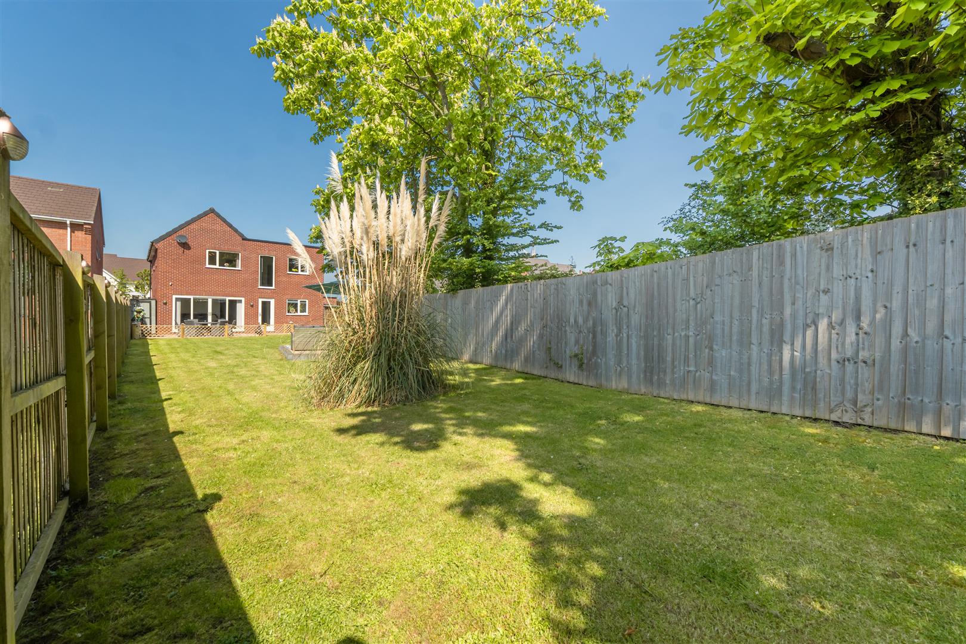
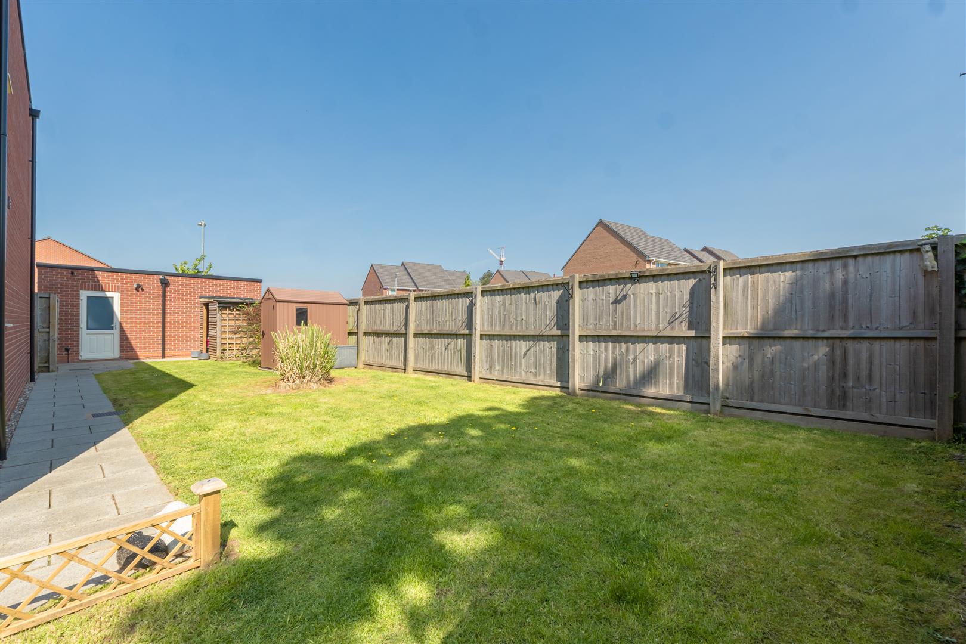
Rear GardenA beautifully maintained rear garden offers a generous expanse of lawn bordered by fencing for privacy. A paved patio area adjacent to the house provides an ideal space for outdoor dining and relaxing, with mature trees and shrubbery adding to the tranquil setting.
Sales FooterImportant Notice
All enquiries are subject to qualification. Viewings will be arranged for applicants who are in a position to proceed. Proof of funds and/or a mortgage agreement in principle may be requested prior to confirming a viewing or accepting an offer. In line with Anti-Money Laundering (AML) regulations, all applicants will need to complete identification and verification checks before a sale can be agreed.
Buyers are responsible for satisfying themselves as to the condition, suitability, tenure, boundaries, services, planning permissions, and any other matters relating to the property, and should rely on their own legal adviser, surveyor, and any independent professional checks before proceeding with a purchase.
If you are thinking of selling your property, please contact us for a free, no-obligation market appraisal and advice.
Listing Disclaimer
These particulars are intended as a general guide only and do not form part of any offer or contract. Whilst every effort has been made to ensure the accuracy of the information provided, no guarantee or warranty is given and all details should be independently verified by any interested party. Measurements, floorplans, descriptions, and photographs are provided for guidance purposes only and may not be to scale.
Please note that some marketing images used within this listing may have been enhanced and/or generated using artificial intelligence to help illustrate the property’s potential, appearance, or lifestyle setting. These images are for indicative purposes only and may not represent the property exactly as seen in person.
Prospective buyers/tenants are advised to carry out their own inspections, surveys, and due diligence before proceeding.
Thinking Of SellingThinking of Selling?
If you’re considering selling your home in Worcester or the surrounding area, our team at Your Property Box would love to help.
We combine expert local knowledge with a modern, personal approach — helping you achieve the best result while offering our touch in every step of the process.
Contact us today to arrange your free property valuation and see how we can make your move that little bit easier.
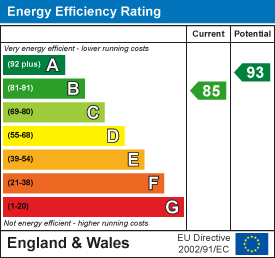
EPC
Click to enlarge

Floorplans
Click image to enlarge:
Gallery
Click image to enlarge:


