

-
04
-
01
-
02
-
03
-
05
-
06
-
IMG_9979
-
front image
-
09
-
07
-
08
-
10
-
11
-
12
-
13
-
14

Oldbury Road, Worcester
Per Month £640 PCM (Tenant Fees)
- Spacious student house
- Bright communal spaces
- Heart of St Johns
- Parking available
- Ideal for students
- Viewing recommended
- Communal Cleaner provided
- Gardener provided
- Spacious student house
- Bright communal spaces
- Heart of St Johns
- Parking available
- Ideal for students
- Viewing recommended
- Communal Cleaner provided
- Gardener provided
Oldbury Road, Worcester Per Month £640 PCM (Tenant Fees)
Nestled in the vibrant heart of St Johns, this beautiful 6 bedroom student house on Oldbury Road offers an exceptional living experience for those seeking comfort and convenience. Available from the 1st of September 2027, this property features a well-appointed double en-suite room, perfect for students who value their privacy while enjoying the benefits of communal living.
The house boasts a thoughtfully designed layout, with spacious and bright communal areas that encourage social interaction and relaxation. With a total of six bathrooms, residents will appreciate the ample facilities available.
This property is not only functional but also provides a warm and inviting atmosphere. The location is ideal for students, with easy access to local amenities and transport links, making it a convenient base for university life.
Additionally, parking is available, which is a rare find in such a central location. This student house is perfect for those looking to balance their studies with a vibrant social life in a friendly community. Don't miss the opportunity to secure this delightful room in a prime location.
Rooms
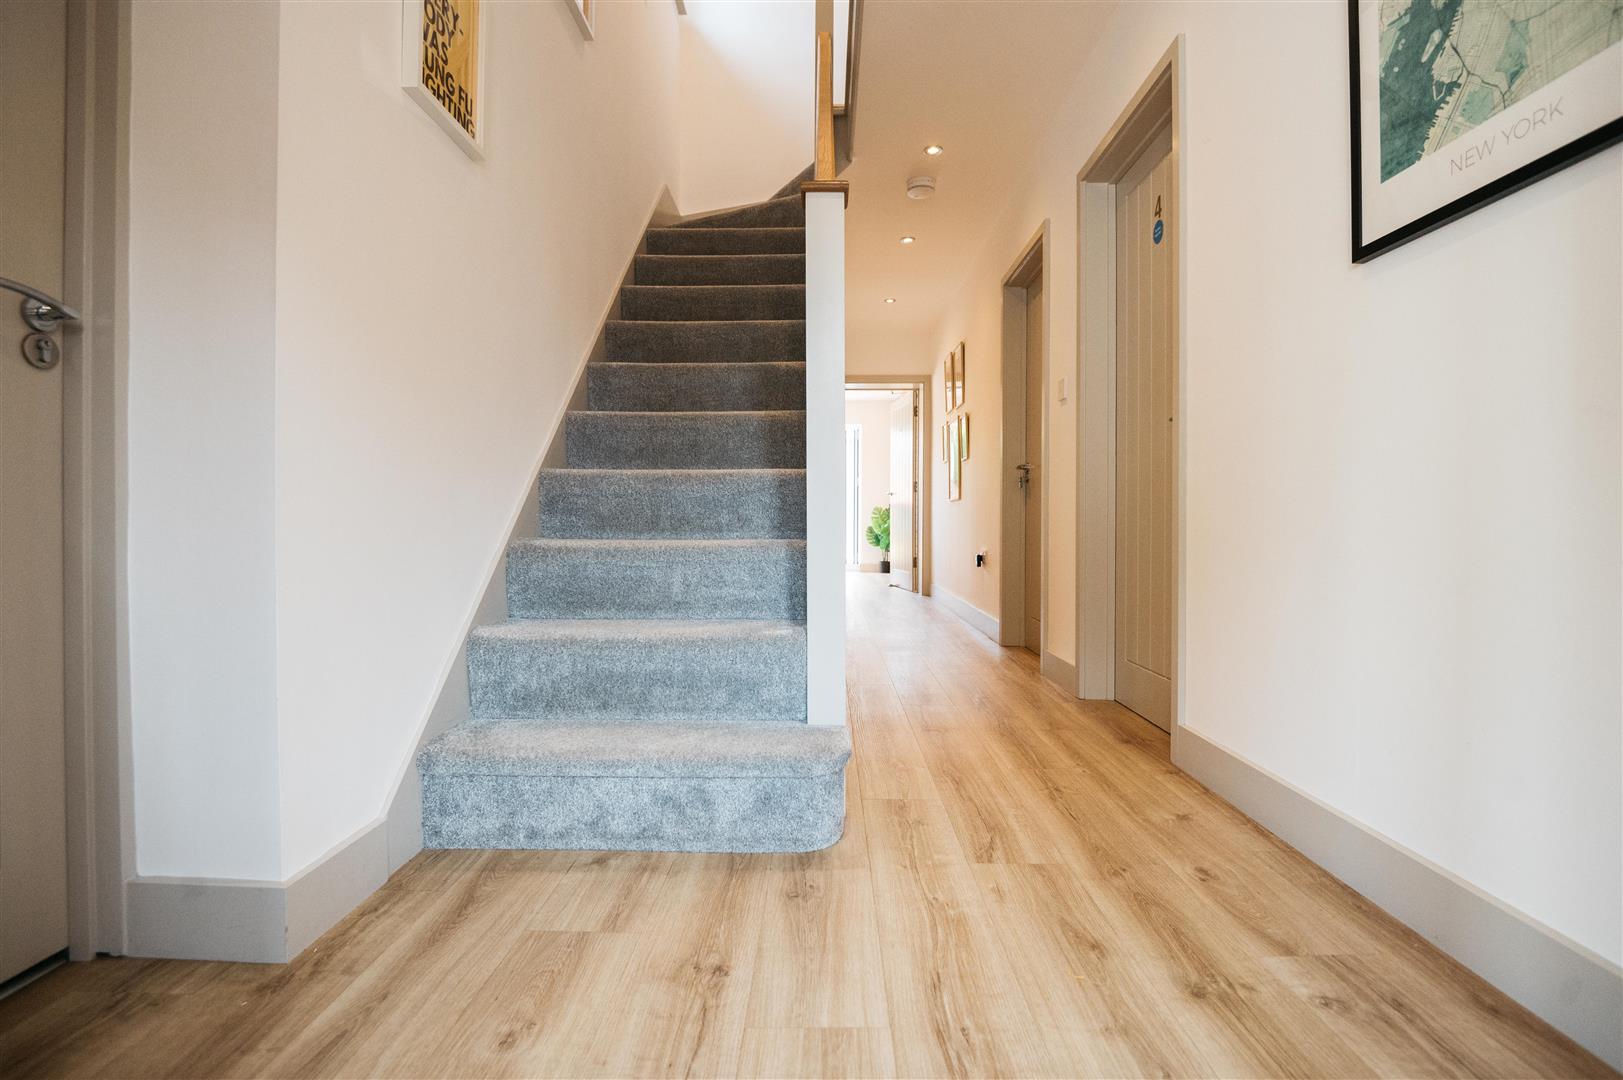
HallwayA hallway and staircase area featuring light wood flooring that extends throughout the ground floor. The walls are painted white, creating a bright and welcoming space that leads to various rooms and upstairs. The staircase is carpeted in a soft grey, complementing the fresh, clean décor. The hallway feels open and airy, ideal for connecting the home’s living spaces.
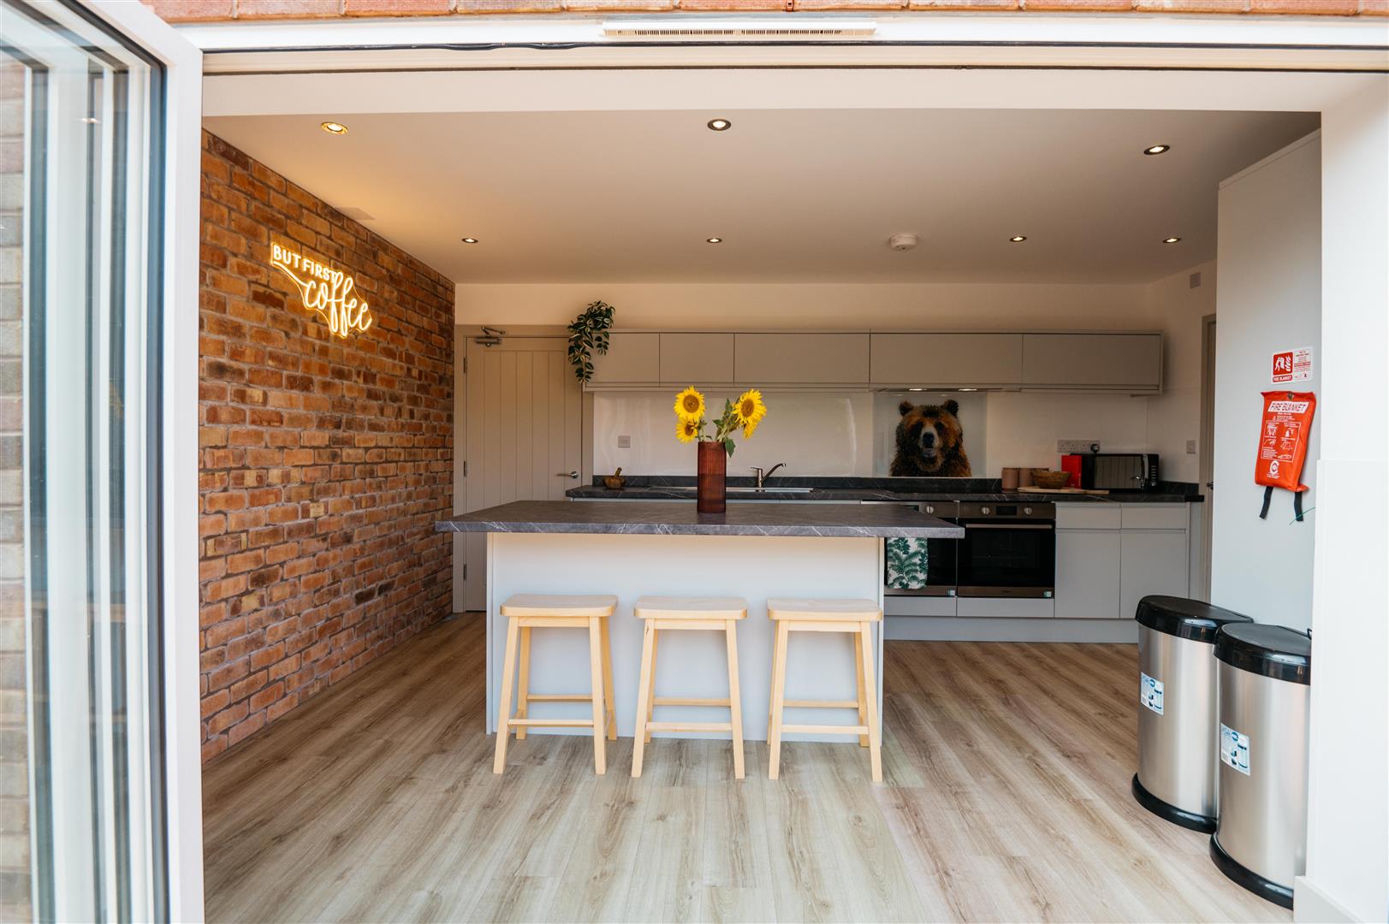
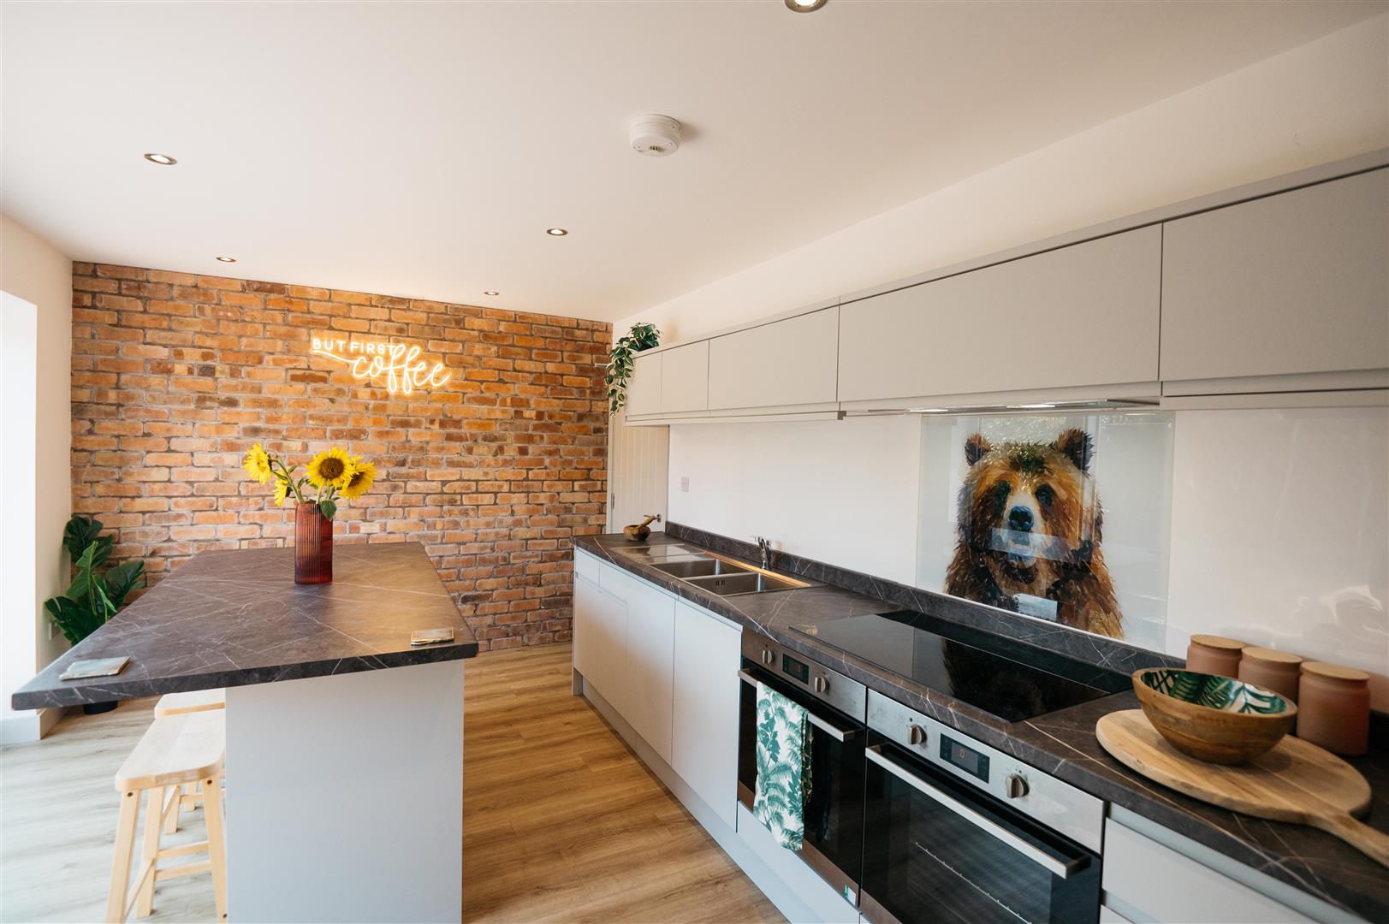
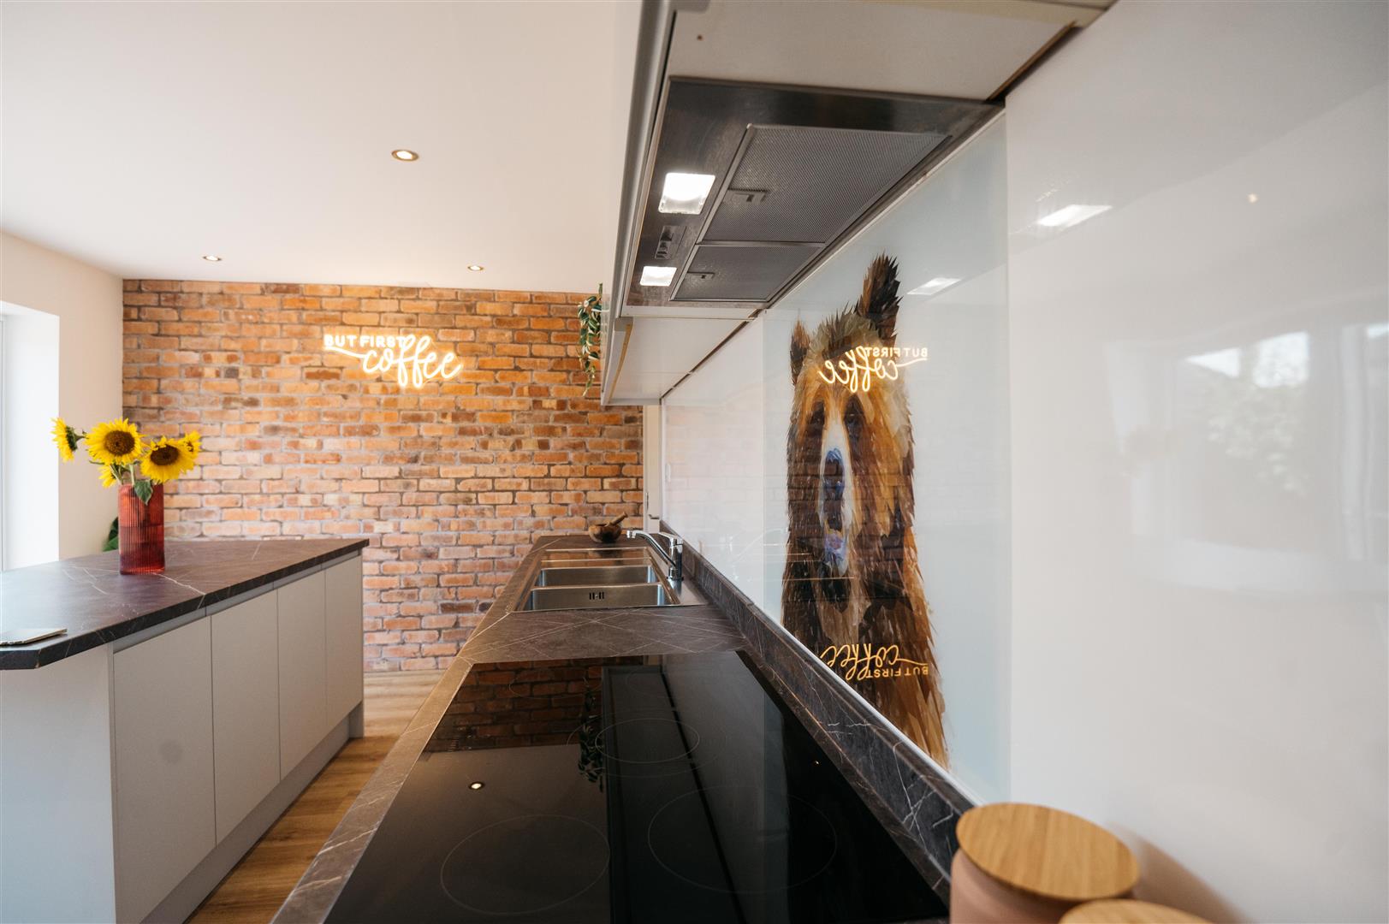
KitchenA modern kitchen with a contemporary island that doubles as a breakfast bar, finished with a dark countertop contrasting with light cabinetry. One wall boasts an exposed brick finish, adding character alongside a playful neon sign that reads 'but first coffee.' The kitchen is bright and airy, with light wood flooring and integrated appliances, including an oven and hob. A unique decorative backsplash featuring a bear adds a distinctive touch to the space.
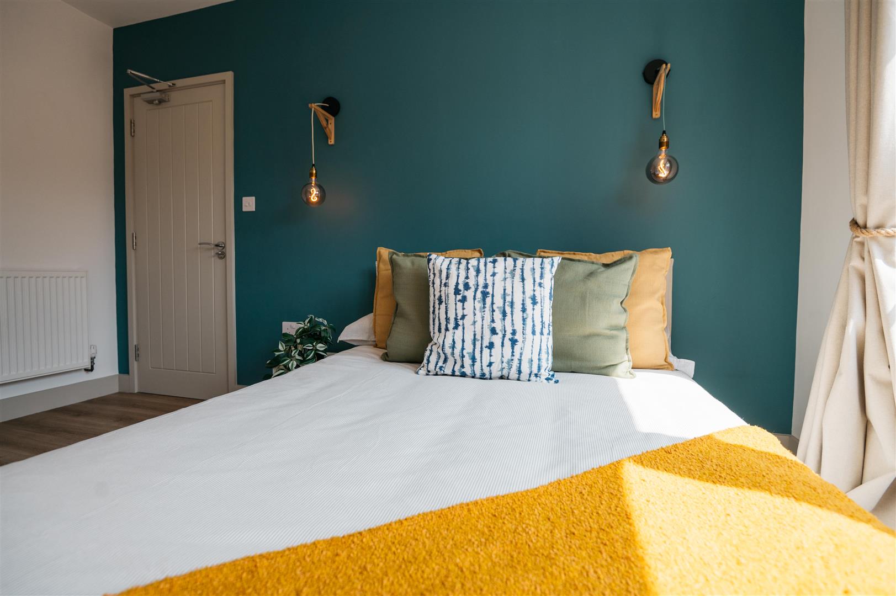
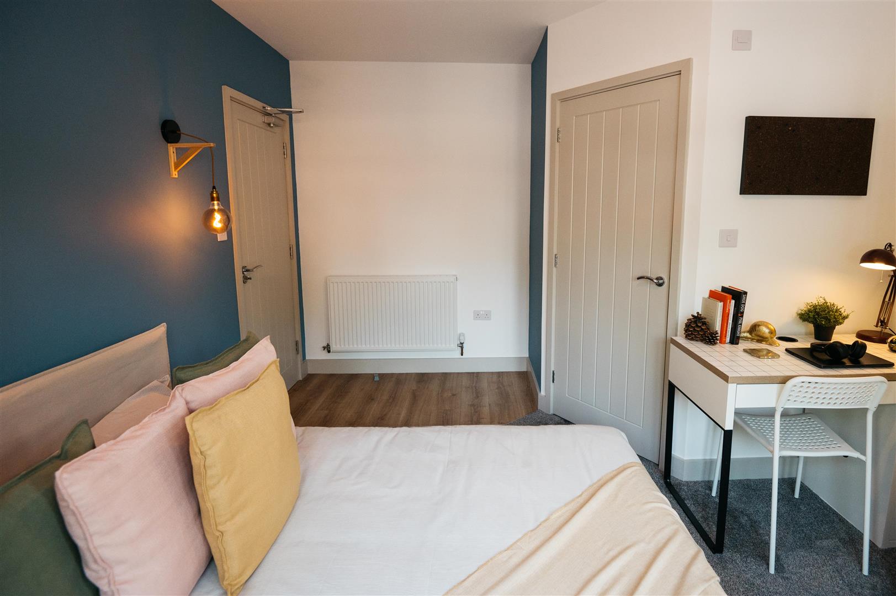
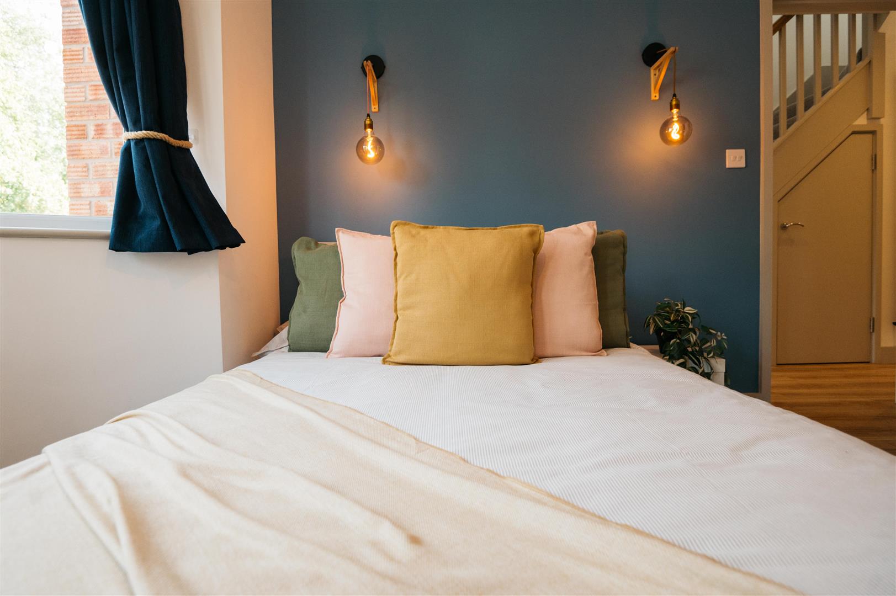
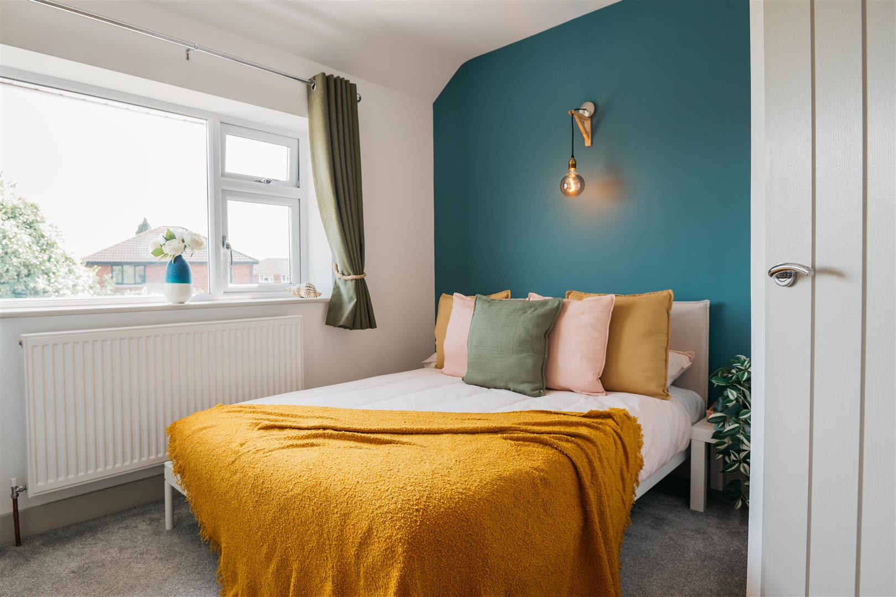
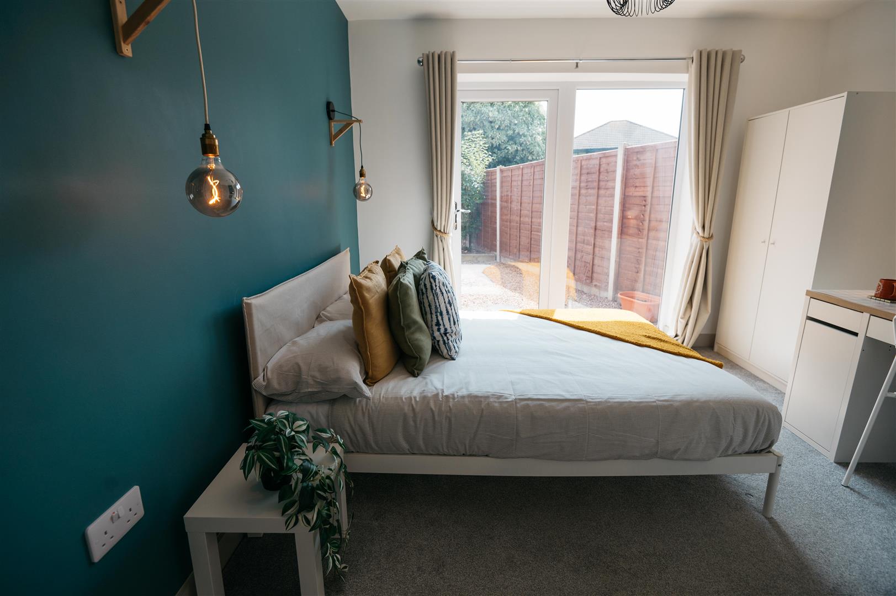
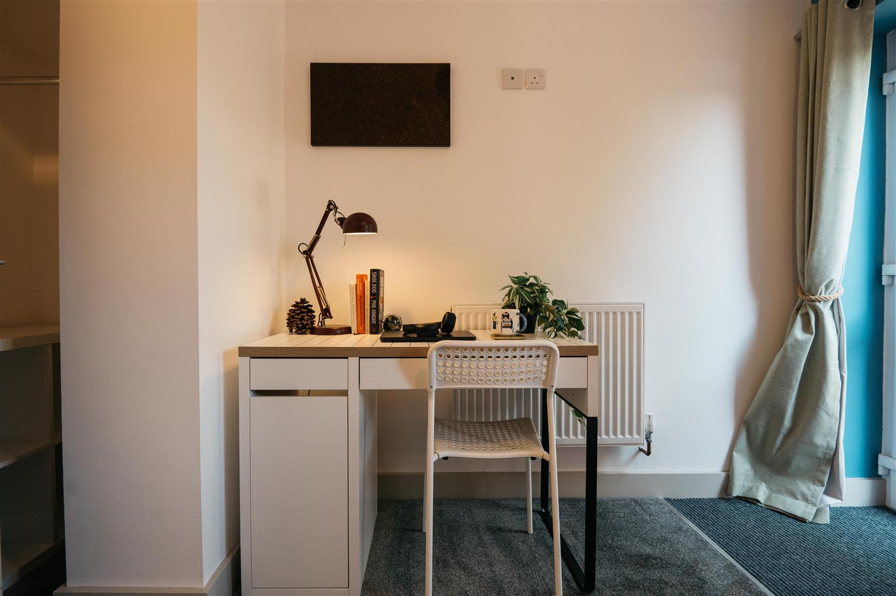
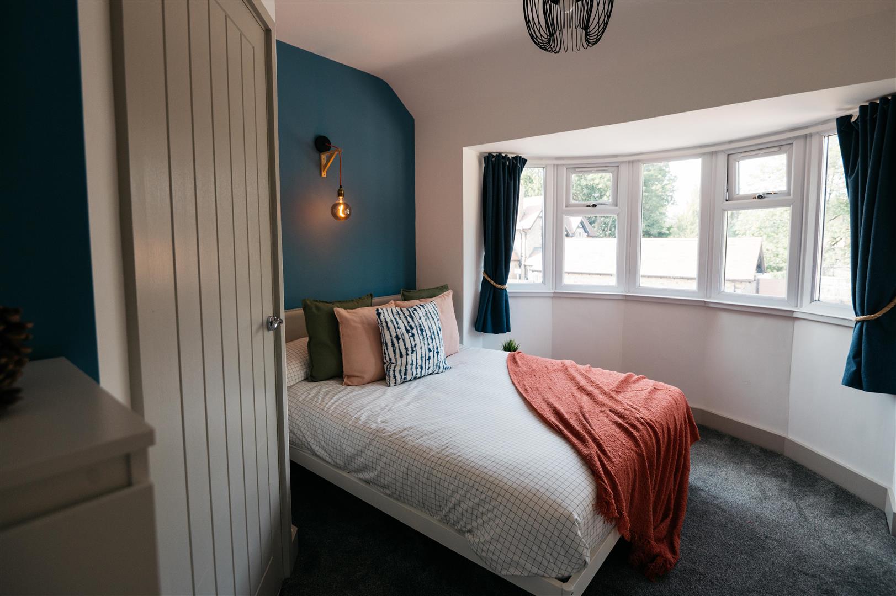
BedroomThis bedroom offers a peaceful retreat with a double bed positioned against a teal feature wall. The space is softly lit by wall-mounted pendant lights, and a window dressed with dark curtains provides ample natural light. The room includes a small workspace with a desk and a chair, creating a functional area for study or work. The carpeted floor adds to the room's cosy and welcoming feel.
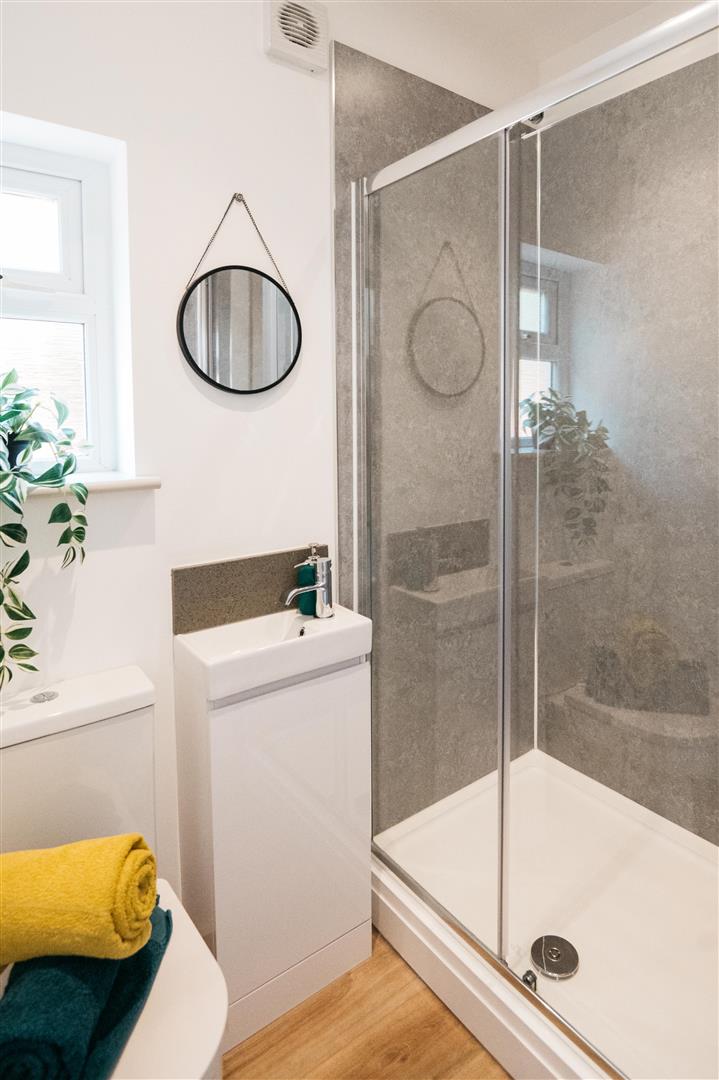
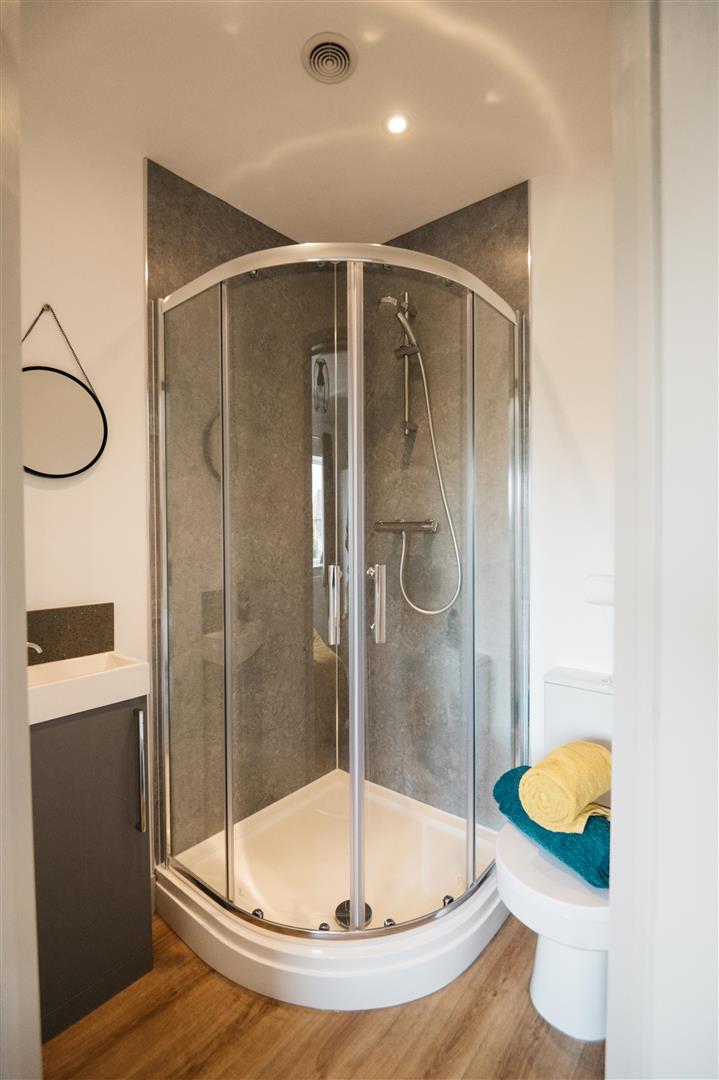
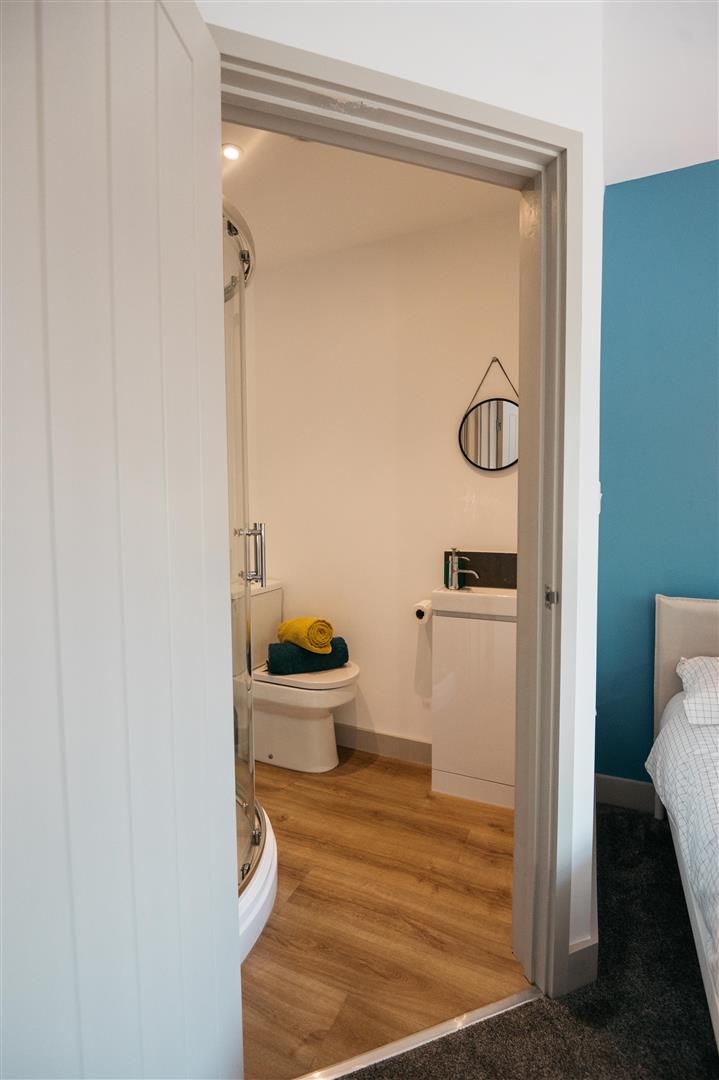
EnsuiteA compact en-suite shower room with a corner shower enclosure featuring clear glass doors and a grey tiled interior. The white vanity unit houses a small sink, and a round mirror hangs above. The space is clean, modern, and practical, designed for convenience and easy maintenance.
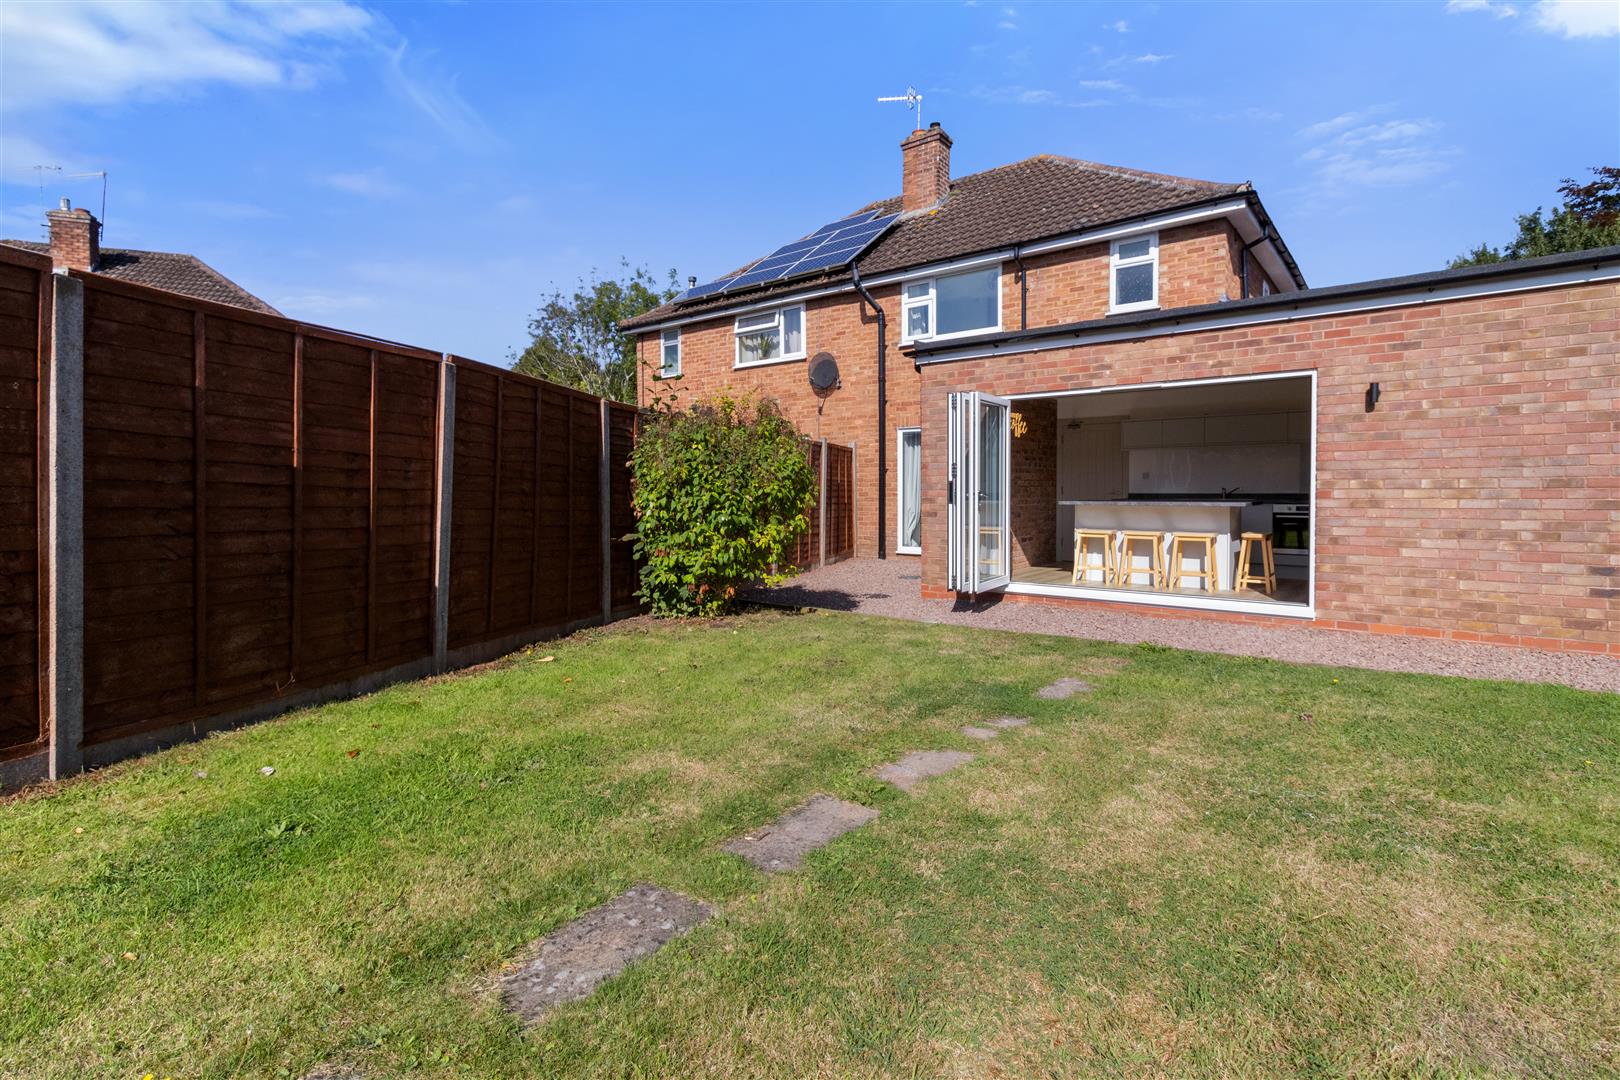
Rear GardenA well-maintained rear garden with a neatly trimmed lawn bordered by wooden panel fencing. The garden is enclosed for privacy and benefits from direct access to the house through large bi-fold doors that open from the kitchen, providing a seamless flow between indoor and outdoor living. The brick exterior of the property contrasts nicely with the green space, offering a peaceful outdoor area for relaxation or entertaining.
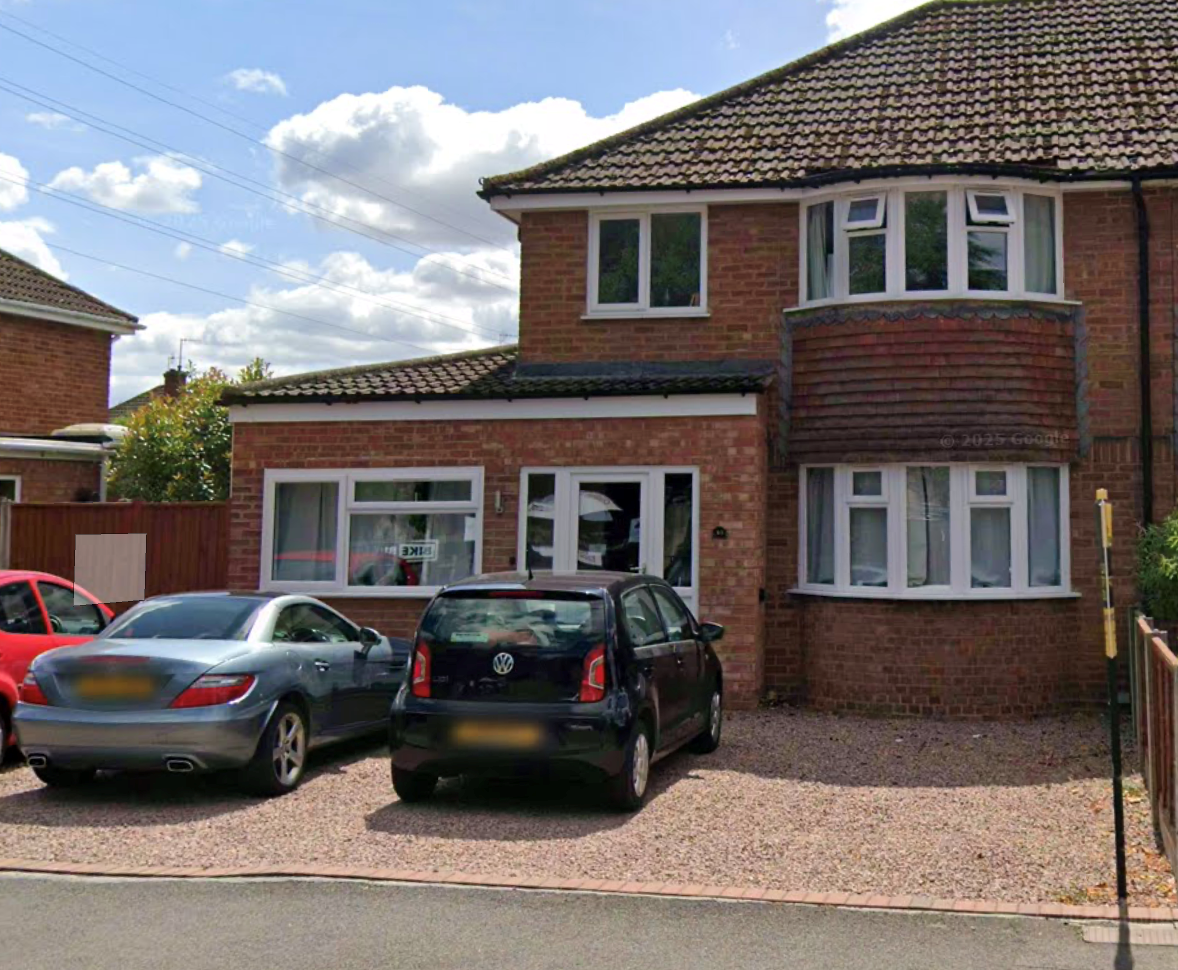
Front ExteriorThe exterior of this semi-detached house features a pebble driveway providing space for several vehicles.
6 Ensuite rooms available from £640pcm.
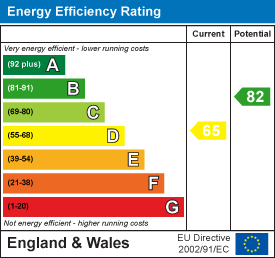
EPC
Click to enlarge

Floorplans
Gallery
Click image to enlarge:


